- ©MLS 10388014
- Area 2250 sq ft
- Bedrooms 3
- Bathrooms 2
Description
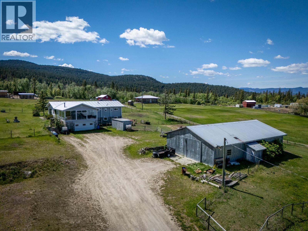
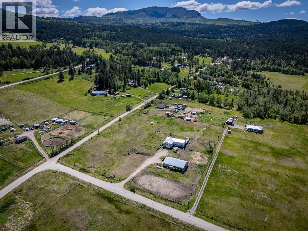
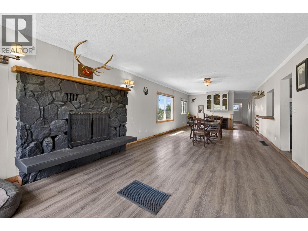
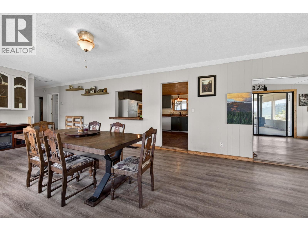
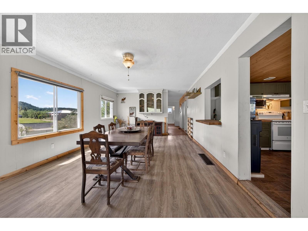
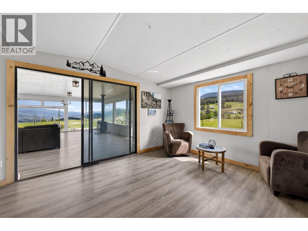
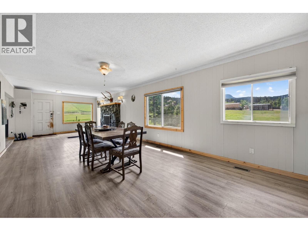
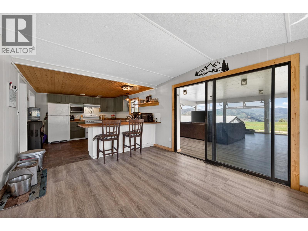
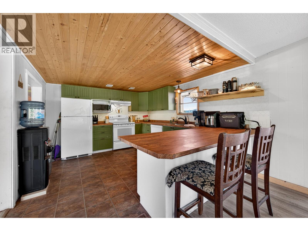
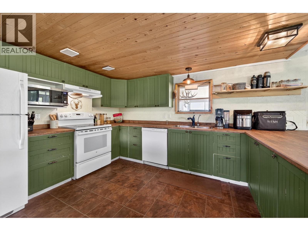
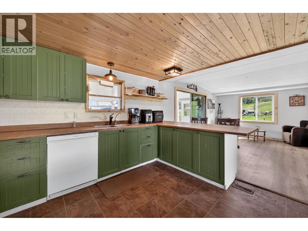
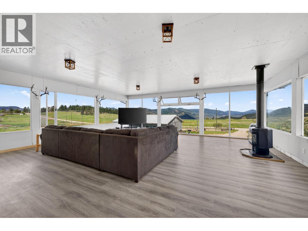
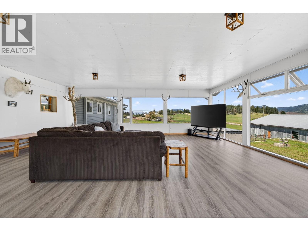
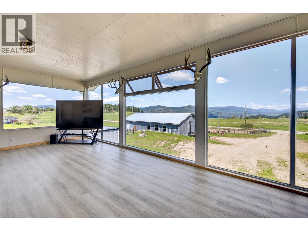
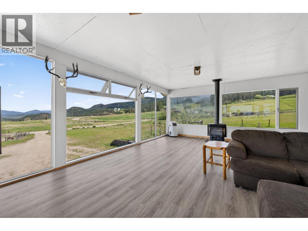
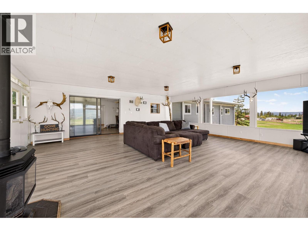
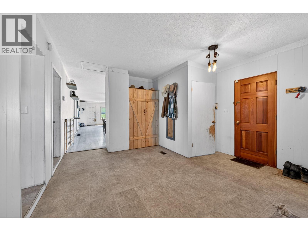
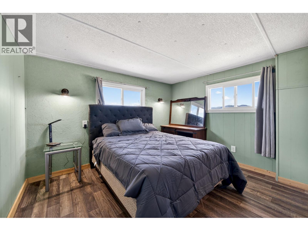
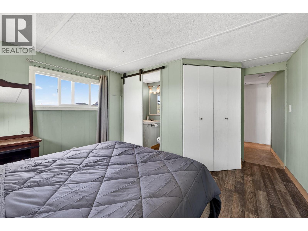
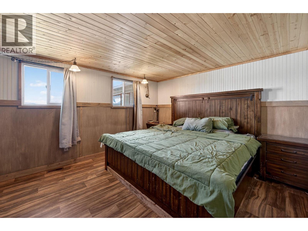
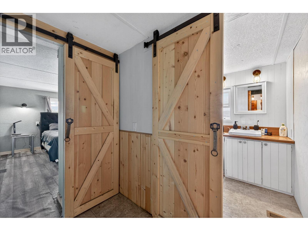
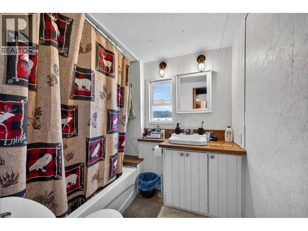
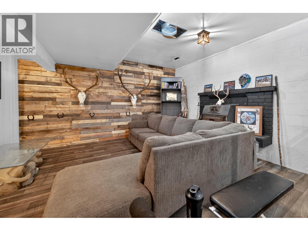
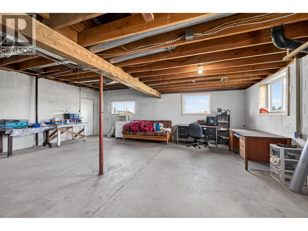
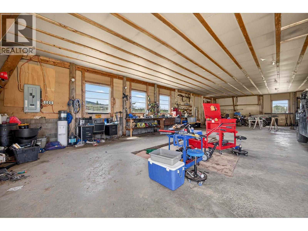
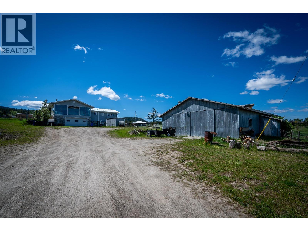
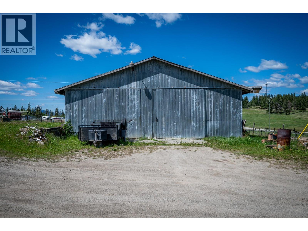
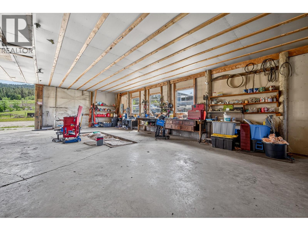
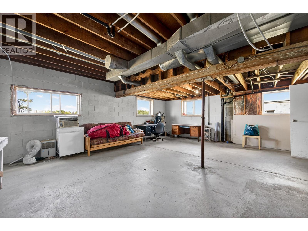
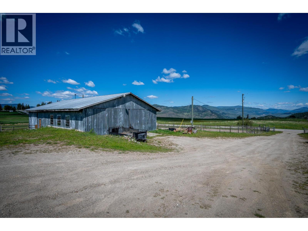
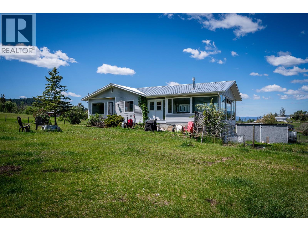
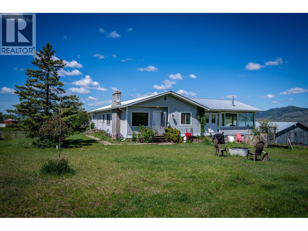
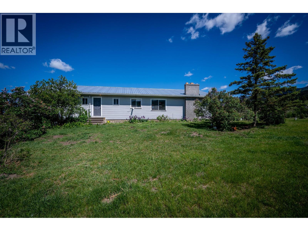
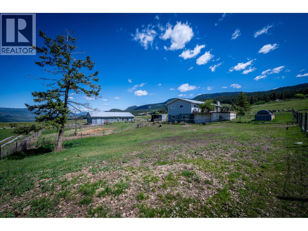
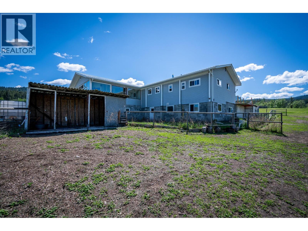
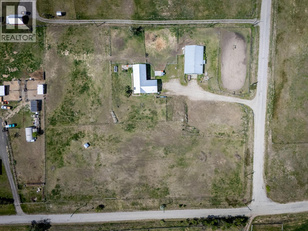
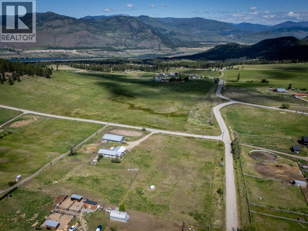
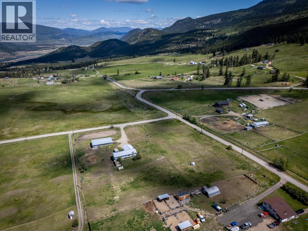
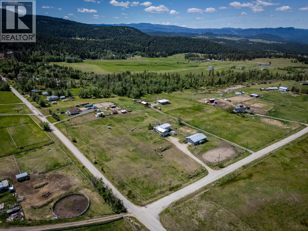
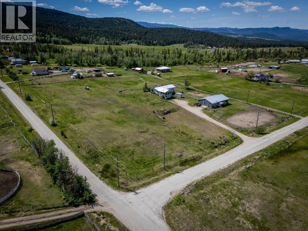
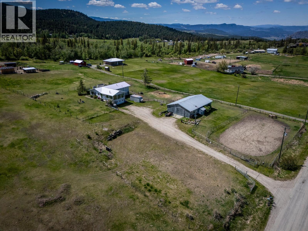
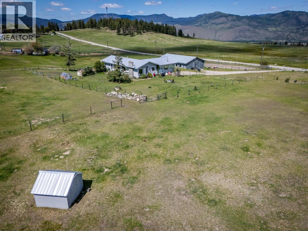
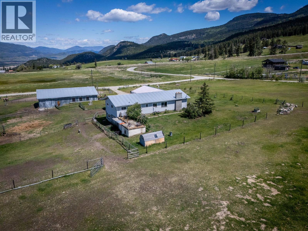
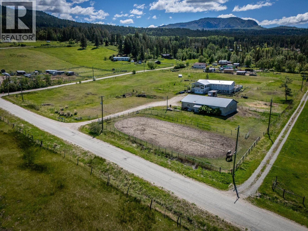
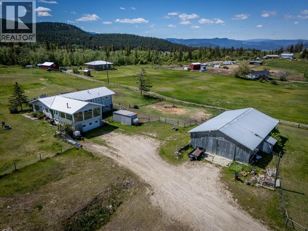
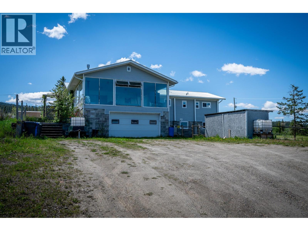
What a property! 4.6 Acres fully fenced and cross-fenced with a 40X65 shop. 3700 sq/ft home completely updated and completely fenced, cross fenced and set up for horses! 180' views of the mountain and valleys from the large 25'X25' sunroom. Numerous updates, including paint, flooring, plumbing, windows, electrical, roof, siding, furnace and hot water tank, all done in the past 10 years. 200 amp service to the shop. Home is 1/4 mobile and has a full BC electrical certification. The school bus picks up at the end of the driveway and takes only 35 minutes to Kamloops. Flexible possession. Come take a look! Measurements approximate and should be verified by the Buyer if important. (id:48970) Show More

Details
- Constructed Date: 1972
- Property Type: Single Family
- Type: House
- Architectural Style: Bungalow, Ranch
- Neighbourhood: Pritchard
Features
- Range
- Refrigerator
- Dishwasher
- Washer & Dryer
- Forced air
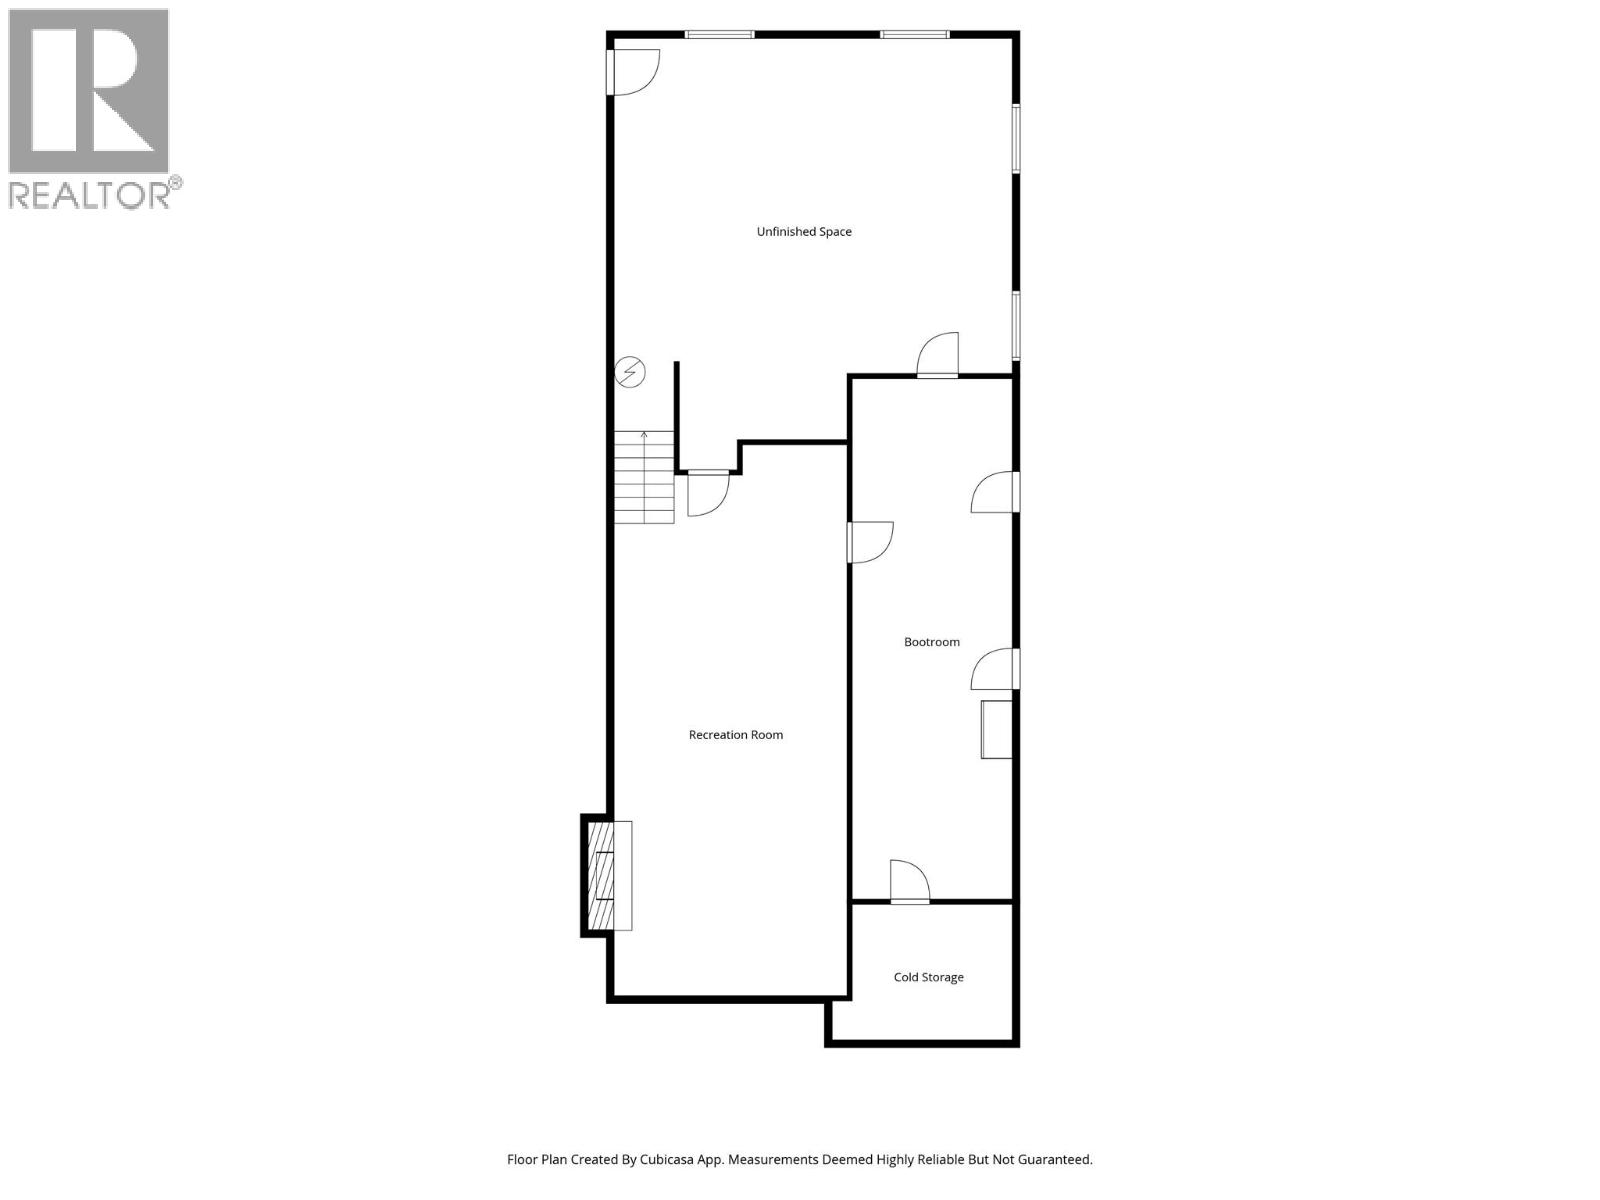
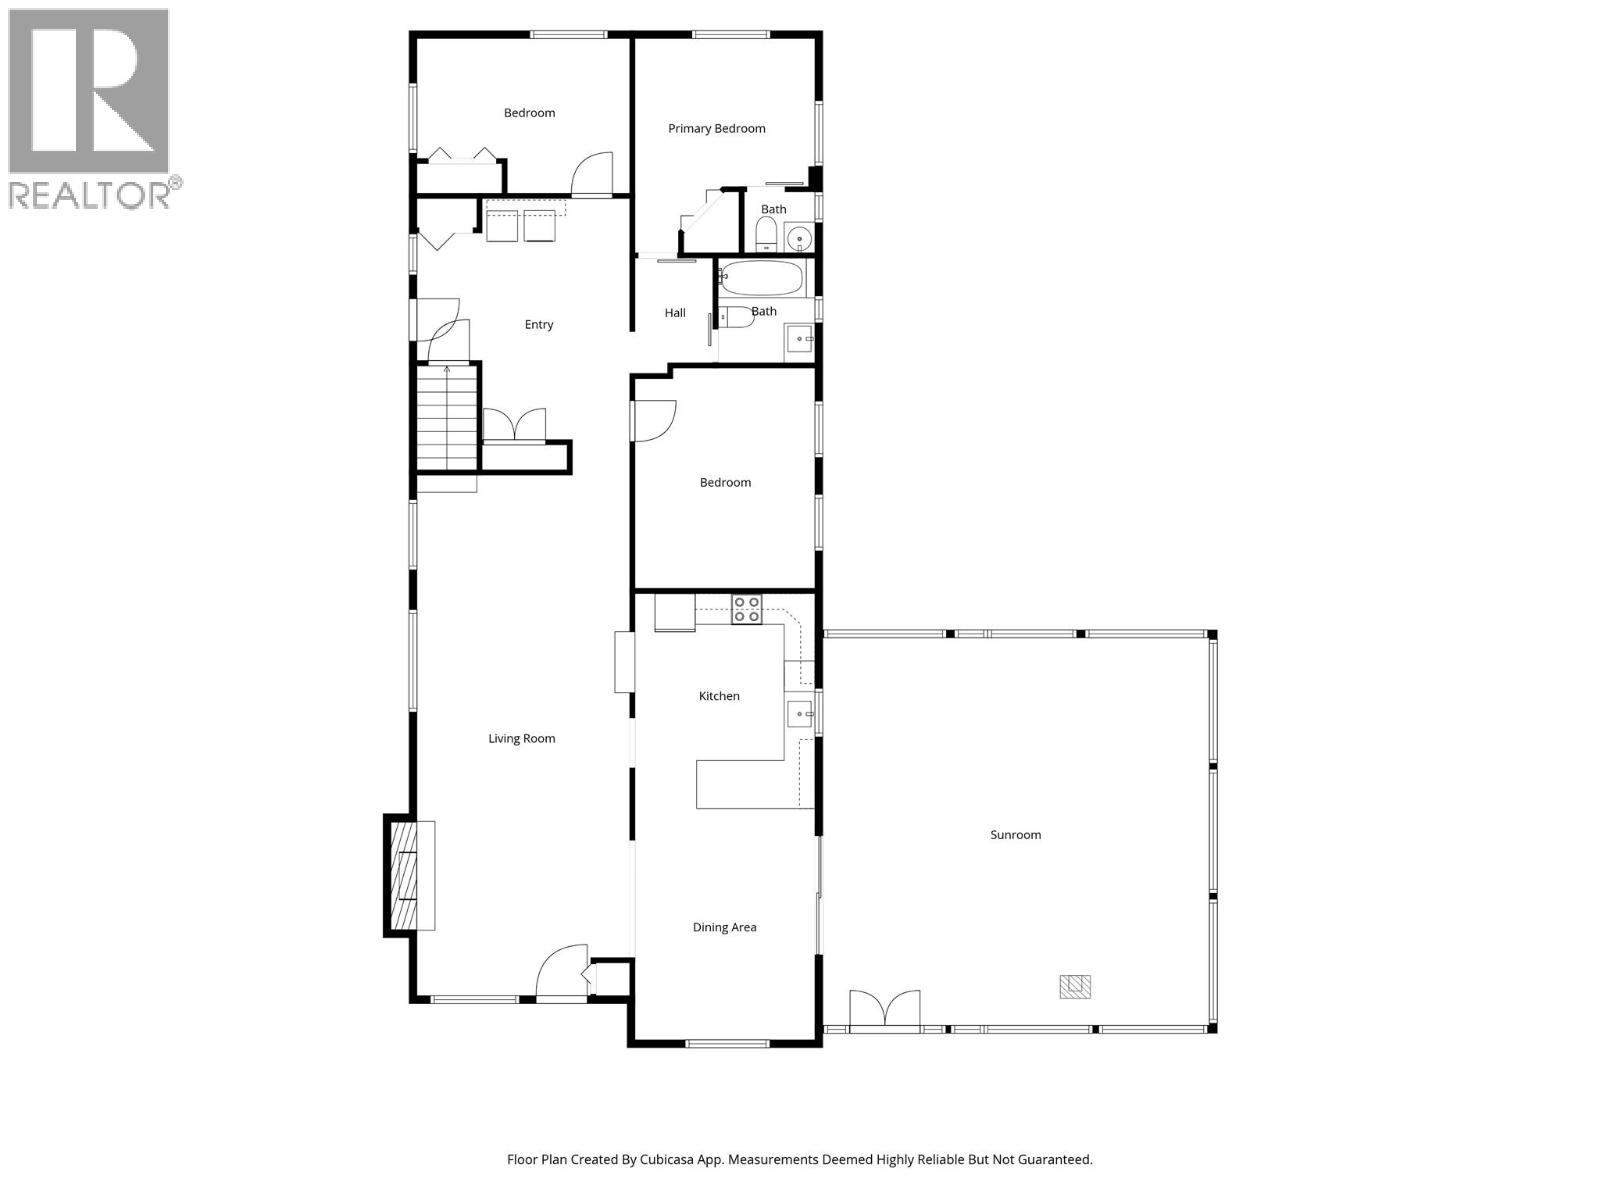
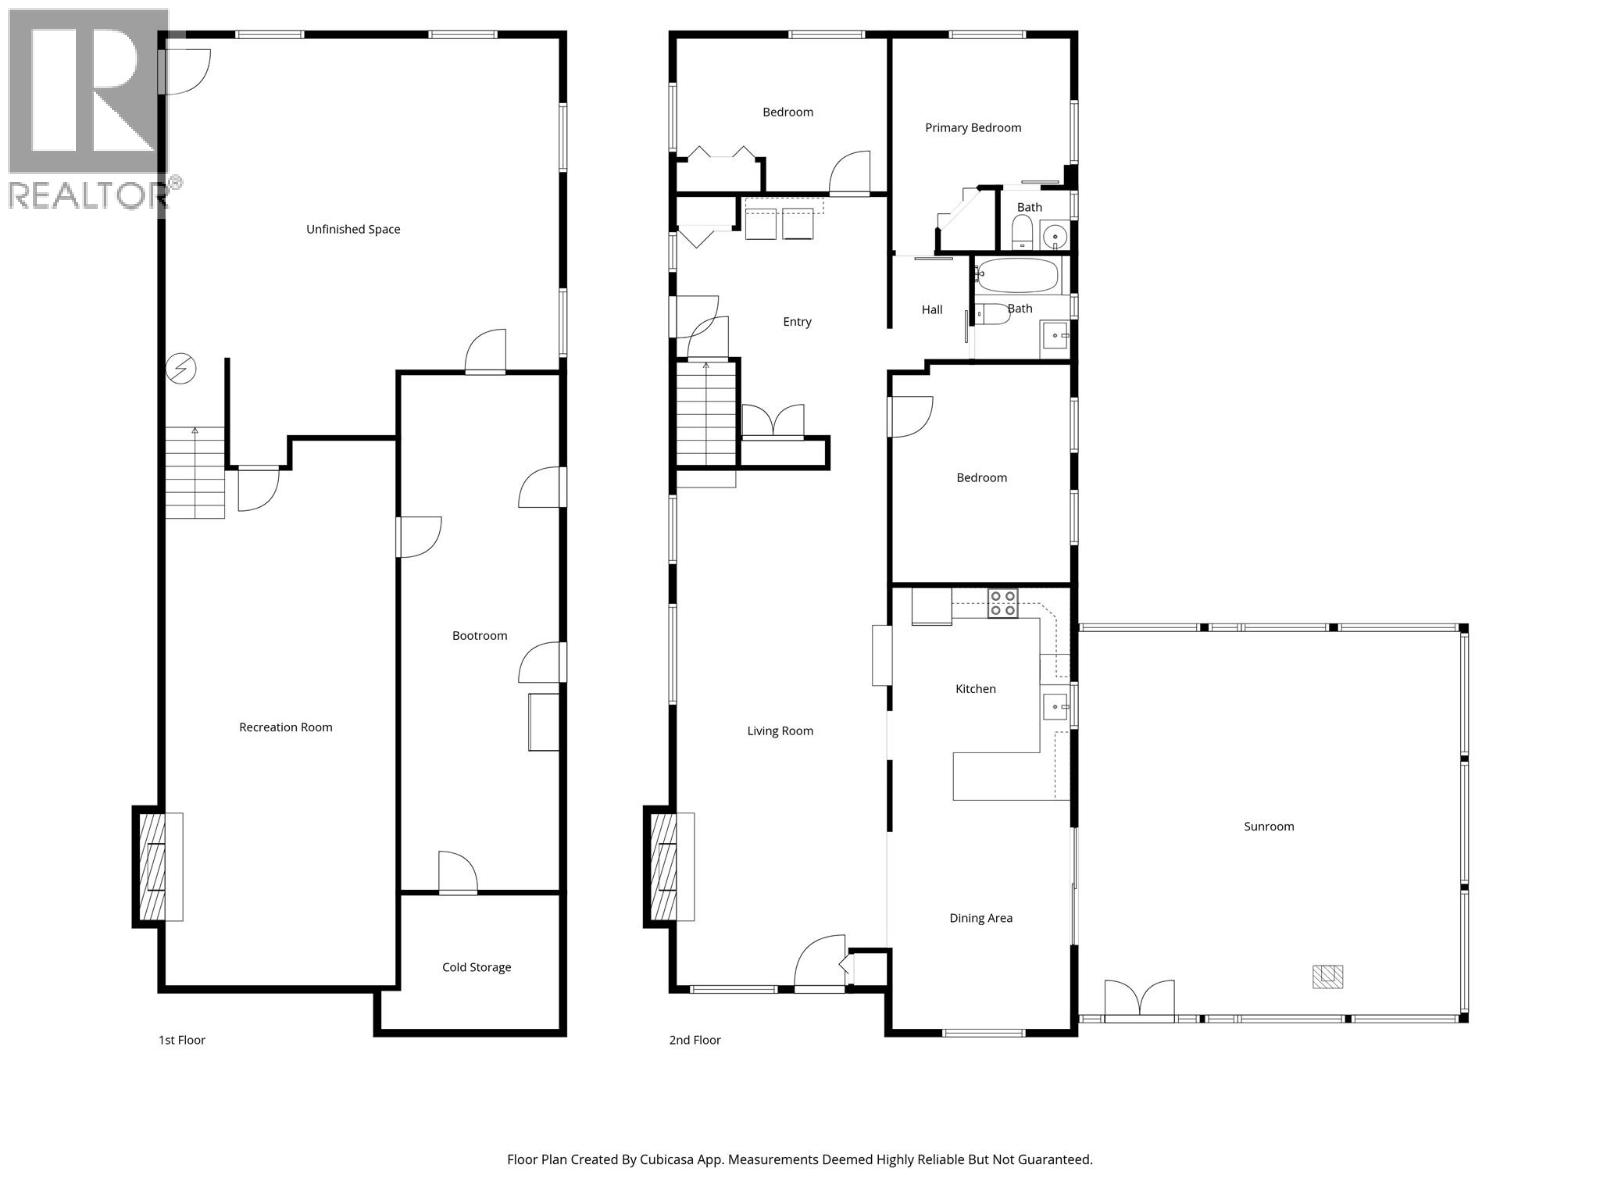
Rooms Details For 4780 Harrison Road
| Type | Level | Dimension |
|---|---|---|
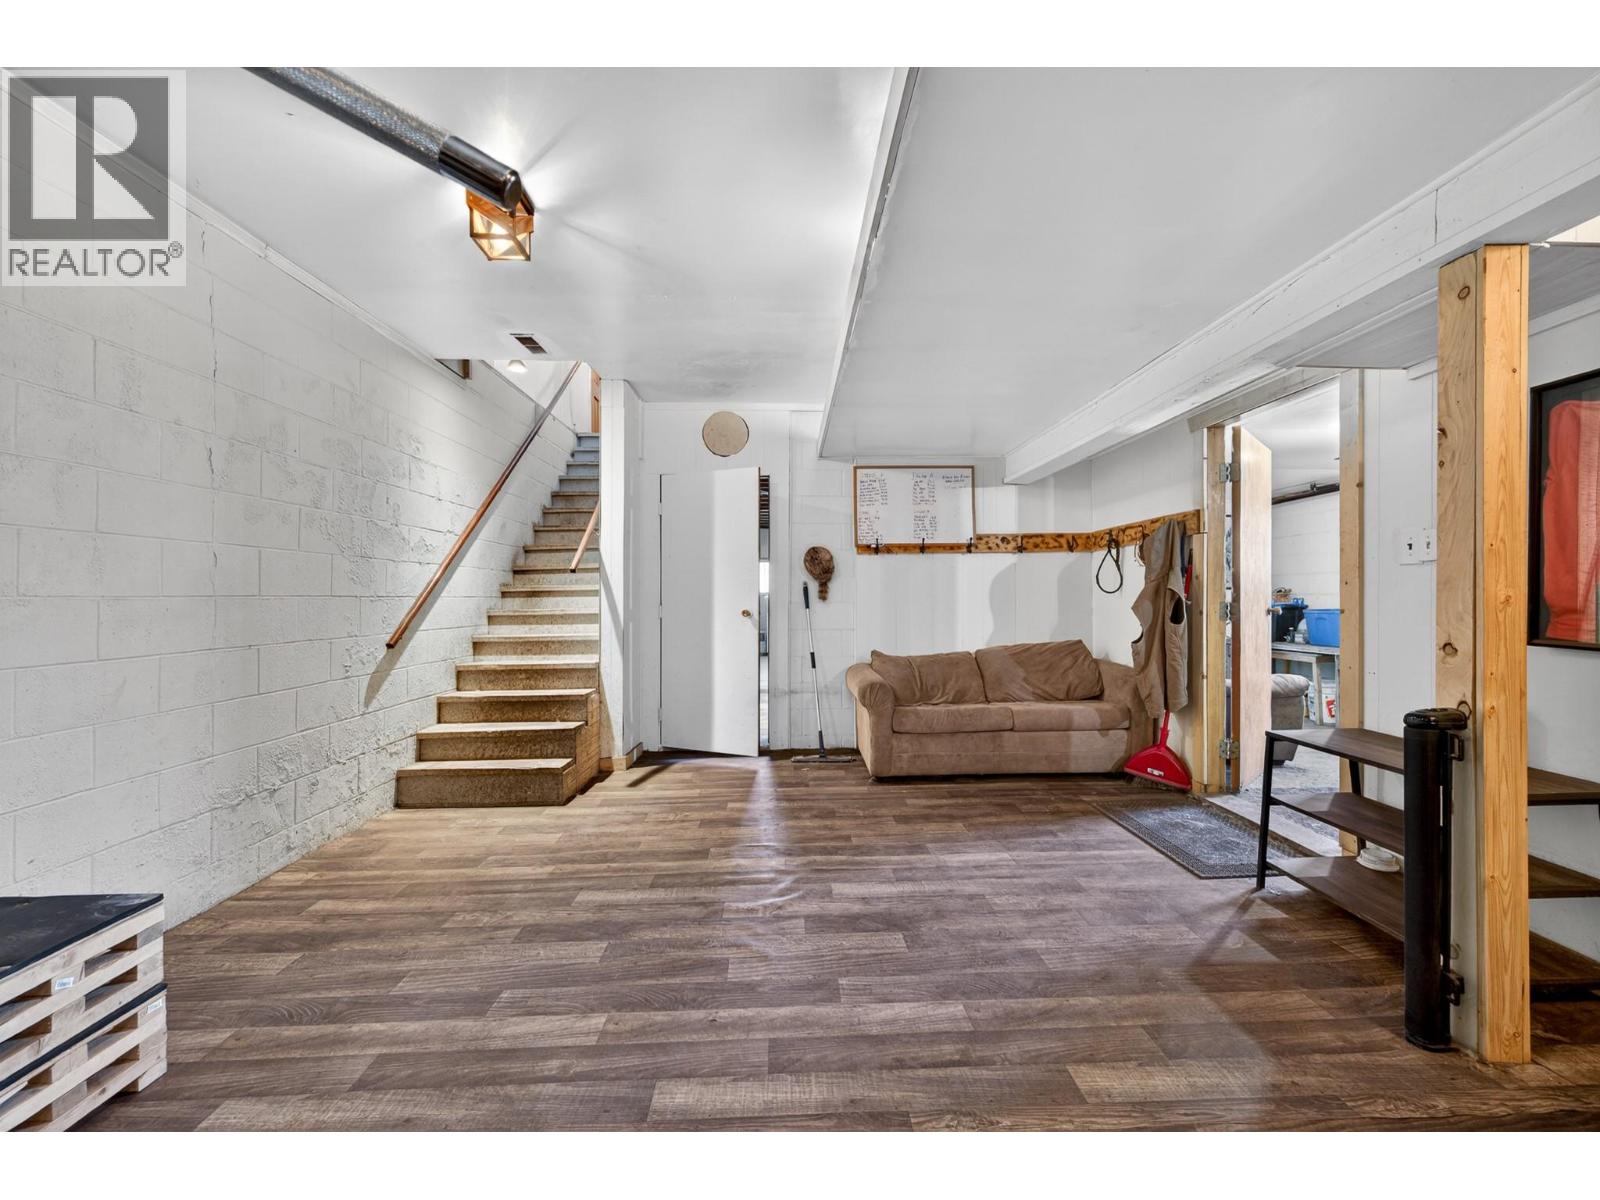
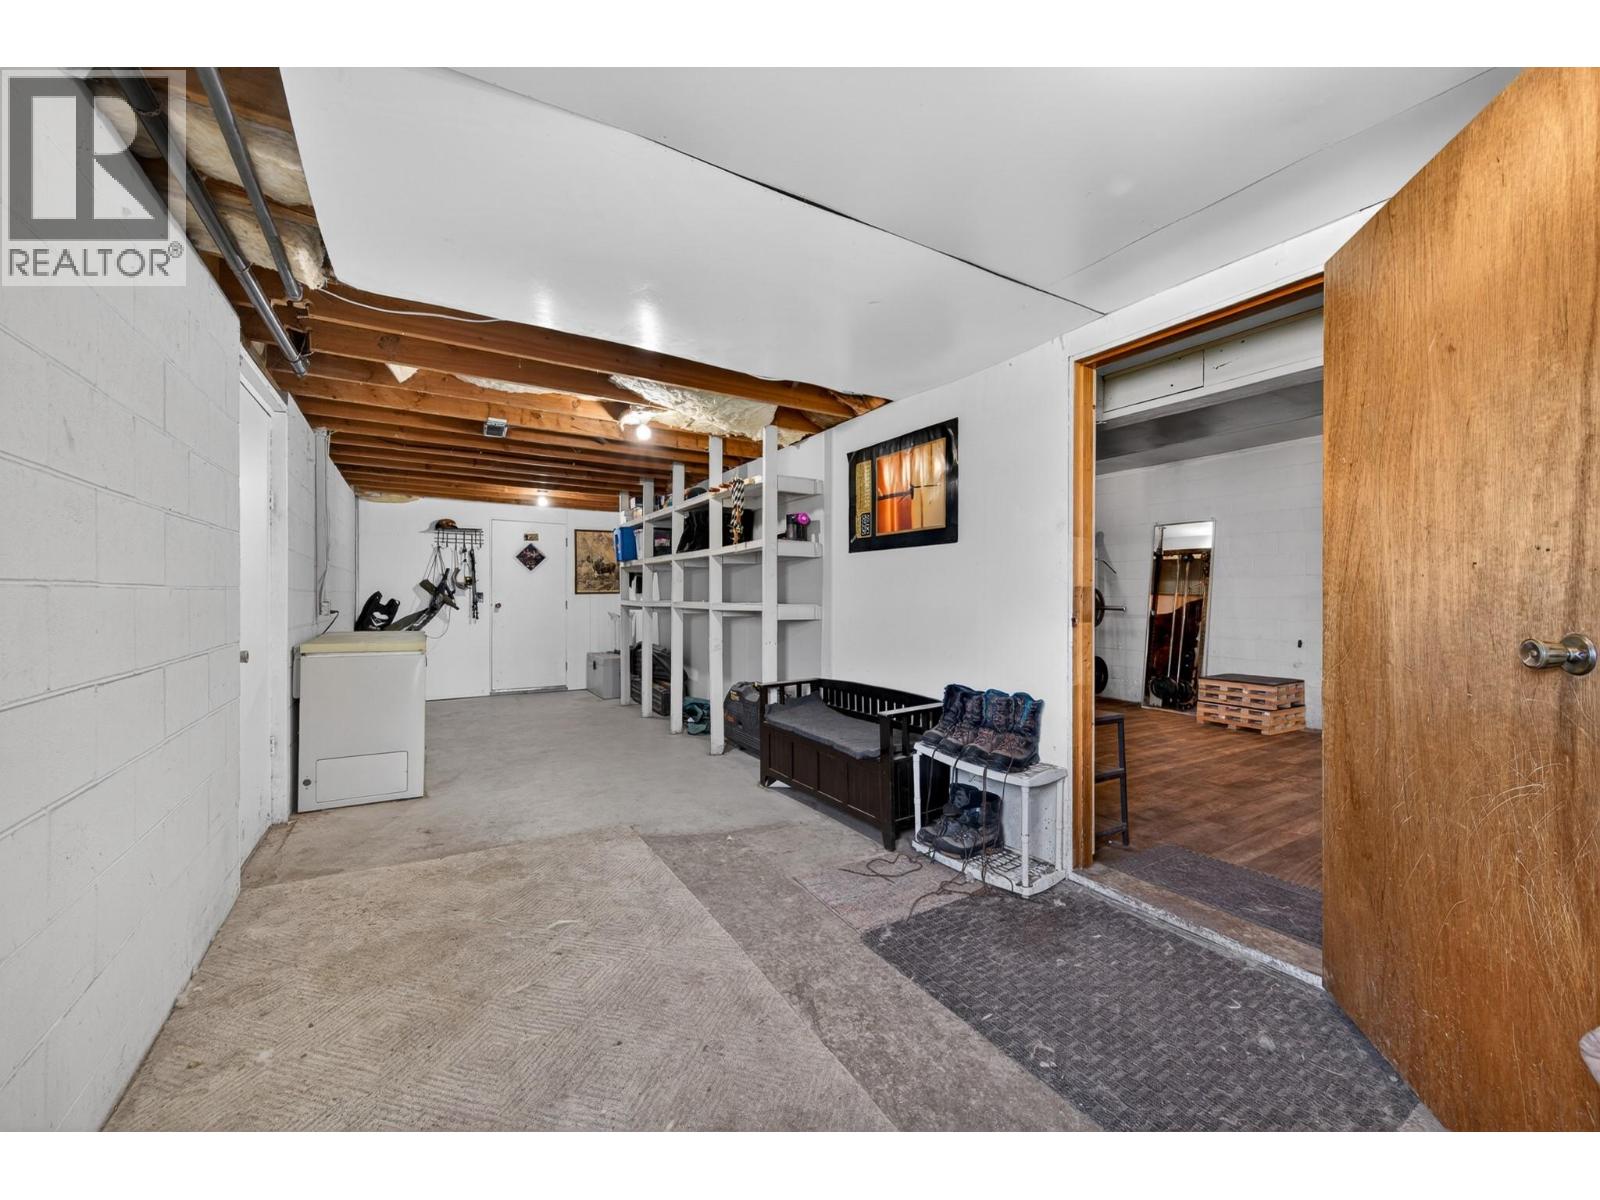
| Foyer | Lower level | 10'2'' x 33'3'' |
| Other | Lower level | 6'8'' x 8' |
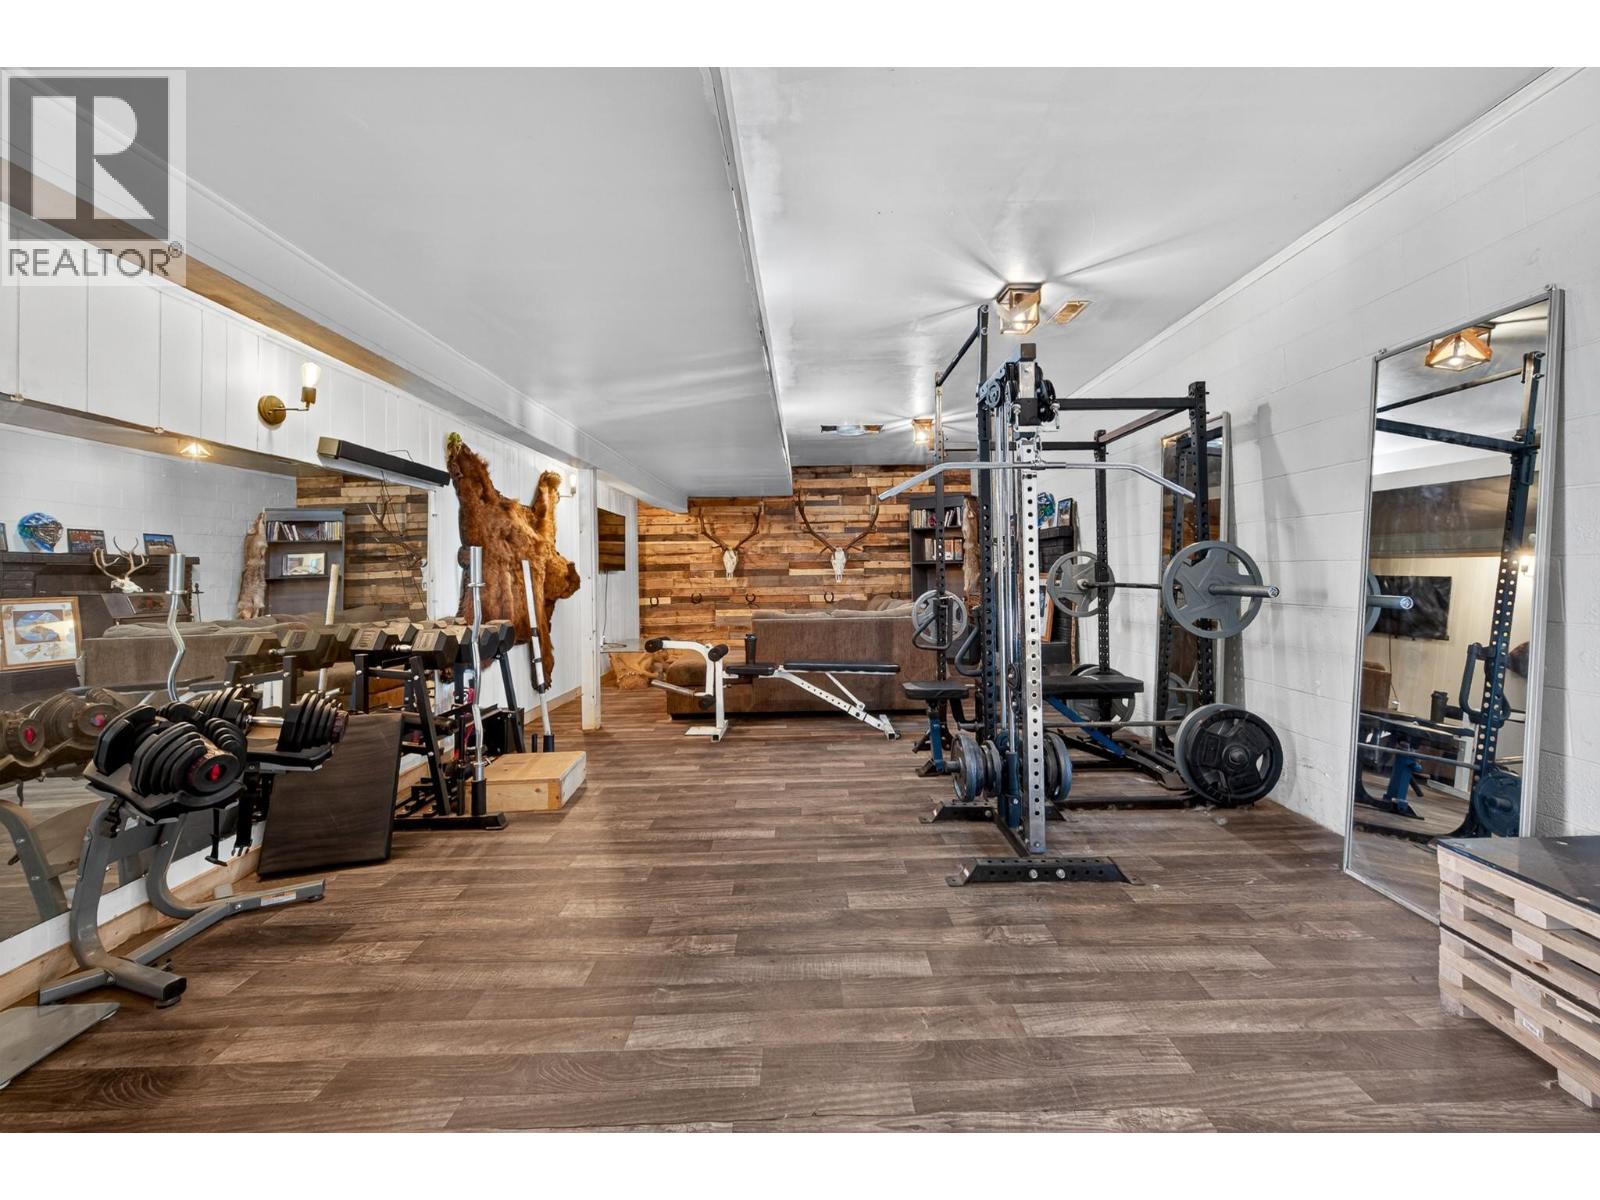
| Recreation room | Lower level | 14'10'' x 35'3'' |
| Sunroom | Main level | 24'9'' x 24'10'' |
| Dining room | Main level | 11'6'' x 14'10'' |
| Kitchen | Main level | 11'6'' x 13'9'' |
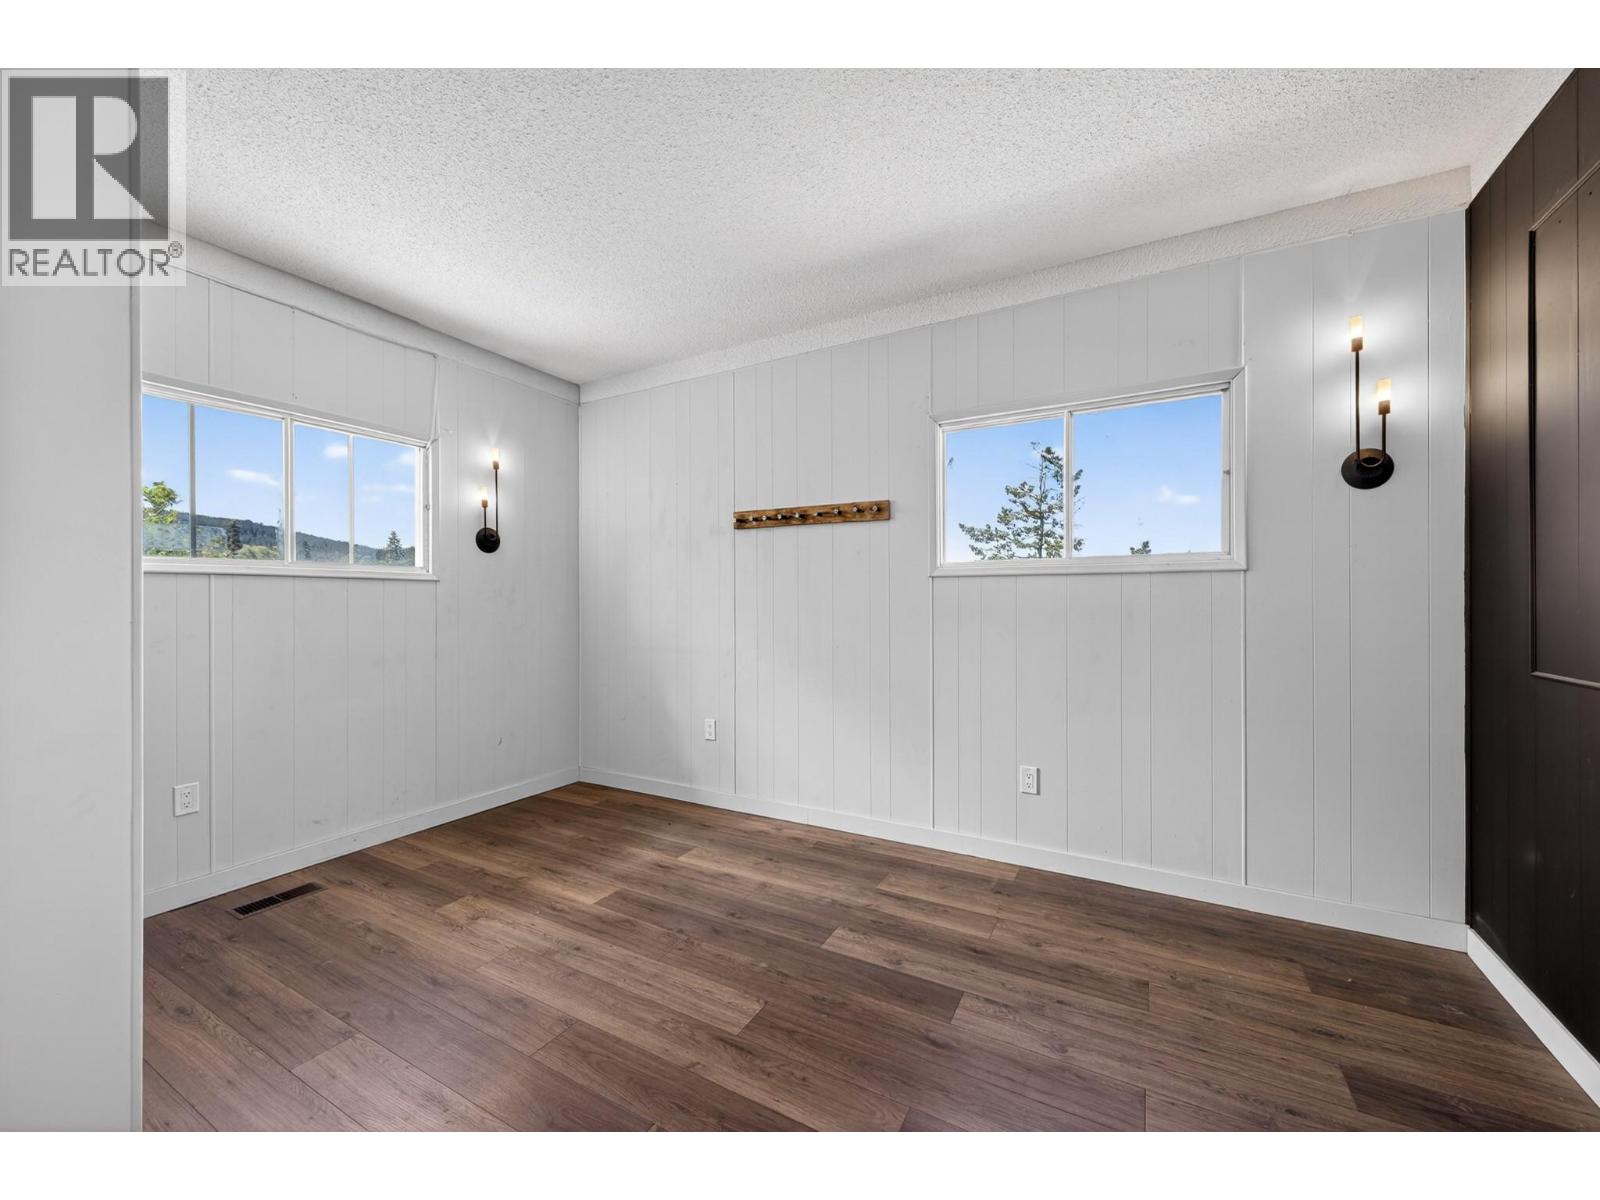
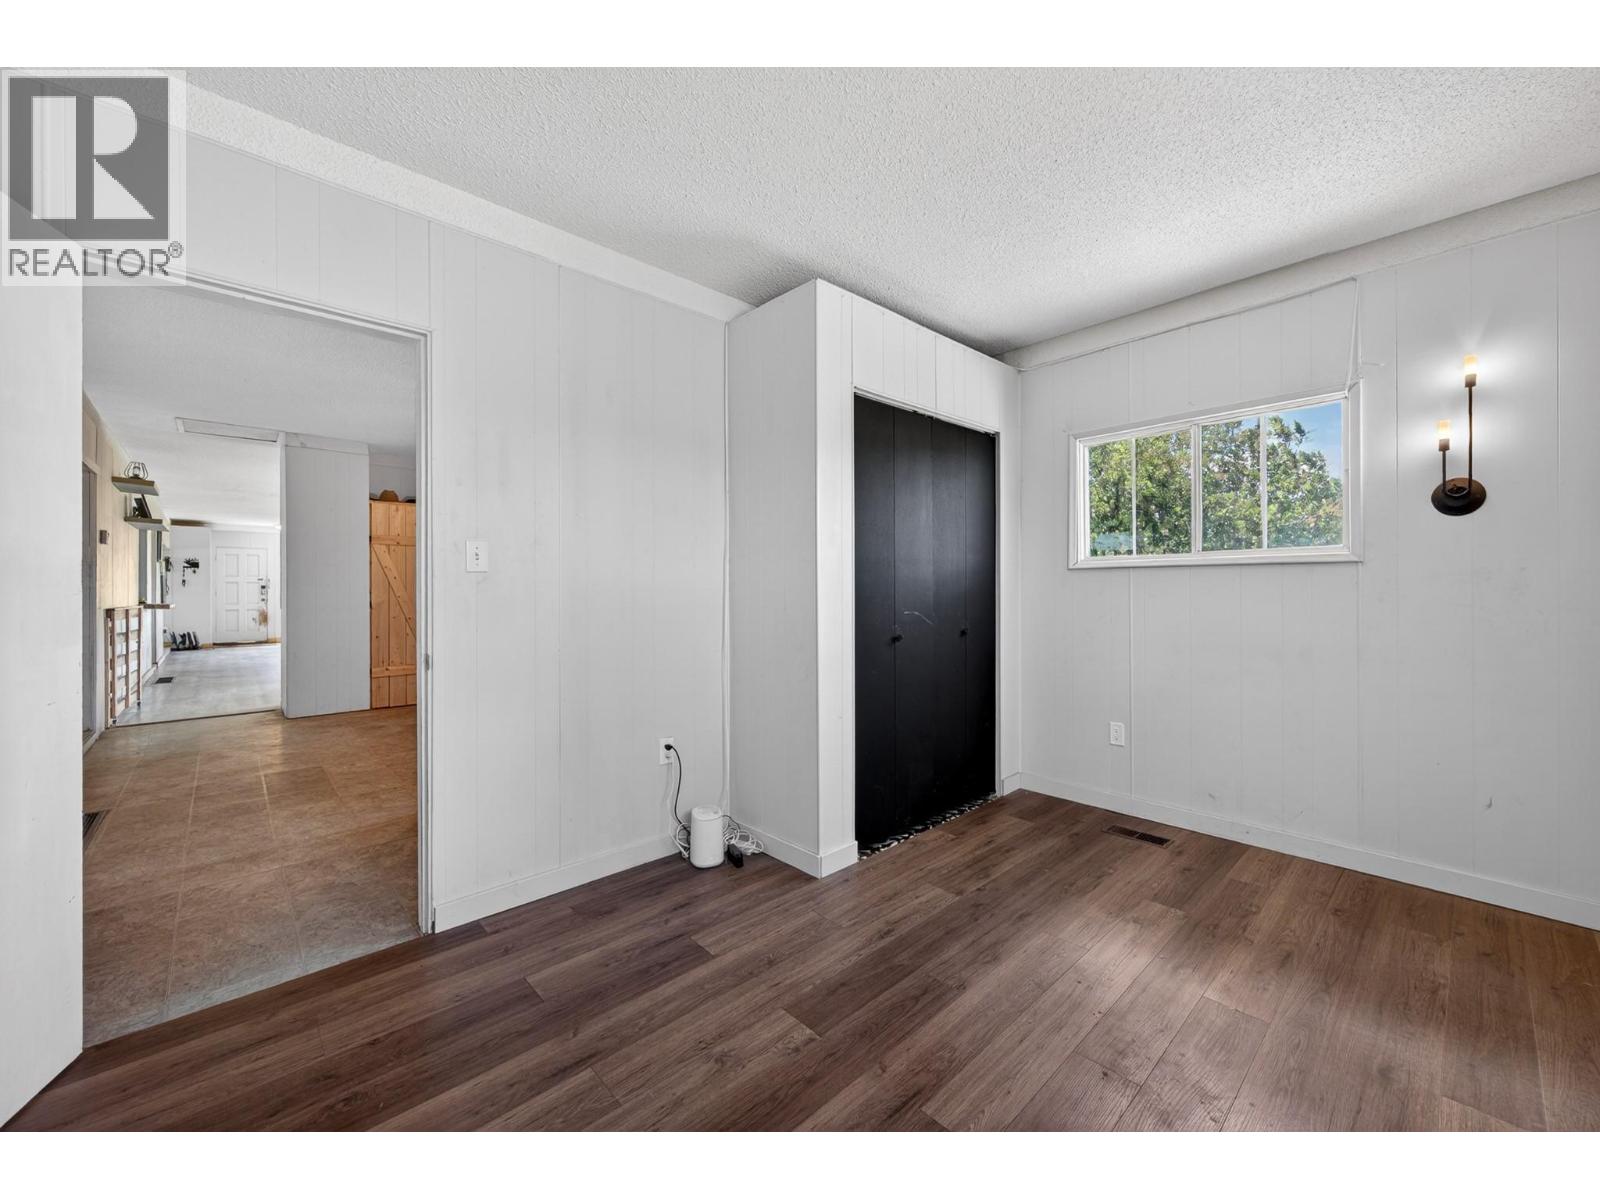
| Bedroom | Main level | 11'6'' x 14'1'' |
| 4pc Bathroom | Main level | Measurements not available |
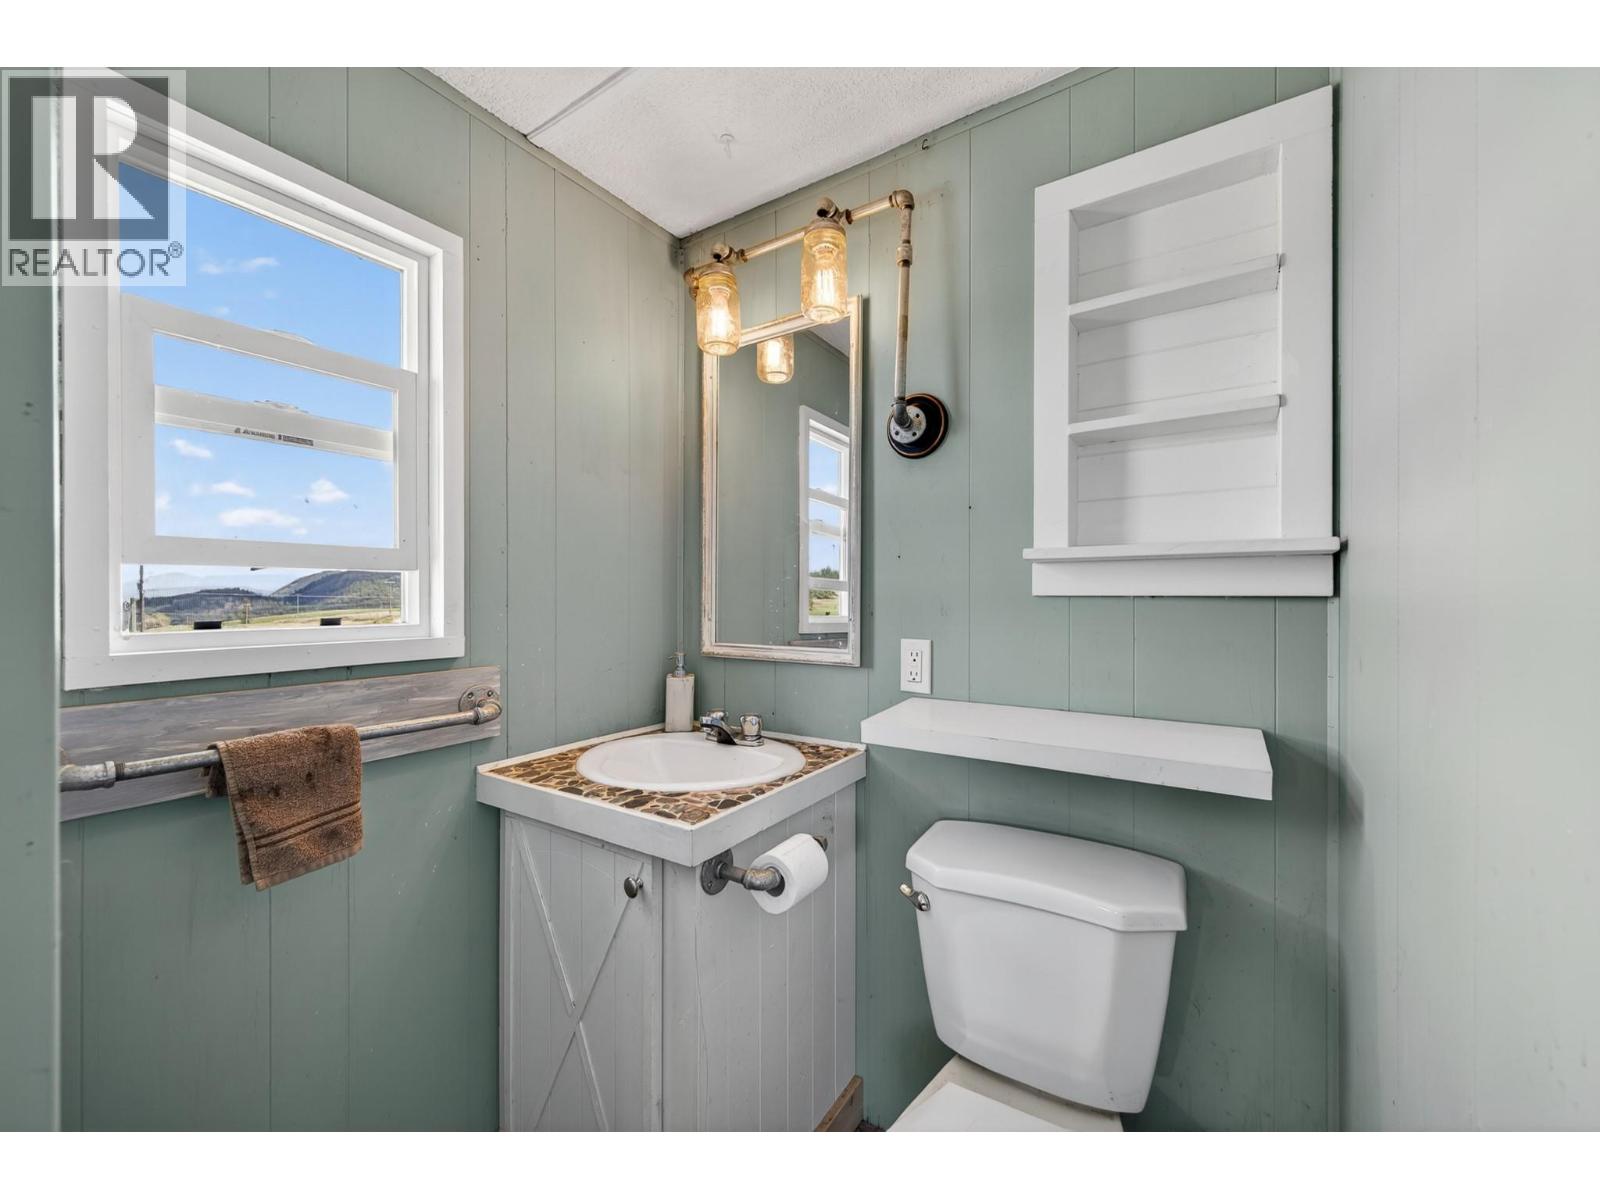
| 2pc Ensuite bath | Main level | Measurements not available |
| Primary Bedroom | Main level | 11'6'' x 13'8'' |
| Bedroom | Main level | 13'7'' x 9'11'' |
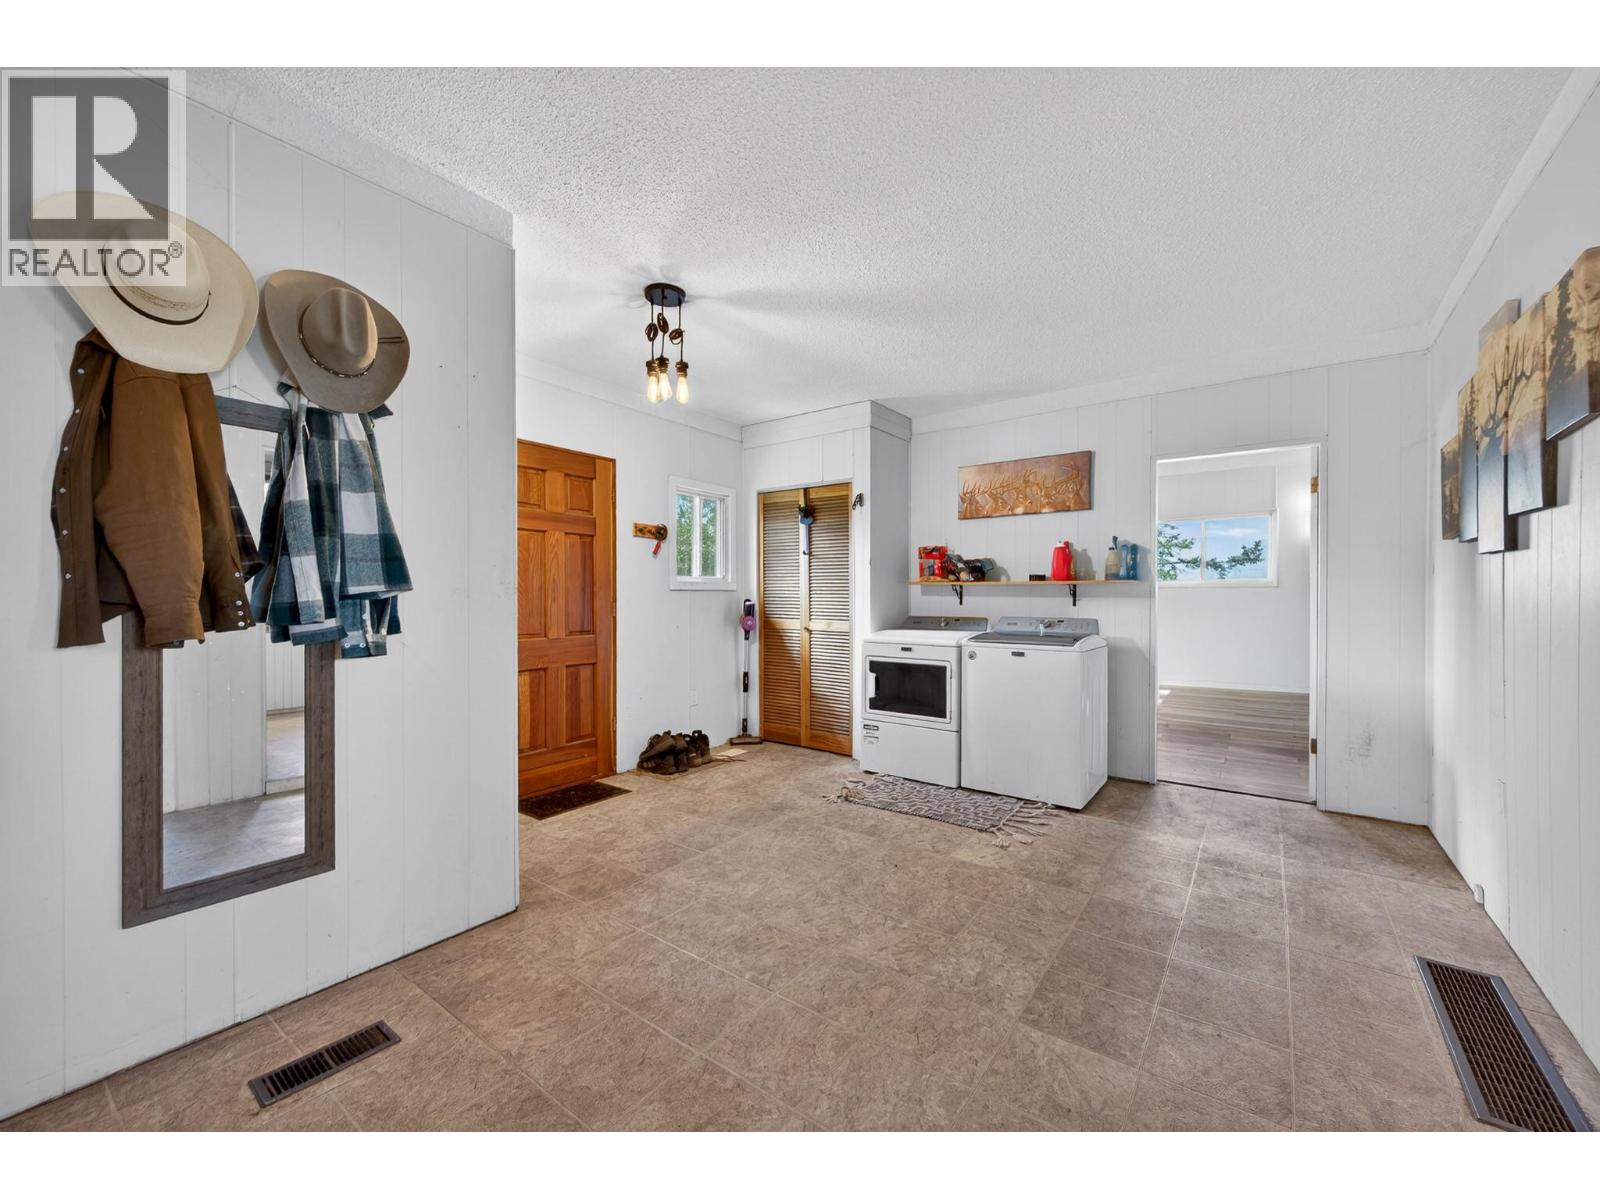
| Laundry room | Main level | 13'11'' x 17'8'' |
| Living room | Main level | 13'11'' x 33'4'' |
Location
This REALTOR.ca listing content is owned and licensed by REALTOR® members of The Canadian Real Estate Association
Data provided by: Okanagan-Mainline Real Estate Board