- ©MLS 1028457
- Area 3322 sq ft
- Bedrooms 4
- Bathrooms 4
- Parkings 4
Description
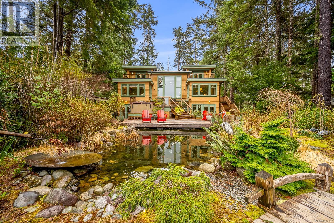
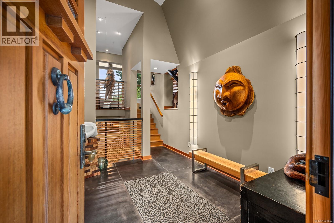
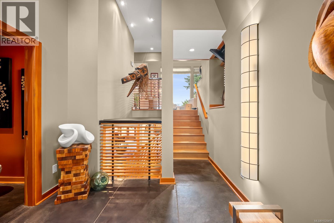
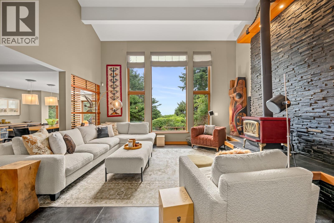
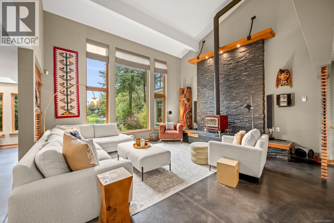
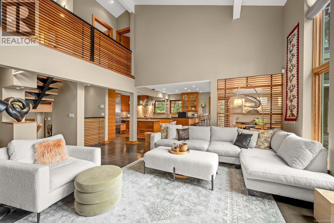
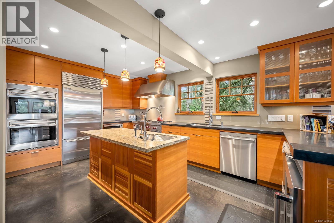
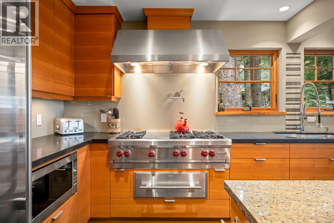
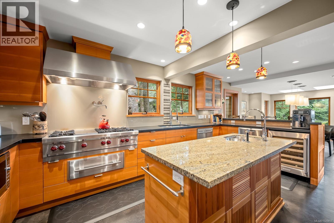
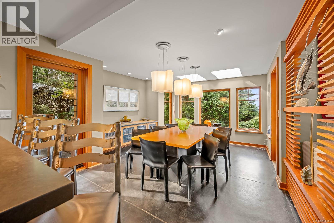
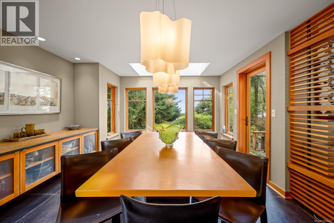
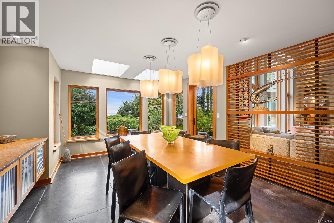
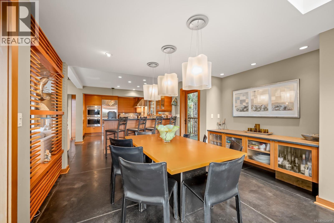
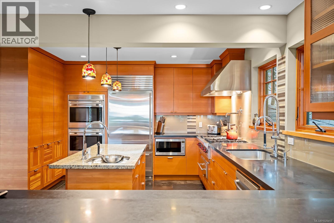
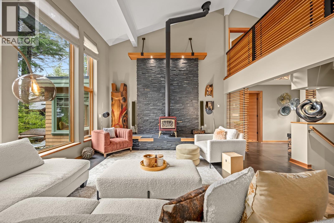
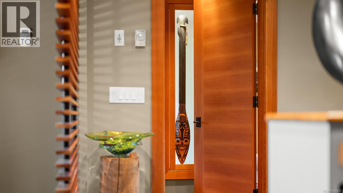
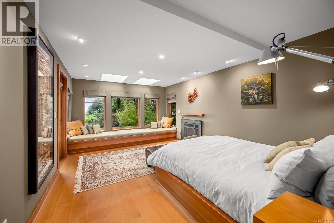
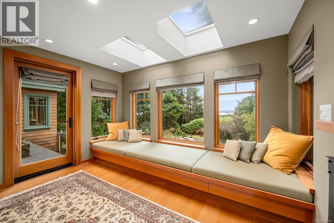
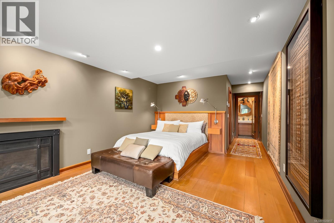
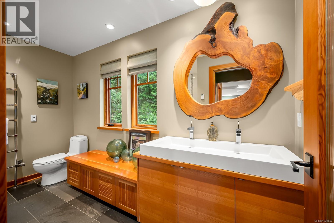
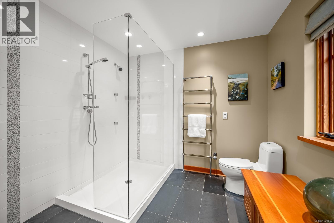
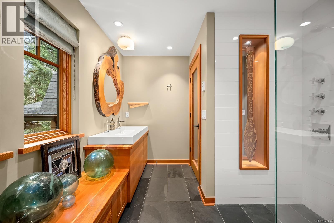
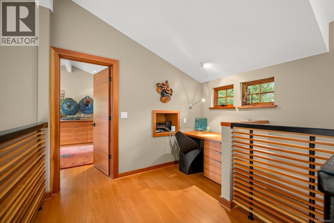
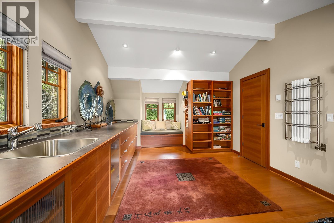
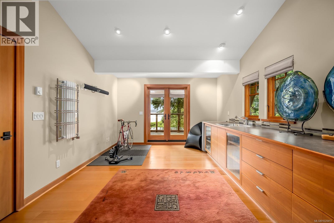
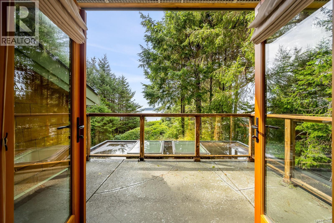
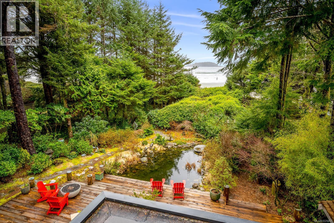
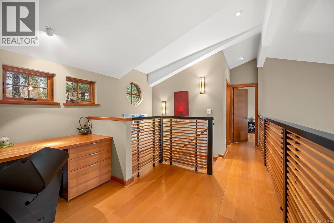
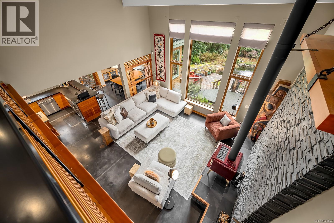
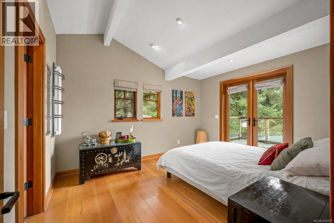
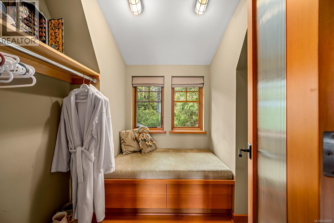
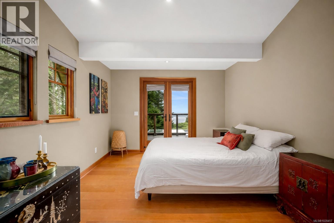
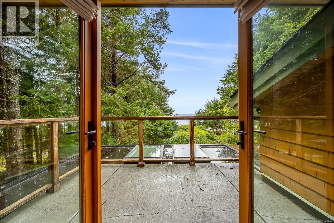
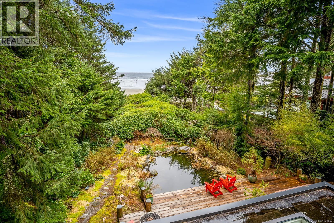
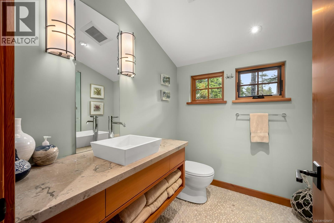
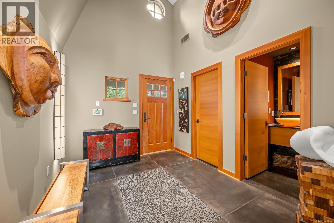
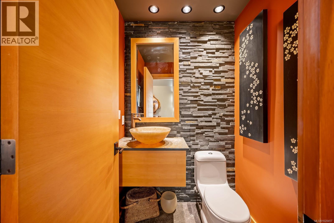
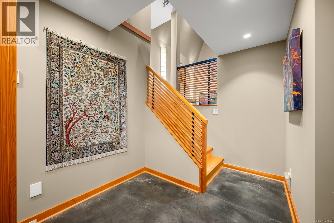
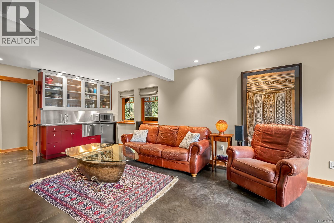
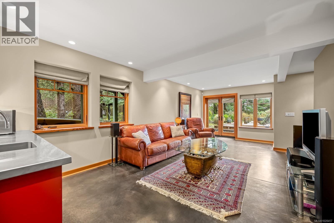
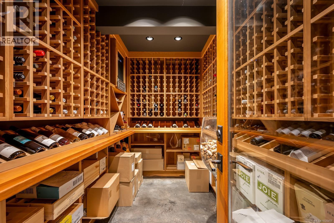
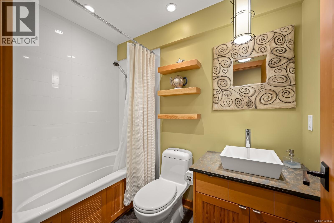
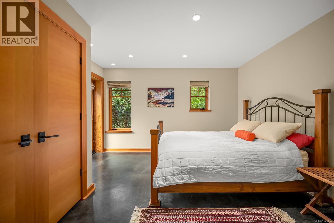
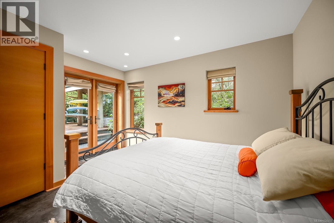
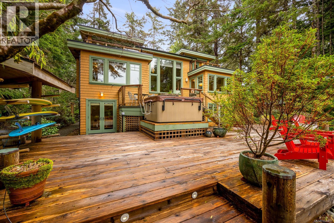
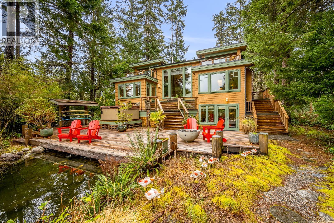
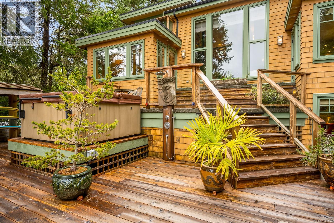
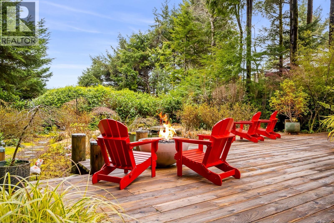
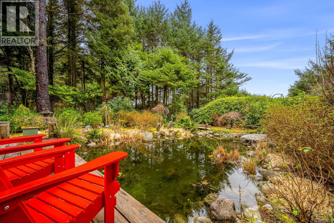
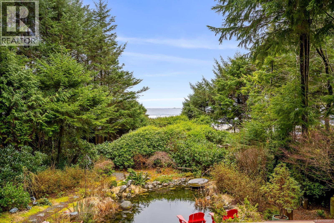
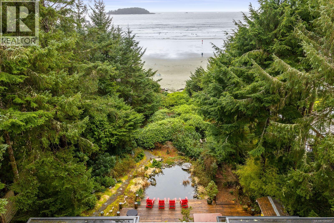
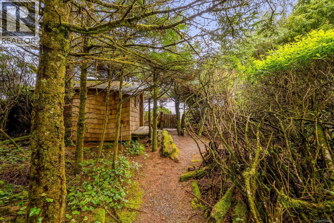
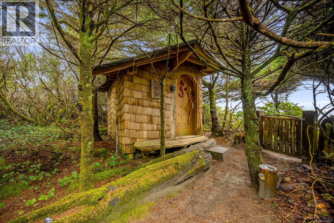
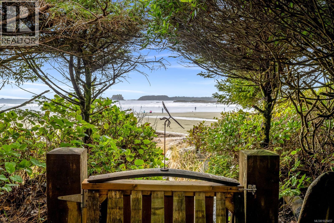
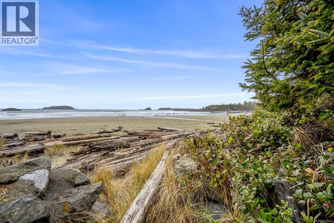
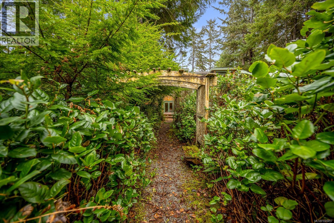
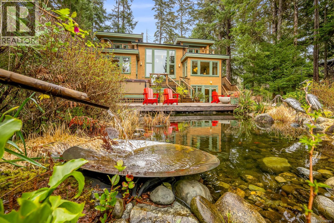
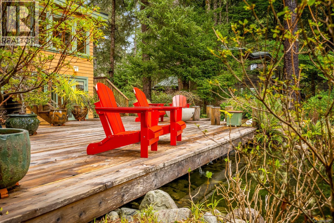
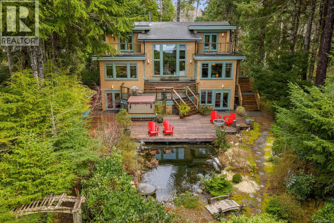
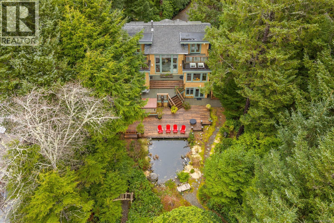
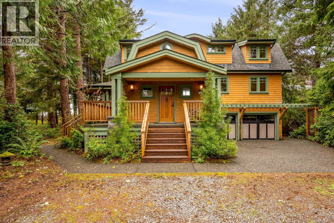
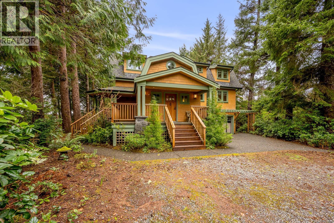
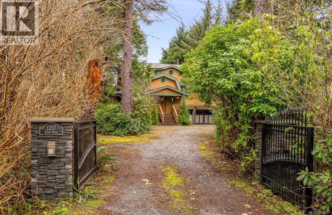
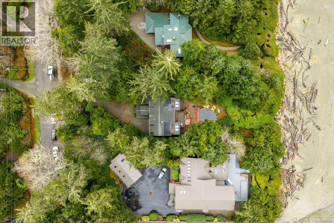
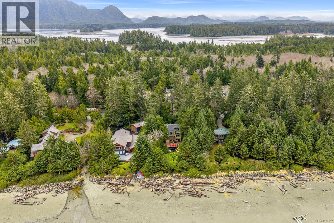
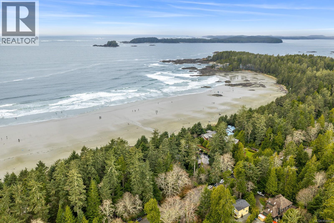
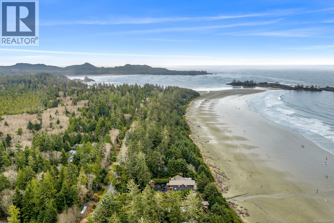
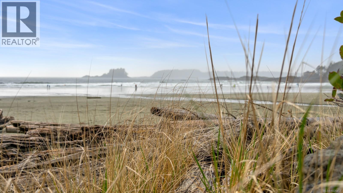
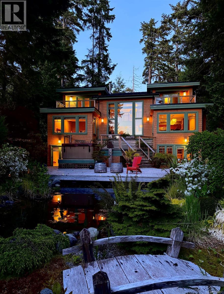
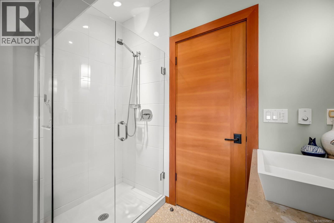
Stunning 4 bedroom, 4 bath split level home on North Chesterman Beach in beautiful Tofino, BC. This property underwent an award-winning renovation in 2006 led by Zebra Group and Coastal Construction, who transformed the home into the timeless masterpiece it is today. Nearly every inch of the 3300 square feet of this house is custom, from the floating fir staircase to the cedar lined wine cellar to the Martha Sturdy bronze bowl fountain in the pond. The kitchen was purpose built to entertain with Wolf and Sub Zero appliances, wine cooler, plus dual dishwashers and sinks. The property has 3 main bedrooms - an extravagant yet cozy primary bedroom with ensuite on the main floor, plus second bedroom turned studio and third bedroom on the upper floor, both with balconies and views of the beach. The lower floor houses a family room with kitchenette, bathroom and bedroom, perfect for guests but could also house a caretaker to facilitate short term rentals. The home blends seamlessly with the outdoors through an abundance of windows, glass doors and nearly 2000 sqft of decks; including a covered front and side porch and tiered back decks. A Japanese inspired garden and pond, bordered by a moss lined path that takes you to the beach, completes this remarkable property. (id:48970) Show More

Details
- Constructed Date: 1992
- Property Type: Single Family
- Type: House
- Access Type: Road access
- Architectural Style: Westcoast
- Neighbourhood: Tofino
Features
- Acreage
- Rectangular
- Shed
- Workshop
- Ocean view
- Dishwasher
- Dryer
- Garburator
- Hot Tub
- Microwave
- Stove
- Refrigerator
- Washer
- Hot Water
- Waterfront on ocean
Rooms Details For 1257 Lynn Rd
| Type | Level | Dimension |
|---|---|---|
| Bedroom | Second level | 13'0 x 10'8 |
| Bathroom | Second level | 6'11 x 8'2 |
| Bedroom | Second level | 20'4 x 12'1 |
| Other | Second level | 10'0 x 8'1 |
| Bedroom | Lower level | 12'11 x 11'6 |
| Bathroom | Lower level | 7'10 x 4'11 |
| Wine Cellar | Lower level | 10'1 x 7'1 |
| Family room | Lower level | 23'8 x 12'5 |
| Laundry room | Lower level | 9'7 x 8'3 |
| Ensuite | Main level | 12'0 x 8'10 |
| Primary Bedroom | Main level | 18'6 x 12'0 |
| Dining room | Main level | 16'5 x 10'8 |
| Kitchen | Main level | 17'9 x 12'6 |
| Living room | Main level | 19'2 x 18'0 |
| Bathroom | Main level | 4'11 x 4'10 |
| Entrance | Main level | 12'0 x 9'1 |
| Workshop | Other | 23'0 x 13'2 |
| Other | Auxiliary Building | 11'8 x 9'8 |
Location
Similar Properties
For Sale
$ 2,199,000 $ 1,330 / Sq. Ft.
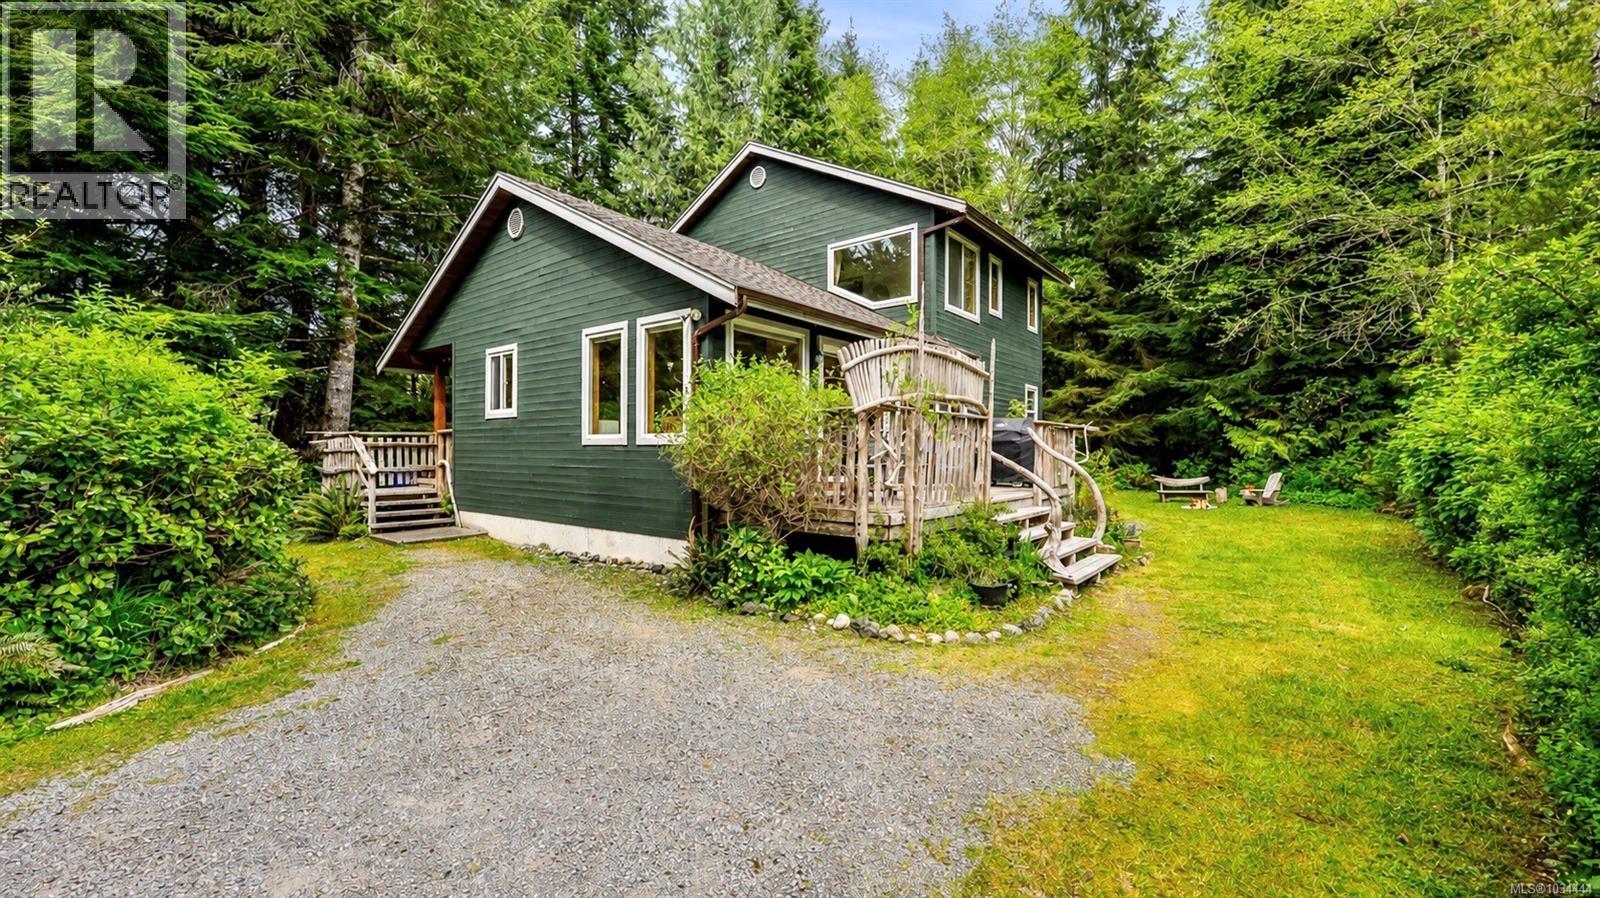
- 1034444 ©MLS
- 4 Bedroom
- 2 Bathroom
For Sale
$ 2,499,000 $ 1,161 / Sq. Ft.
- 1037293 ©MLS
- 4 Bedroom
- 3 Bathroom
For Sale
$ 2,849,000 $ 1,107 / Sq. Ft.
- 1041348 ©MLS
- 4 Bedroom
- 3 Bathroom
This REALTOR.ca listing content is owned and licensed by REALTOR® members of The Canadian Real Estate Association
Data provided by: Vancouver Island Real Estate Board