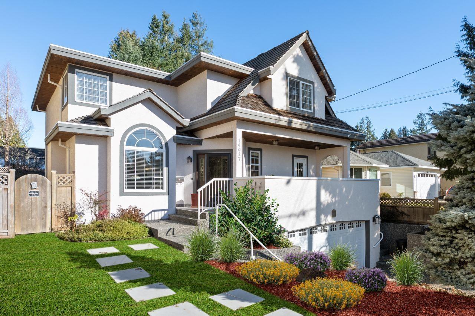
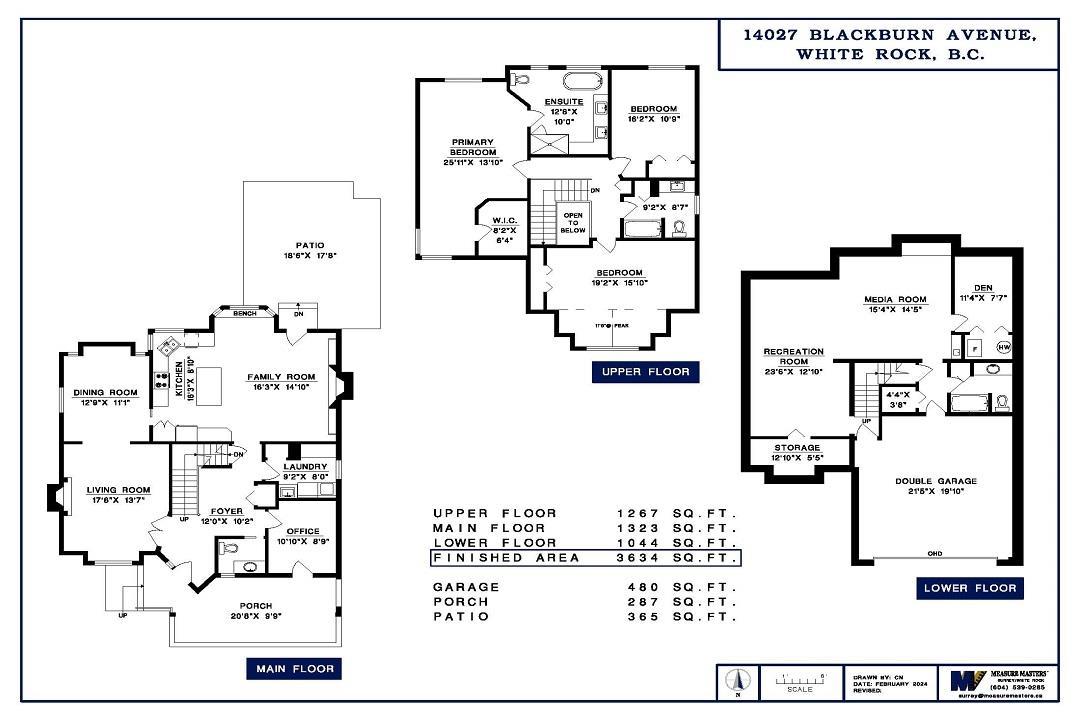
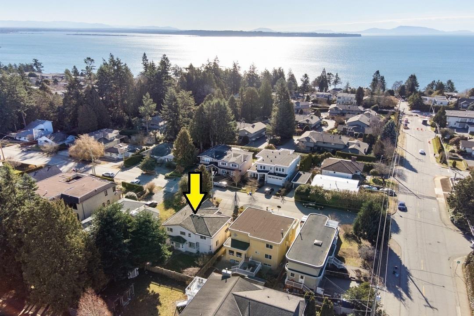
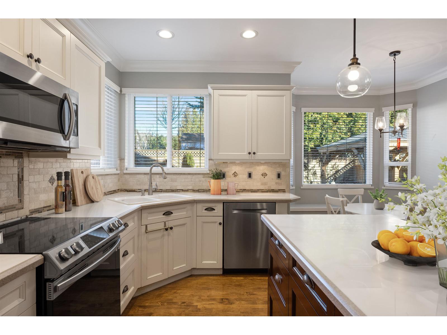

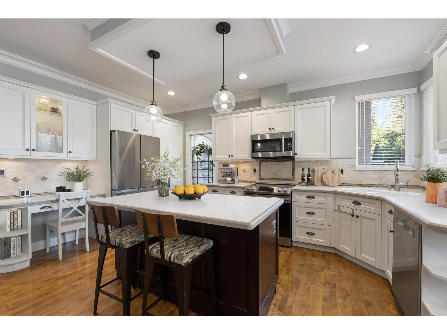
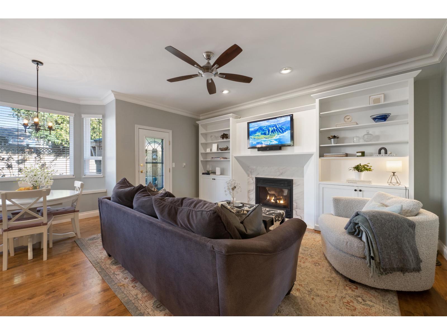
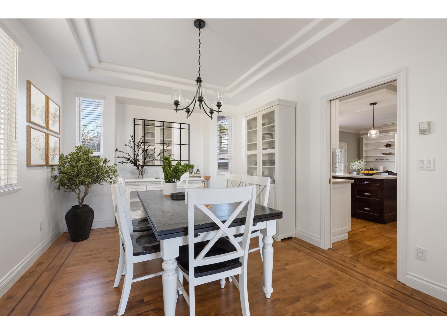

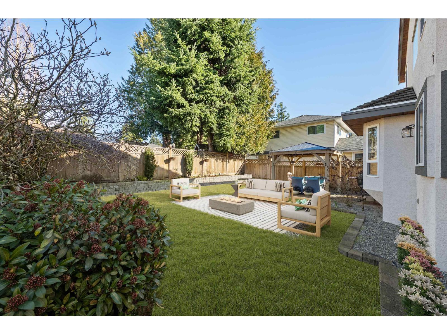
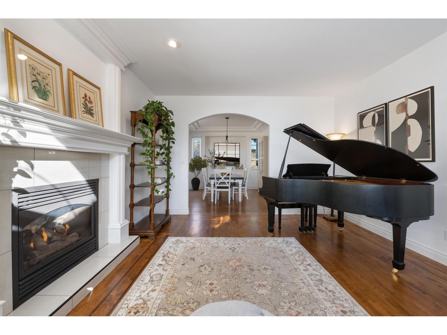
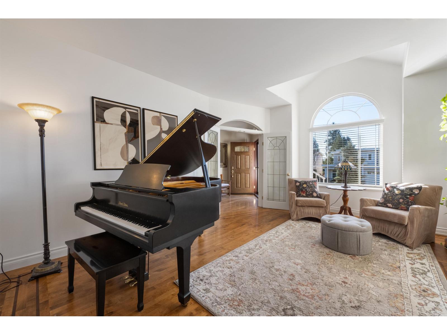

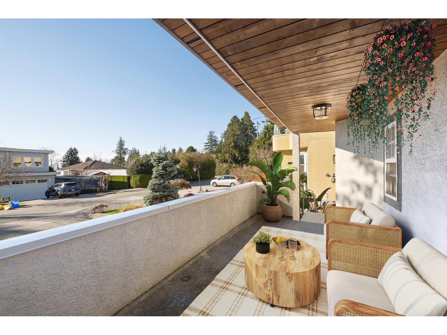
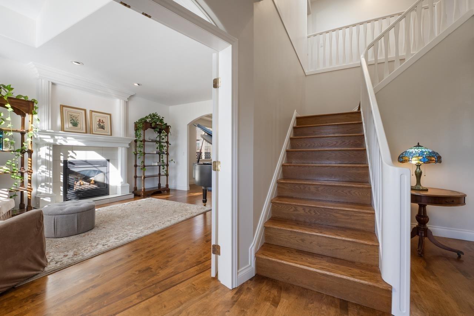

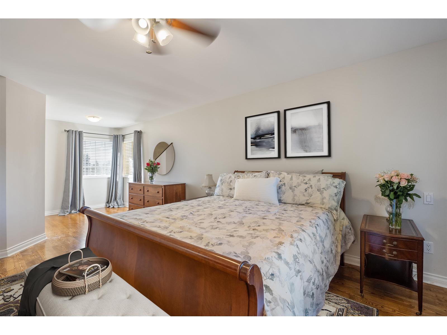
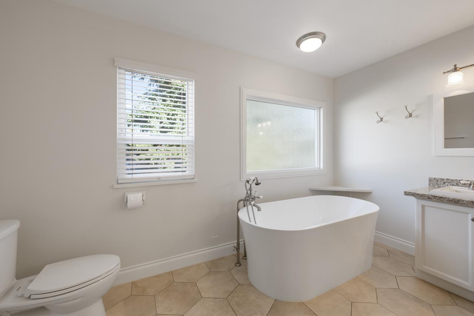
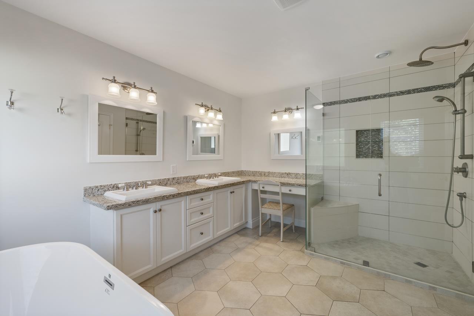
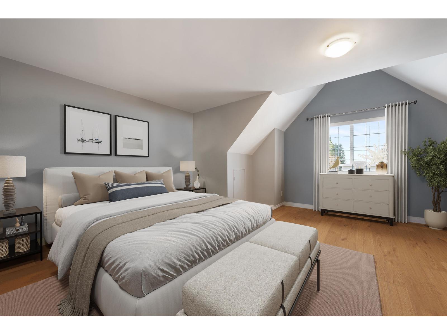
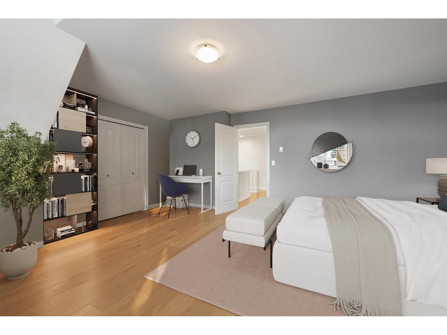
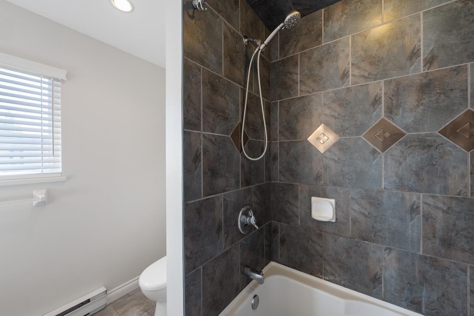
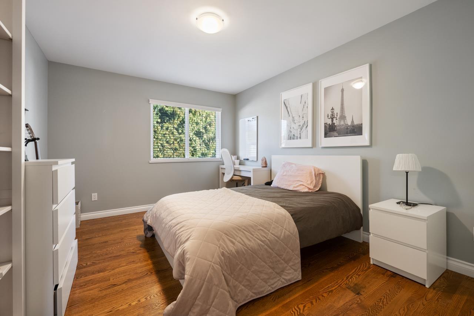
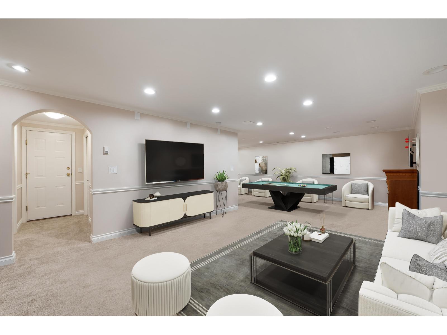

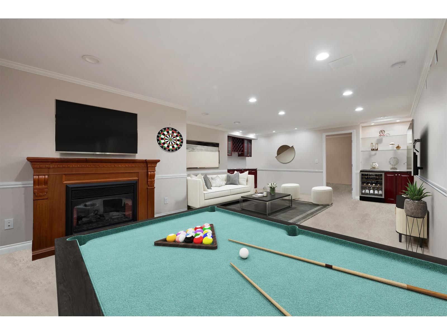
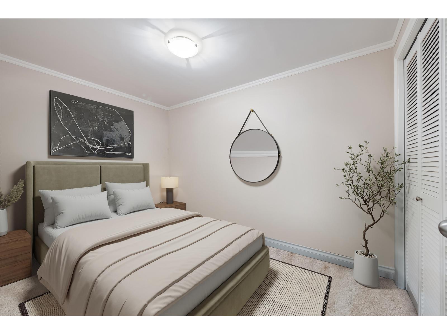



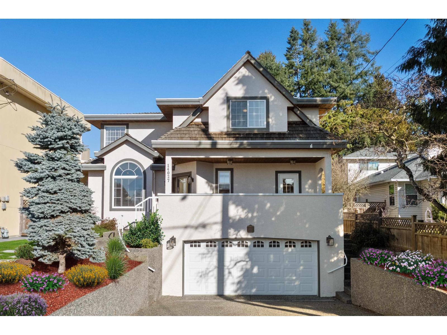
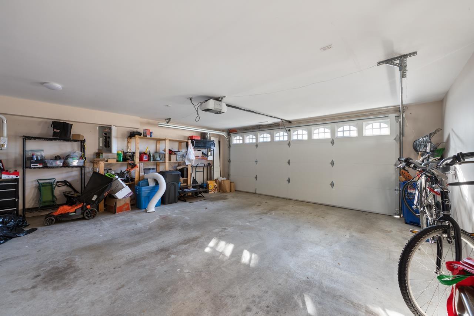
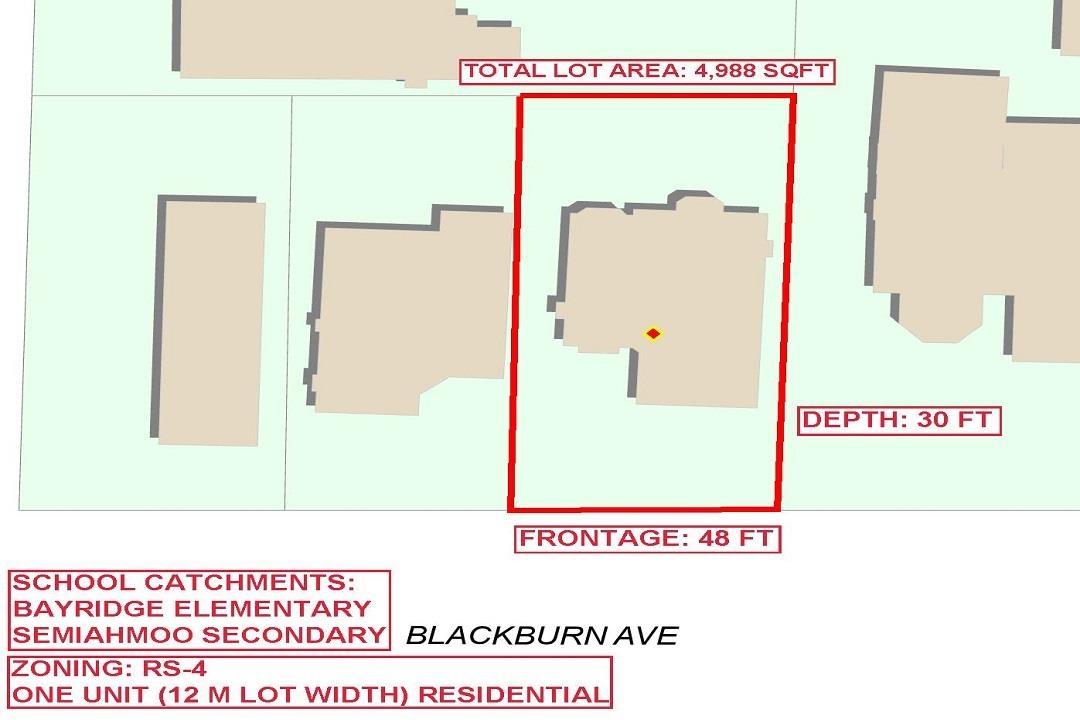


White Rock West Side exec. home 3,634 SF. Ceiling heights on main flr 9 ft. Vaulted formal living rm /dining rm w/ nat gas fp, office w/ balcony south 254 SF. All hardwd flrs on main & above on the bdrm level. Functional open concept family room & ample sized kitchen, plenty of cabinets, island, bevelled-edged corian counters & large eating nook. Fireplace feature wall w/ storage options. Vaulted 17'10" foyer w/ staircase up. 3 generous bdrms above. Primary suite 575 SF. Below: basement 1 bdrm & full bath, rec room & wet bar + storage room. Dual access to garage 466 SF. Backyard is bright fenced & landscaped, gazebo-arbor & patio 446 SF. Schools: Semi. & Bayridge. Walk to beach, parks & rec: tennis, pickleball, playground. Transit & shopping. New foor 2015. (id:48970)
Show More