- ©MLS R3121472
- Area 1712 sq ft
- Bedrooms 3
- Bathrooms 2
Description
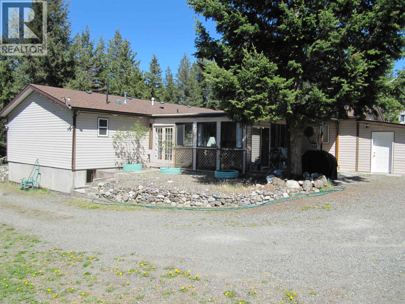
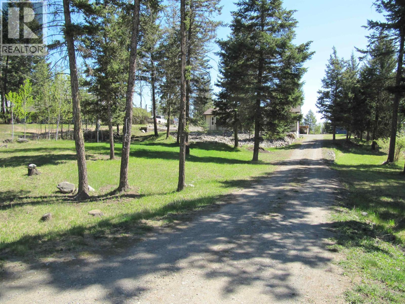
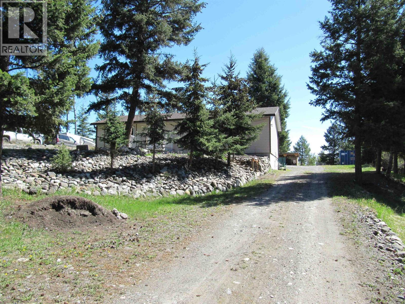
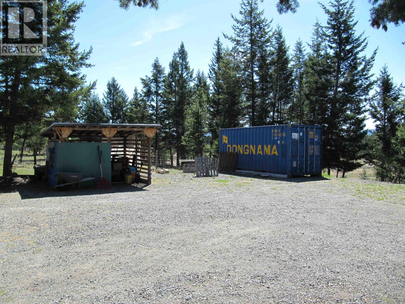
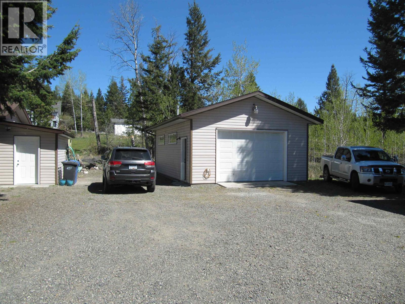
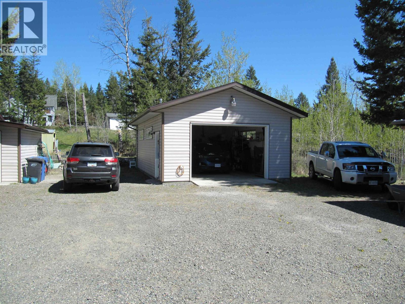
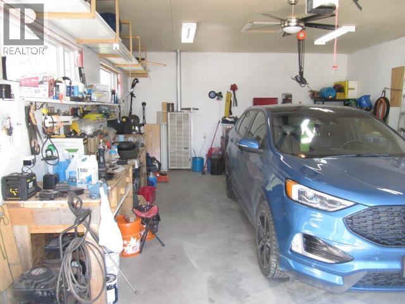
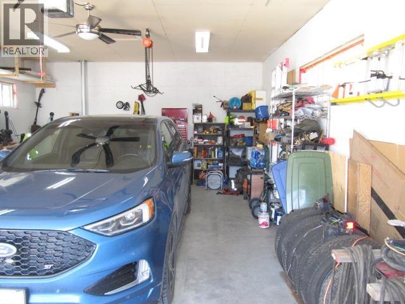
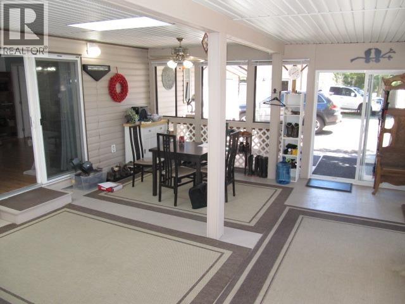
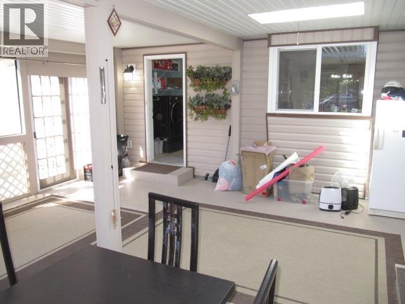
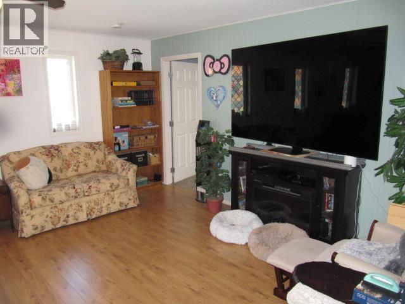
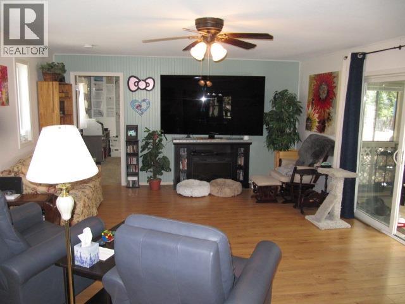
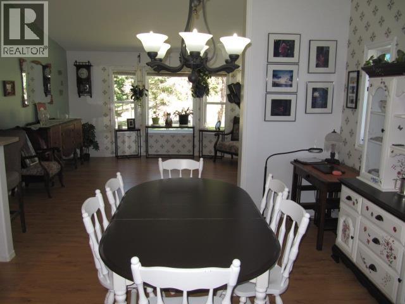
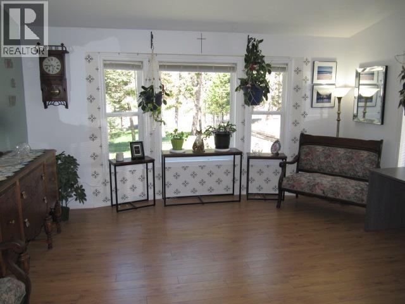
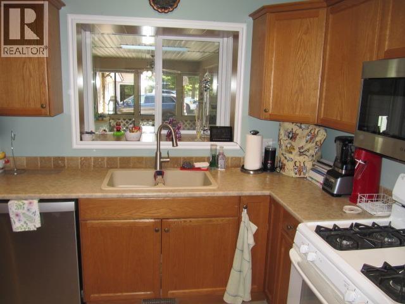
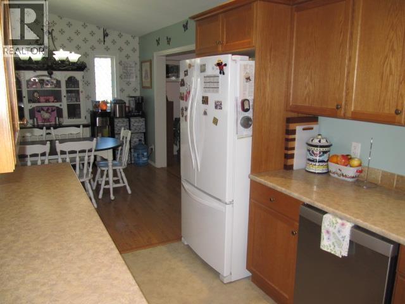
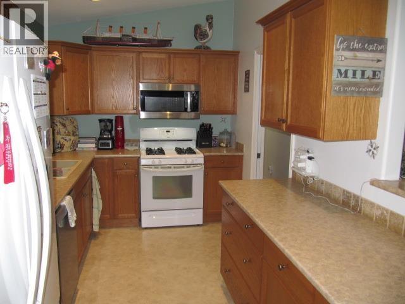
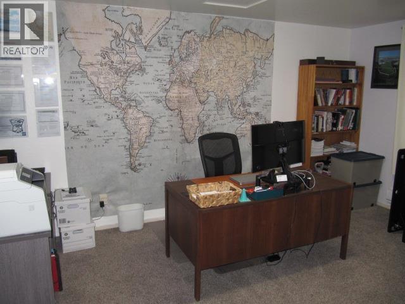
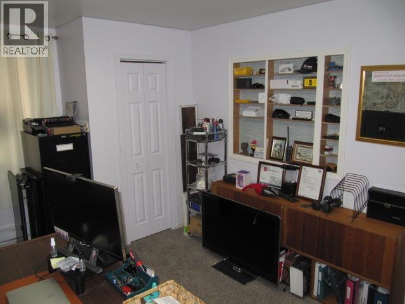
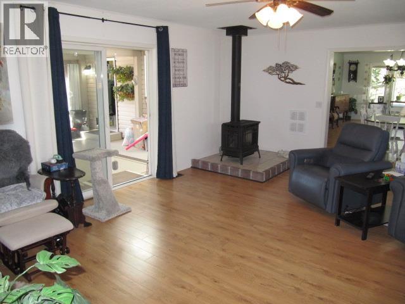
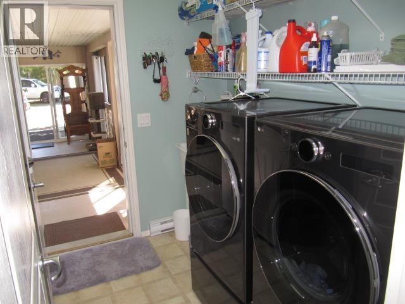
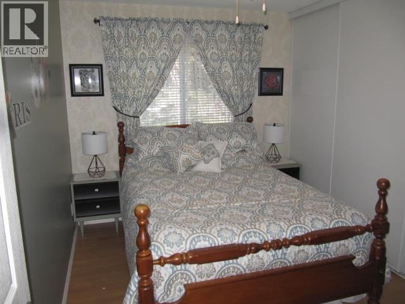
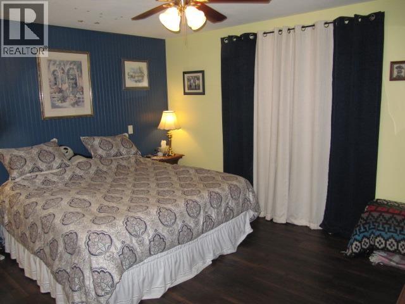
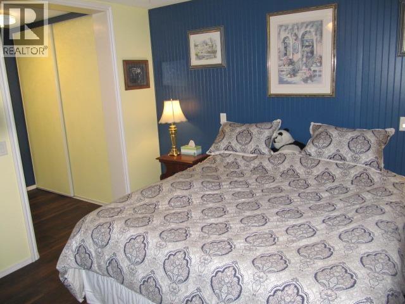
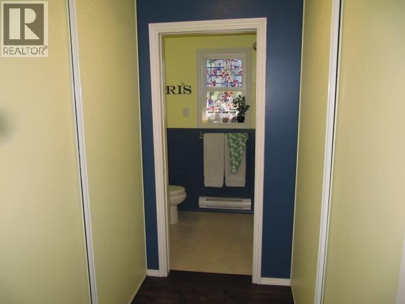
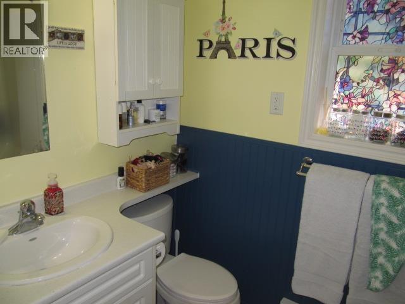
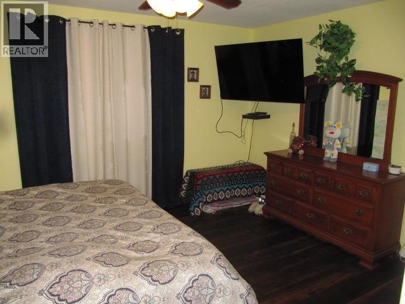
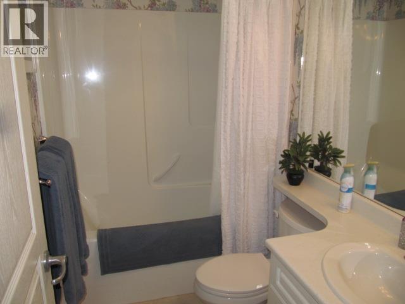
Well maintained and spacious 2010 double-wide manufactured home with addition (not a Mobile), totals 1,712 sq. ft.! Set back from the road for privacy, with 3 bedrooms and 2 baths (one with solar tube). Beautiful oak kitchen cabinets. Off the large family room is a large bedroom/office and a beautiful large sunroom with approx. 620 sq. ft. which can be added to the living area. Forced-air natural gas heat with electric-heat backup and additional new natural gas fireplace to keep those utility bills low. New HWT in Dec. 2024. There is a 4' crawl space with concrete floor for additional storage. Detached, heated shop/garage (29'x20'). Nicely landscaped. Back of property borders on greenbelt. Sea can for all your storage needs. This property has to be seen to be appreciated! (id:48970) Show More
Details
- Constructed Date: 2010
- Property Type: Single Family
- Type: Manufactured Home/Mobile
- Total Finished Area: 1712 sqft
Features
- Workshop
- View of water
- Stove
- Forced air
- Storage
Rooms Details For 5031 EASZEE DRIVE
| Type | Level | Dimension |
|---|---|---|
| Living room | Main level | 15 ft x 13 ft |
| Eating area | Main level | 12 ft x 10 ft |
| Kitchen | Main level | 11 ft x 9 ft |
| Primary Bedroom | Main level | 14 ft x 11 ft ,9 in |
| Bedroom 2 | Main level | 11 ft ,8 in x 8 ft ,1 in |
| Bedroom 3 | Main level | 14 ft x 11 ft ,3 in |
| Laundry room | Main level | 8 ft ,6 in x 8 ft |
| Family room | Main level | 20 ft x 15 ft |
Location
This REALTOR.ca listing content is owned and licensed by REALTOR® members of The Canadian Real Estate Association
Data provided by: BC Northern Real Estate Board