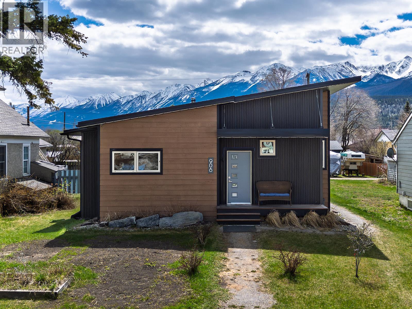
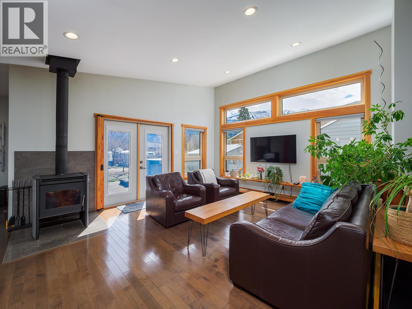
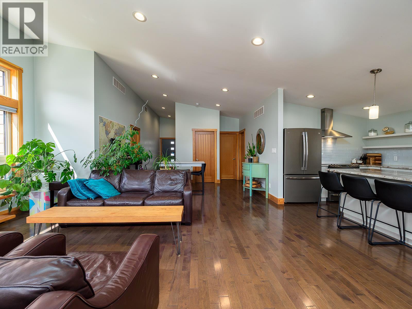
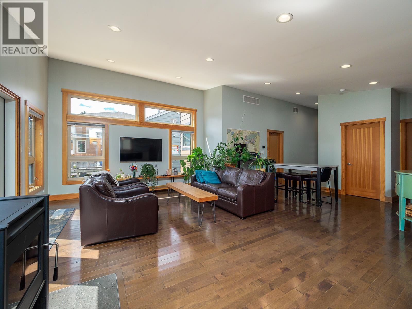
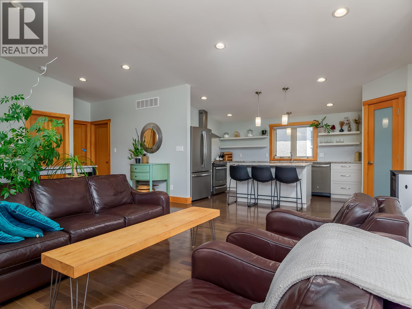
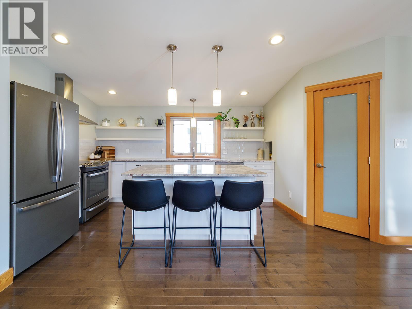
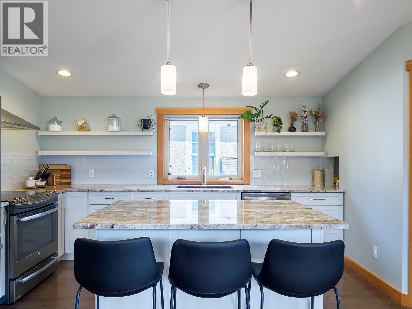
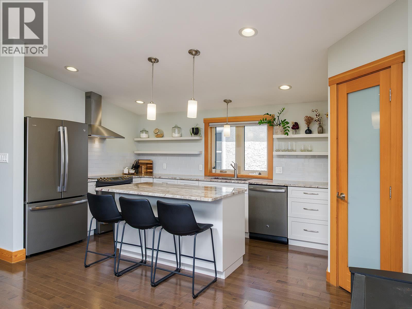
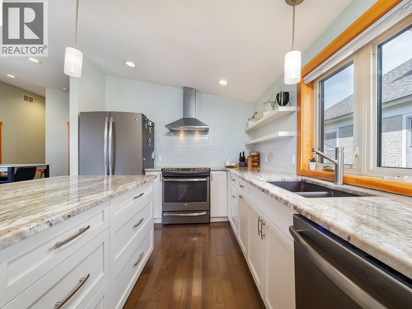
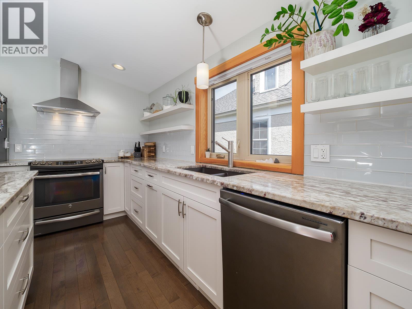
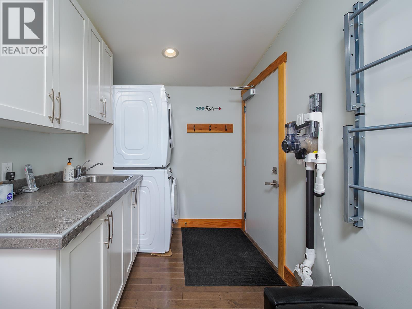
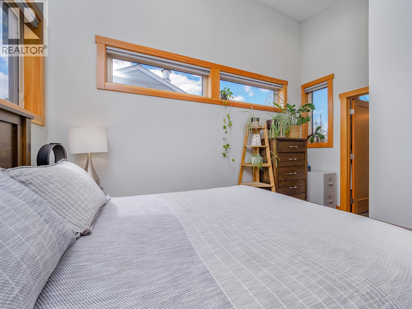
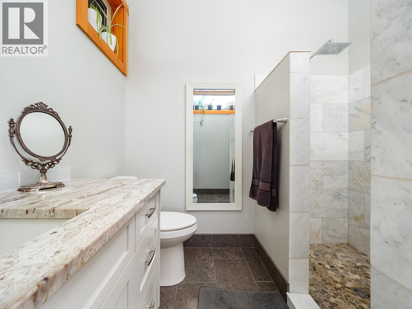
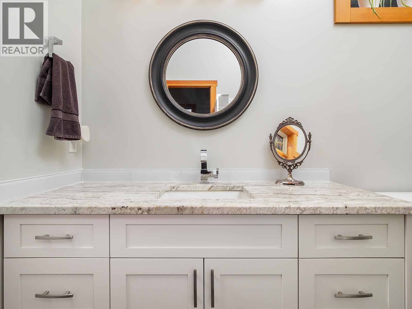
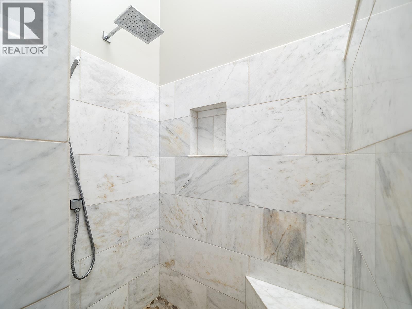
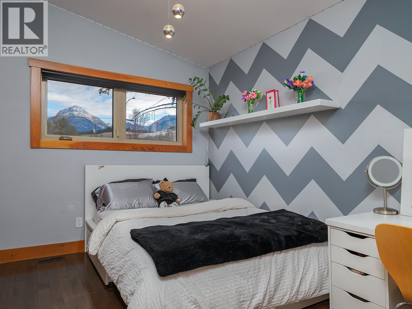
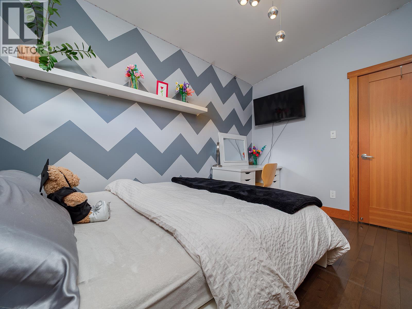
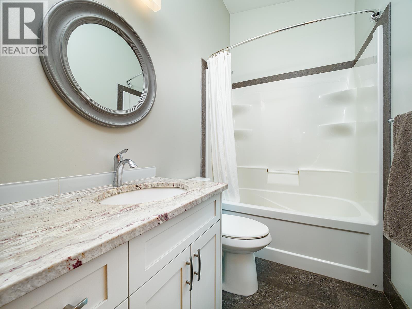
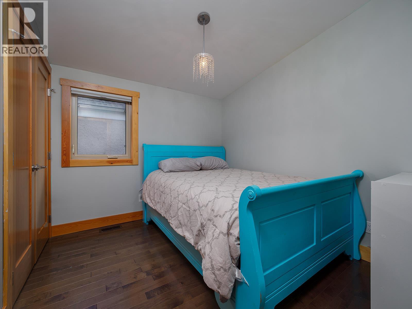
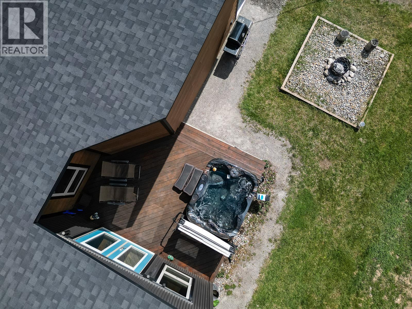
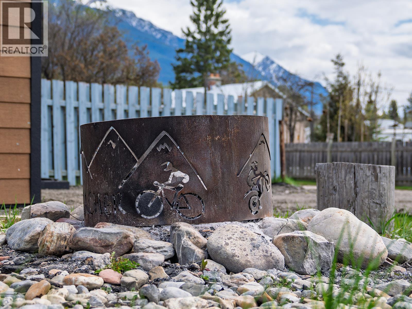
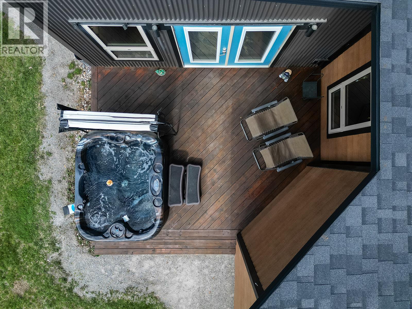
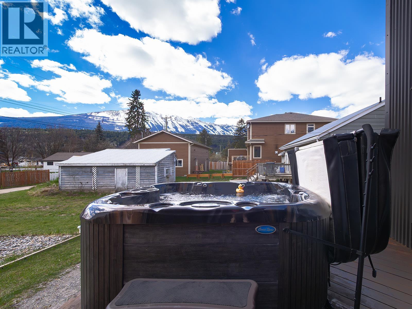
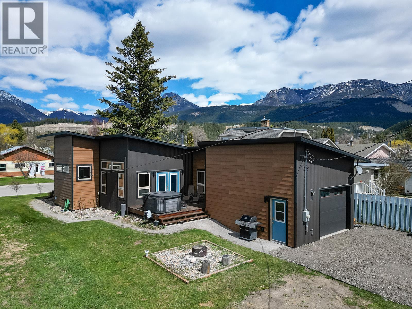
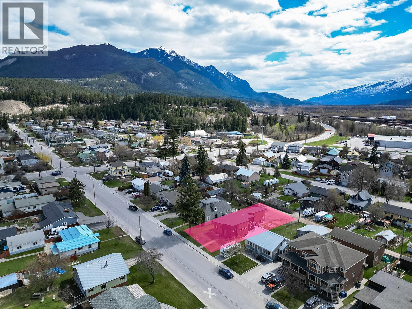
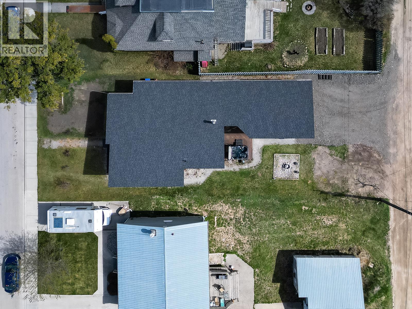
Welcome to effortless one-level living in the heart of Golden, BC — where striking contemporary design meets the raw beauty of the Rockies. This rare single-storey mountain modern home turns heads the moment you arrive, with its bold dark corrugated steel and warm cedar-tone siding framed by jaw-dropping views of the Purcell and Selkirk ranges right from the hot tub. Built for modern comfort and efficiency, the thoughtful footprint keeps heating costs refreshingly low — a genuine rarity in the mountains. Step inside to a fresh, stylish kitchen featuring brand new pine cabinetry that sets the tone for the entire home's contemporary feel. When the day's adventures are done, your private hot tub awaits on the back deck — the perfect place to soak under the stars after a day on the slopes or the trails. The attached garage keeps your vehicles and gear out of the elements year-round. Whether you're looking to right-size your lifestyle, ditch the stairs for good, or simply plant roots somewhere genuinely beautiful, this home delivers it all without compromise. (id:48970)
Show More