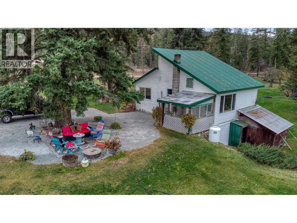
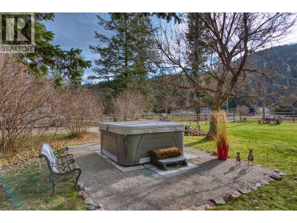
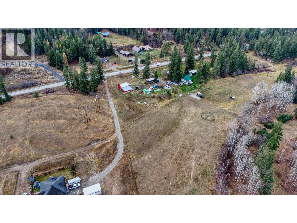
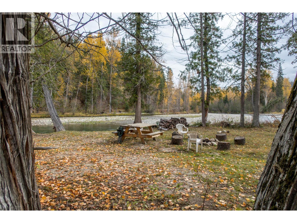
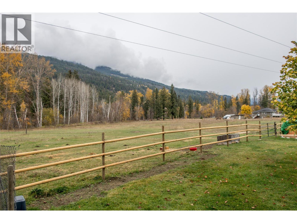
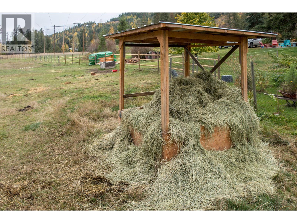
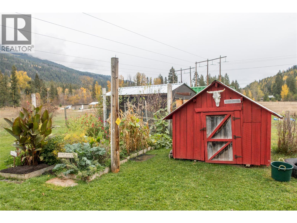
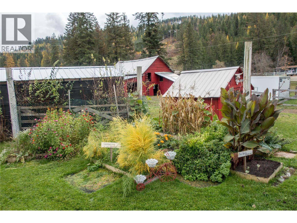
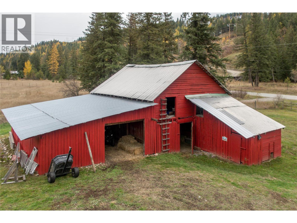
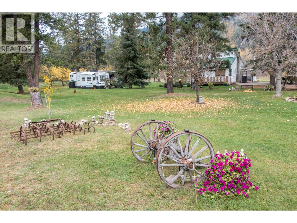
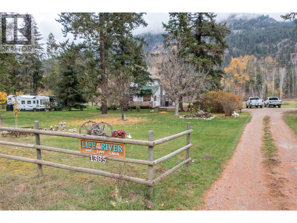
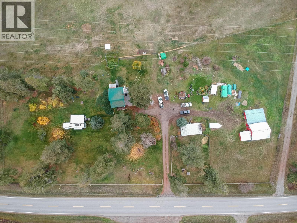
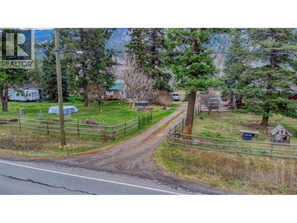
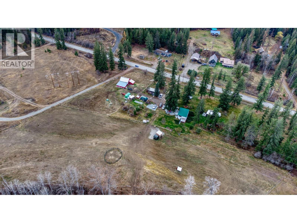
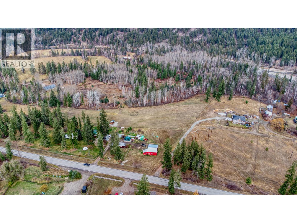
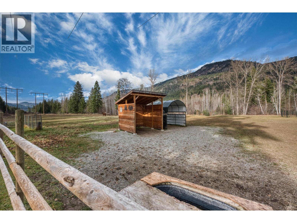
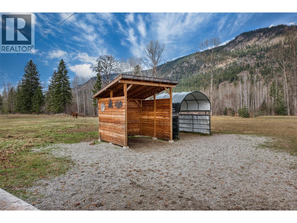
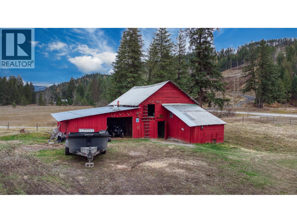
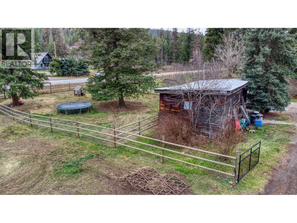
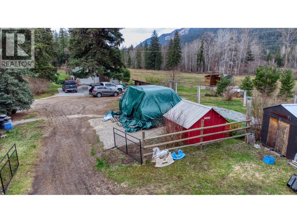
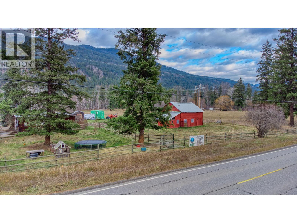
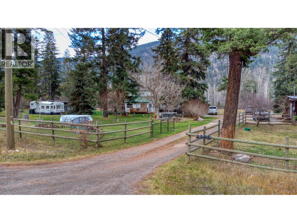
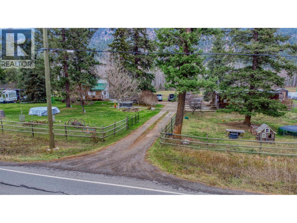
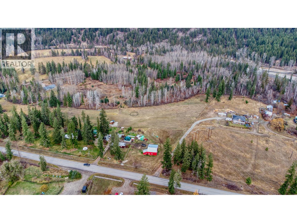
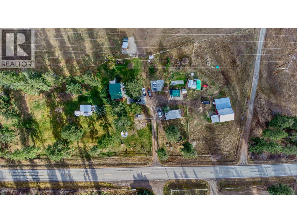
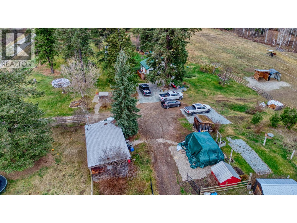
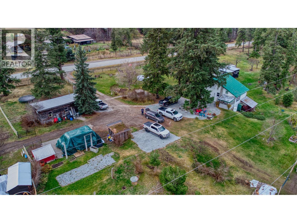
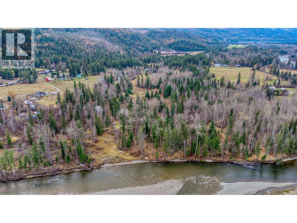
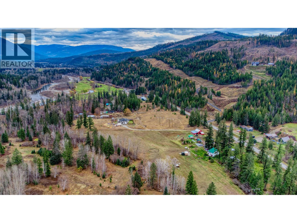
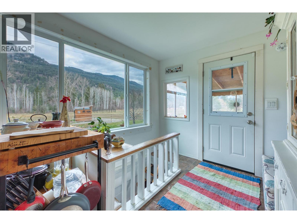
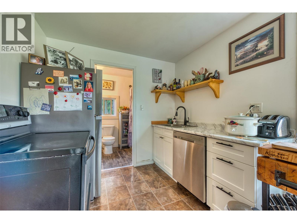
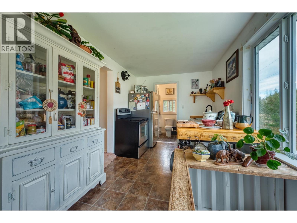
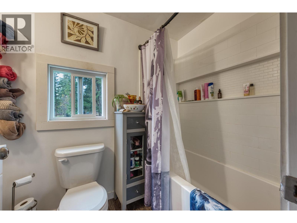
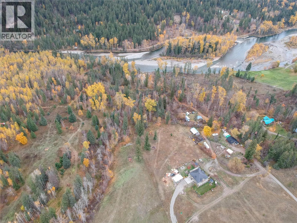
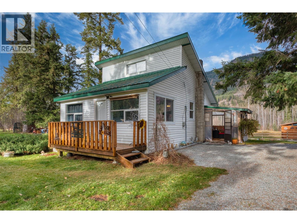
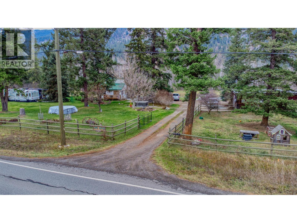
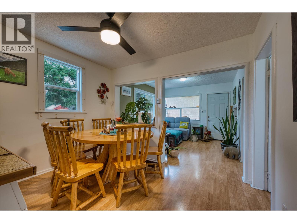
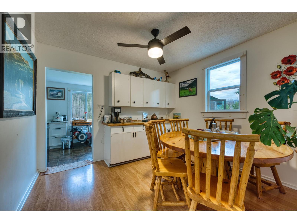
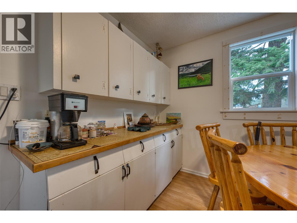
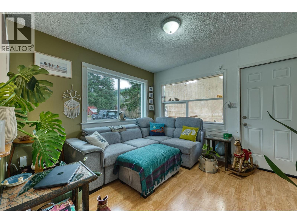
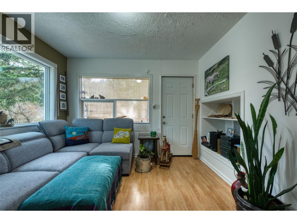
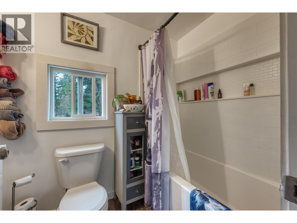
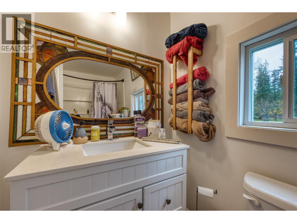
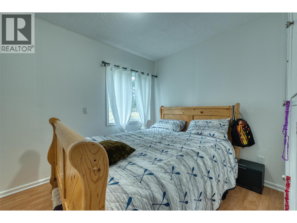
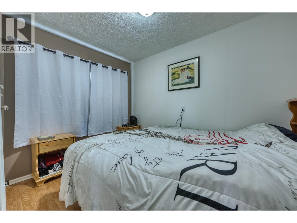
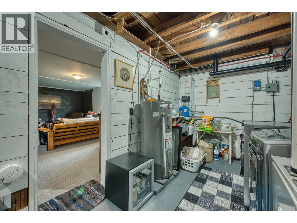
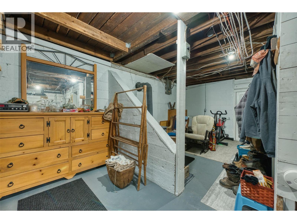
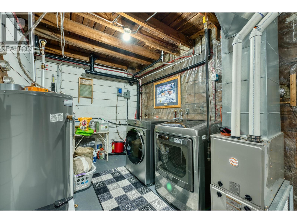
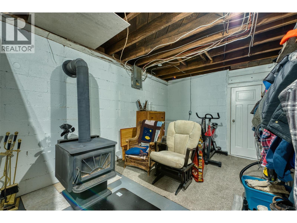
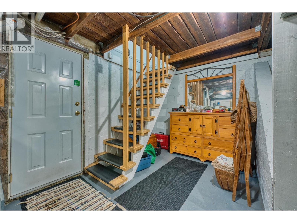
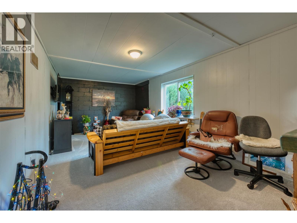
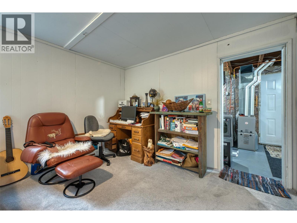
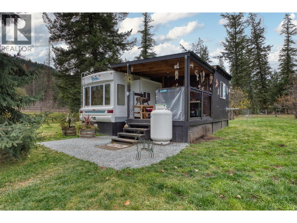
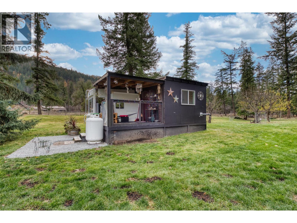
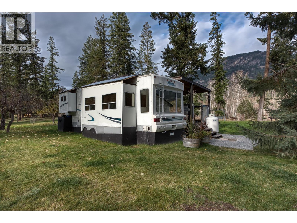
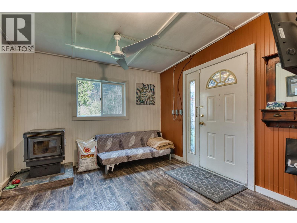
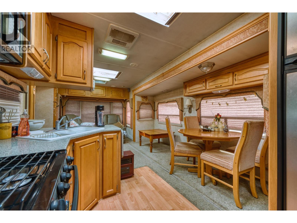
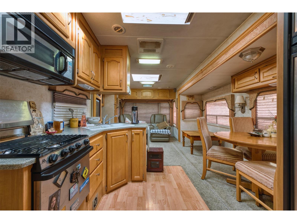
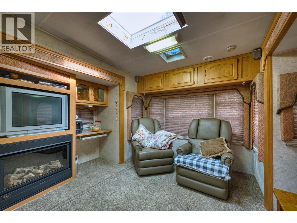
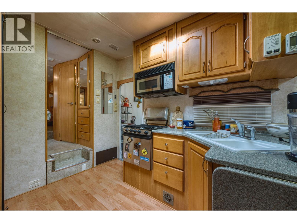
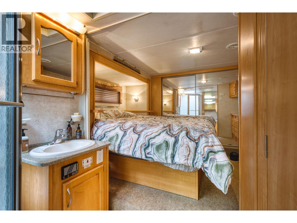
17.60 with Shuswap River frontage plus irrigation rights. Fenced for horses, lovely campsite down by the river. A fully set up RV for guests or rental income is included, plus a 2nd RV site setup for your guest or family? Lovely 2-bedroom home with a full basement has loads of updates, including brand new double-pane windows. The Pacific Energy wood heater in the basement keeps heating costs low. The basement entrance to bring in firewood is an added bonus. The family room in the basement is great for entertaining or a relaxing evening! The front sundeck is adorned with a lovely new hot tub to enjoy after a hard day's work. Several raised garden beds for your vegies or flowers, an 8’ x 9’ storage shed, a 16’ x 32’ shed, an 8’ x 16’ storage shed, and a 12’ x 17’ barn with hay storage. This great property is ideal for animals, the gorgeous river frontage is wonderful for summer entertaining, and accommodations for owners and guests alike make this amazing property extremely enticing! (id:48970)
Show More