- ©MLS 10381304
- Area 1615 sq ft
- Bedrooms 4
- Bathrooms 3
- Parkings 1
Description
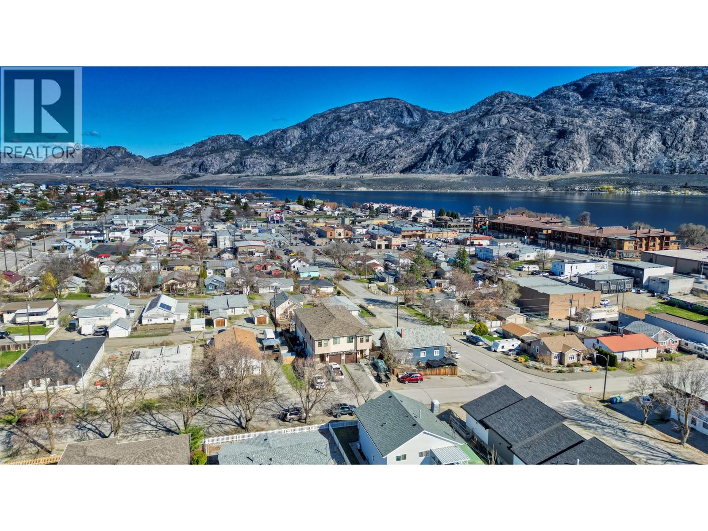
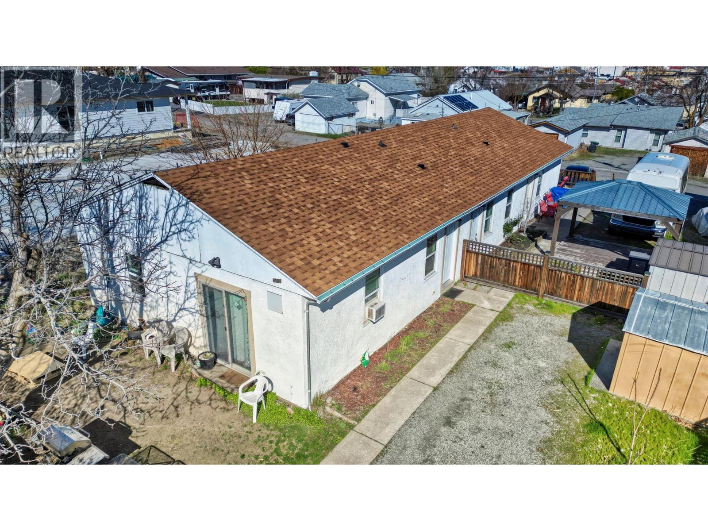
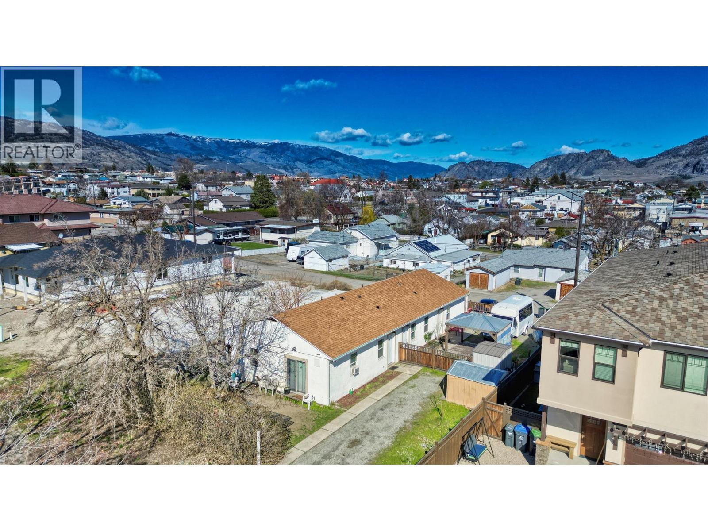
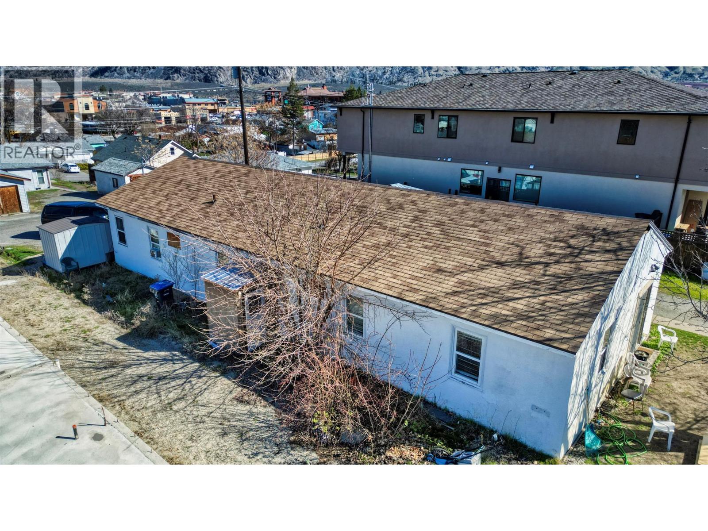
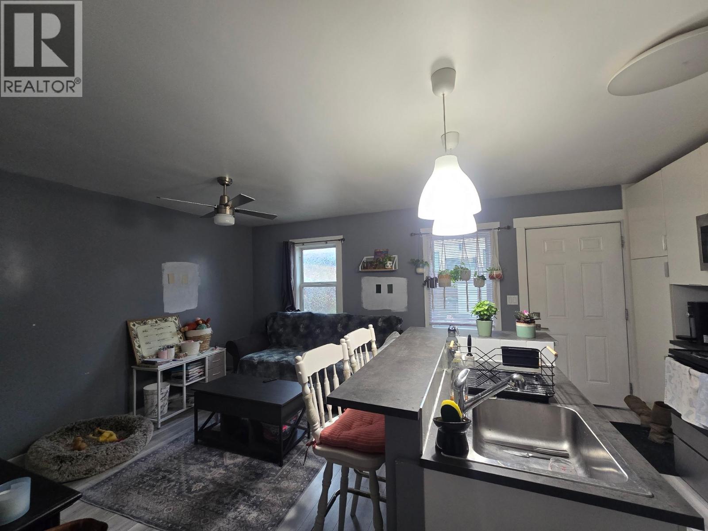
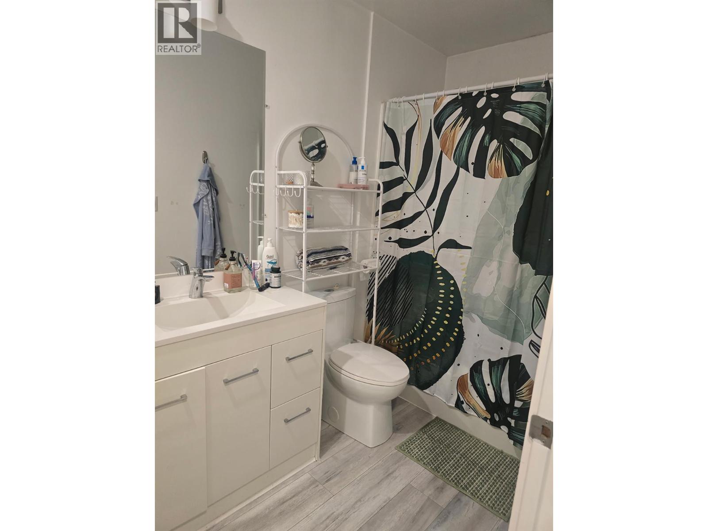
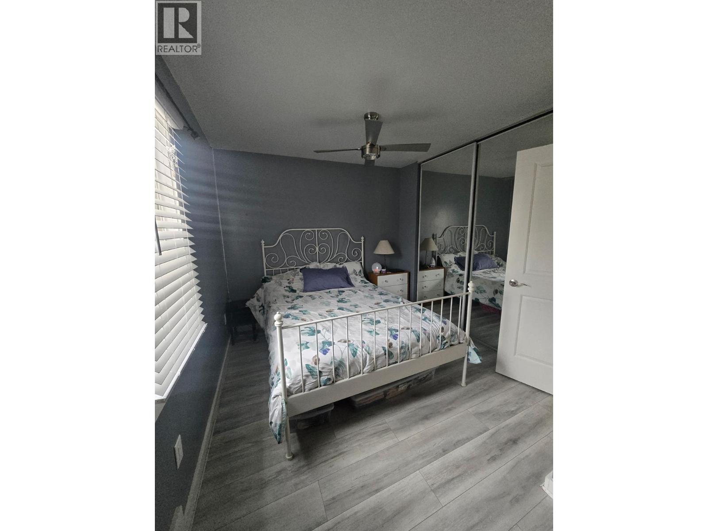
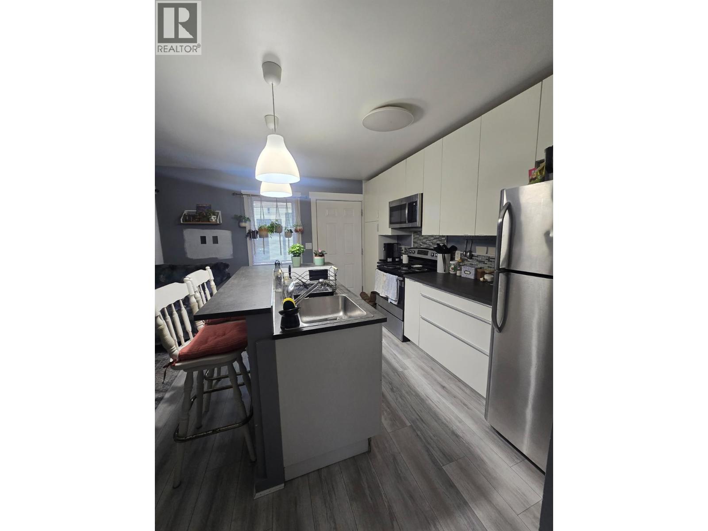
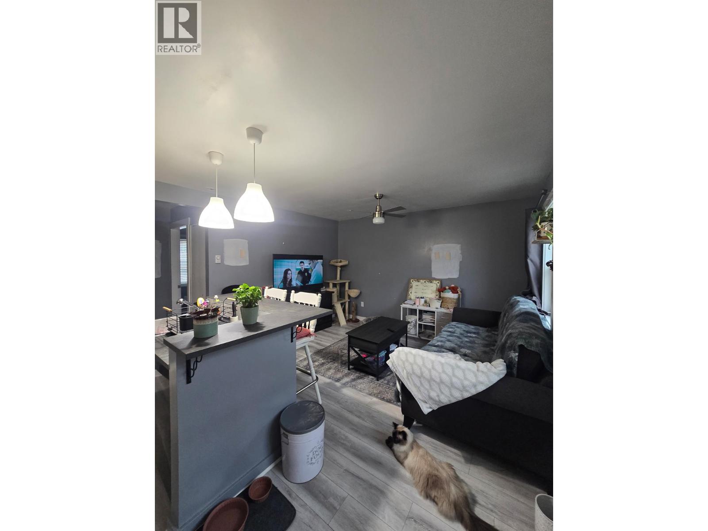
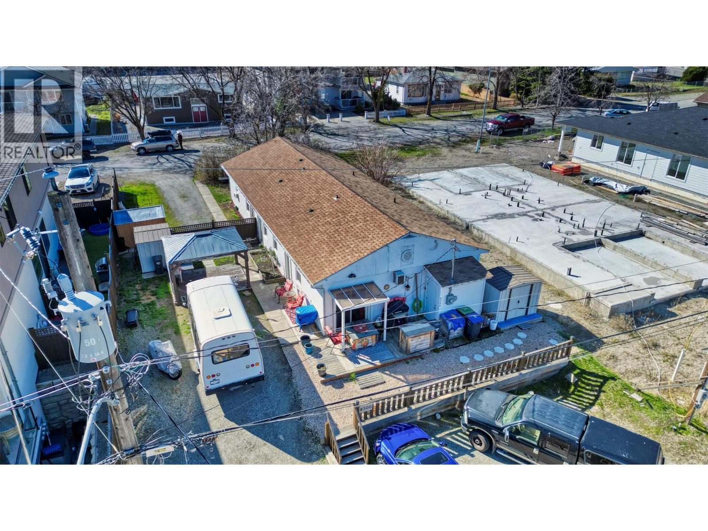
Turn-Key Triplex Investment in the Heart of Osoyoos. Exceptional investment opportunity just minutes from the shores of Osoyoos Lake! This updated triplex offers strong revenue potential with approximately $3,700/month in gross rental income and a highly desirable walkable location close to everything tenants need. Situated just a 5-minute walk to the lake and only moments from Sonora Community Centre, Osoyoos Elementary School, Main Street, shopping, and restaurants, this property combines convenience with long-term investment appeal. Extensively renovated in 2018, upgrades include flooring, windows, kitchens, bathrooms, paint, appliances, baseboards, updated electrical, added insulation, and more. Each unit also features separate in-suite laundry, offering added convenience for tenants and simplified property management. A rare opportunity to own a well-maintained, income-generating property in one of the South Okanagan’s most sought-after communities. (id:48970) Show More
Details
- Constructed Date: 1956
- Property Type: Single Family
- Type: Triplex
- Access Type: Easy access
- Neighbourhood: Osoyoos
Ammenities + Nearby
- Golf Nearby
- Recreation
- Ski area
- Golf Nearby
- Recreation
- Ski area
Features
- Level lot
- Mountain view
- Range
- Refrigerator
- Dishwasher
- Dryer
- Washer
- Baseboard heaters
Rooms Details For 8506 70TH Avenue
| Type | Level | Dimension |
|---|---|---|
| Living room | Main level | 13'4'' x 12'9'' |
| Living room | Main level | 9'9'' x 12'9'' |
| Living room | Main level | 9'9'' x 12'9'' |
| Kitchen | Main level | 7'11'' x 12'9'' |
| Kitchen | Main level | 7'11'' x 12'9'' |
| Kitchen | Main level | 11'7'' x 12'8'' |
| Bedroom | Main level | 9'7'' x 11'6'' |
| Bedroom | Main level | 9'9'' x 11'6'' |
| Bedroom | Main level | 9'2'' x 12'8'' |
| Primary Bedroom | Main level | 9'2'' x 12'8'' |
| 4pc Bathroom | Main level | Measurements not available |
| 3pc Bathroom | Main level | Measurements not available |
| 4pc Bathroom | Main level | Measurements not available |
Location
This REALTOR.ca listing content is owned and licensed by REALTOR® members of The Canadian Real Estate Association
Data provided by: Okanagan-Mainline Real Estate Board