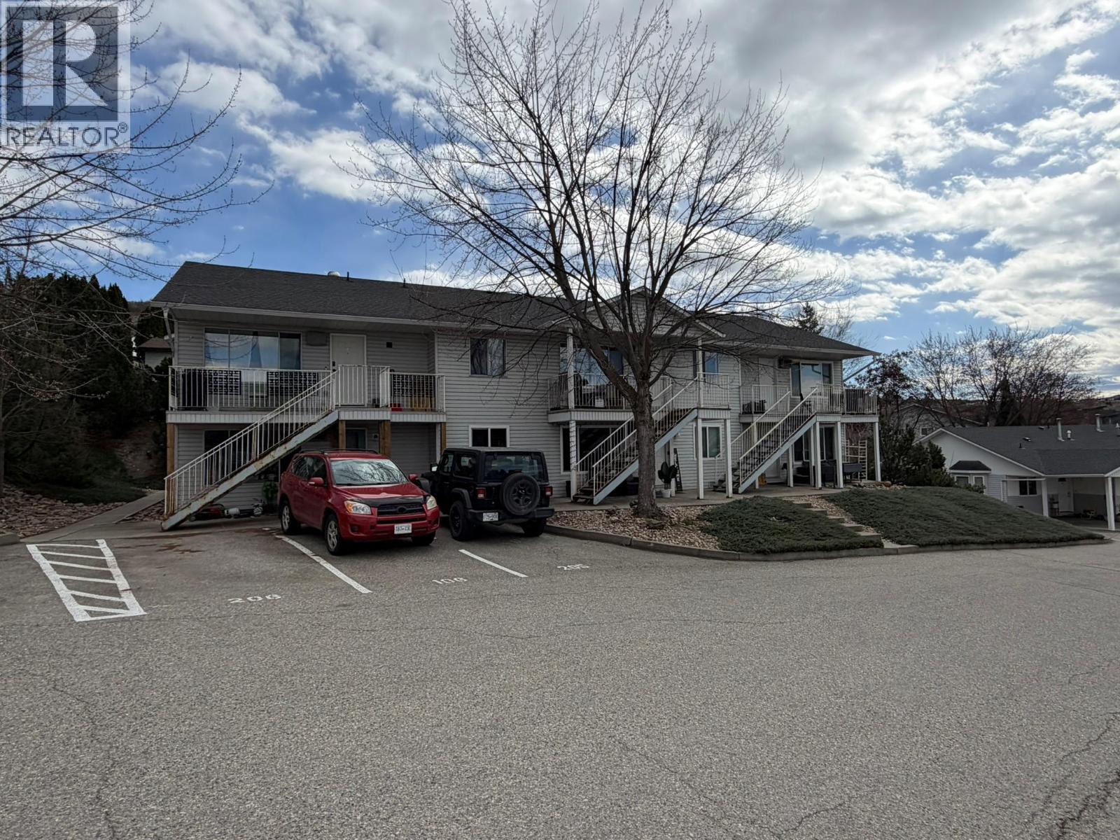
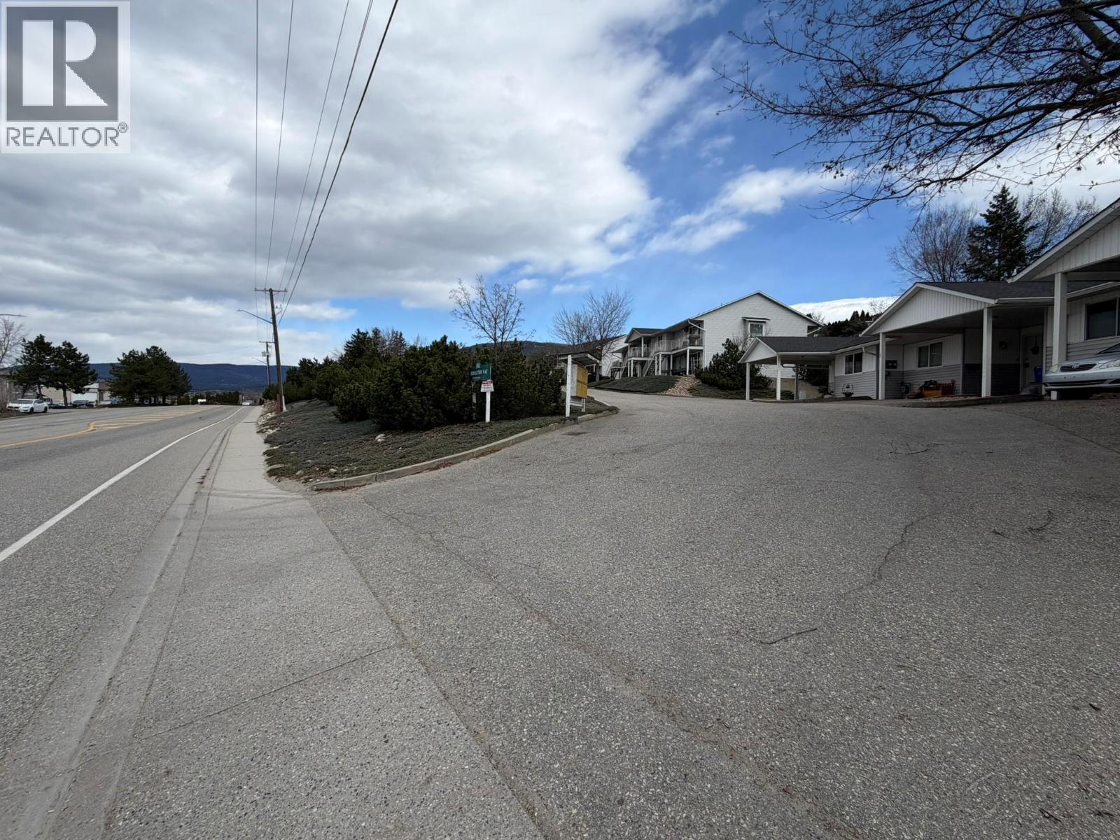
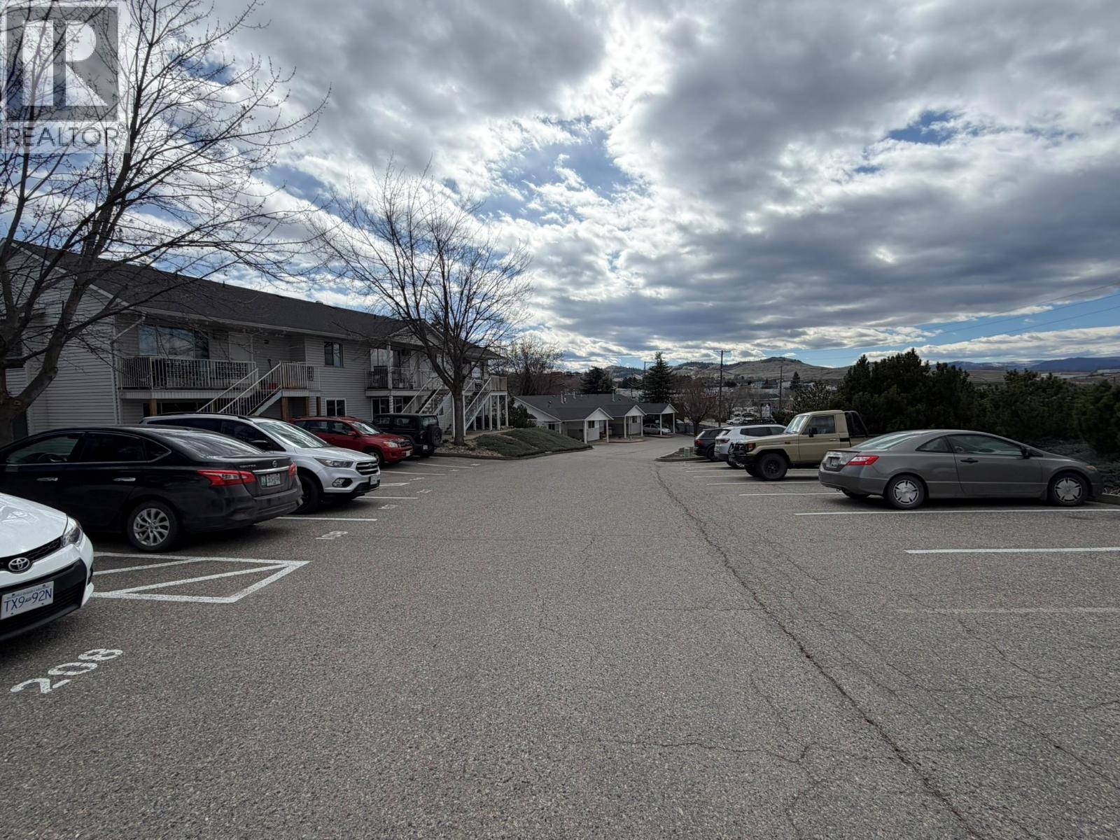
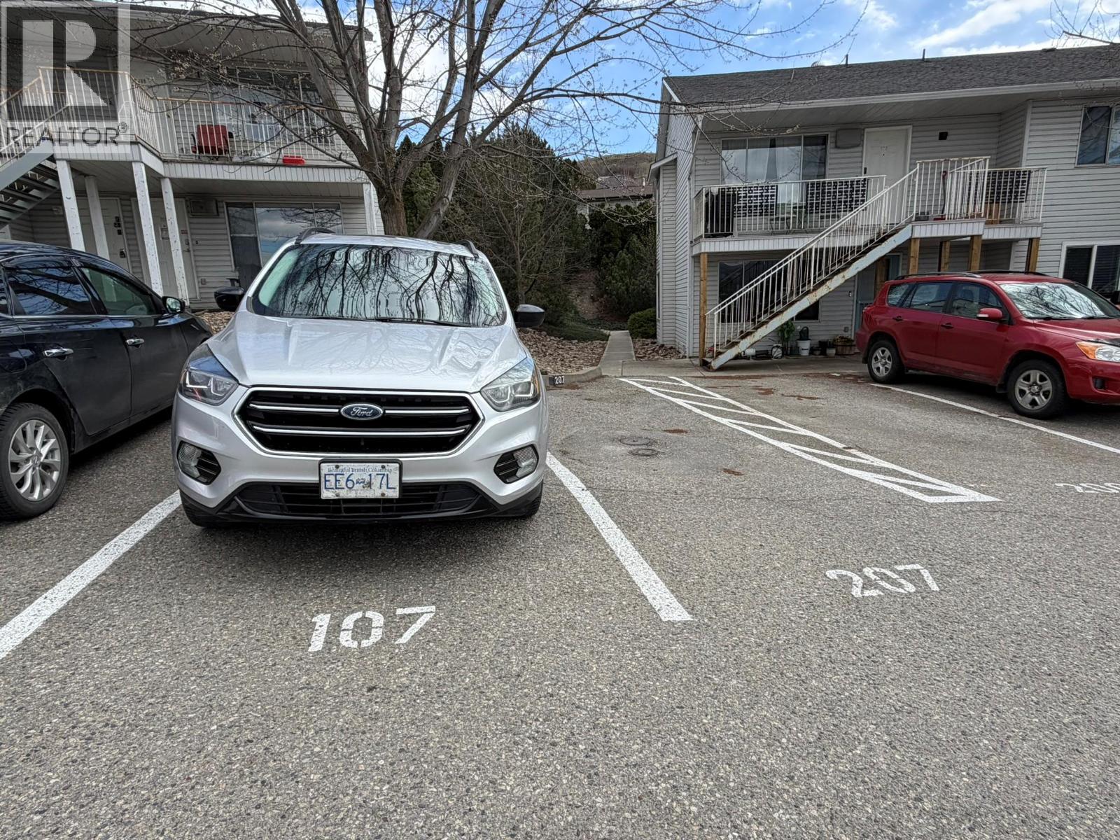
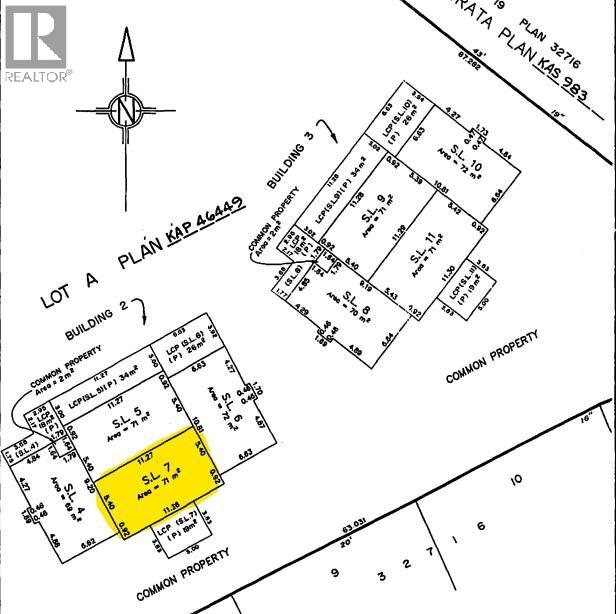
- ©MLS 10382466
- Area 764 sq ft
- Bedrooms 2
- Bathrooms 1
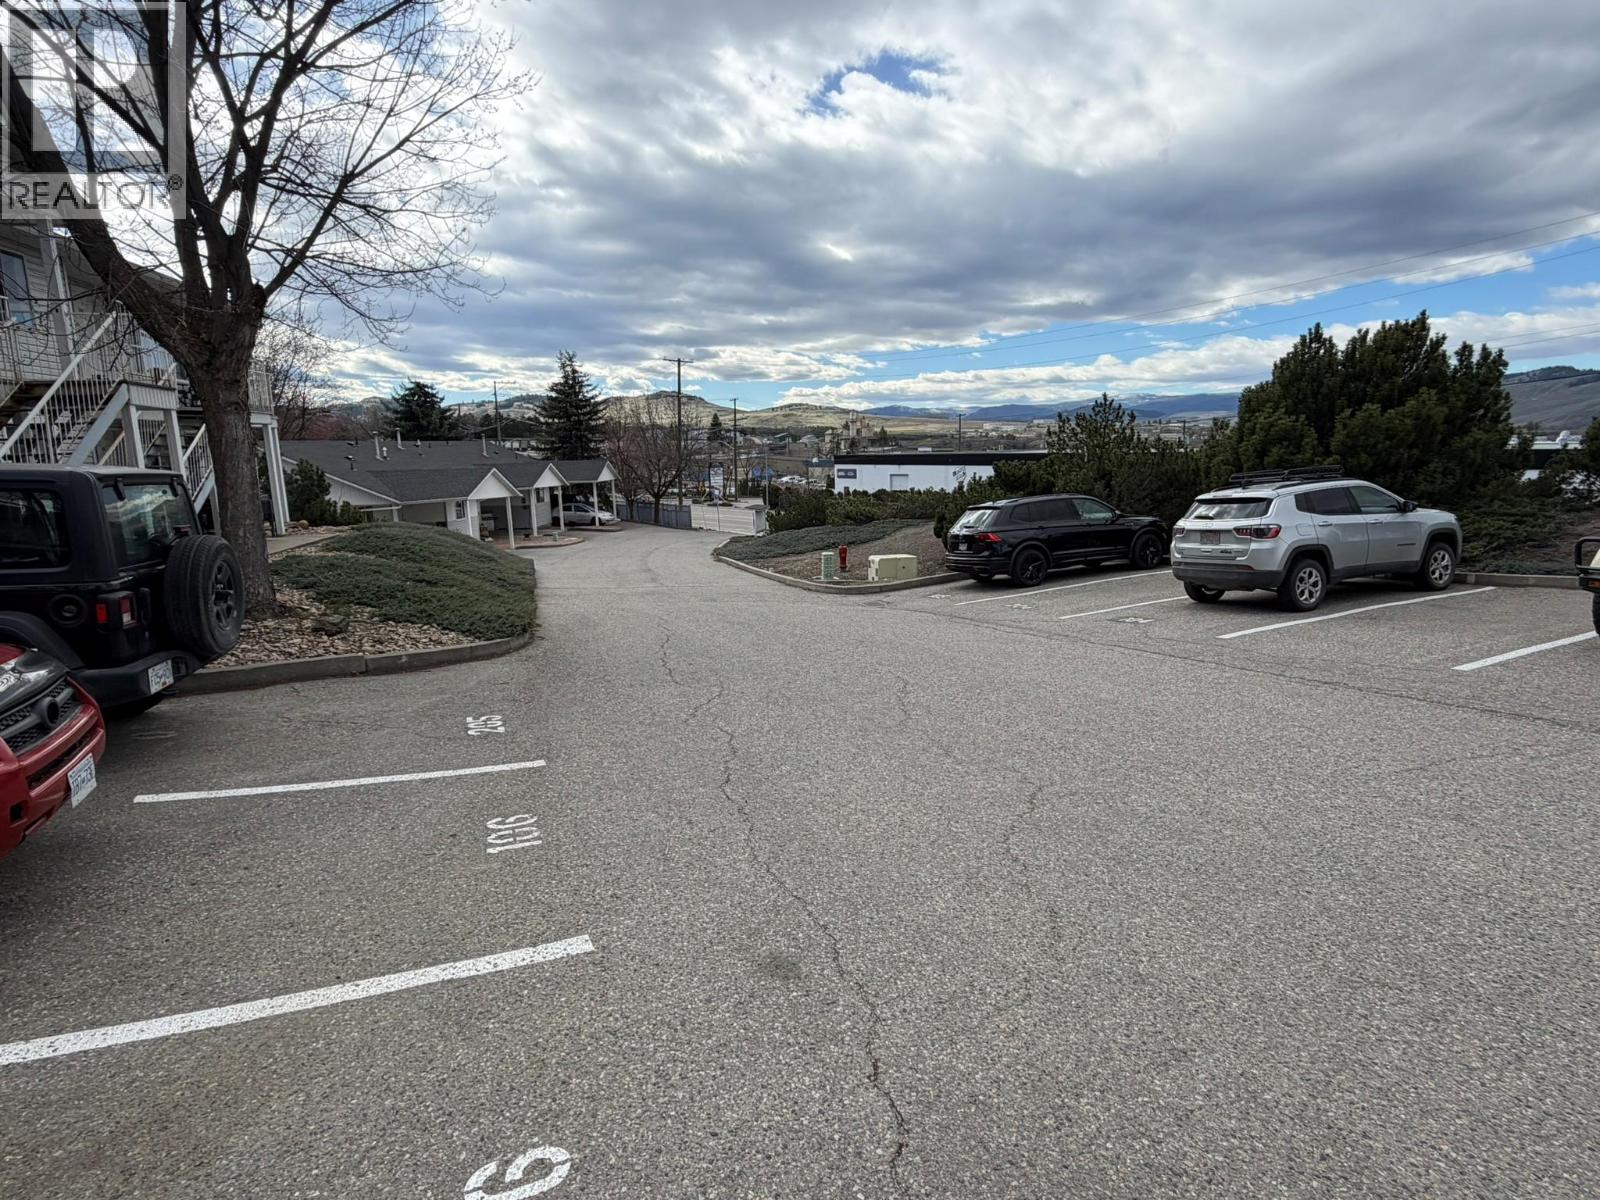
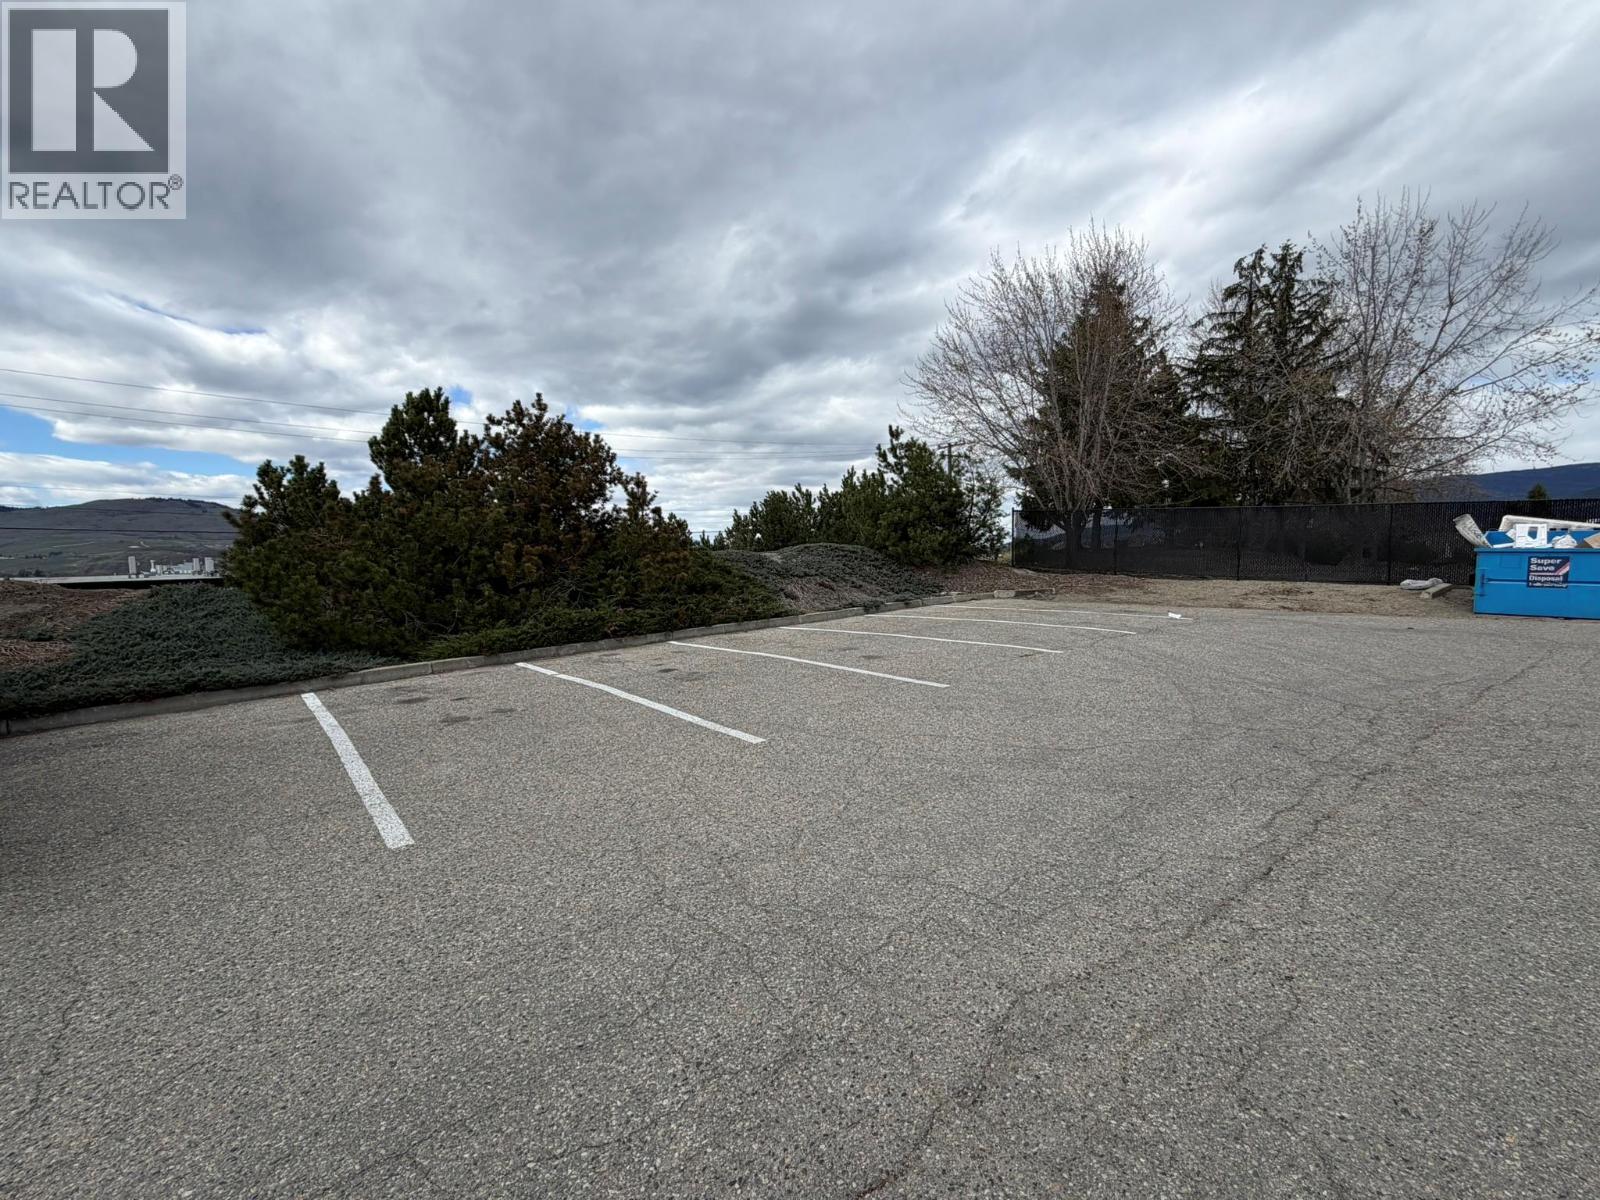
- Parkings 1
Description
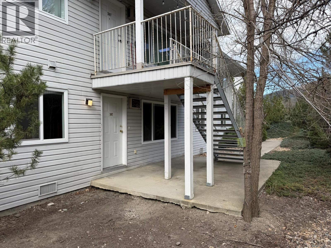
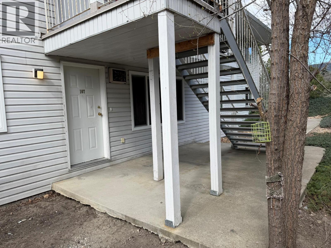
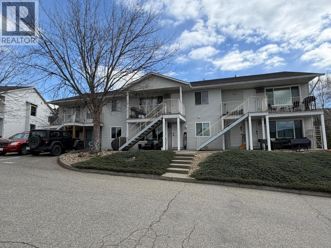
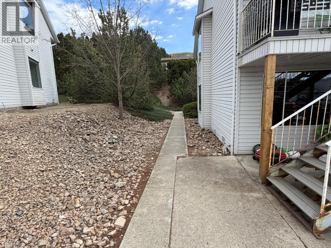
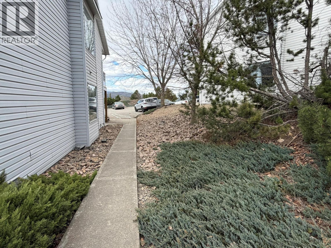
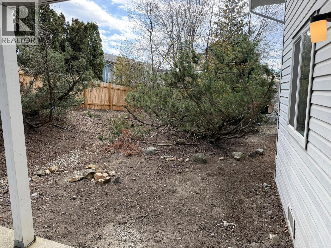
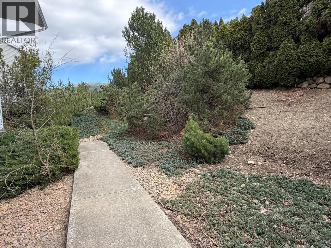
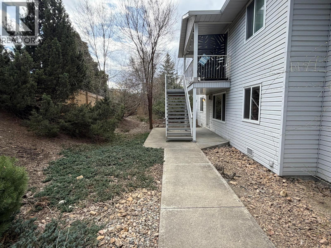
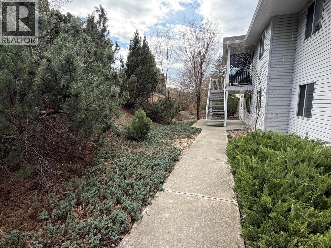
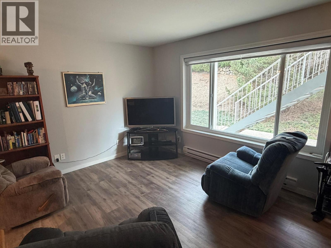
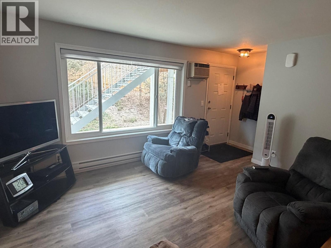
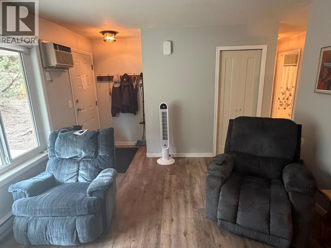
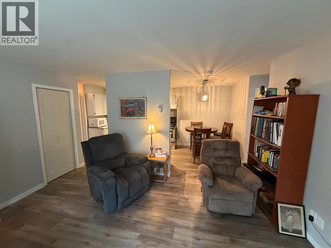
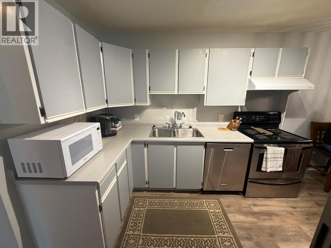
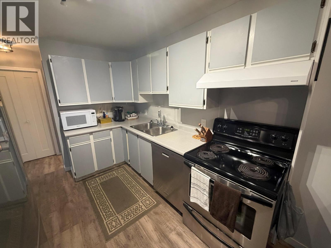
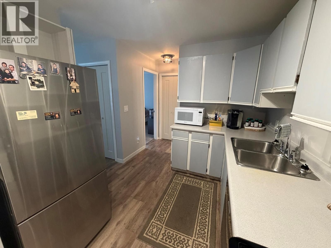
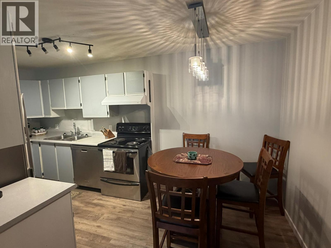
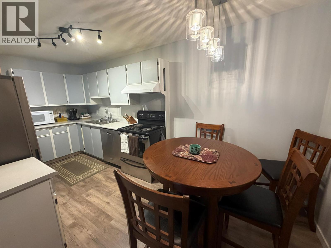
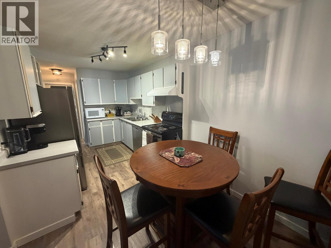
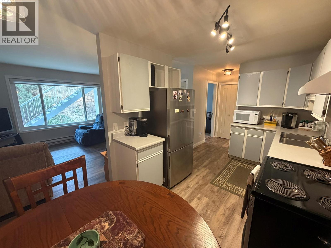
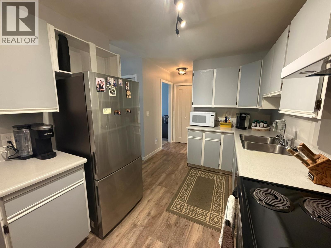
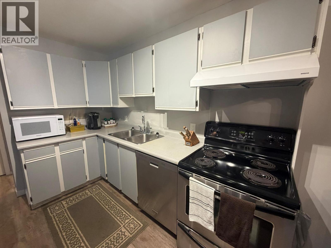
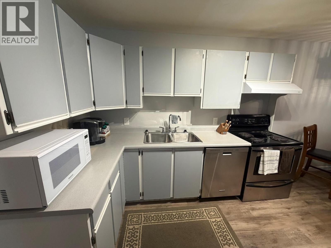
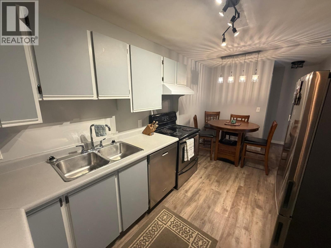
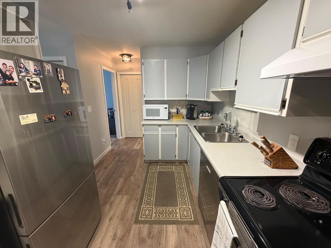
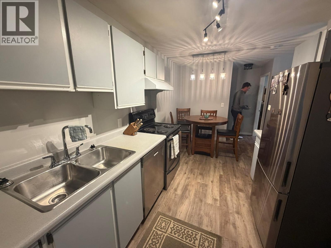
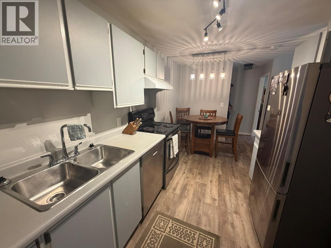
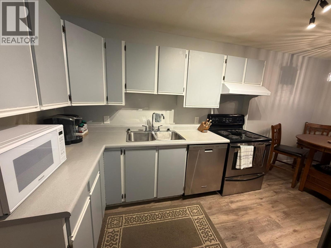
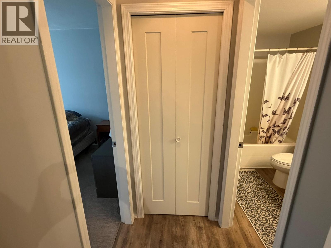
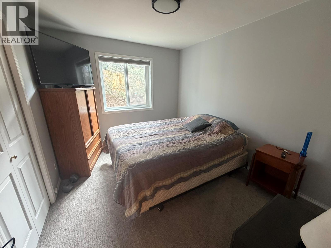
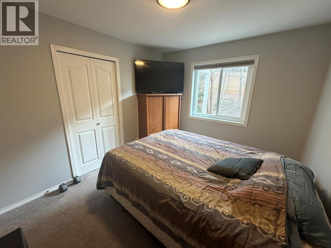
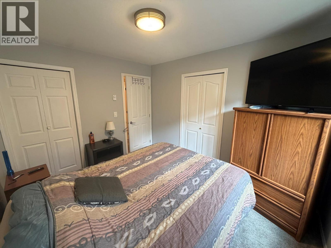
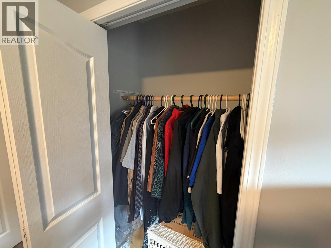
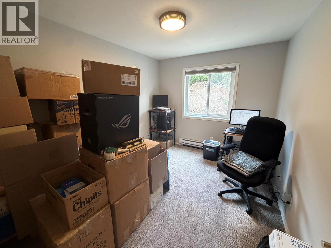
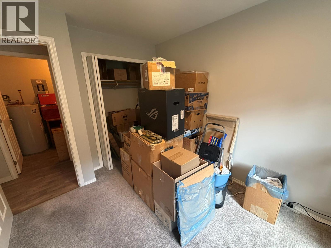
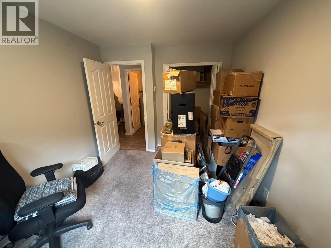
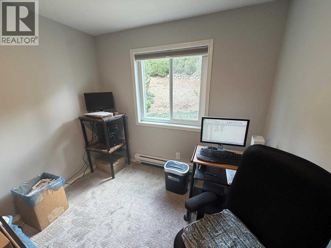
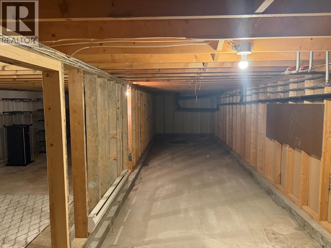
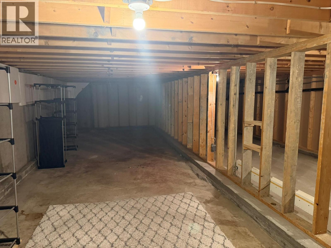
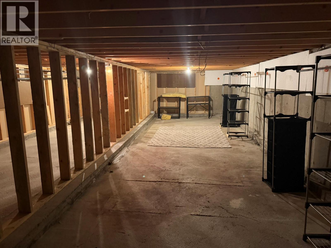
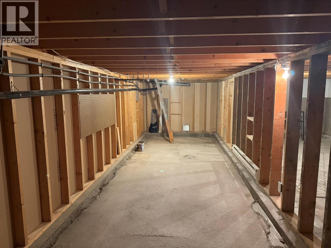
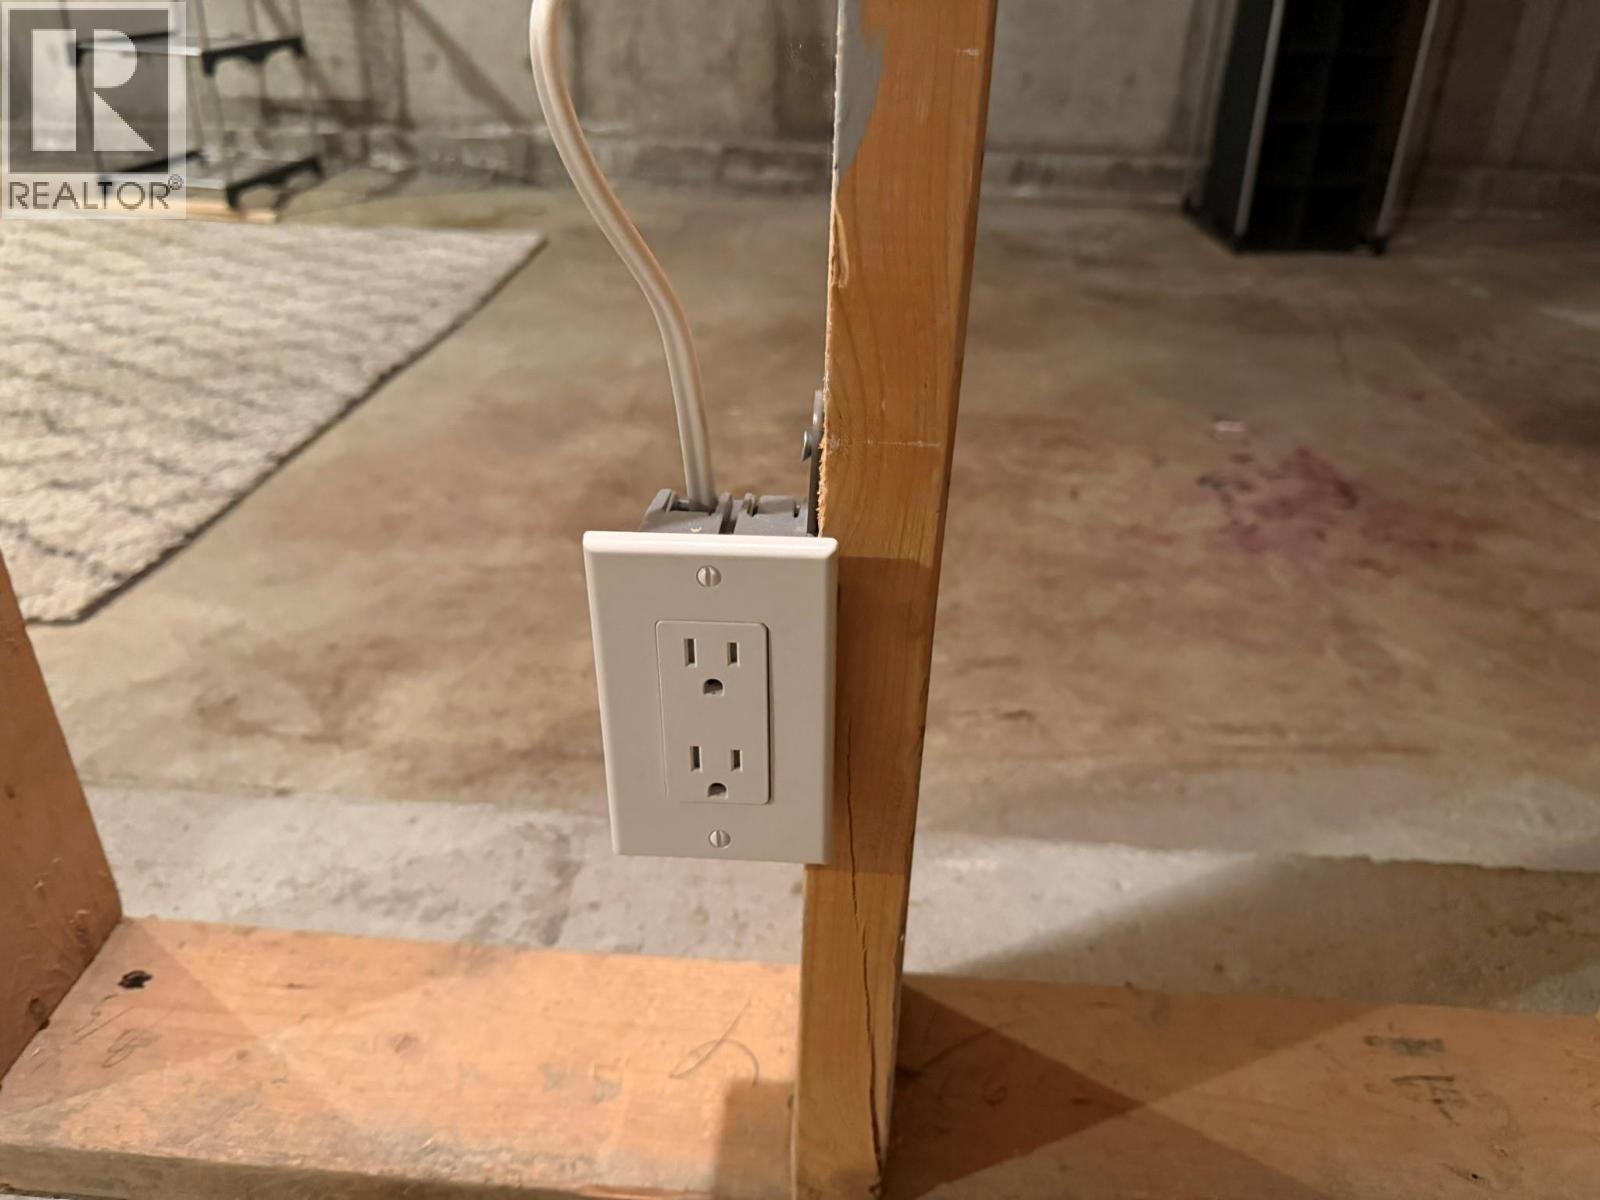
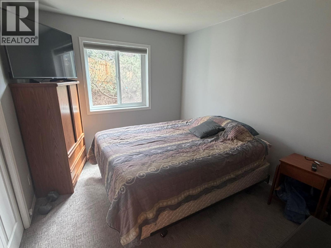
Great opportunity for investors and first-time buyers! This clean, move-in ready 2 bedroom, 1 bathroom ground-floor unit offers comfort, convenience, and value. Well cared for and owner-occupied, this unit faces the quiet back of the building, providing a more private and peaceful setting. Many updates have been completed, including updated windows and replaced flooring, vinyl plank throughout the living dining kitchen areas and carpeting in the bedrooms. Enjoy a semi-private patio overlooking the back of the complex. Level entry with just one step makes access easy. The unit also includes a 6-foot crawlspace, offering excellent additional storage. Updated stainless steel kitchen appliances complete this well-rounded home. Pet restrictions: 1 dog or 1 cat, maximum 20"" at shoulder and strata approved. No dangerous breeds. (id:48970) Show More
Details
- Constructed Date: 1991
- Property Type: Single Family
- Type: Apartment
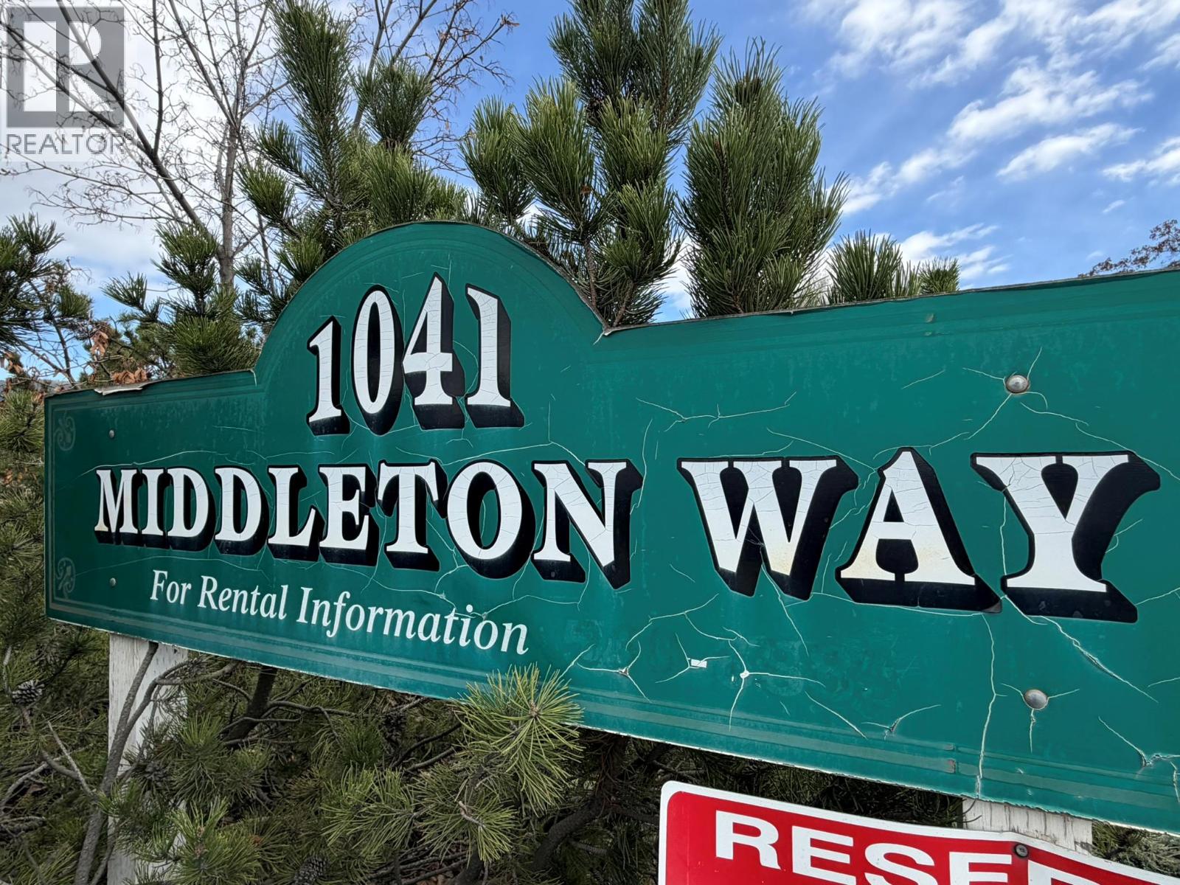
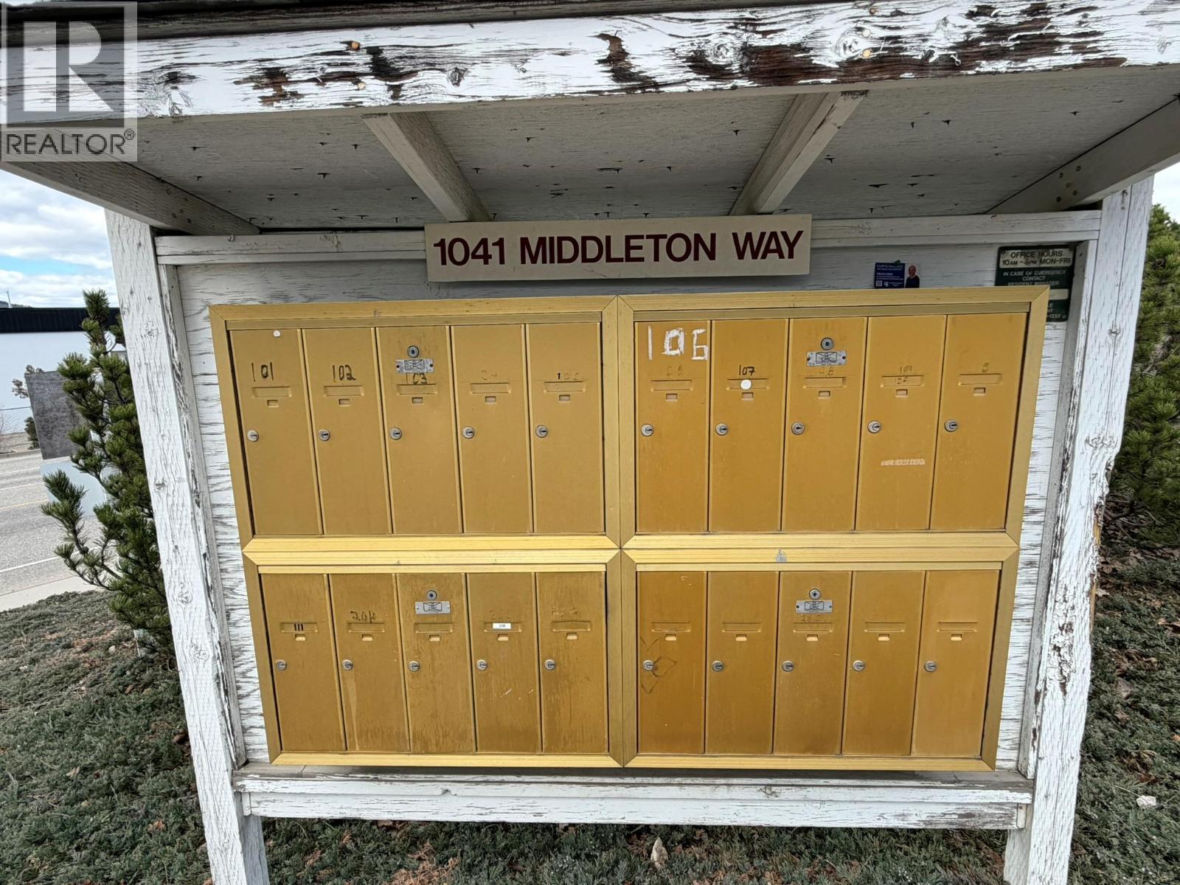
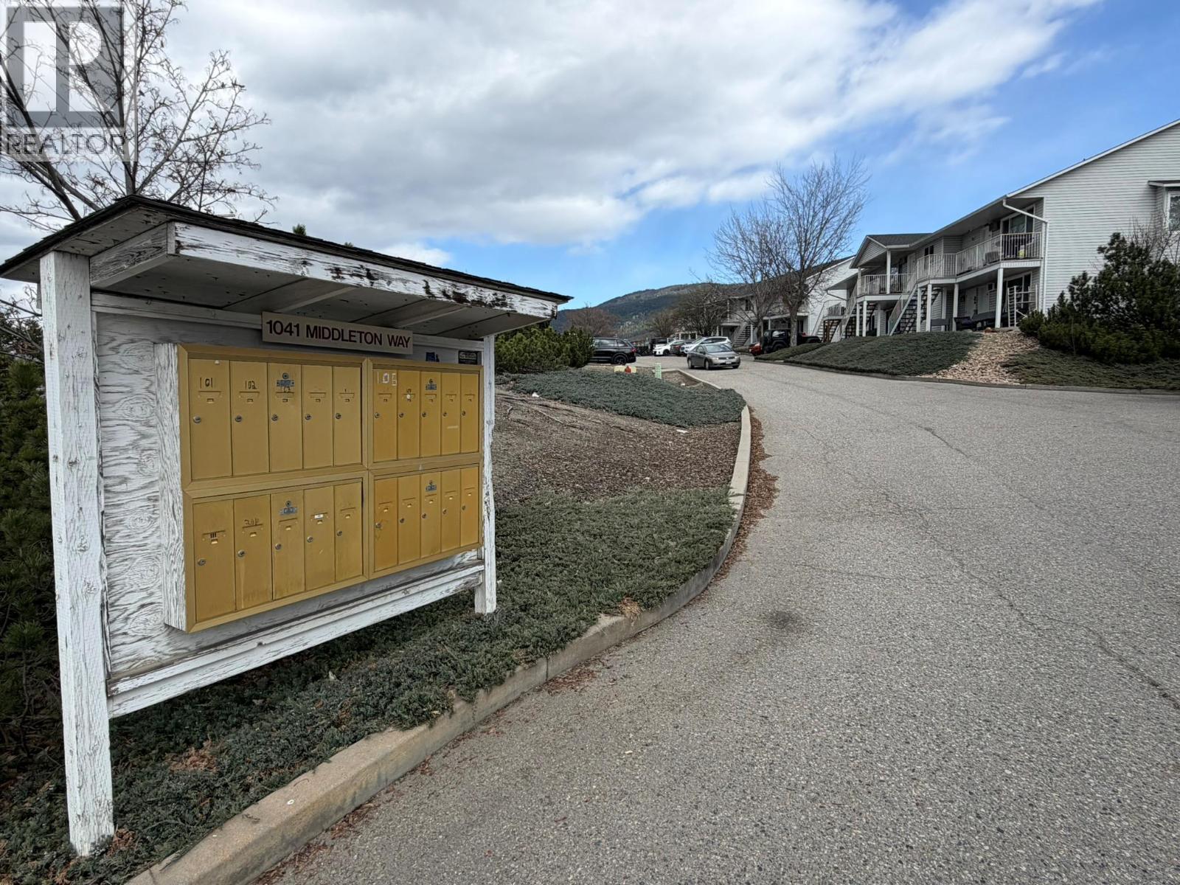
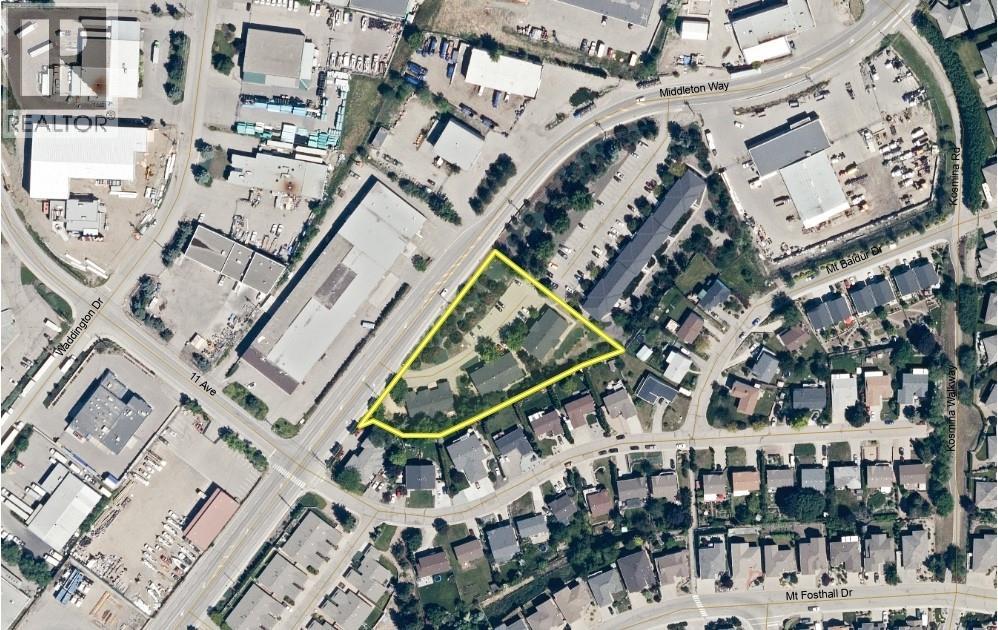
- Community: 1041 Middleton Way
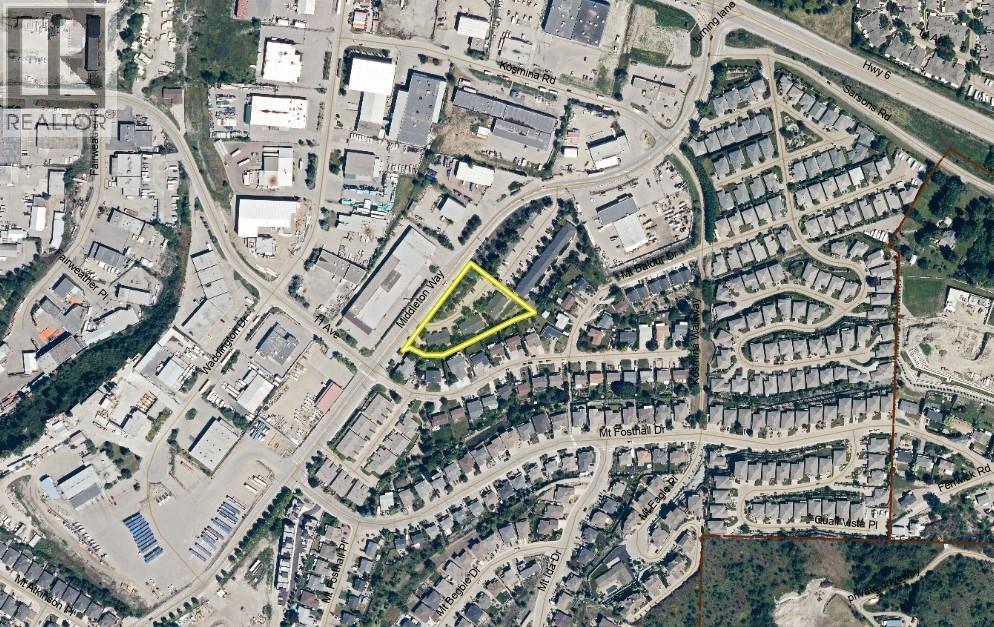
- Neighbourhood: Middleton Mountain Vernon
- Maintenance Fee: 362.21/Monthly
Ammenities + Nearby
- Golf Nearby
- Park
- Recreation
- Schools
- Shopping
- Golf Nearby
- Park
- Recreation
- Schools
- Shopping
Features
- Family Oriented
- Refrigerator
- Dishwasher
- Range - Electric
- Wall unit
- Smoke Detector Only
- Baseboard heaters
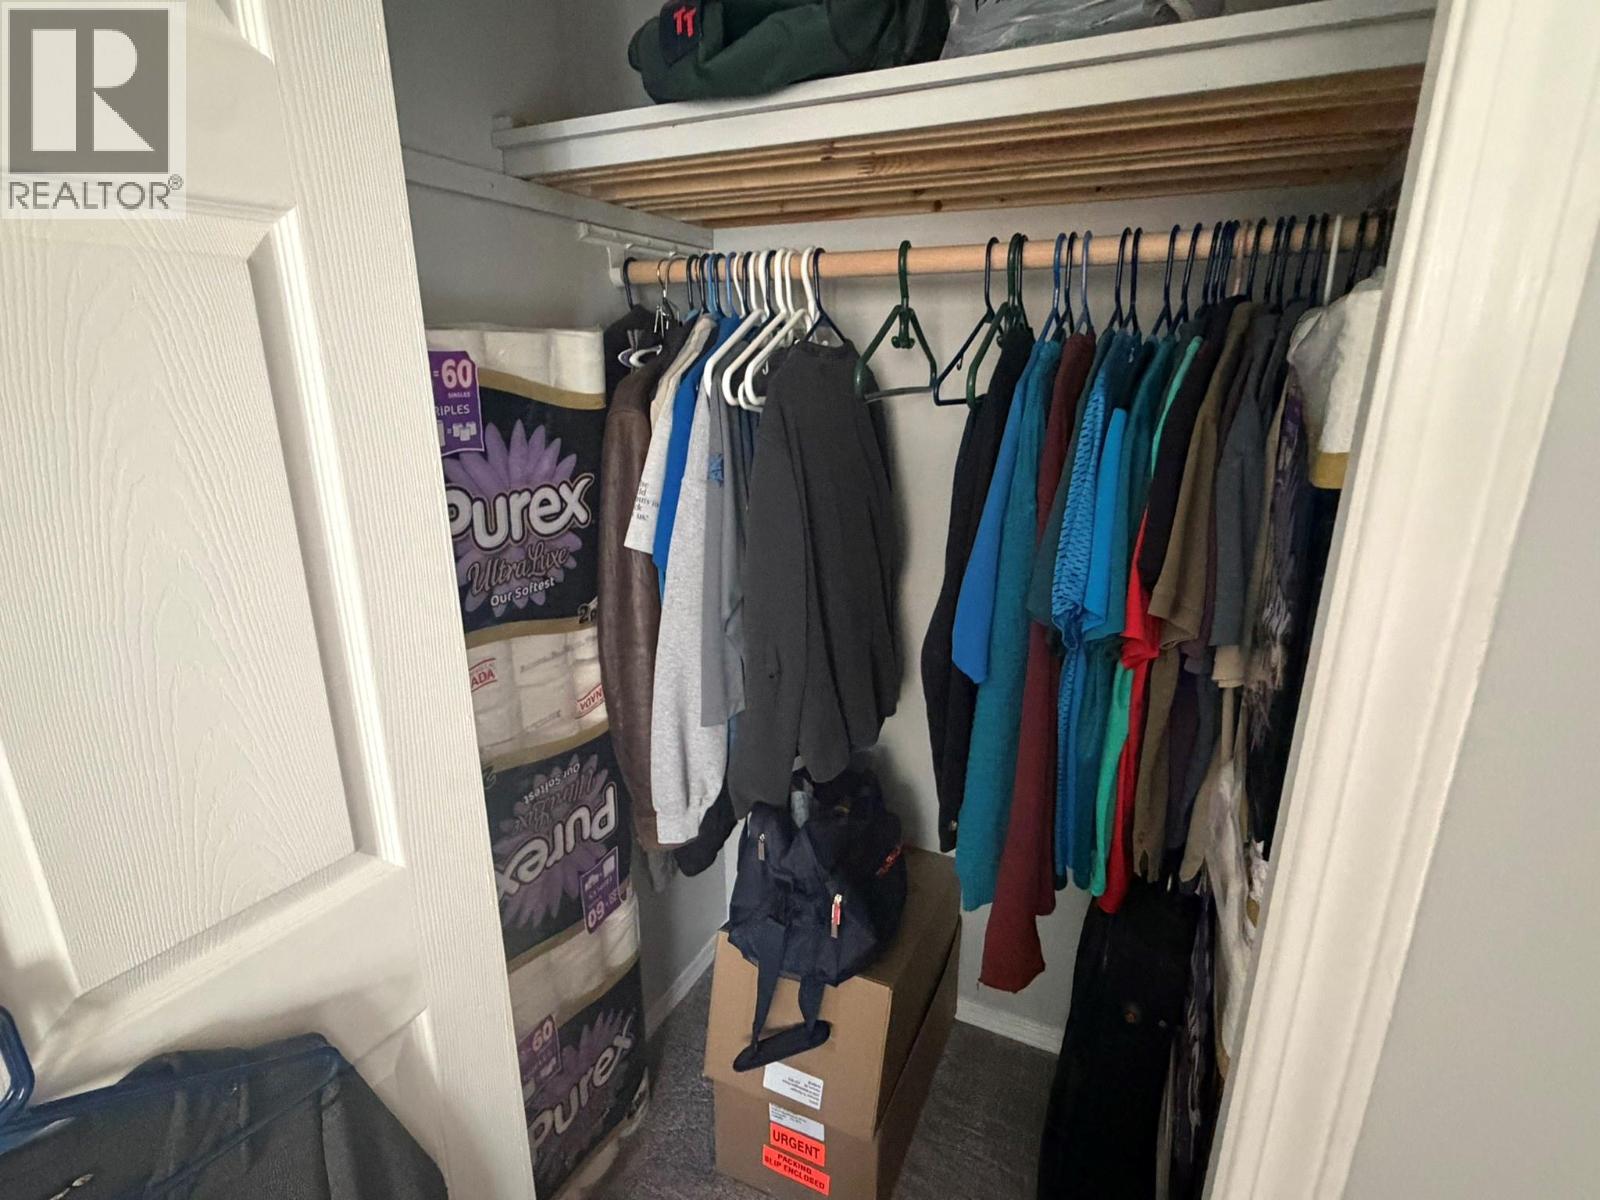
- Storage
Rooms Details For 1041 Middleton Way Unit# 107 Lot# 7
| Type | Level | Dimension |
|---|---|---|
| Storage | Basement | 20'0'' x 37'0'' |
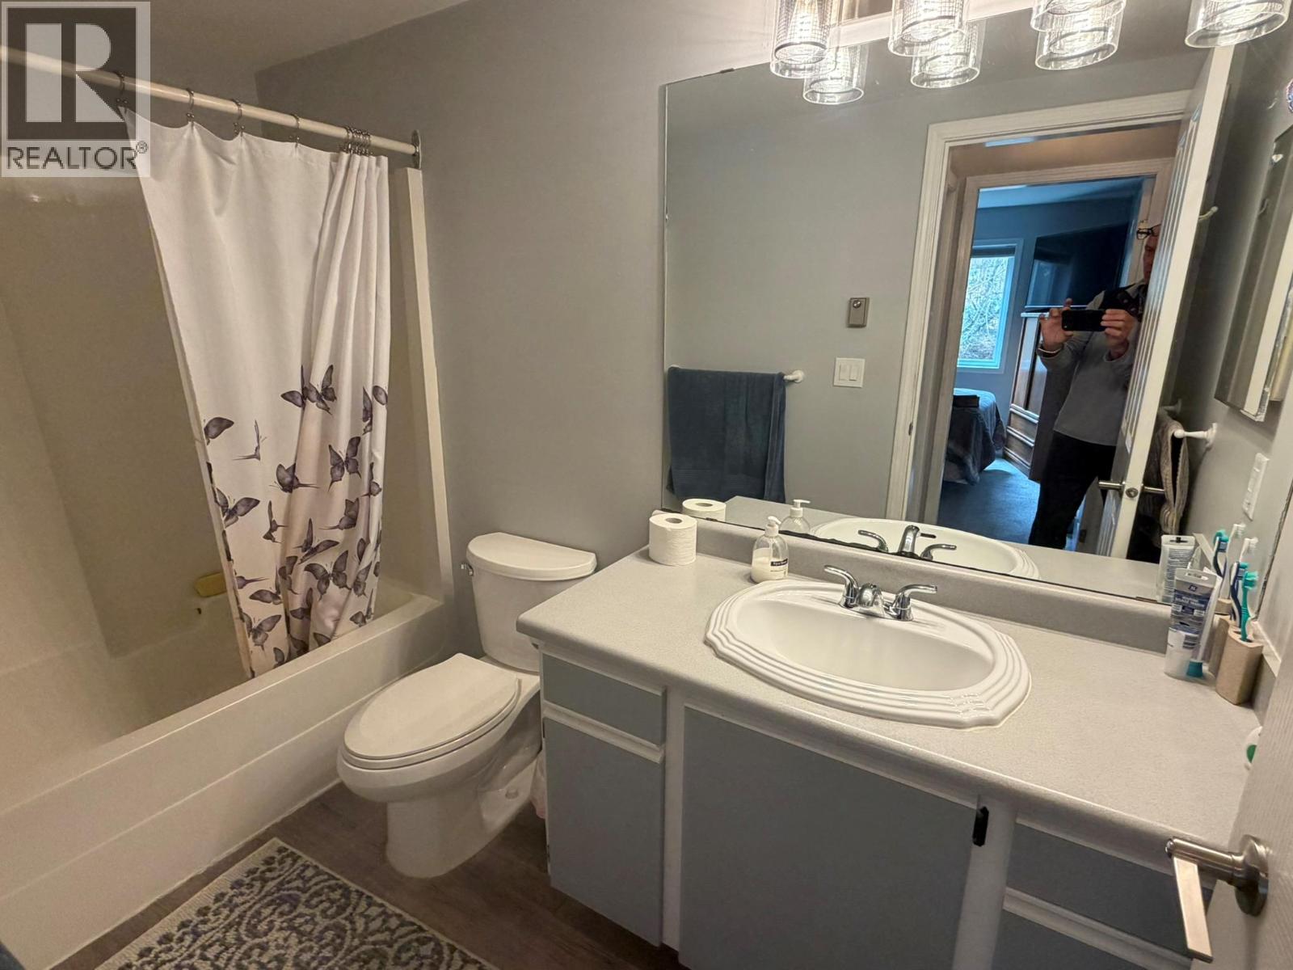
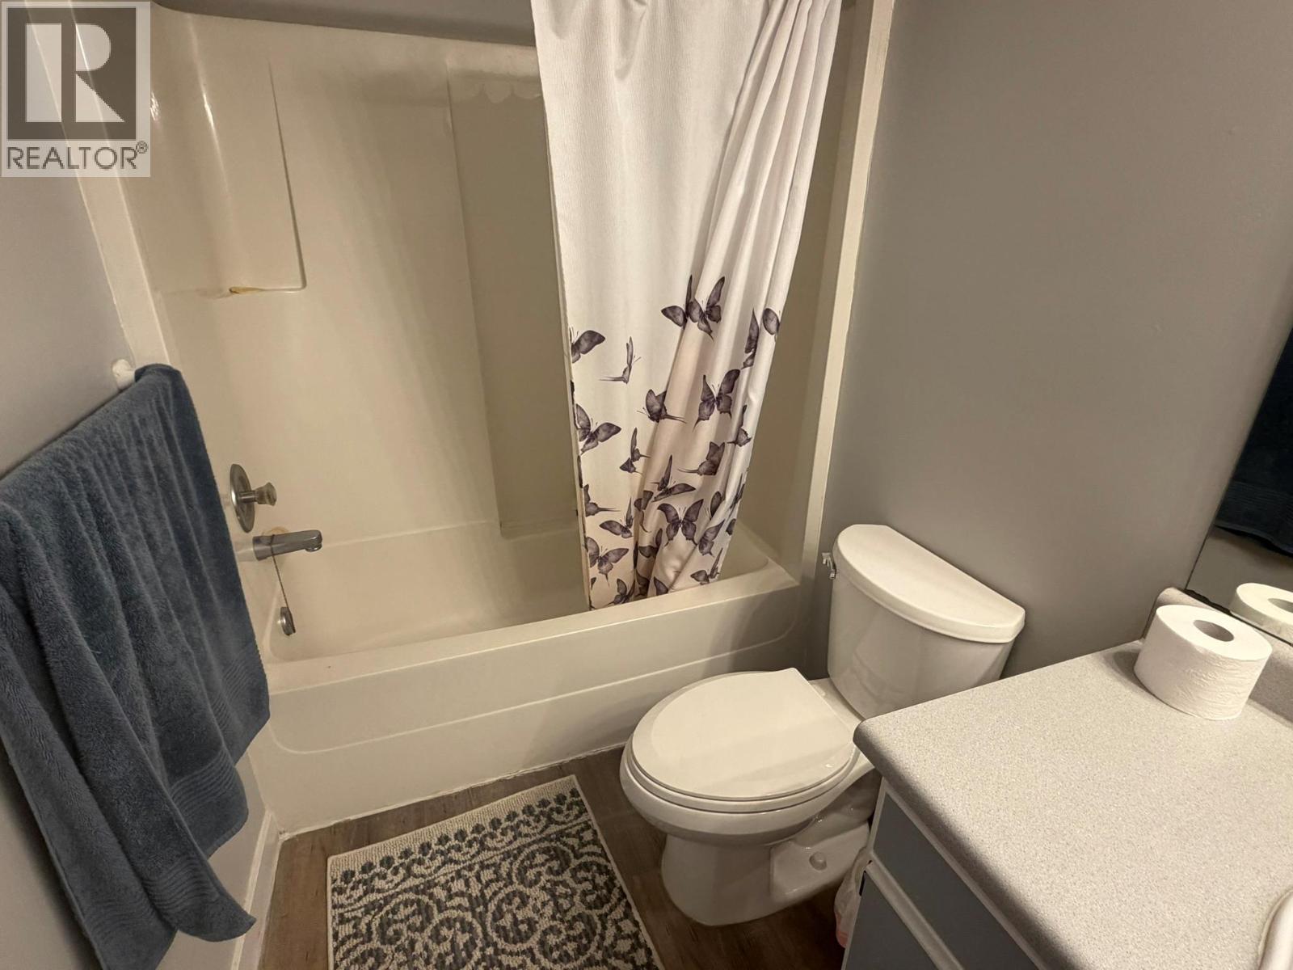
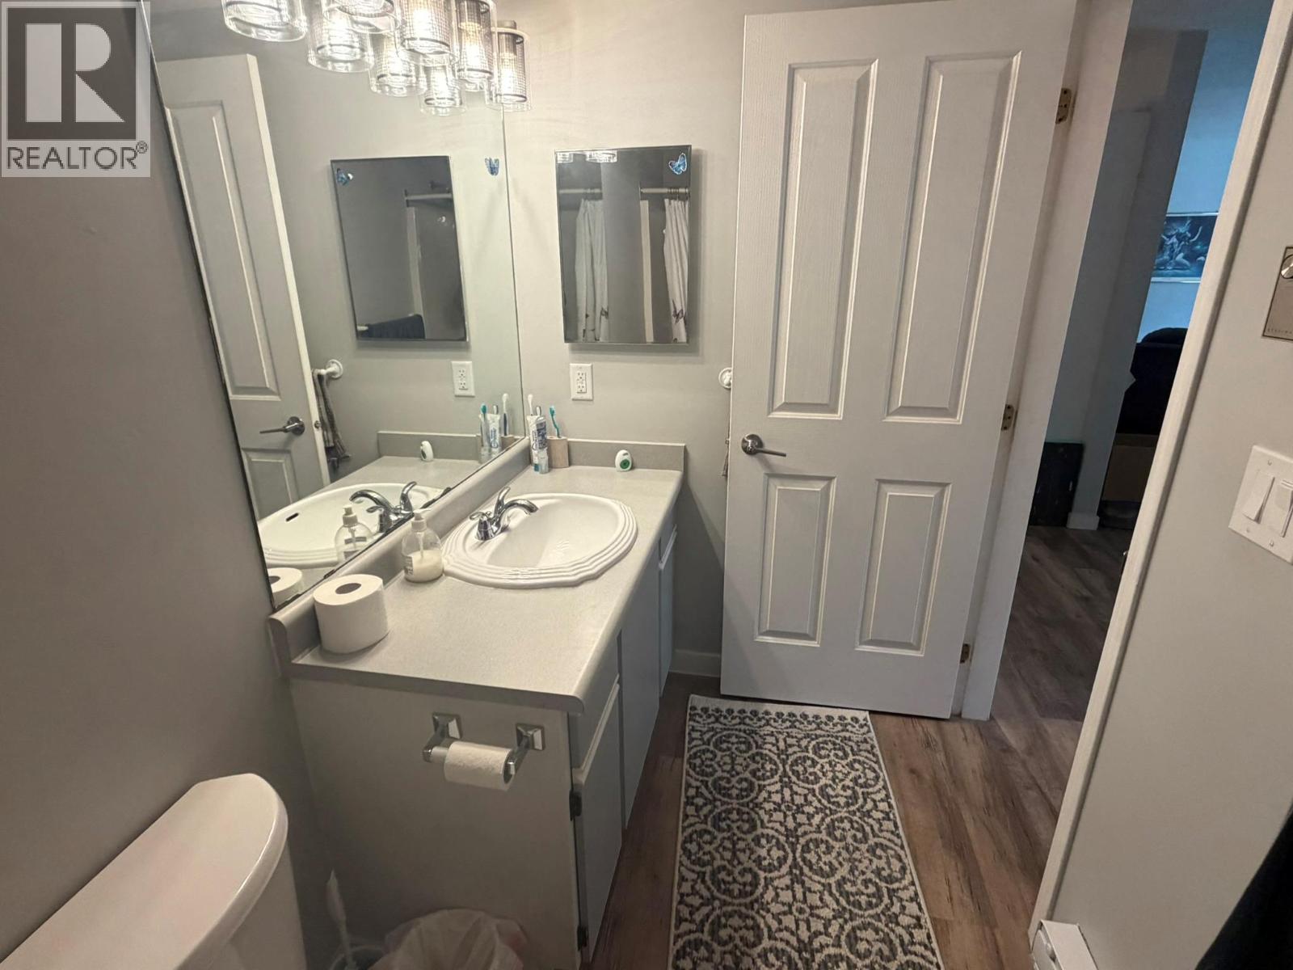
| 4pc Bathroom | Main level | 4'10'' x 9'8'' |
| Kitchen | Main level | 13'11'' x 8'7'' |
| Bedroom | Main level | 9'1'' x 12'5'' |
| Dining room | Main level | 10'2'' x 8'7'' |
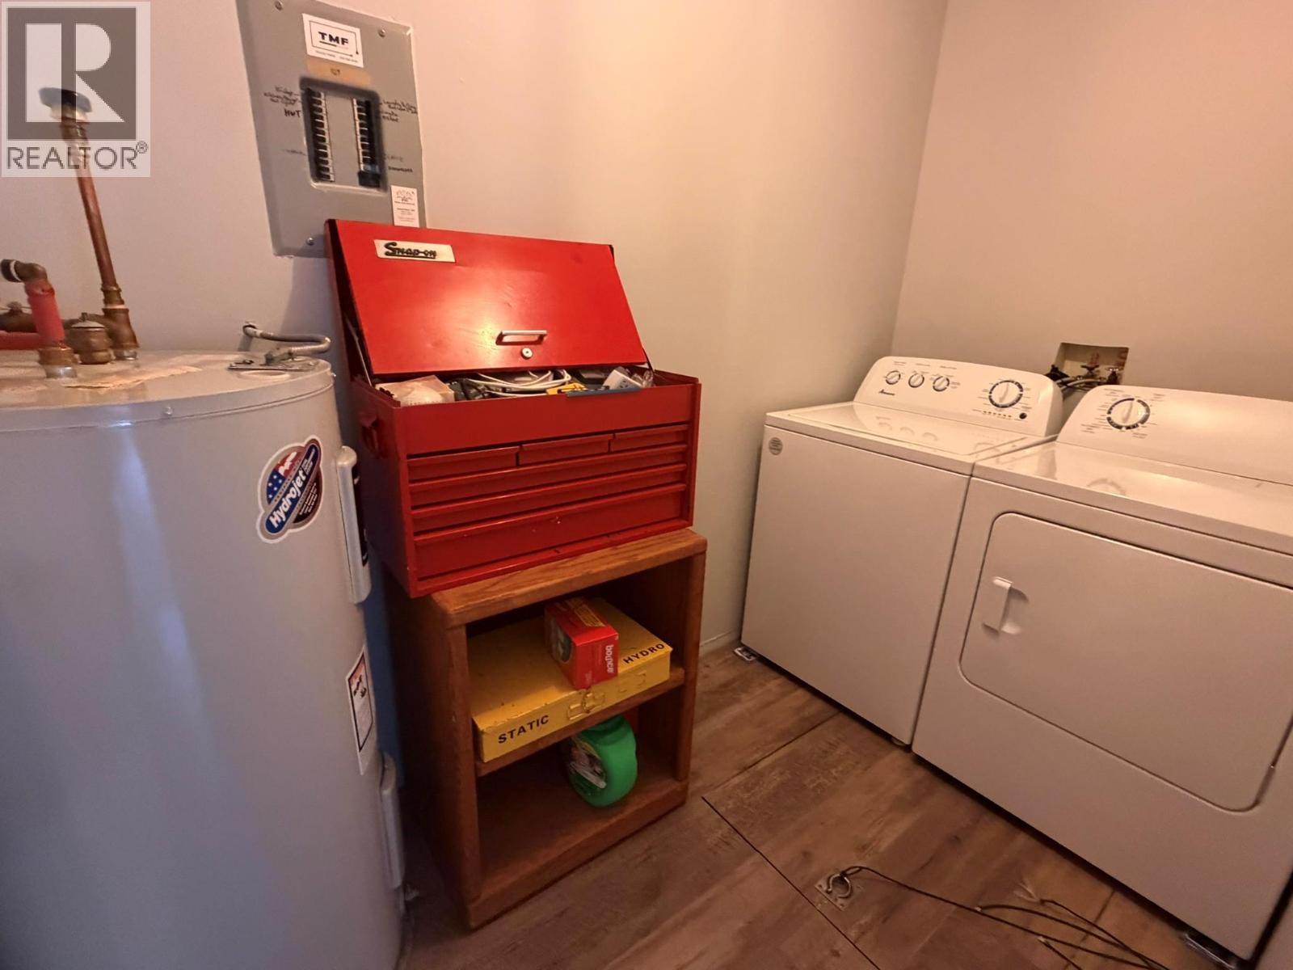
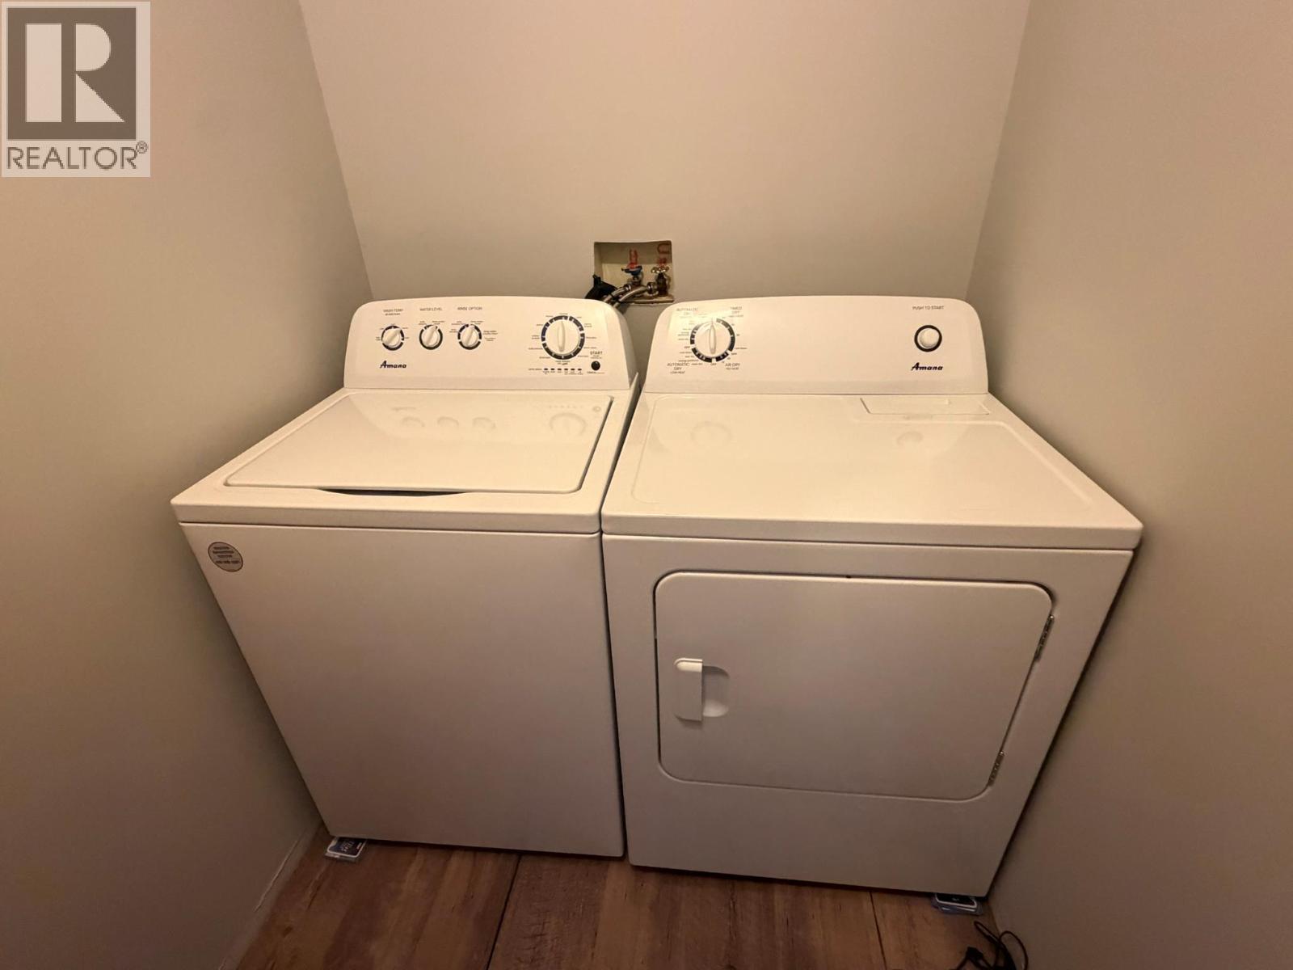
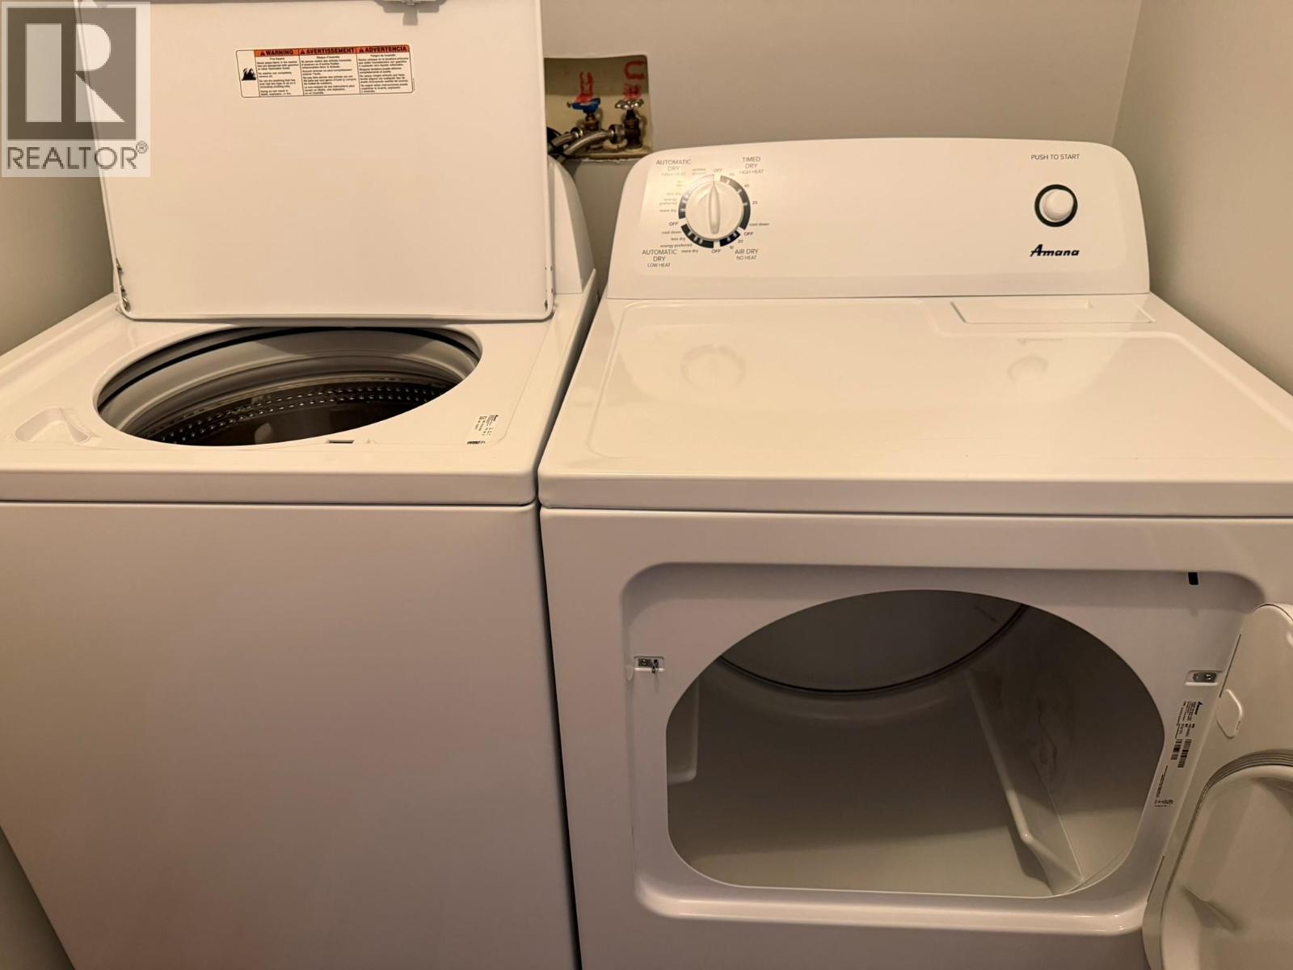
| Laundry room | Main level | 4'11'' x 9'2'' |
| Primary Bedroom | Main level | 9'7'' x 11'3'' |
| Living room | Main level | 16'10'' x 11'8'' |
Location
This REALTOR.ca listing content is owned and licensed by REALTOR® members of The Canadian Real Estate Association
Data provided by: Okanagan-Mainline Real Estate Board