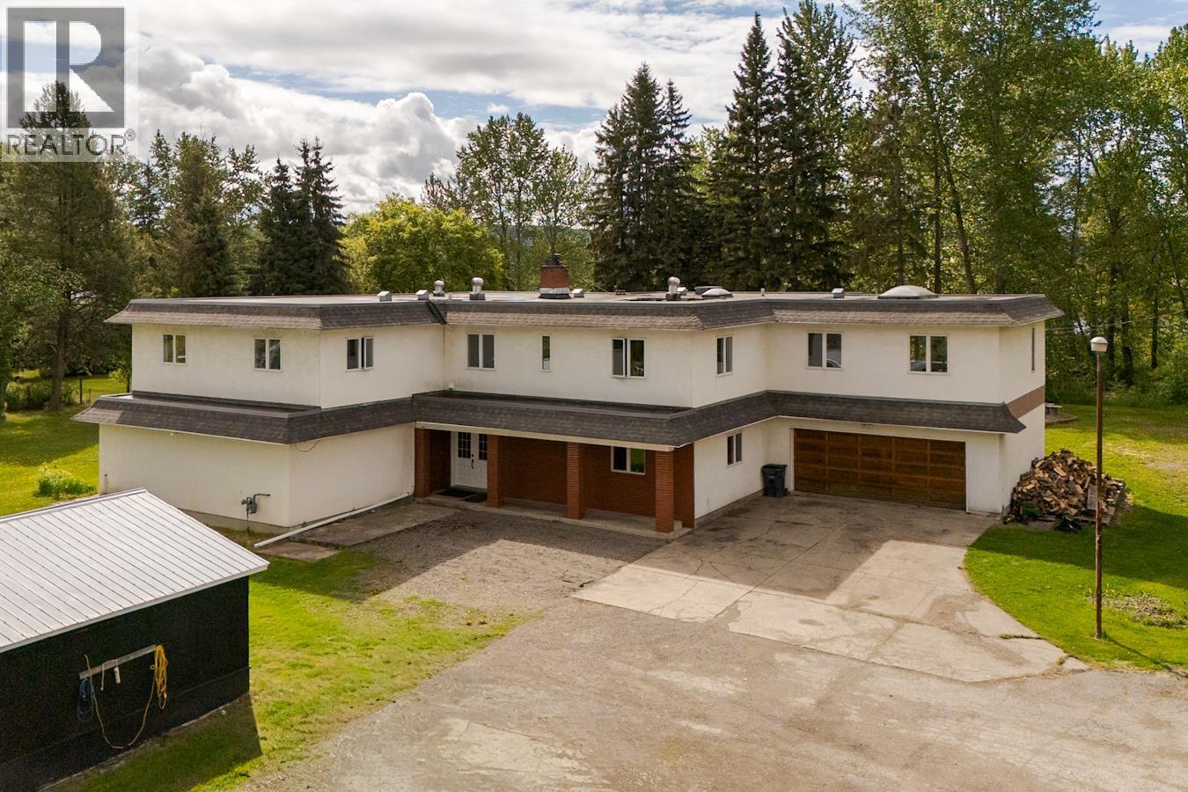
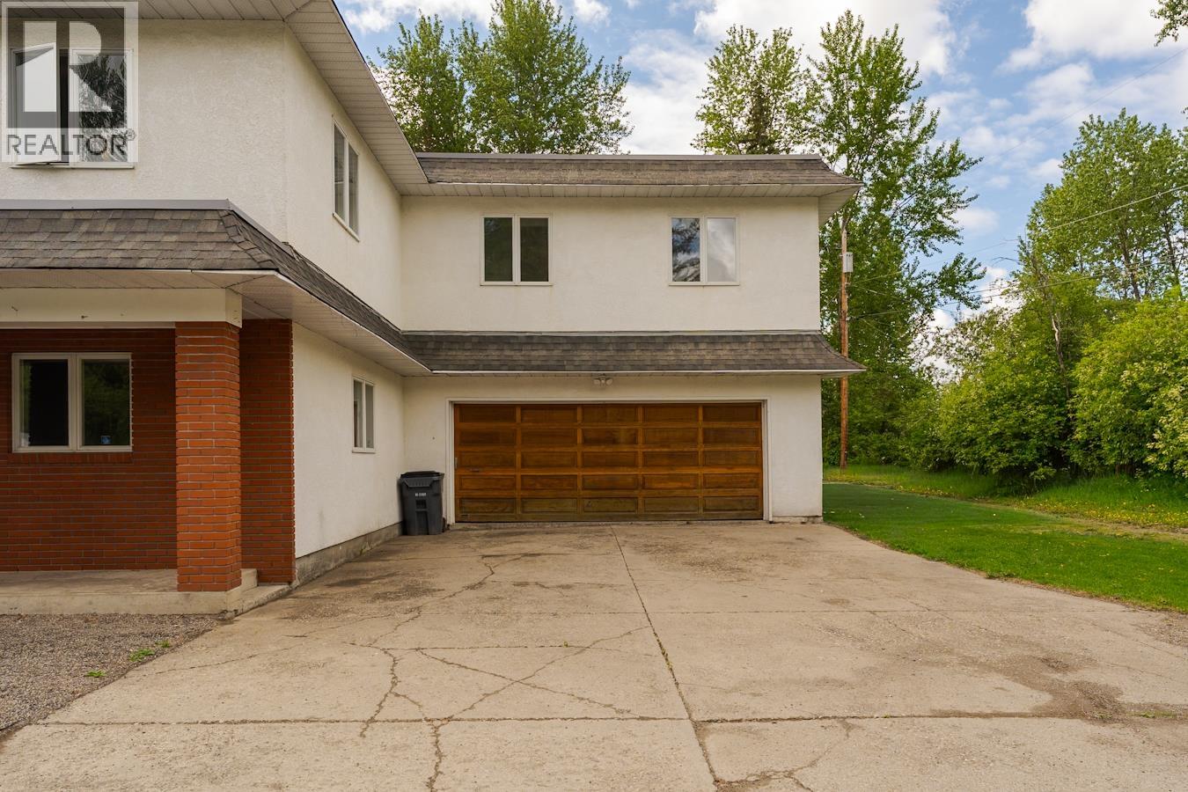
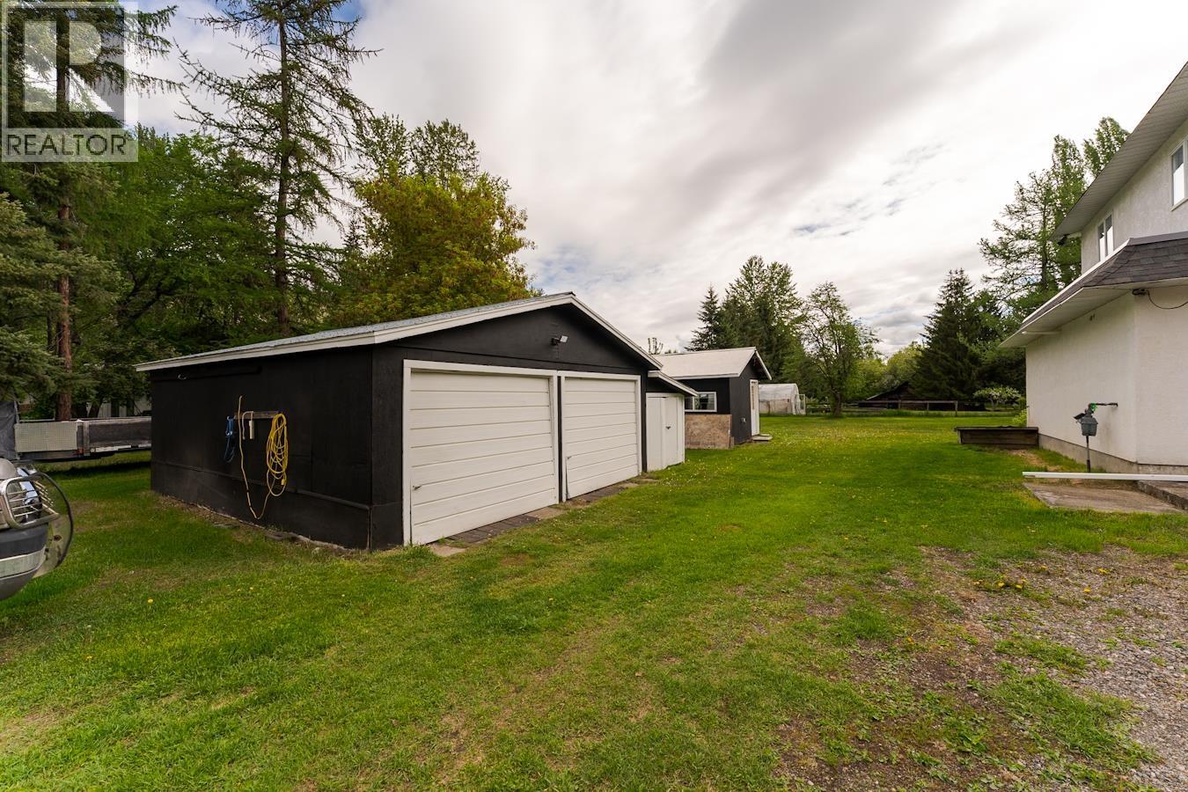
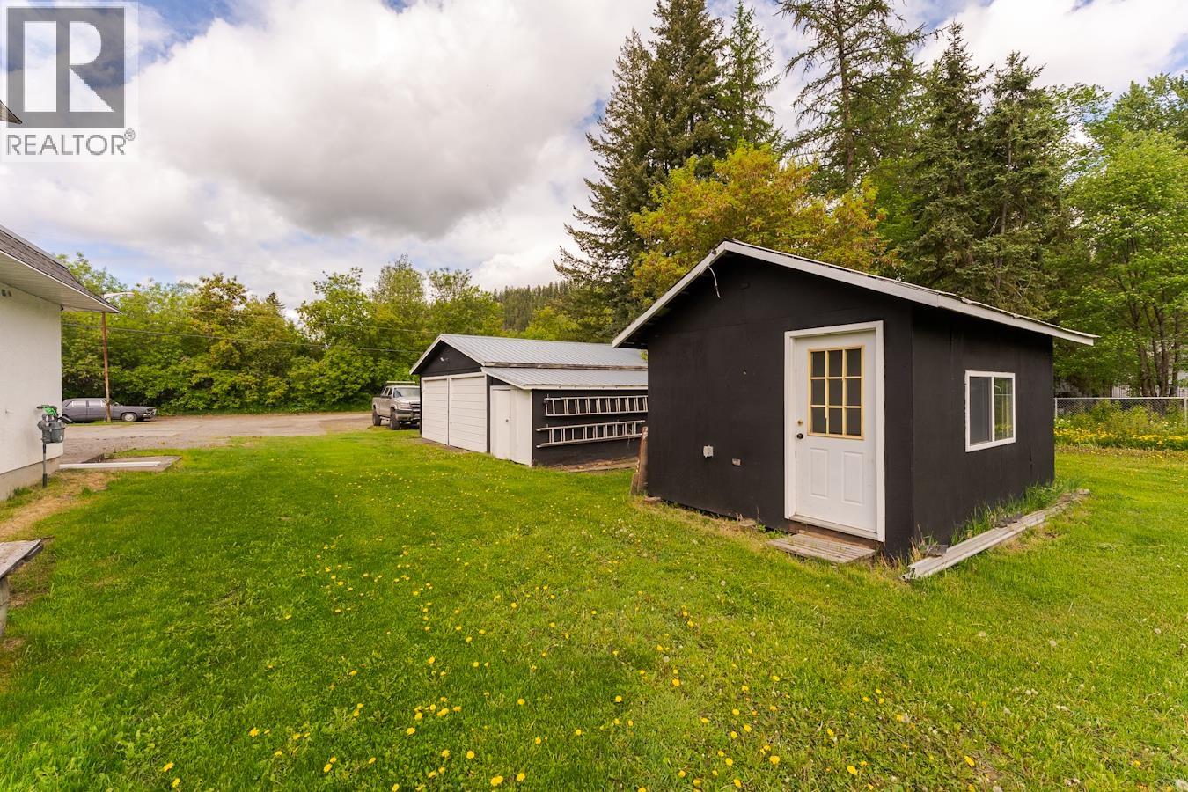
- ©MLS R3106010
- Area 6598 sq ft
- Bedrooms 7
- Bathrooms 4
Description
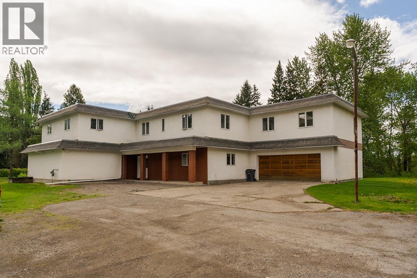
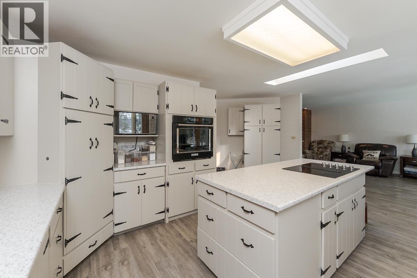
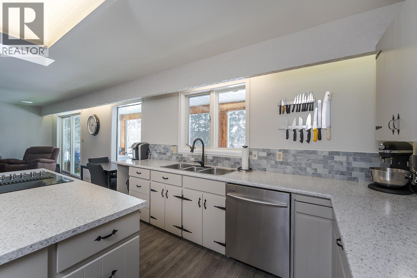
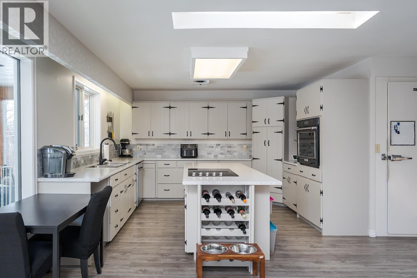
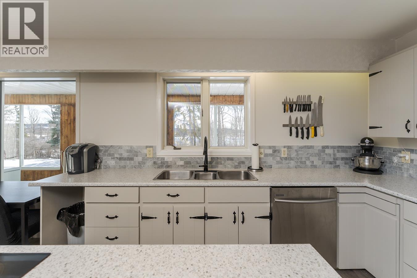
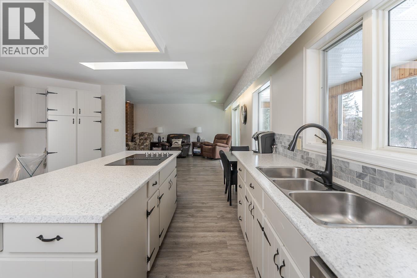
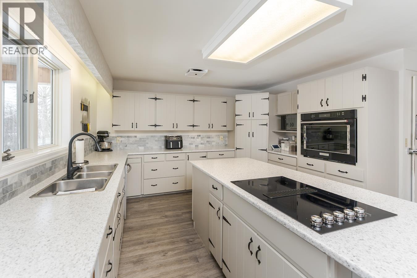
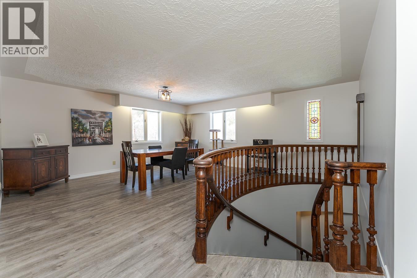
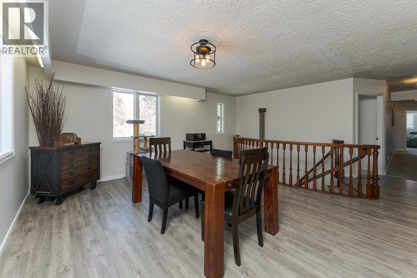
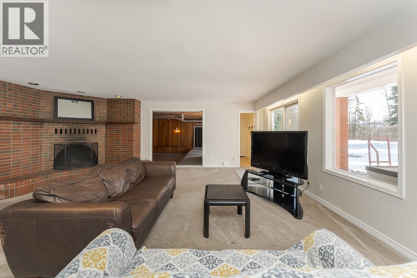
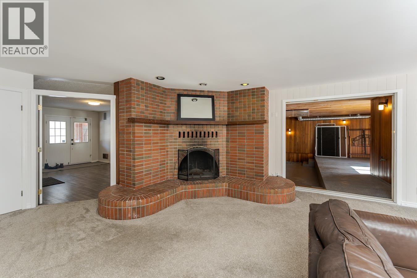
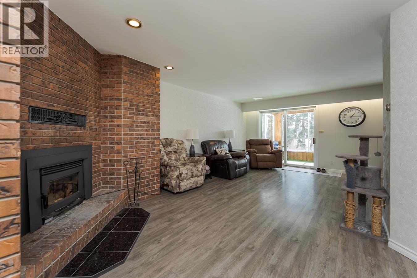
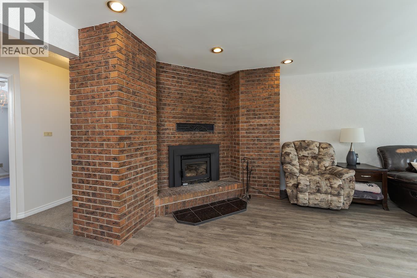
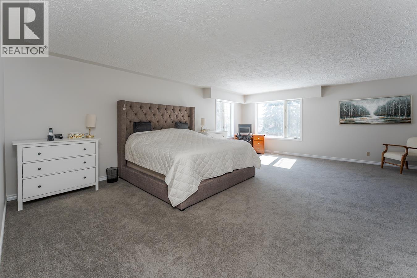
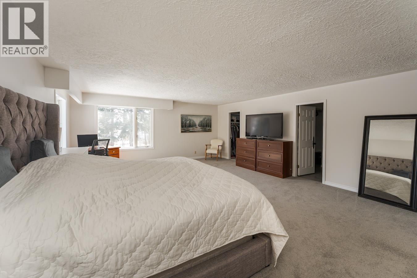
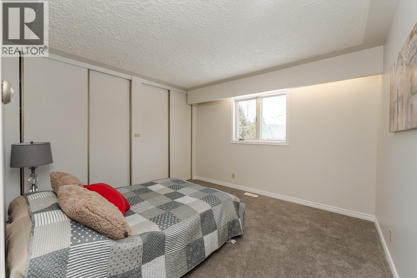
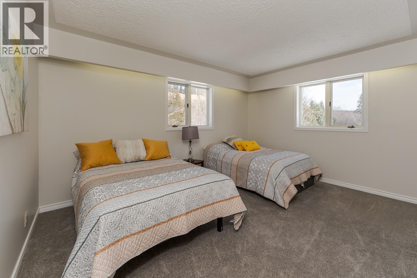
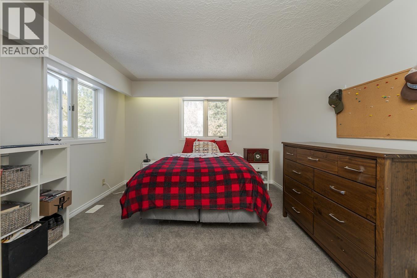
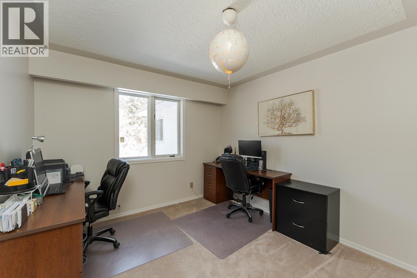
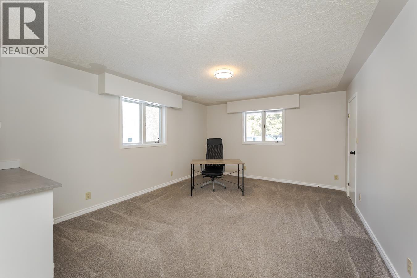
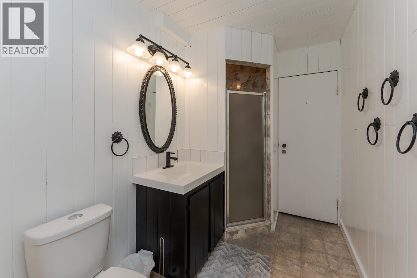
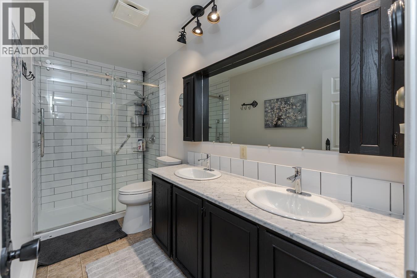
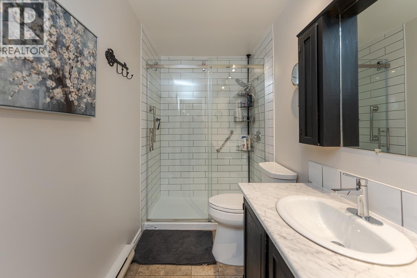
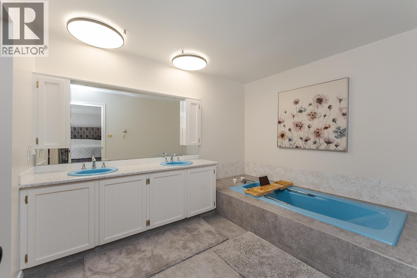
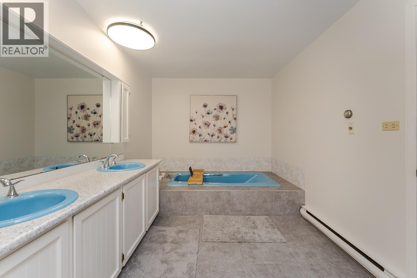
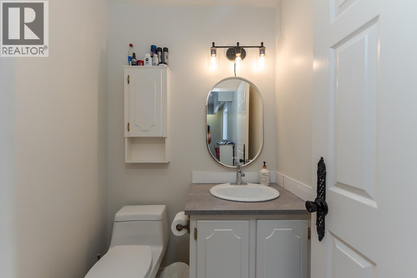
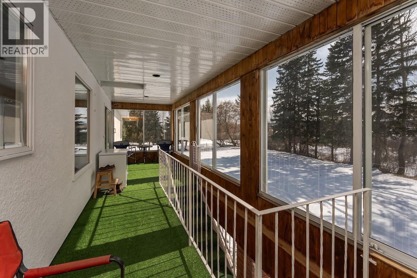
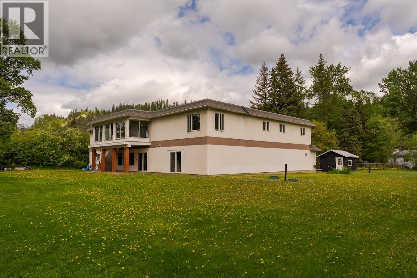
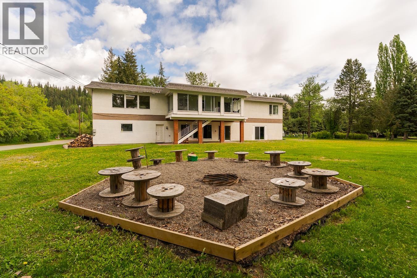
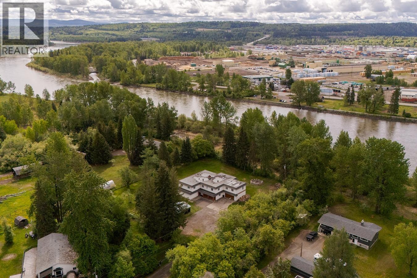
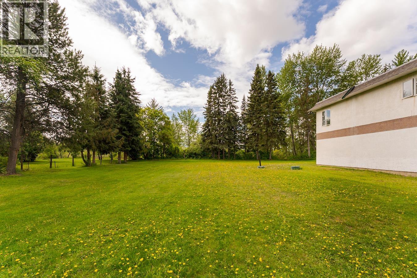
Nestled on a private 1.07-acre riverfront lot along the North Nechako, this stunning custom-built 1977 home offers a rare blend of space, and unbeatable location—just minutes from downtown Prince George and near Northern Lights Estate Winery. Boasting 7 spacious bedrooms and 4 bathrooms, this home has massive room sizes throughout creating an open feel. Highlighted by a large, bright kitchen featuring a walk-in commercial fridge—perfect for hosting or culinary enthusiasts. Wake up to breathtaking river views from the primary bedroom with natural beauty right outside your window. A rare opportunity to own a riverfront property with character, and convenience—this is Northern BC living at its finest. All measurements are approximate, buyer to verify if deemed important. (id:48970) Show More
Details
- Constructed Date: 1977
- Property Type: Single Family
- Type: House
- Total Finished Area: 6598 sqft
- Architectural Style: Basement entry
Features
- River view
- Forced air
- Waterfront
Rooms Details For 540 CUTBANK ROAD
| Type | Level | Dimension |
|---|---|---|
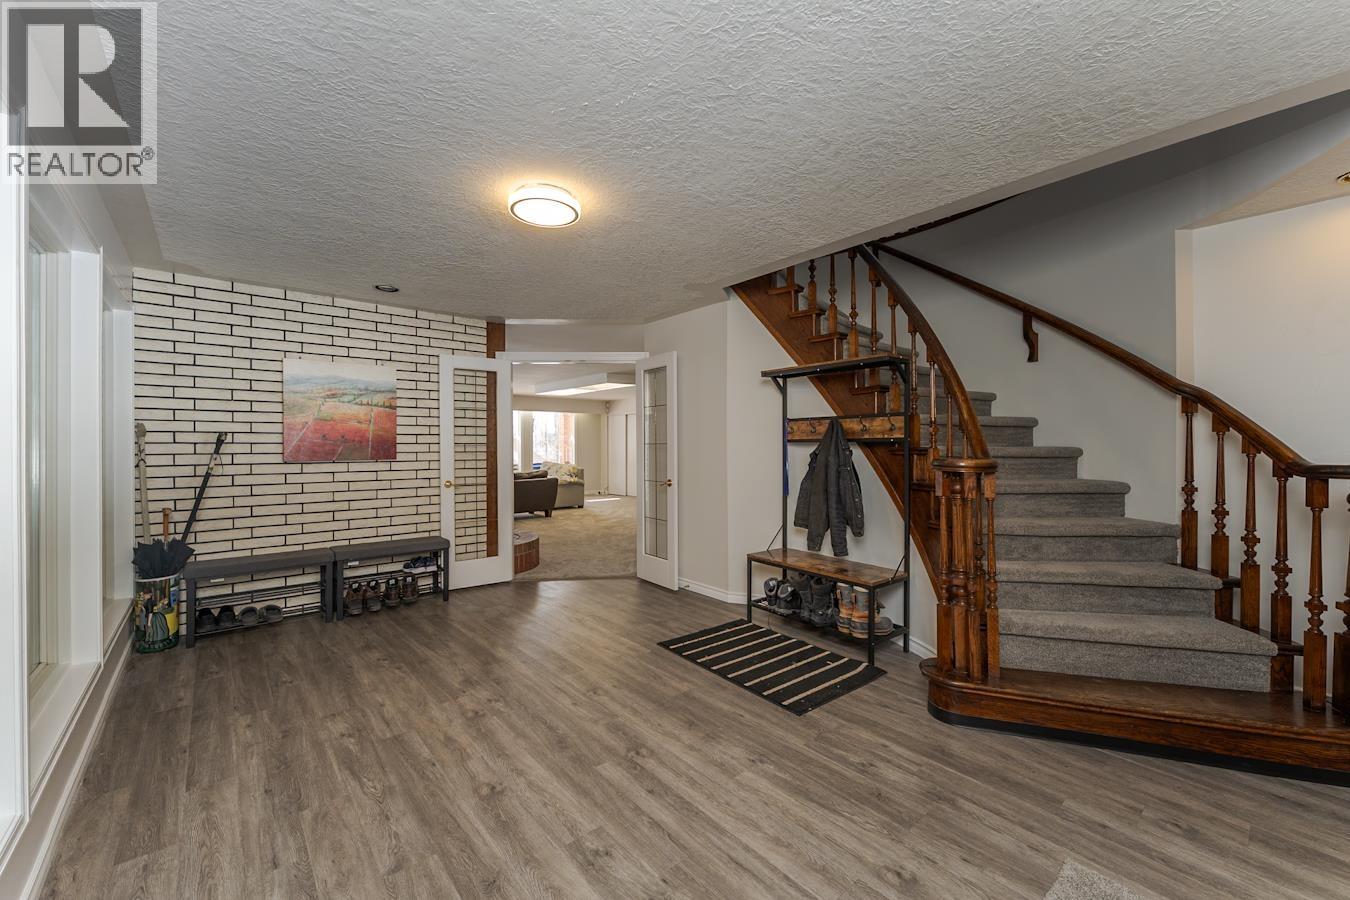
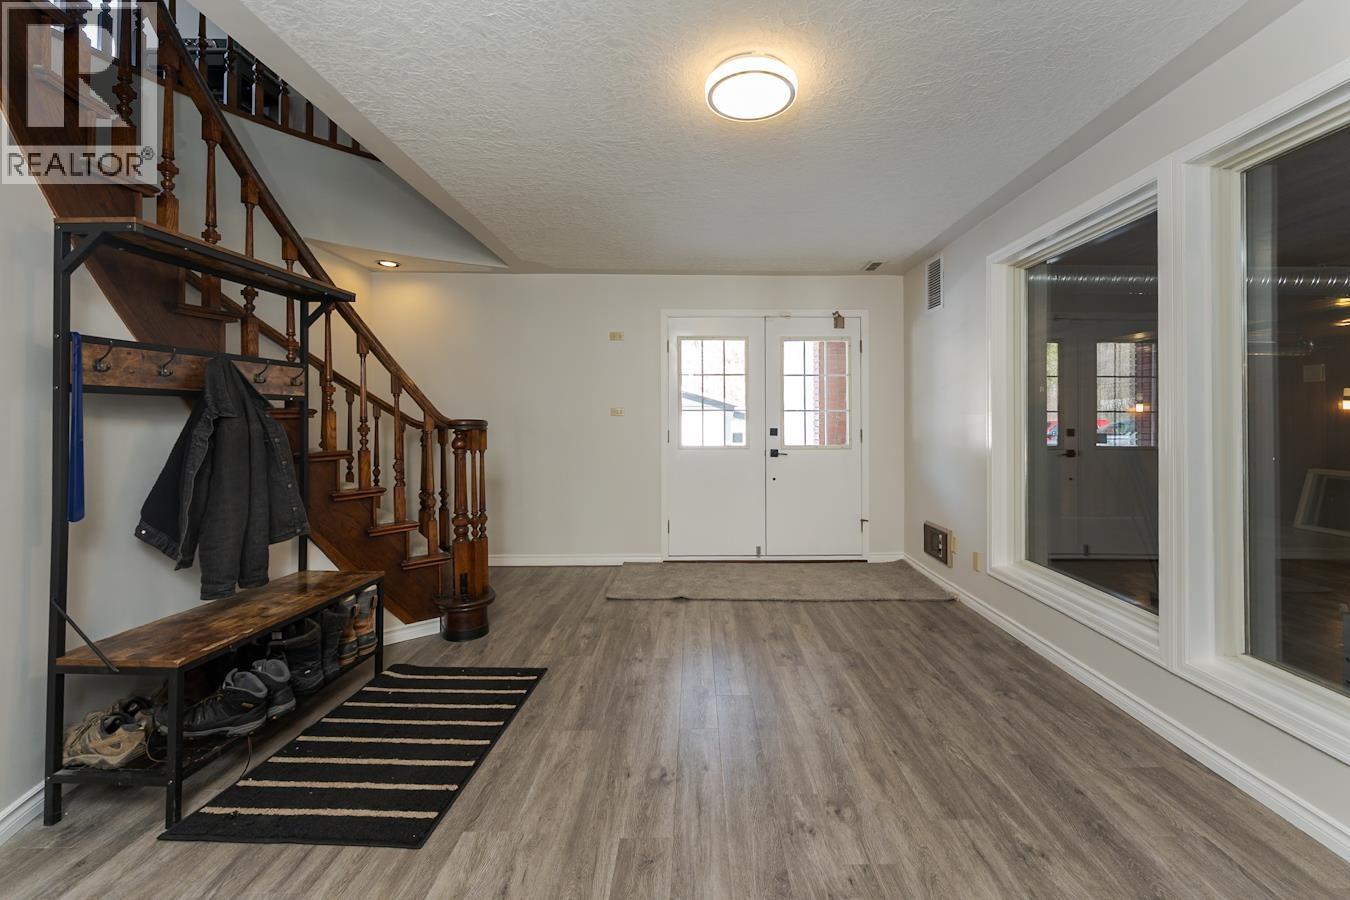
| Foyer | Lower level | 17 ft ,6 in x 11 ft ,6 in |
| Recreational, Games room | Lower level | 23 ft x 27 ft ,1 in |
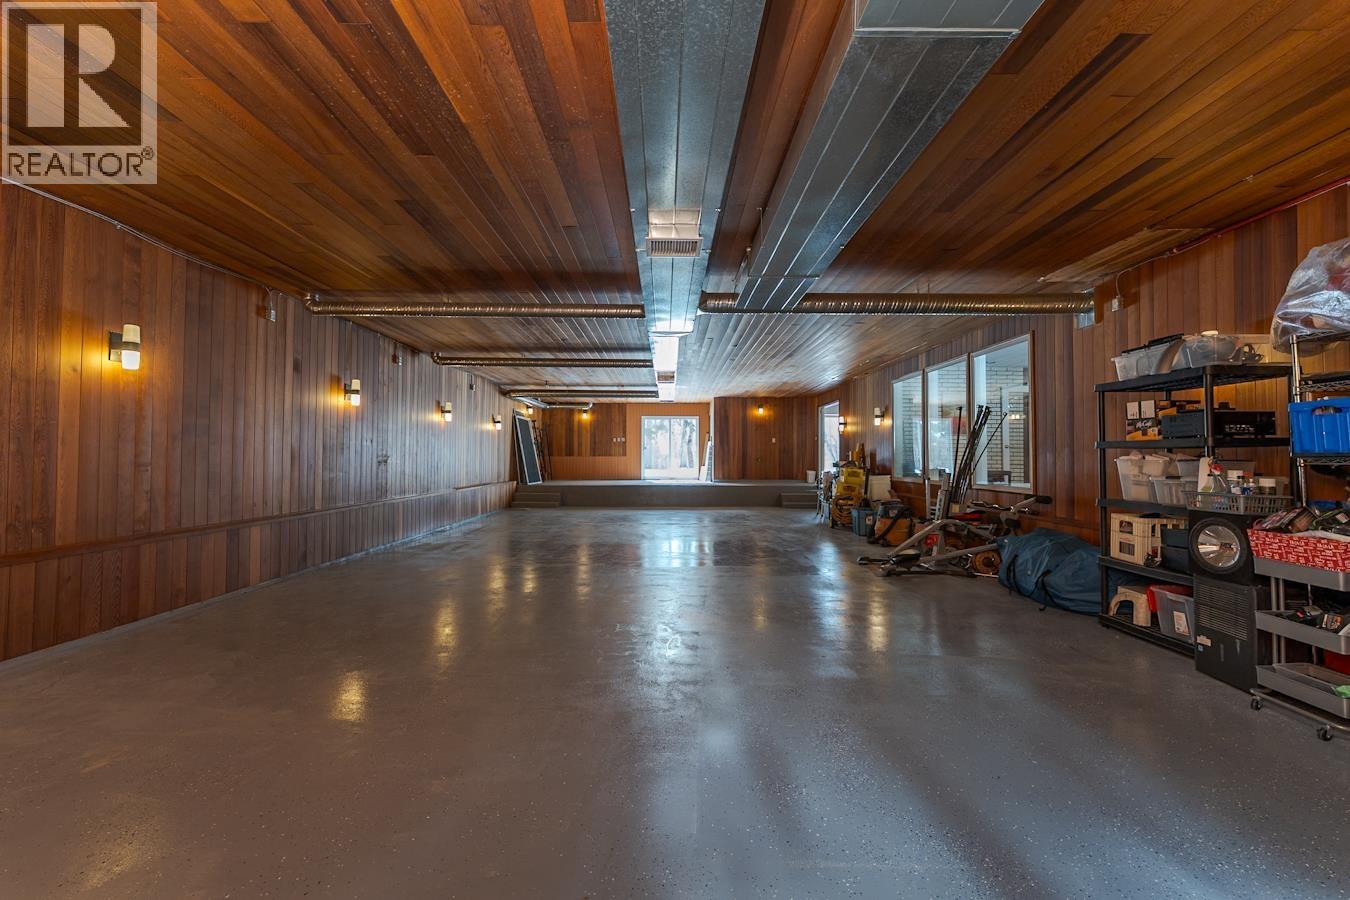
| Recreational, Games room | Lower level | 58 ft x 27 ft ,1 in |
| Additional bedroom | Lower level | 17 ft ,6 in x 13 ft |
| Dining room | Main level | 13 ft ,6 in x 17 ft ,6 in |
| Kitchen | Main level | 13 ft x 17 ft ,1 in |
| Family room | Main level | 12 ft ,1 in x 21 ft |
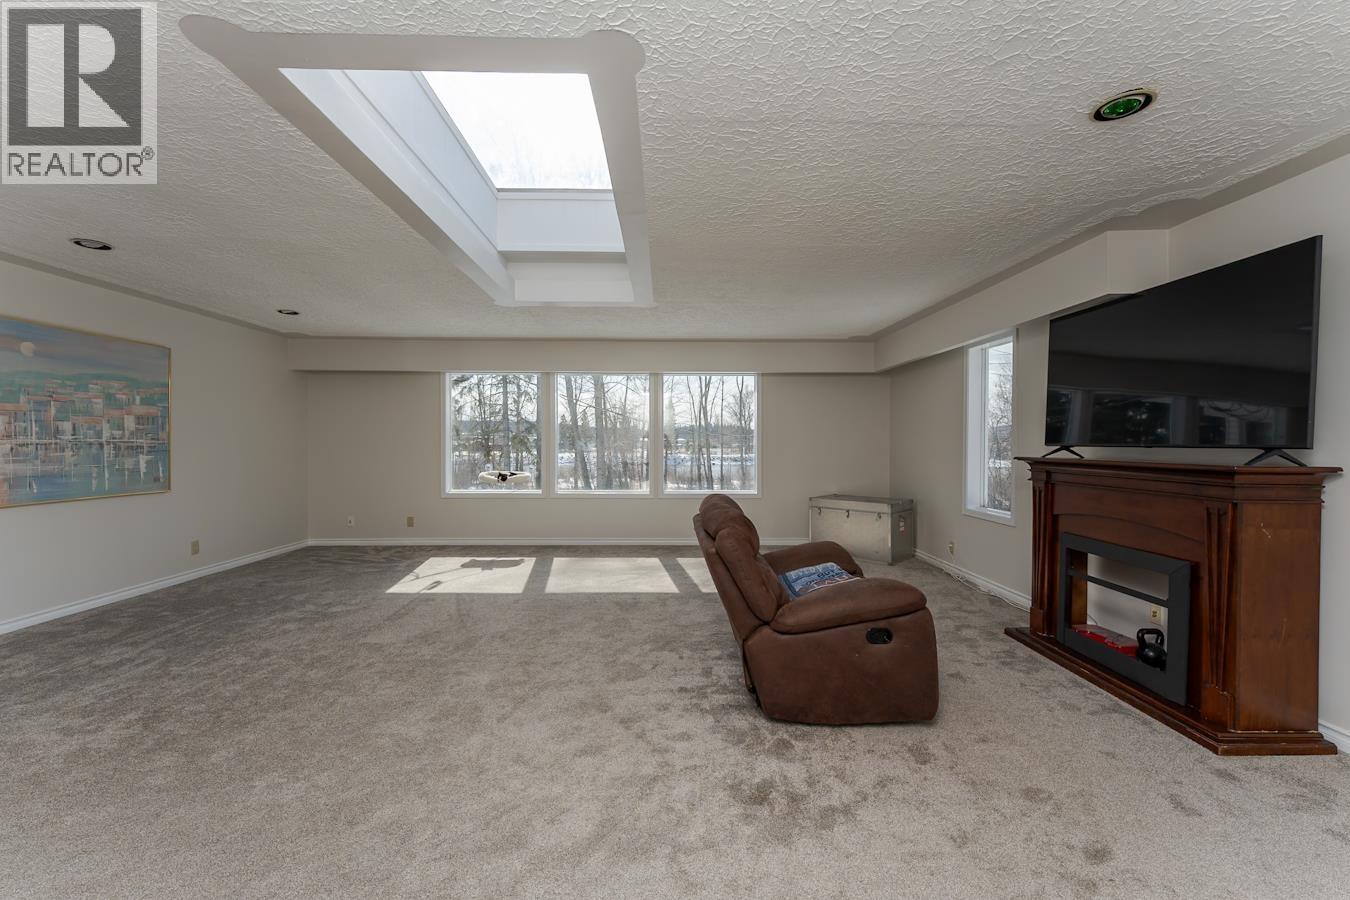
| Great room | Main level | 23 ft ,1 in x 23 ft |
| Bedroom 2 | Main level | 10 ft ,4 in x 10 ft ,6 in |
| Primary Bedroom | Main level | 23 ft ,1 in x 18 ft |
| Other | Main level | 8 ft ,7 in x 7 ft ,2 in |
| Bedroom 3 | Main level | 11 ft ,2 in x 7 ft ,4 in |
| Bedroom 4 | Main level | 11 ft ,4 in x 12 ft |
| Bedroom 5 | Main level | 14 ft ,8 in x 11 ft |
| Bedroom 6 | Main level | 12 ft x 12 ft ,8 in |
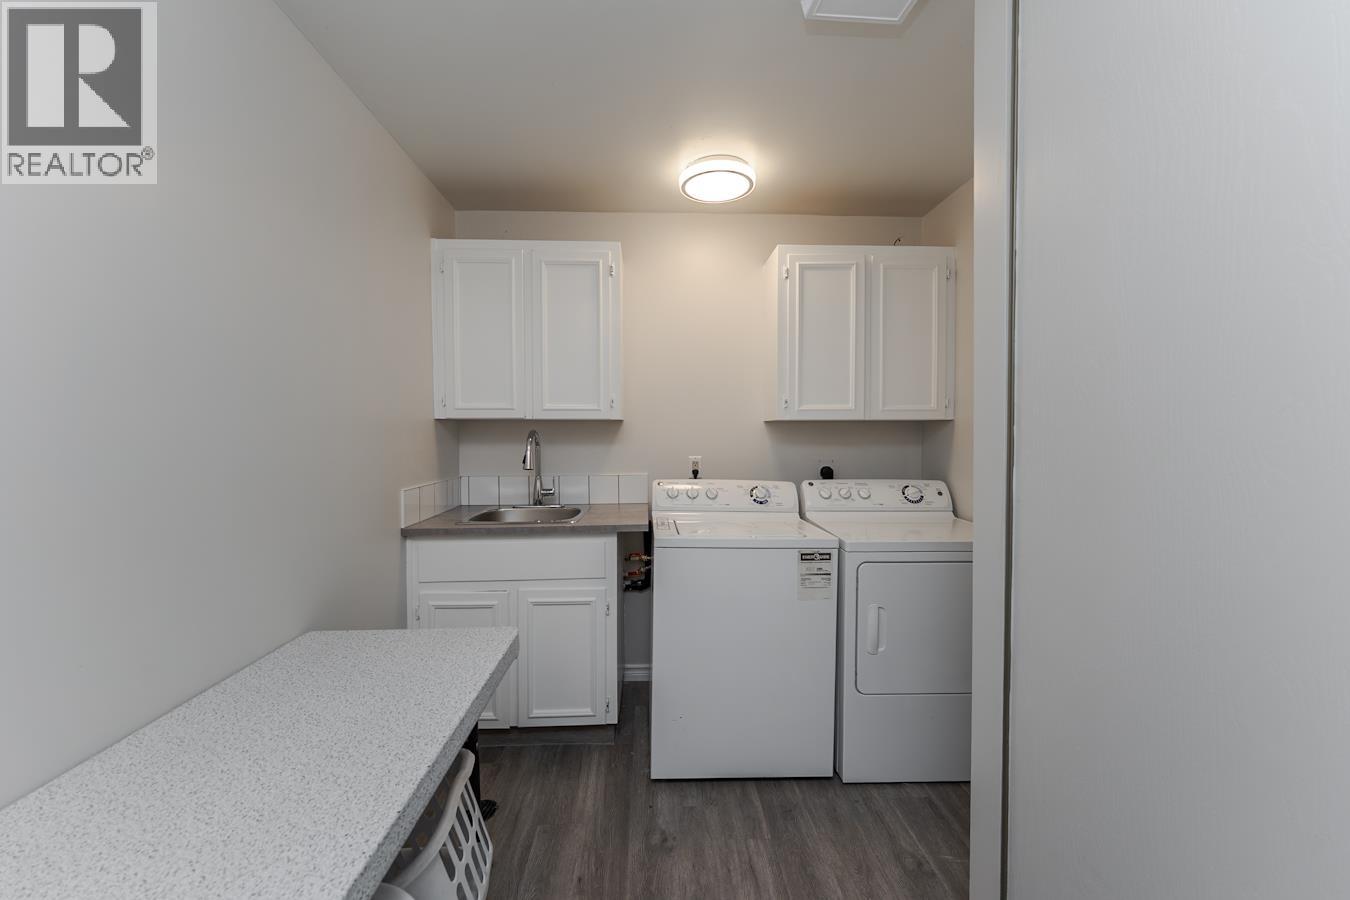
| Laundry room | Main level | 11 ft x 7 ft ,1 in |
Location
This REALTOR.ca listing content is owned and licensed by REALTOR® members of The Canadian Real Estate Association
Data provided by: BC Northern Real Estate Board