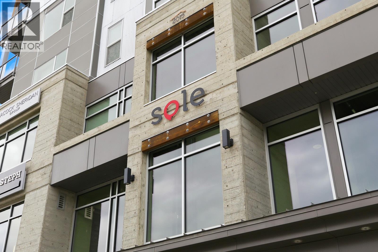
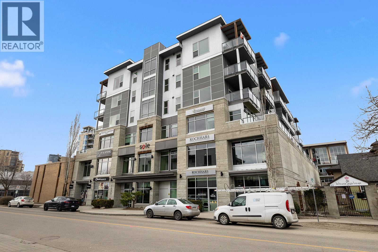
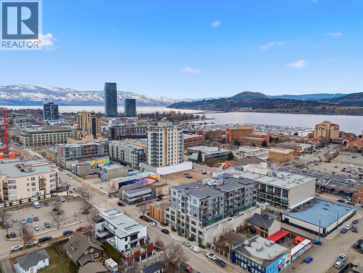
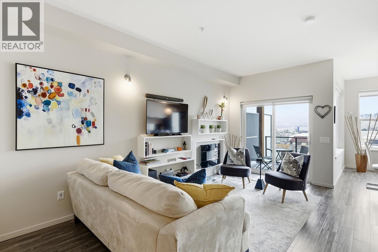
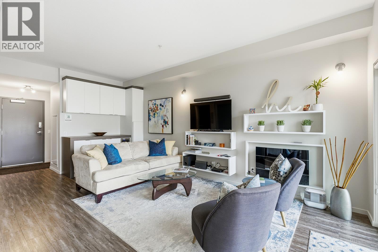
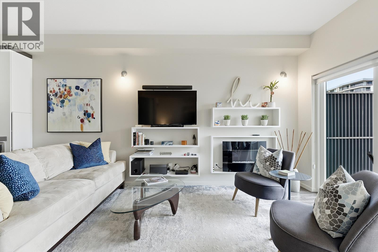
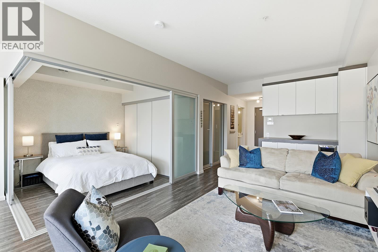
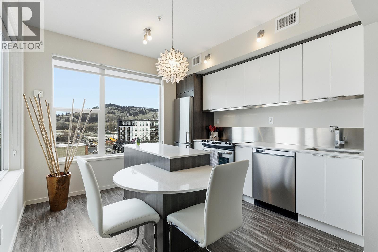
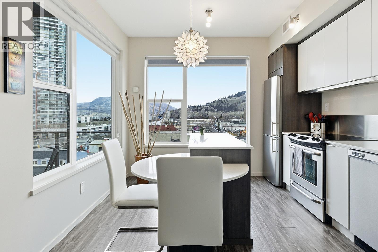
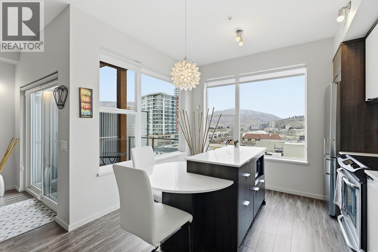
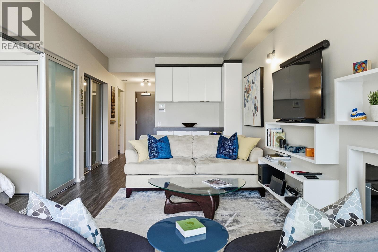
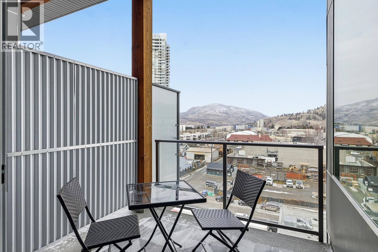
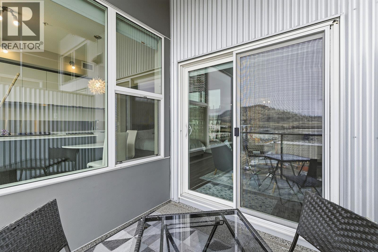
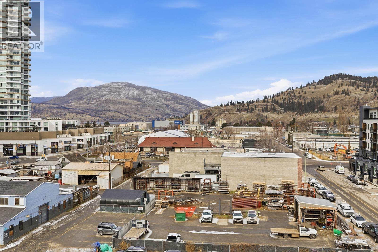
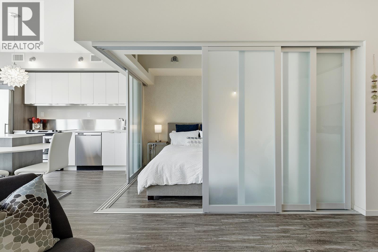
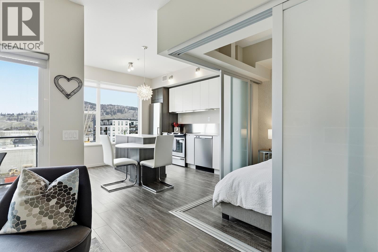
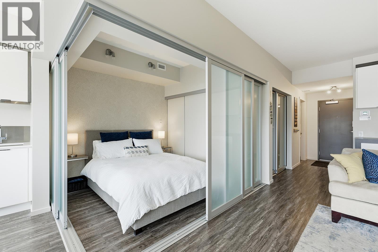
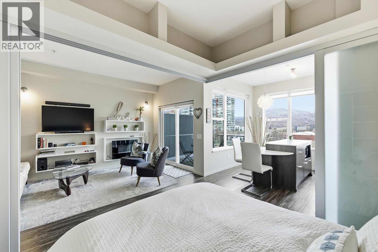
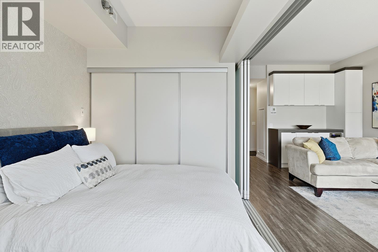
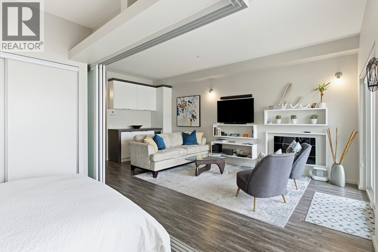
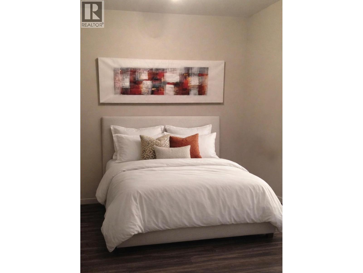
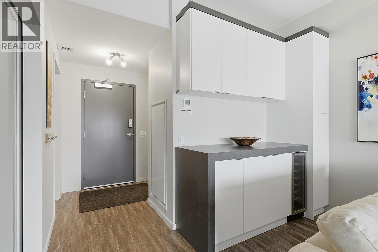
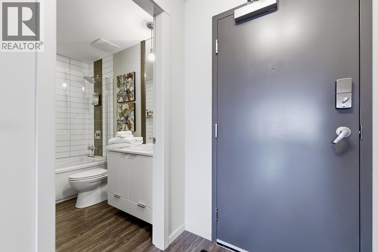
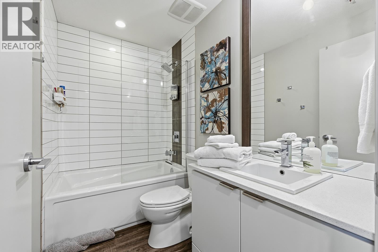
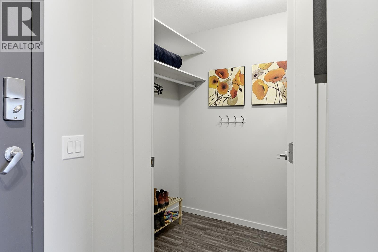
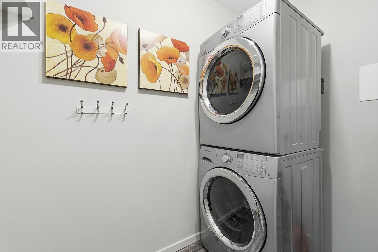
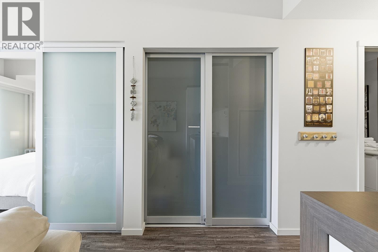
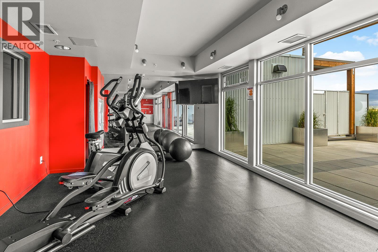
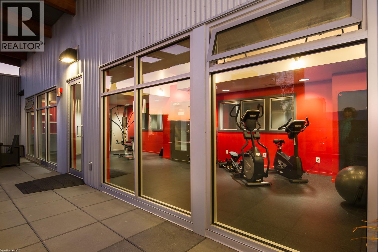
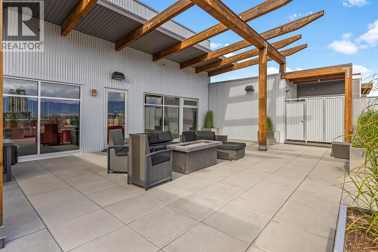
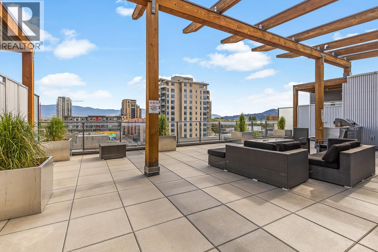
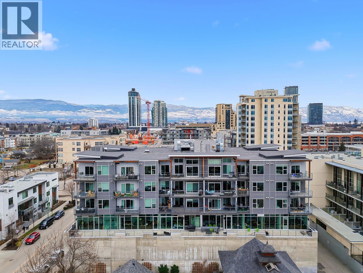
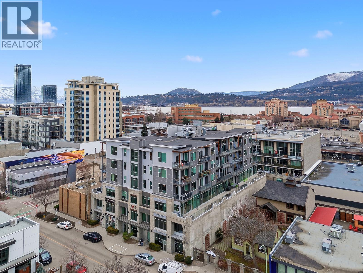
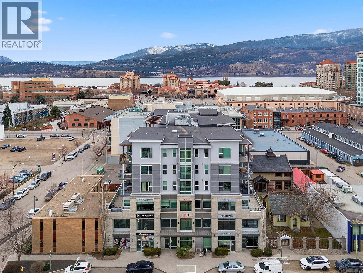
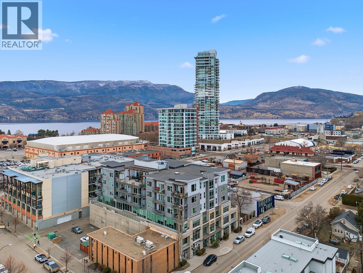
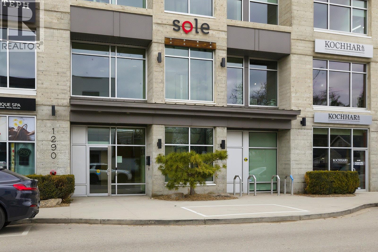
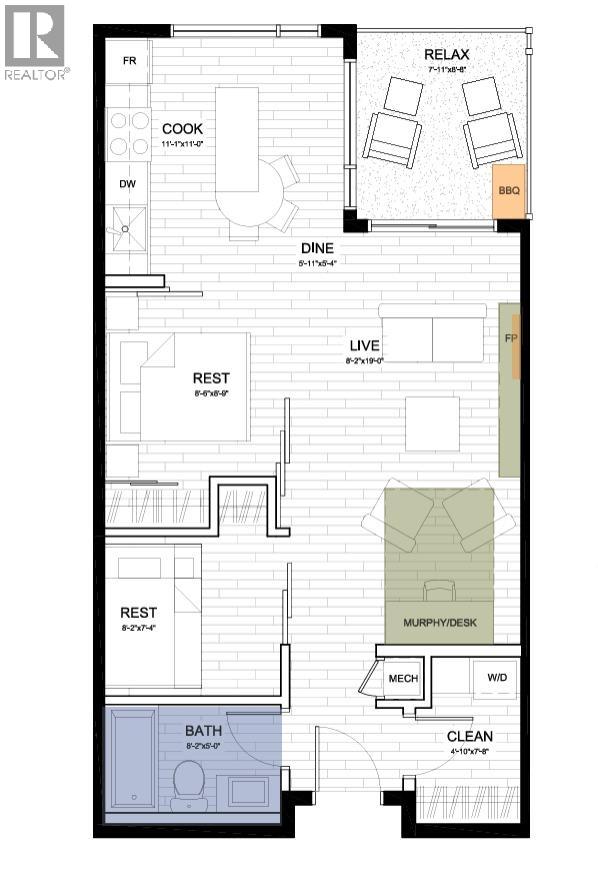
SOLE is your next home where the convenience of downtown living coupled with a contemporary fit and finish provides you with a perfect blend for an active lifestyle. This suite offers a primary bedroom which can be sectioned off or left open with slidable walls as a rare advantage to suit your specific needs. A second room complete with sprinkler system is available for your particular use whether that is an additional bedroom, guest space or office. The living area is spacious and bright with stainless steel appliances, large windows and access to a private covered patio. An electric fireplace creates a warm atmosphere in this well-designed unit which is well positioned on the top floor. The washroom features a glass panel for the shower and is well appointed, matching the prestige and elegant ambiance of this home. Additionally, you'll find an oversized storage room with in-suite laundry, vinyl flooring throughout, forced air heating and cooling and a full list of developer upgrades to include: Blomberg dishwasher, premium model full size Fridgedaire washer and dryer, built-in shelving boxes, built in upper and lower cabinetry with built-in wine fridge, expanded closets in primary bedroom, solid surface cabinetry in bathroom and kitchen light fixture. Enjoy one underground parking stall and one storage locker included. Current owner benefits from short-term rental use and averaged $240/night in 2025 and average 2026 summer rates are $250-$379/night. A great investment or downtown haven is found at SOLE. (id:48970)
Show More