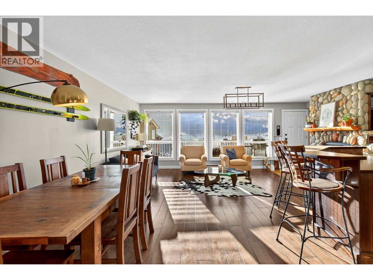
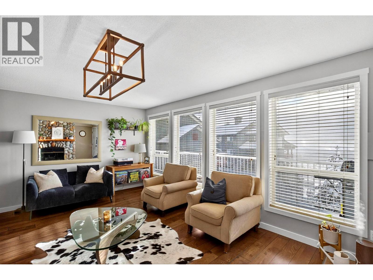
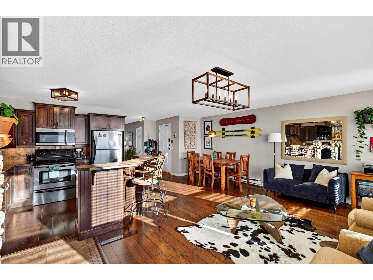
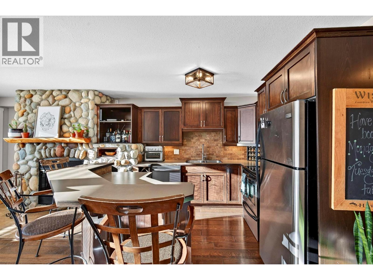
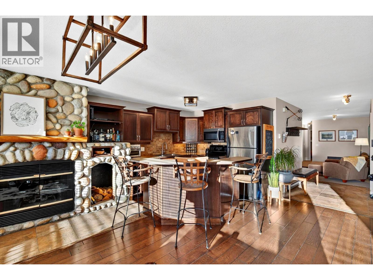
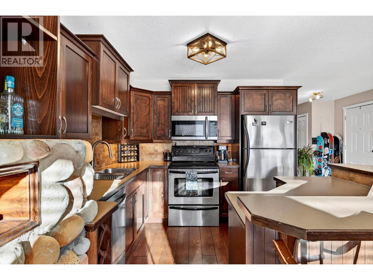
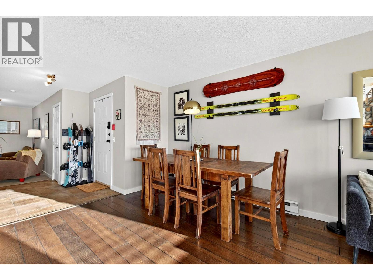
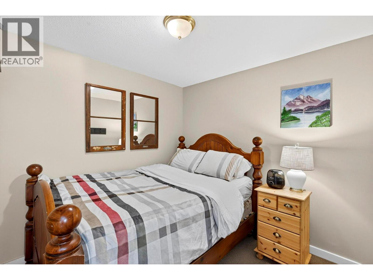
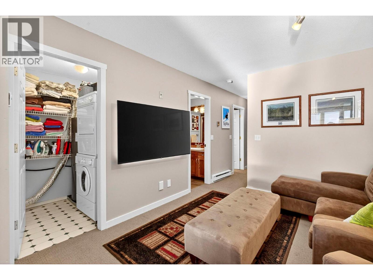
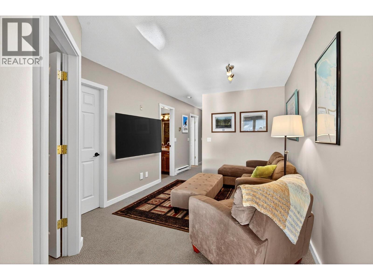
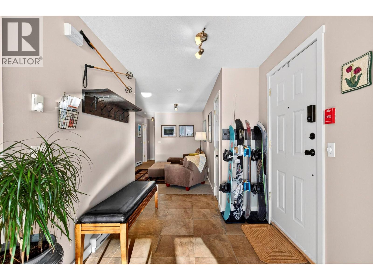
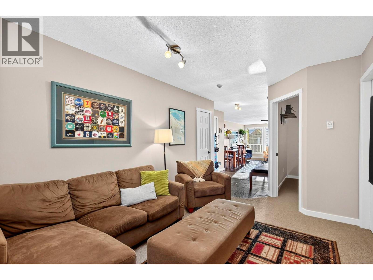
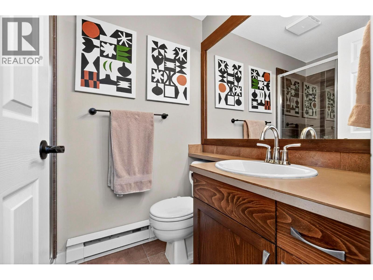
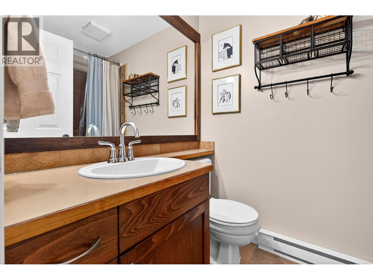
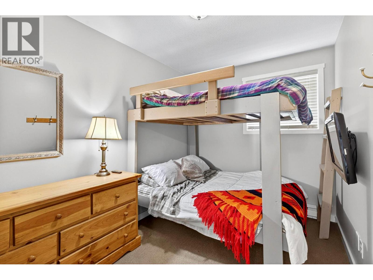
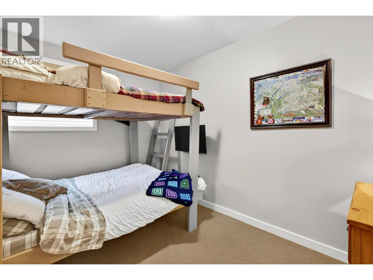
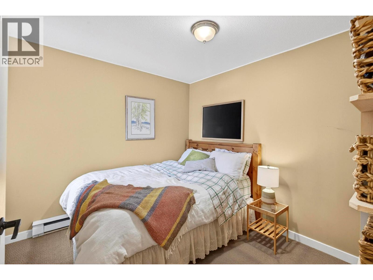
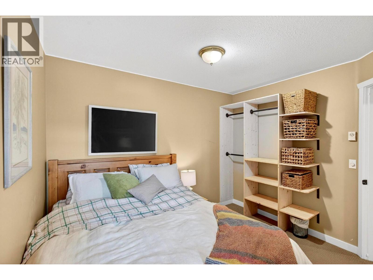
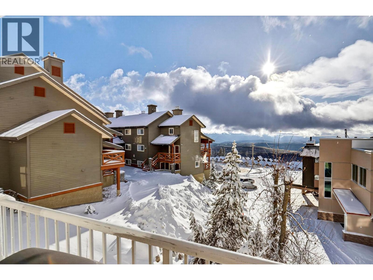
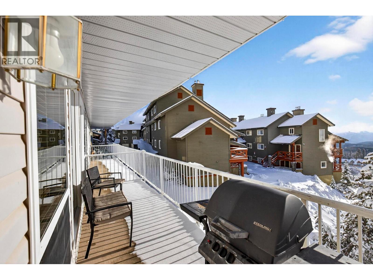
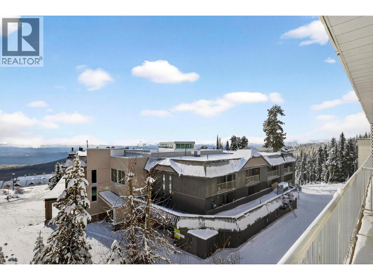
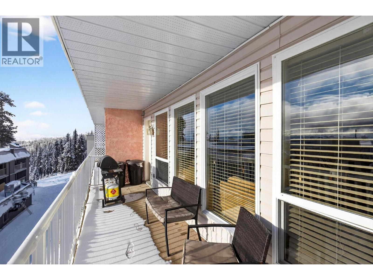
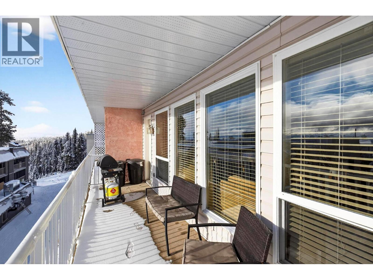
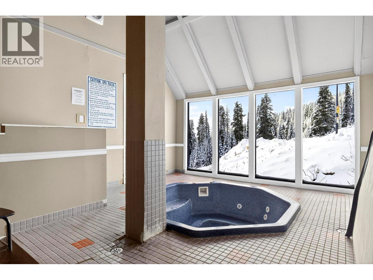
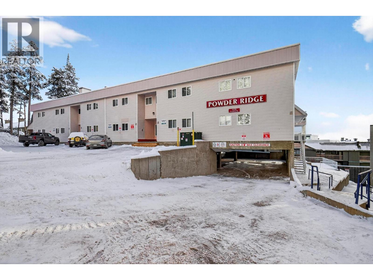
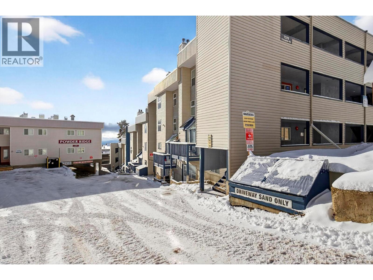
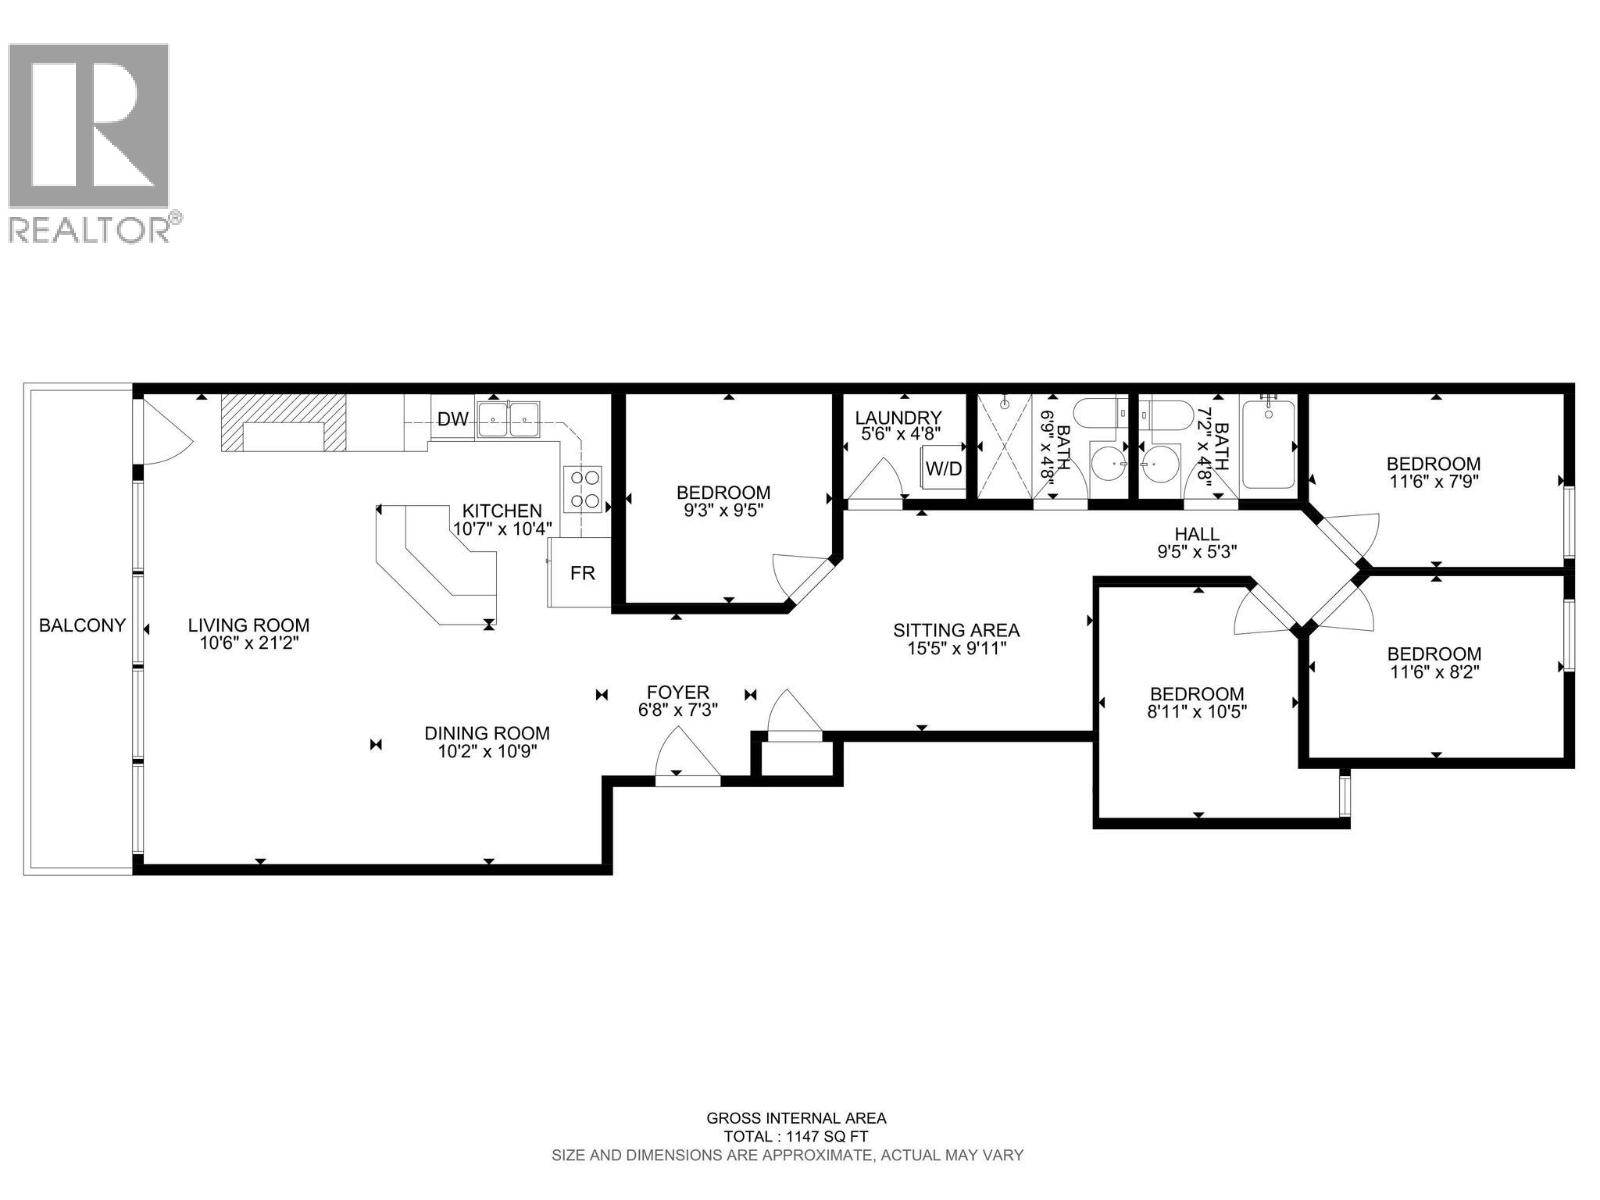
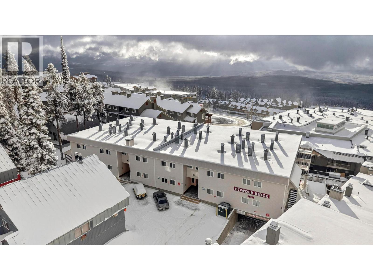
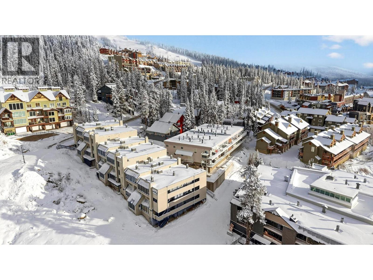
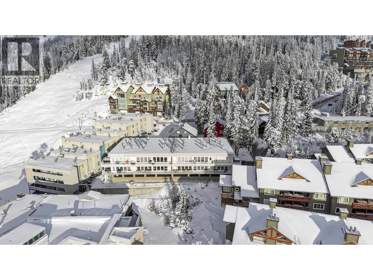
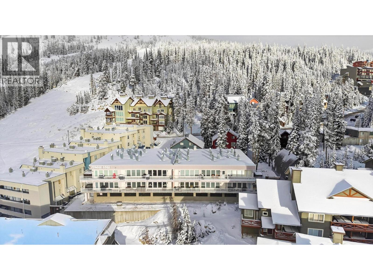
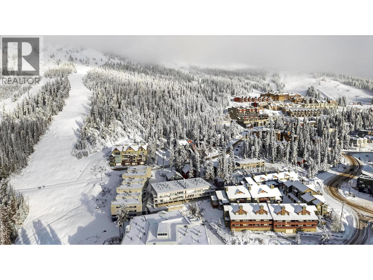
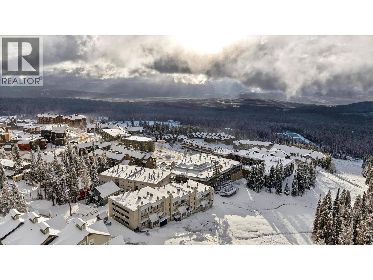
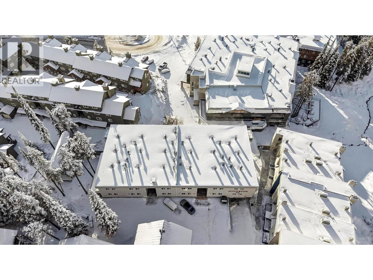
A warm and inviting mountain retreat perfectly designed for both personal enjoyment and short-term rental success. This beautifully updated condo is Airbnb-able, true ski-in/ski-out access, and shared hot tub amenities through the Winter Ridge strata partnership. Step into a bright, open living space flooded with natural light from the wall of windows looking out towards the valley. The spacious layout features rich wood flooring, charming mountain decor, and a cozy gas fireplace set into a stunning river-rock surround, creating the perfect apres-ski atmosphere. The dining area comfortably hosts large groups, making this an ideal space for families and guests. The kitchen has stainless steel appliances, warm wood cabinetry, a generous peninsula with bar seating, and plenty of prep space. Whether you're cooking for guests or hosting friends, the flow of this kitchen-to-living space feels effortless. From the living room, step out onto the private deck and take in the expansive mountain and valley views, a true Big White highlight. This is the perfect spot for morning coffee or watching the sun set over the snow-covered rooftops. The bedroom is spacious and comfortable with good storage, and the unit includes a well-kept bathroom and convenient in-suite laundry. Located just minutes from the Village, this complex sits in a quiet, elevated area with excellent ski access. (id:48970)
Show More