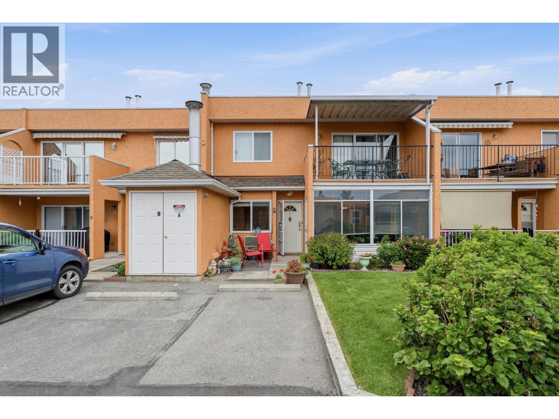
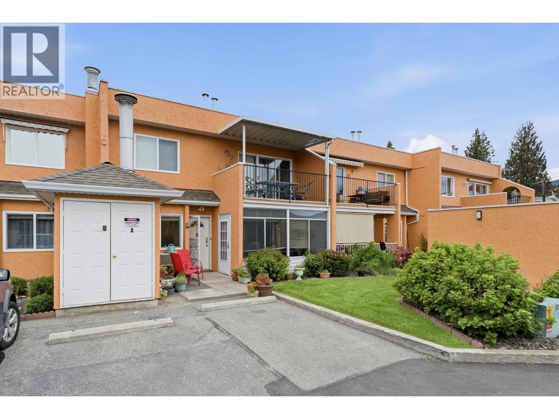
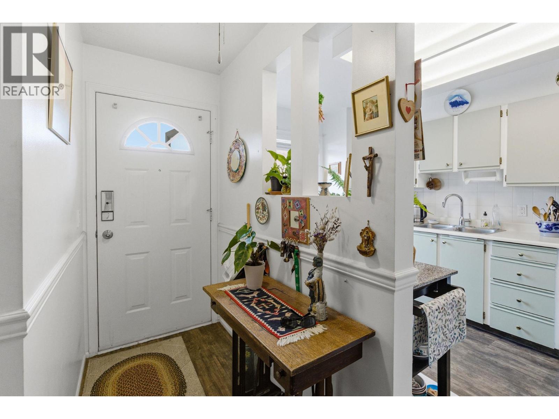
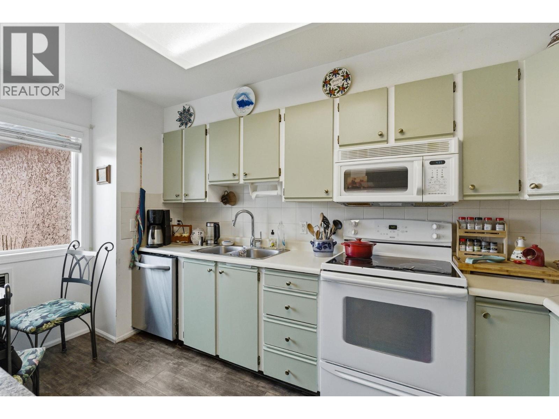
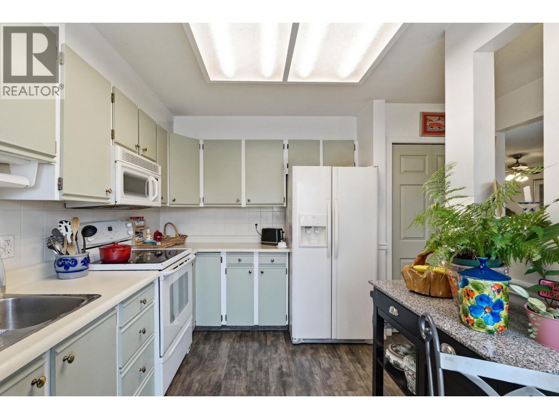
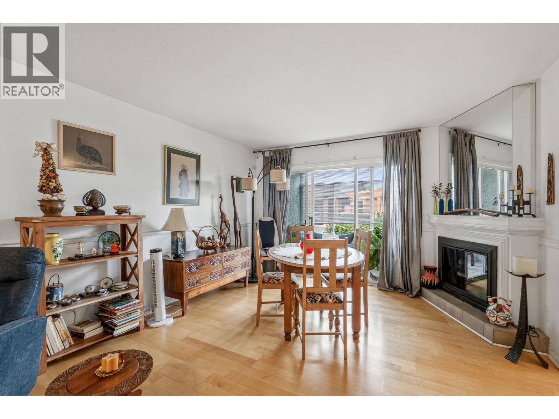
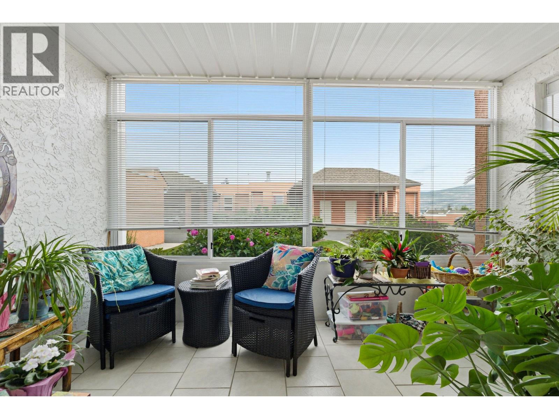
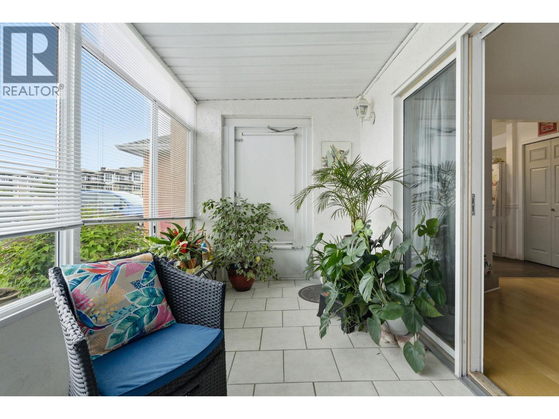
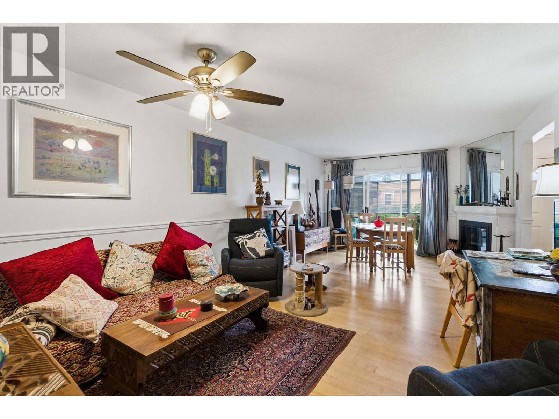
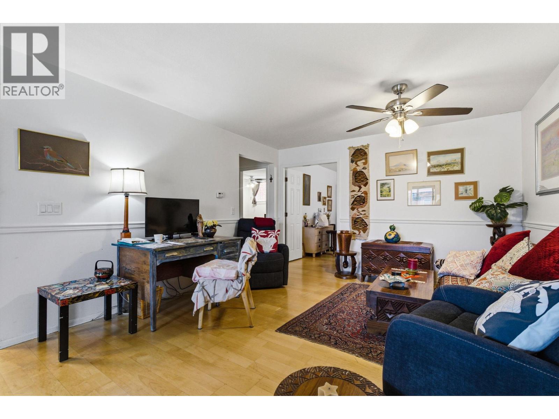
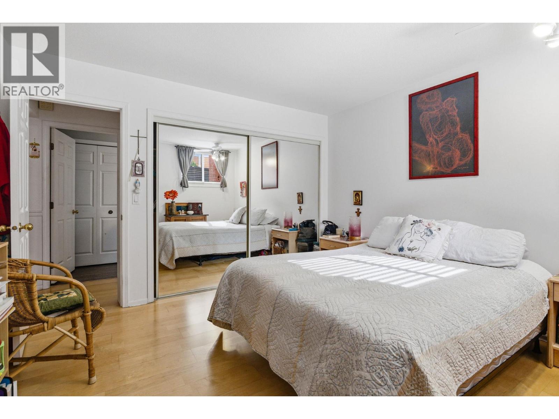
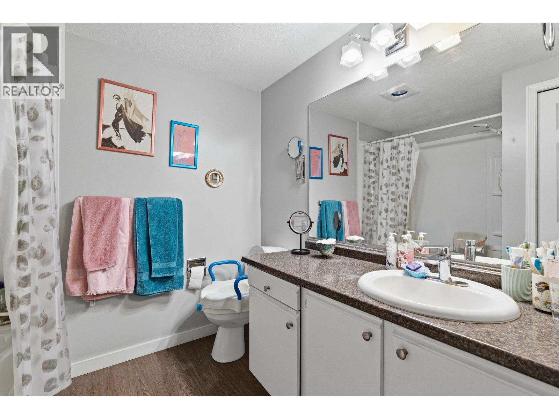
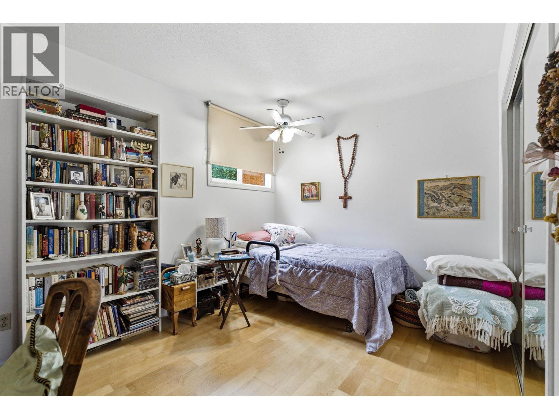
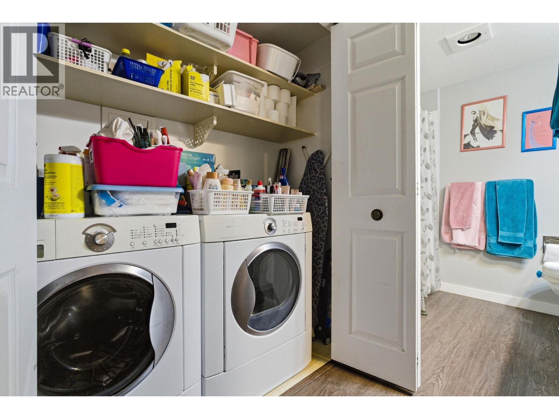
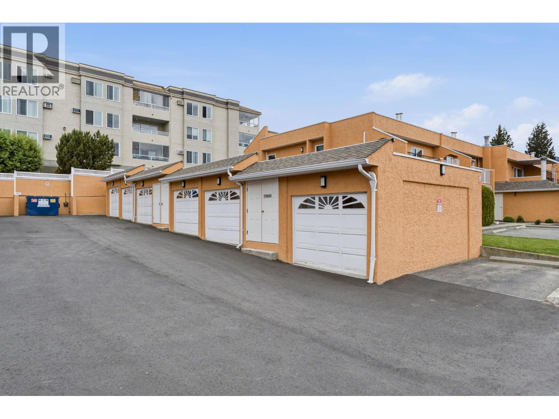
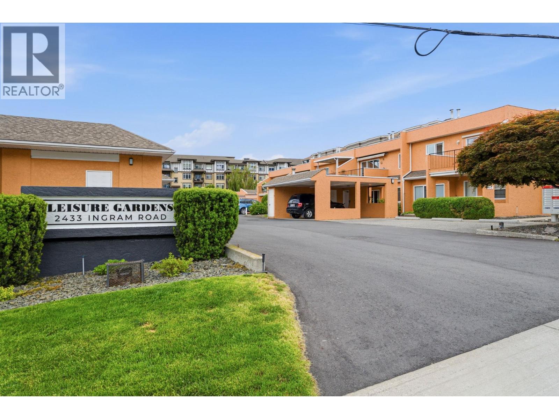
Best value here. If you're done with stairs & ready to downsize into something easy — this Leisure Gardens ground-level townhome ticks the boxes that actually matter. 2 bedrooms, 1 full bath, 1,055 sq ft on one level with in-floor heating throughout, a gas fireplace, & an enclosed sunroom that pulls in light year-round. The kitchen has a nook for morning coffee, the living area is open & comfortable, & the freehold strata title gives you ownership without the apartment-style trade-offs. The location is the real story. You're a short walk to the Johnson Bentley Aquatic Centre, the new West Kelowna Library & City Hall, & the shops, services, & restaurants of Westbank Town Centre on Dobbin. Transit stops are close by, the highway is minutes away, & wineries & walking trails can round out the daily routine. A detached garage plus storage locker means your stuff has a home too — not something most townhomes at this price point offer. 55+ community. & a well-managed strata. 1 small pet is ok too. The bottom line on this home? Ground-level affordable living, low strata fees that include natural gas AND hot water + a detached garage, & walkable amenities in the heart of Westbank Centre — Great value here! (id:48970)
Show More