

- ©MLS R3120204
- Area 3880 sq ft
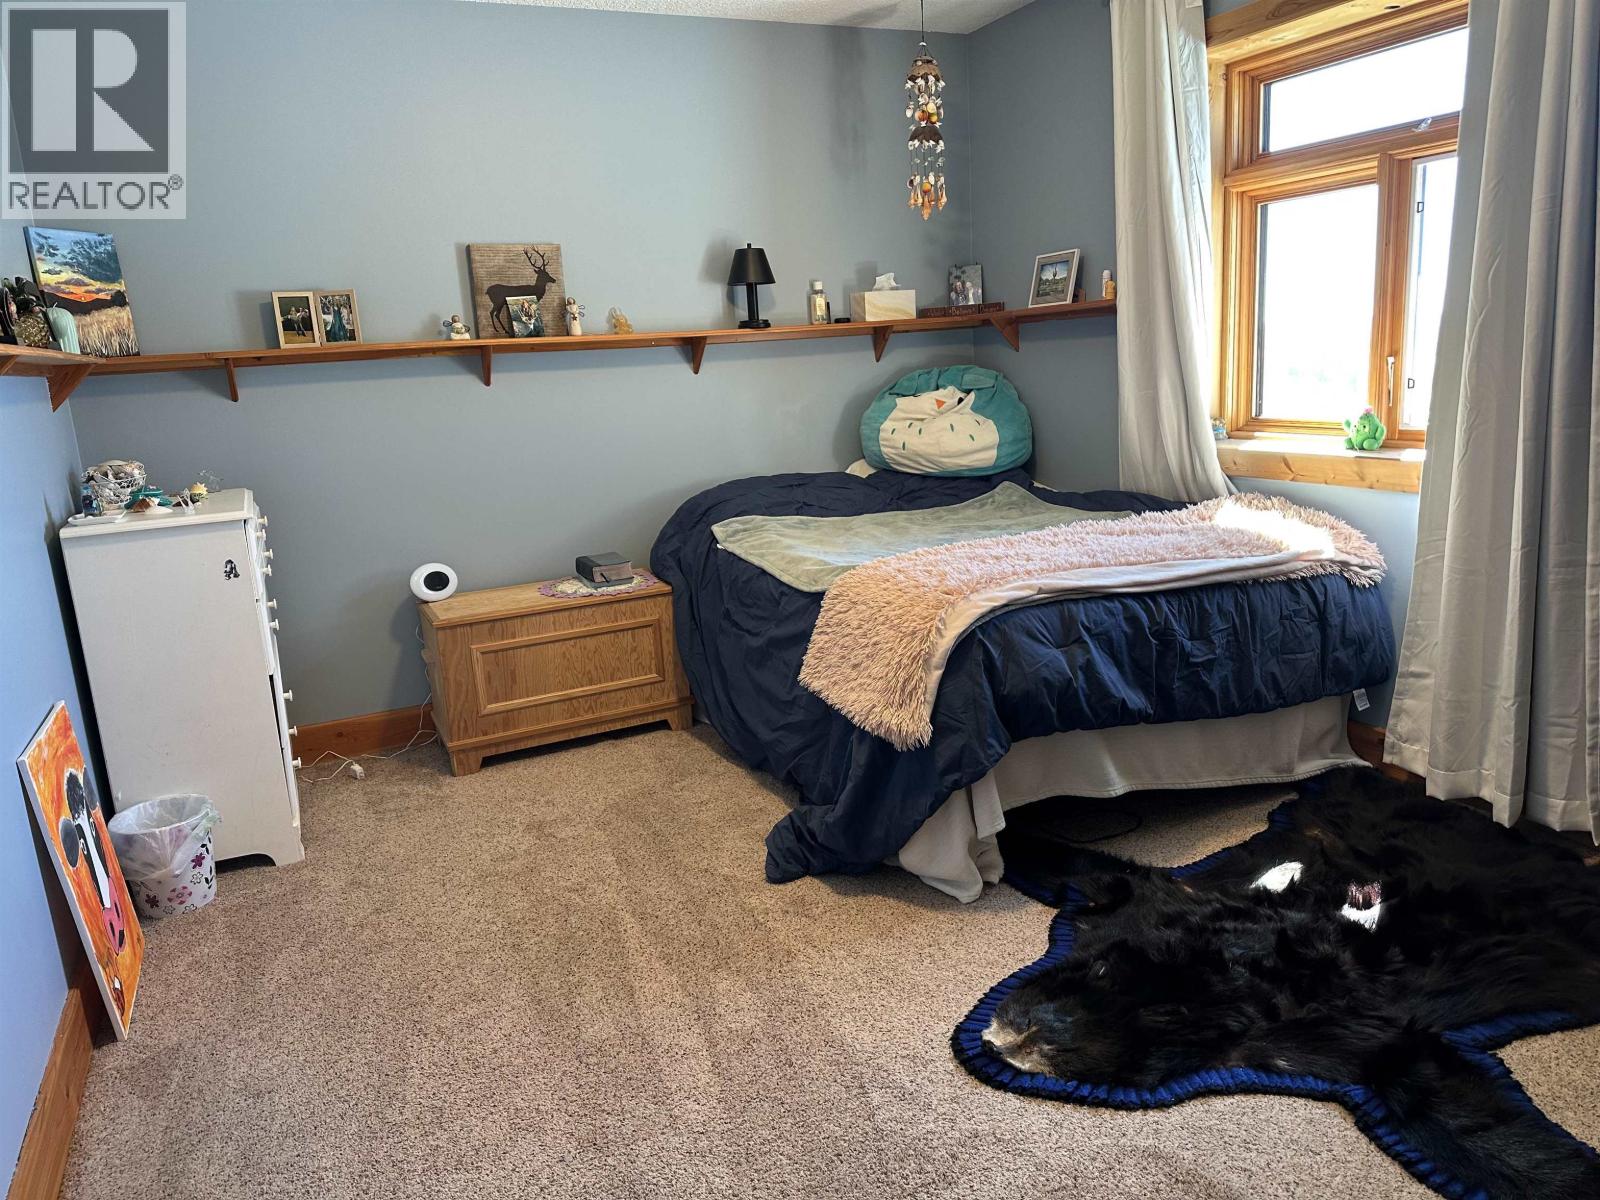
- Bedrooms 6
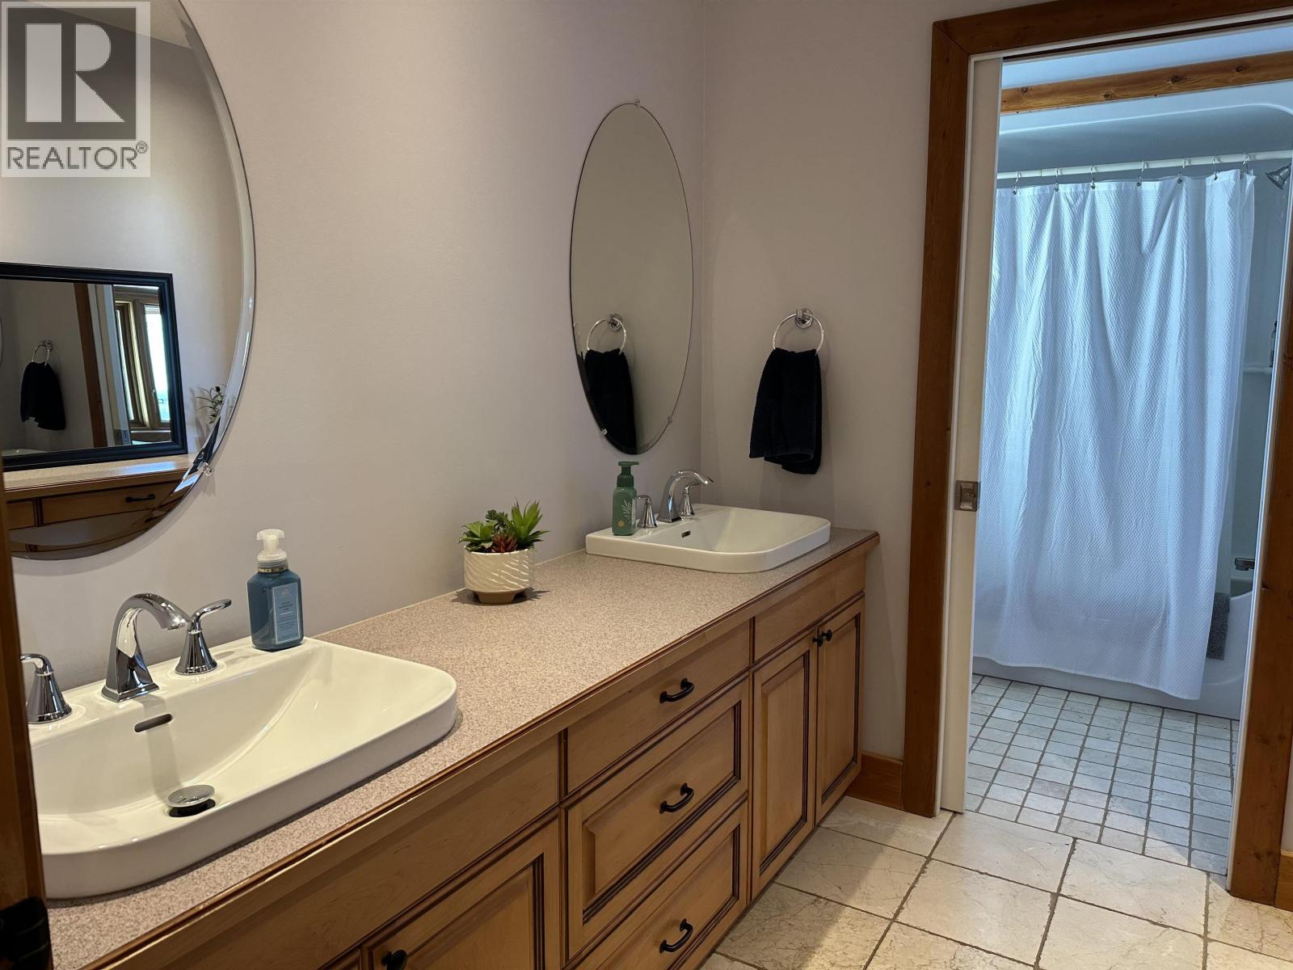
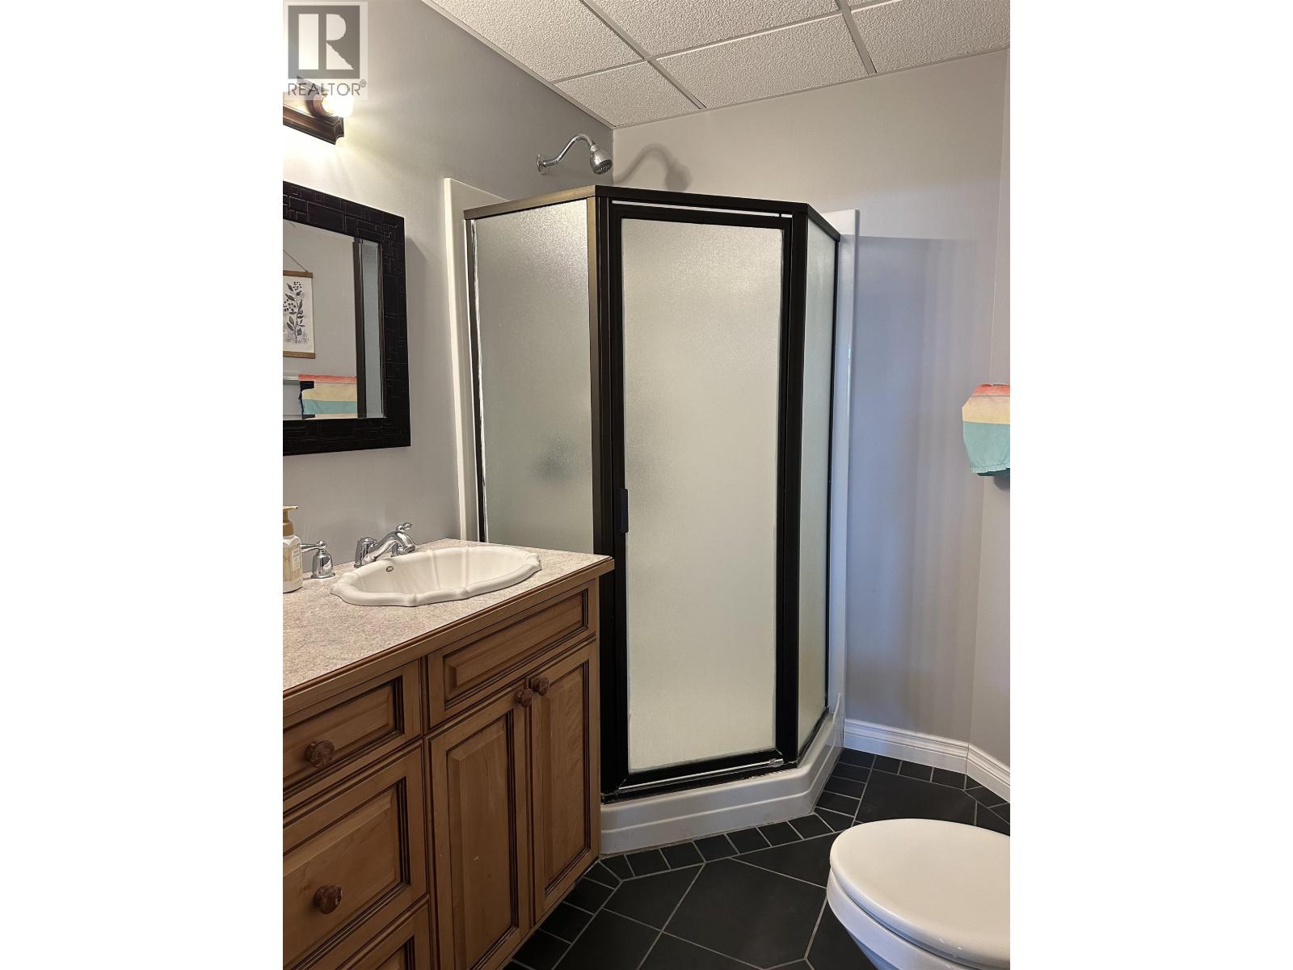
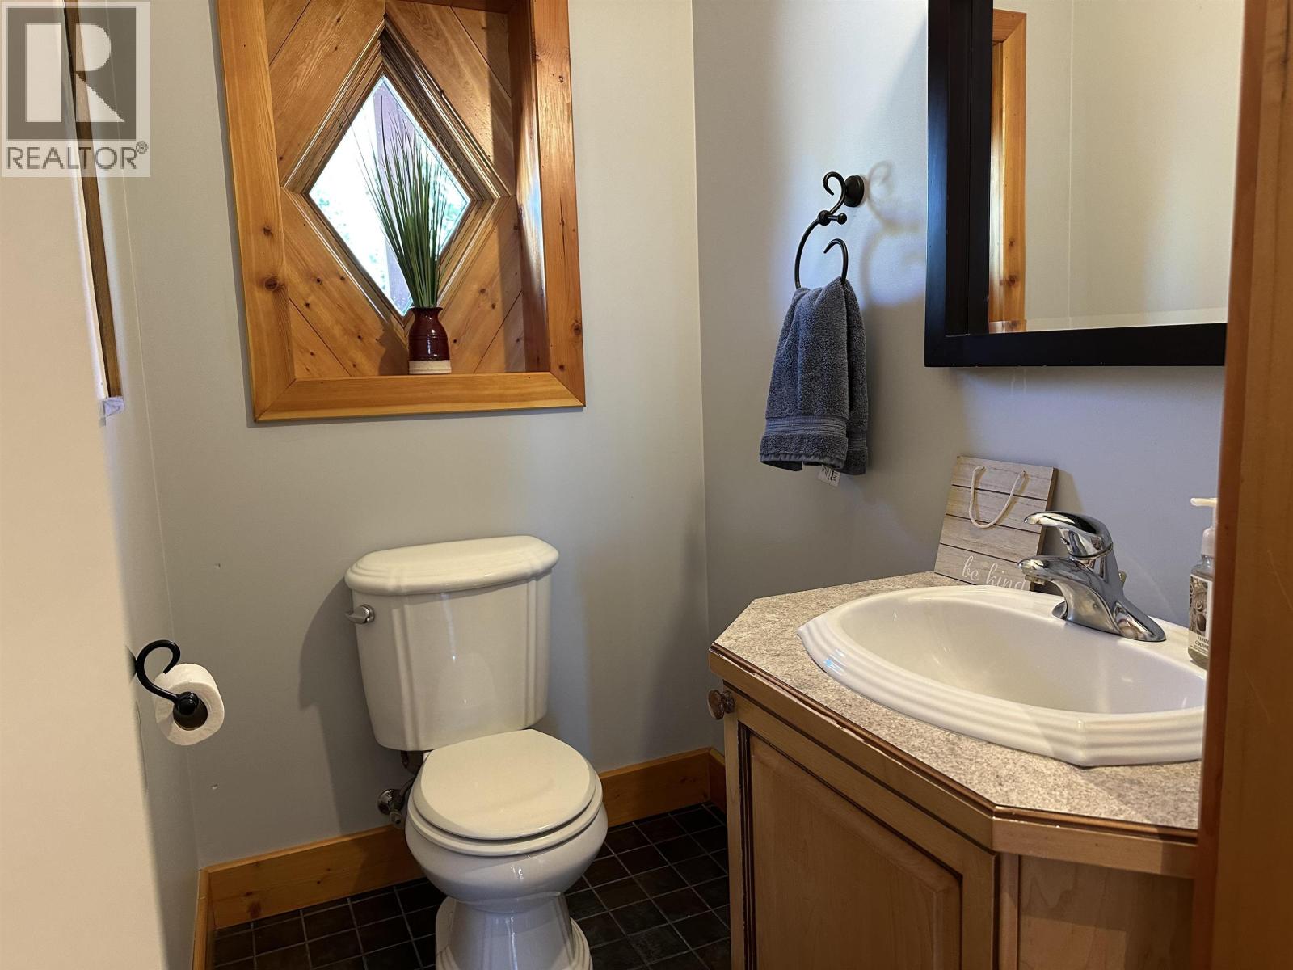
- Bathrooms 4
Description
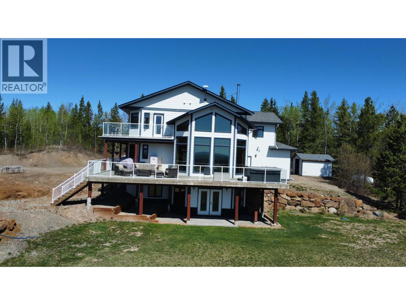
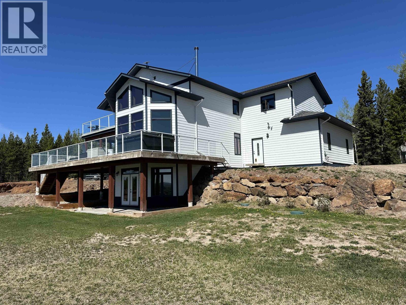
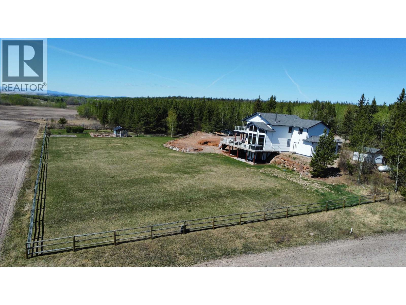
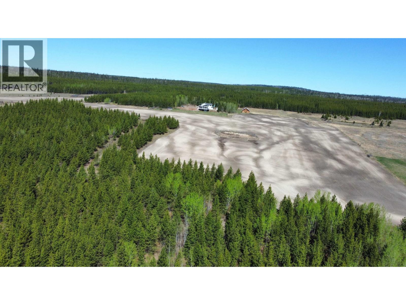
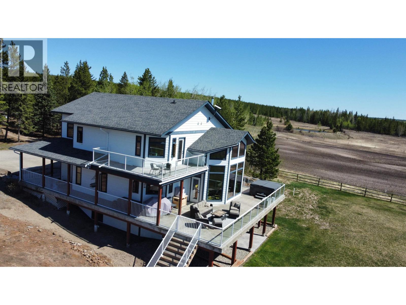
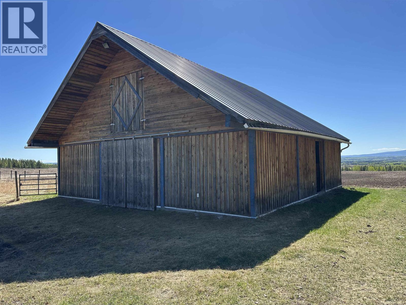
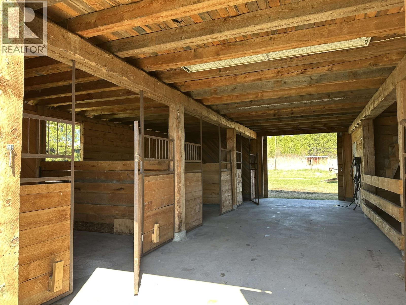
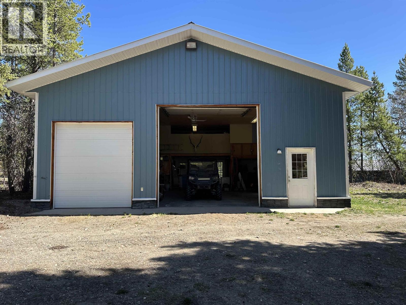
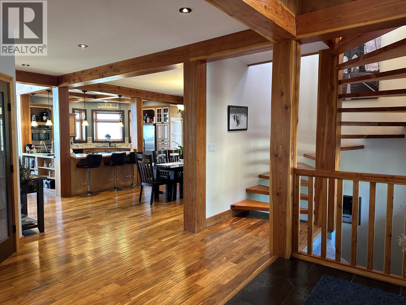
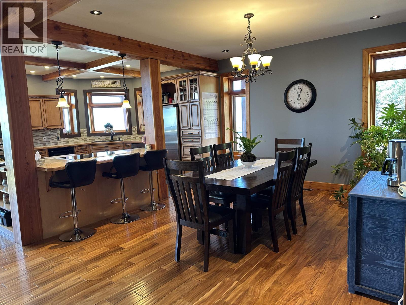
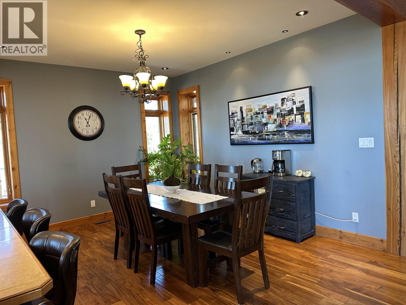
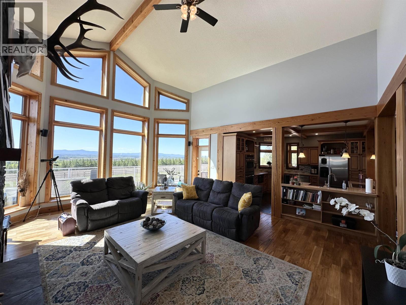
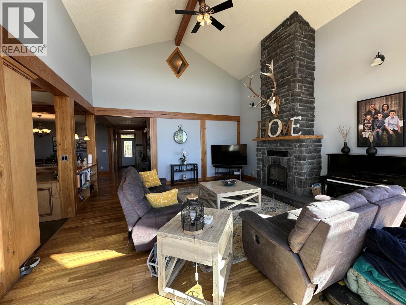
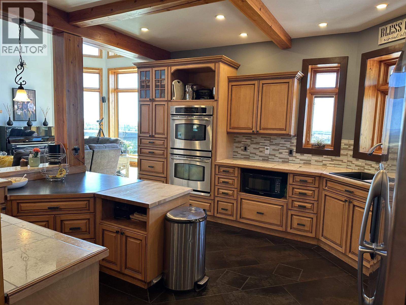
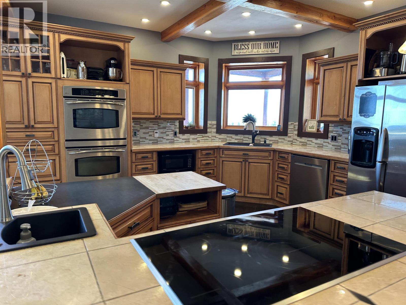
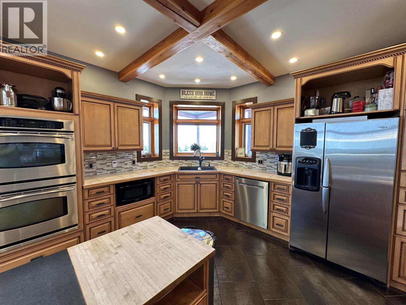
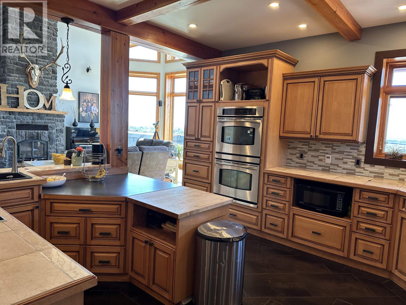
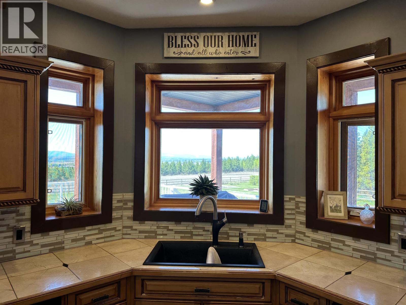
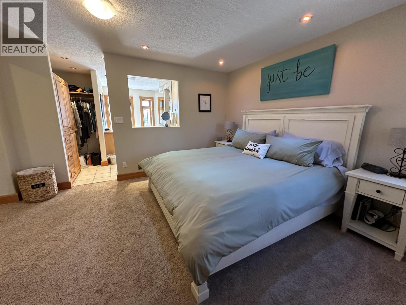
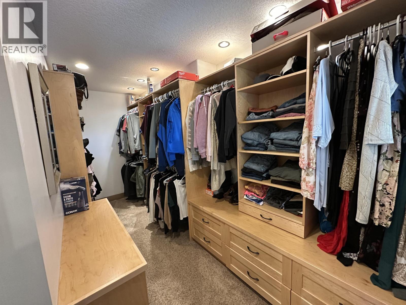
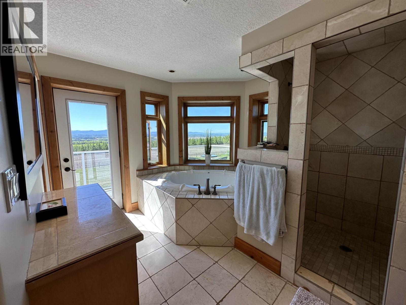
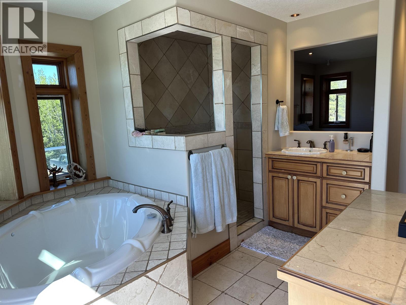
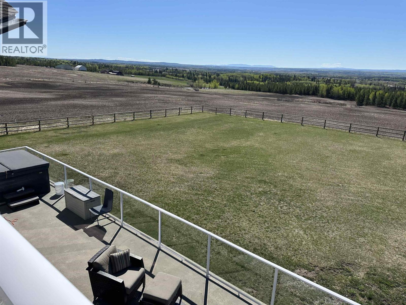
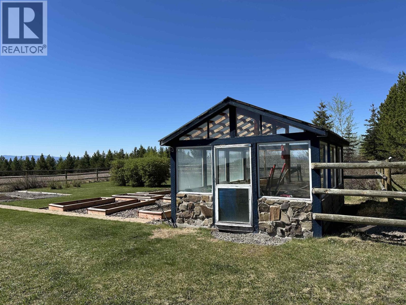
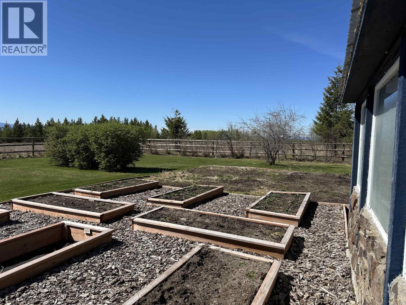
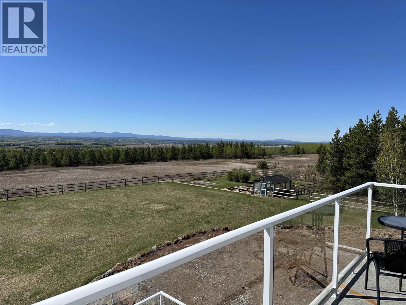
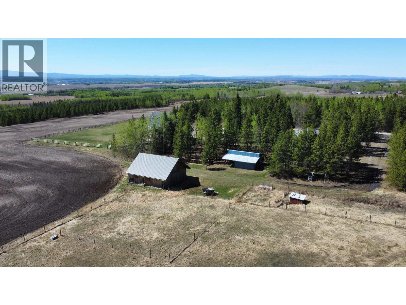
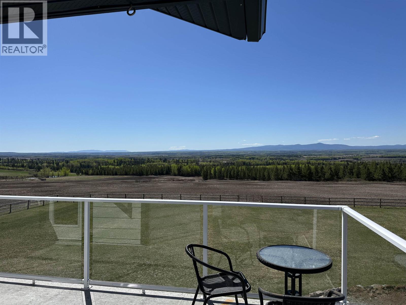
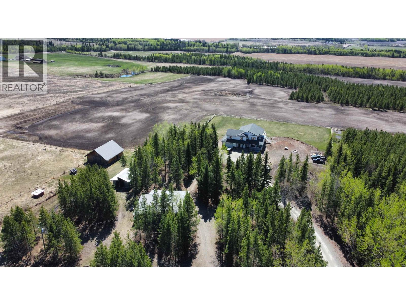
Breathtaking post and beam home on 40 fully fenced acres with some of the most outstanding panoramic valley views in the Vanderhoof area. This 6-bedroom, 4-bathroom home features floor-to-ceiling windows in the vaulted living room, a stunning floor-to-ceiling stone fireplace, and an open-concept kitchen perfect for entertaining. The spacious primary bedroom offers incredible views overlooking the property and valley below. Ideal for a hobby farm or horse property with a 36x36 heated shop complete with a 4-piece bathroom, plus a 36x36 paddock with water and stall setup. Enjoy nearby hunting, cross-country skiing, horseback riding, and endless outdoor recreation around the Blue Mountain/Northside area. The garden includes an abundance of fruit trees and berries, outstanding Property. (id:48970) Show More
Details
- Constructed Date: 2006
- Property Type: Single Family
- Type: House
- Total Finished Area: 3880 sqft
Features
- Workshop
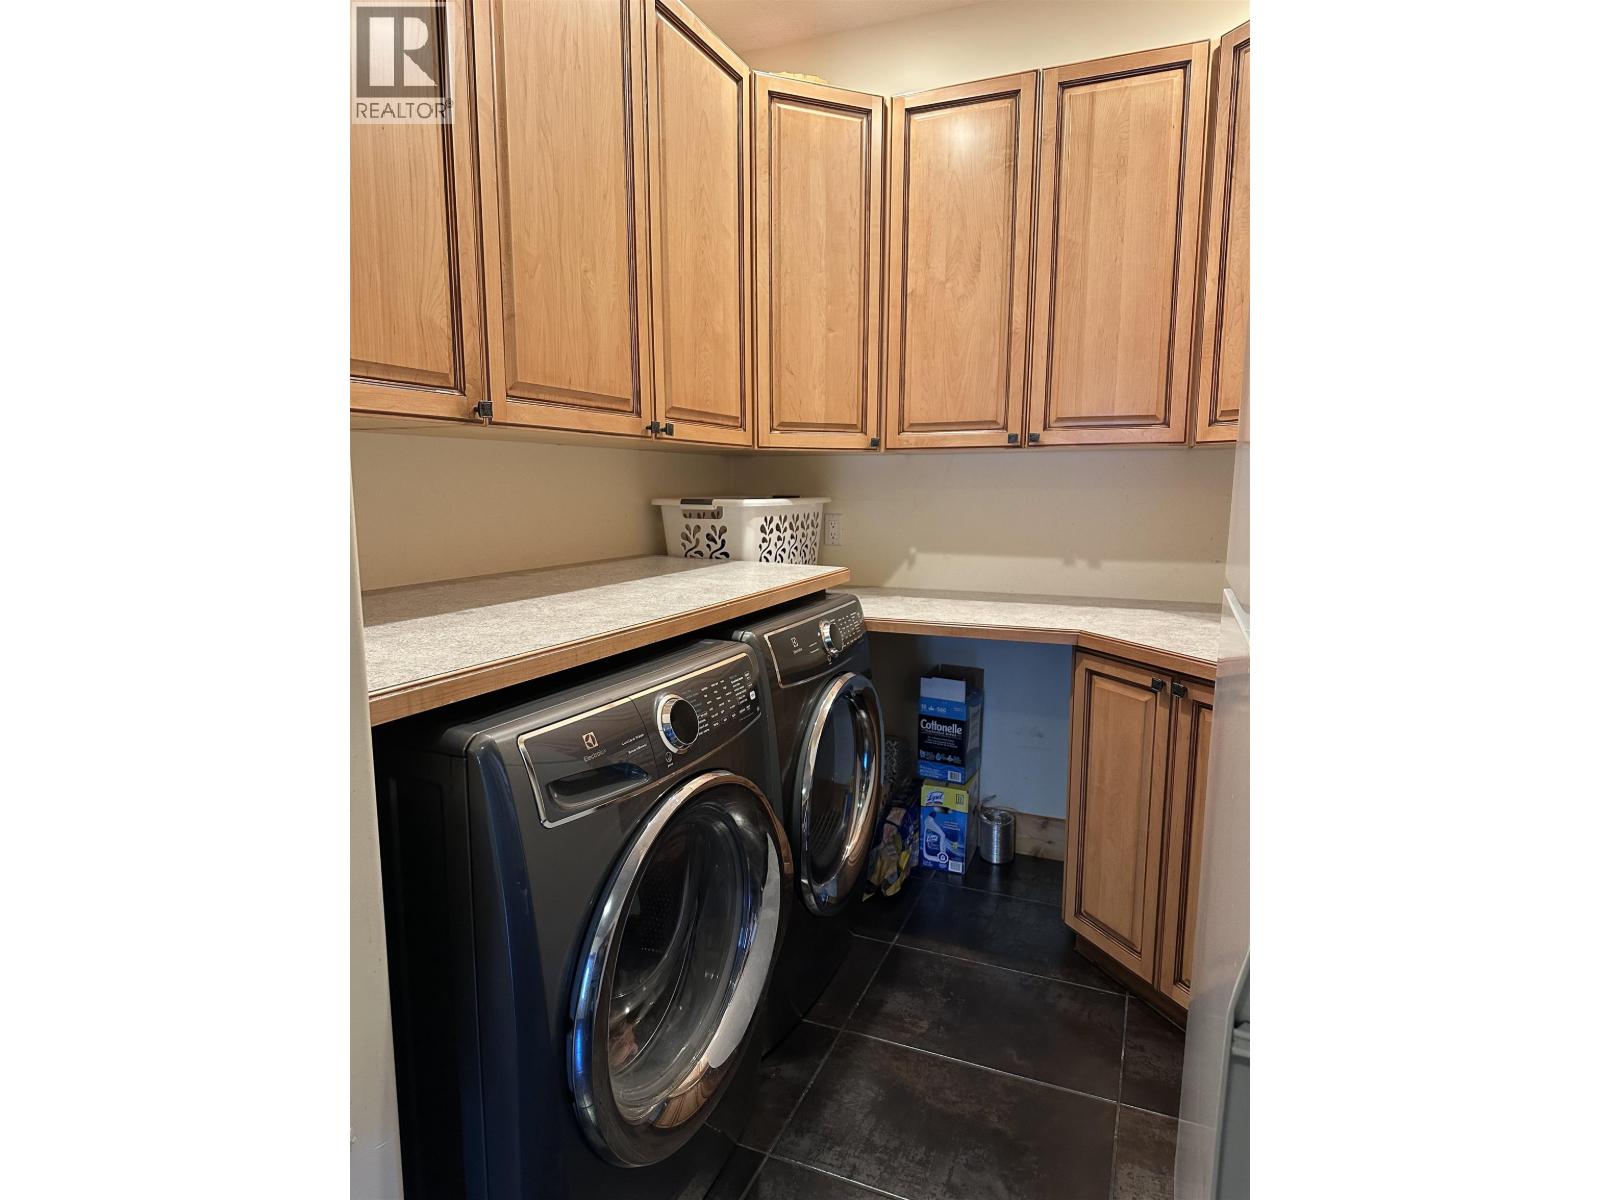
- Washer
- Dryer
- Refrigerator
- Stove
- Dishwasher
- Smoke Detectors
- Radiant/Infra-red Heat
- Storage
Rooms Details For 4775 VALHALLA ROAD
| Type | Level | Dimension |
|---|---|---|
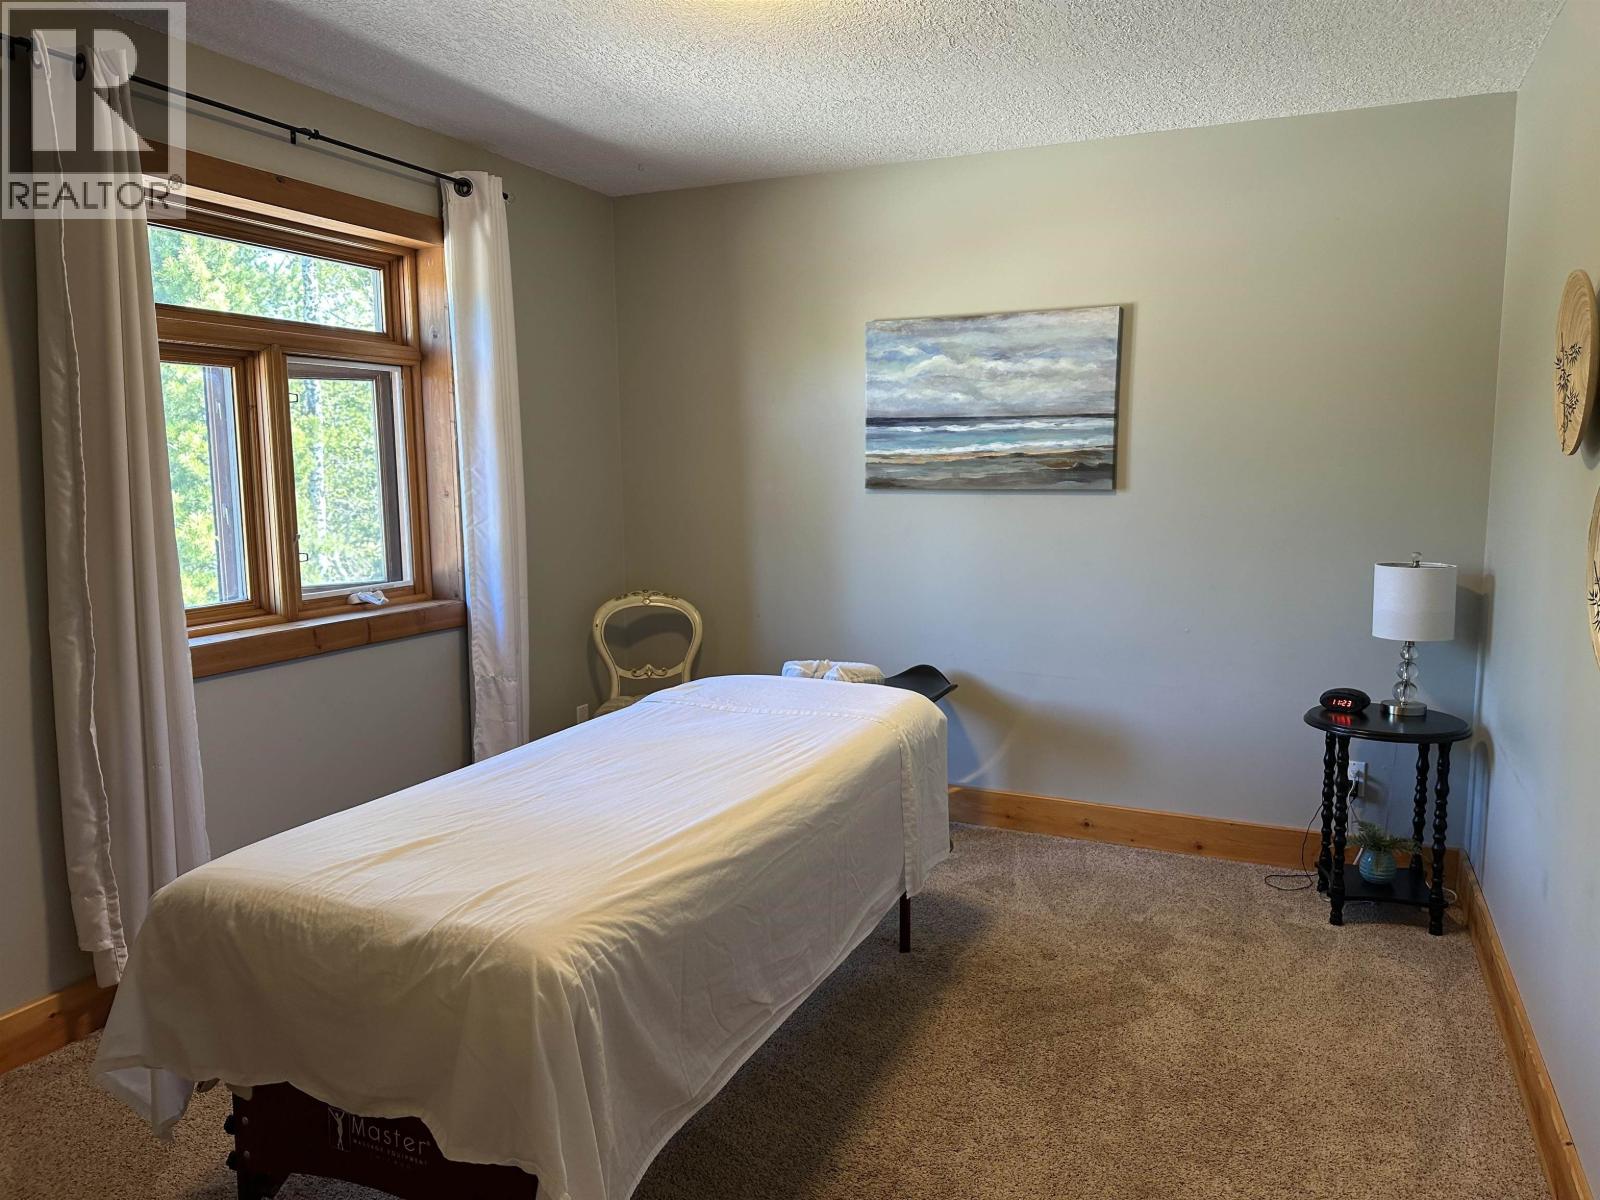
| Bedroom 2 | Above | 13 ft ,7 in x 10 ft ,6 in |
| Bedroom 3 | Above | 11 ft ,9 in x 10 ft ,4 in |
| Bedroom 4 | Above | 11 ft x 10 ft ,7 in |
| Primary Bedroom | Above | 19 ft ,6 in x 13 ft ,5 in |
| Other | Above | 14 ft ,5 in x 6 ft ,2 in |
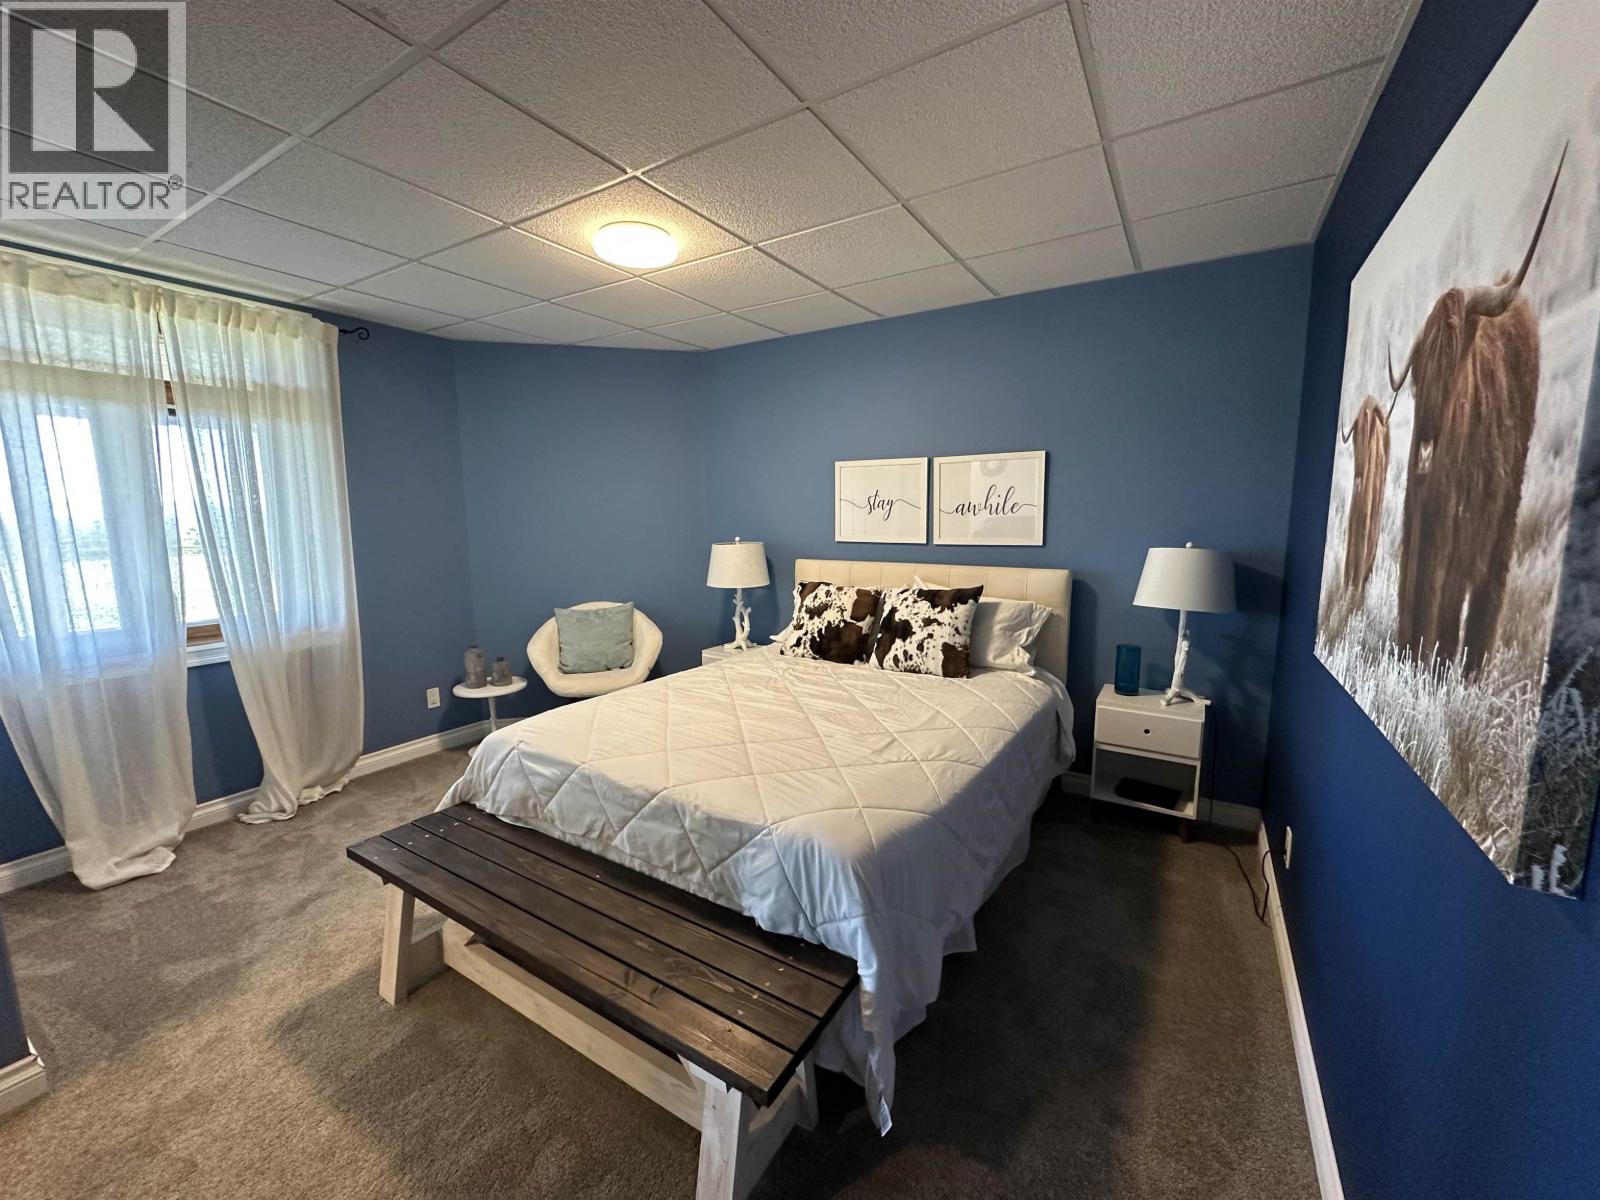
| Bedroom 5 | Lower level | 13 ft ,5 in x 11 ft ,1 in |
| Bedroom 6 | Lower level | 13 ft ,8 in x 13 ft ,5 in |
| Cold room | Lower level | 12 ft ,3 in x 7 ft ,1 in |
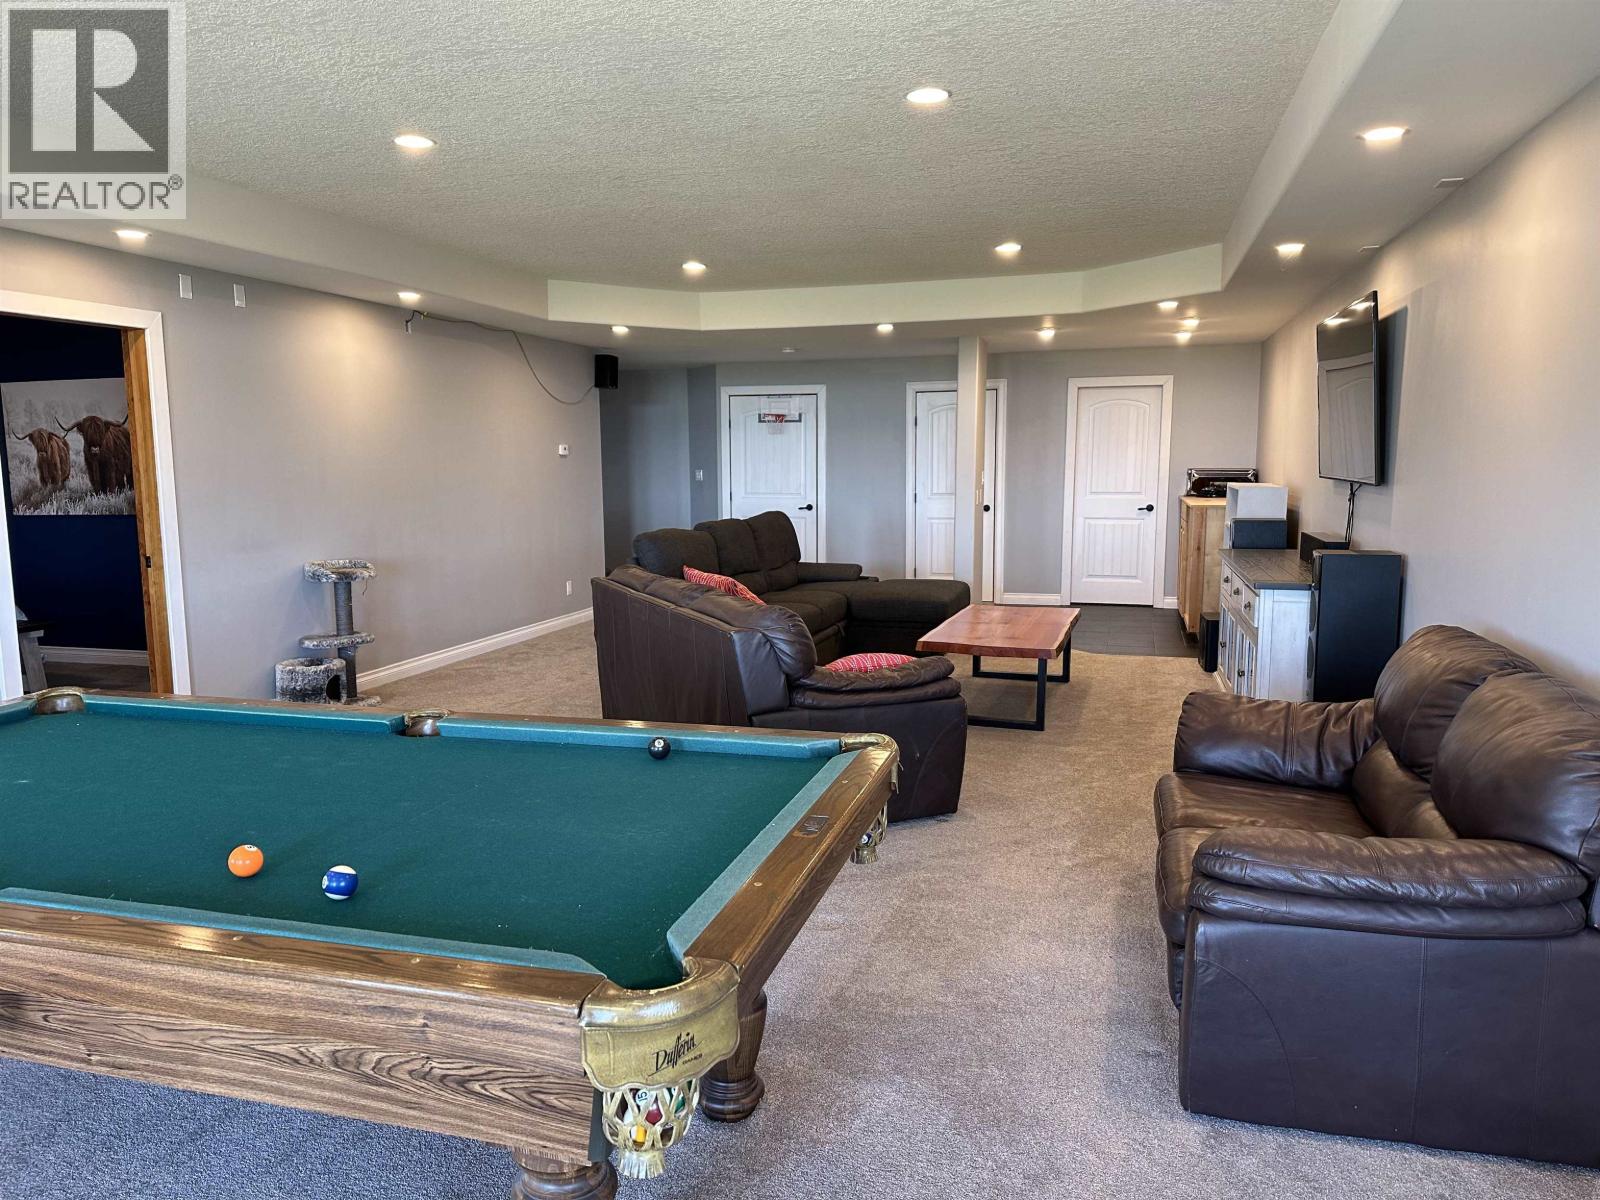
| Family room | Lower level | 37 ft ,1 in x 18 ft ,5 in |
| Storage | Lower level | 12 ft ,5 in x 7 ft ,8 in |
| Utility room | Lower level | 15 ft ,8 in x 6 ft |
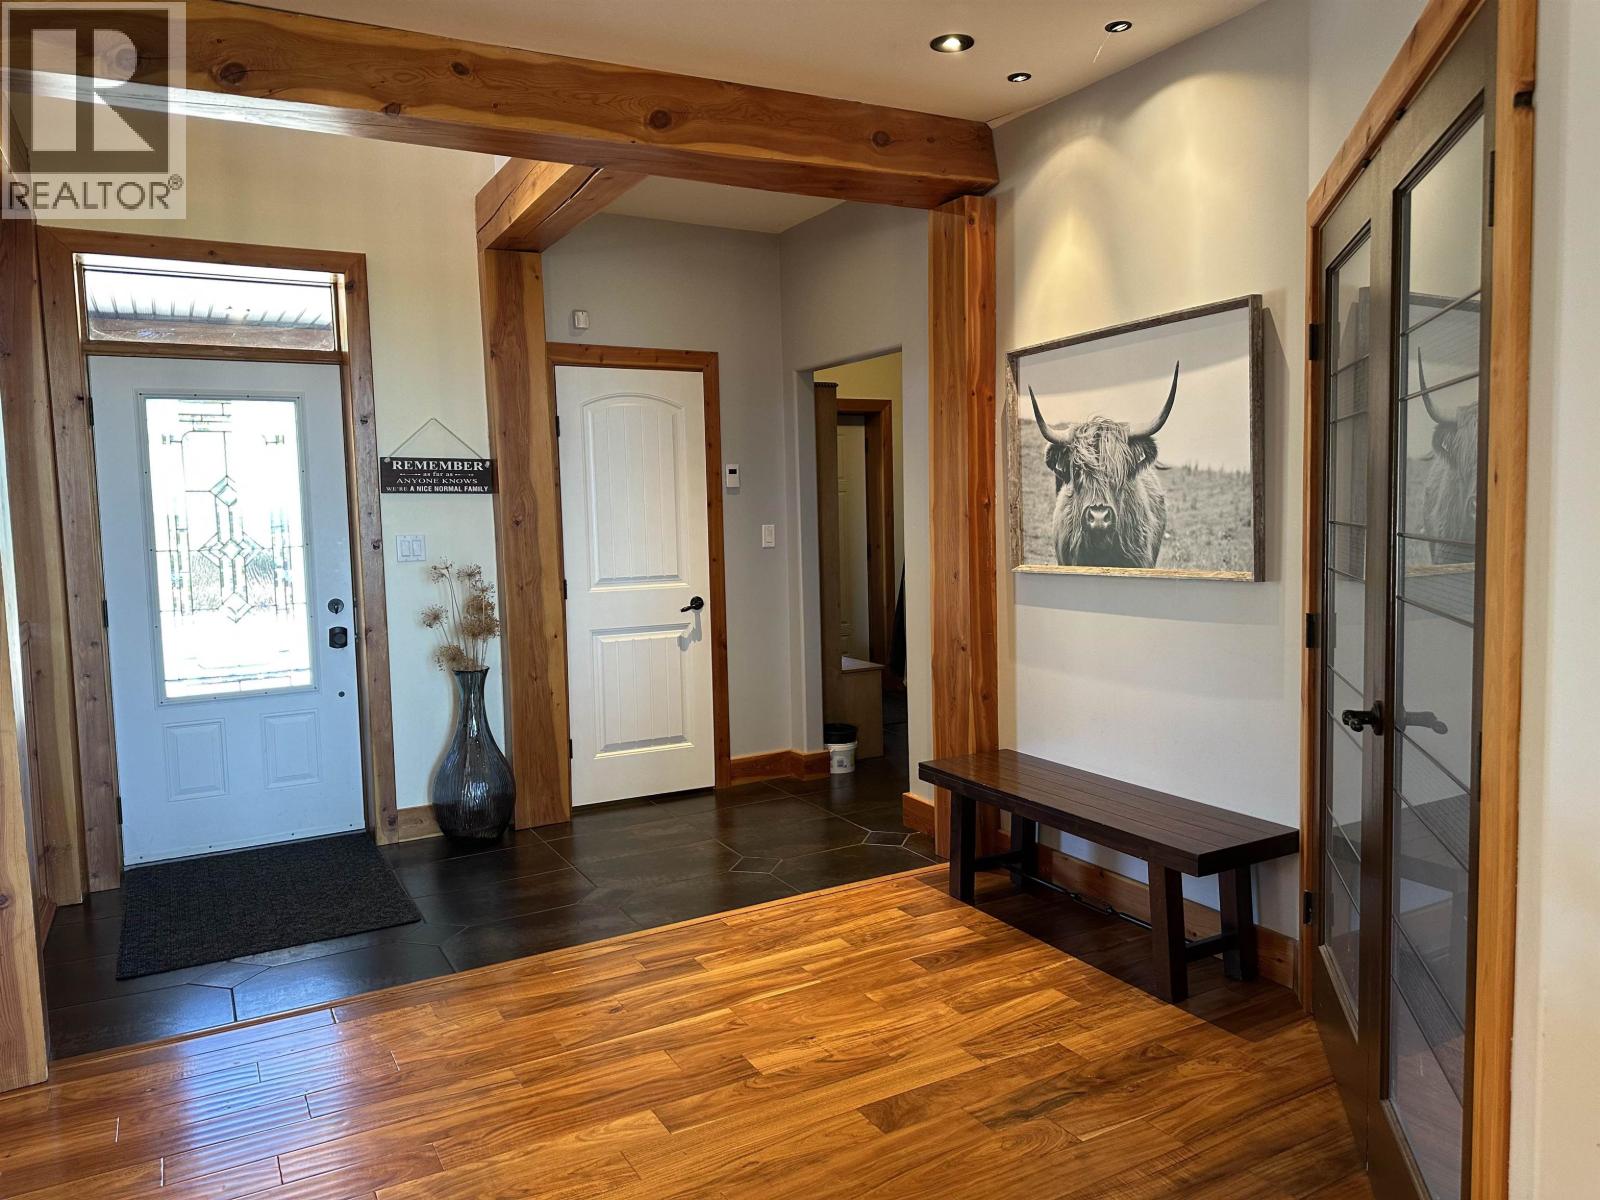
| Foyer | Main level | 9 ft ,7 in x 5 ft ,2 in |
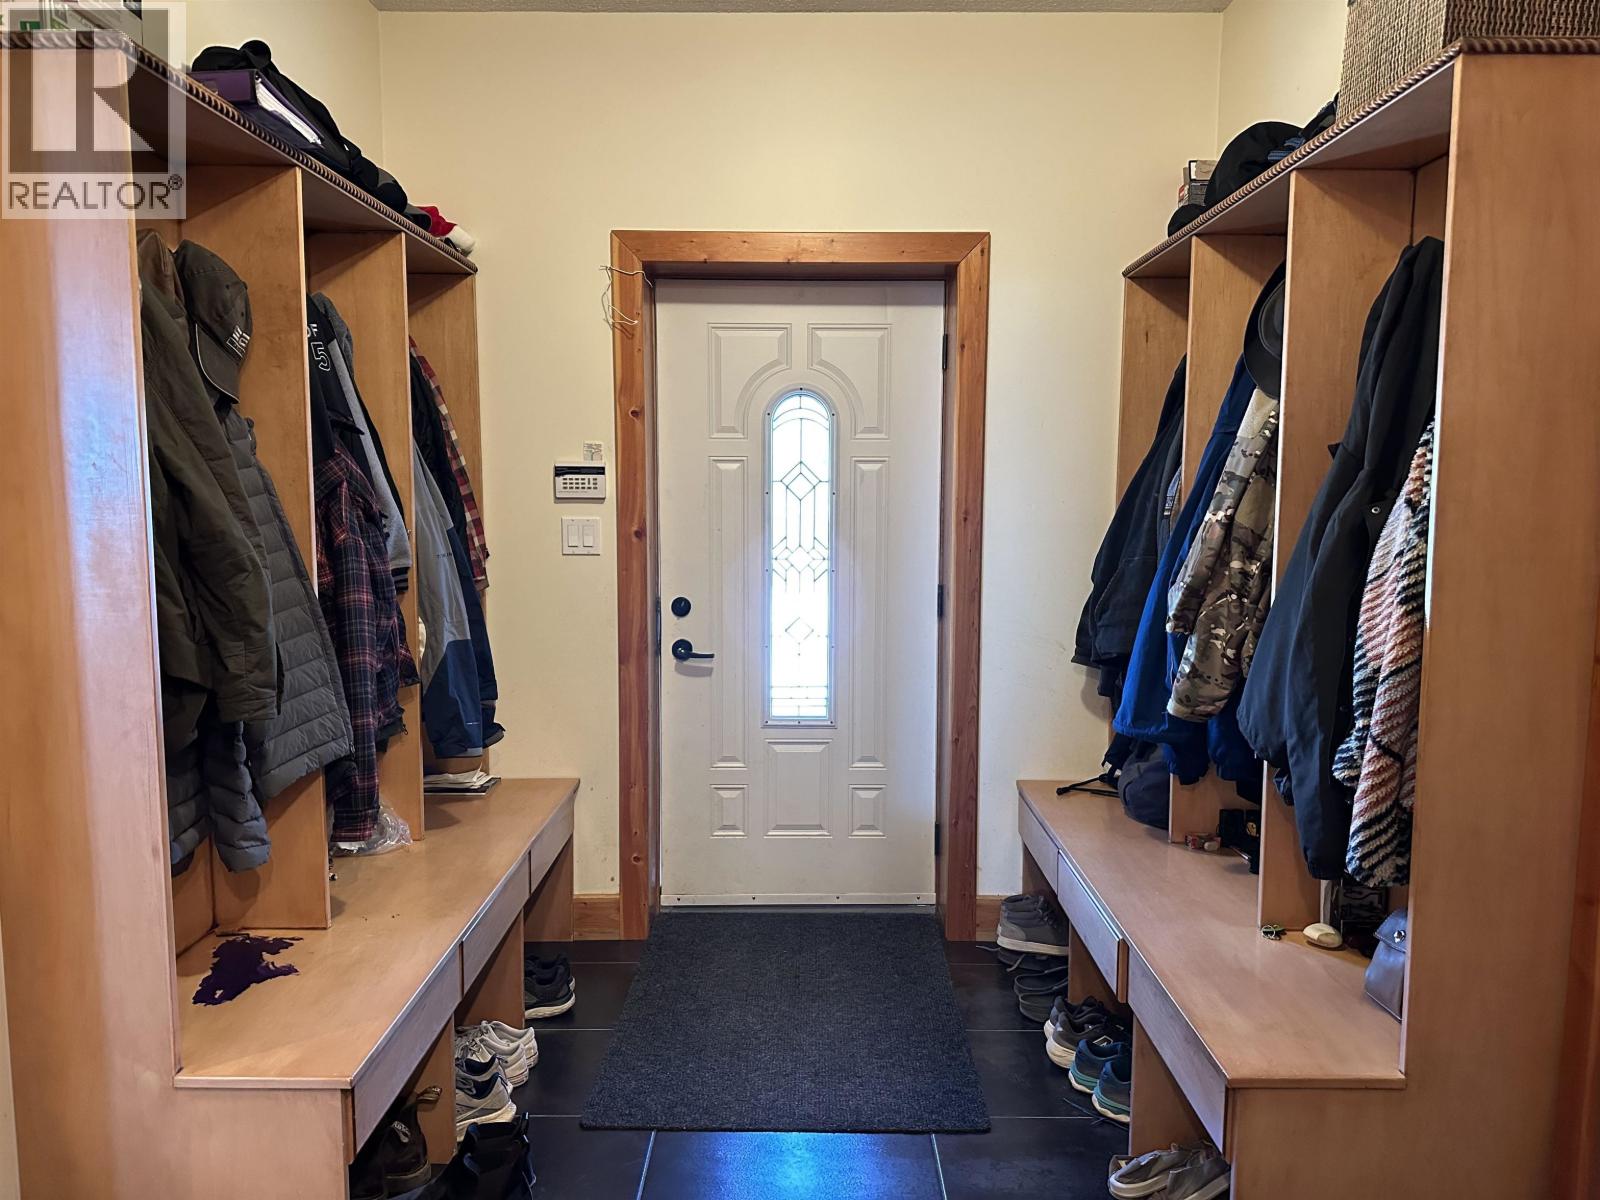
| Mud room | Main level | 9 ft ,1 in x 7 ft ,9 in |
| Laundry room | Main level | 7 ft ,1 in x 7 ft ,3 in |
| Dining room | Main level | 13 ft ,1 in x 12 ft ,7 in |
| Kitchen | Main level | 14 ft x 14 ft |
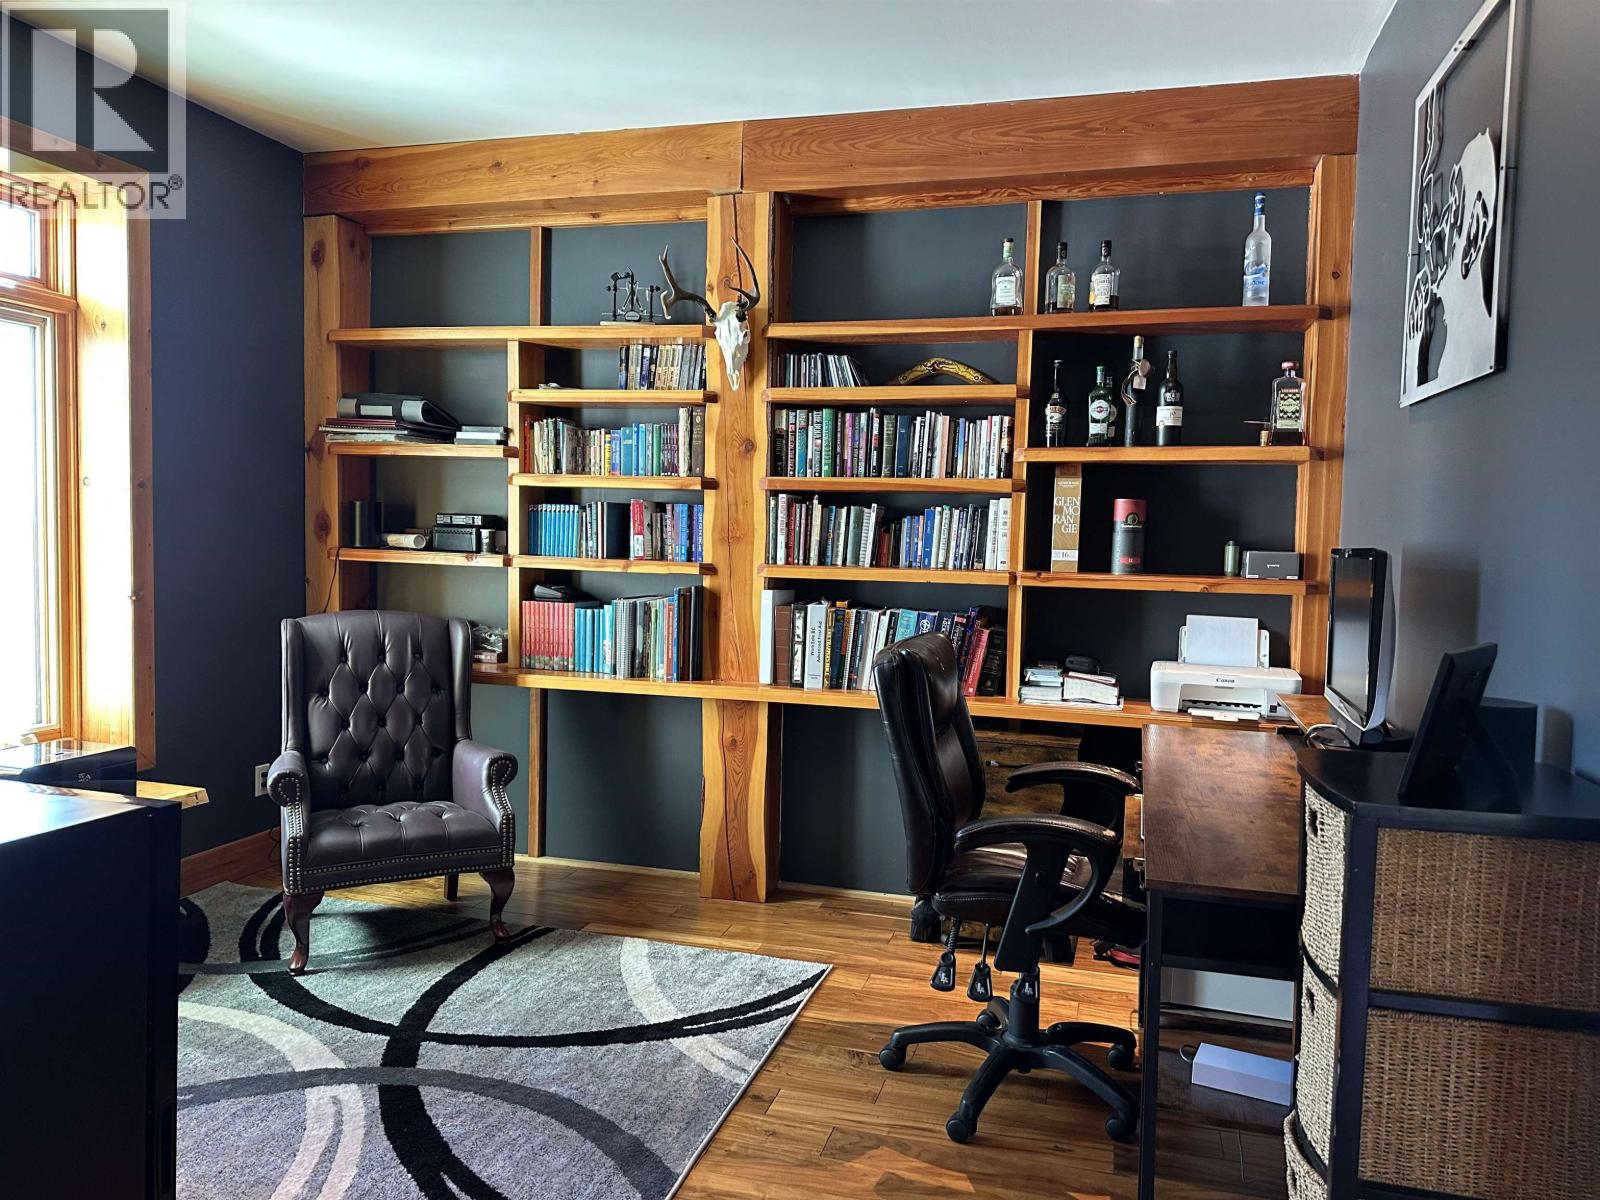
| Den | Main level | 12 ft ,3 in x 11 ft ,1 in |
| Living room | Main level | 21 ft ,1 in x 18 ft ,3 in |

Location
This REALTOR.ca listing content is owned and licensed by REALTOR® members of The Canadian Real Estate Association
Data provided by: BC Northern Real Estate Board


