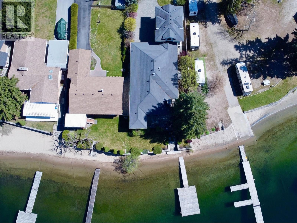
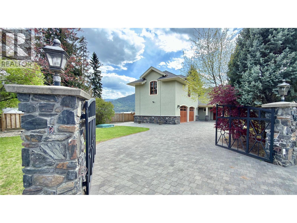
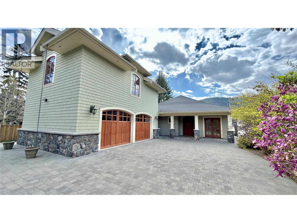
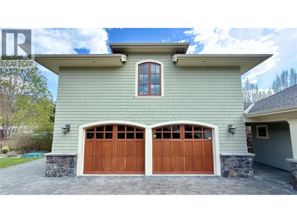
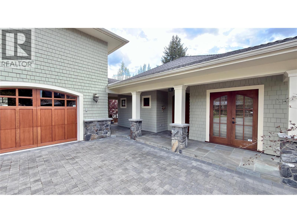
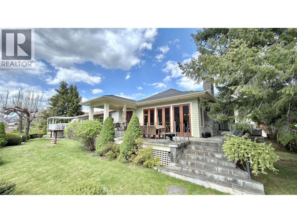
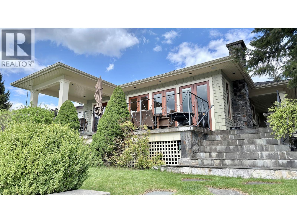
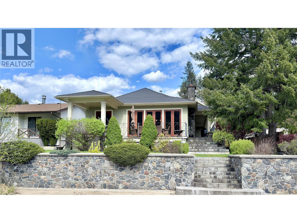
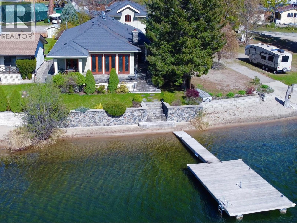
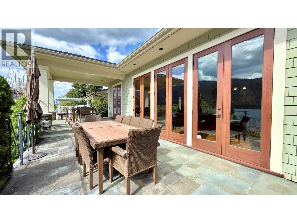
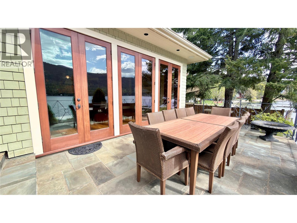
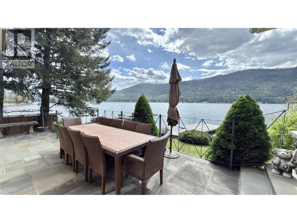
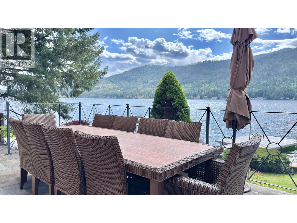
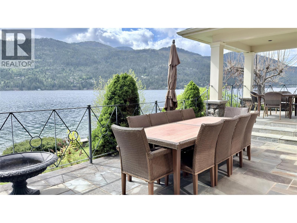
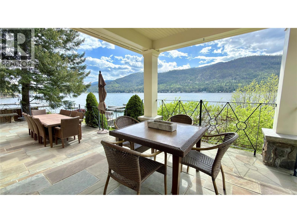
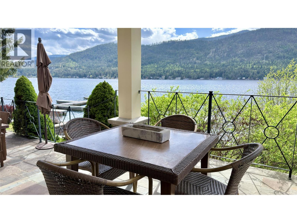
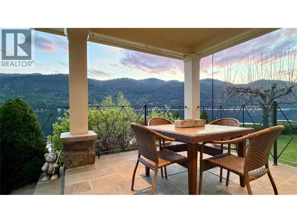
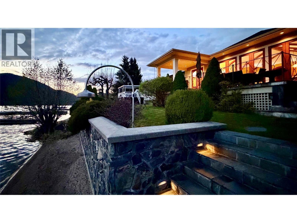
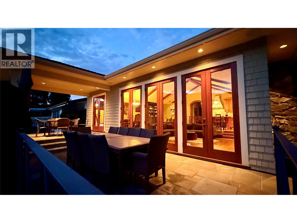
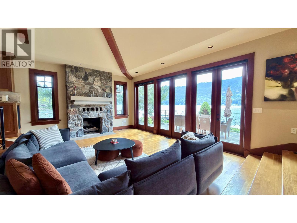
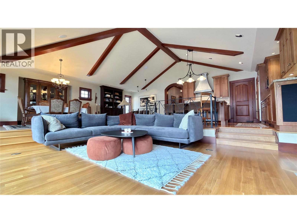
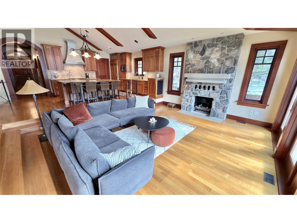
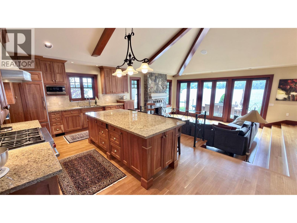
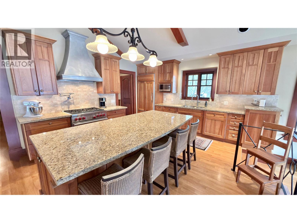
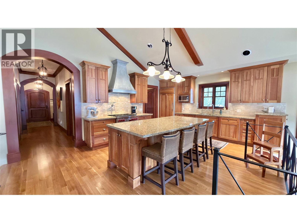
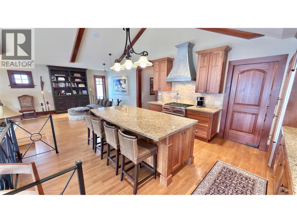
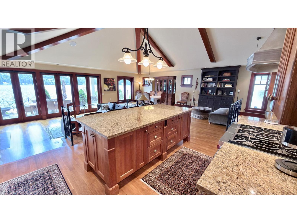
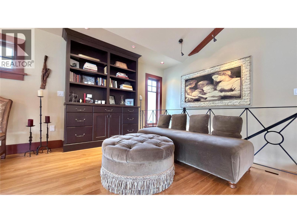
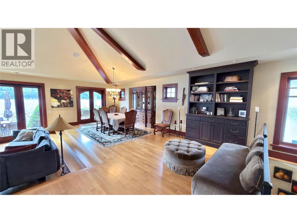
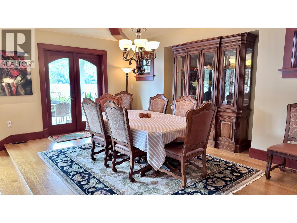
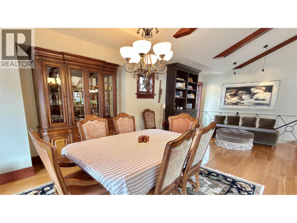
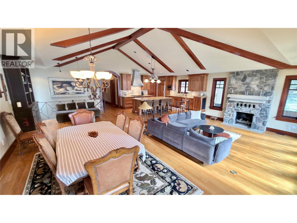
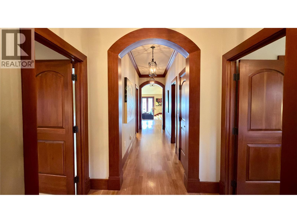
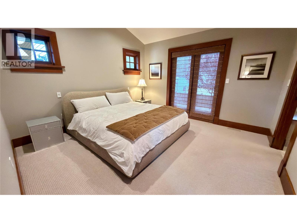
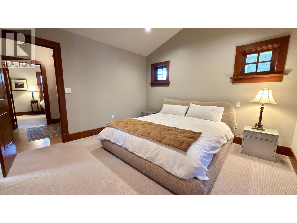
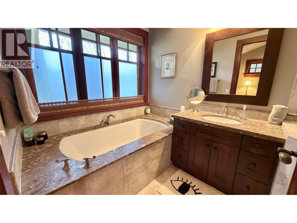
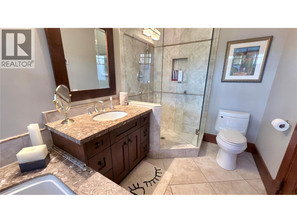
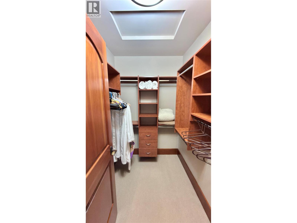
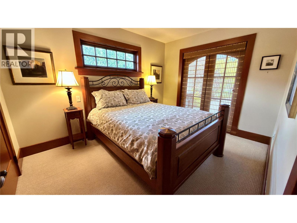
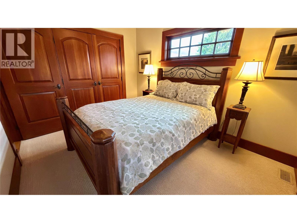
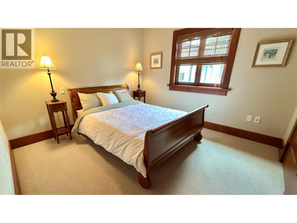
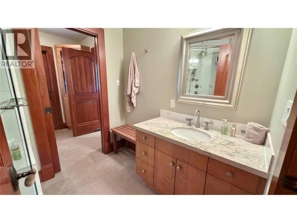
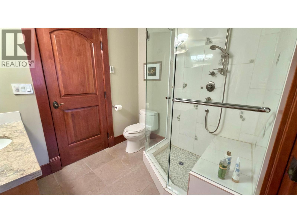
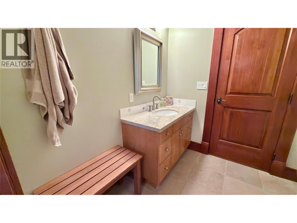
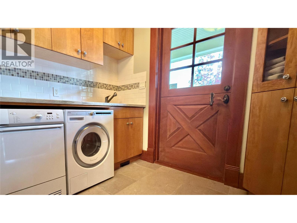
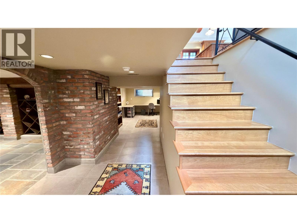
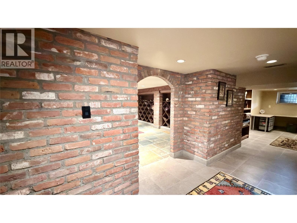
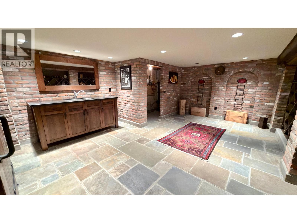
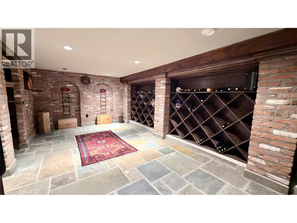
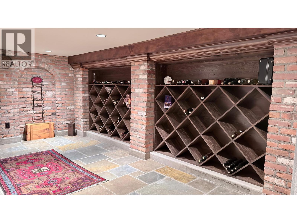
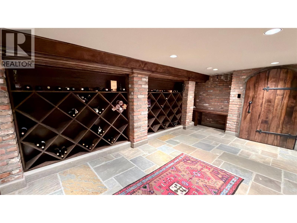
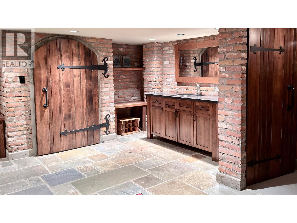
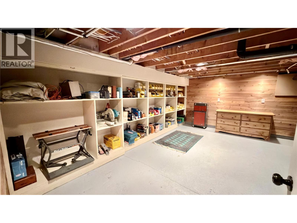
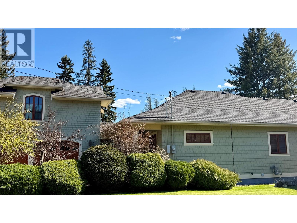
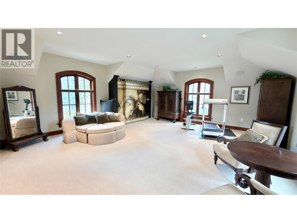
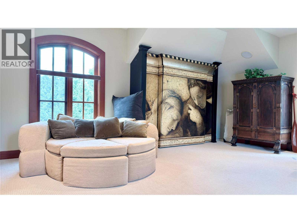
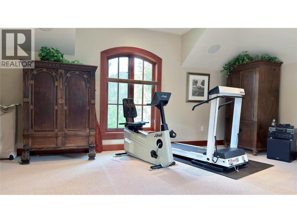
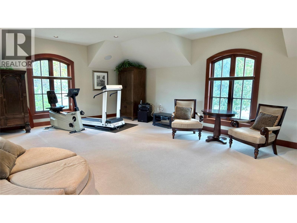
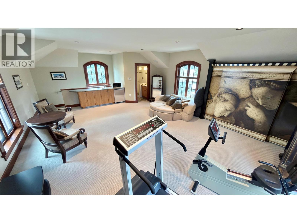
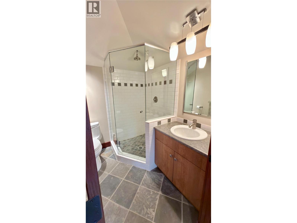
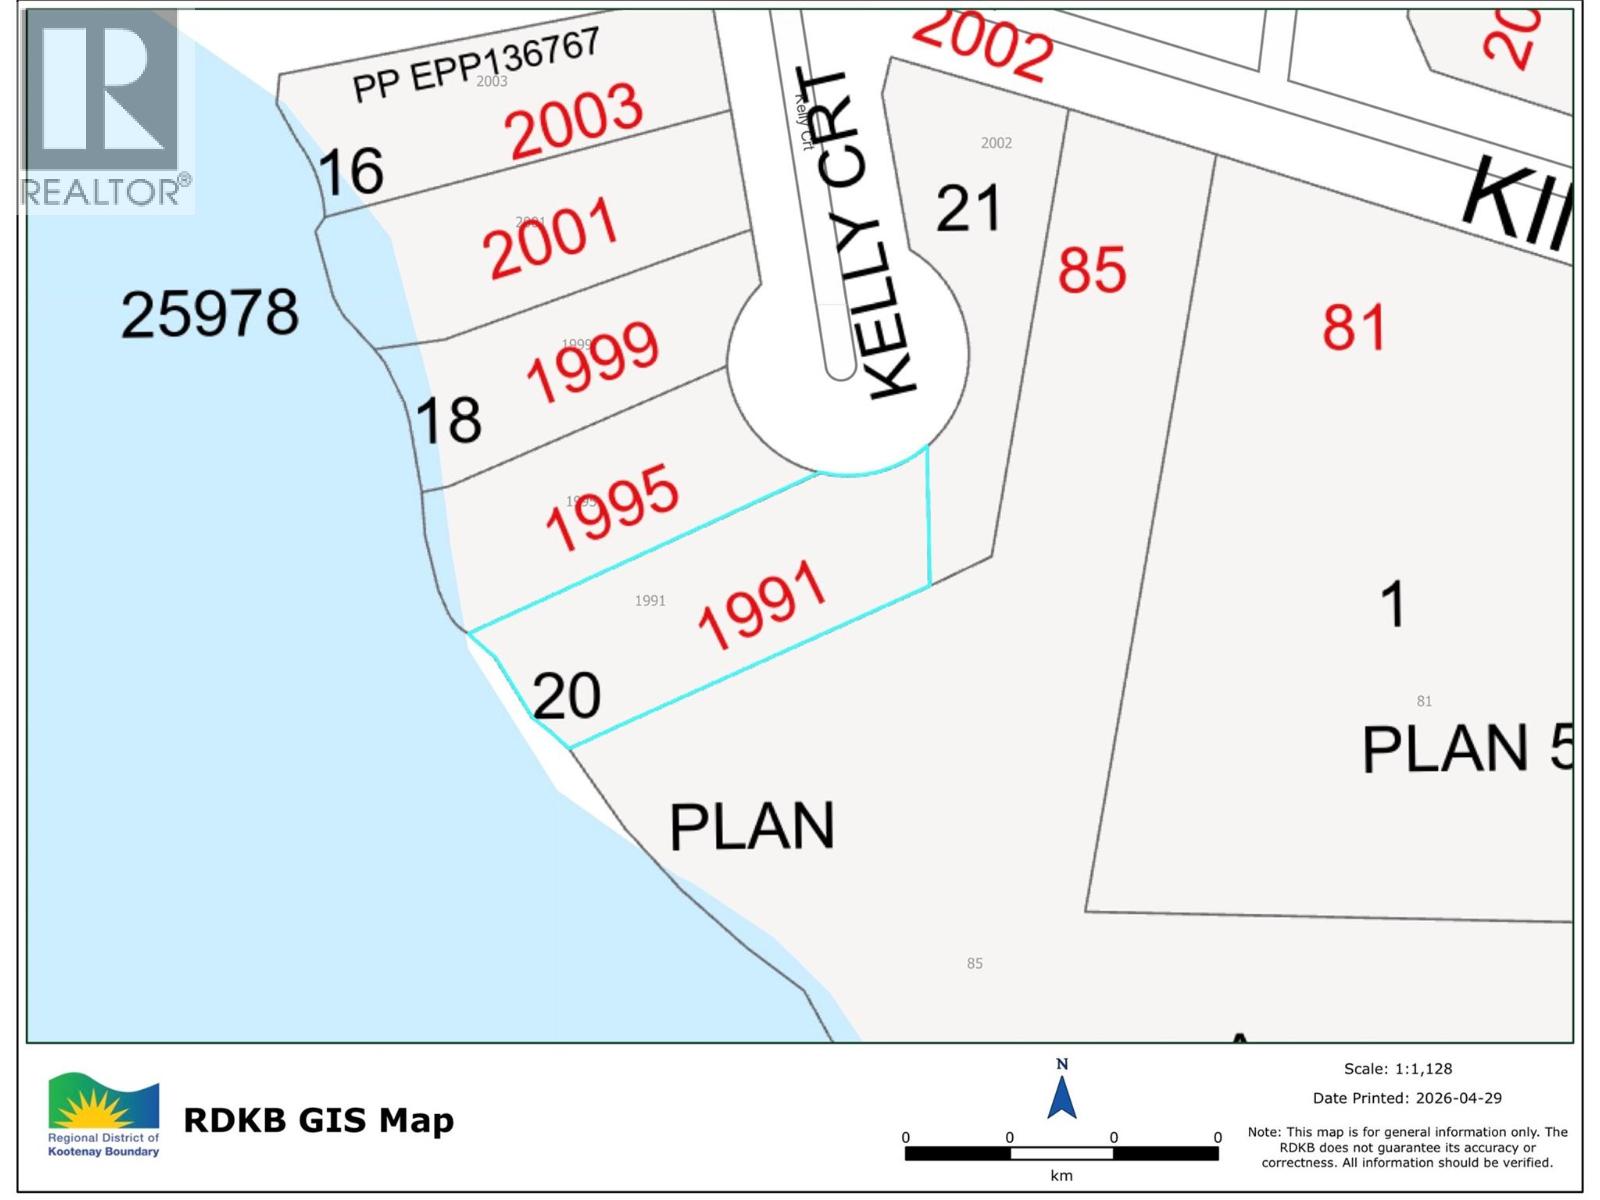
This lakeside estate is a masterclass in West Coast design, offering custom craftsmanship impossible to replicate today. Nestled on the shores of Christina Lake, this single-story jewel is a fusion of structural art and luxury, a legacy property built with generational care. Expansive hallways and extra-wide doorways draw you seamlessly into a stunning great room, where the intricate lines of a diamond vault ceiling give way to a serene, panoramic vista of the lake. Open arch transitions with solid wood joinery stand as a testament to the master millwork throughout. Every detail reflects a no-expense-spared philosophy, from the gourmet kitchen with Sub-Zero appliances and a handcrafted zinc range hood—a tribute to the region’s roots—to natural slate, marble, solid wood doors, and curated lighting. On the lower level, repurposed heritage bricks create a massive wine cellar reminiscent of old Italy, for professional storage and winemaking. Tranquil lake views are framed by oversized wood doors leading to a covered stone terrace, outdoor dining area, and private dock. Designed for seamless main-floor living, the home provides effortless accessibility while maintaining its architectural elegance. A covered breezeway connects the house to the oversized garage and 500+ sq ft carriage-style quarters, both with radiant in-floor heating. This is an extraordinary landmark for a discerning buyer. Contact your agent for a private tour, available in-person or via live virtual walkthrough. (id:48970)
Show More