- ©MLS R3086998
- Area 1744 sq ft
- Bedrooms 3

- Bathrooms 1
Description
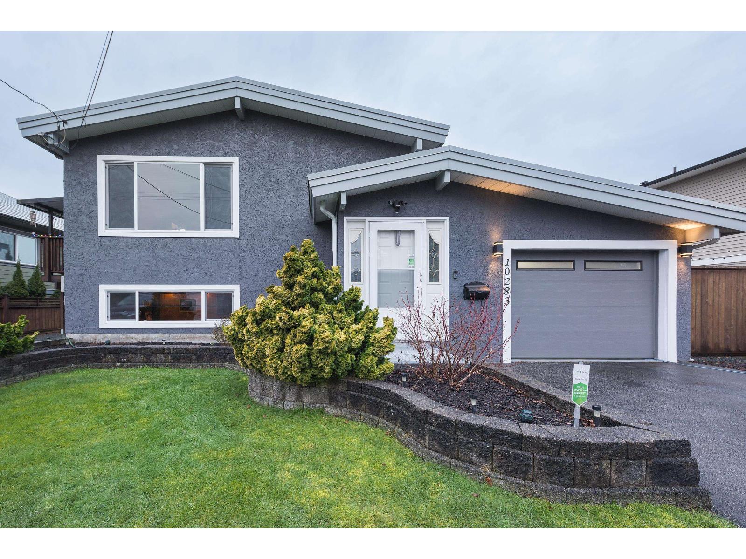




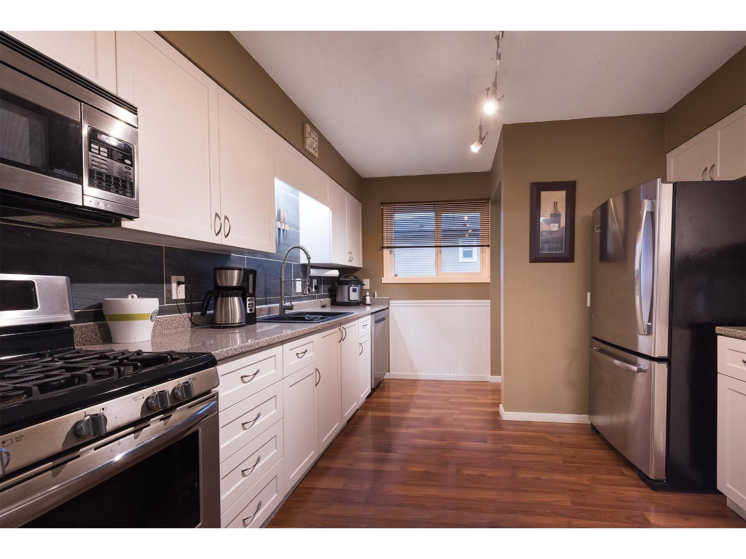
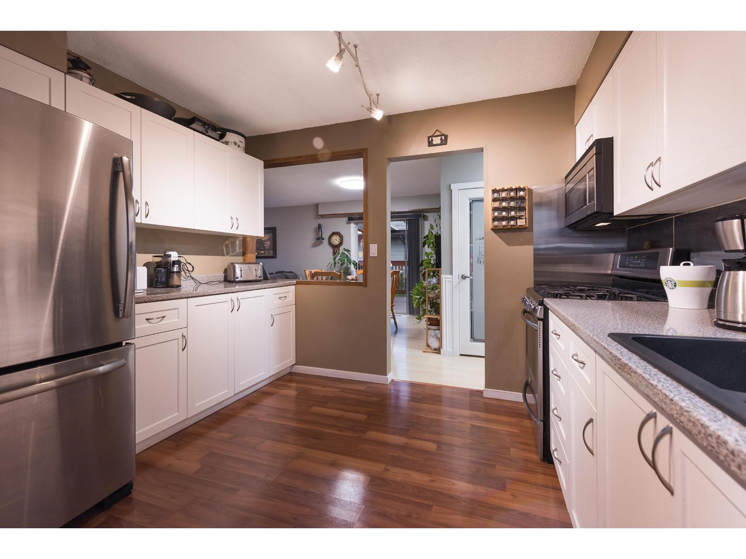
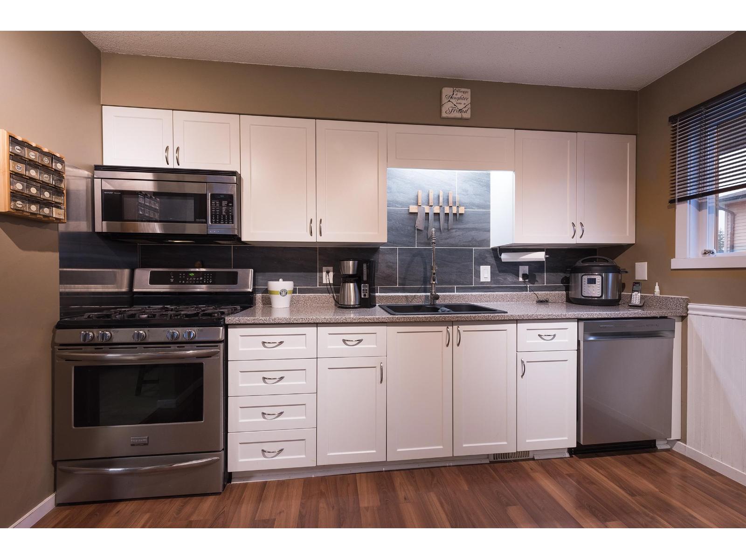
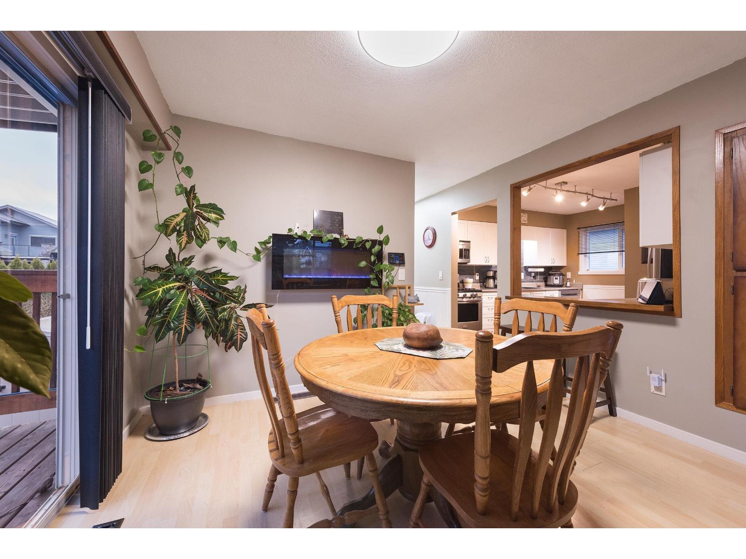
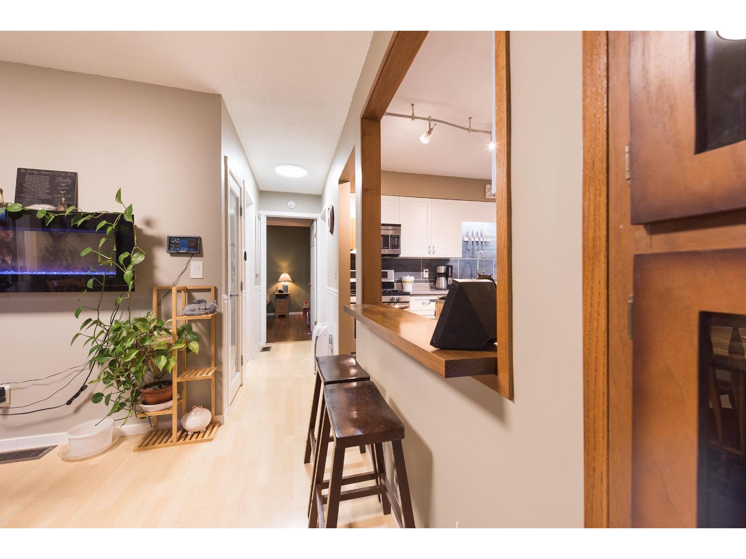


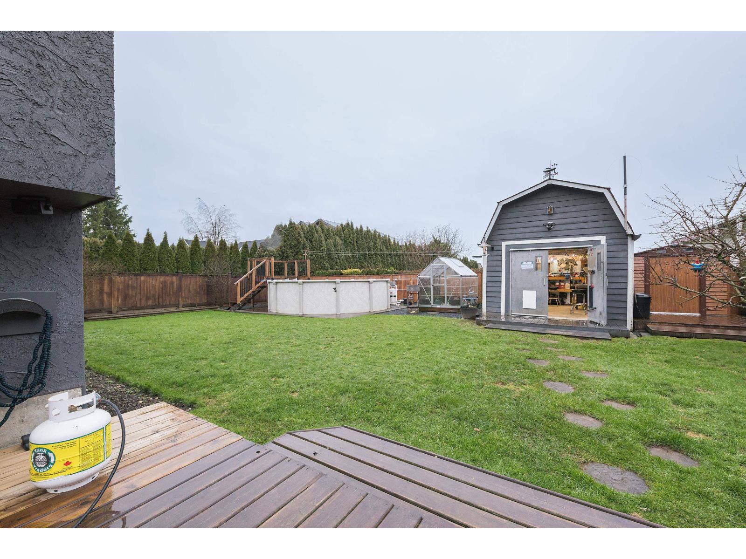
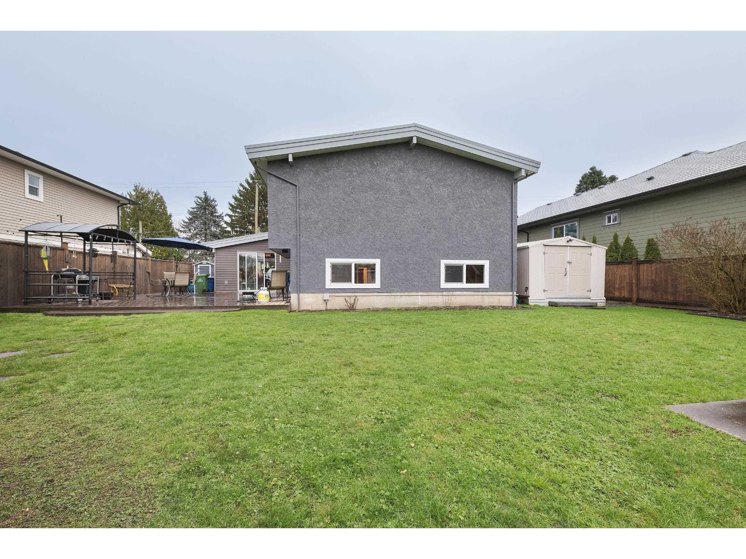
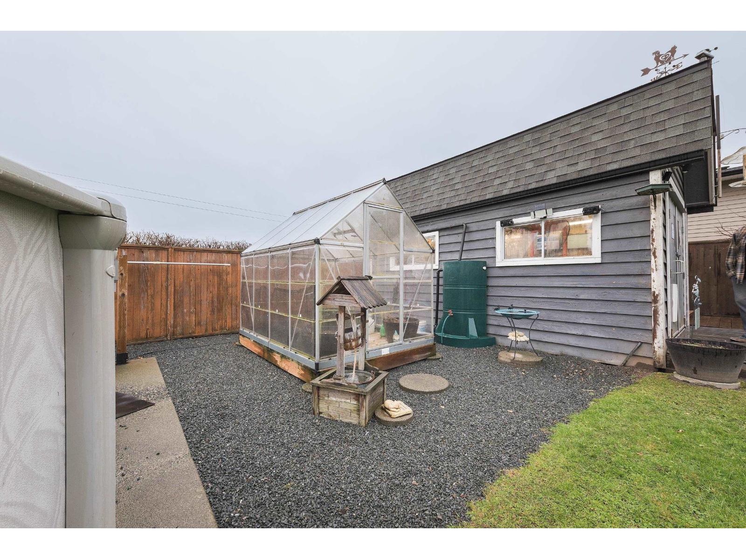



Welcome to this beautifully renovated Fairfield home, offering modern updates throughout and a warm, inviting feel. The private backyard is a true retreat with an above ground pool, room for hot tub, generous patio, and sundeck - perfect for entertaining or unwinding. A detached workshop provides versatile space for hobbies or storage, and the single car garage adds everyday convenience. Two driveways allow parking for RVs, boats and multiple vehicles. The basement has roughed in plumbing for a second bathroom. A move in ready property with flexibility and room to grow. (id:48970) Show More
Details
- Constructed Date: 1976
- Property Type: Single Family
- Type: House
- Pool Type: Outdoor pool
Features
- Workshop
- Mountain view
- Washer
- Dryer
- Refrigerator
- Stove
- Dishwasher
- Forced air
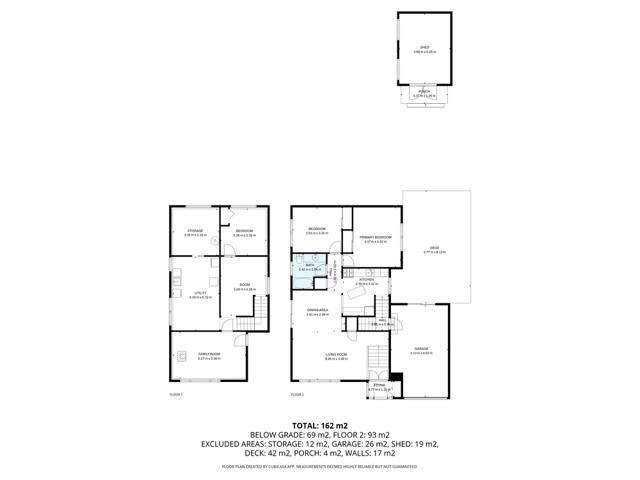

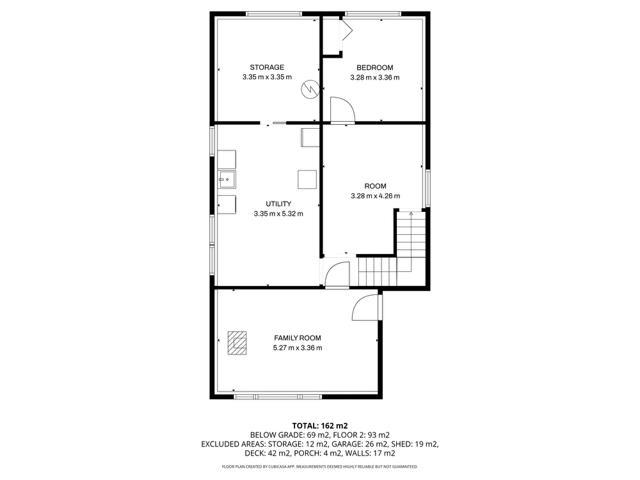
Rooms Details For 10283 KENT ROAD|Fairfield Island
| Type | Level | Dimension |
|---|---|---|

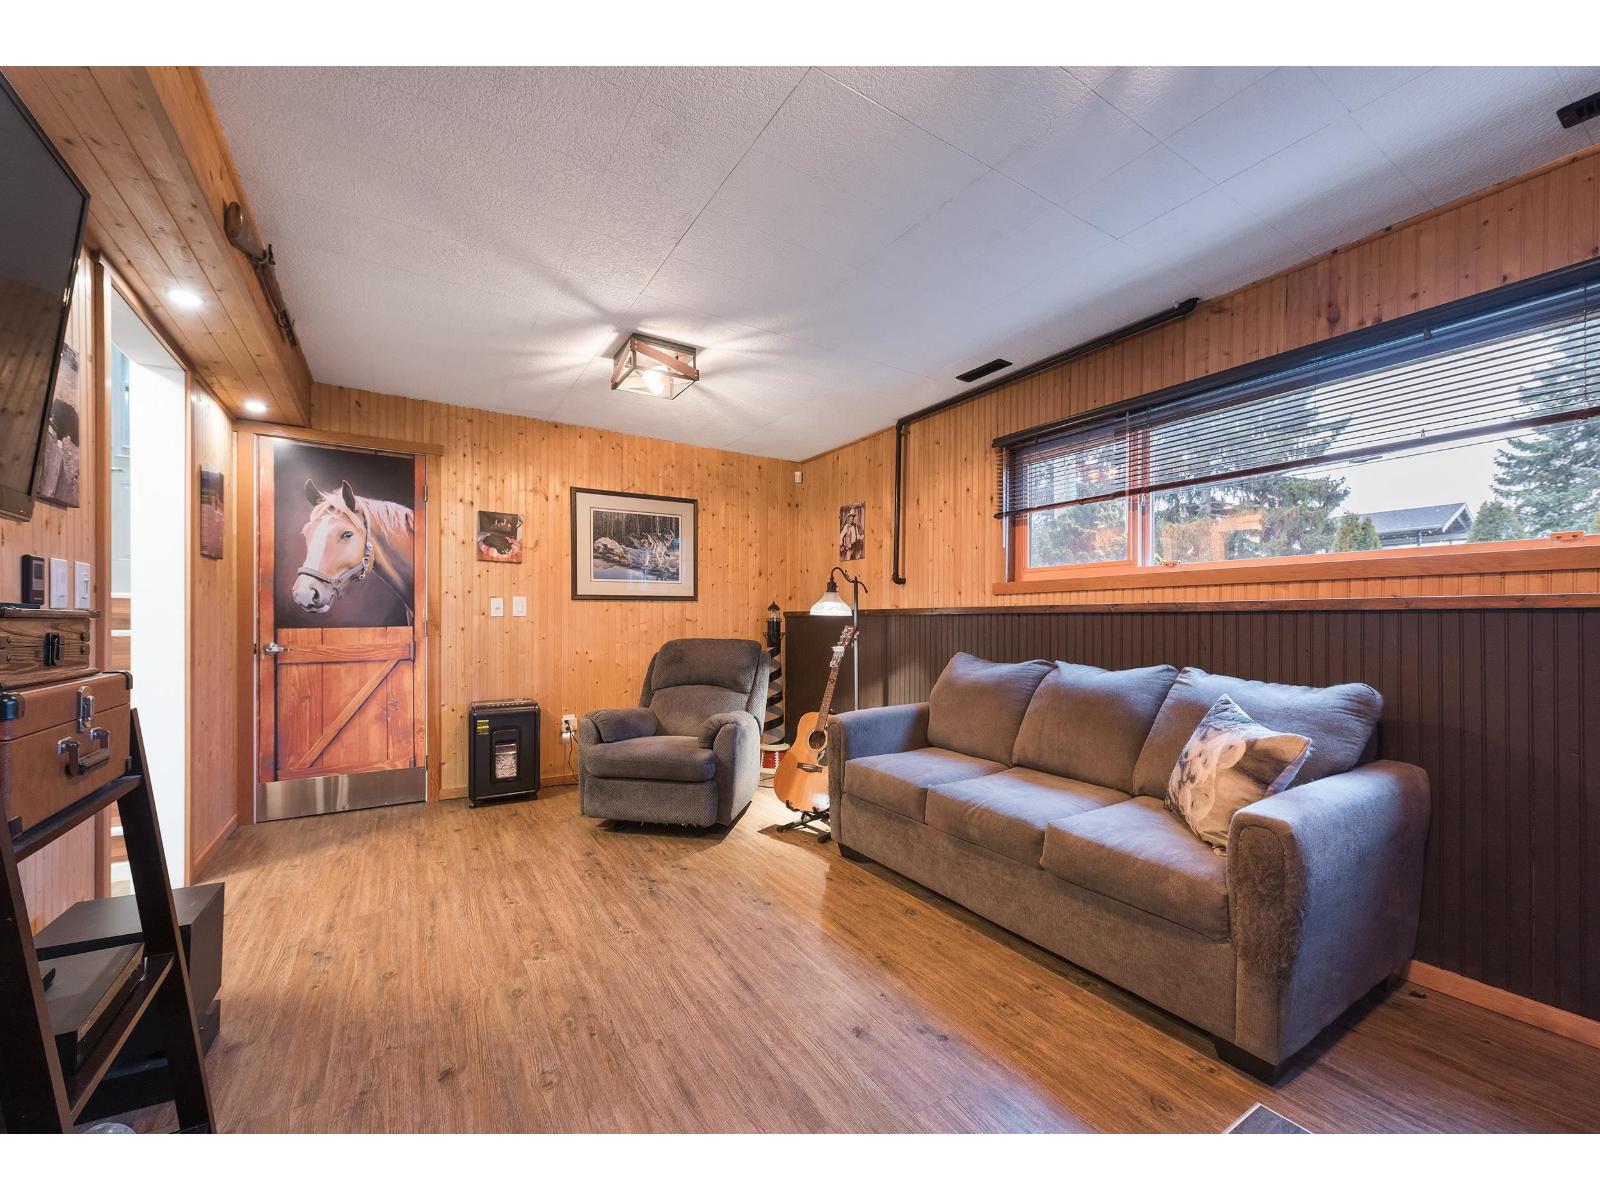
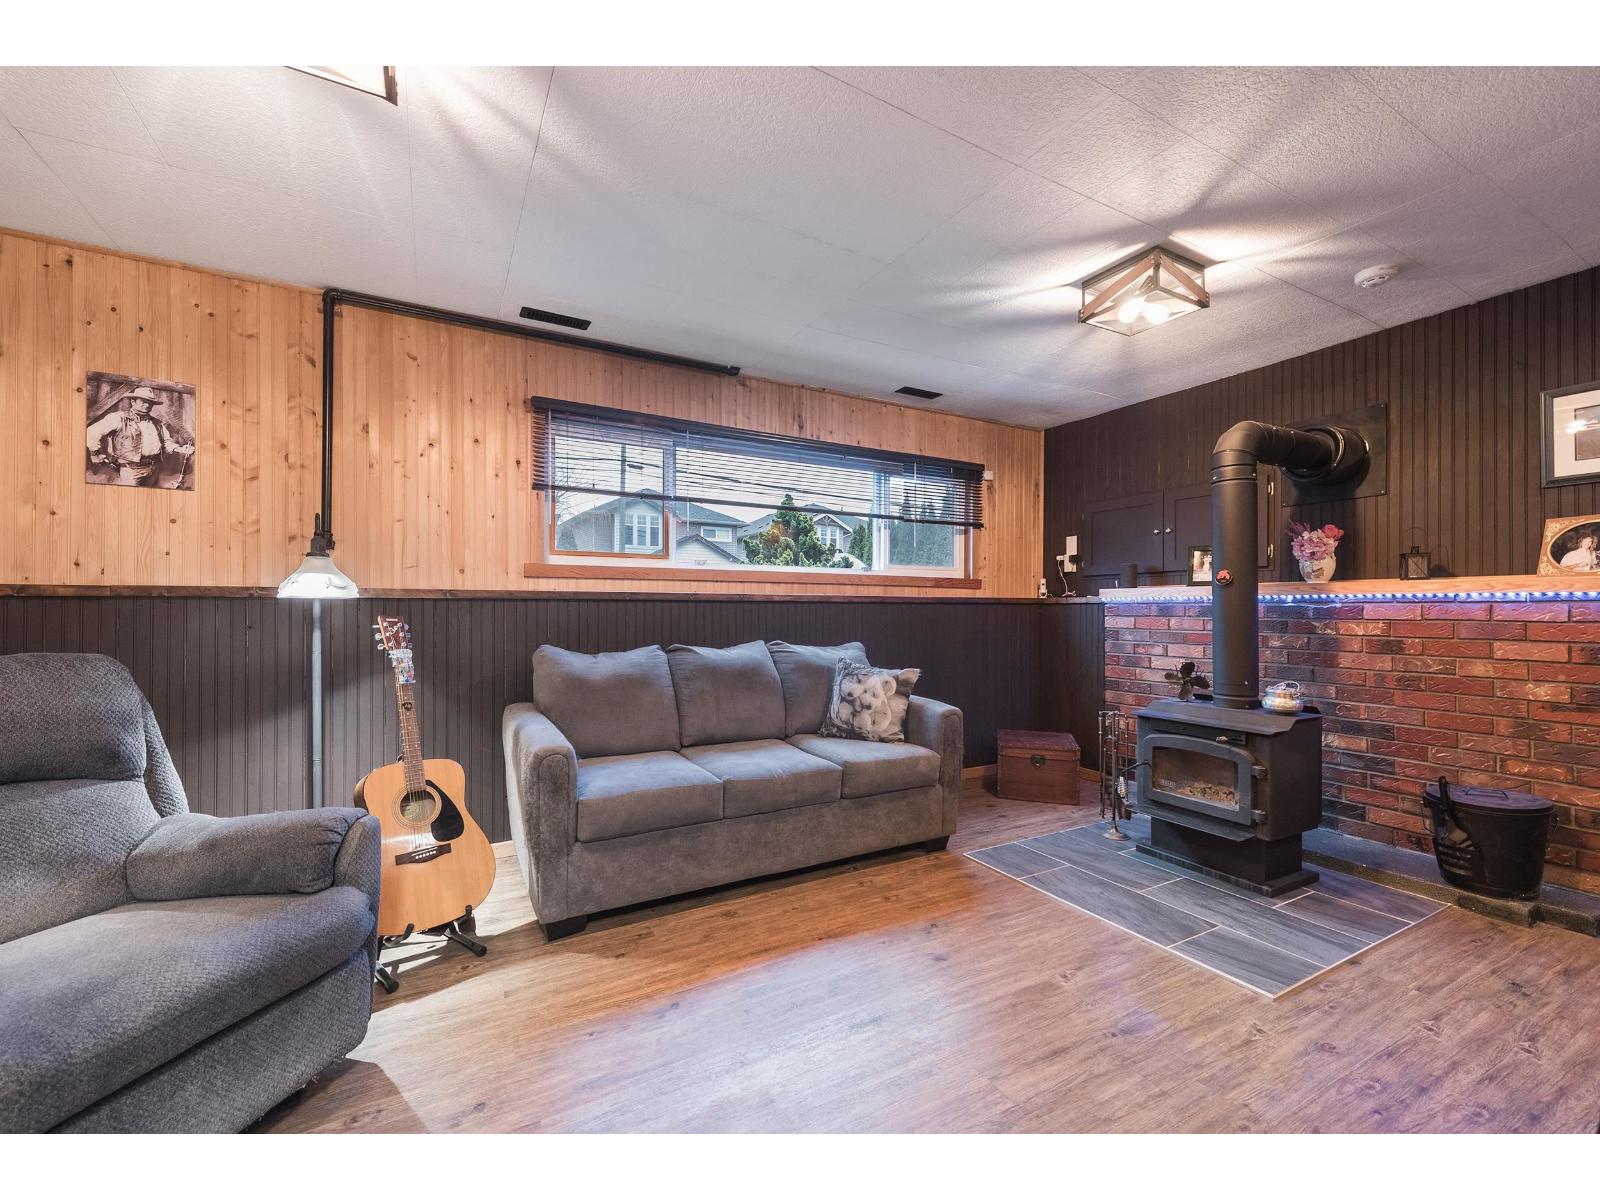
| Den | Basement | 10 ft ,9 in x 14 ft |
| Bedroom 3 | Basement | 10 ft ,9 in x 11 ft |
| Storage | Basement | 11 ft x 11 ft |
| Utility room | Basement | 11 ft x 17 ft ,5 in |
| Family room | Basement | 17 ft ,3 in x 11 ft |
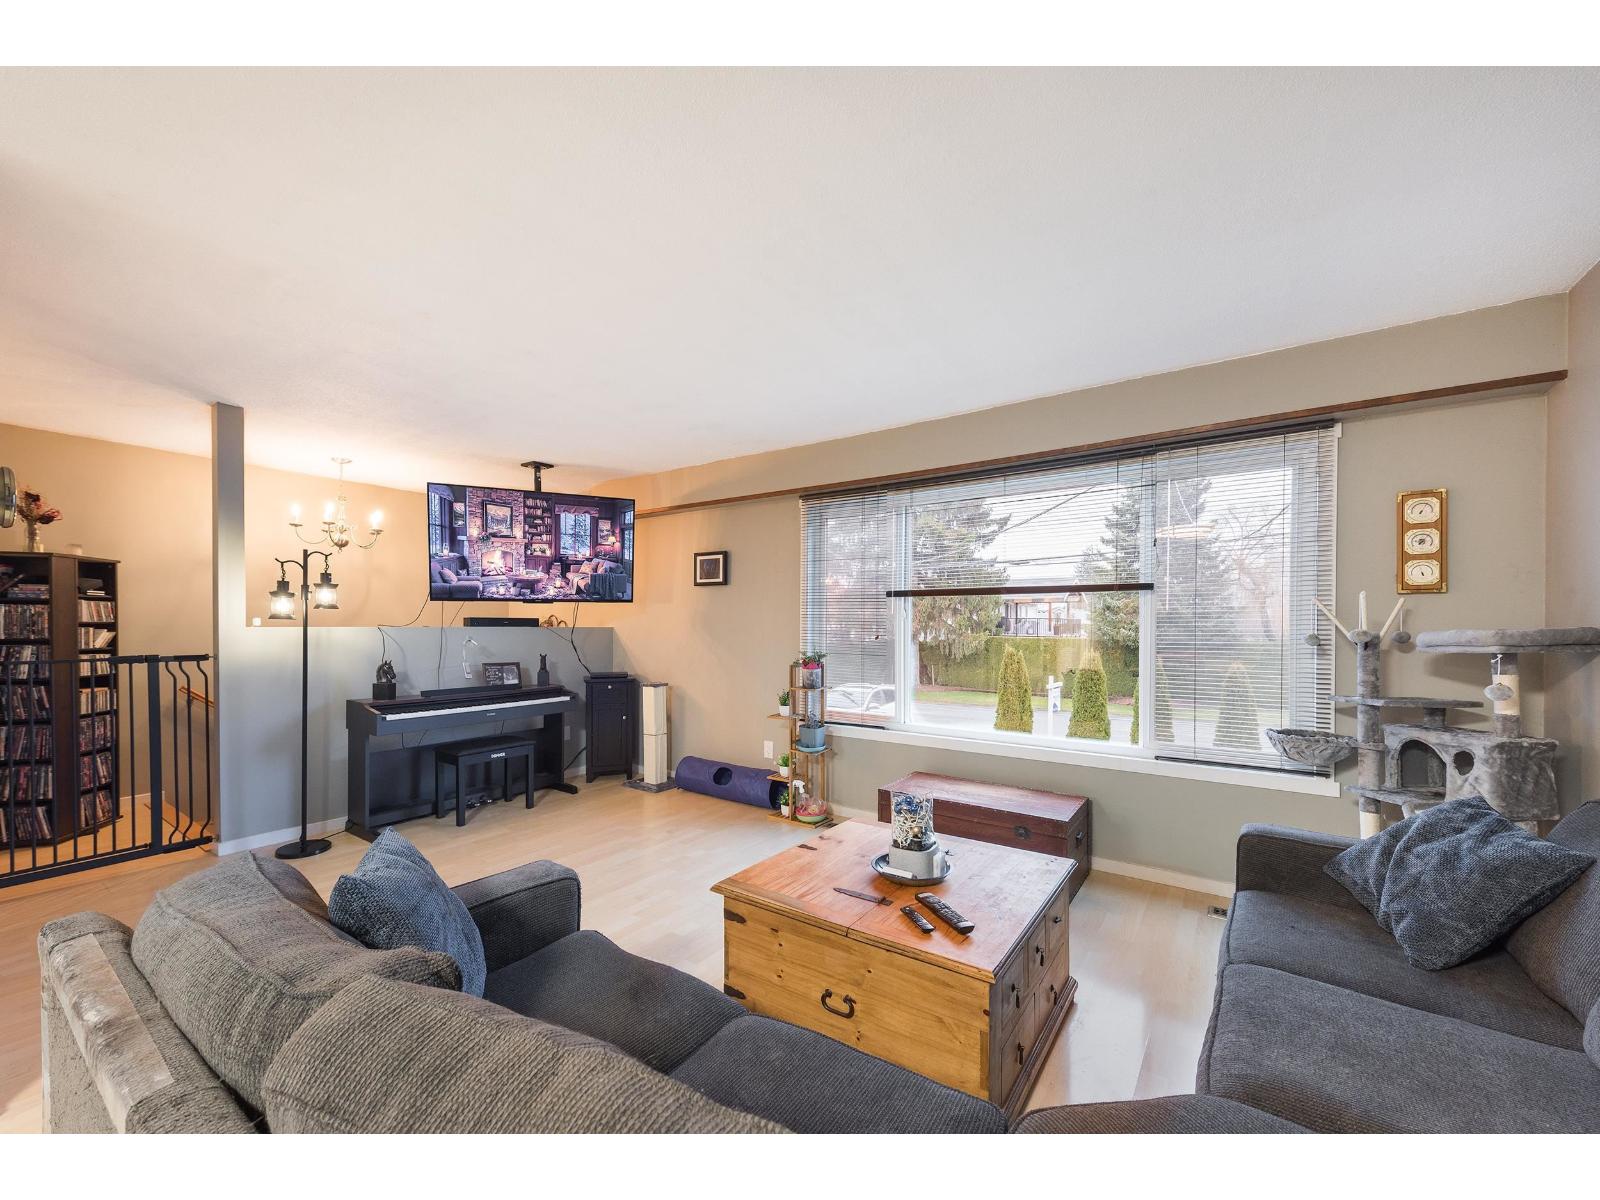
| Living room | Main level | 22 ft ,10 in x 11 ft ,5 in |
| Dining room | Main level | 11 ft ,10 in x 9 ft ,6 in |
| Kitchen | Main level | 10 ft ,10 in x 11 ft ,2 in |
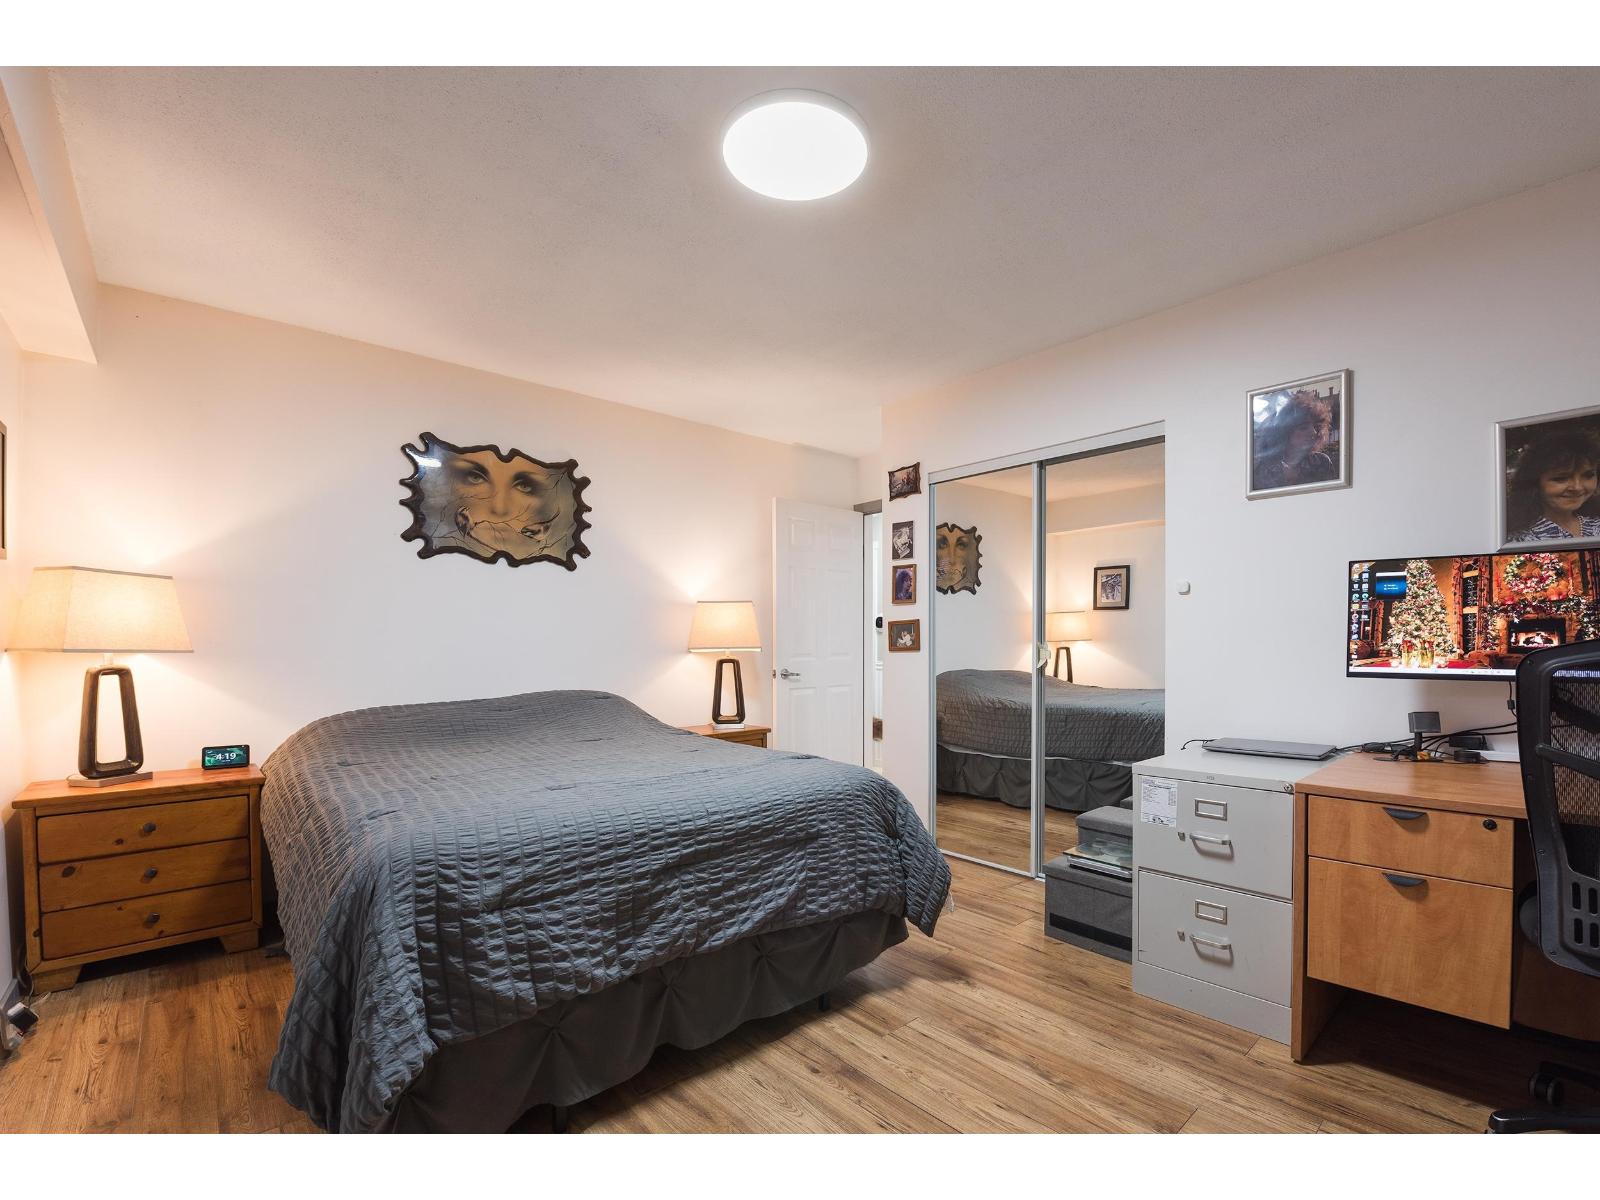
| Primary Bedroom | Main level | 13 ft ,8 in x 14 ft ,2 in |
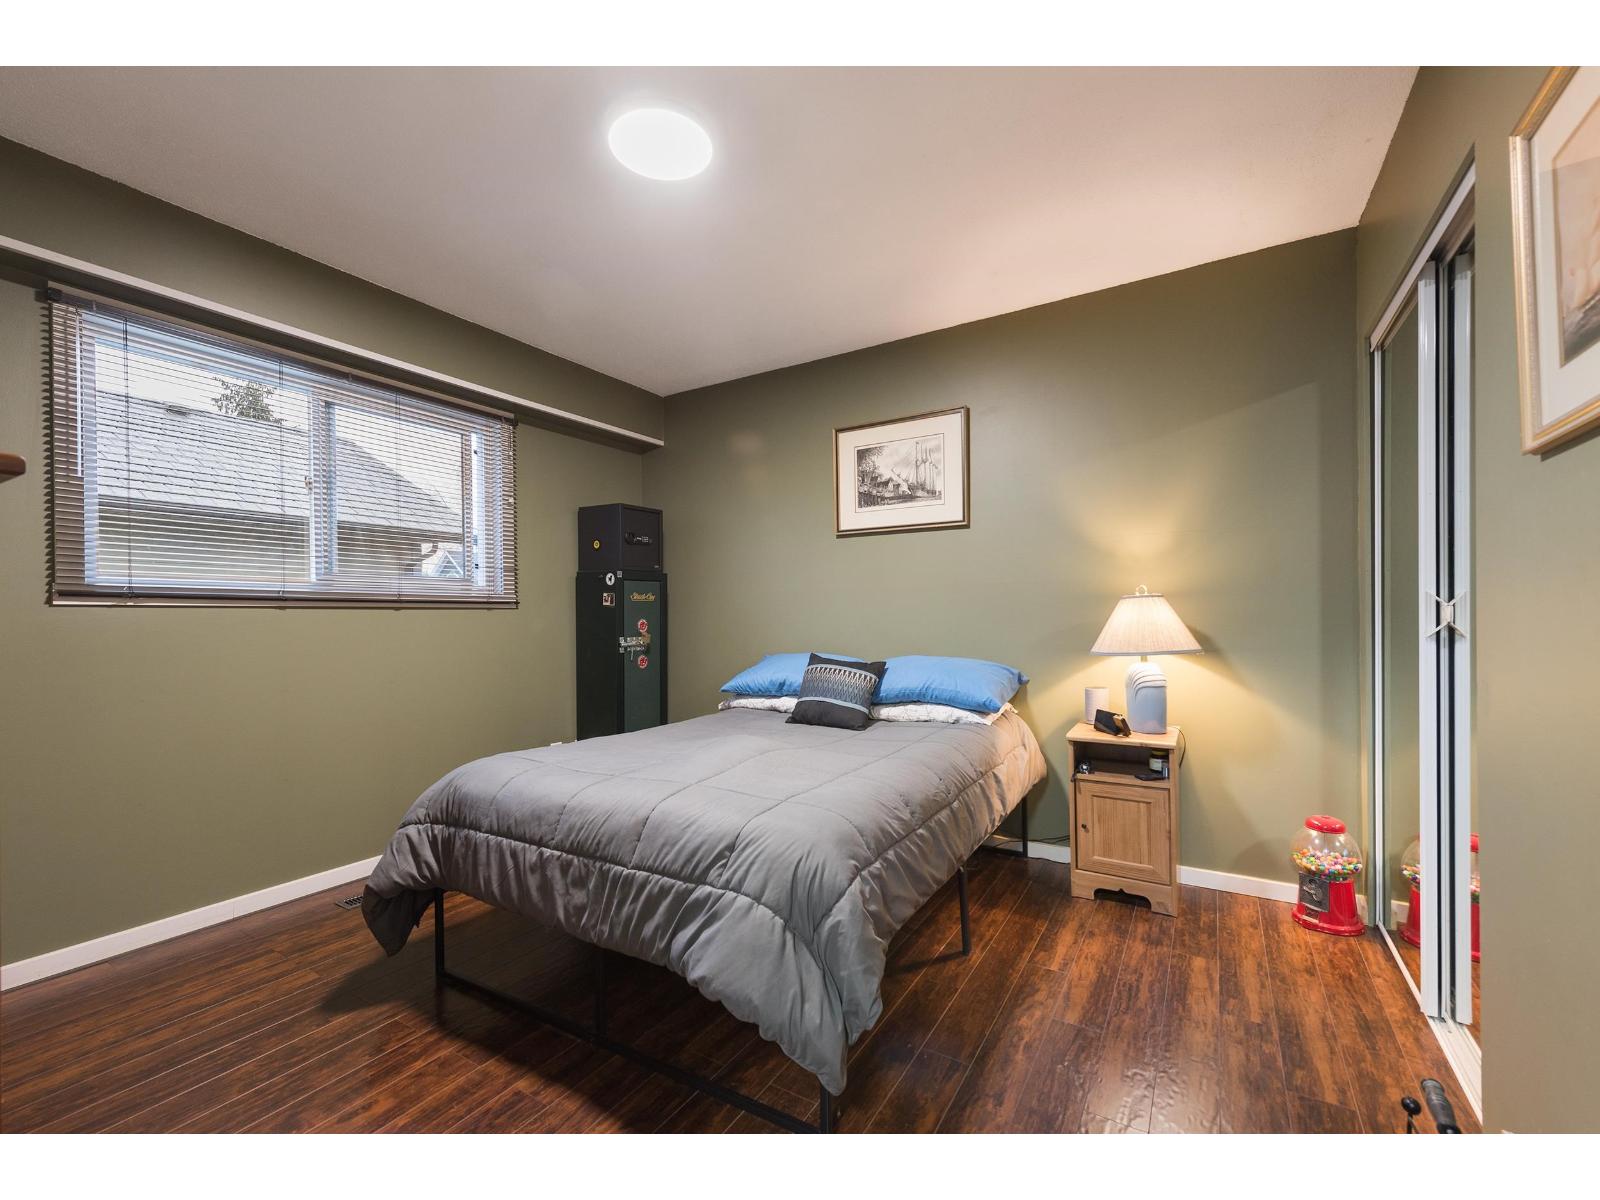
| Bedroom 2 | Main level | 11 ft ,7 in x 10 ft ,8 in |
| Foyer | Main level | 5 ft ,10 in x 5 ft |
| Enclosed porch | Main level | 18 ft ,11 in x 10 ft ,3 in |
Location
This REALTOR.ca listing content is owned and licensed by REALTOR® members of The Canadian Real Estate Association
Data provided by: Chilliwack & District Real Estate Board