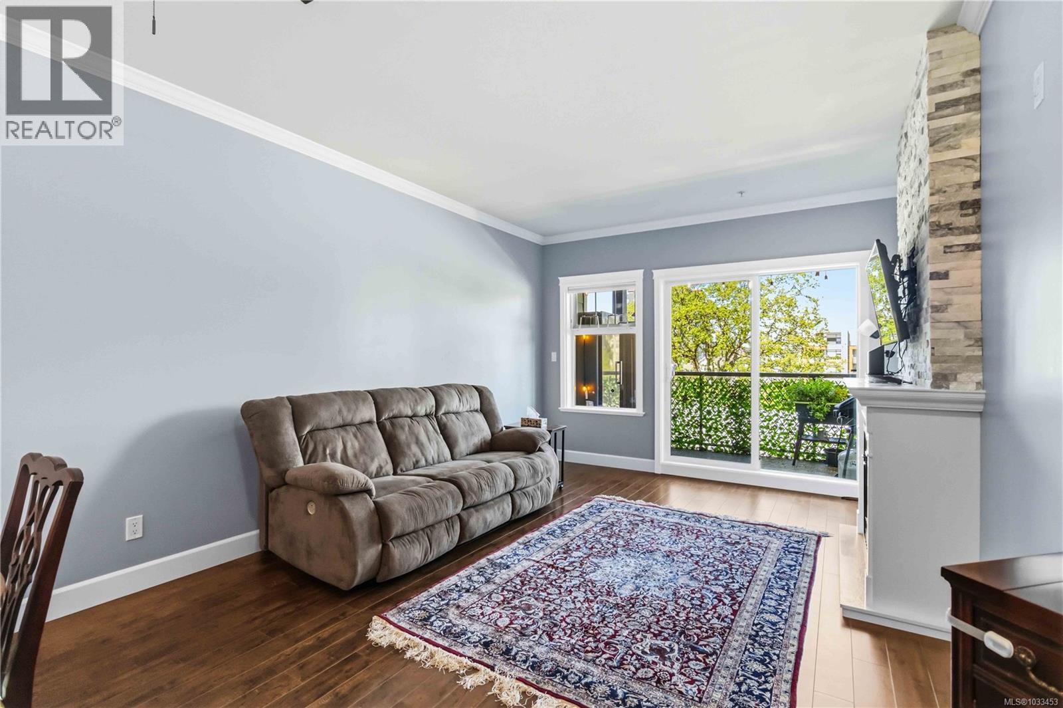
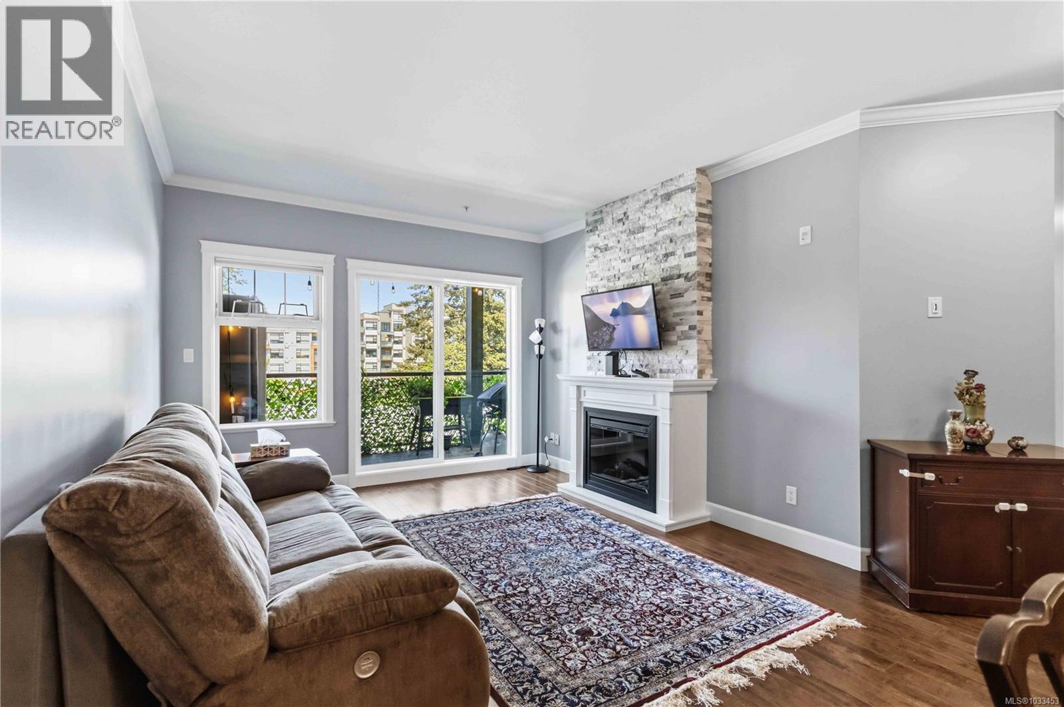
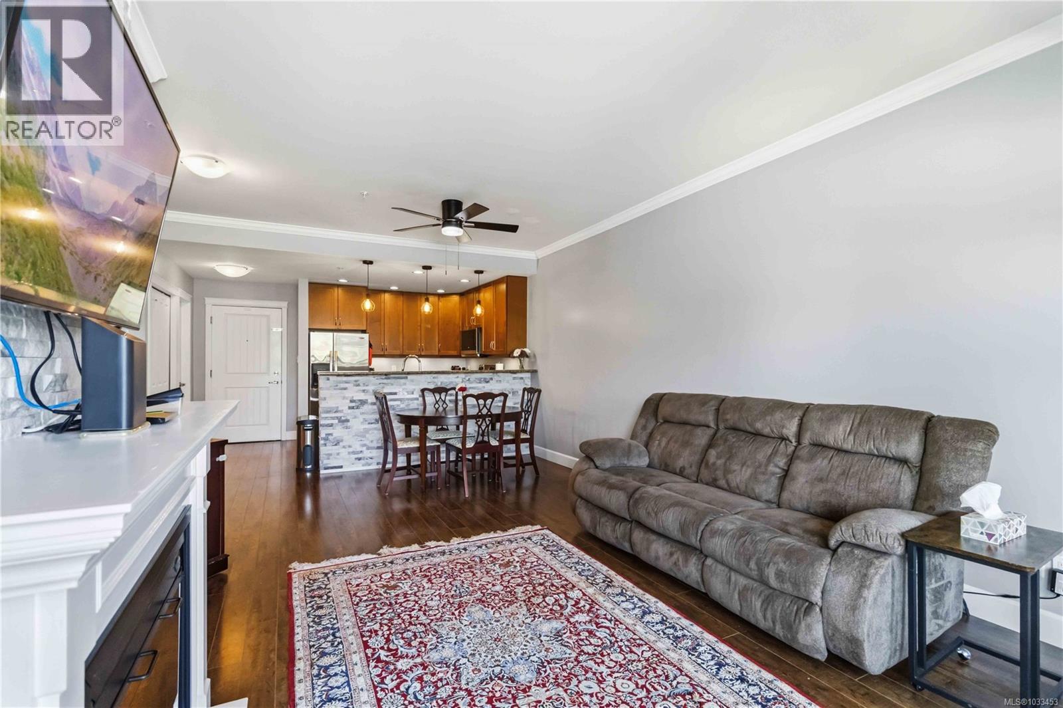
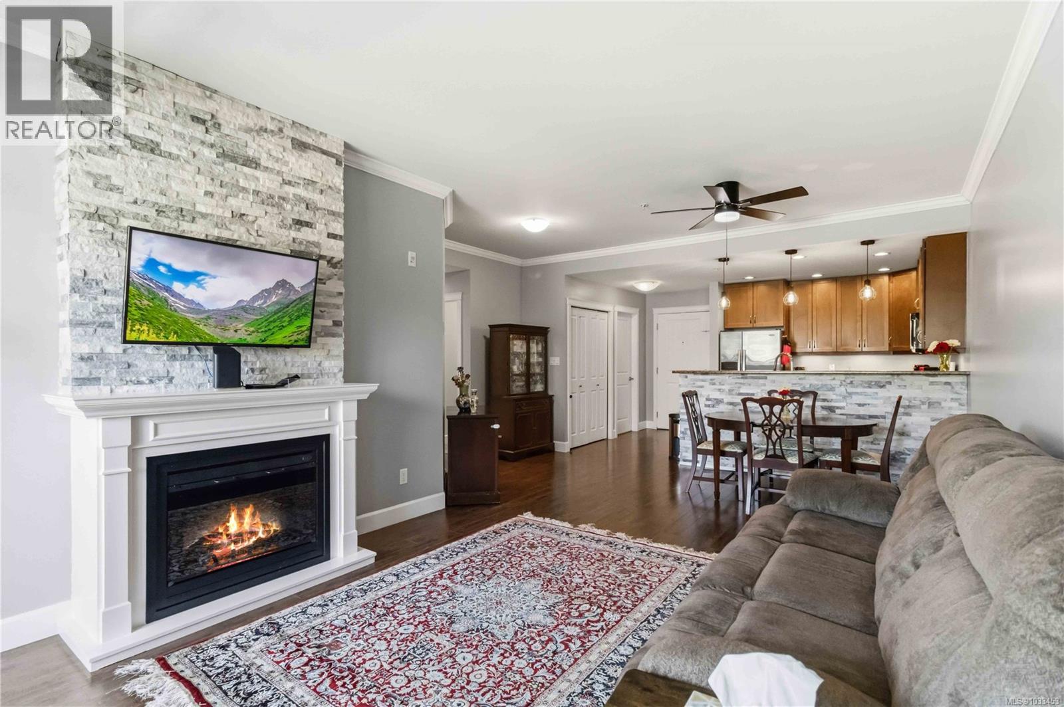
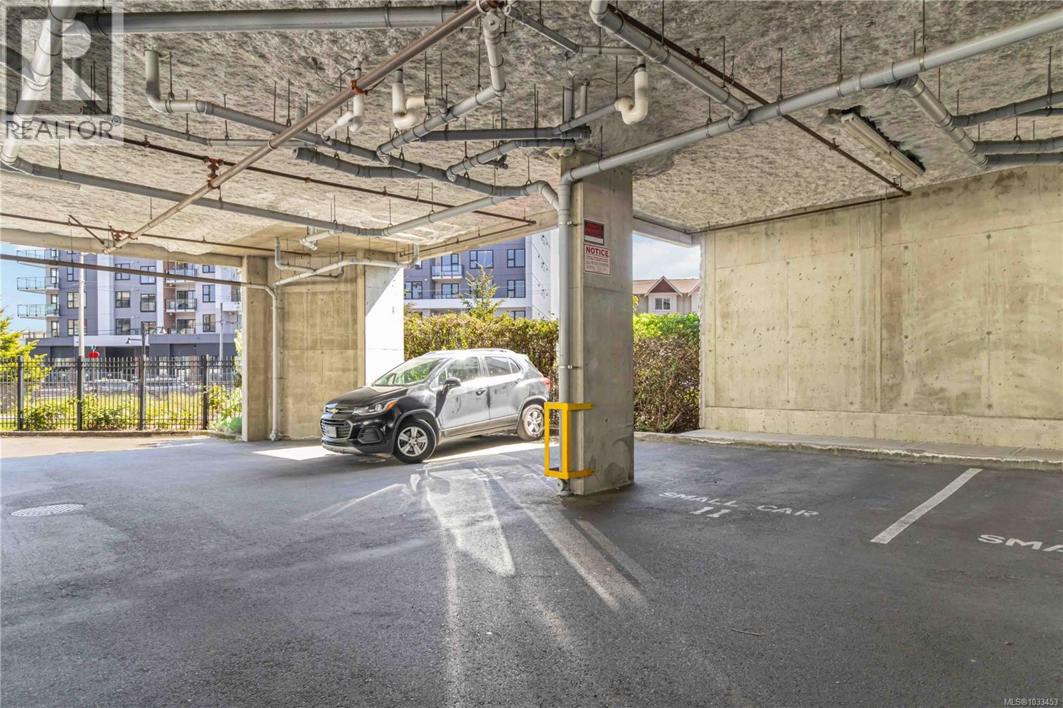
- ©MLS 1033453
- Area 1041 sq ft
- Bedrooms 2
- Bathrooms 2
- Parkings 1
Description
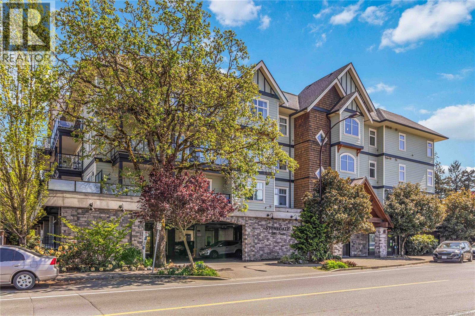
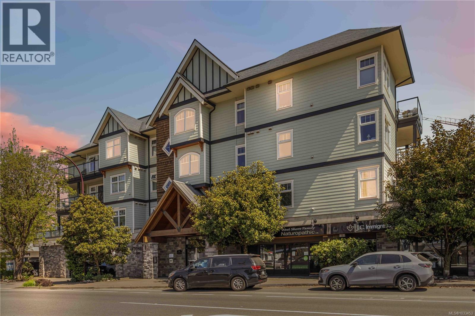
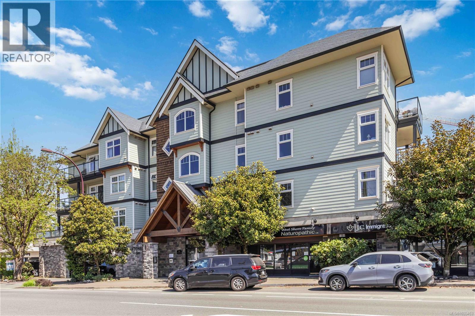
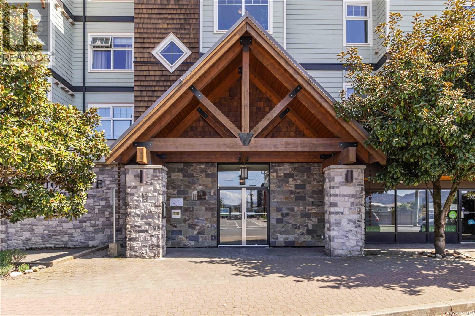
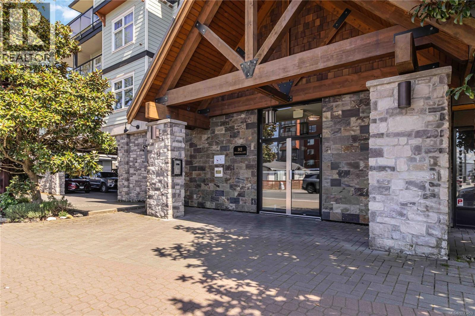
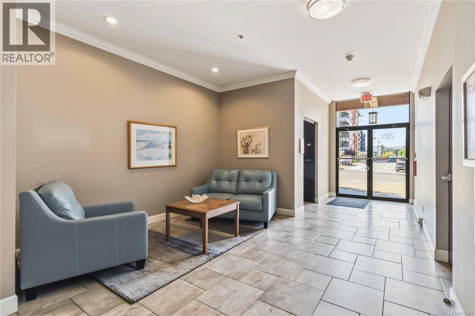
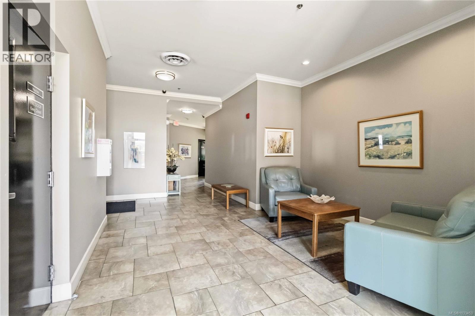
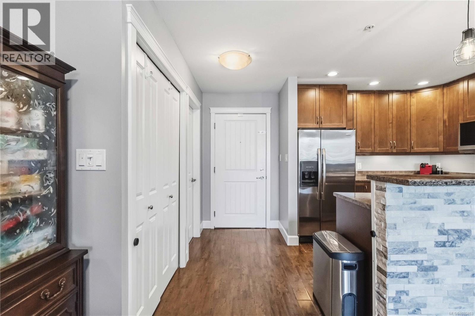
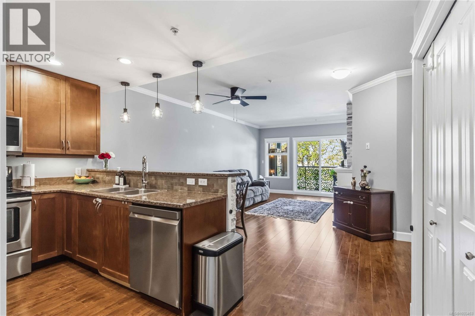
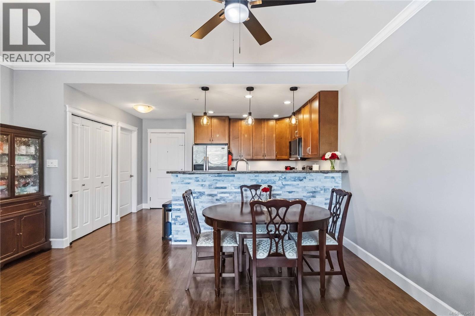
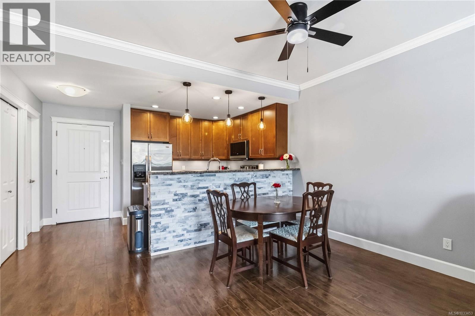
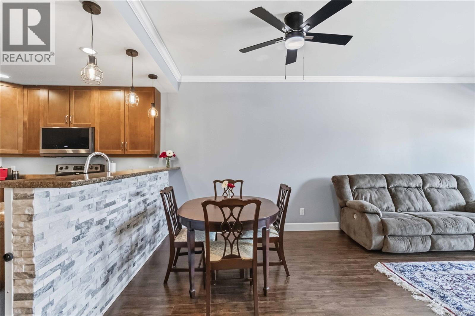
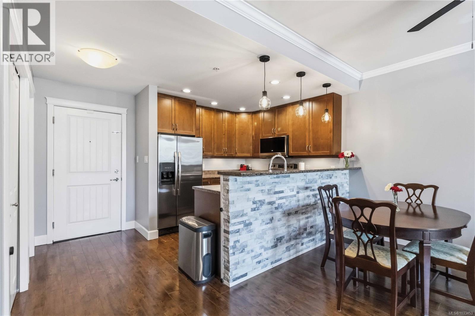
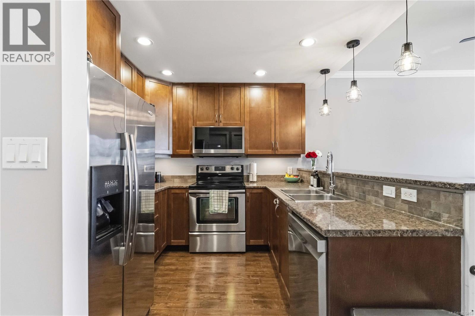
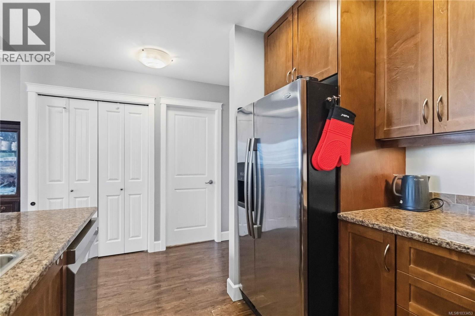
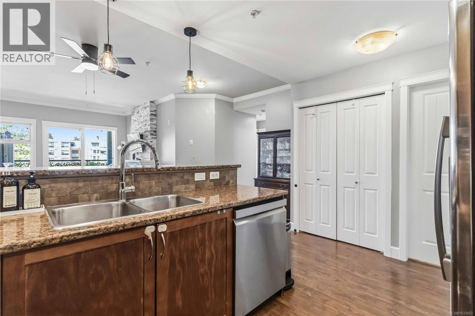
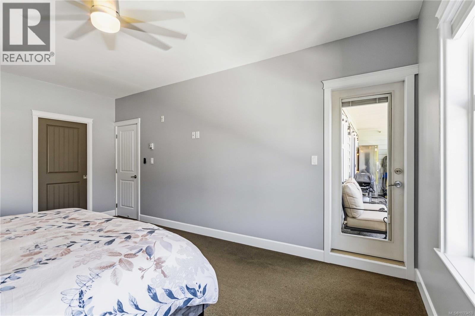
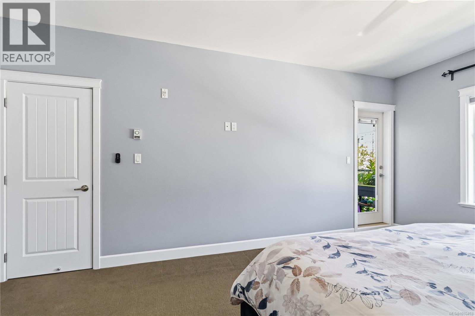
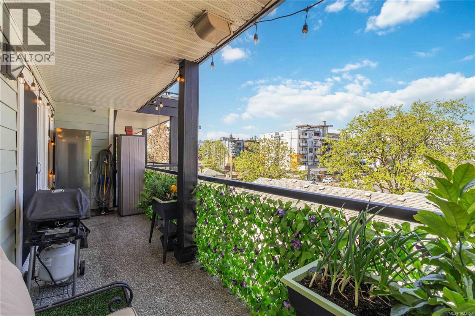
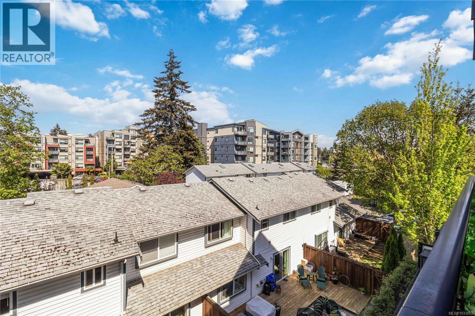
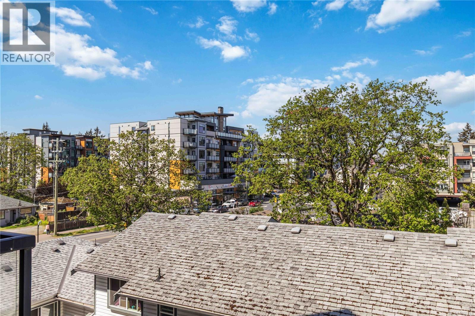
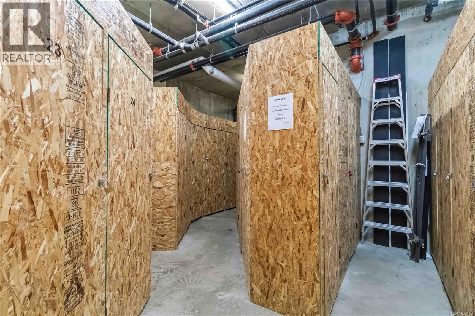
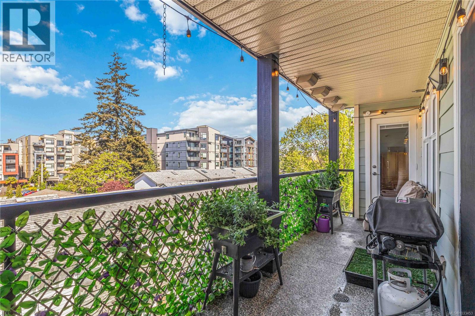
Welcome to Stonegate Condos - a bright and spacious 2 bedroom, 2 bathroom condo in the heart of Langford. This larger floorplan provides comfortable living and dining areas, excellent natural light, and a functional layout that works well for first time buyers, downsizers, students, or investors. It’s located near the back of the building so it’s quiet and private. Recent updates include a new microwave, dishwasher, and ceiling fan, adding everyday convenience and a fresh touch. The home also includes one parking spot and a separate storage locker. Centrally located close to shopping, restaurants, transit, parks, and the new post-secondary site, John Horgan Campus, this condo offers an easy lifestyle in one of Langford's most convenient locations. A great opportunity for buyers looking for space, value, and walkable access to everyday amenities. (id:48970) Show More
Details
- Constructed Date: 2011
- Property Type: Single Family
- Type: Apartment
- Access Type: Road access
- Architectural Style: Other
- Community: Stonegate
- Neighbourhood: Langford Proper
- Maintenance Fee: 531.57/Monthly
Features
- Pets Allowed With Restrictions
- Family Oriented
- Dishwasher
- Dryer
- Microwave
- Refrigerator
- Washer
- Baseboard heaters
Rooms Details For 307 2881 Peatt Rd
| Type | Level | Dimension |
|---|---|---|
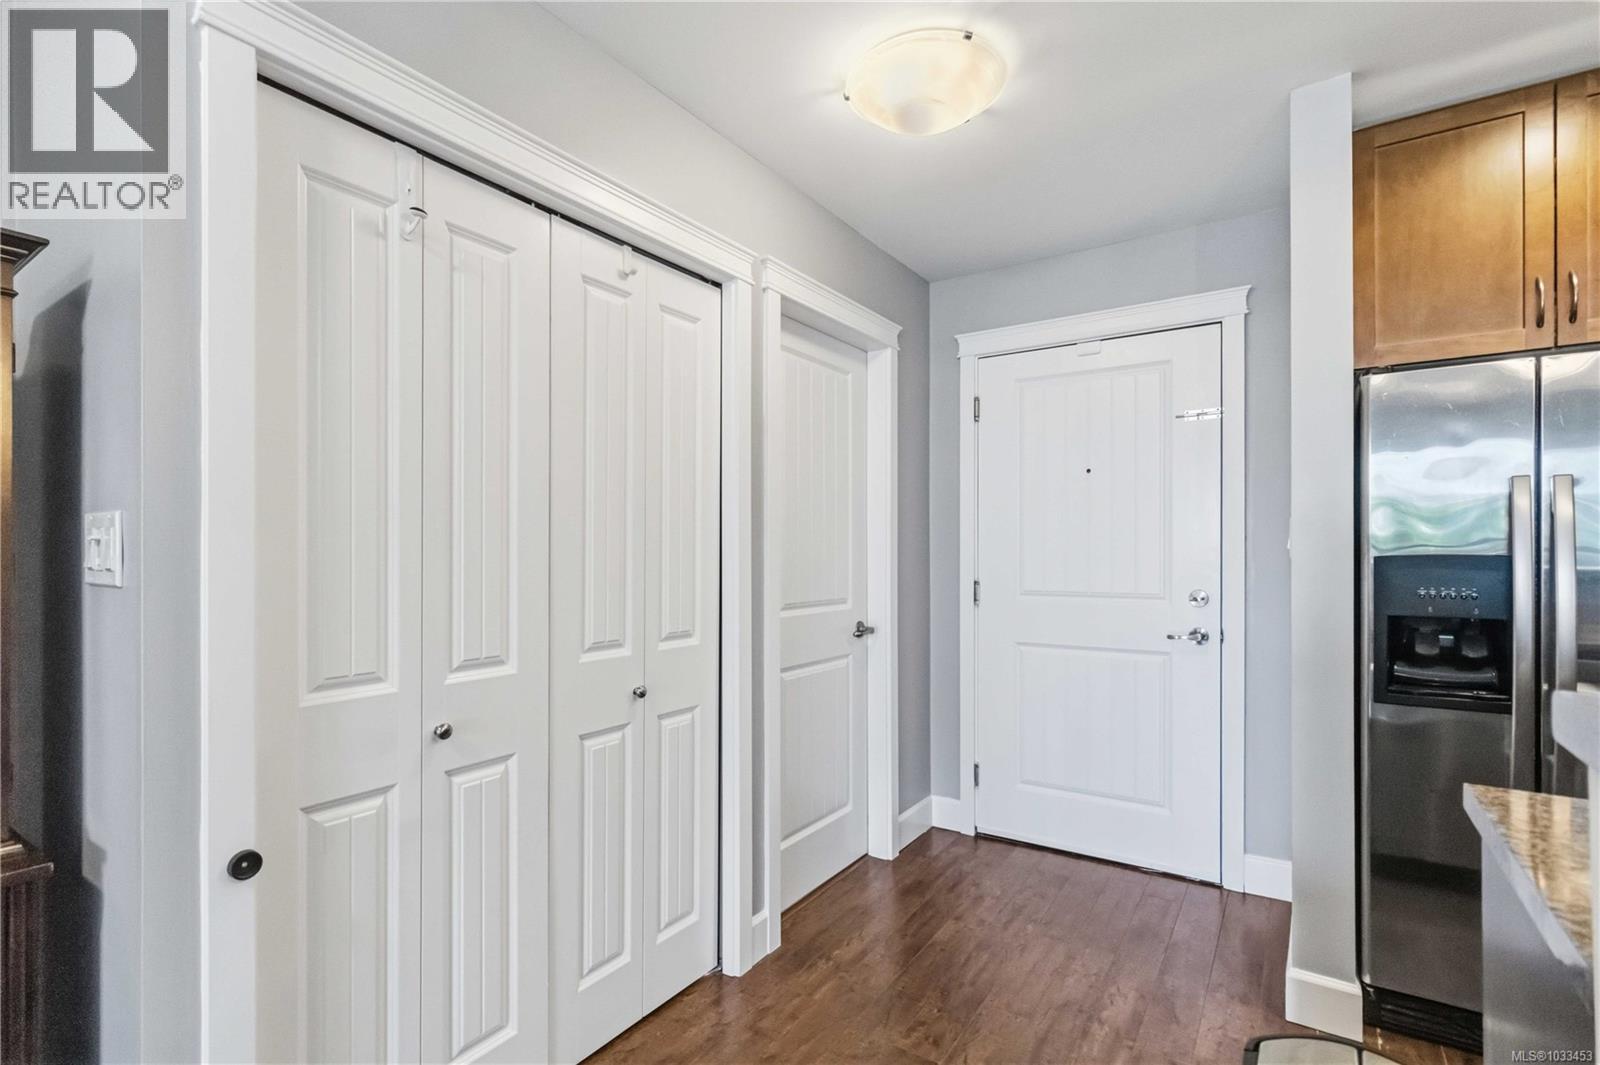
| Entrance | Main level | 4 ft x 9 ft |
| Kitchen | Main level | 9 ft x 9 ft |
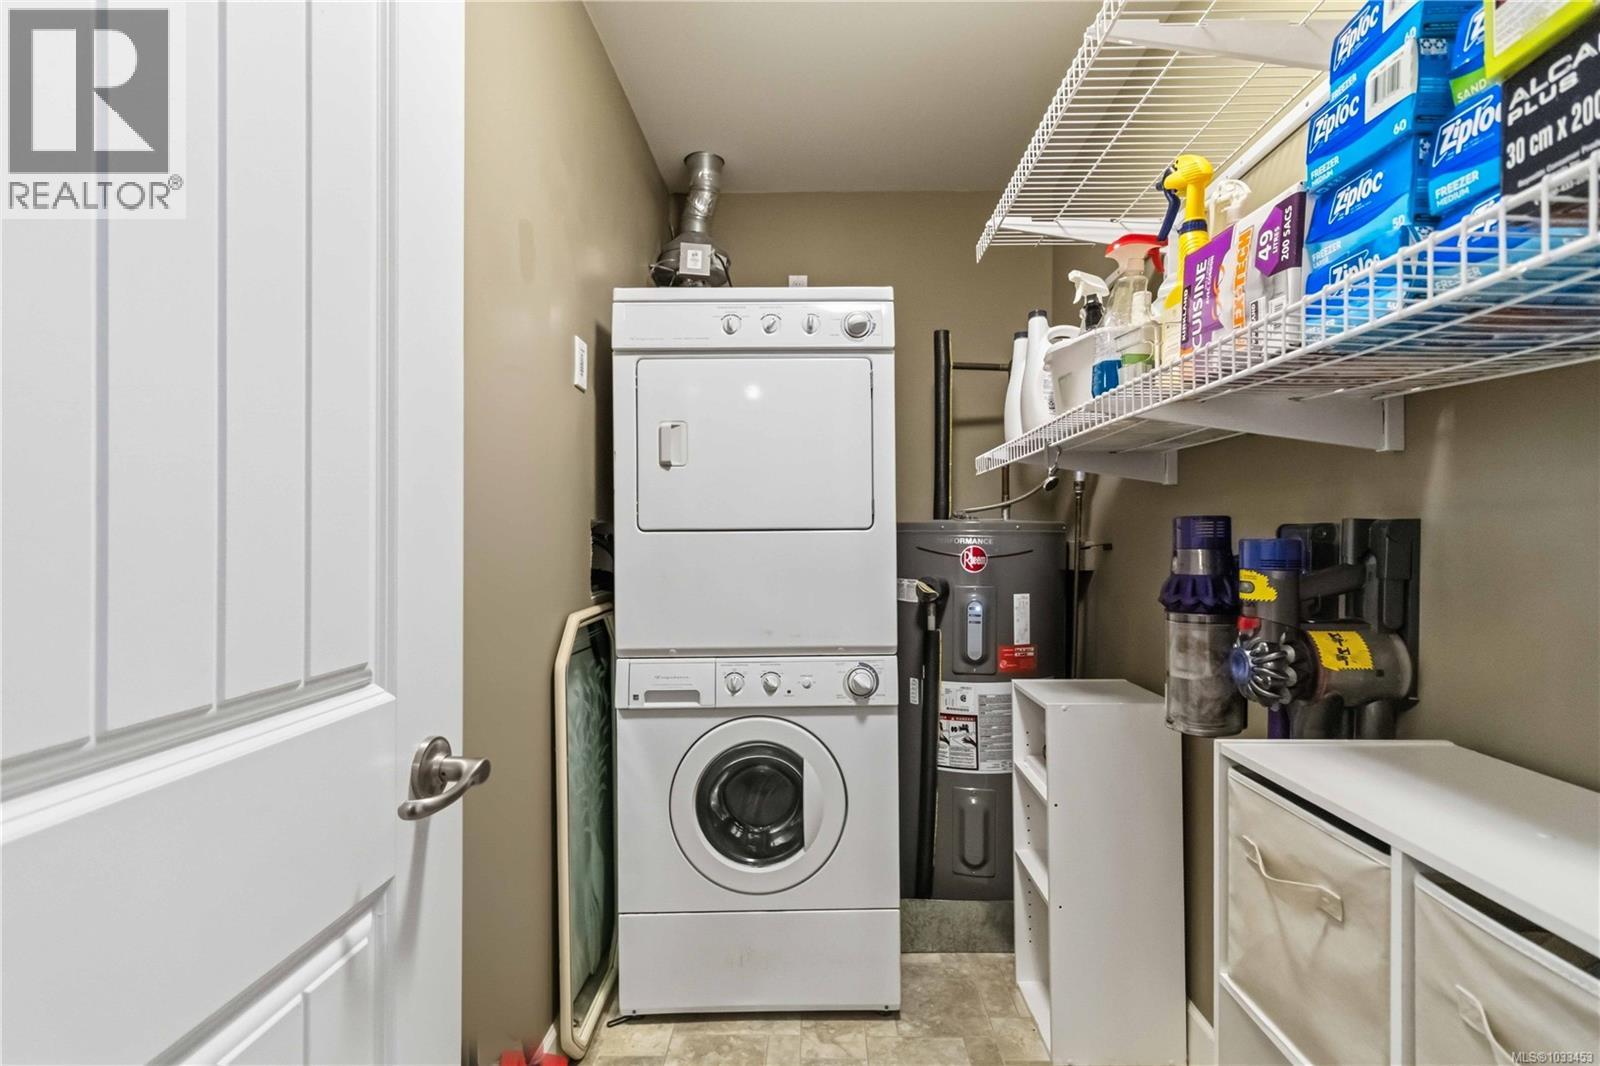
| Laundry room | Main level | 9 ft x 5 ft |
| Dining room | Main level | 16 ft x 10 ft |
| Living room | Main level | 12 ft x 11 ft |
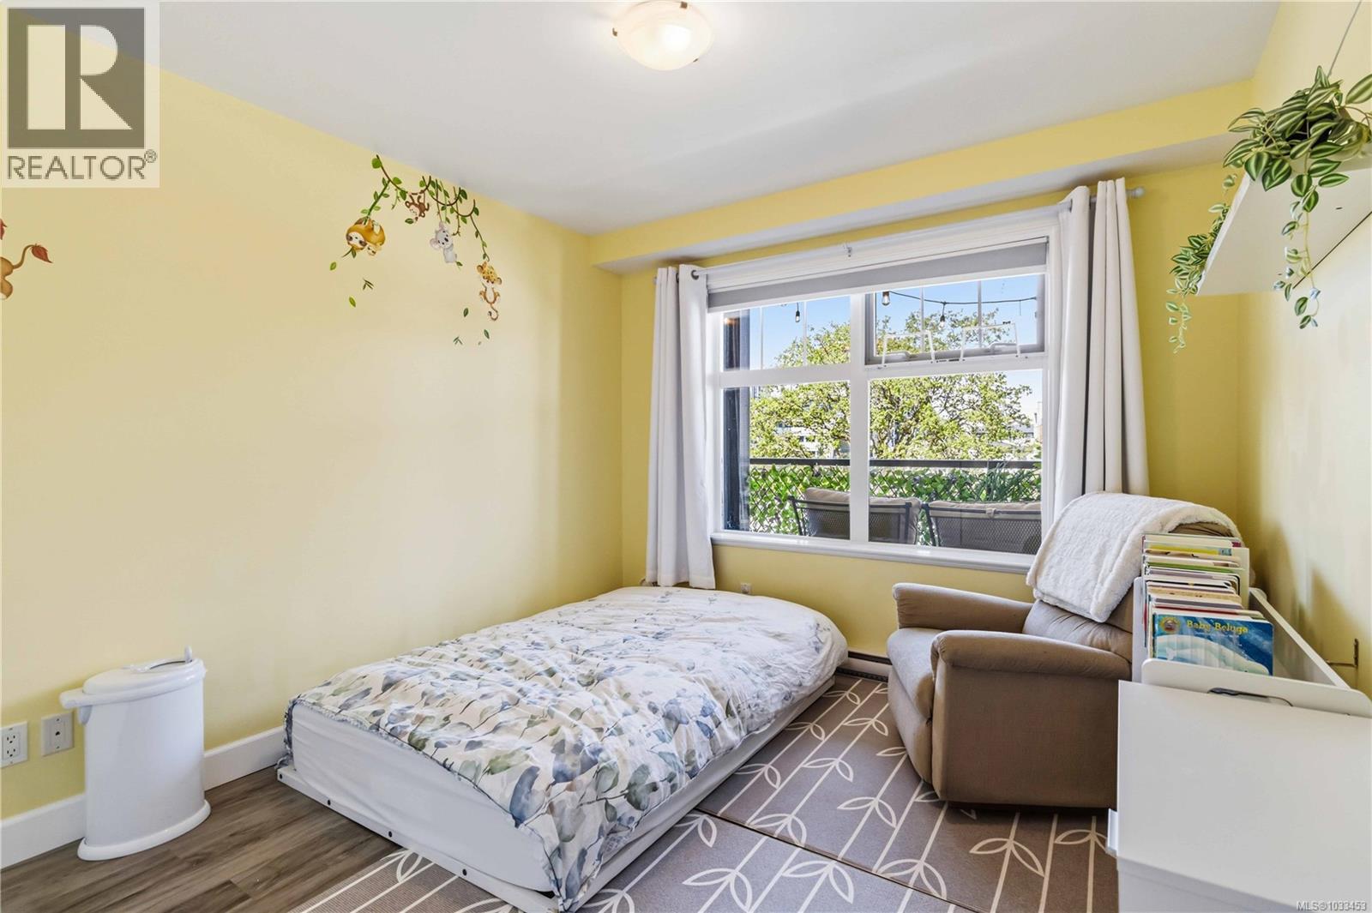
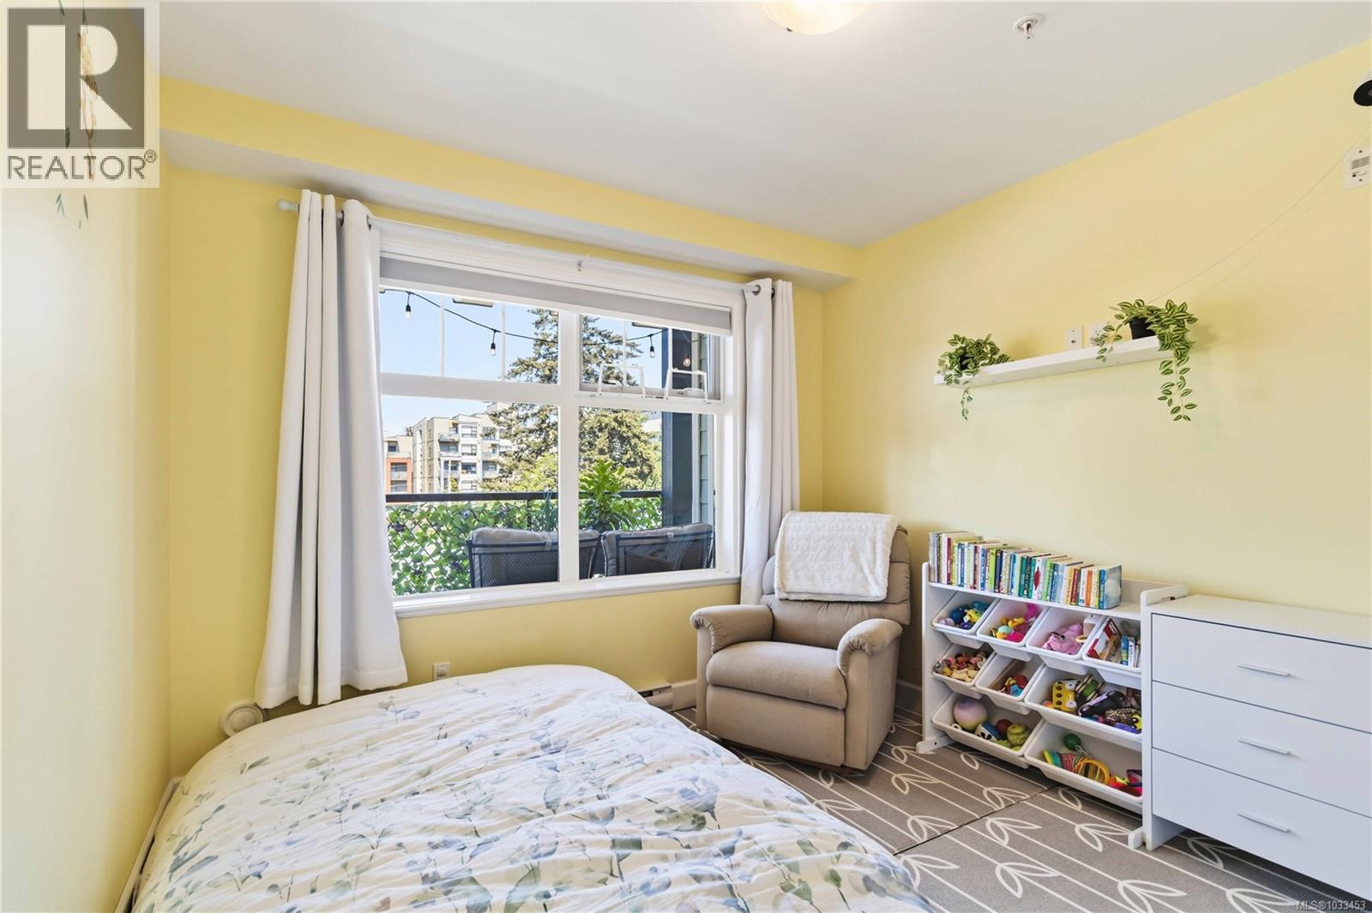
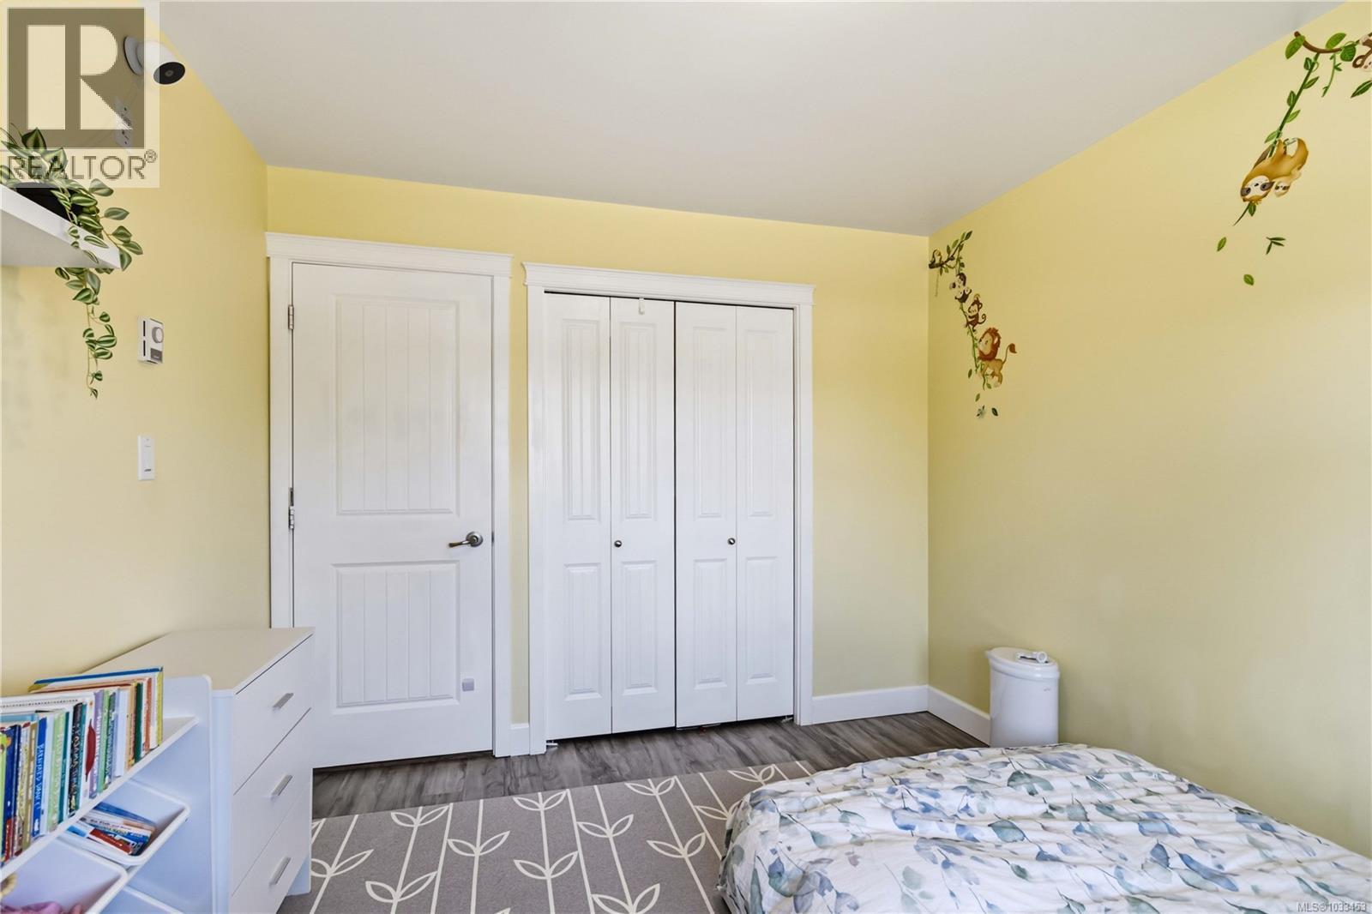
| Bedroom | Main level | 9 ft x 11 ft |
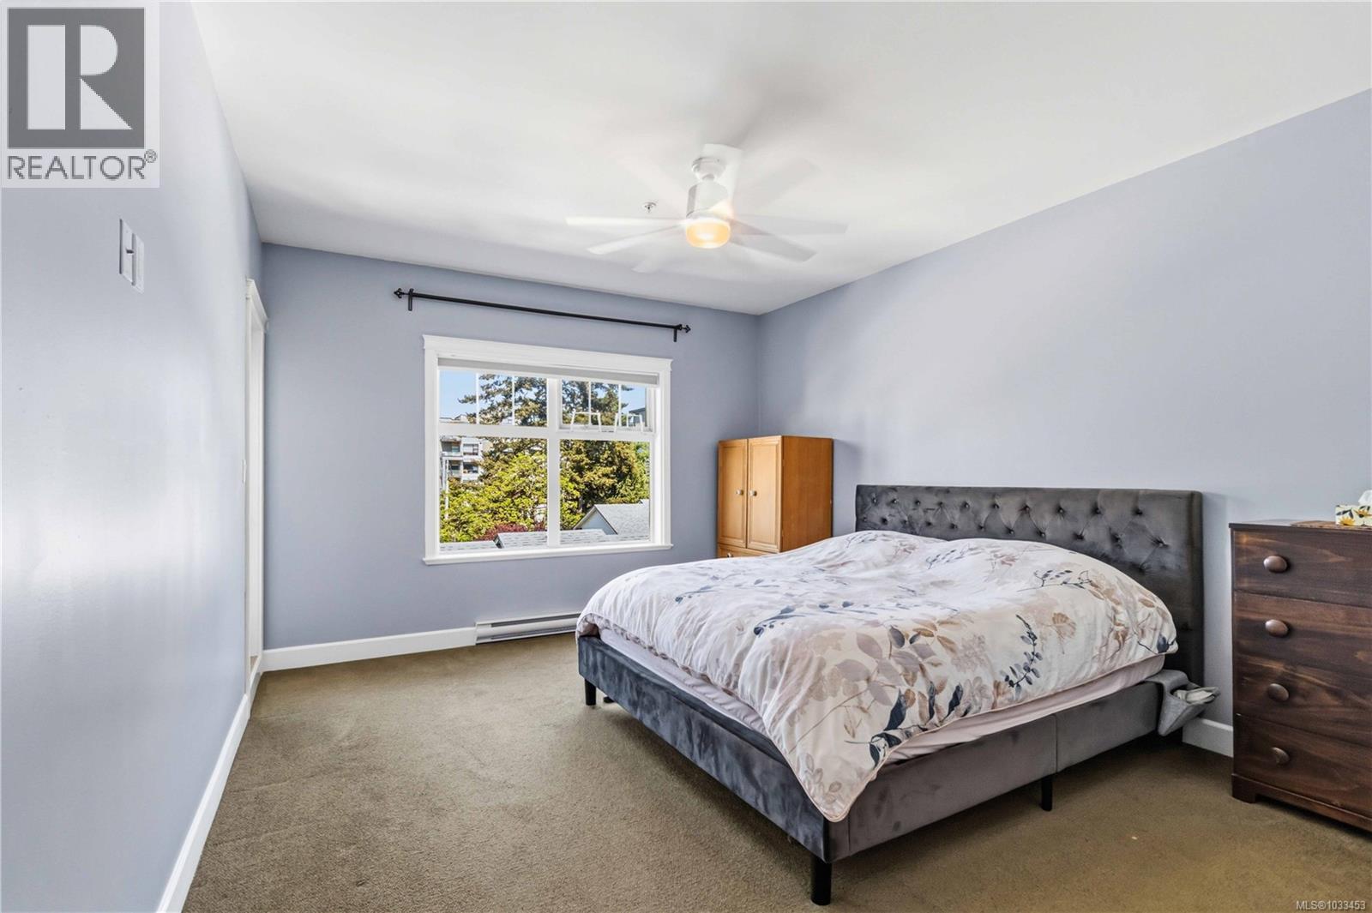
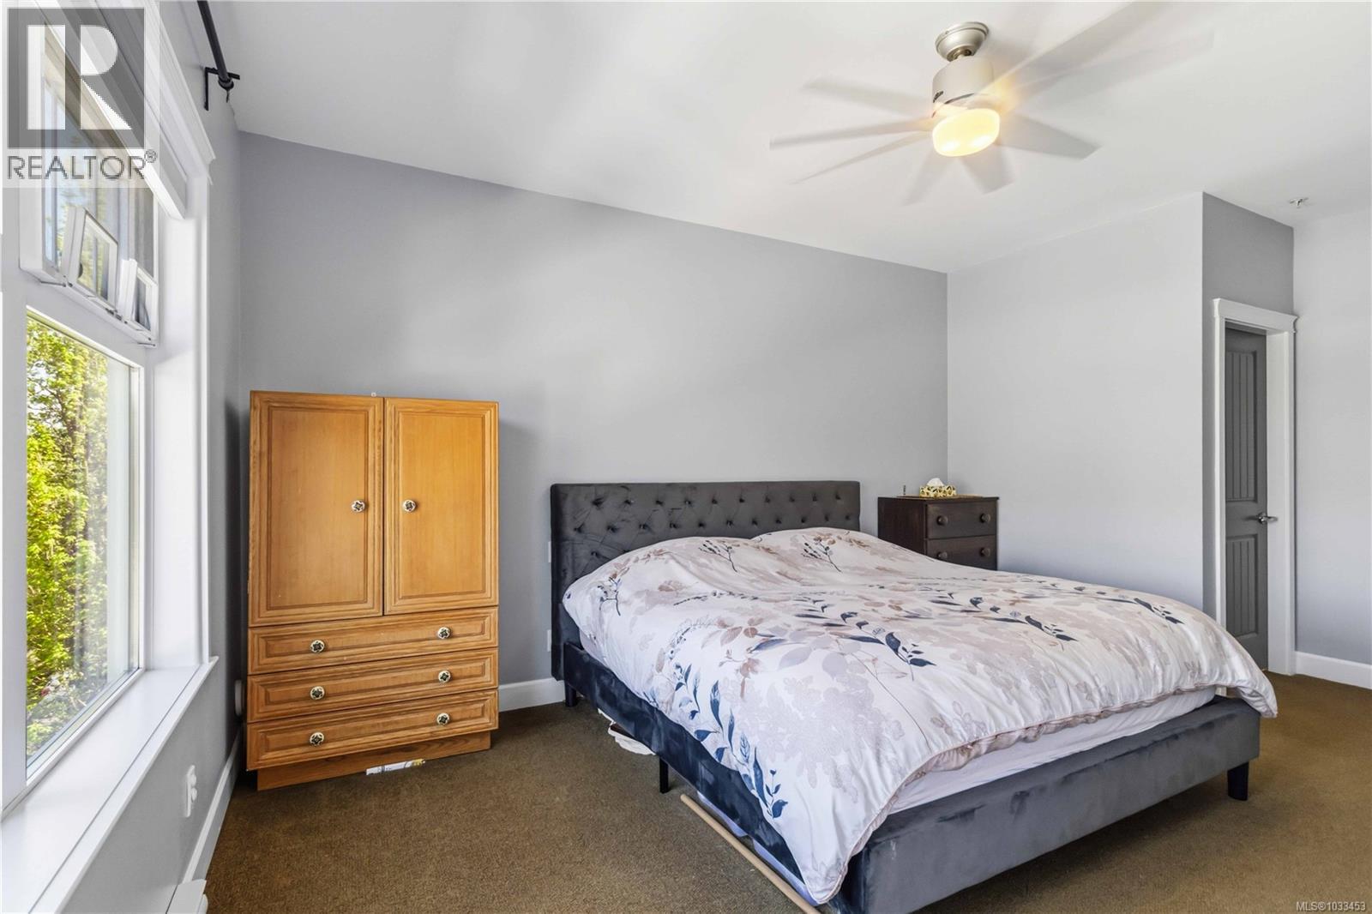
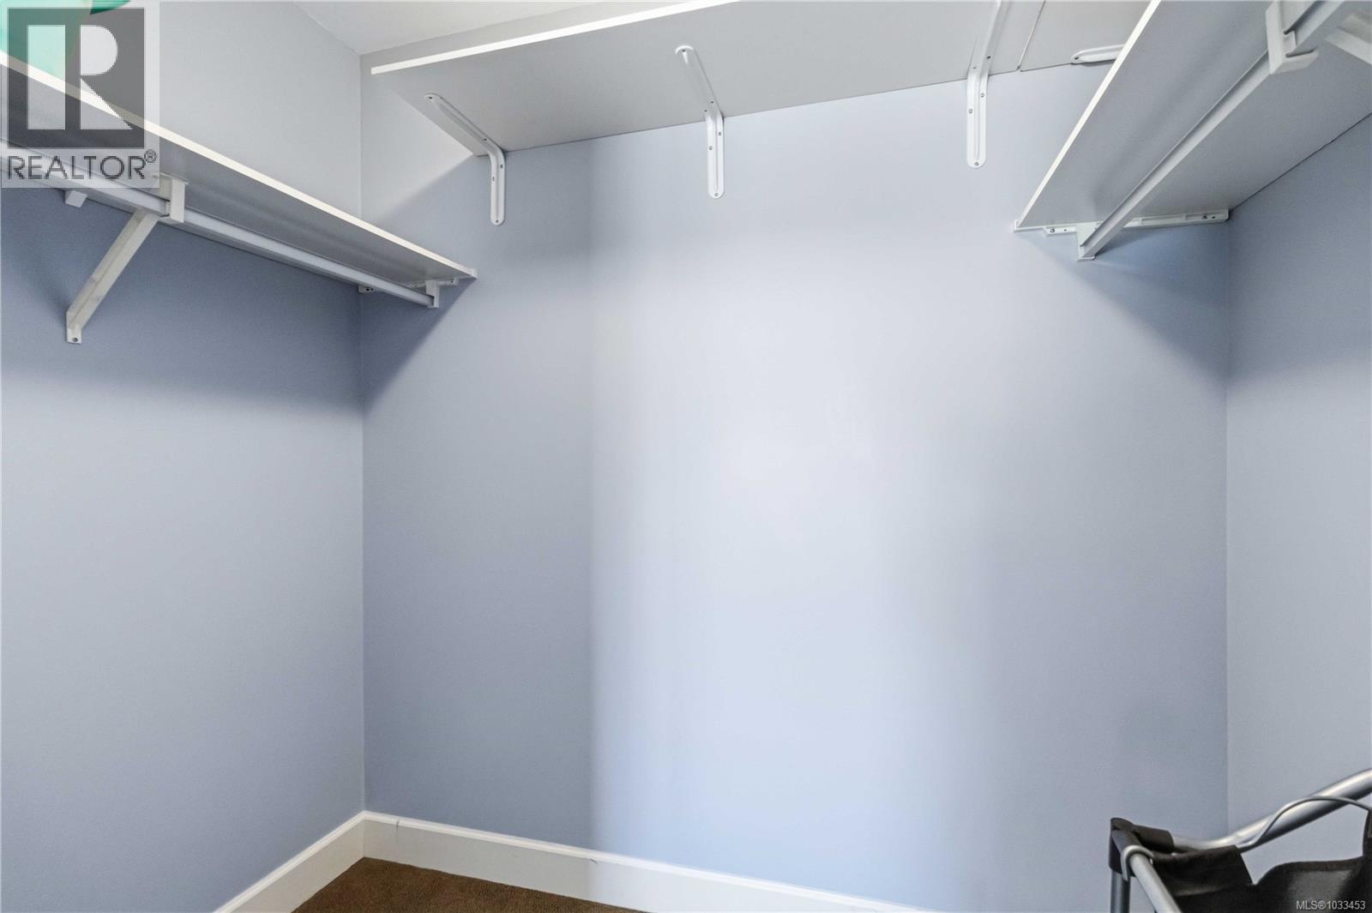
| Primary Bedroom | Main level | 12 ft x 19 ft |
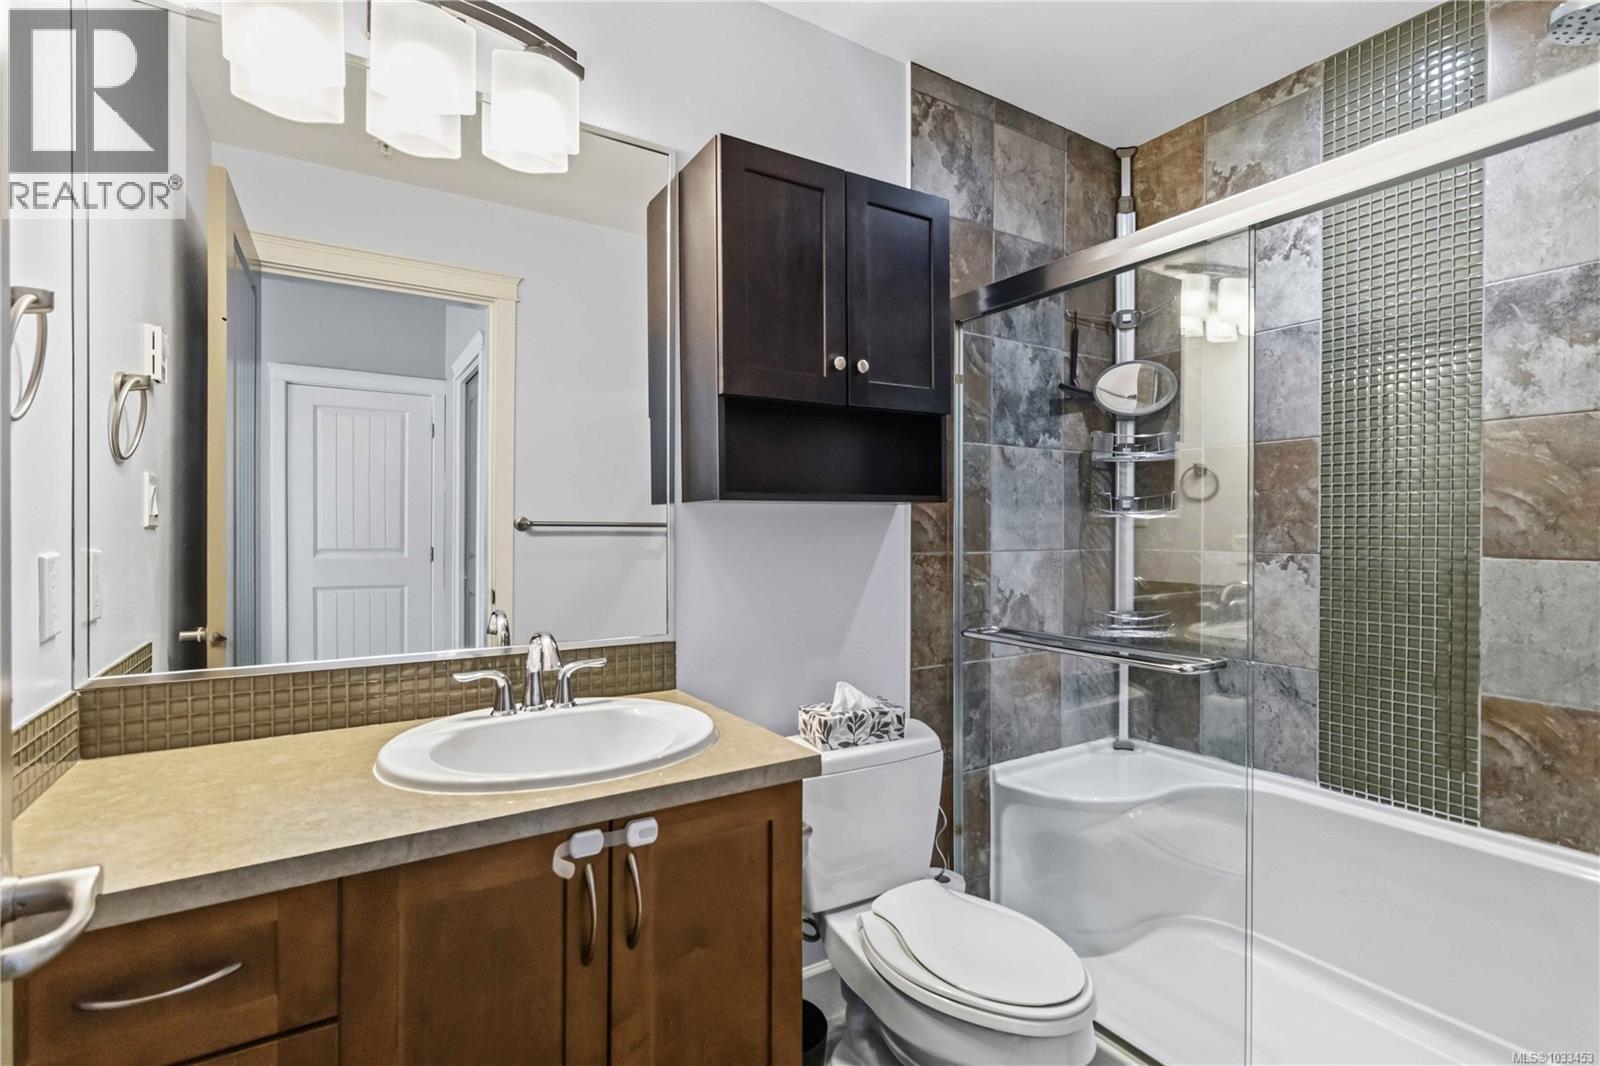
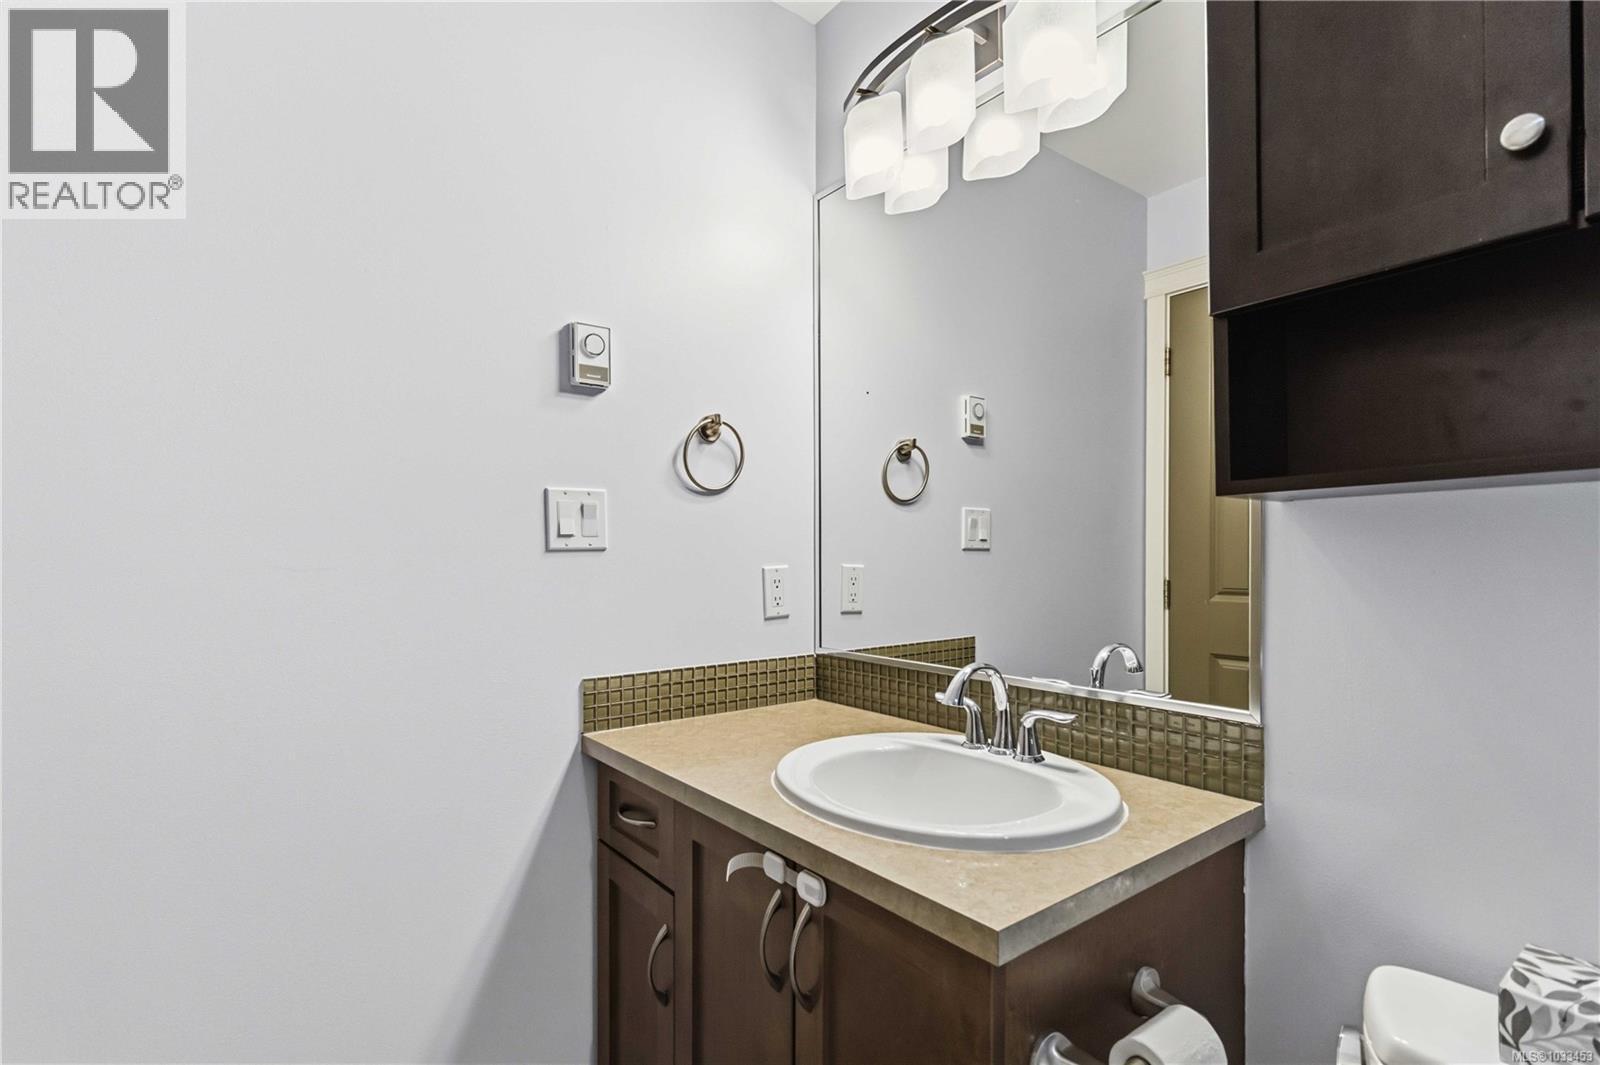
| Ensuite | Main level | 3-Piece |
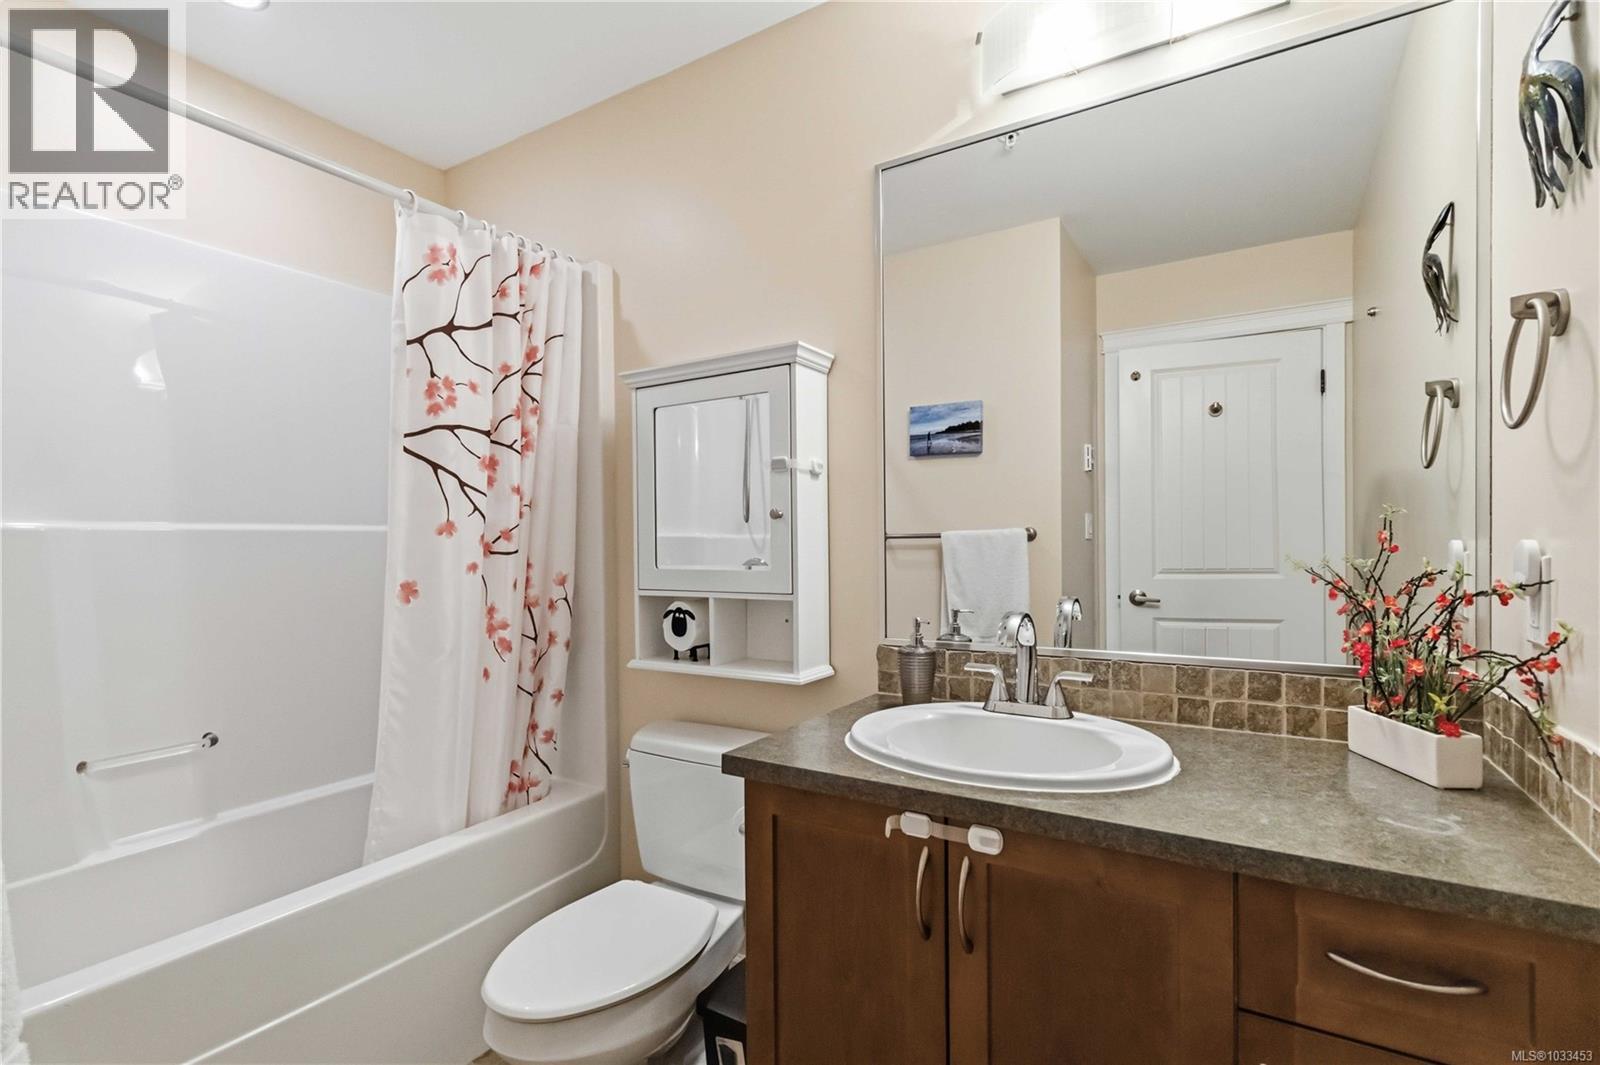
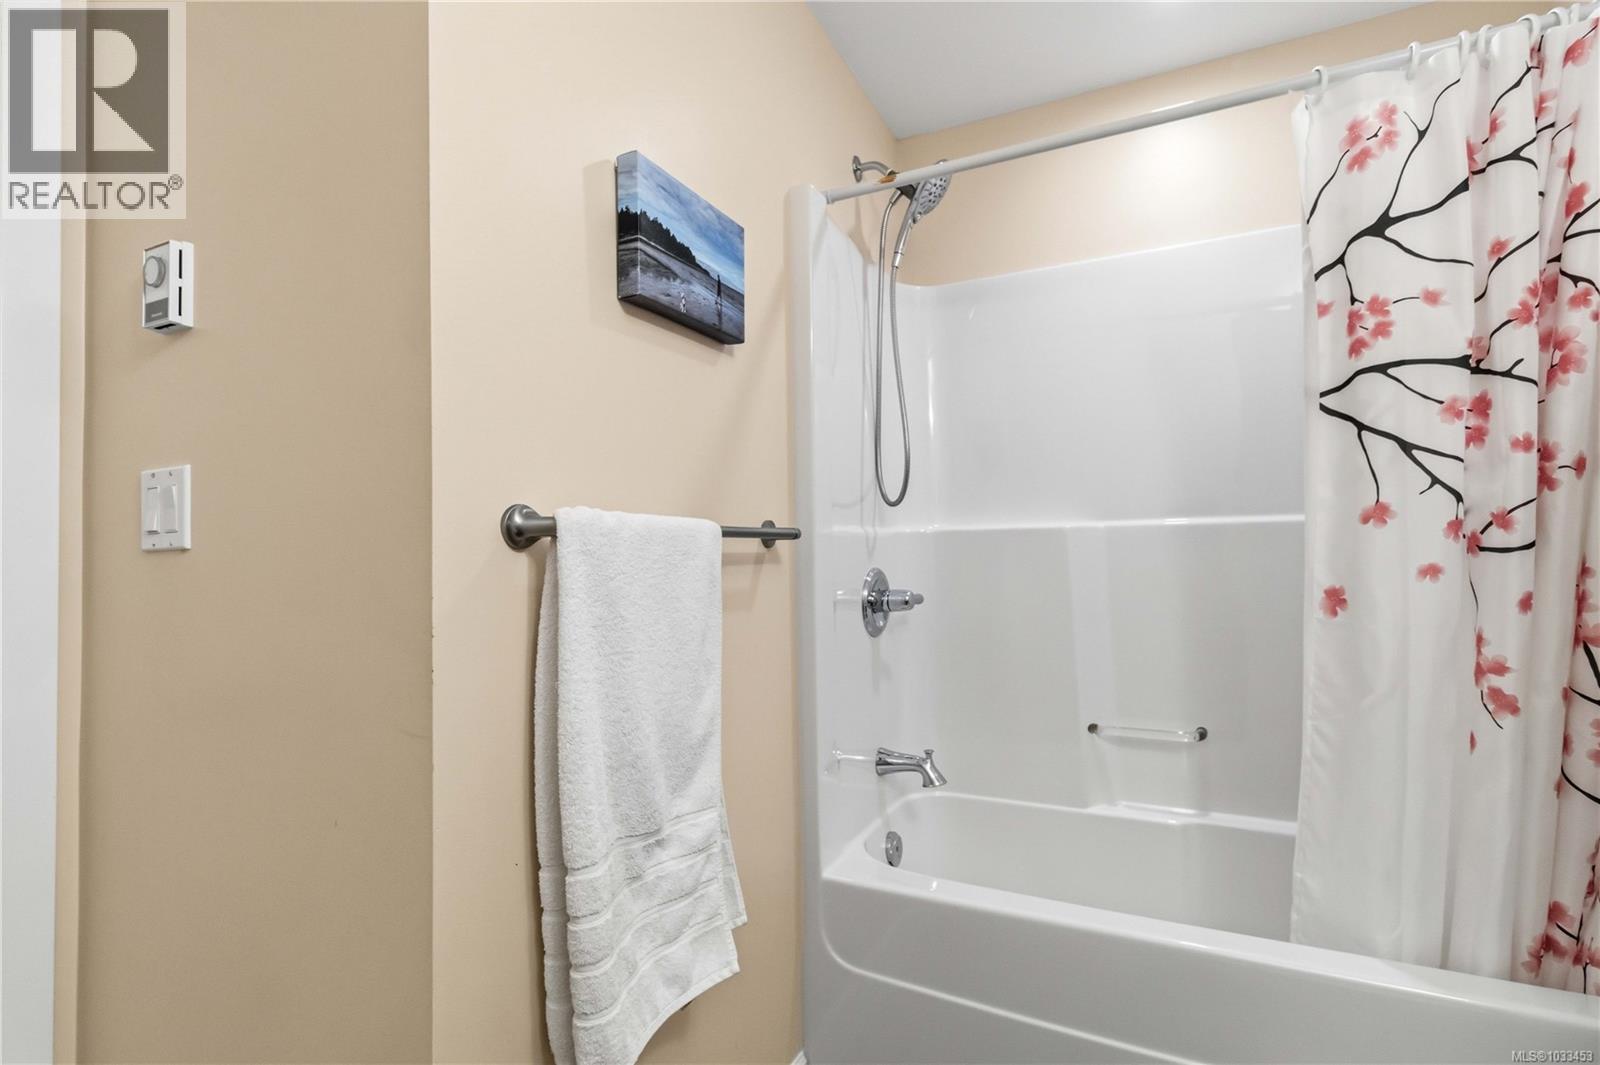
| Bathroom | Main level | 4-Piece |
Location
Similar Properties
For Sale
$ 529,900 $ 492 / Sq. Ft.
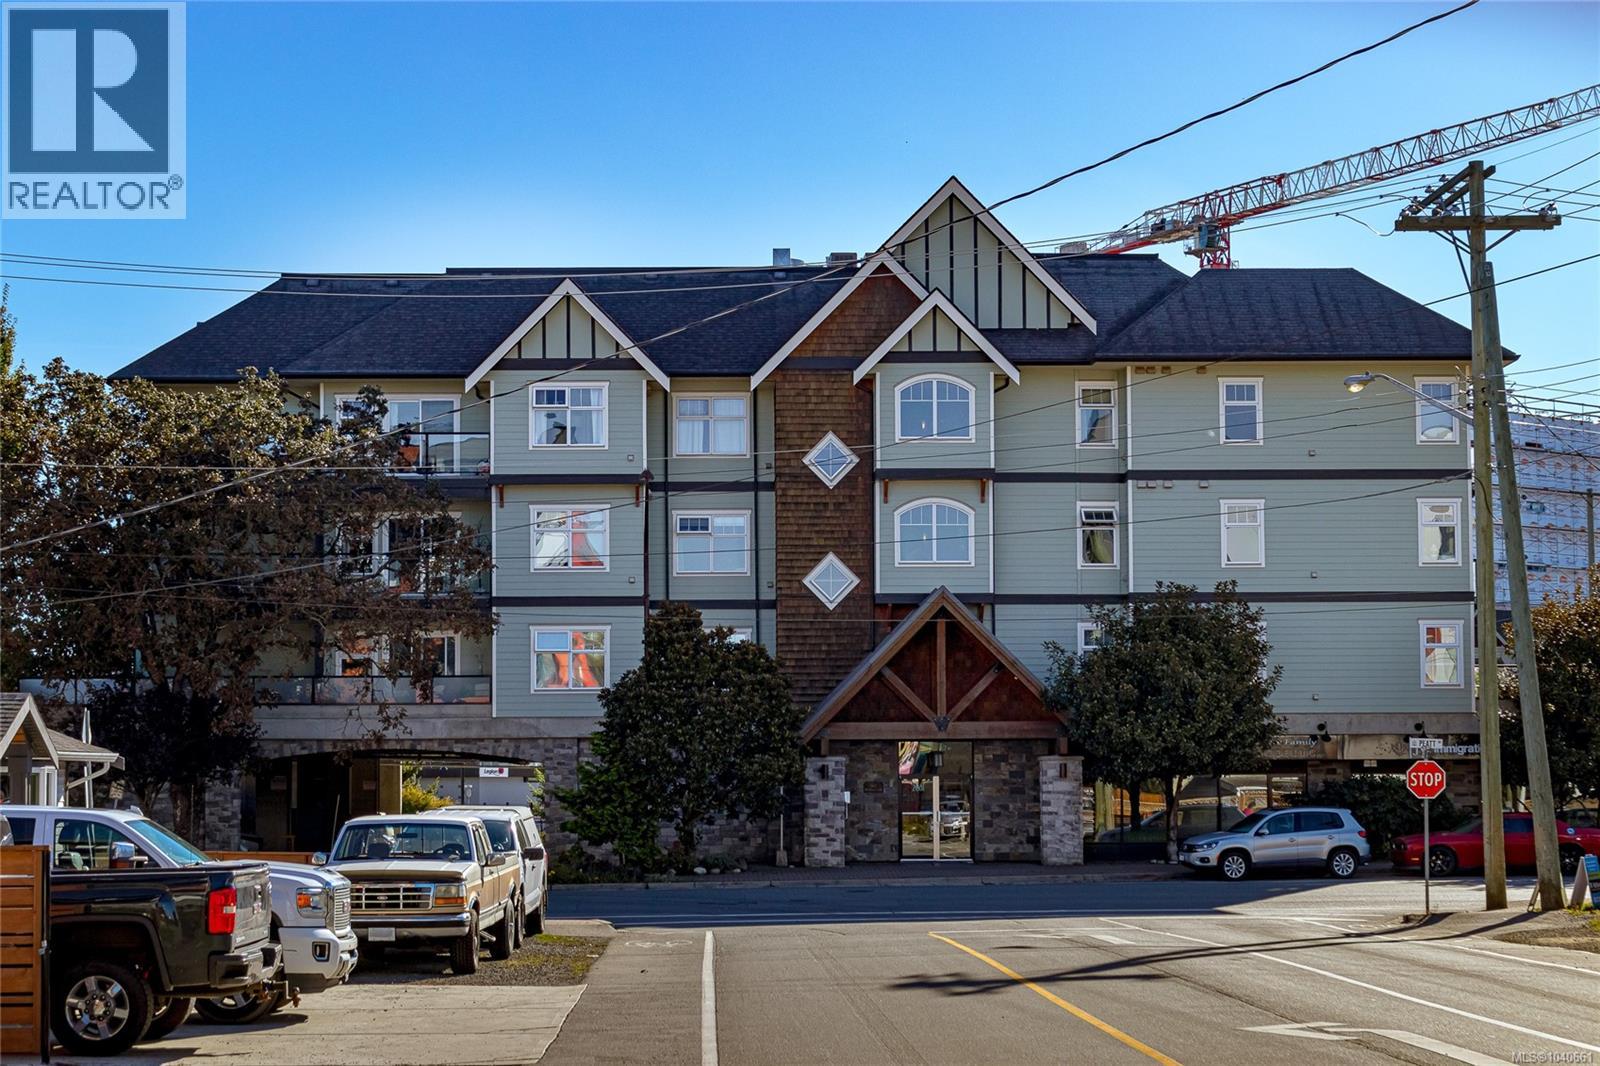
- 1040661 ©MLS
- 2 Bedroom
- 2 Bathroom
For Sale
$ 579,900 $ 598 / Sq. Ft.
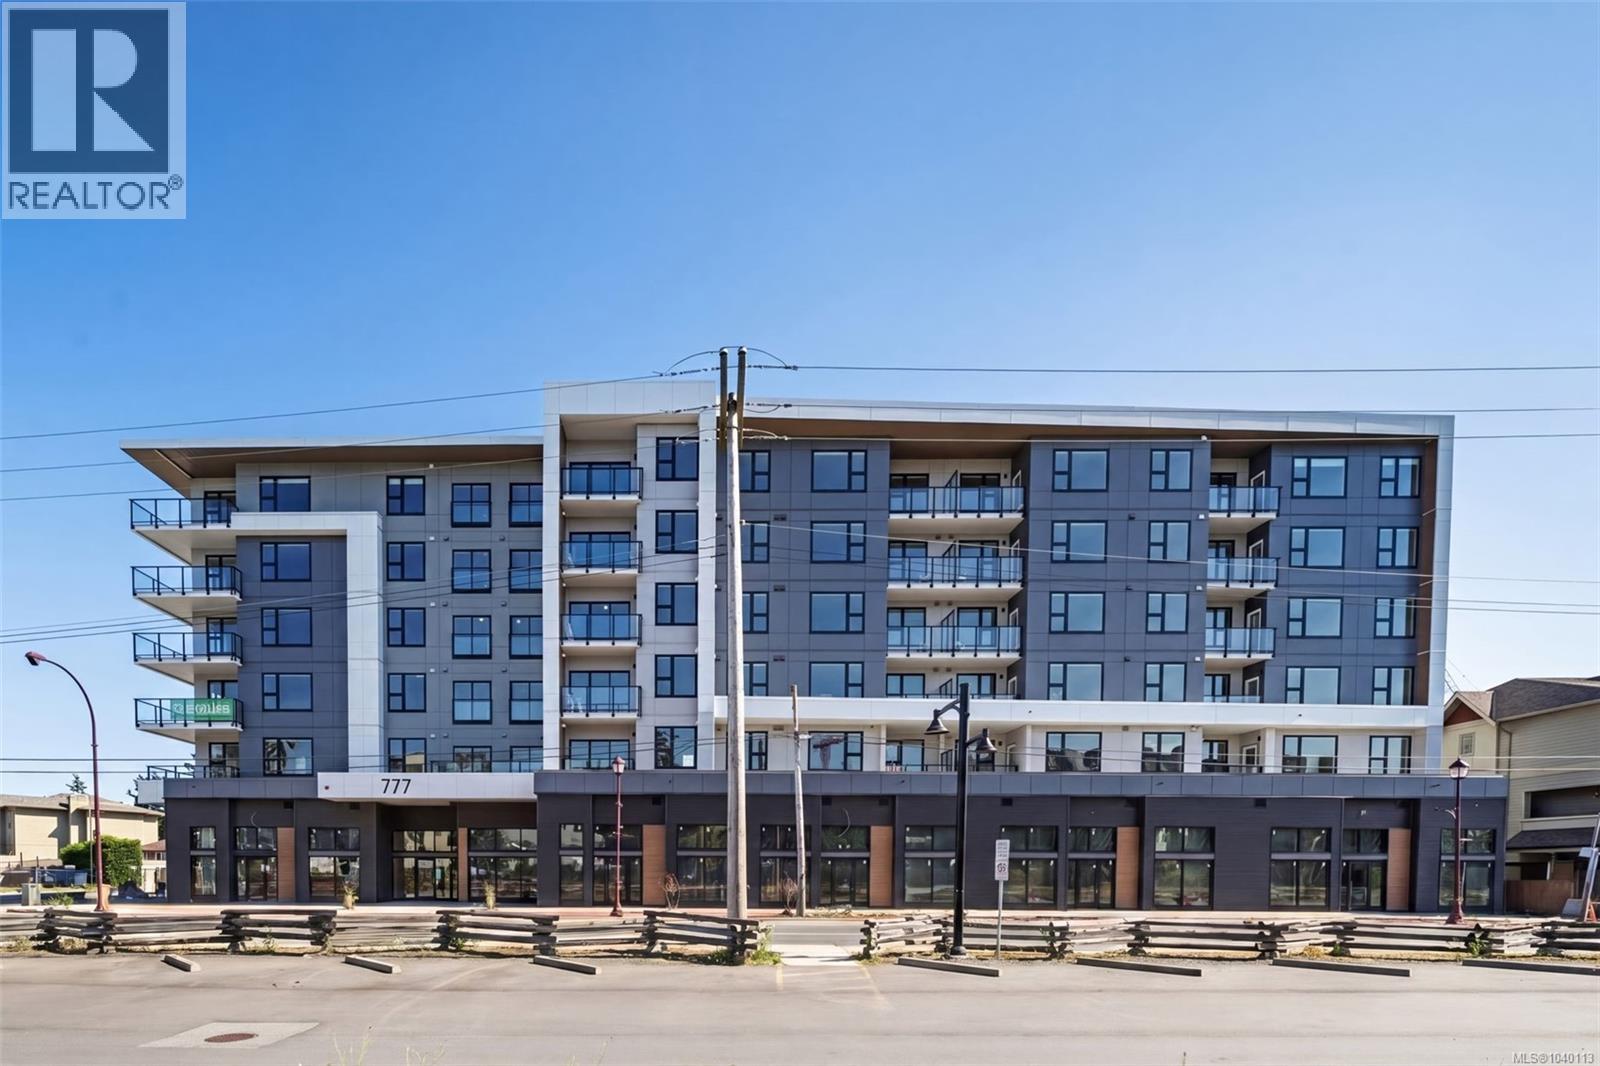
- 1040113 ©MLS
- 2 Bedroom
- 2 Bathroom
For Sale
$ 589,900 $ 616 / Sq. Ft.
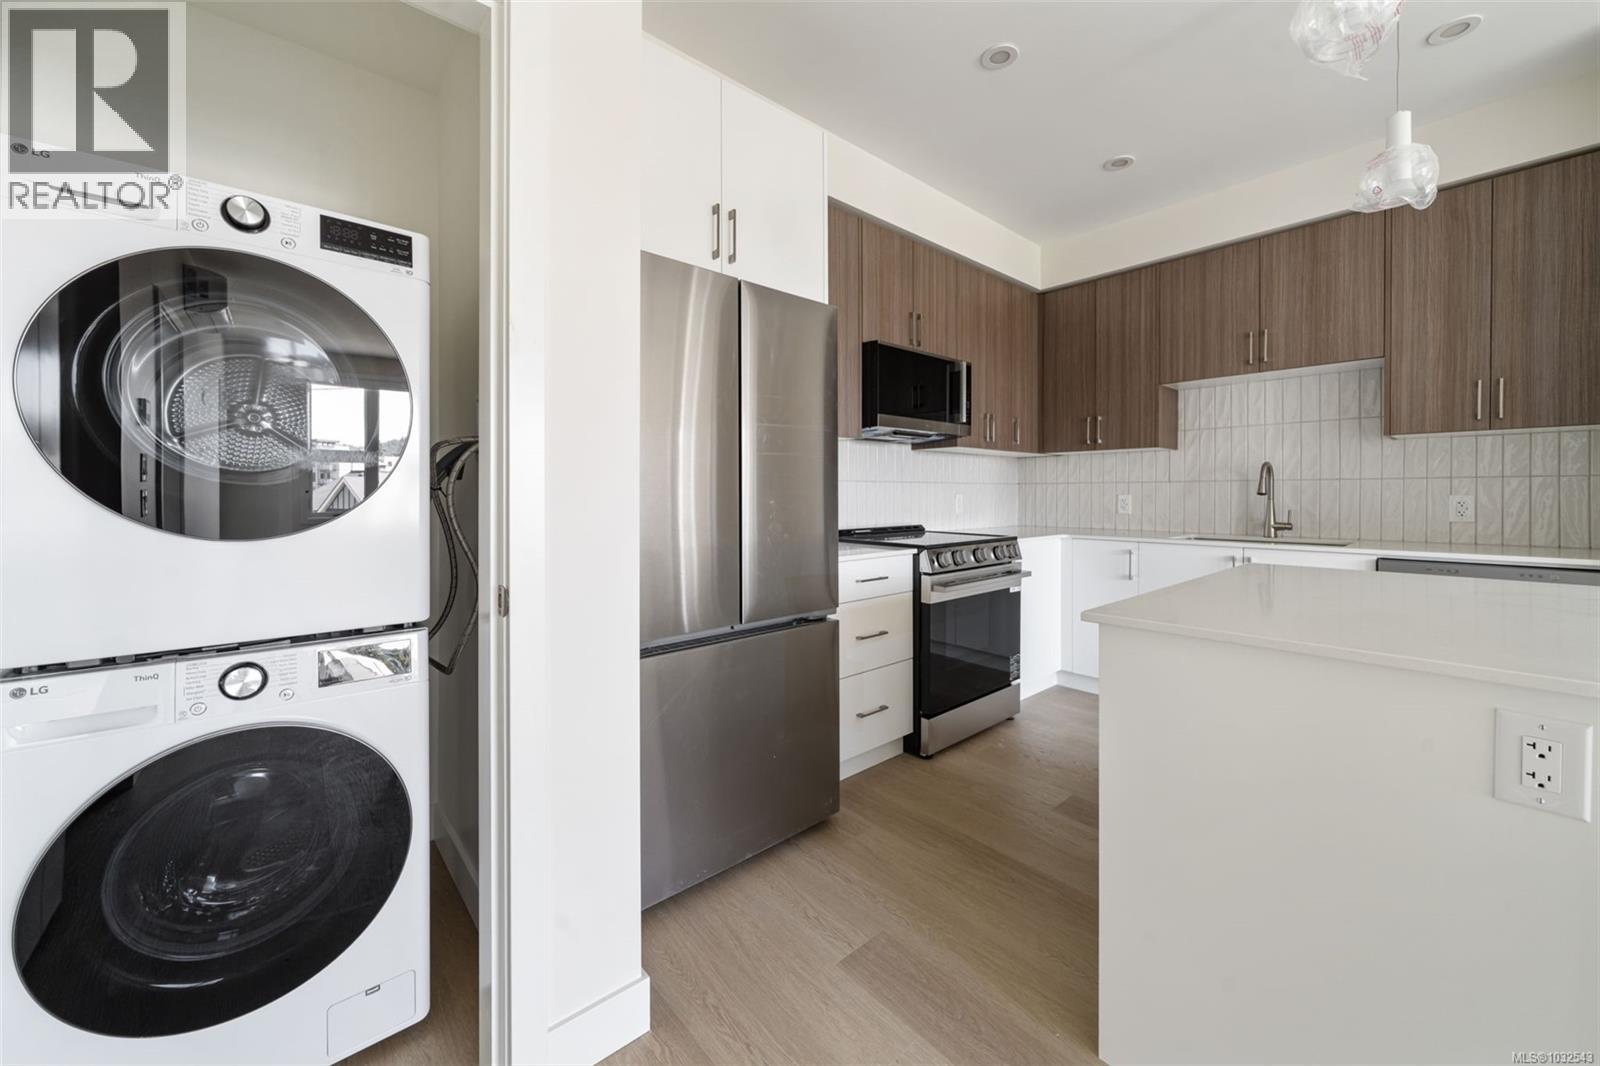
- 1032543 ©MLS
- 2 Bedroom
- 2 Bathroom
This REALTOR.ca listing content is owned and licensed by REALTOR® members of The Canadian Real Estate Association
Data provided by: Victoria Real Estate Board