- ©MLS 1018686
- Area 1335 sq ft
- Bedrooms 3
- Bathrooms 2
- Parkings 3
Description
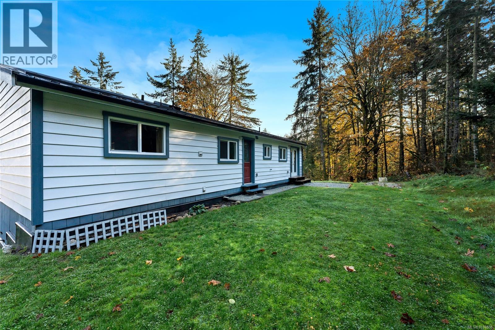
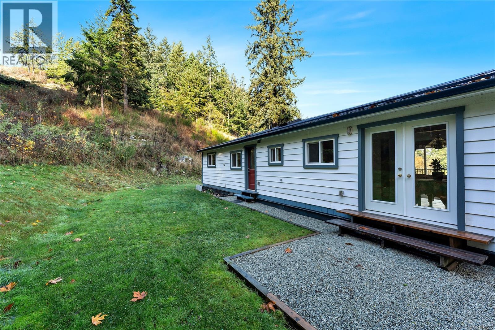
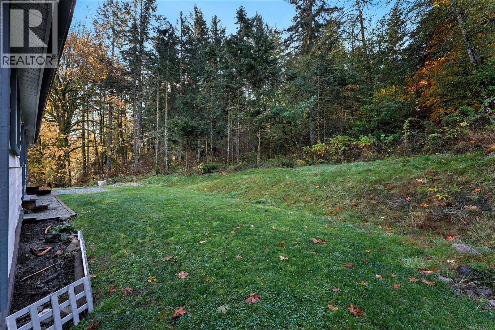
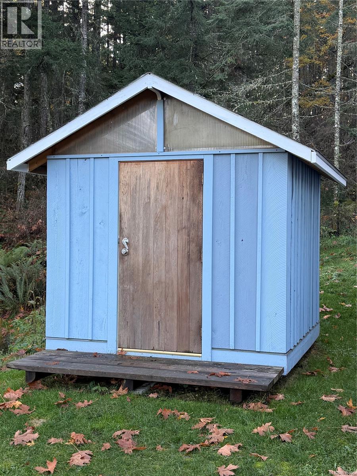
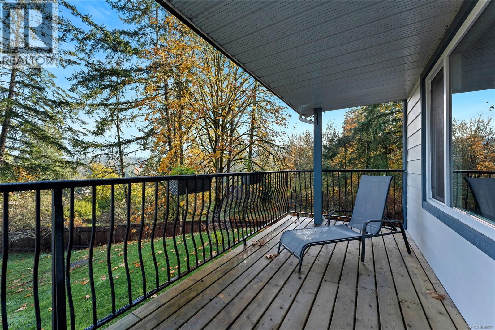
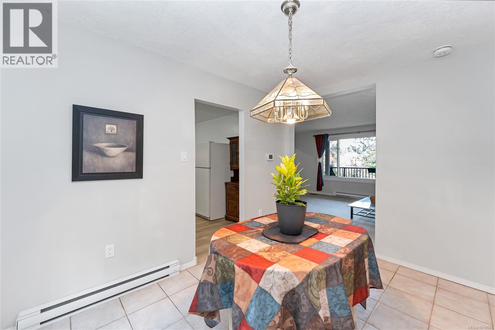
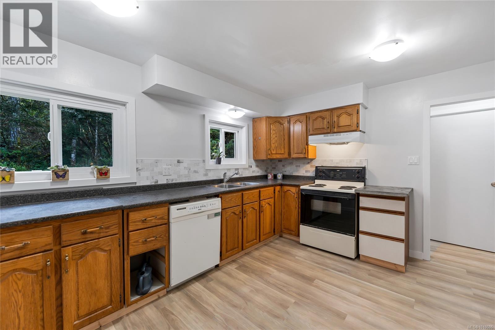
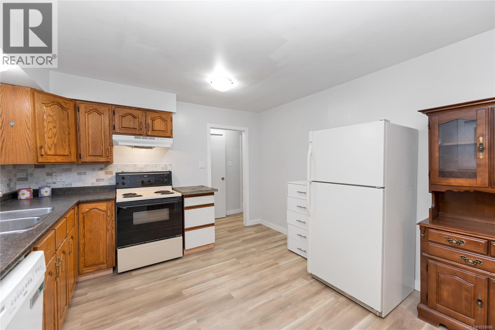
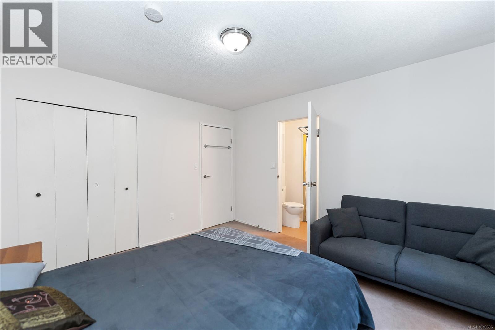
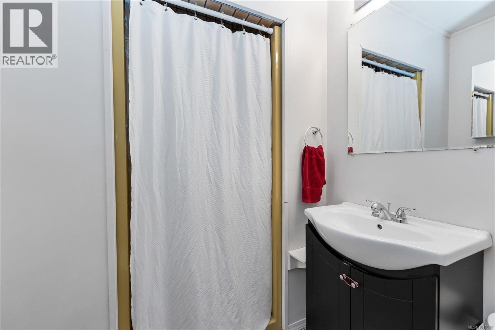
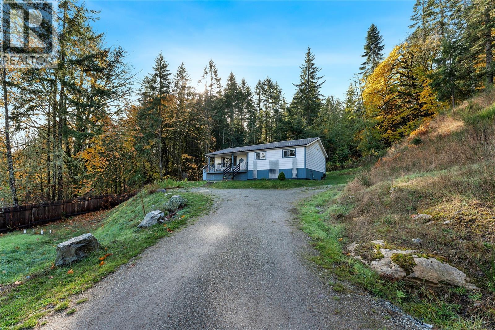
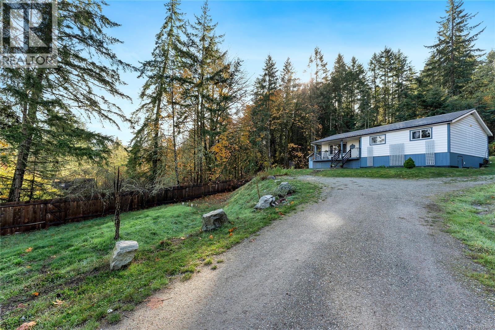
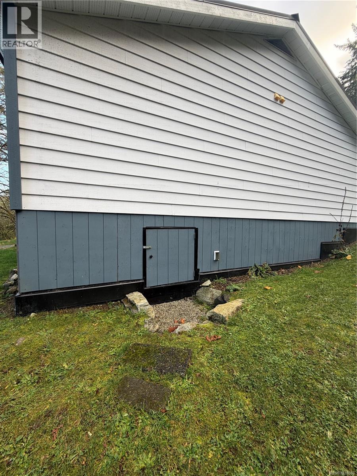
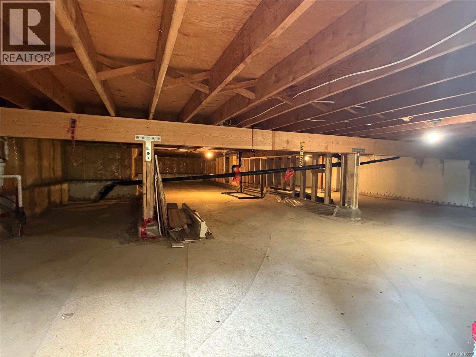
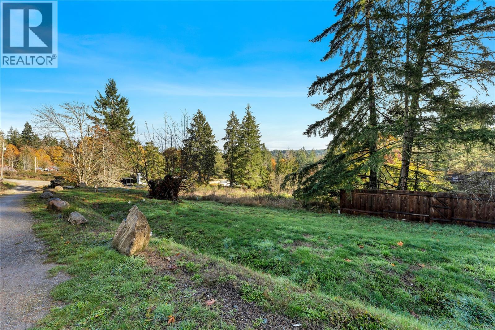
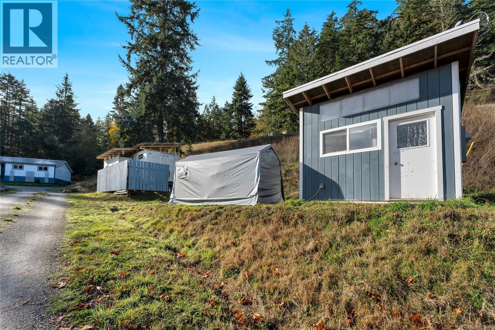
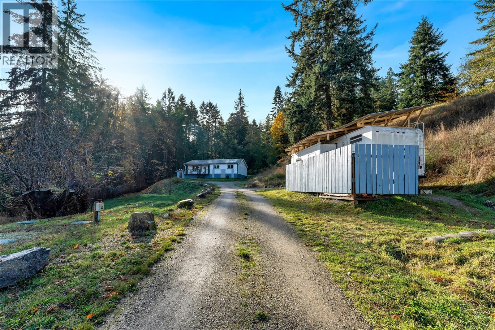
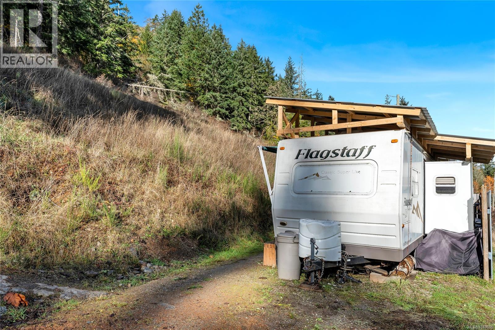
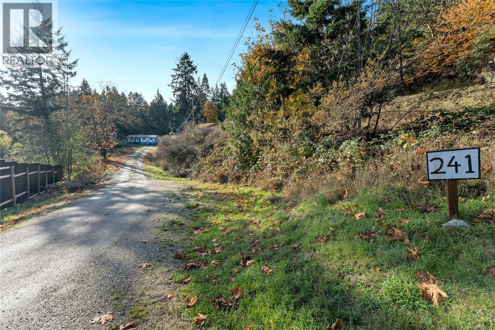
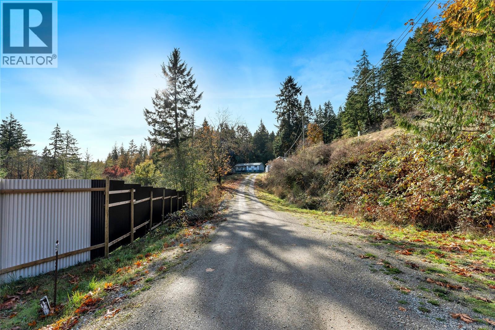
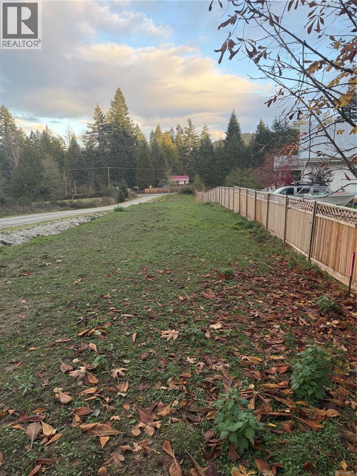
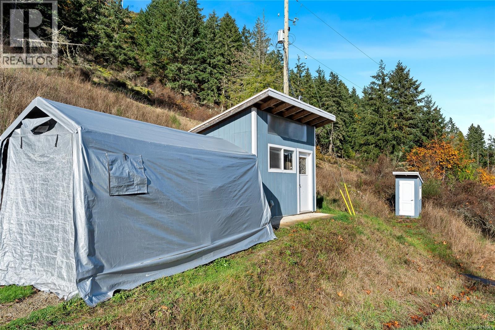
Motivated Seller, can be a quick close~! Private 2.74-acre retreat just 10 minutes to Ganges and 8 minutes to Fulford Harbour ferry. This park-like property offers a level building site, sunny exposure, and a strong 8 GPM drilled well. The 3 bed, 2 bath home—relocated by Nickel Bros—blends classic charm with extensive upgrades, including a new metal roof (2024), new windows (2025), updated 200-amp service with expansion capacity, new wiring, and mostly updated plumbing. Bright, functional living with generous storage in the heated crawl space. A separate RV site already has a great tenant in place and features full hookups, bathhouse with laundry, and outhouse—ideal for supplemental income. The sun-drenched part of the lot that runs along the shared driveway offers excellent potential for orchards or gardens. Close to Mount Maxwell Provincial Park, Burgoyne Bay Provincial Park, and local lakes. A versatile offering—full-time living, retreat, or investment. Come check it out. (id:48970) Show More
Details
- Property Type: Single Family
- Type: House
- Access Type: Road access
- Neighbourhood: Salt Spring
- Maintenance Fee: 91.00/Monthly
Features
- Acreage
- Central location
- Level lot
- Private setting
- Wooded area
- Irregular lot size
- Family Oriented
- Shed
- Valley view
- Dishwasher
- Dryer
- Stove
- Refrigerator
- Washer
- Baseboard heaters
Rooms Details For 241 Aust Way
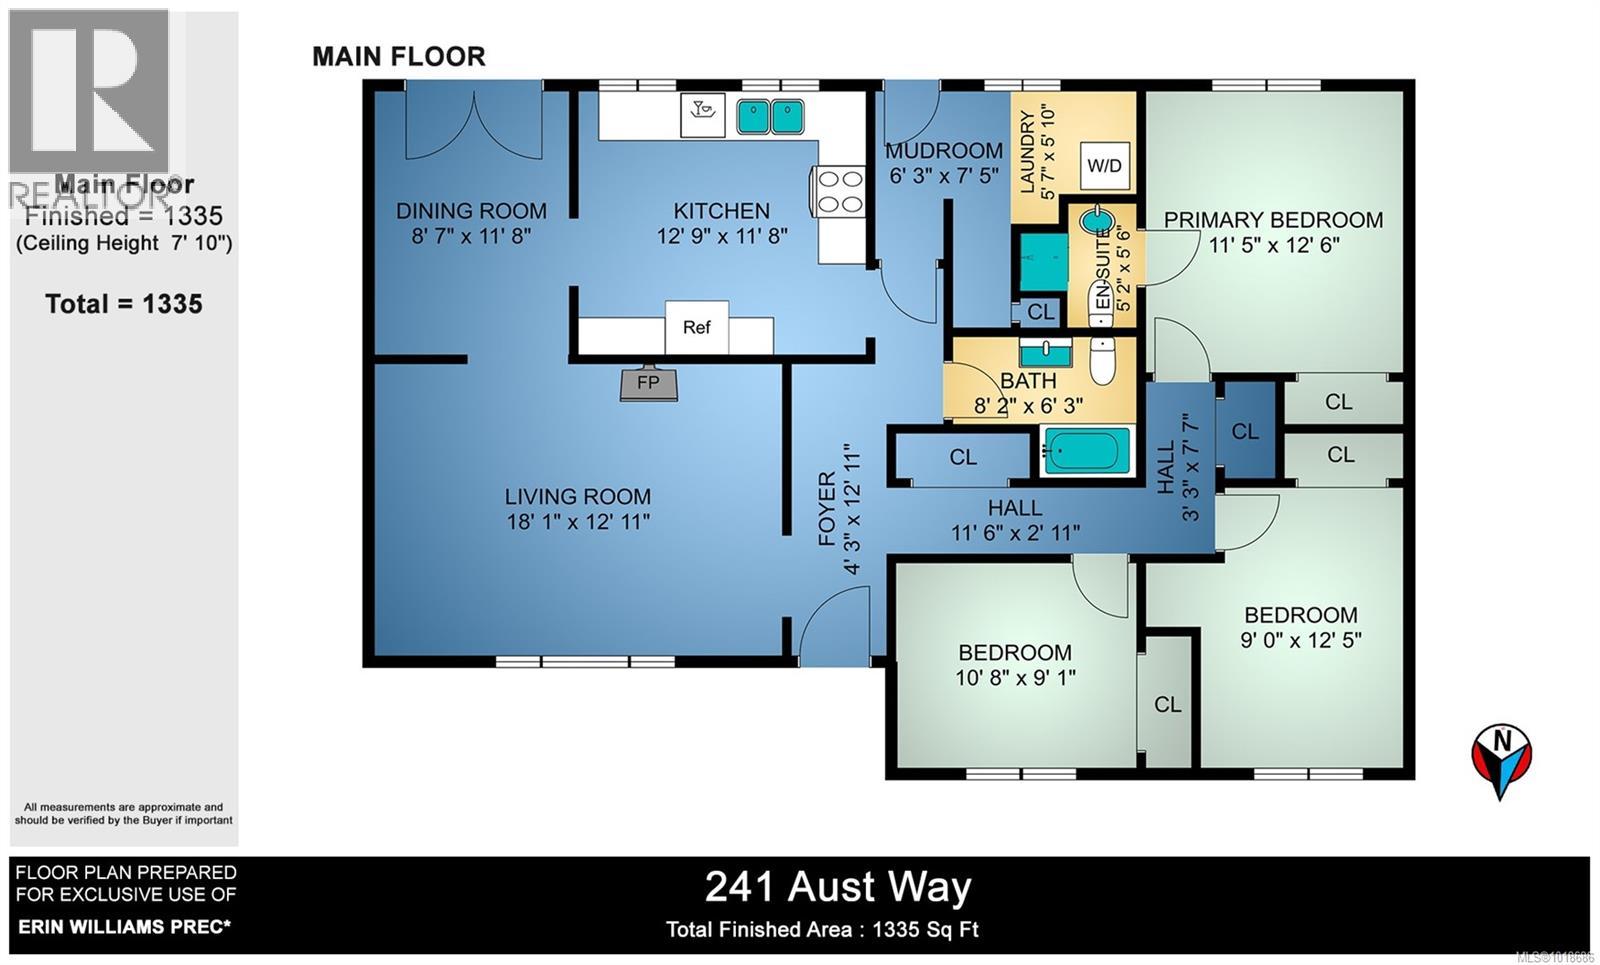
| Type | Level | Dimension |
|---|---|---|
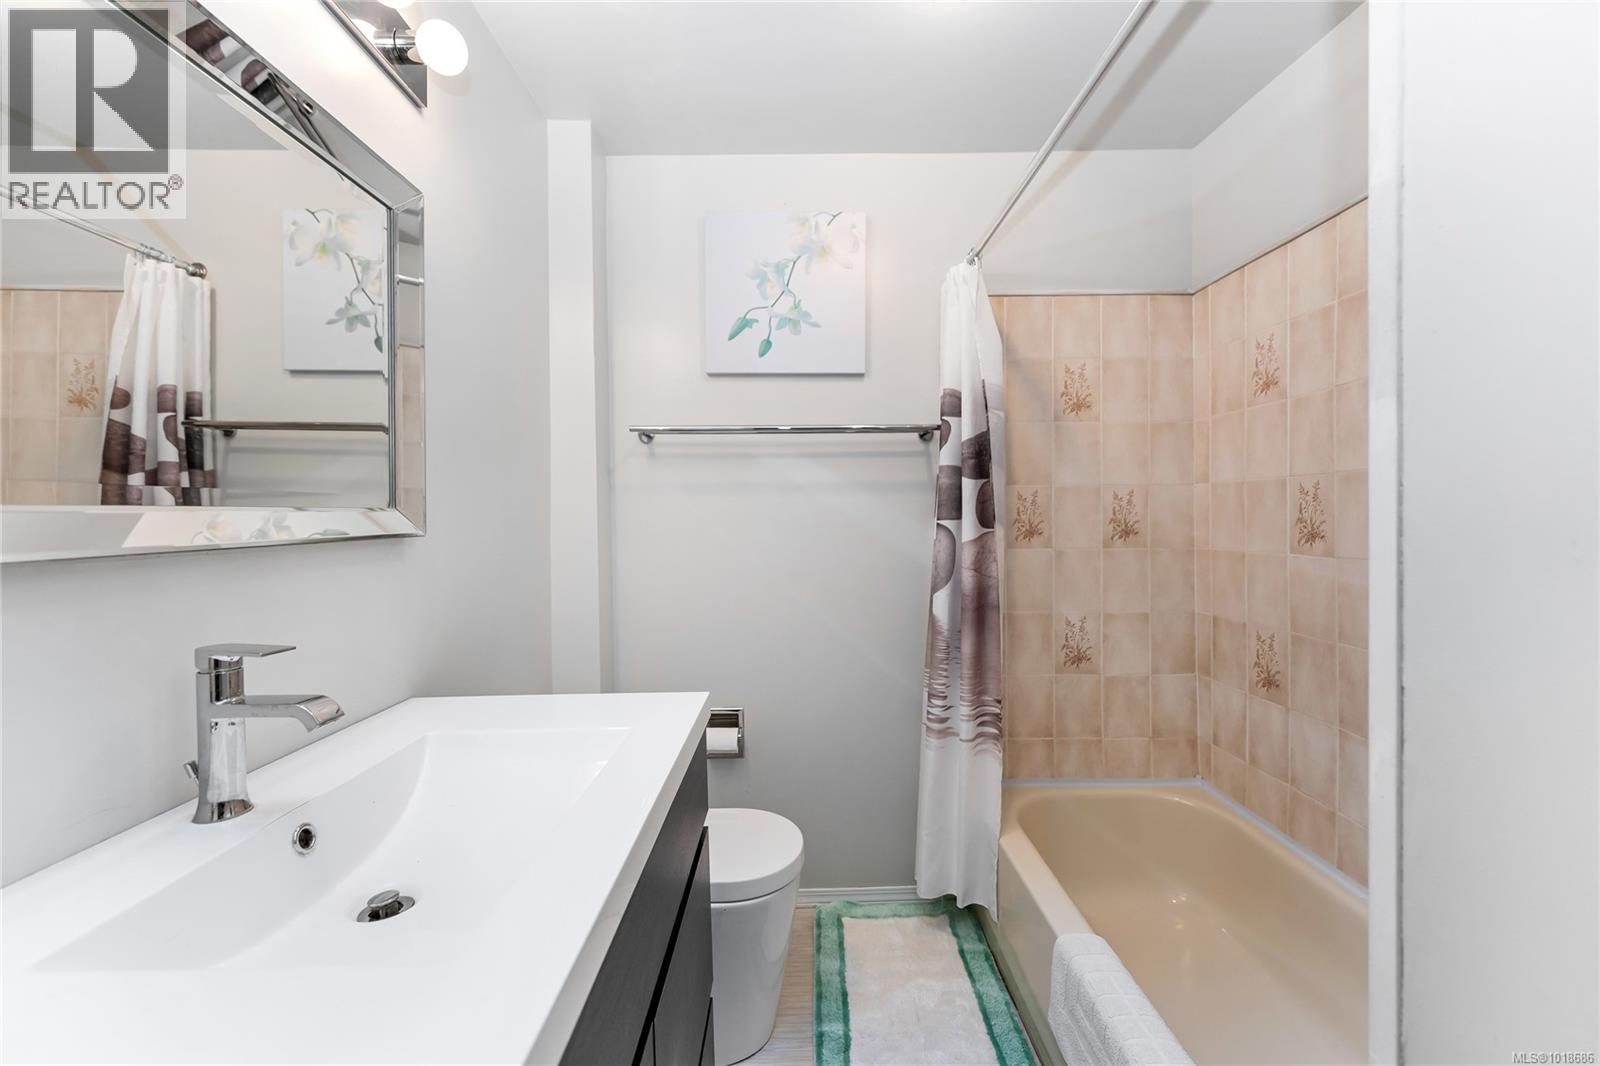
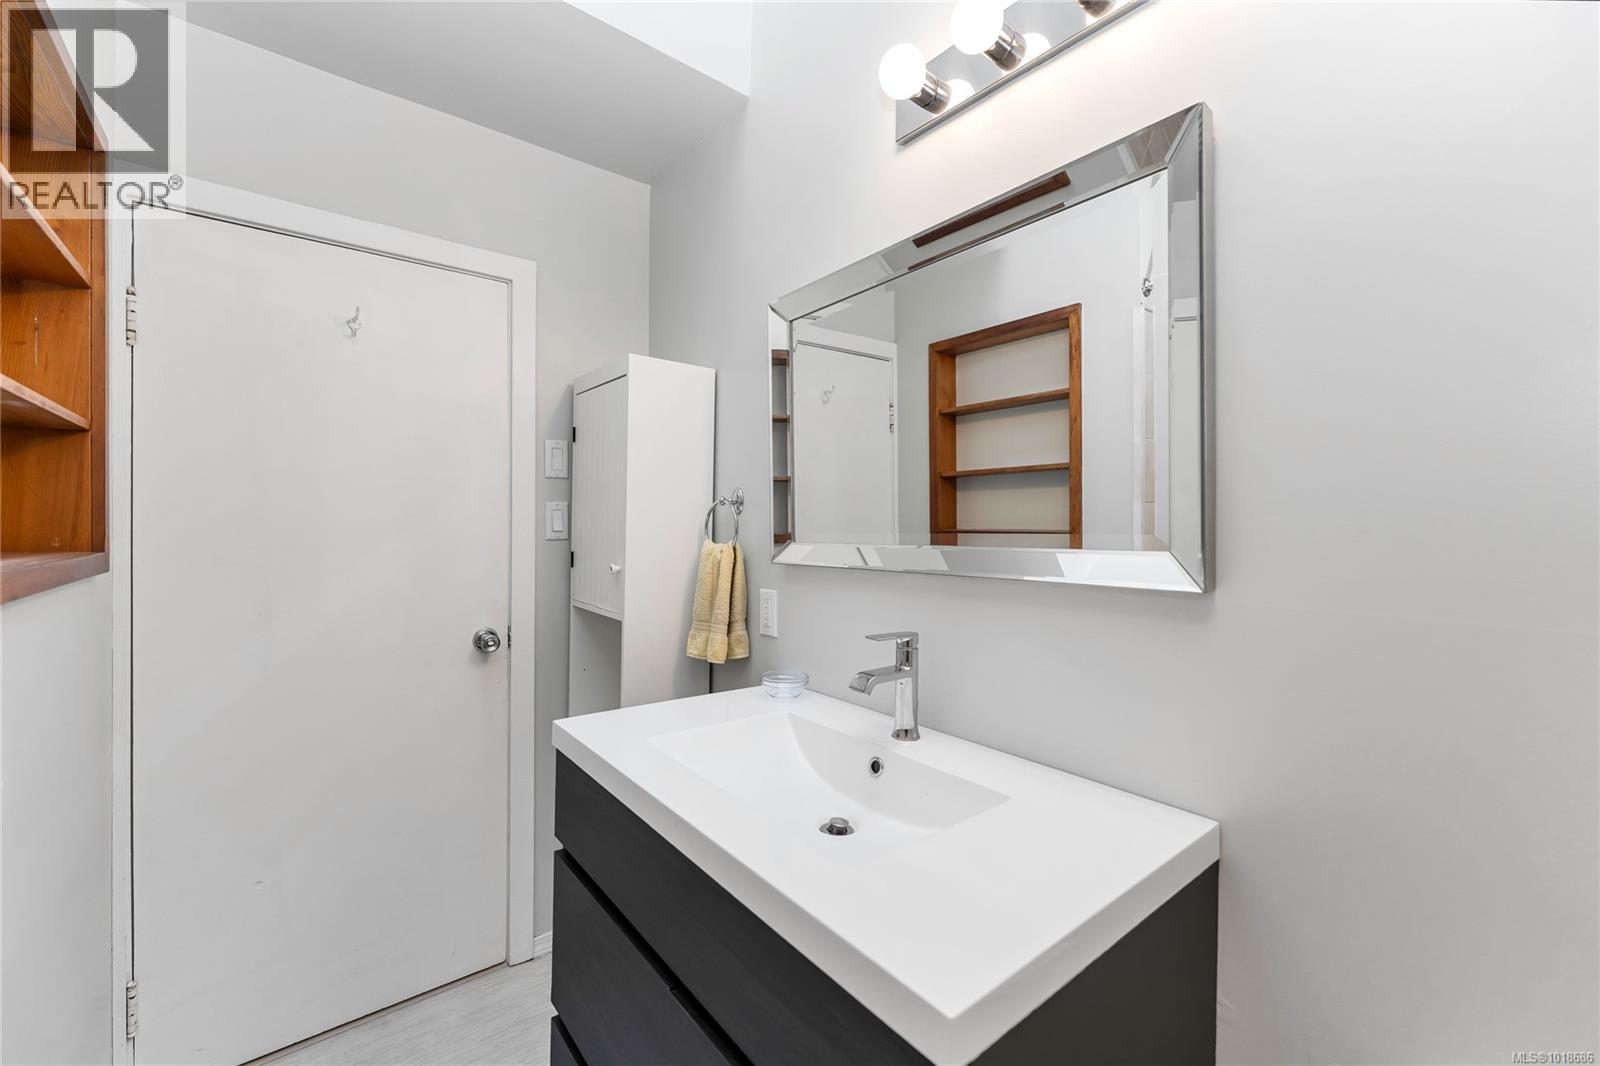
| Bathroom | Main level | 4-Piece |
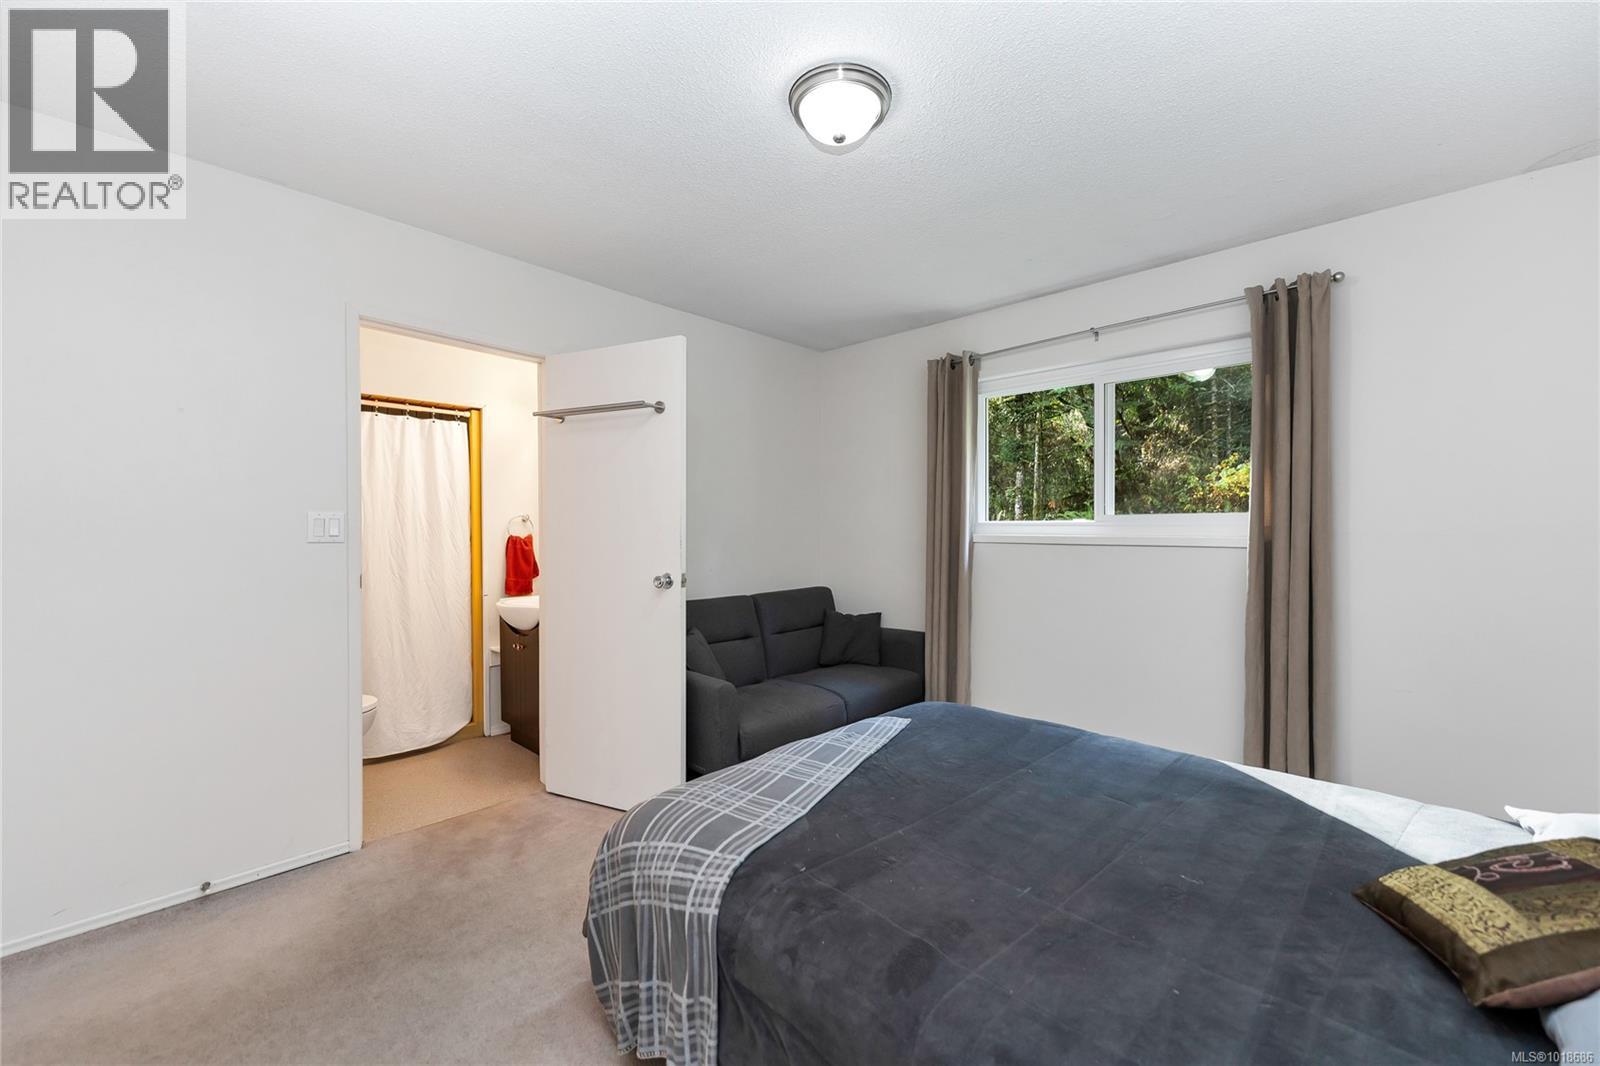
| Ensuite | Main level | 3-Piece |
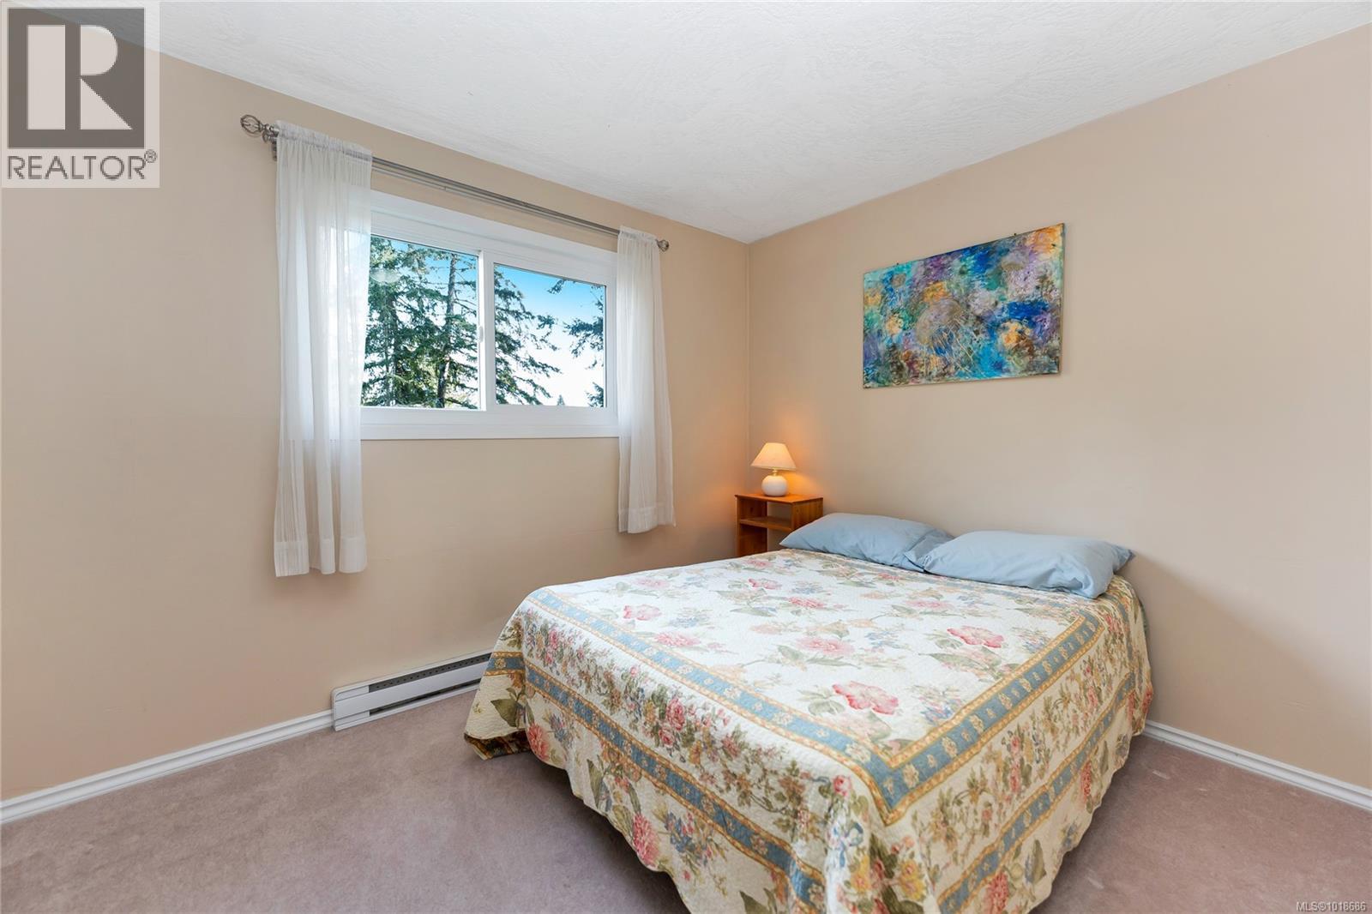
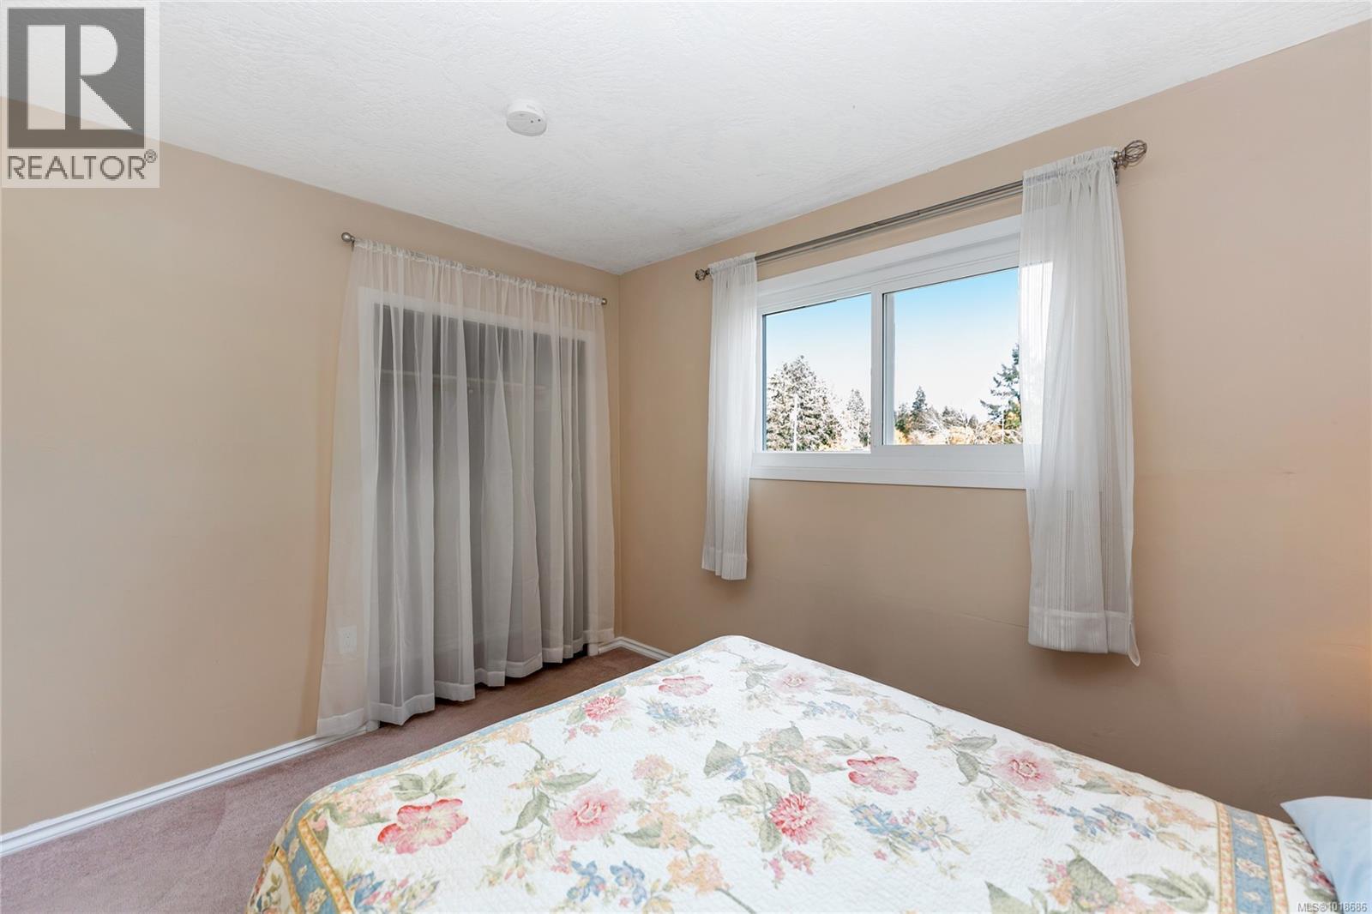
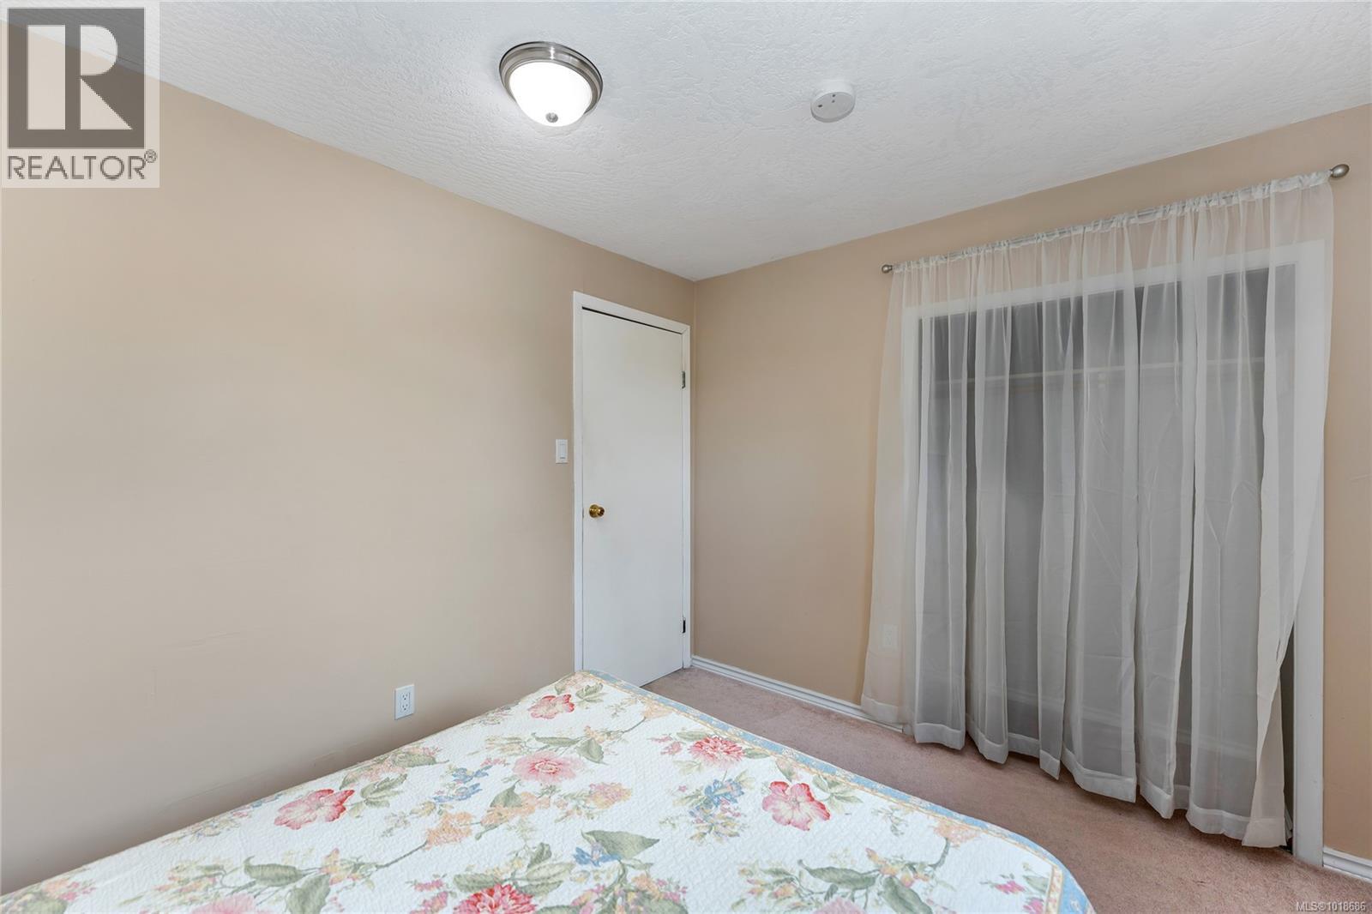
| Primary Bedroom | Main level | 10'5 x 12'6 |
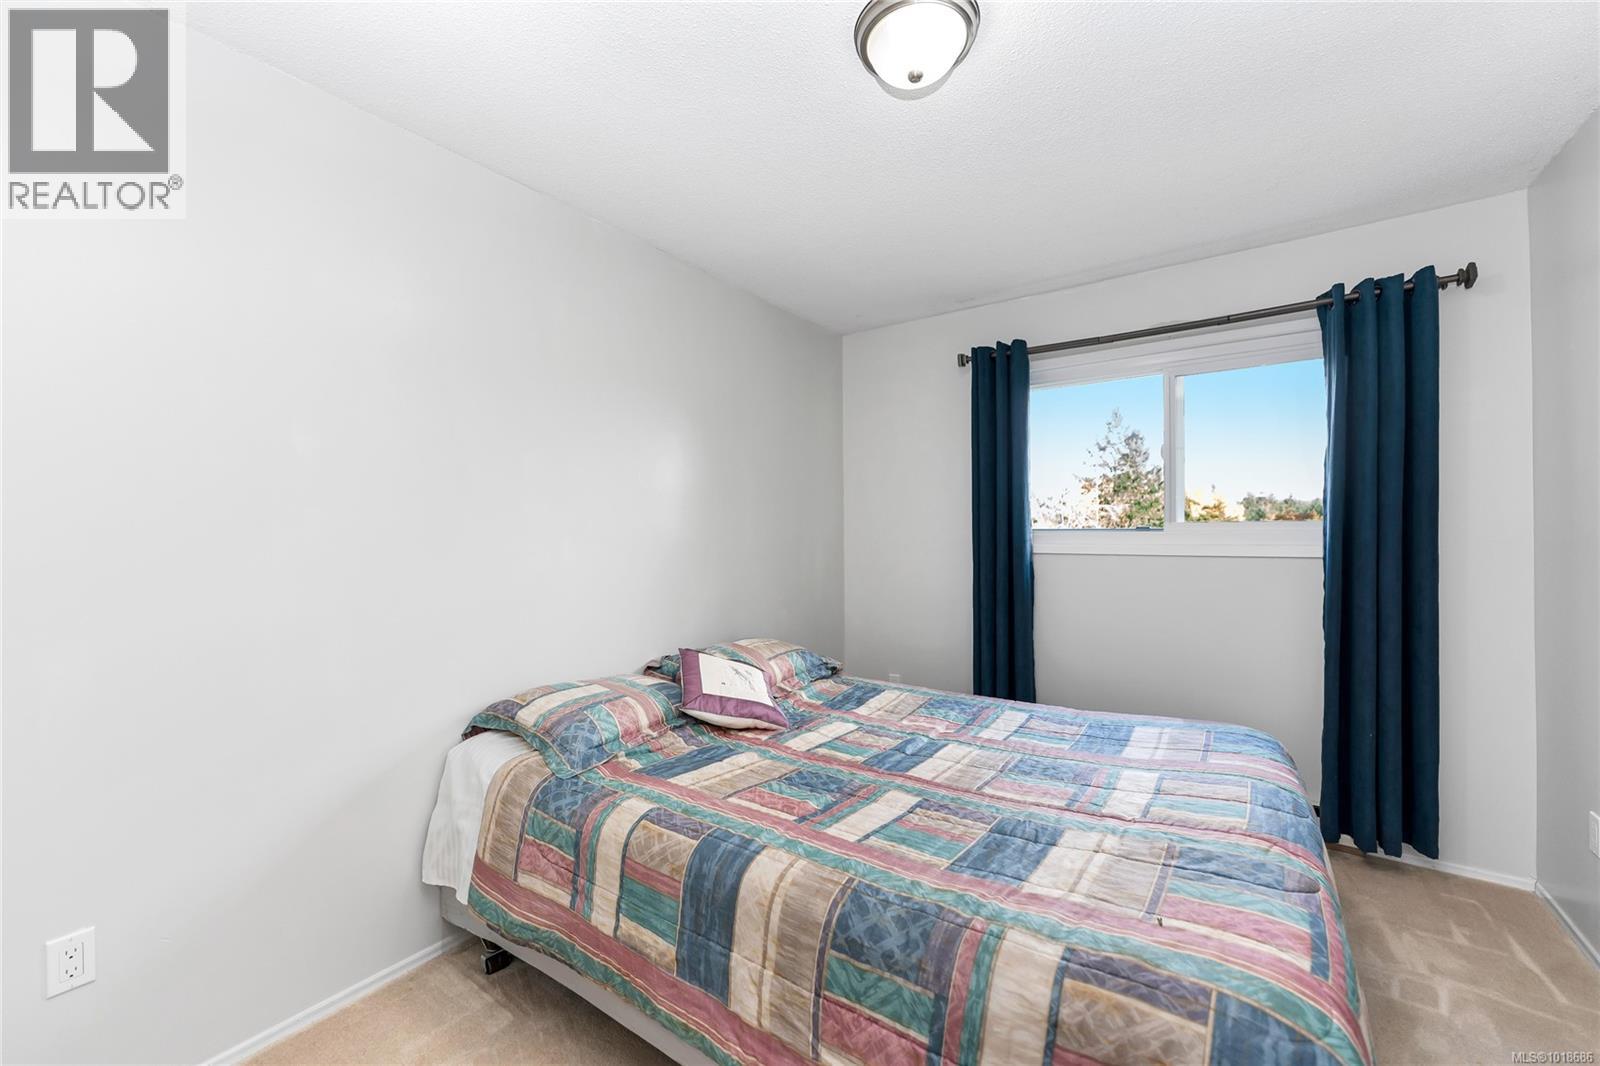
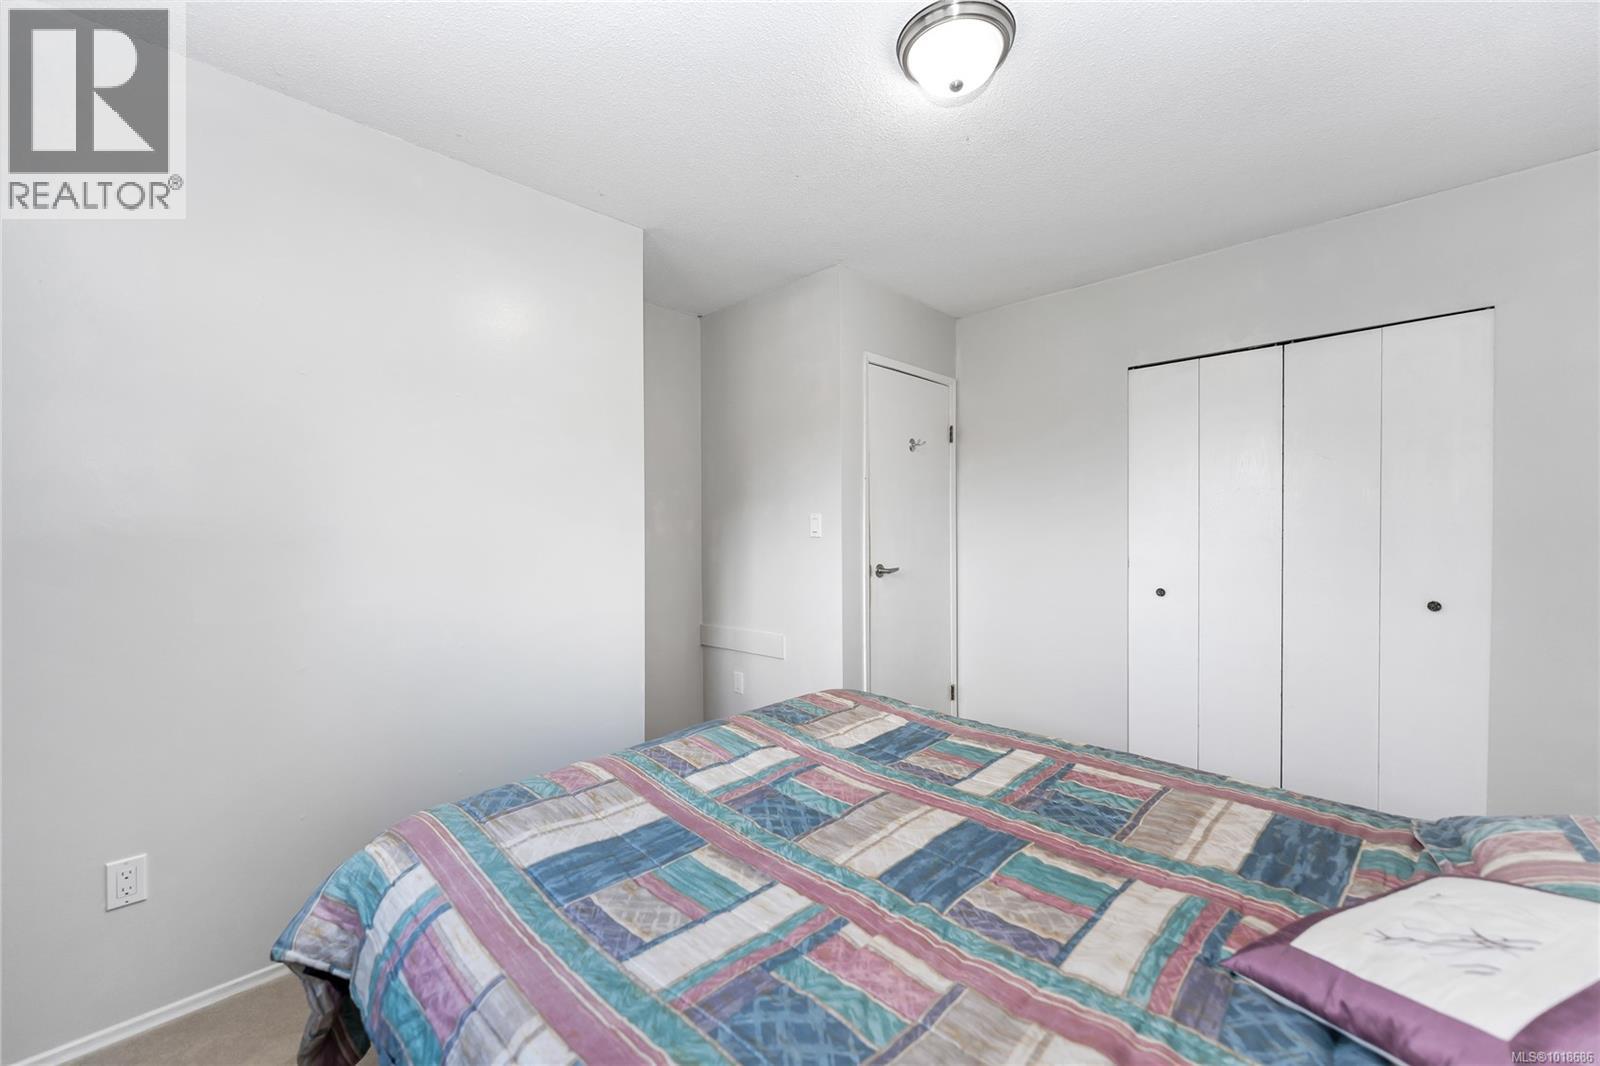
| Bedroom | Main level | 9'0 x 12'5 |
| Bedroom | Main level | 10'8 x 9'1 |
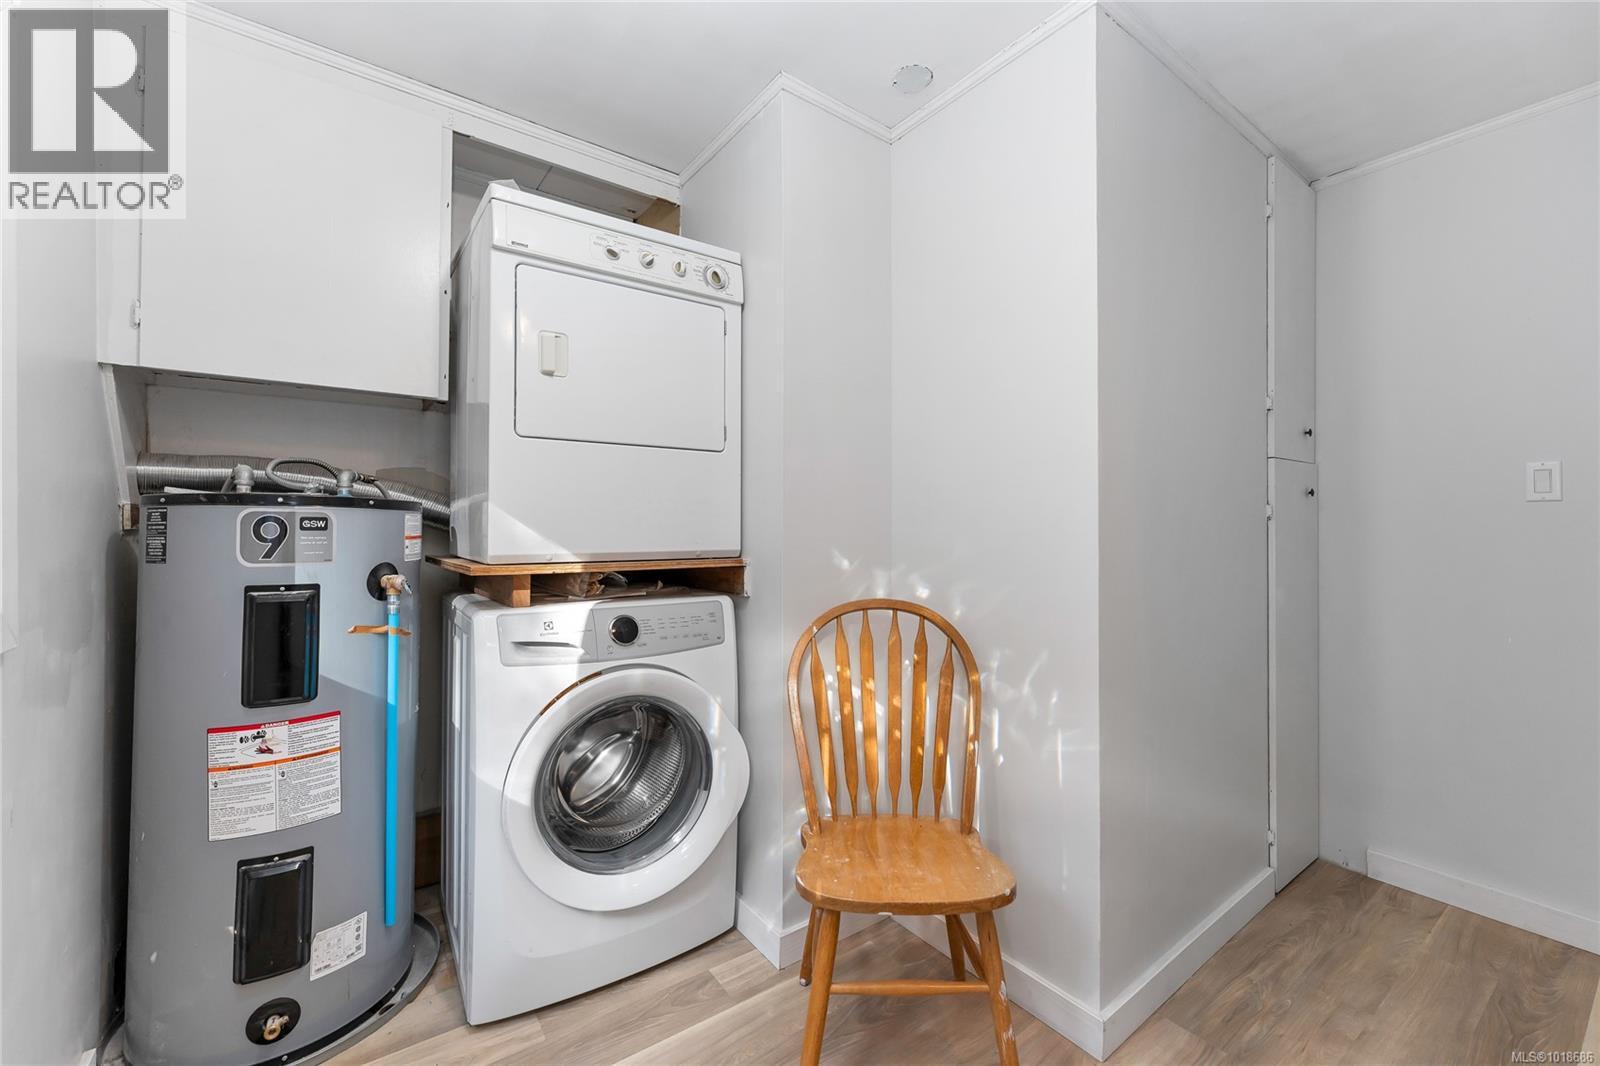
| Laundry room | Main level | 5'7 x 5'10 |
| Mud room | Main level | 6'3 x 7'5 |
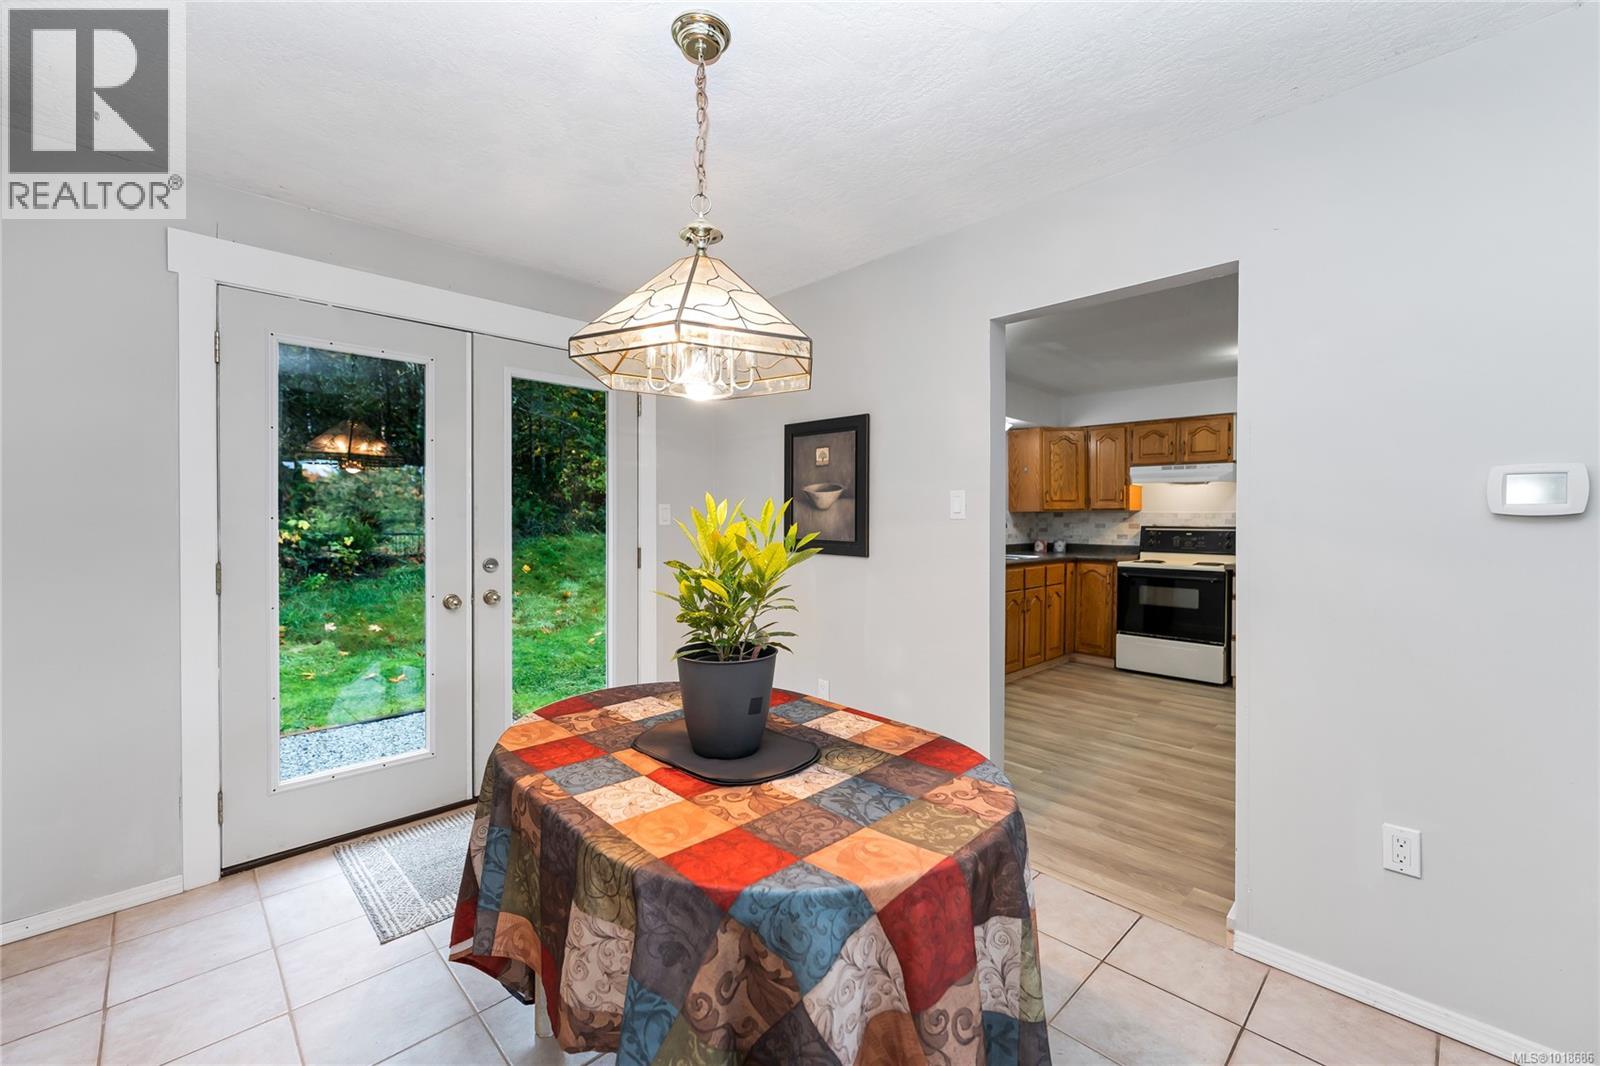
| Kitchen | Main level | 12'9 x 11'8 |
| Dining room | Main level | 8'7 x 11'8 |
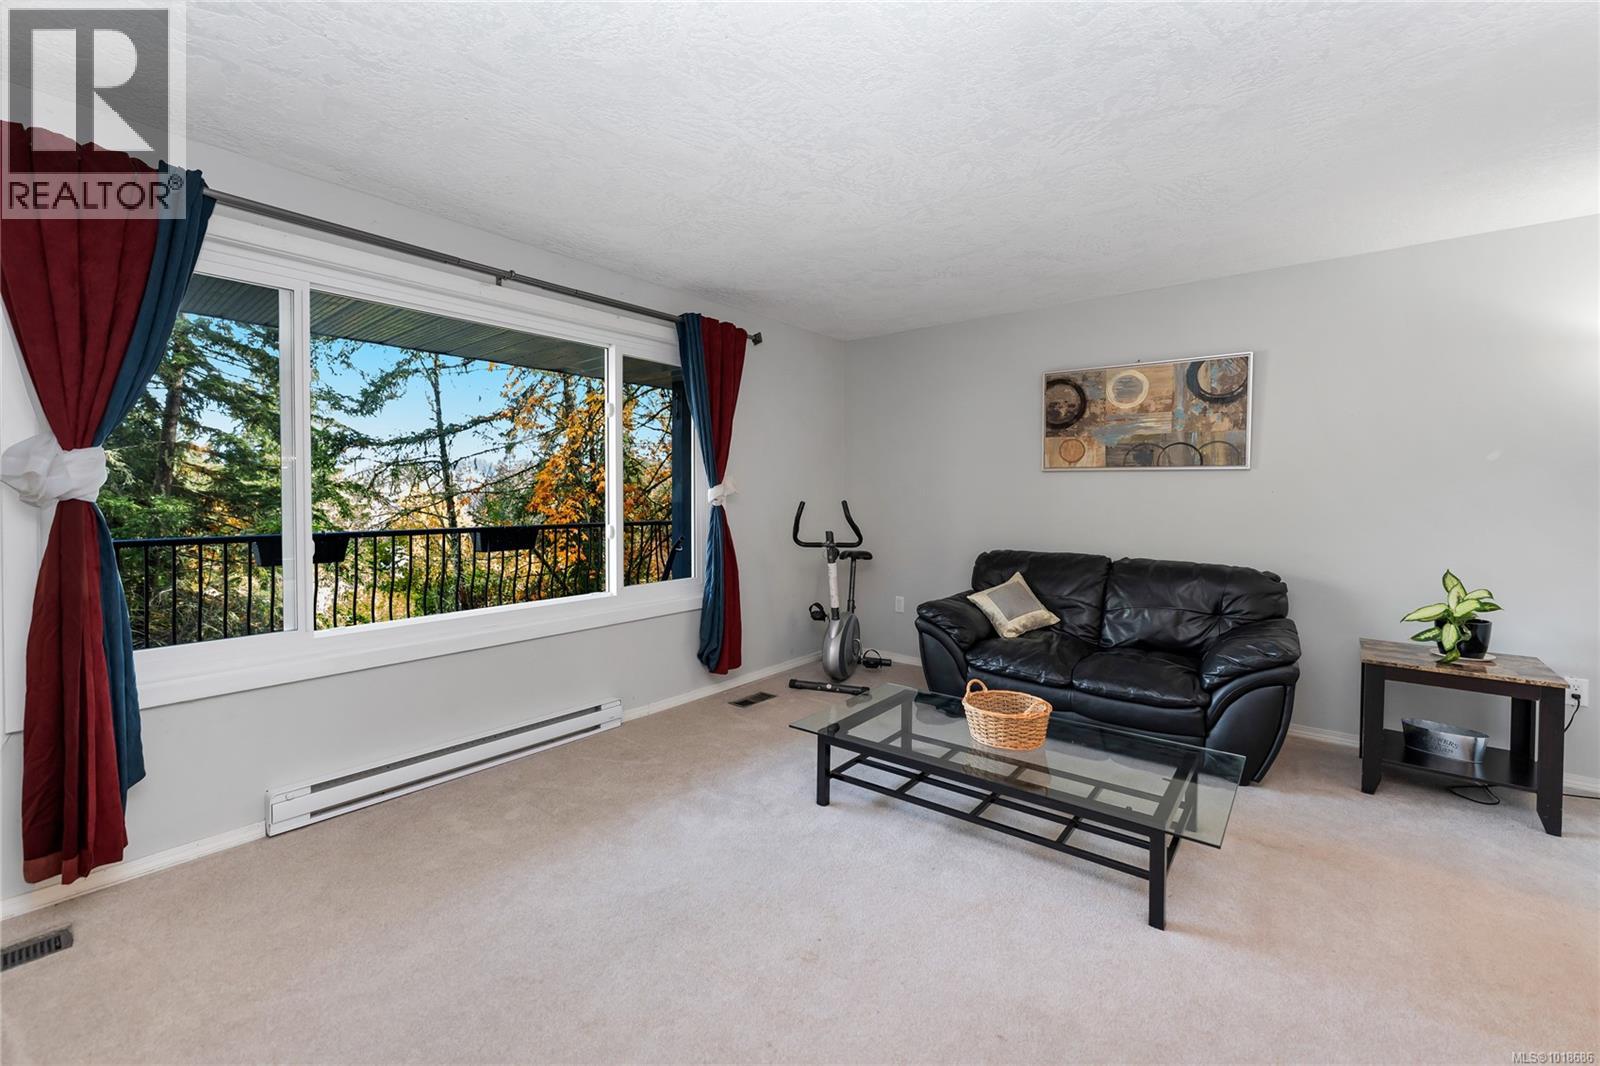
| Living room | Main level | 18'1 x 12'11 |
| Entrance | Main level | 4'3 x 12'1 |
Location
This REALTOR.ca listing content is owned and licensed by REALTOR® members of The Canadian Real Estate Association
Data provided by: Victoria Real Estate Board