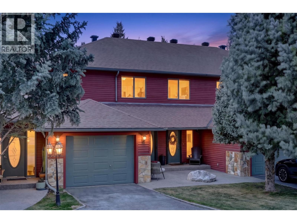
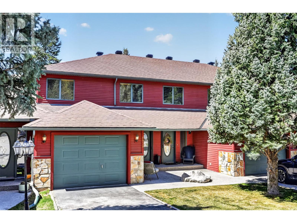
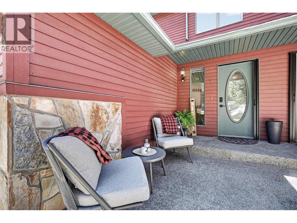
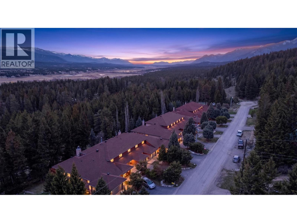
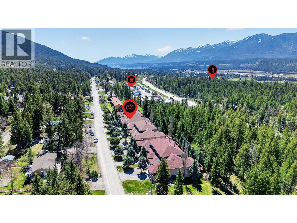
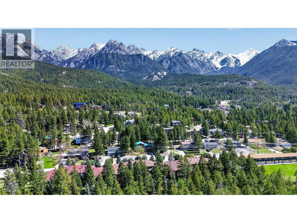
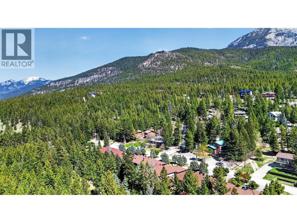
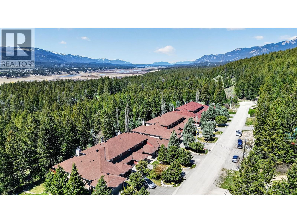
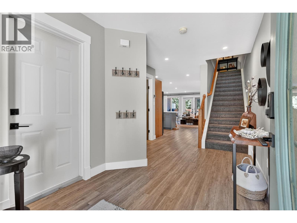
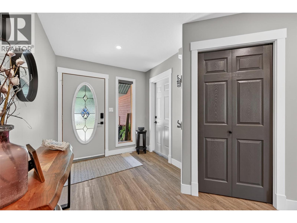
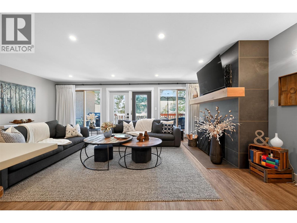
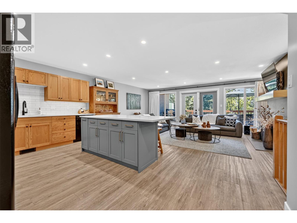
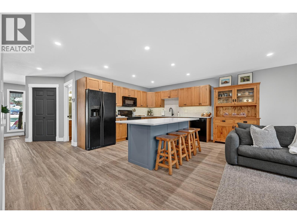
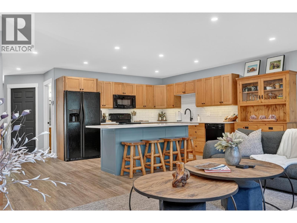
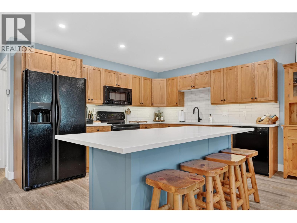
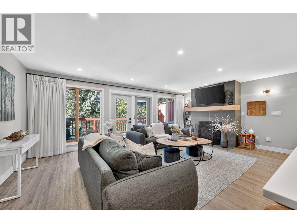
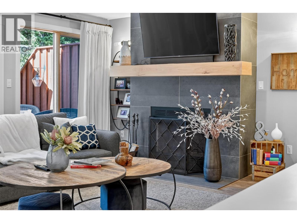
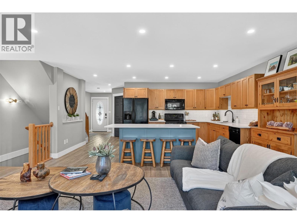
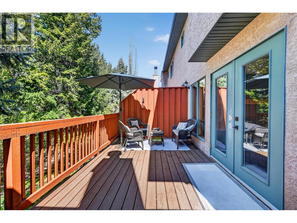
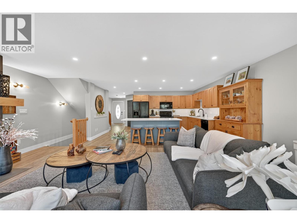
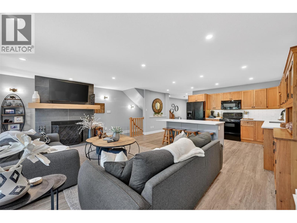
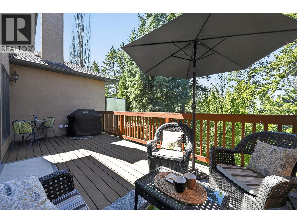
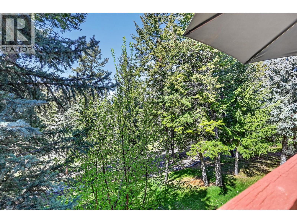
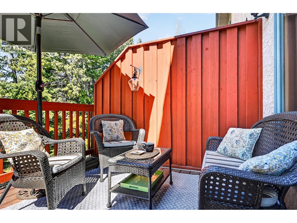
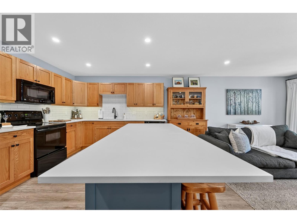
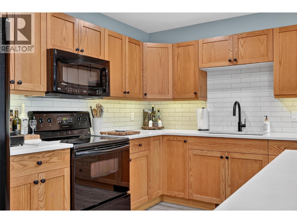
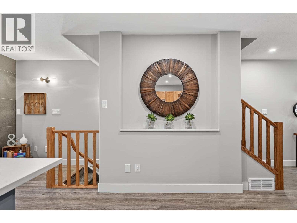
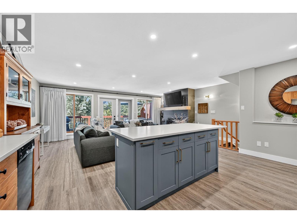
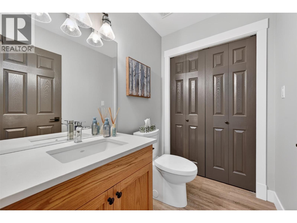
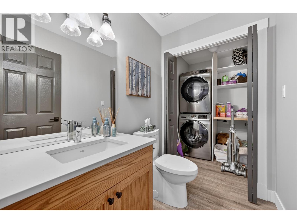
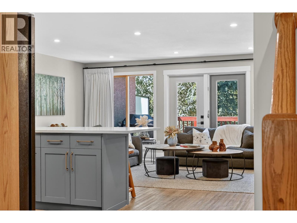
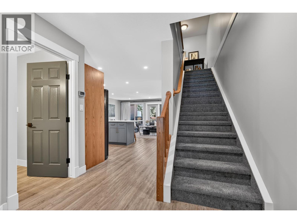
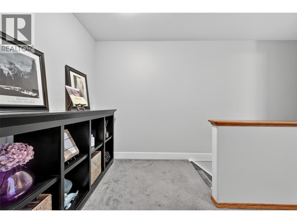
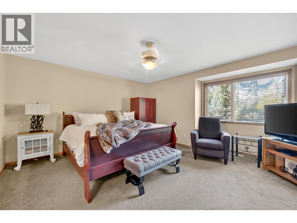
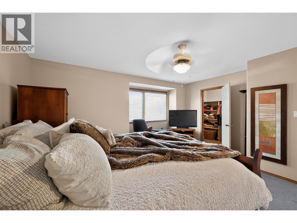
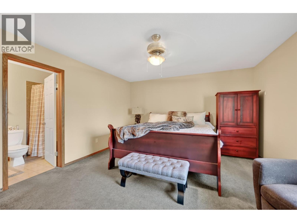
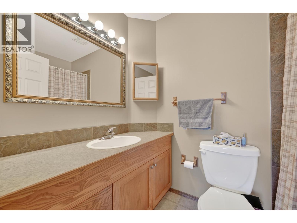
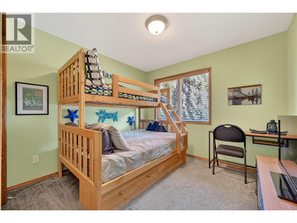
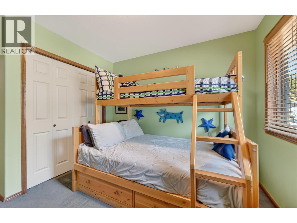
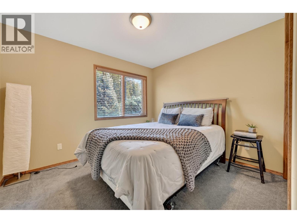
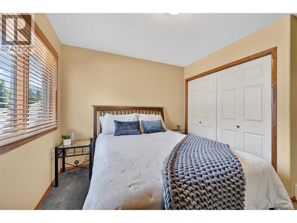
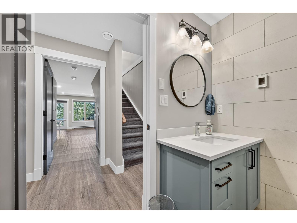
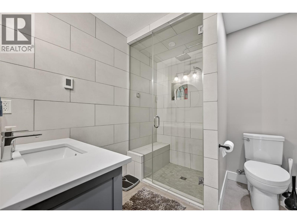
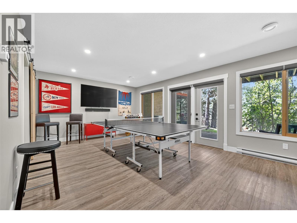
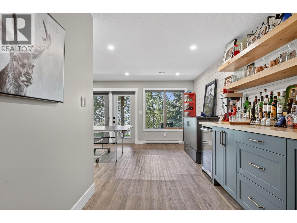
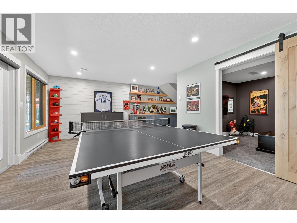
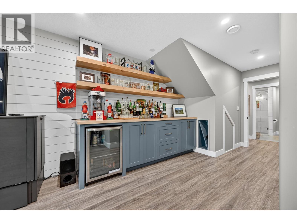
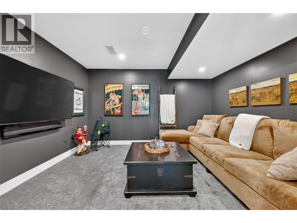
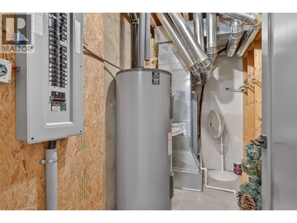
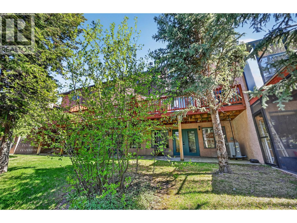
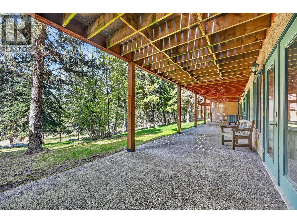
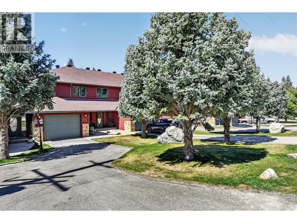
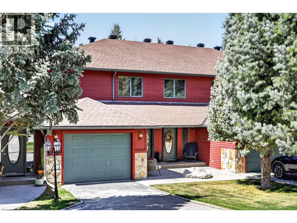
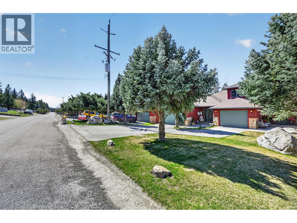
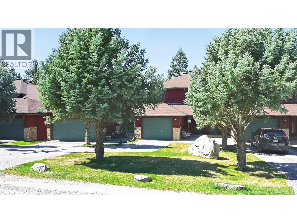
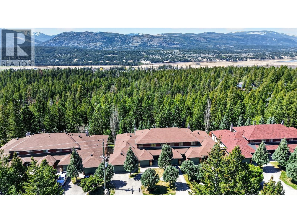
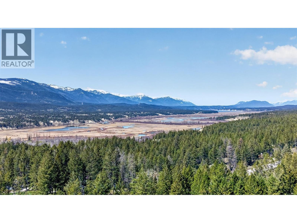
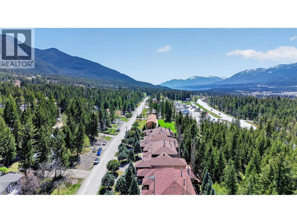
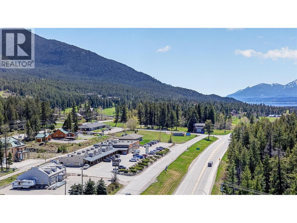
Welcome to Fairmont Hot Springs! This beautifully renovated and well-appointed 2250sqft townhouse is walking distance to cafes, restaurants, shopping and is a short drive to amazing recreation amenities including the areas 3 golf courses, family friendly ski hill, hiking, biking, and soaking at the famous Fairmont Hot springs hot pools! With 3 bedrooms and 3.5 baths, this stunning home is move-in ready and comes fully furnished. The main level and lower walk out levels were fully remodelled and renovated in 2018 and show perfectly...features of the main level renovation include luxury vinyl plank flooring throughout, quartz counter tips, subway tile back splash, large kitchen island, wood burning fireplace with large slab tile and wood mantel, custom blackout linen curtains and even new baseboards and casings. The lower level is sure to be a favourite space...with a new bathroom with steam shower and heated floors, custom dry bar with wooden shelving and bar top, main recreation space with ping pong table, Murphy bed cabinet and large wall mounted TV PLUS a separate cozy media room with another wall mounted TV to watch the big game or for family movie nights. Newer furnace and heat pump (2023), roof (2024), and an attached garage with driveway large enough for 2 cars plus street parking. Enjoy the privacy of the west facing deck plus the lower-level patio area, both backing into trees and natural space. Great value and must truly be seen to appreciate! (id:48970)
Show More