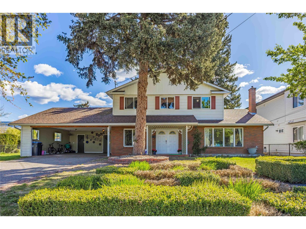
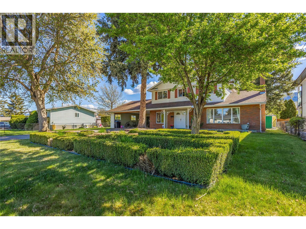
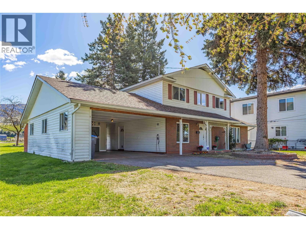
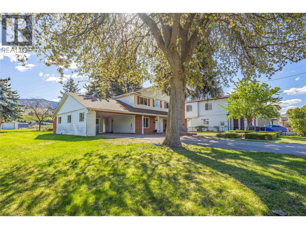
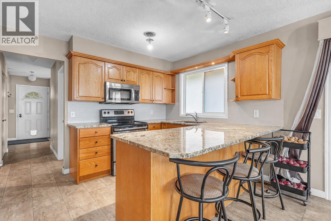
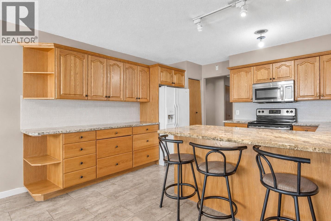
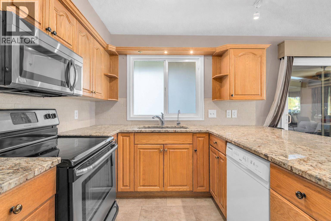
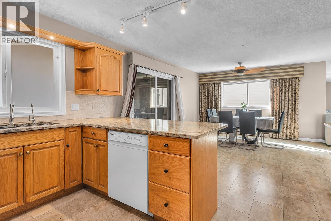
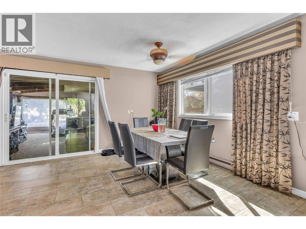
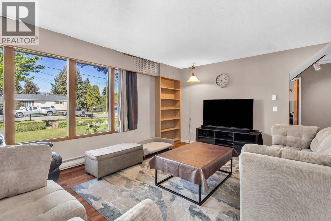
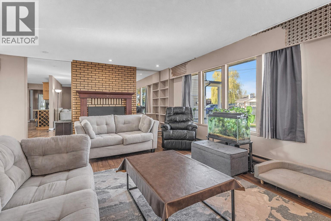
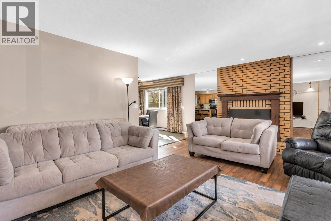
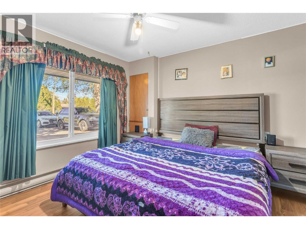
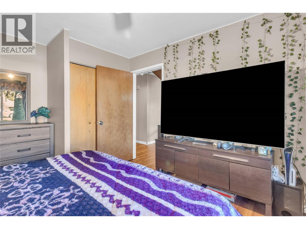
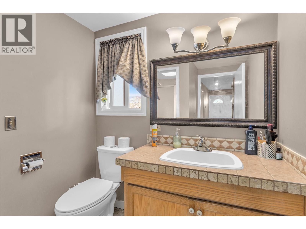
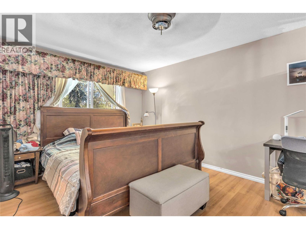
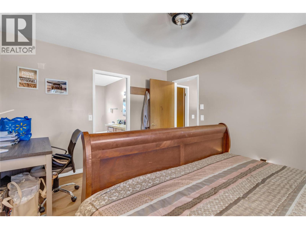
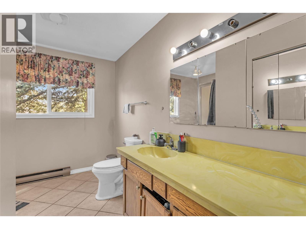
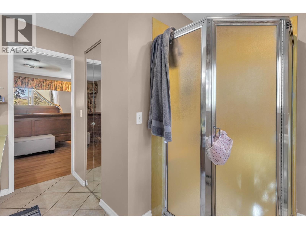
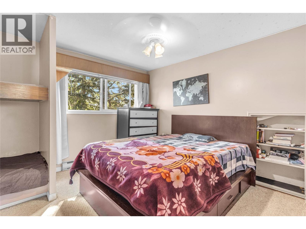
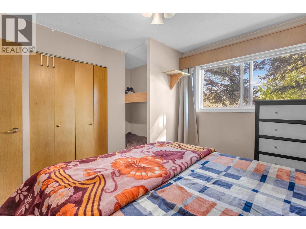
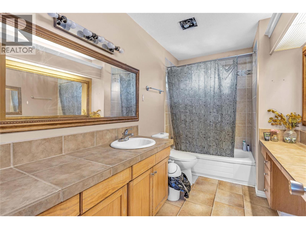
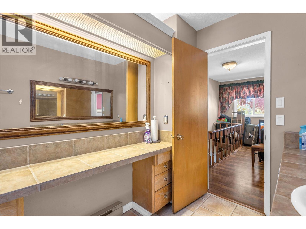
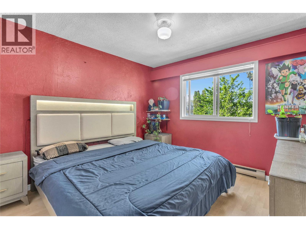
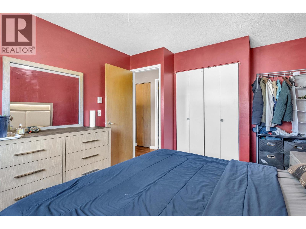
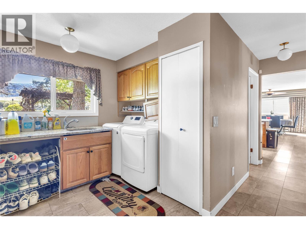
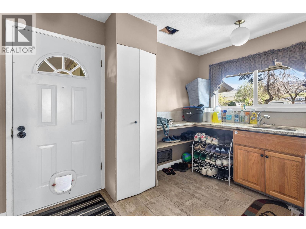
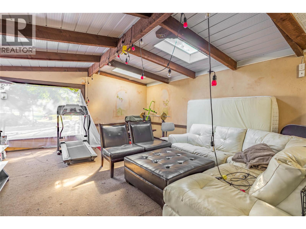
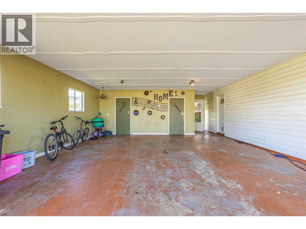
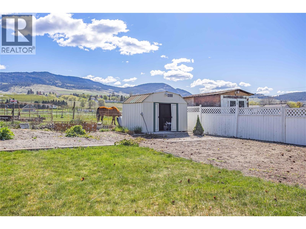
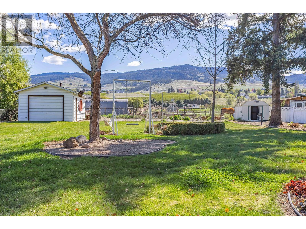
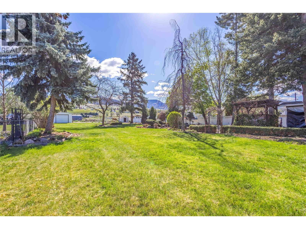
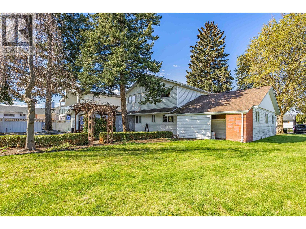
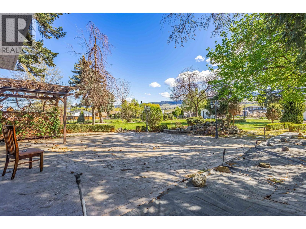
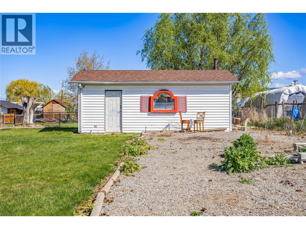
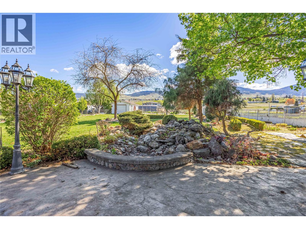
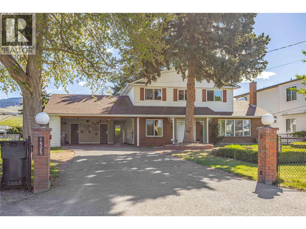
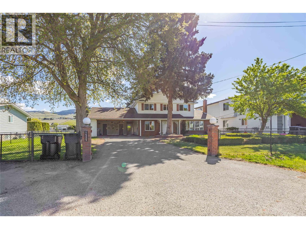
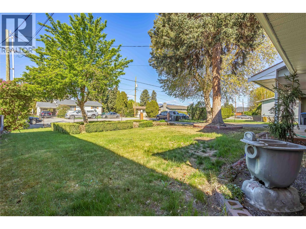
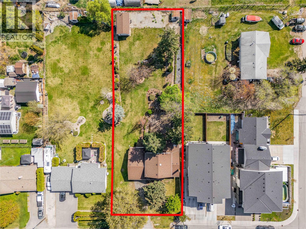
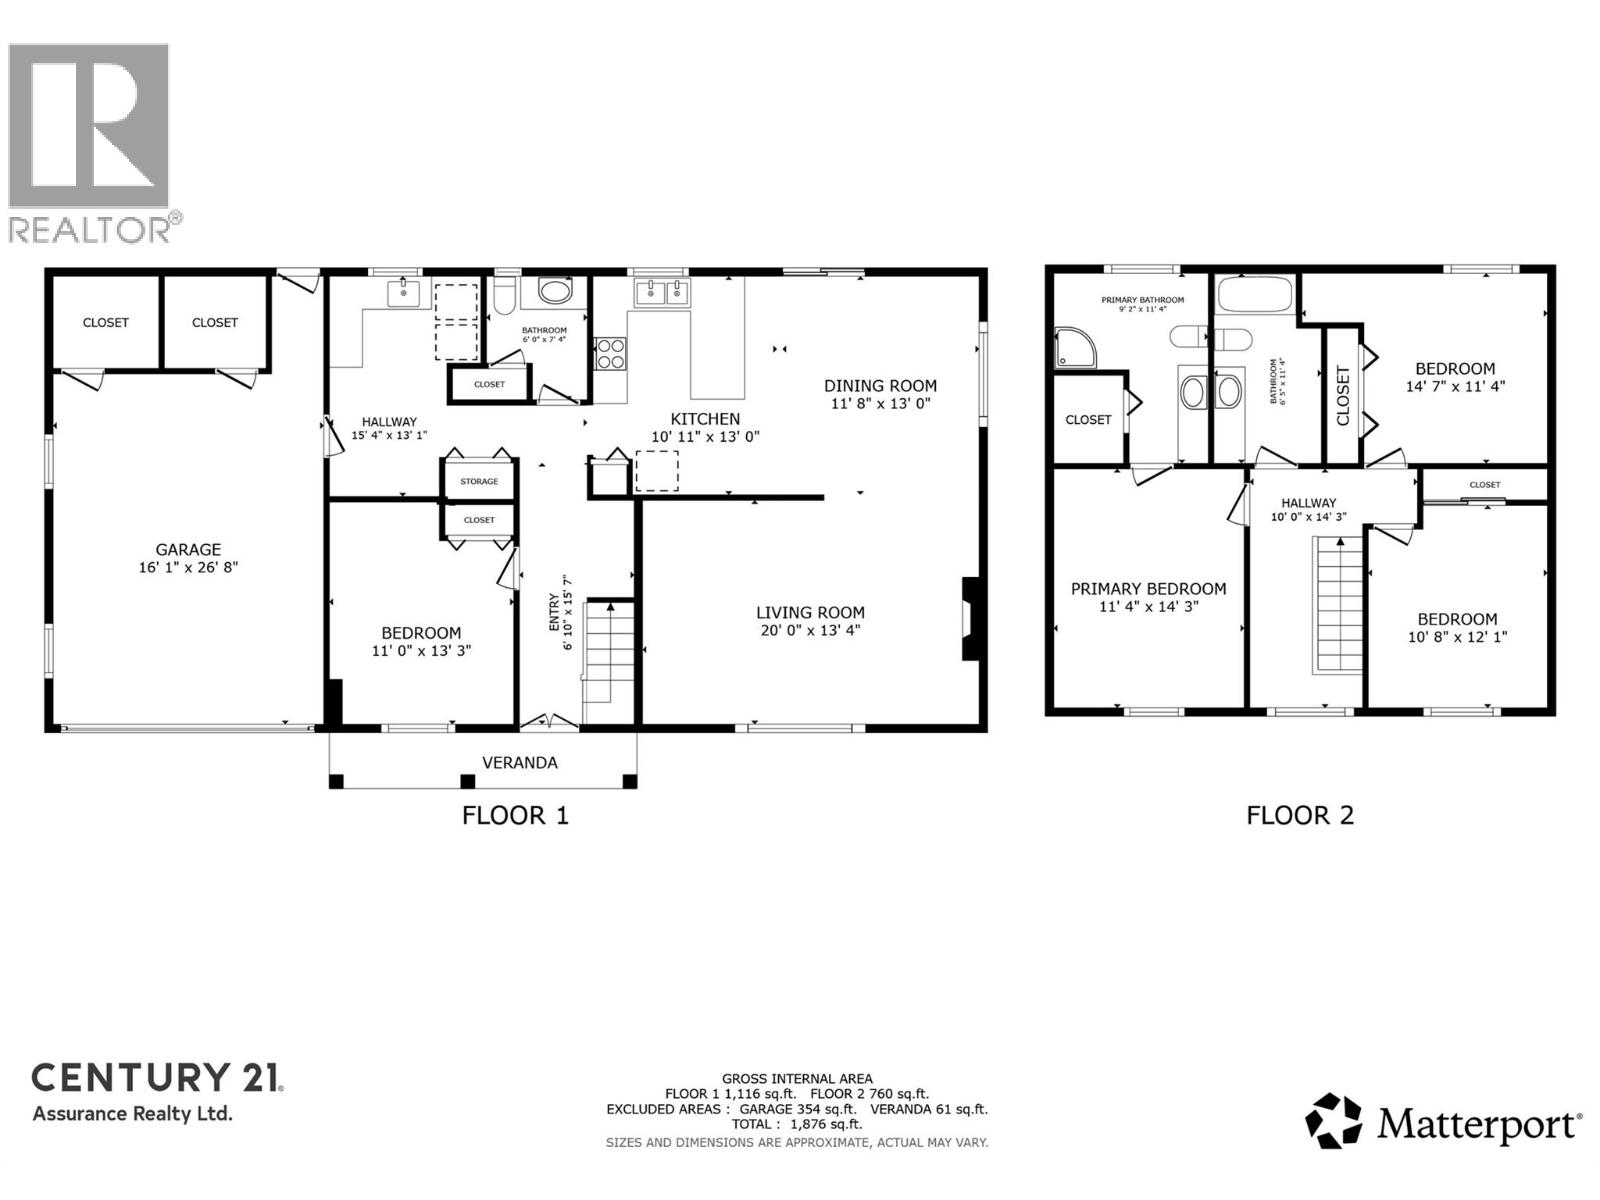
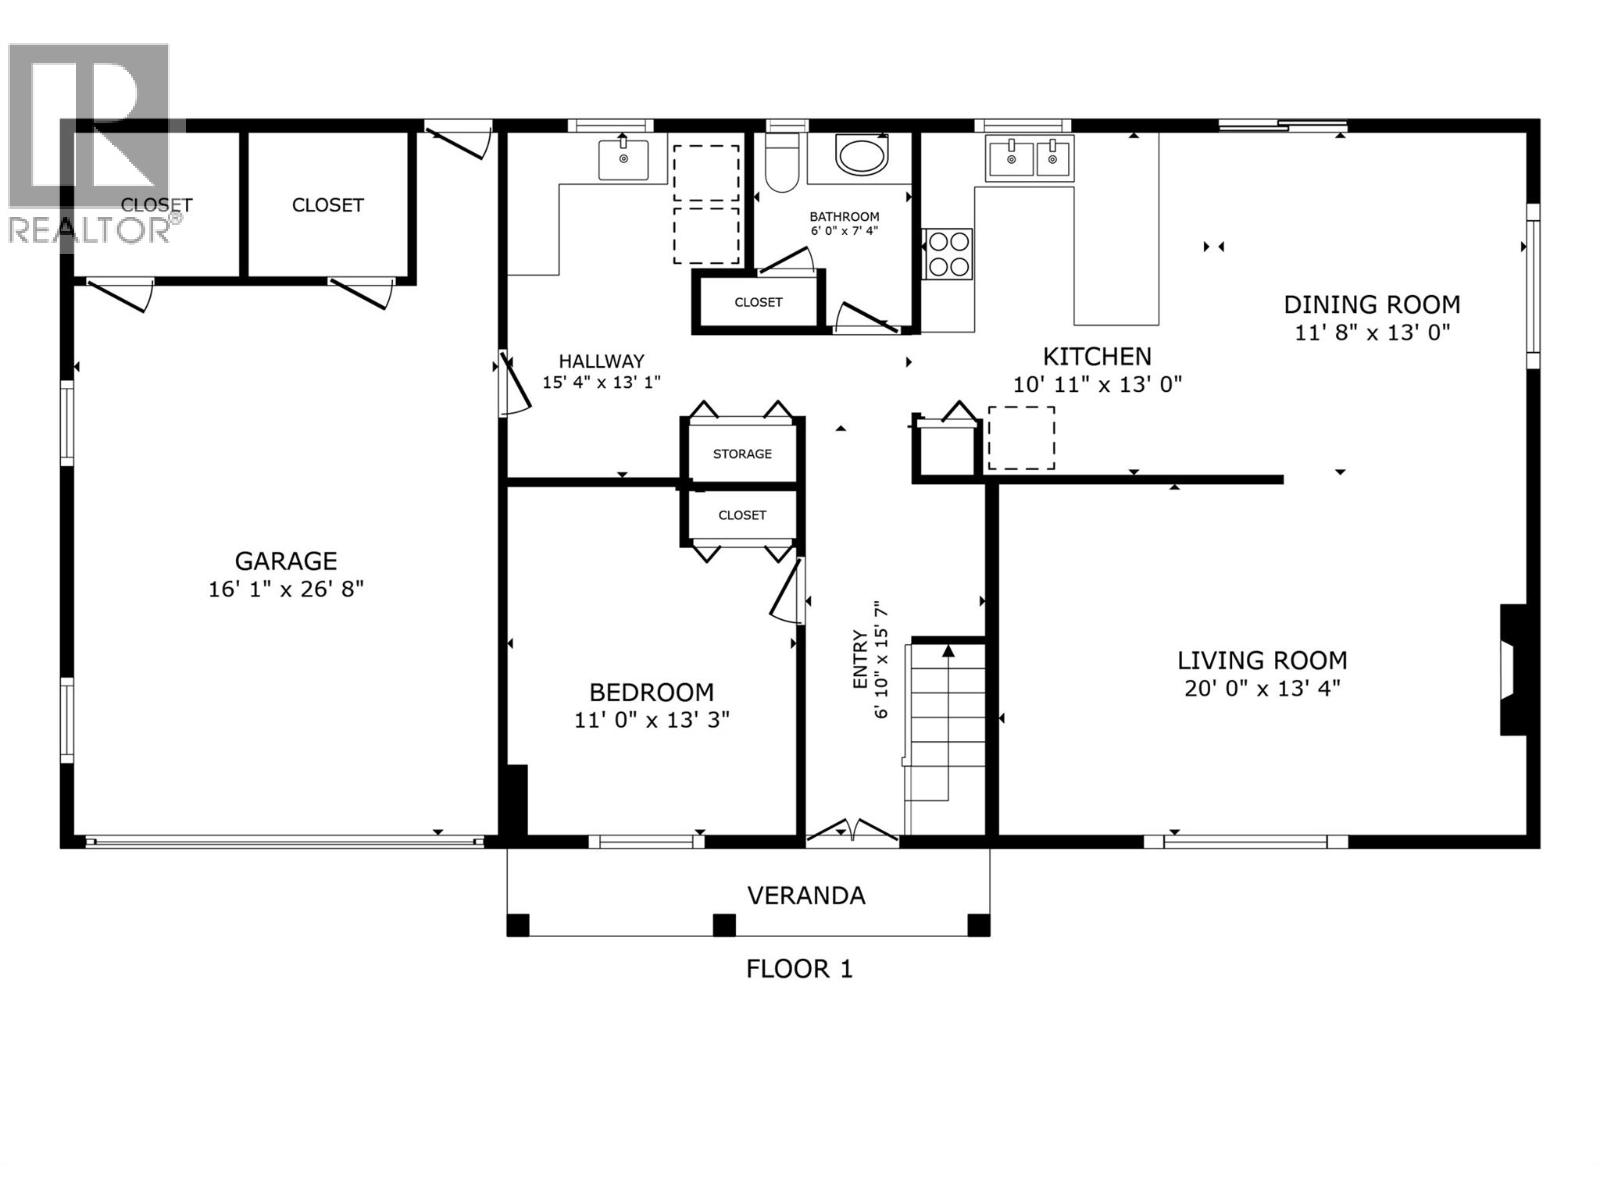
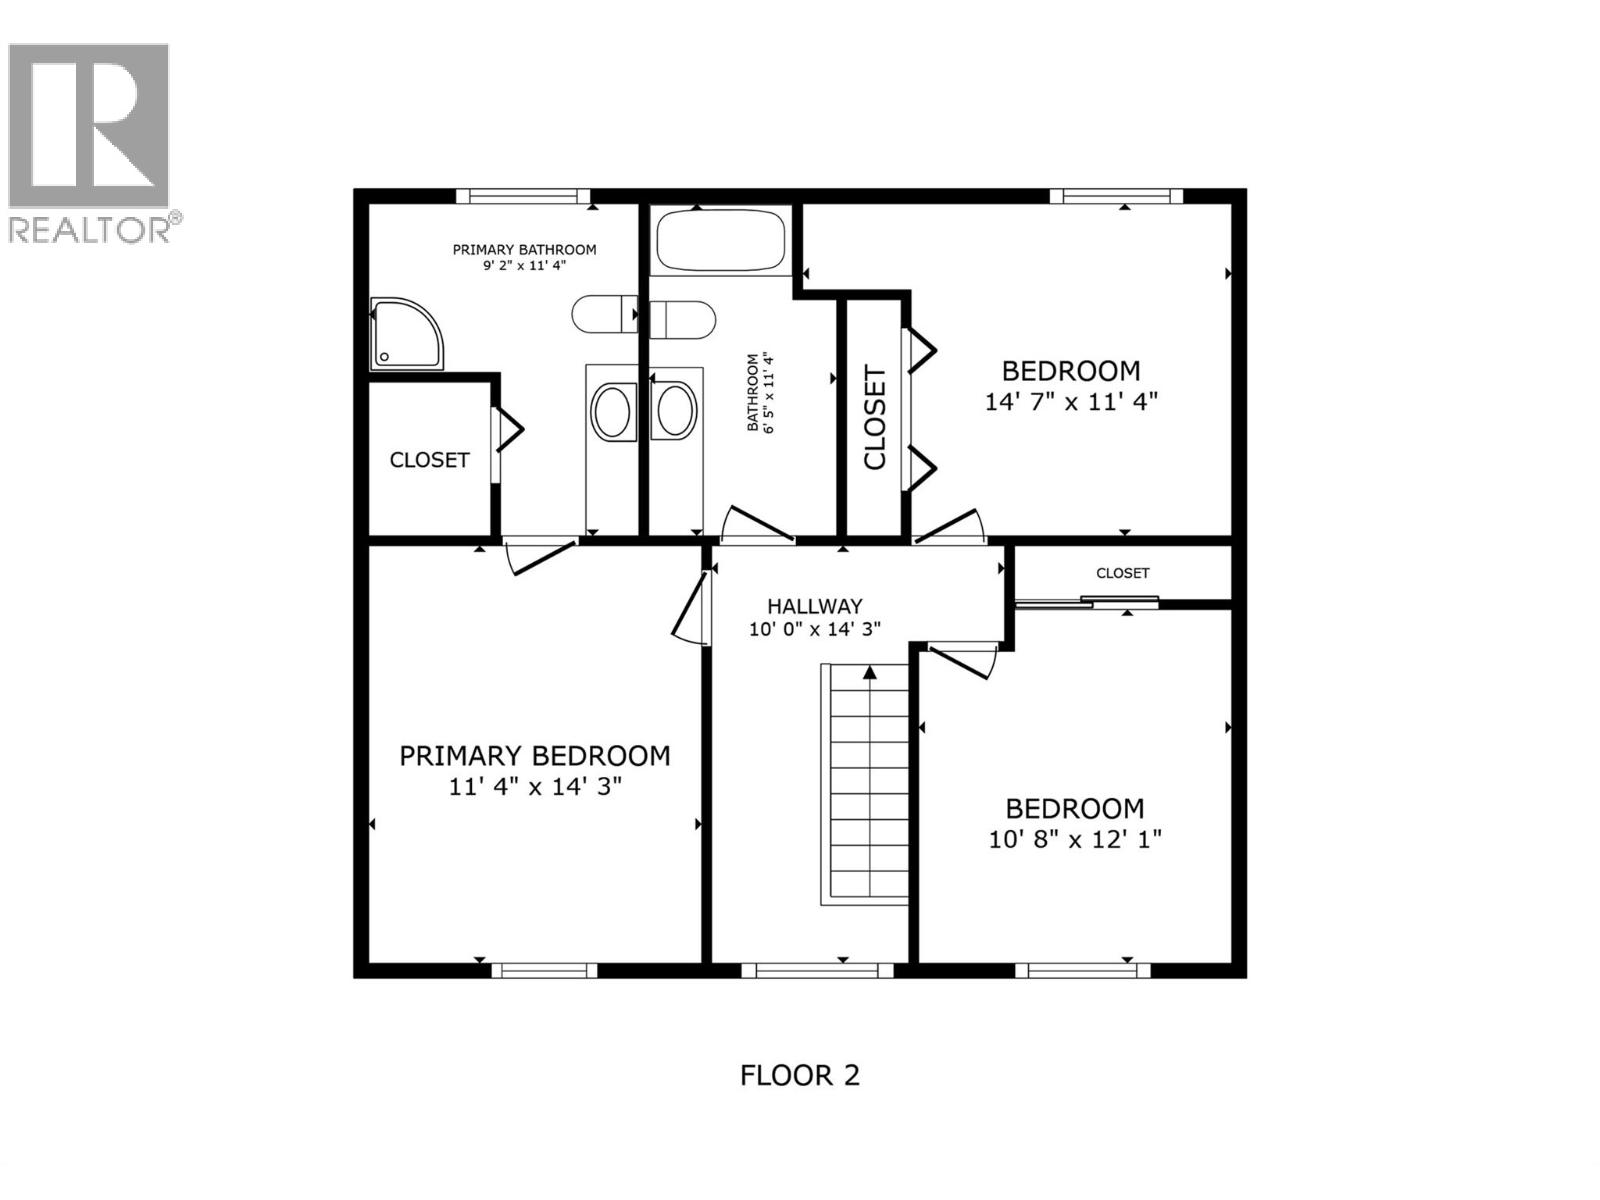
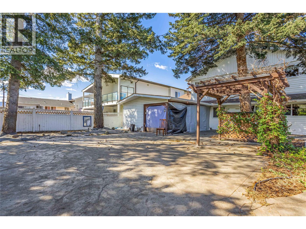
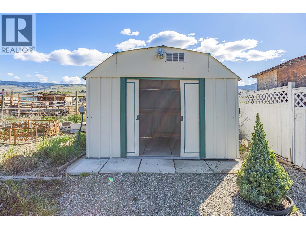
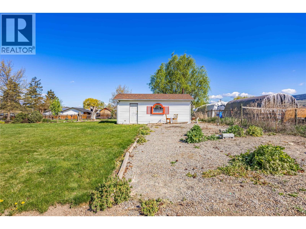
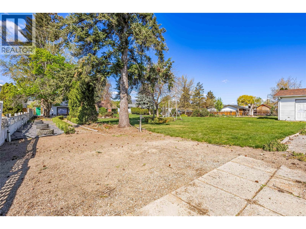
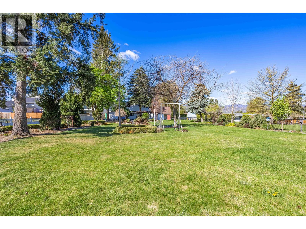
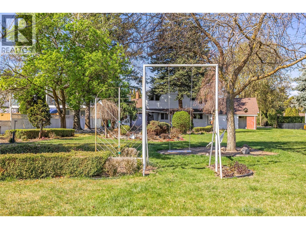
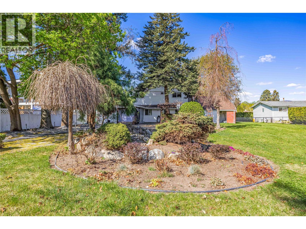
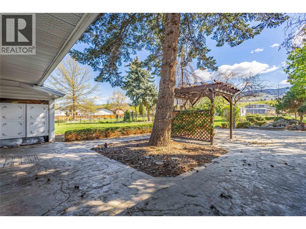
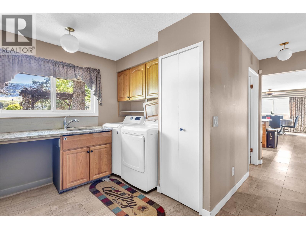
Welcome to 1525 Friesen Road — a rare opportunity to own a spacious 4-bedroom, 3-bathroom home on an impressive 0.55-acre lot in a desirable Kelowna location. Offering a great combination of space, privacy, and future potential, this property is ideal for families, investors, or those looking for room to grow. Inside, you’ll find a bright and inviting layout filled with natural light, featuring one bedroom on the main floor and three additional bedrooms upstairs. The expansive backyard offers plenty of space to garden, entertain, relax, or create your own outdoor retreat. The property also includes a 2-car carport, ample additional parking, and a garden shed, providing practical storage and everyday convenience. Located just steps from Edith Gay Park and close to schools, shopping, and outdoor recreation, the home offers both convenience and a peaceful setting. Backing onto ALR land, you’ll enjoy added privacy and no rear neighbours. Currently zoned RU1, the large lot also presents potential future possibilities, including increased density through rezoning such as duplex or townhouse development, subject to City of Kelowna approval and buyer due diligence. A fantastic opportunity to enjoy the property as a family home today while keeping future possibilities in mind. (id:48970)
Show More