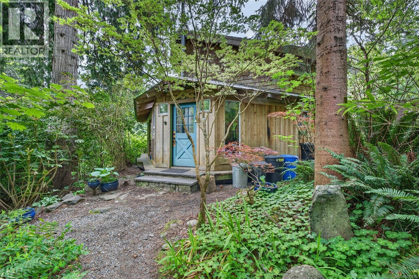
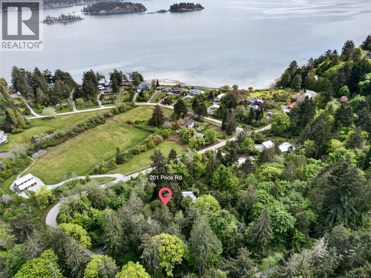
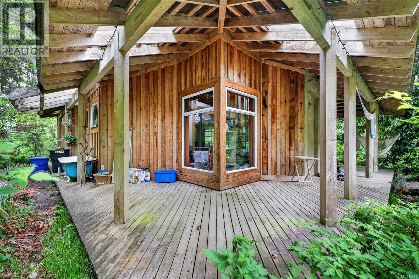
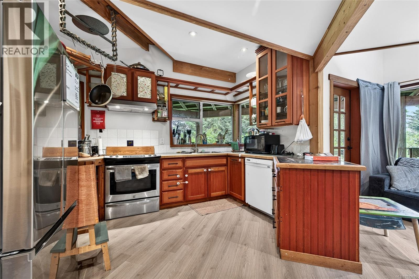
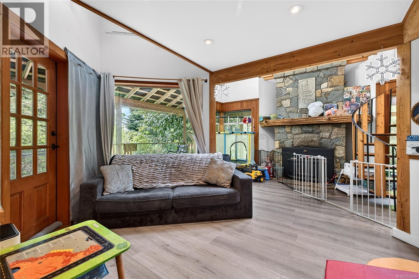
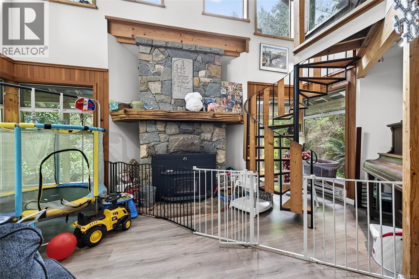
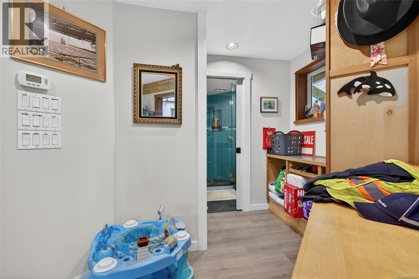
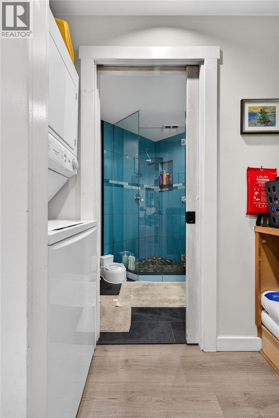
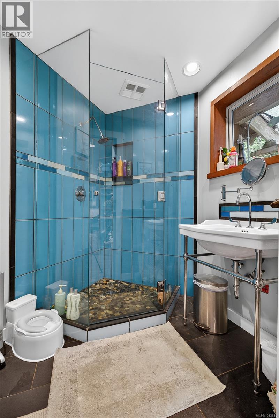
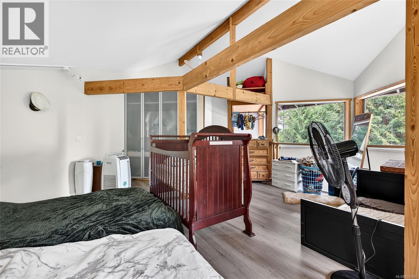
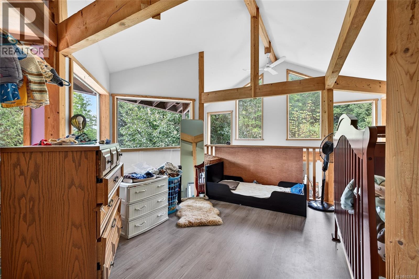
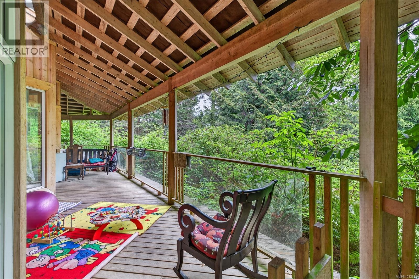
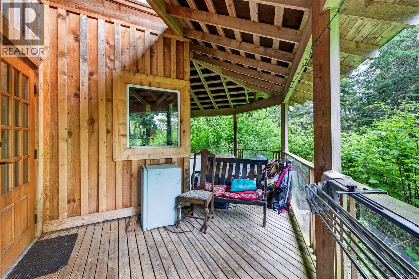
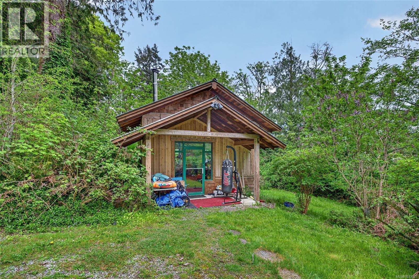
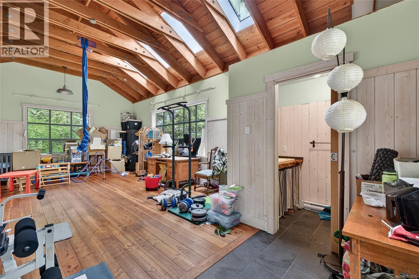
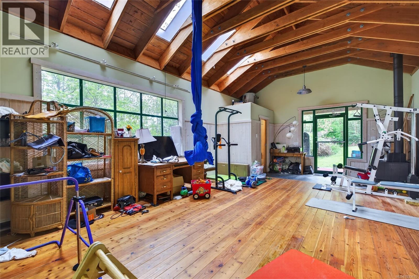
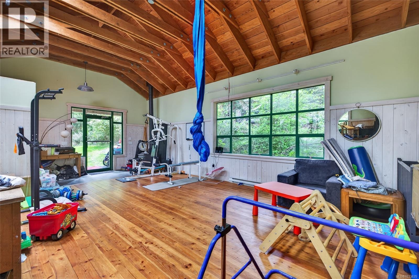
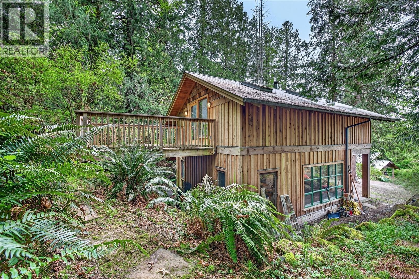
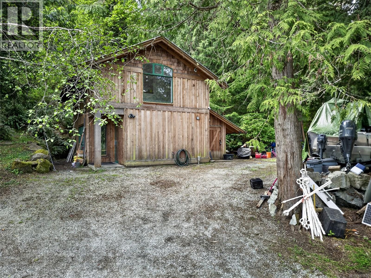
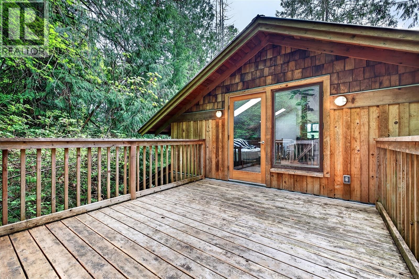
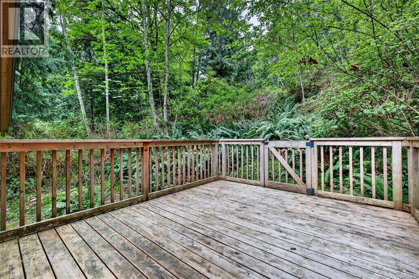
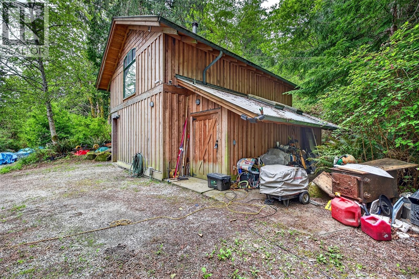
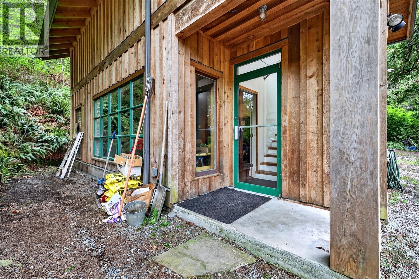
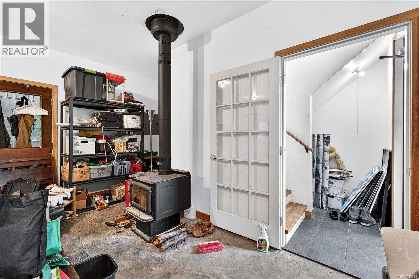
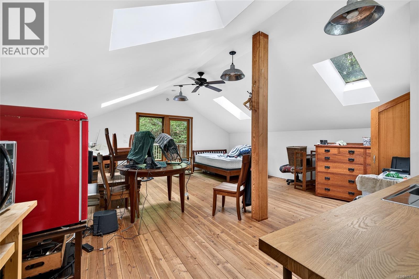
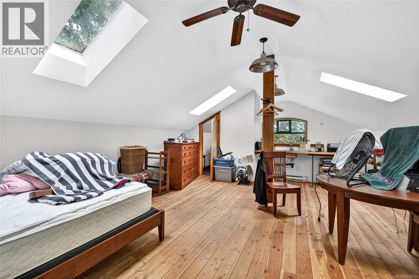
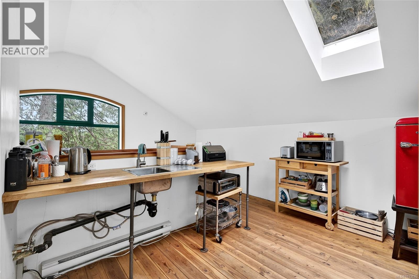
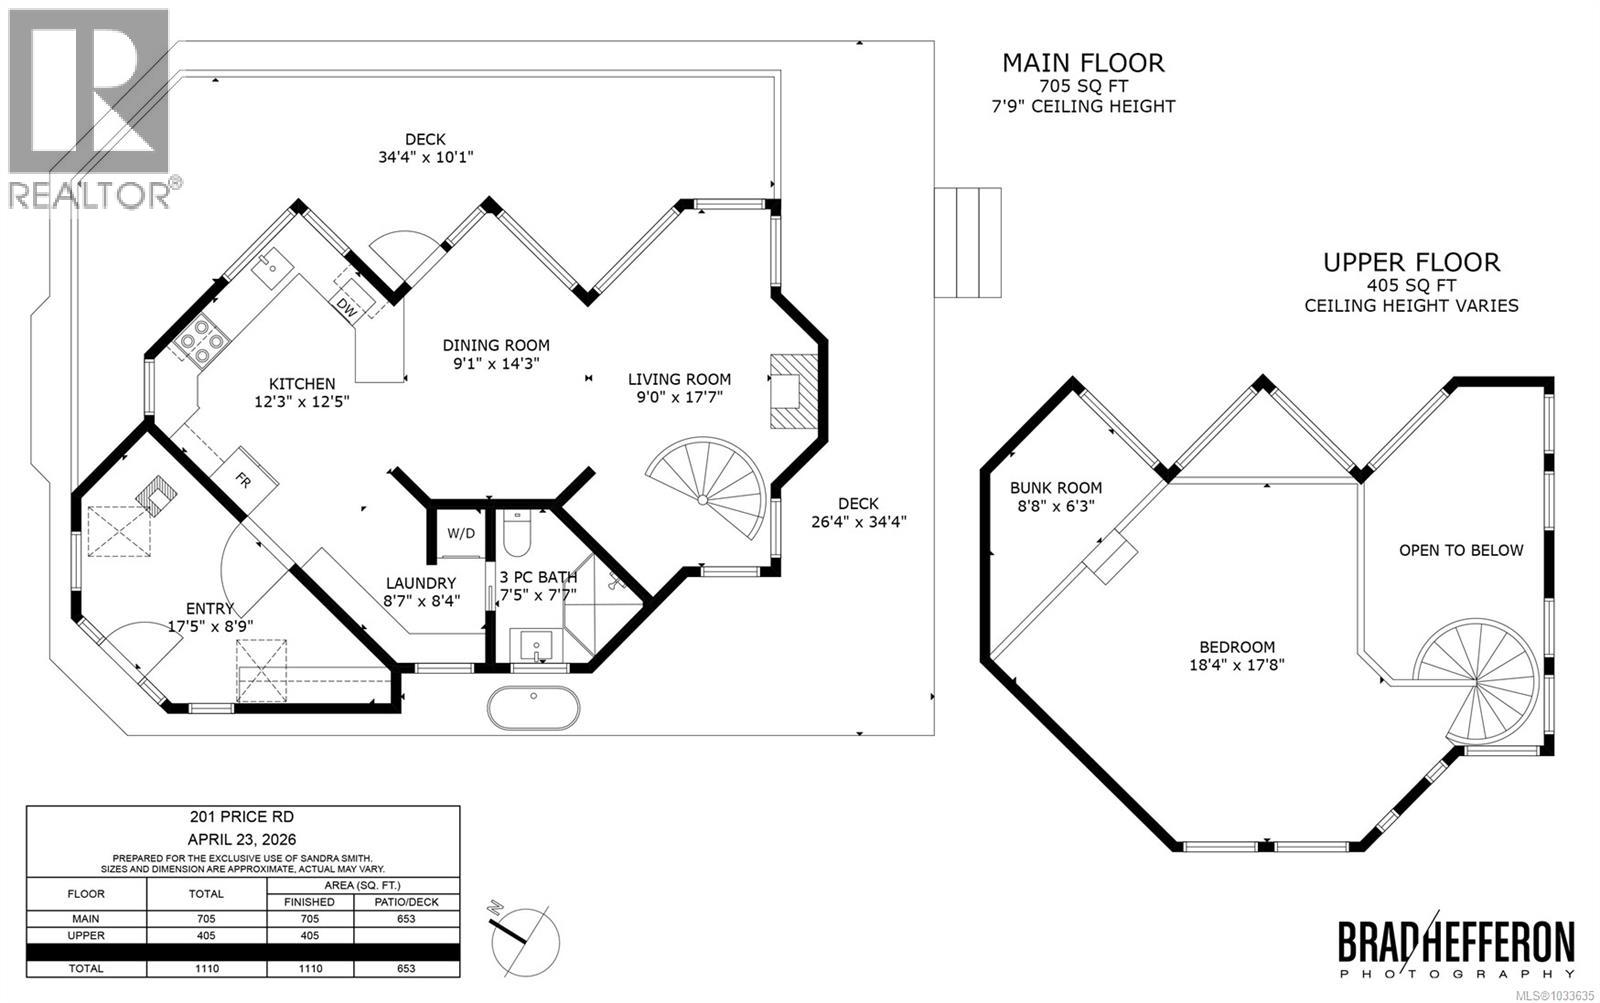
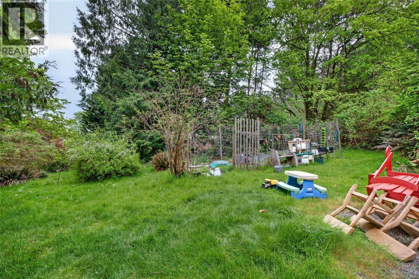
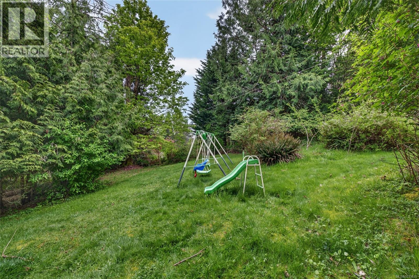
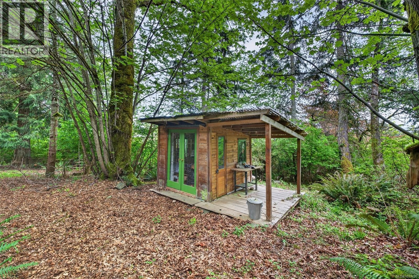
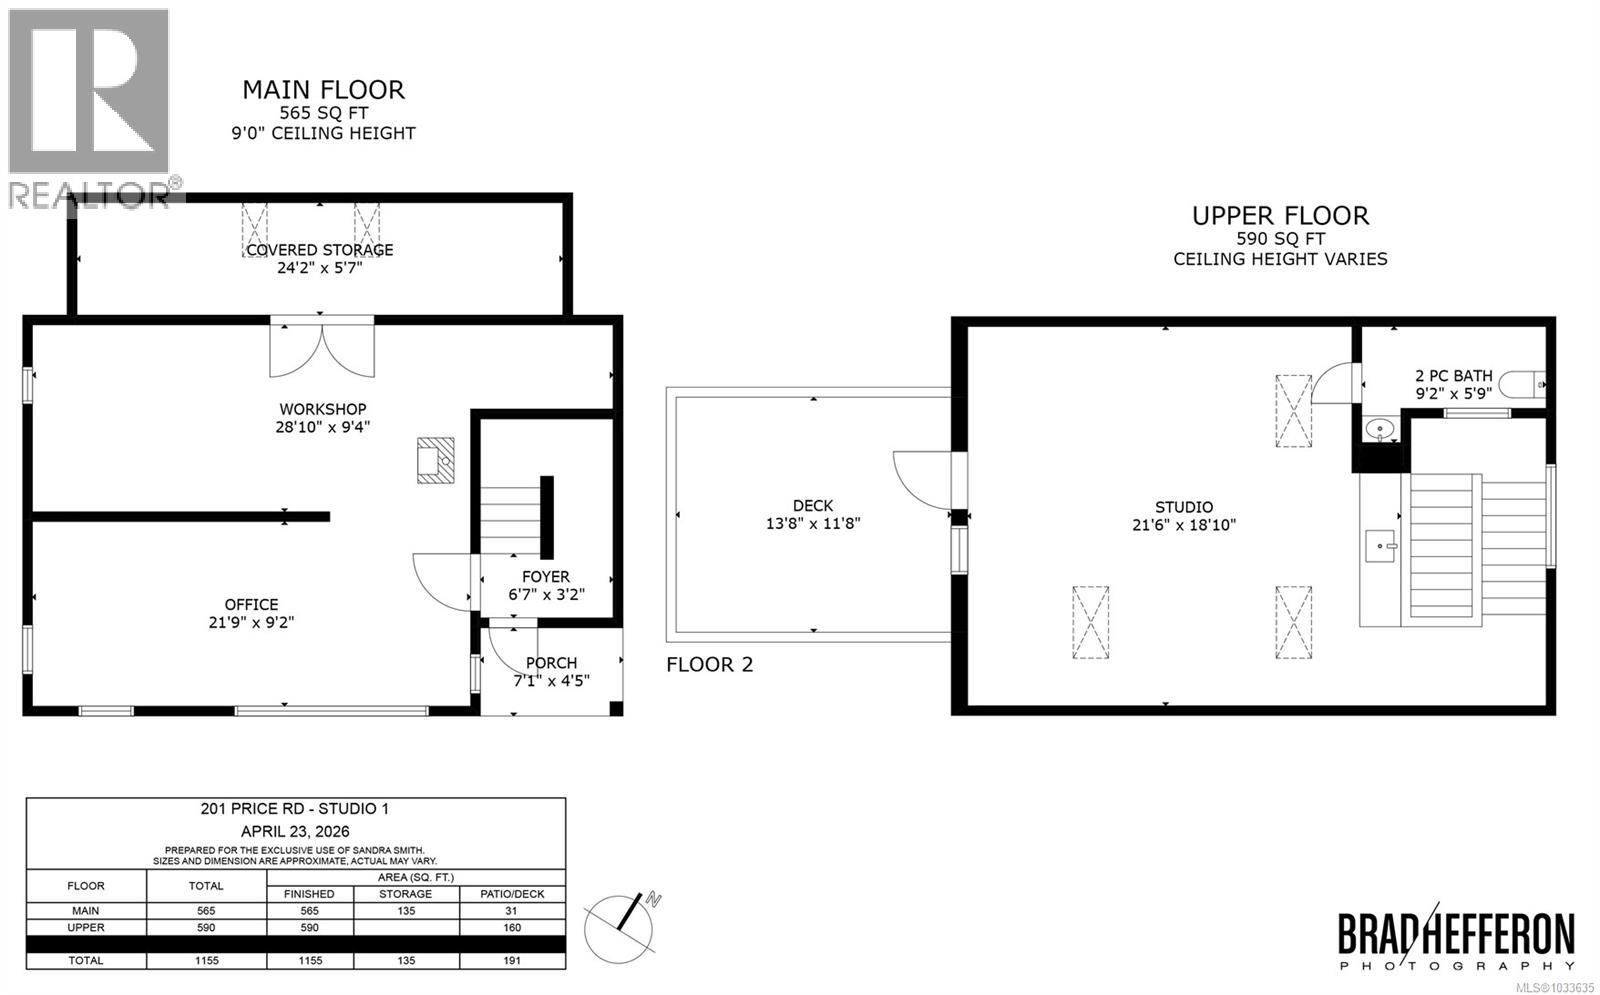
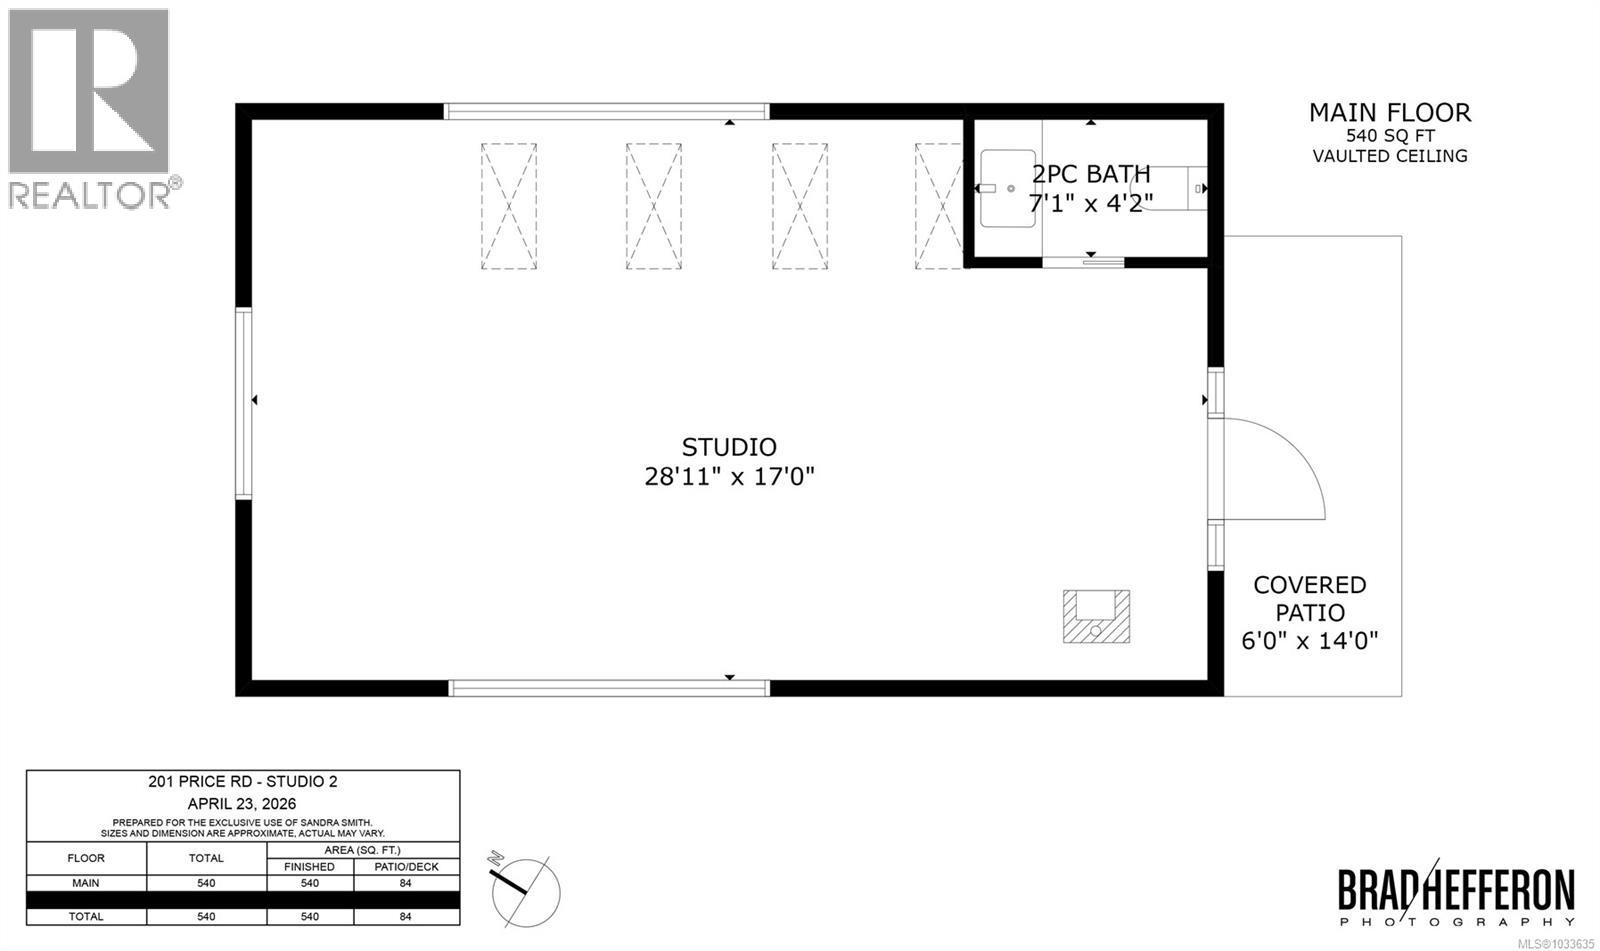
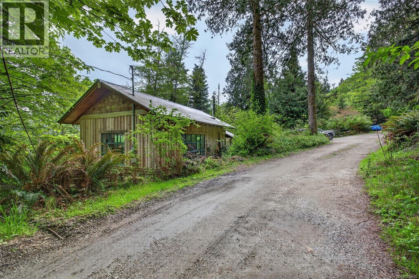
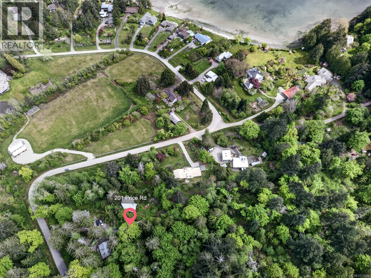
Wow! Set on nearly 4 acres of private, centrally located land, this enchanting cottage-style post and beam home offers a rare blend of charm, versatility, and lifestyle. The inviting main residence features a spacious custom kitchen, a stunning stone fireplace anchoring the living room, and a generous primary bedroom with an adjacent nook easily suited as a second bedroom. Complementing the home is a delightful 540 sq ft over-height studio, perfect for creatives or a home-based business and a 565 sq ft workshop/office with additional studio loft space (590 sq ft) ready for your ideas. Whether you’re seeking a peaceful artist’s retreat, a live/work haven, or future potential, this property delivers. Just a five-minute stroll to the beauty of Price Road Beach and only minutes drive to town, the possibilities here are truly endless! (id:48970)
Show More