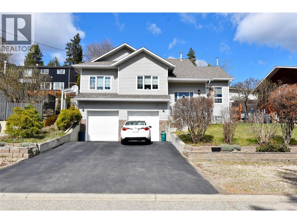
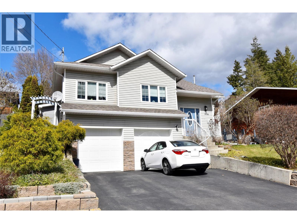
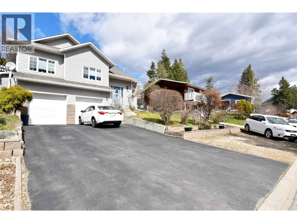
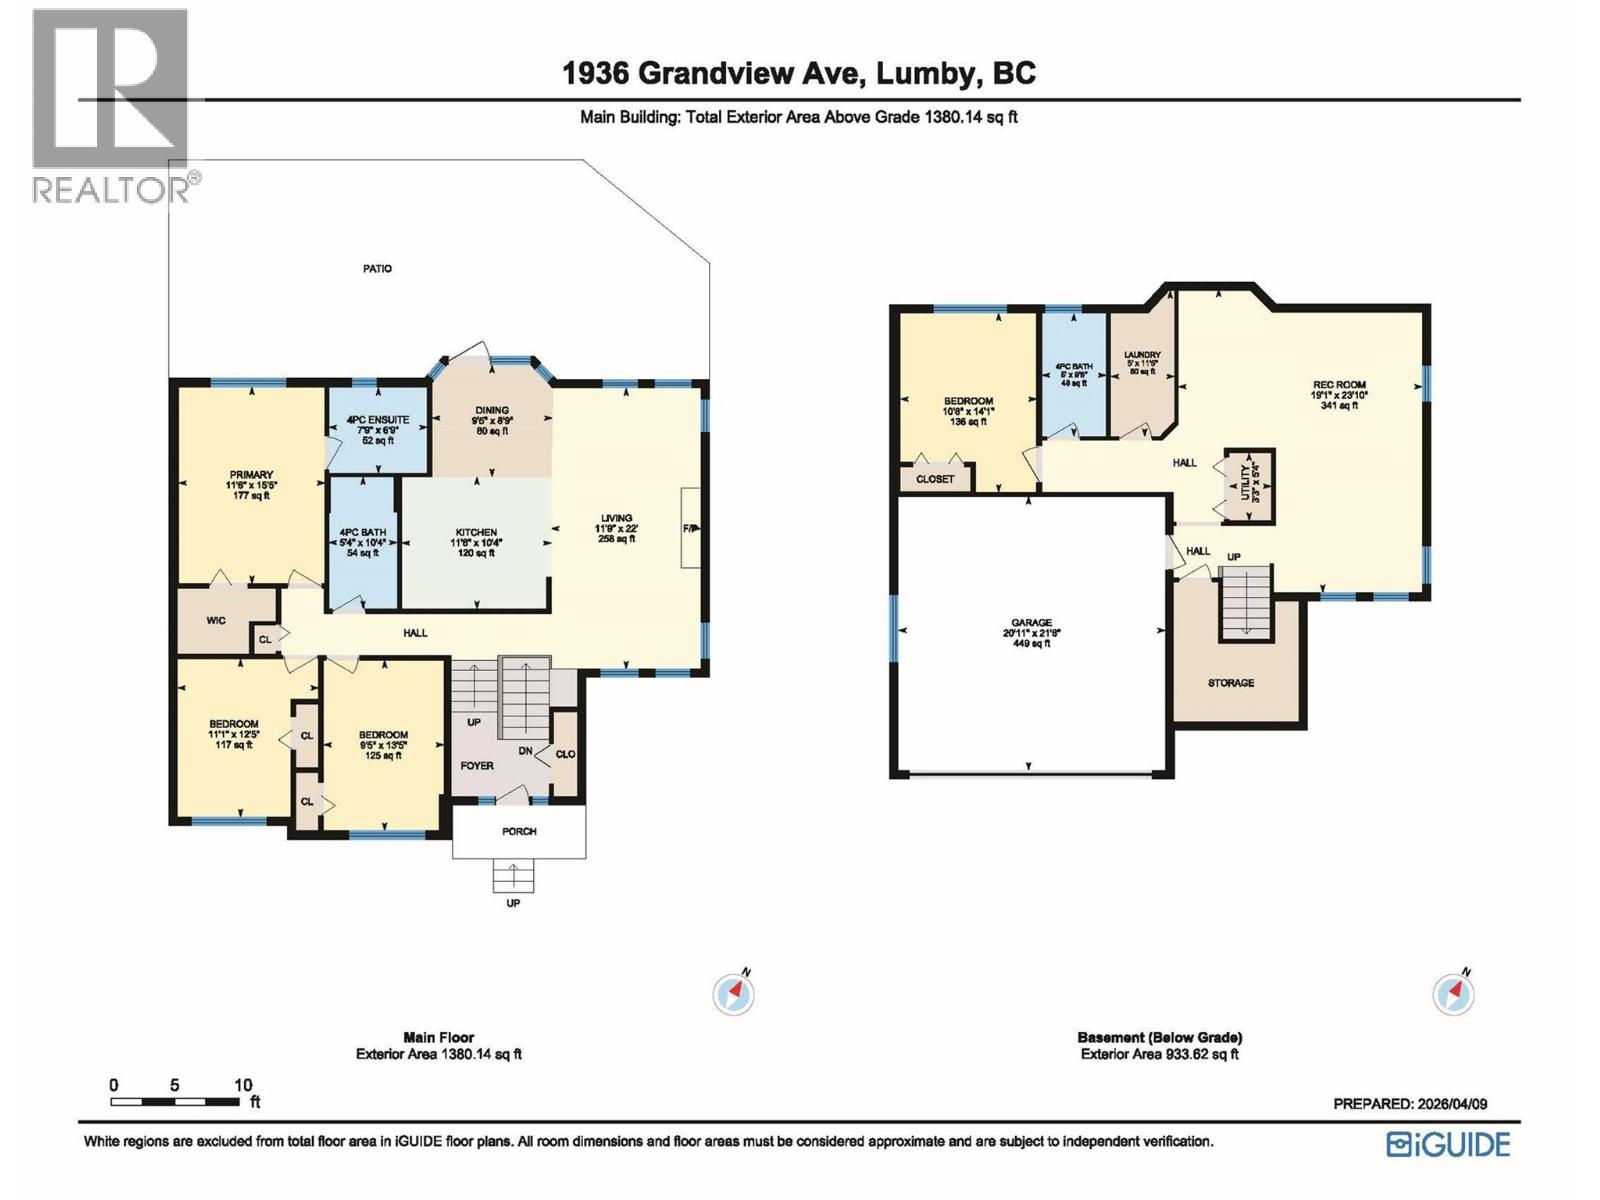
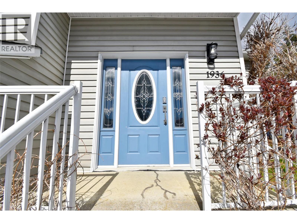
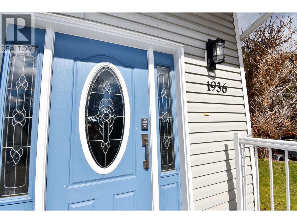
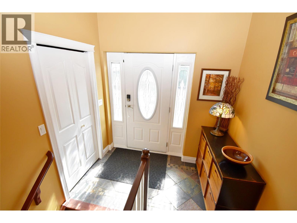
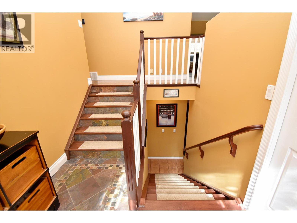
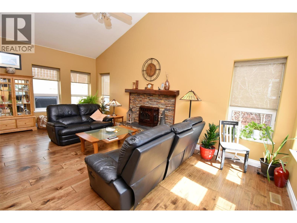
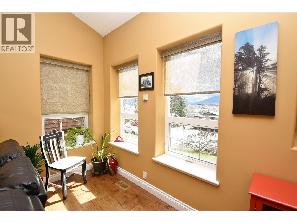
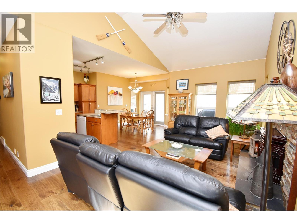
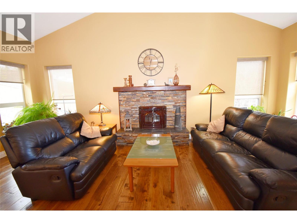
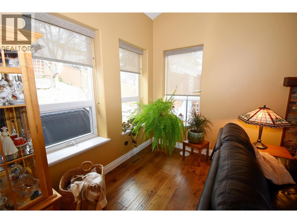
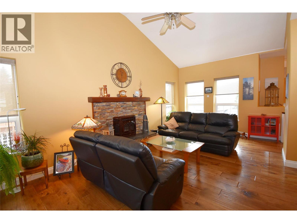
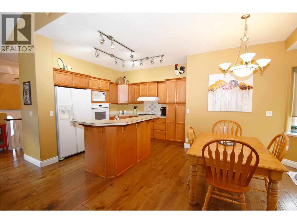
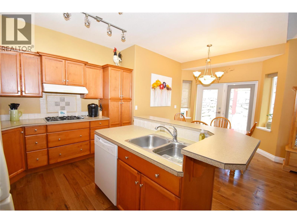
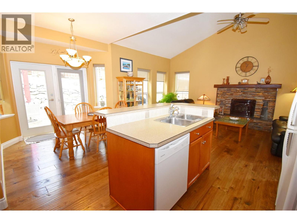
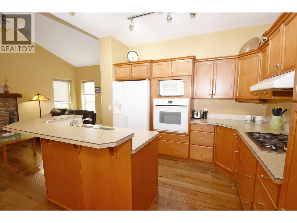
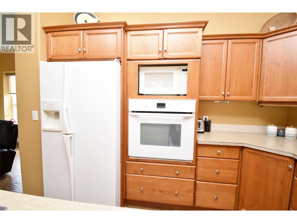
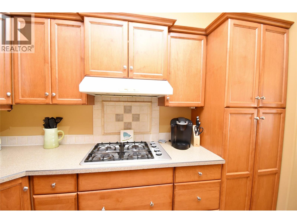
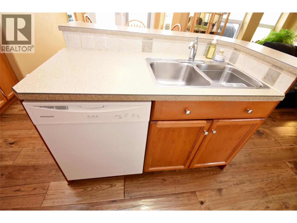
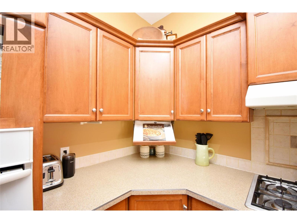
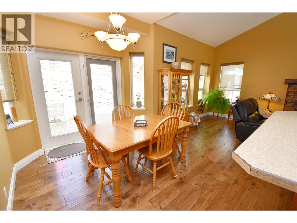
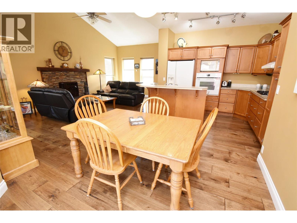
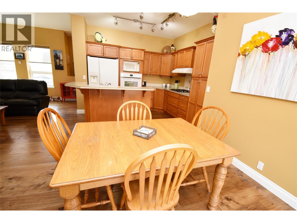
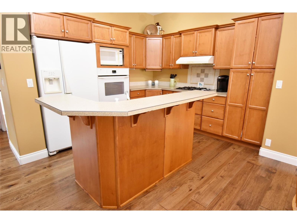
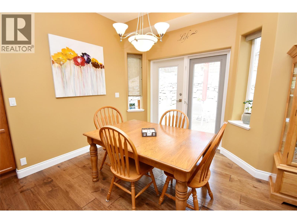
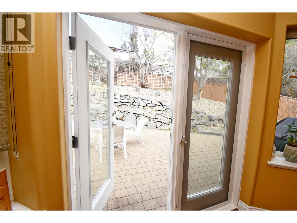
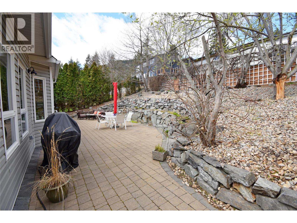
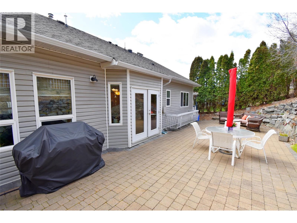
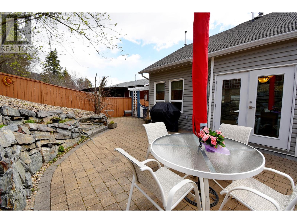
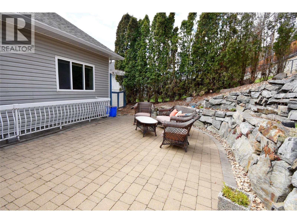
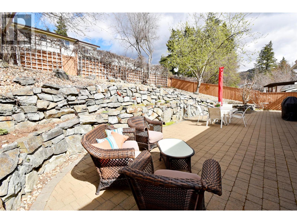
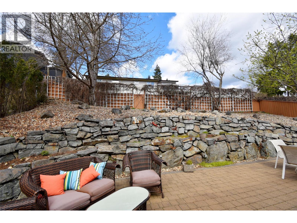
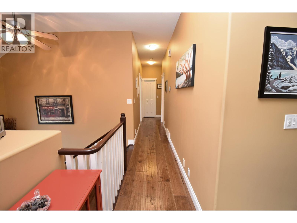
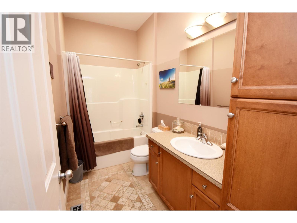
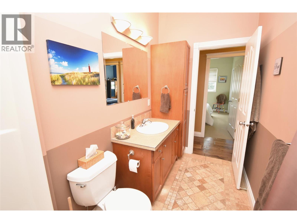
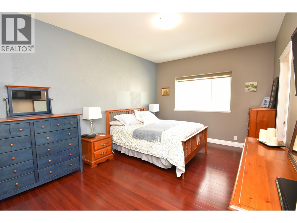
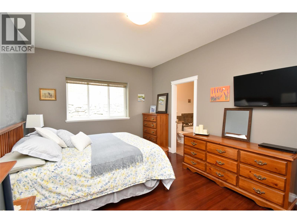
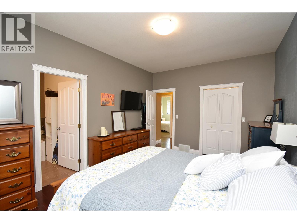
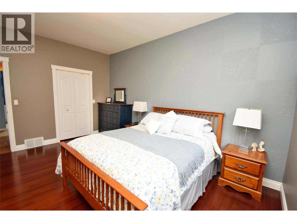
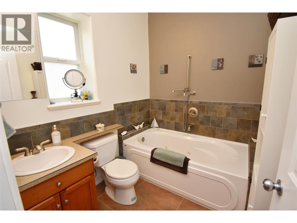
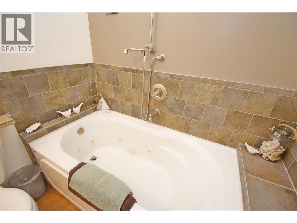
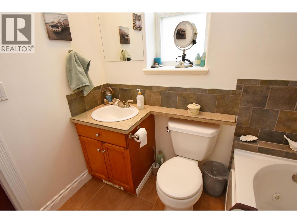
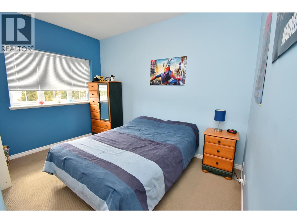
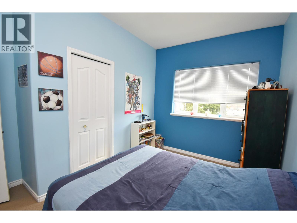
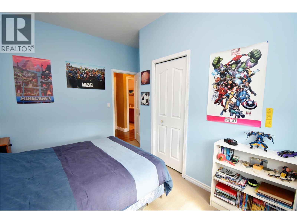
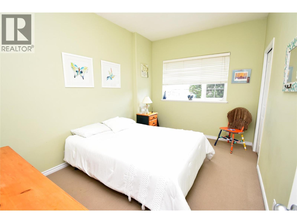
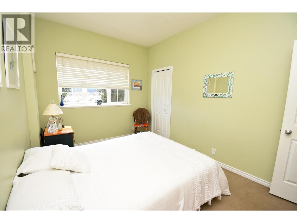
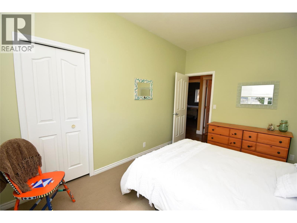
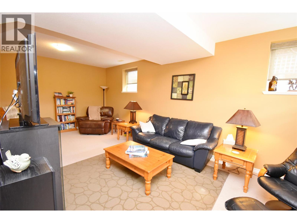

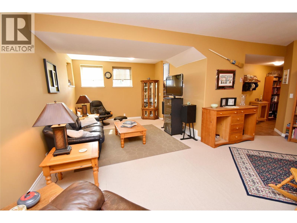
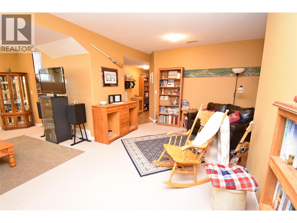
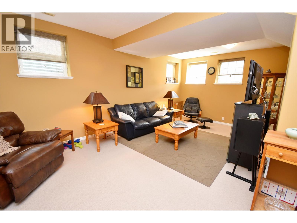
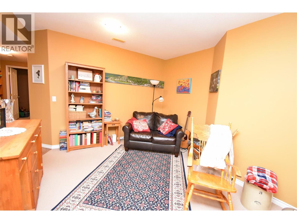
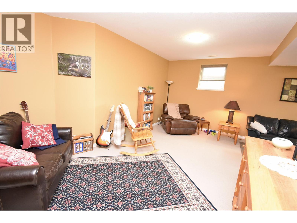
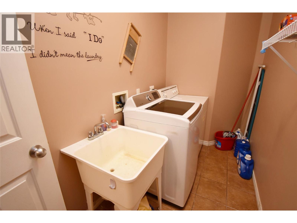
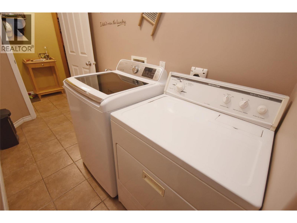
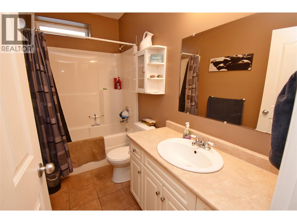
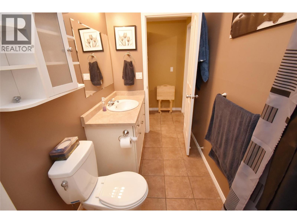
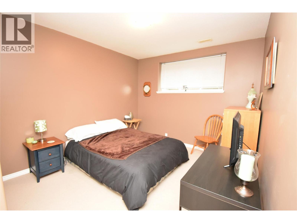
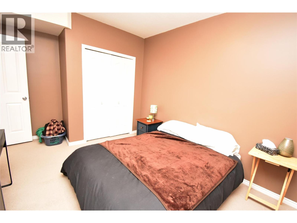
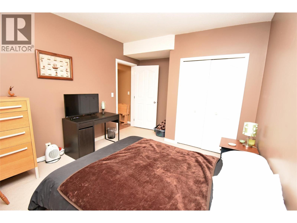
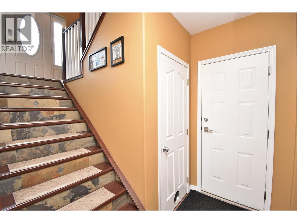
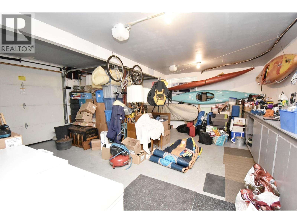
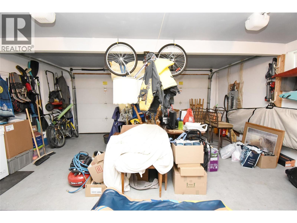
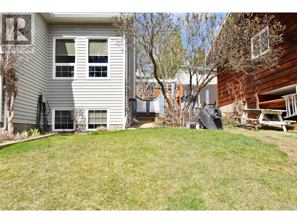
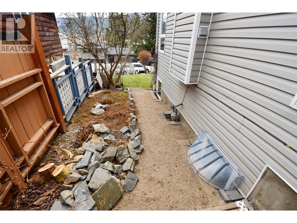
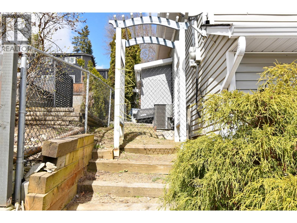
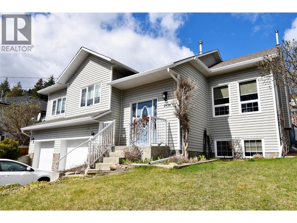
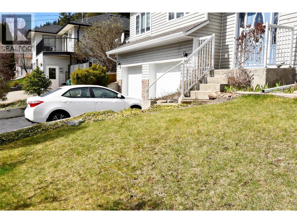
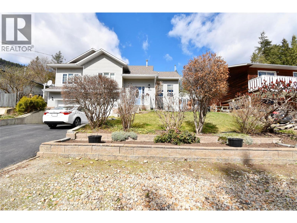
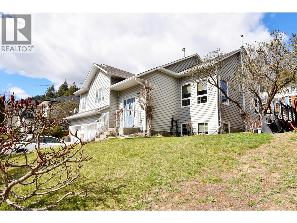
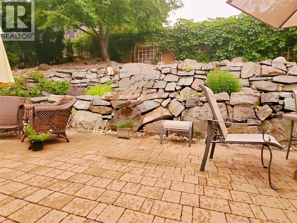
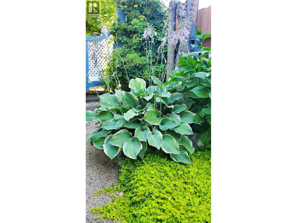
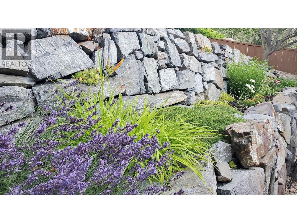
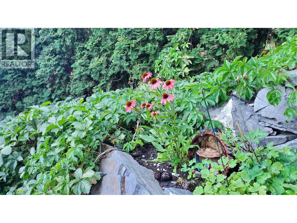
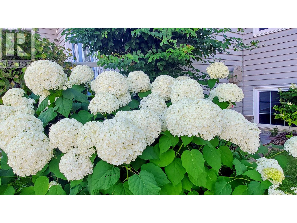
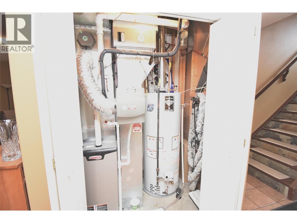
Welcome to your spacious family haven at 1936 Grandview Ave in the charming community of Lumby, BC. This stunning custom-built home offers 2300+ sq ft of thoughtfully designed living space, featuring 4 beds & 3 full baths, ideal for a growing family. Built with energy-efficient ICF construction, this home helps reduce heating & cooling costs while providing year-round comfort. Step inside to a beautiful inlay tile foyer leading to engineered hickory hardwood floors & an inviting open-concept main living area. Vaulted ceilings, large bright windows, & a cozy fireplace with pellet stove create a warm & welcoming atmosphere. The kitchen is perfect for everyday living & entertaining, complete with an island/eating bar, gas cooktop, wall oven, & ample counter & cupboard space. The dining area opens to a professionally landscaped, rock-tiered backyard patio that blooms beautifully in the summer, offering excellent privacy & a gas BBQ hookup. The spacious primary bedroom features a w/i closet & a 3pc ensuite with a jetted tub. Two additional bedrooms & a full bathroom complete the main level. Downstairs offers a generous family room, laundry, a fourth bedroom, & another full bathroom. A double garage & extra parking provide room for all the toys. Located close to schools, parks, & outdoor recreation, this home offers all the amenities you need while providing a quiet & private rural lifestyle, & all just 20 minutes to Vernon & 45 minutes to Kelowna International Airport. A must-see. (id:48970)
Show More