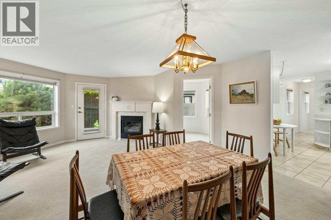
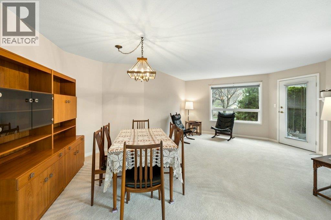
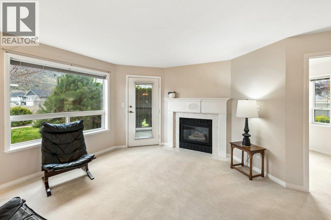
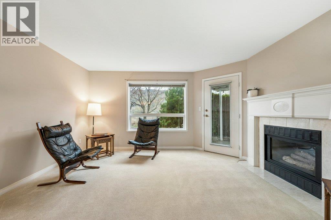
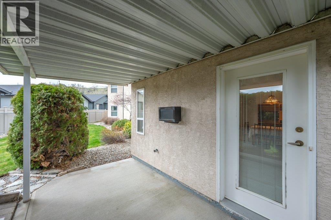
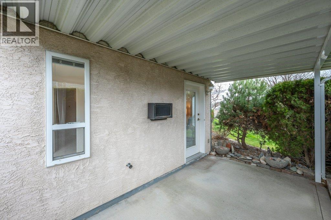
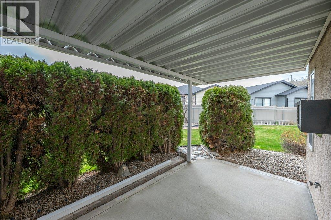
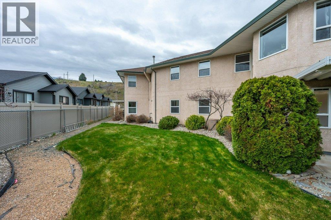
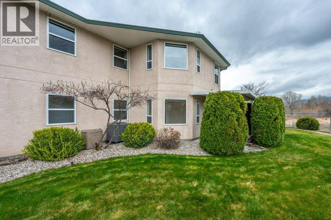
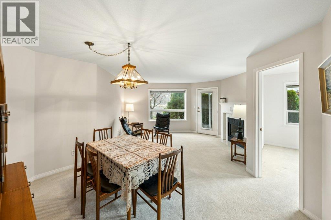
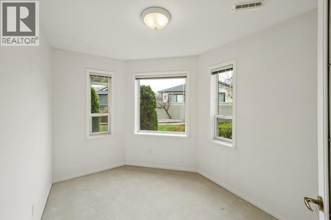
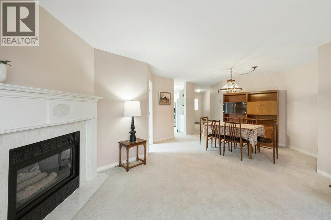
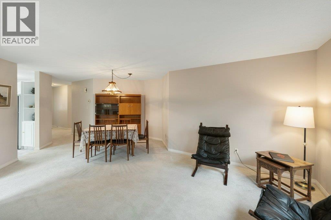
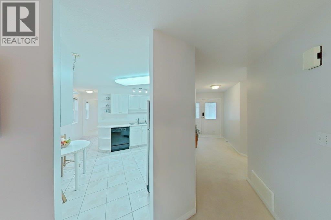
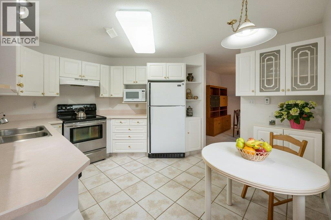
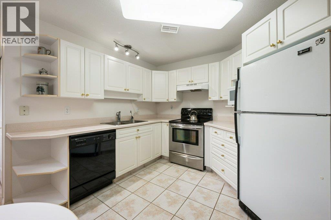
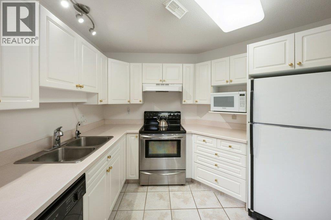
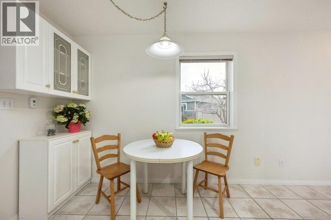
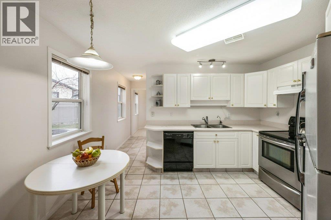
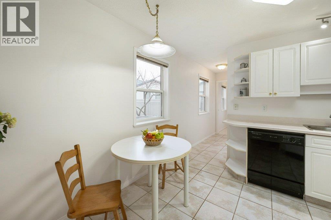
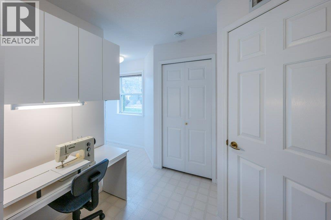
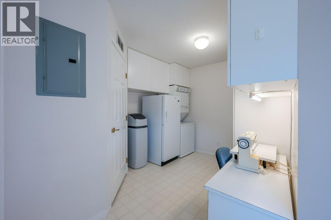
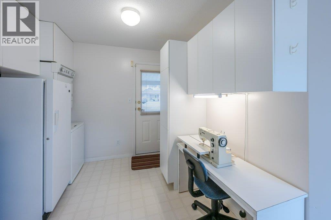
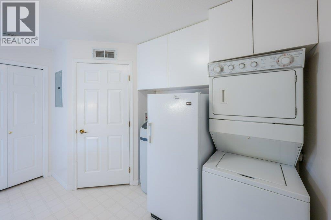
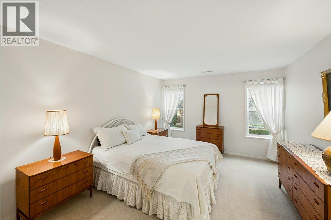
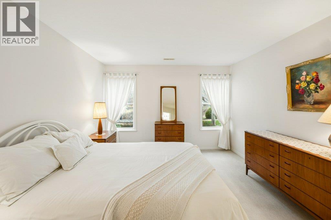
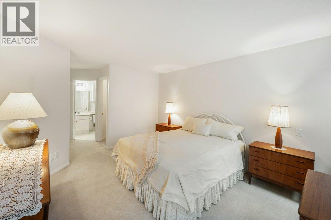
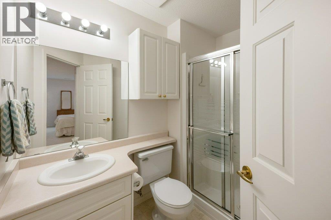
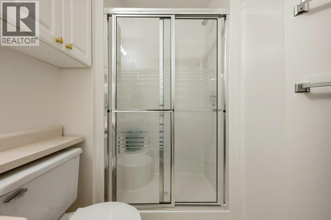
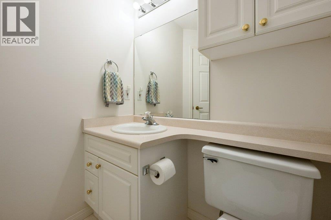
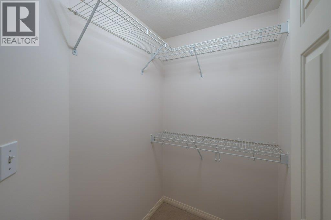
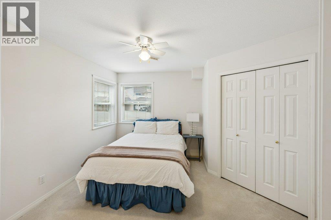
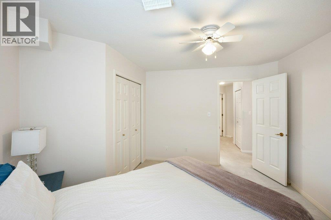
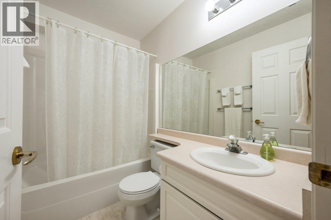
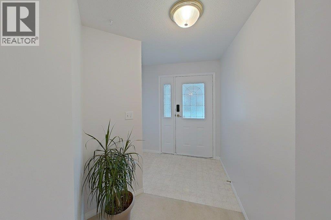
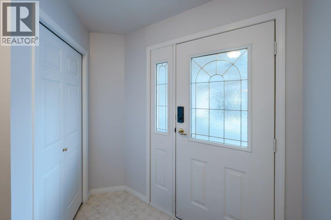
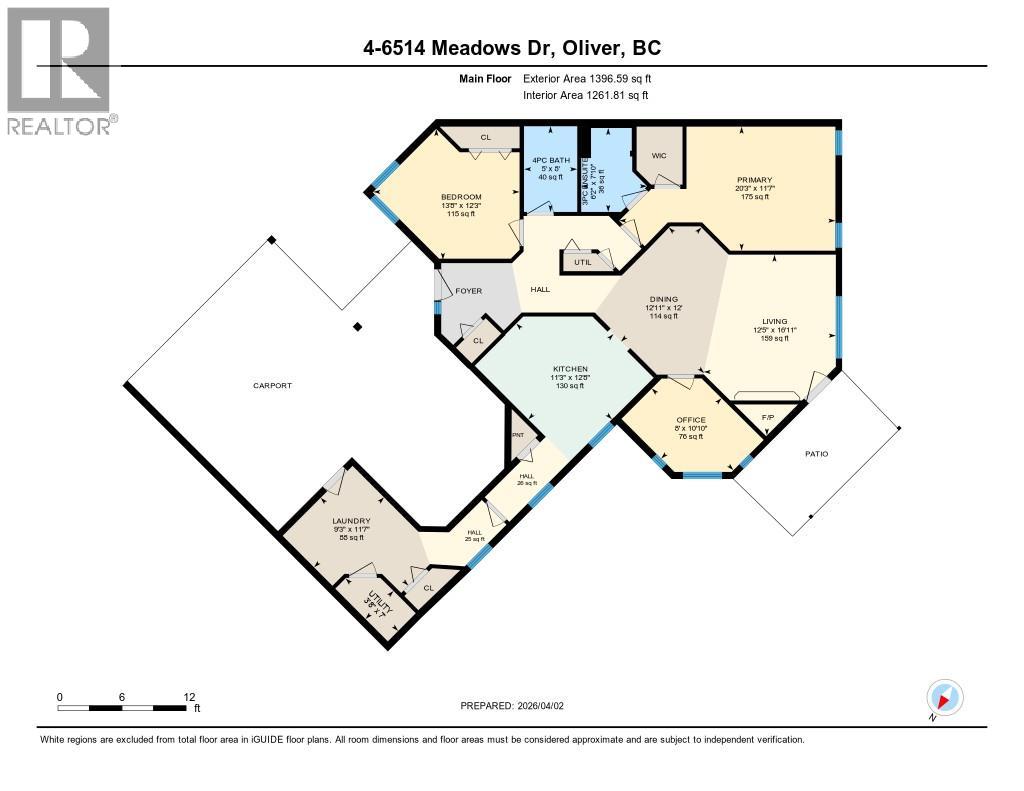
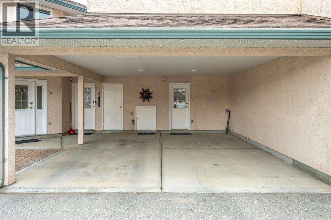
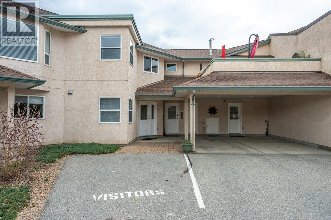
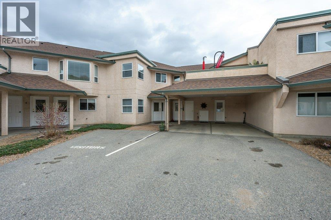
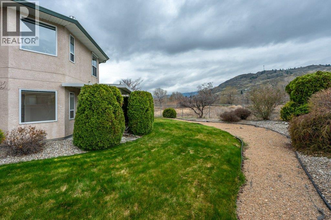
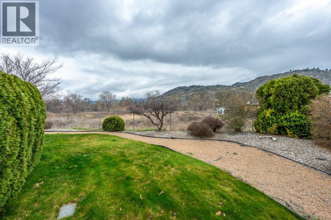
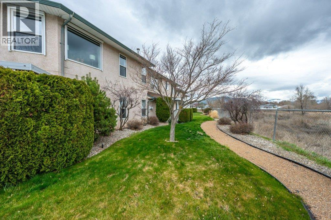
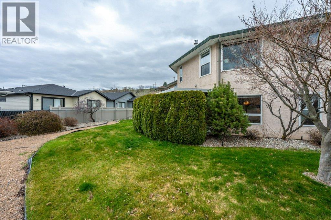
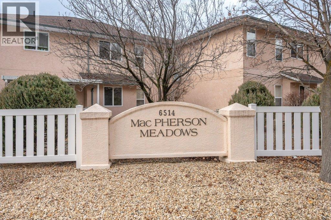
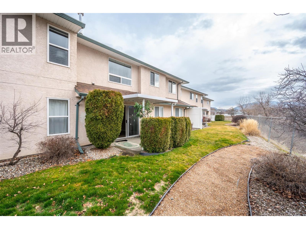
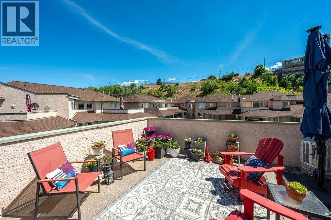
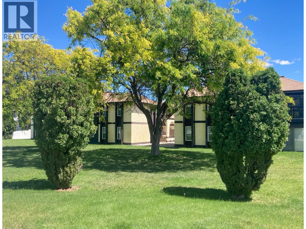
GROUND FLOOR UNIT in MacPherson Meadows in beautiful Oliver, BC. This adult-oriented complex is in a quiet area just steps to the Okanagan River hike & bike trail. Lovingly cared for by the original owner, this well-maintained home boasts one of the larger floor plans at 1300 SQ FT, all on one level. It offers 2 bedrooms + den, 2 bathrooms, separate laundry area with a mudroom entry & a tasteful gas fireplace. Spacious primary suite has room for your king bed furniture, walk-in closet & ensuite with walk-in shower. Functional kitchen has abundant cupboard space, a handy pantry & a small nook. Main living area offers comfortable space for everyday use or entertaining. The den is bright & ideal for an office or hobby room. The covered back patio is very private & offers a peaceful retreat to enjoy the outdoors. Enjoy comfort year-round with in-floor radiant heating during the winter months & central A/C to keep you cool in the summer. Updates include brand new water softener, updated plumbing & freshly cleaned carpets. There is covered parking space right outside your front door & a bonus storage locker. Age restriction is 55+, one small dog or cat is permitted. Strata fees $333/month. This is a great location within walking distance to the community centre, arena, tennis/pickleball courts, pool, recreation, shopping & town amenities. Short drive to golf & wineries. This well-kept unit is ready for a modern touch. Perfect opportunity for retirement living in the Okanagan! (id:48970)
Show More