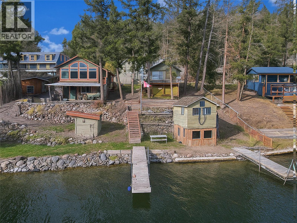
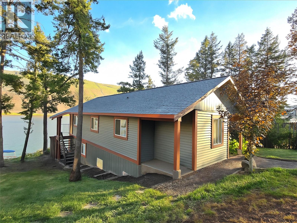
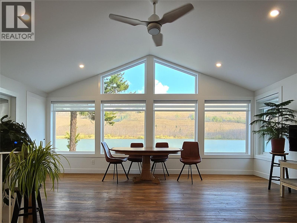
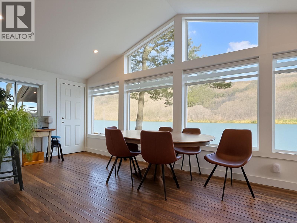

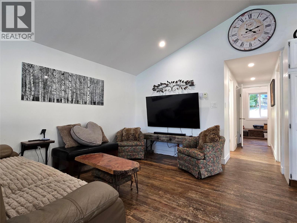
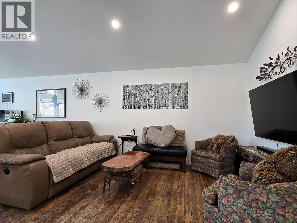
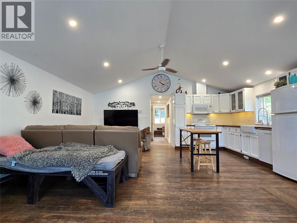
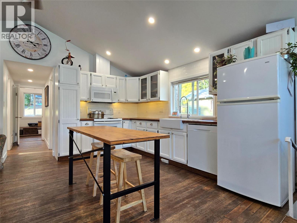
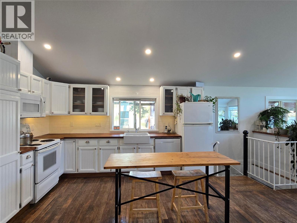
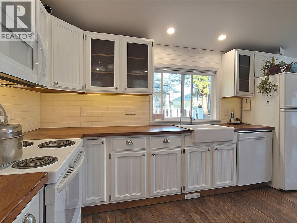
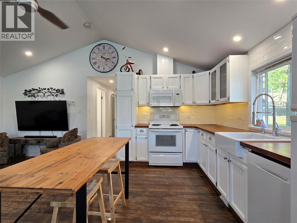
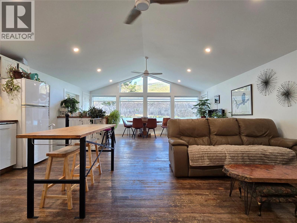
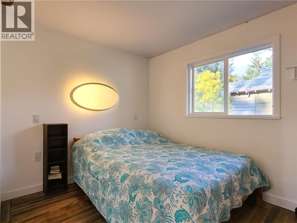
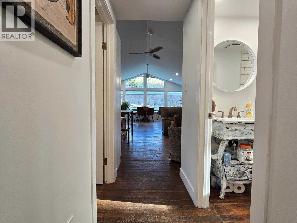
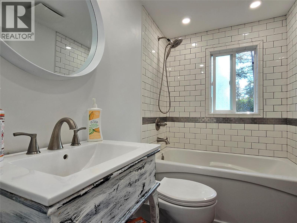
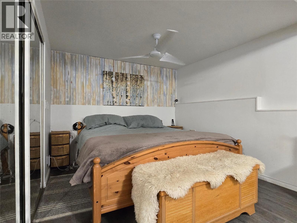
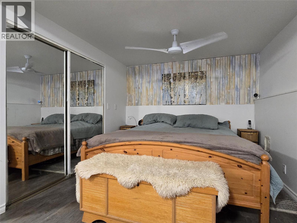

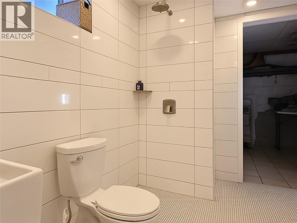
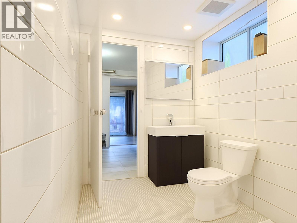
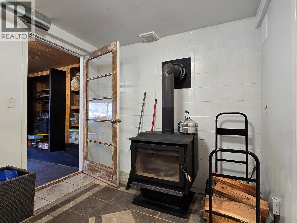
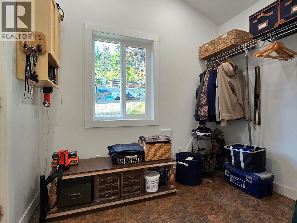
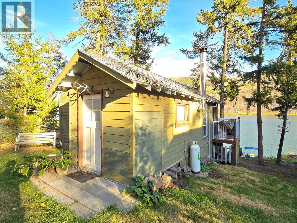
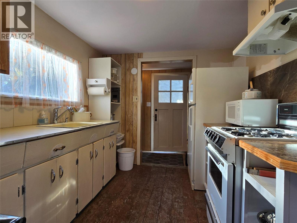
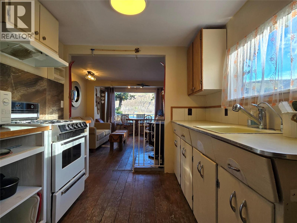
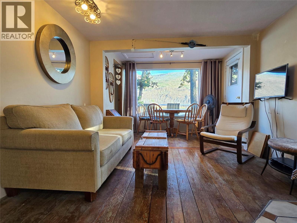
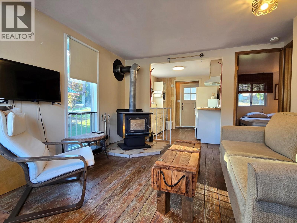
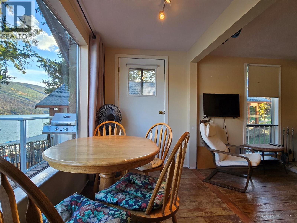
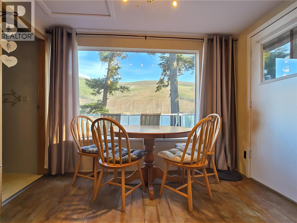
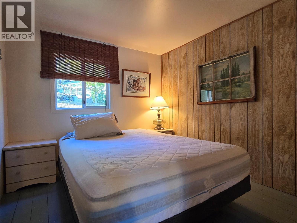
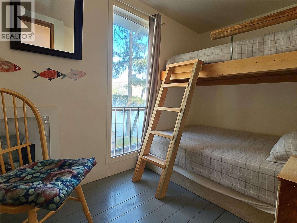
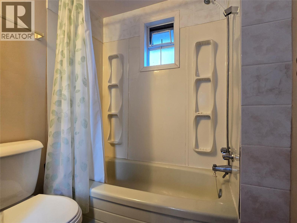
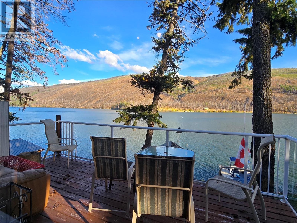
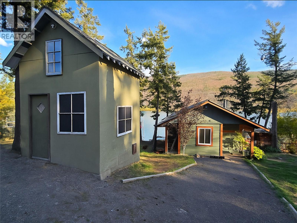
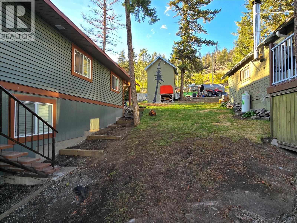
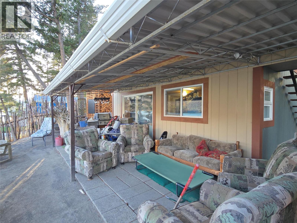
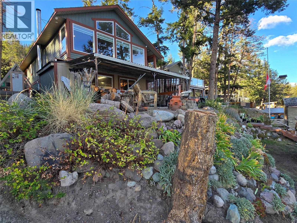
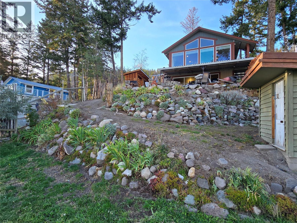
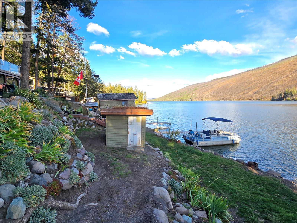
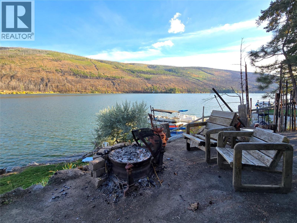
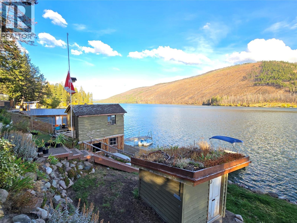
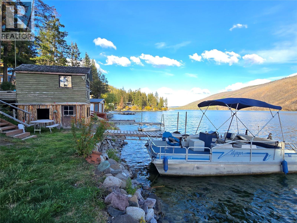
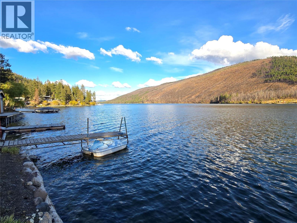
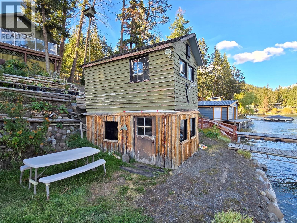
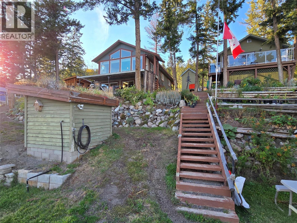
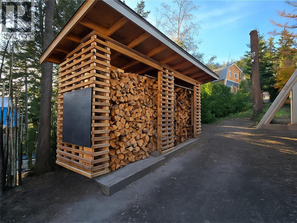
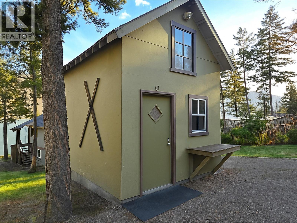
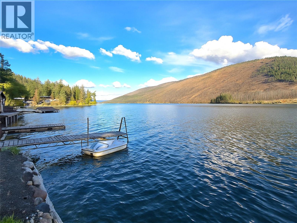
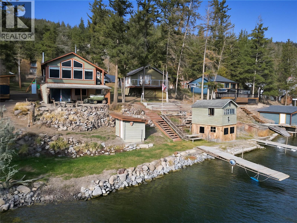
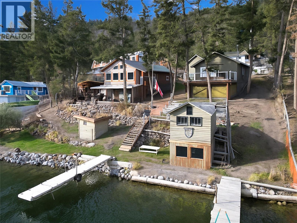
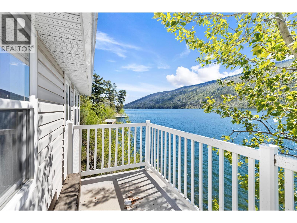
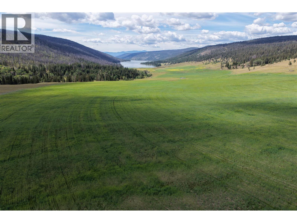
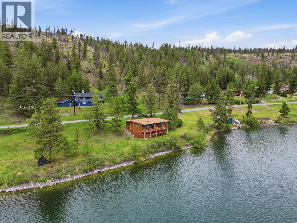
Welcome to 2438 Loon Lake Road — a rare opportunity to own a slice of B.C.’s pristine lakefront featuring two charming homes with a combined 4 bedrooms and 3 bathrooms on a gently sloped 0.34-acre lot. Tucked among mature pines, the beautifully updated main residence is designed for relaxed lakeside living. The open-concept living area is wrapped in windows that flood the space with natural light and frame uninterrupted views of Loon Lake. Vaulted ceilings and warm wood floors create a rustic-modern feel, while the inviting kitchen blends cottage charm with functionality — complete with a large apron-front sink, butcher block counters, and white shaker cabinetry. Downstairs, the private primary suite is a tranquil escape featuring a large spa-inspired bathroom with heated tile flooring and direct access to the yard and lake. Just steps away, a fully detached, single-level guest cabin adds two additional bedrooms and a full bathroom, offering its own peaceful lake views. Ideal for guests, multi-generational families, or potential rental income. Outdoors, the magic continues. Roast marshmallows by the firepit, tie up your boat at the dock, and host friends with ease thanks to two full service RV hookups. With hunting, fishing, and ATVing at your fingertips, this is more than a home — it’s a lifestyle, a legacy, and a chance to create lasting memories at the lake. Call today to book your private viewing! (id:48970)
Show More