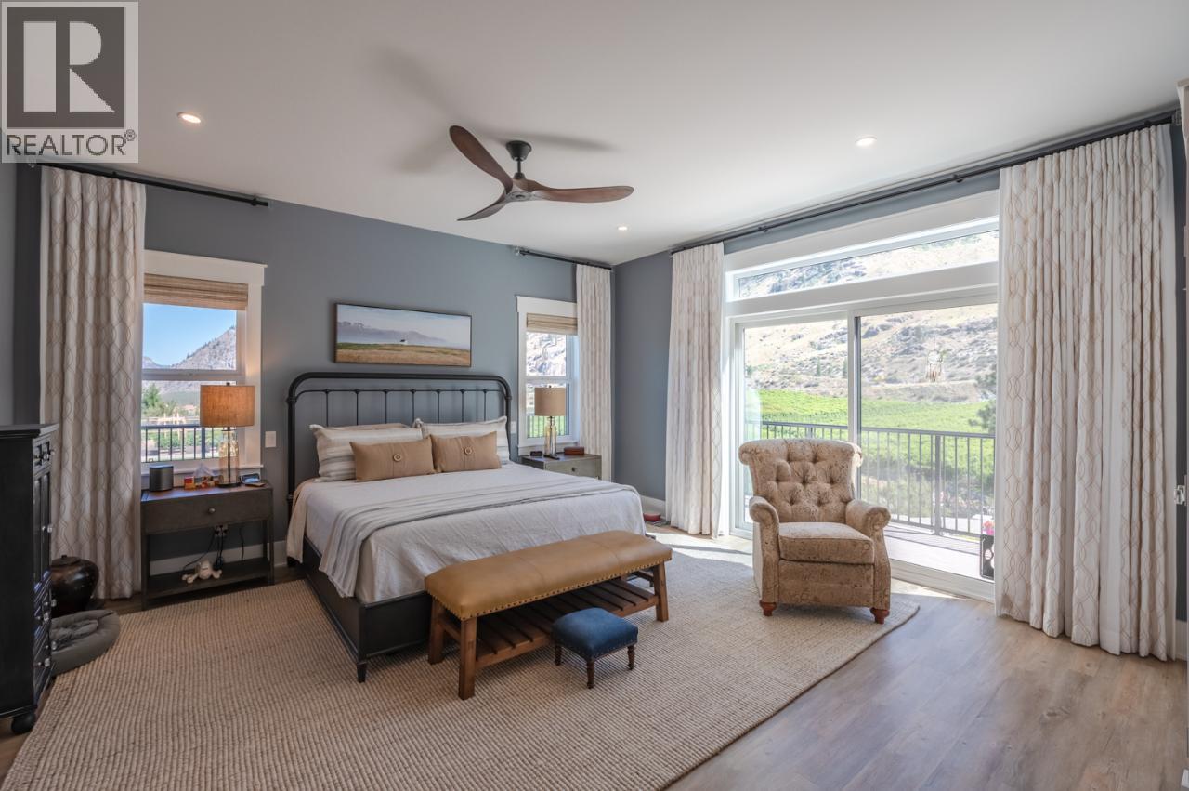
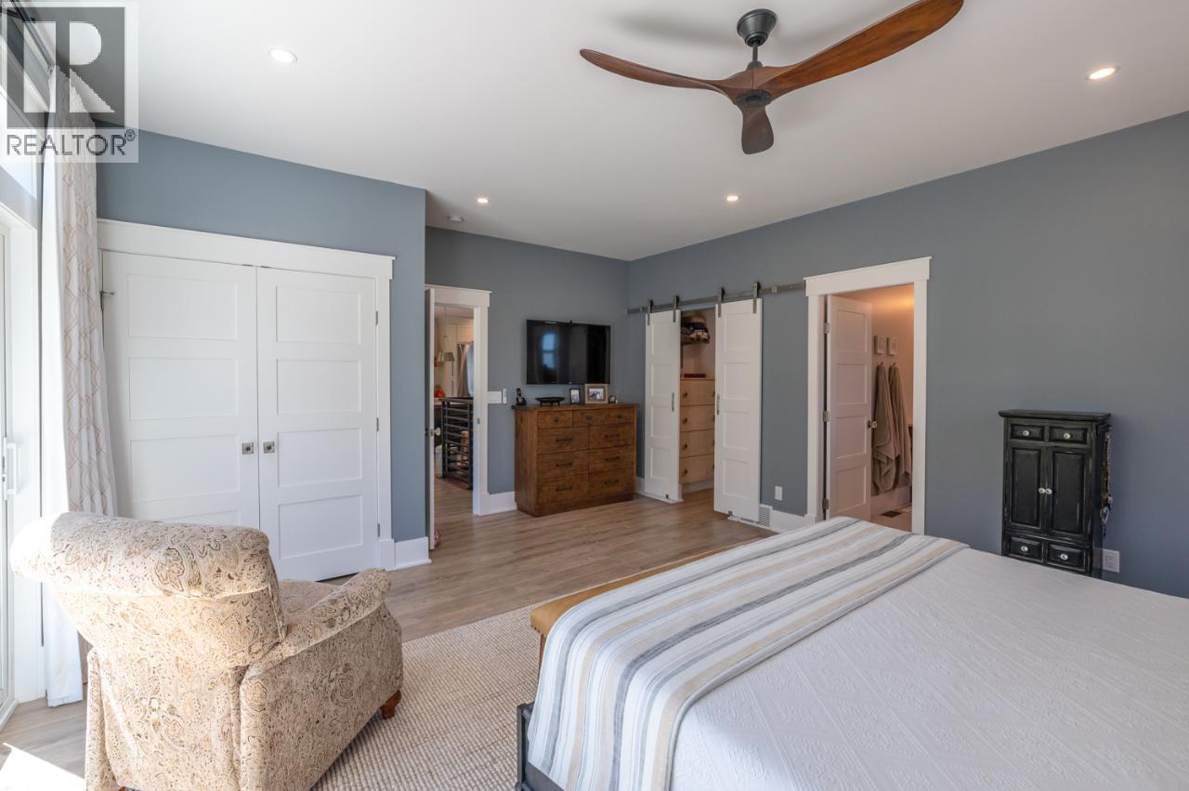
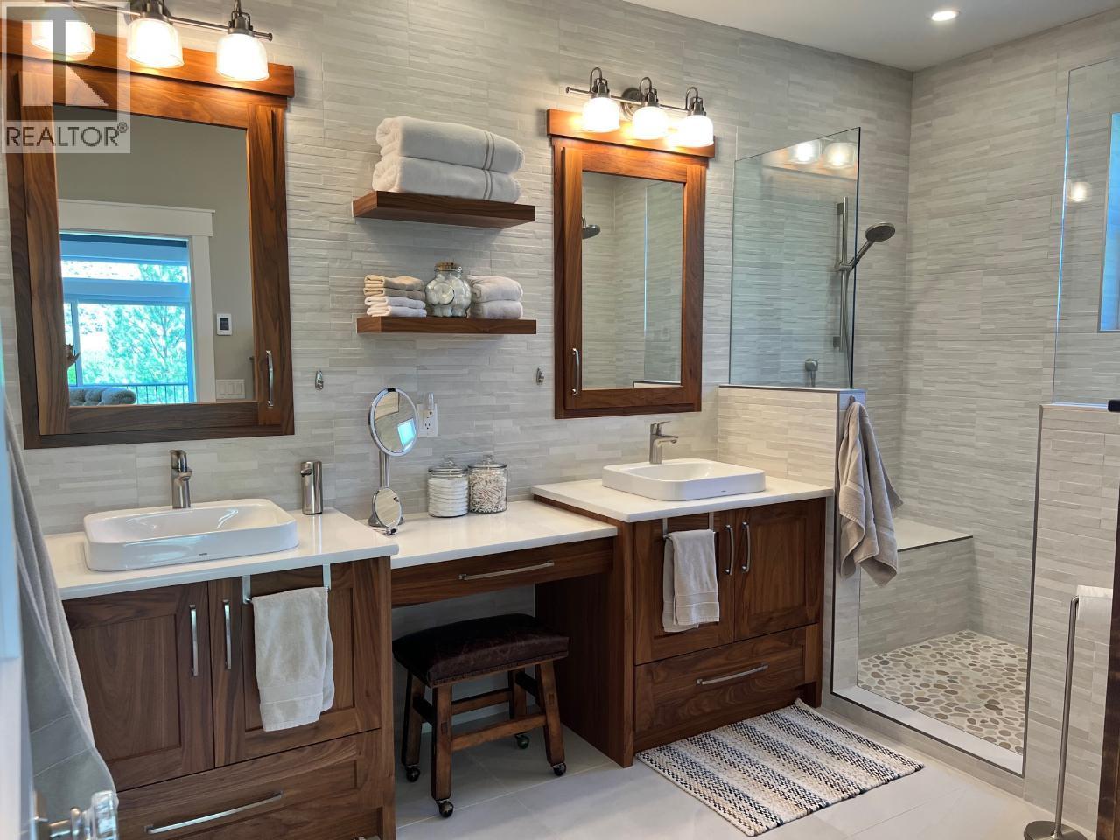
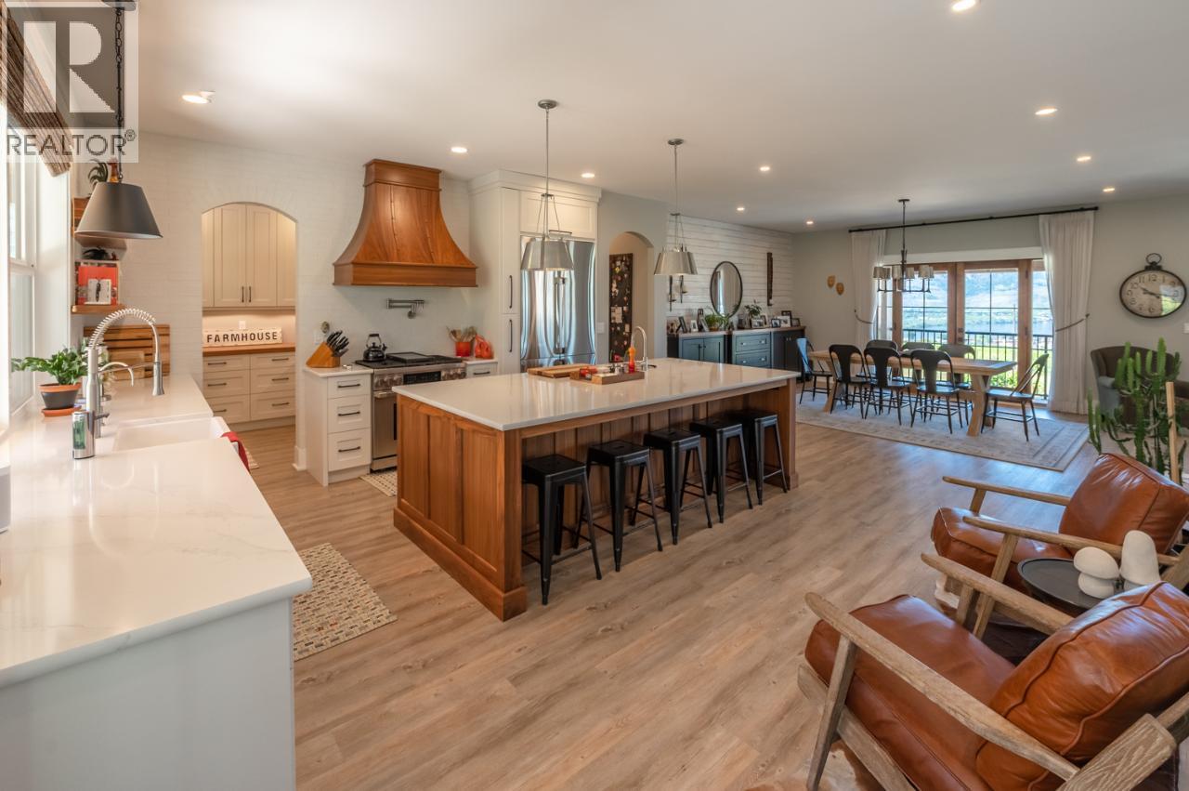
- ©MLS 10376808
- Area 3950 sq ft
- Bedrooms 4
- Bathrooms 4
- Parkings 32
Description
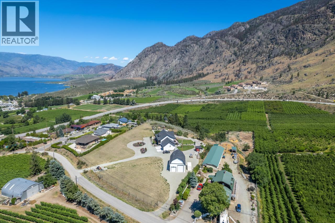
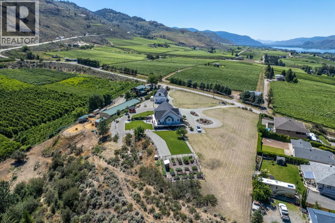
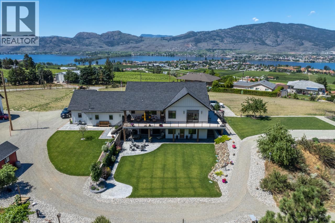
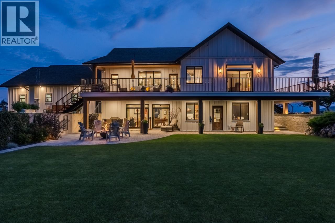
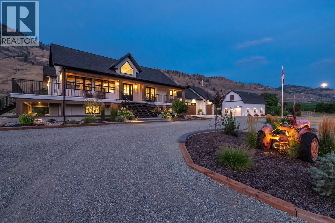
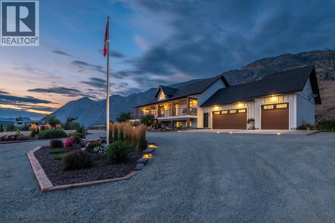
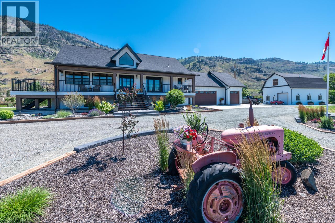
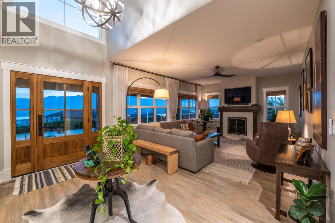
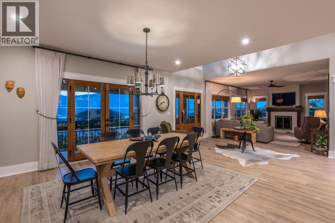
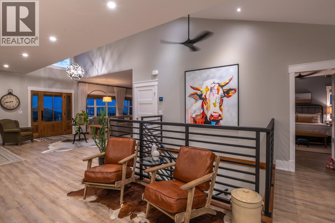
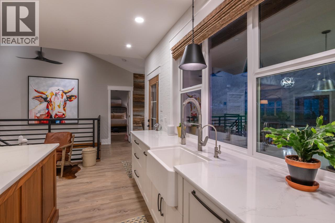
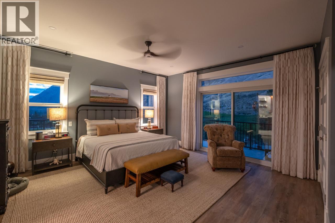
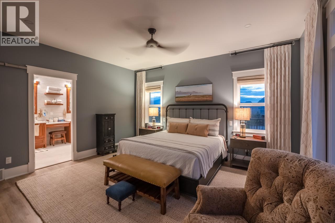
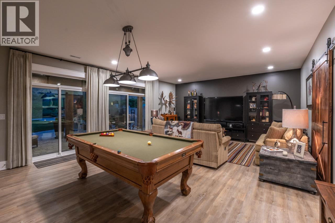
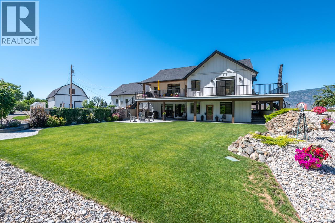
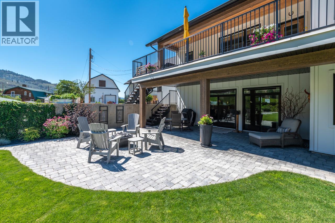
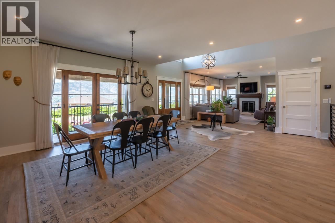
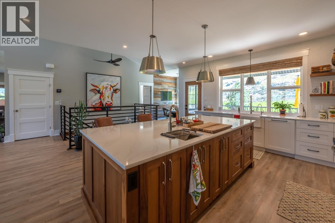
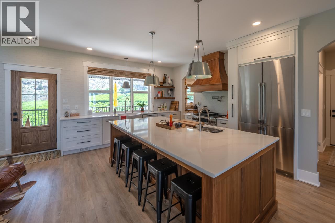
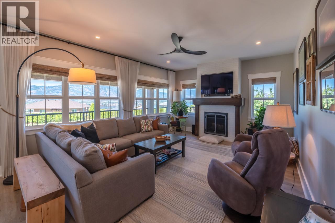

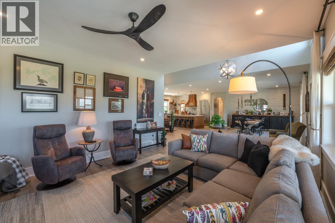
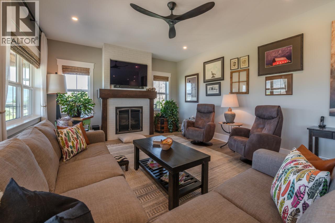
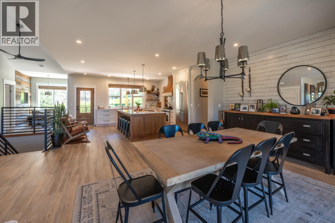
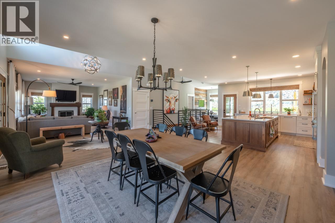
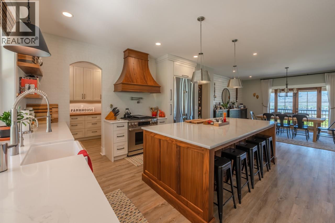

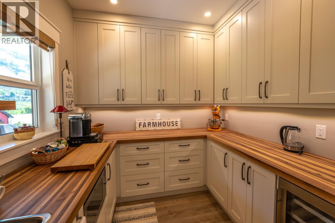

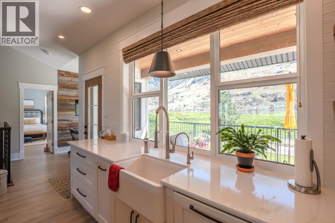
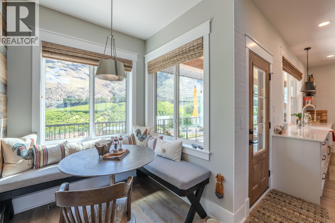
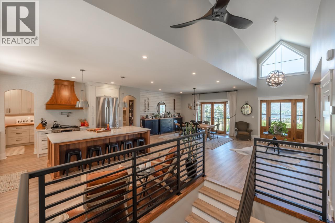
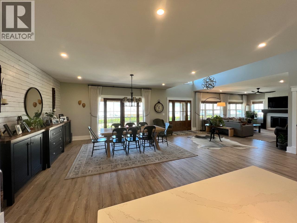
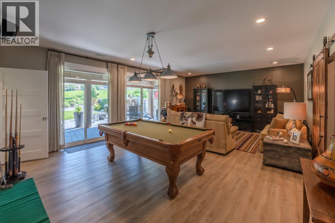
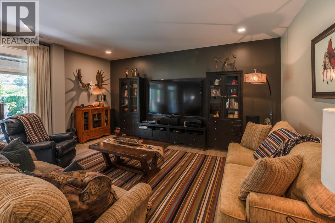
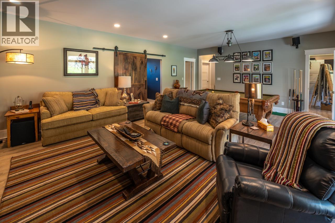
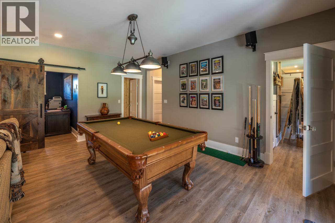

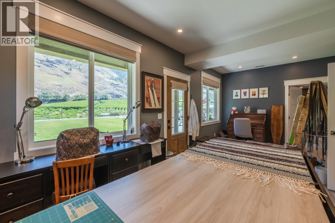
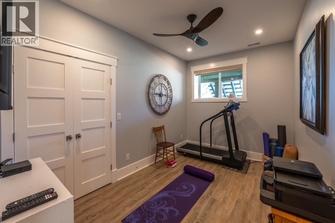
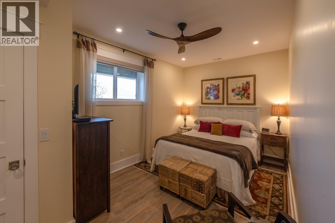
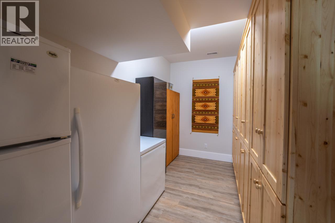
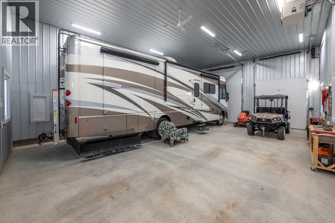
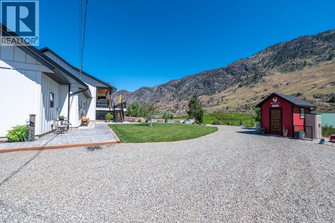
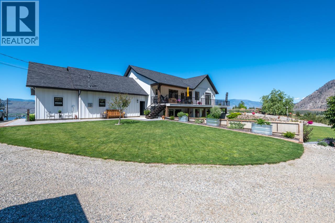
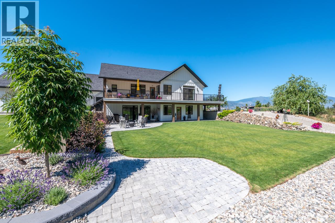
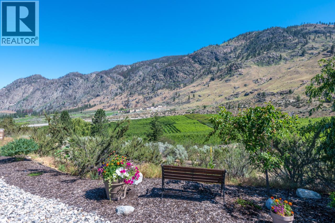
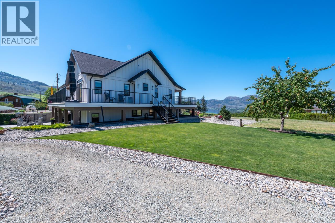
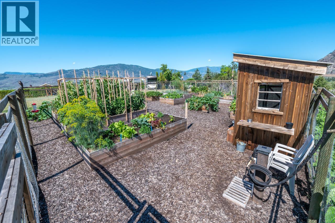
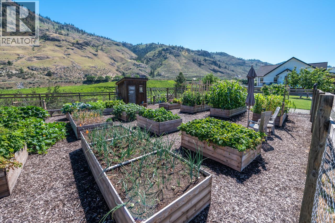

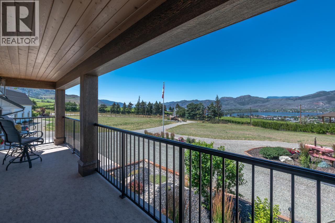
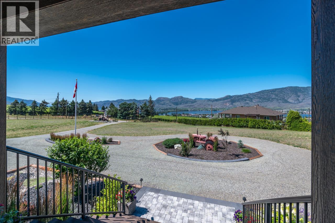
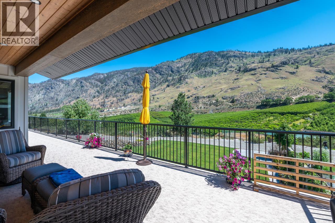

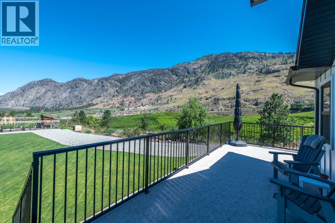
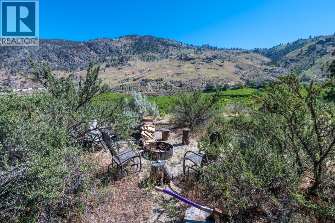
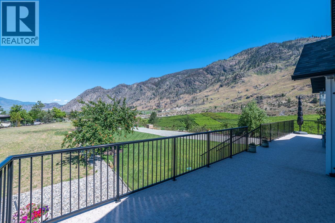
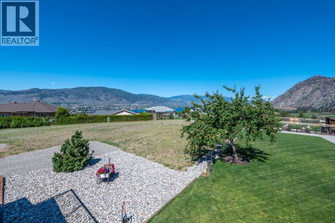
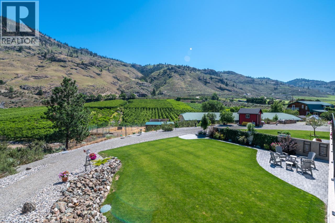
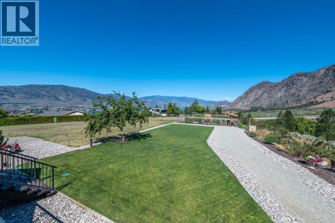
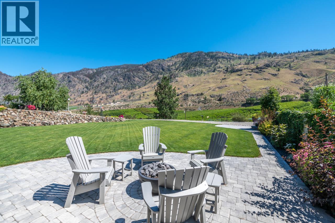
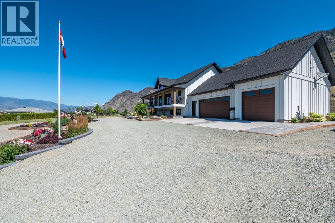
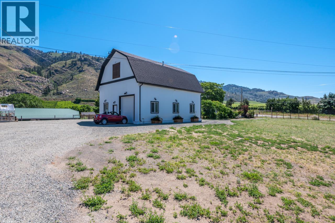
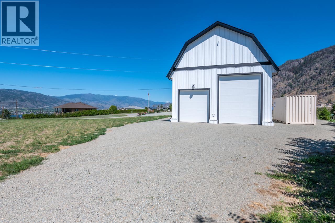
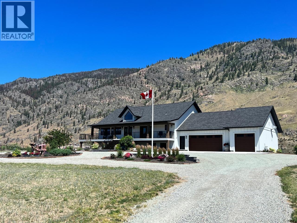
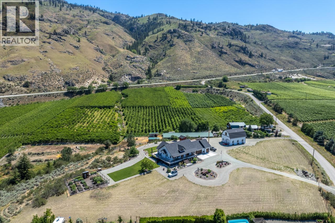
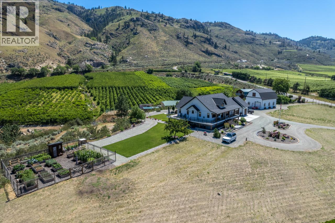

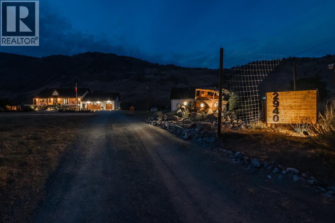
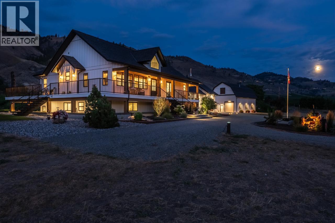
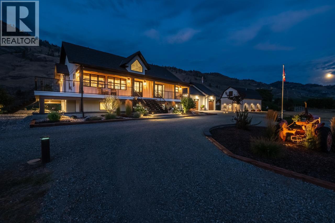
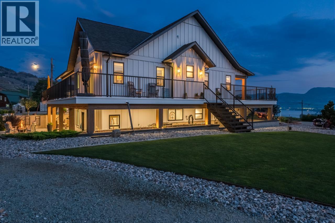
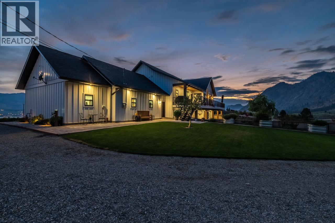
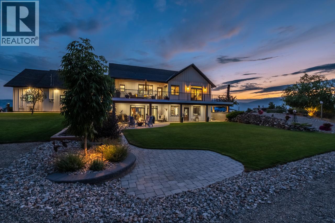
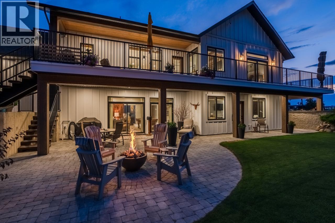

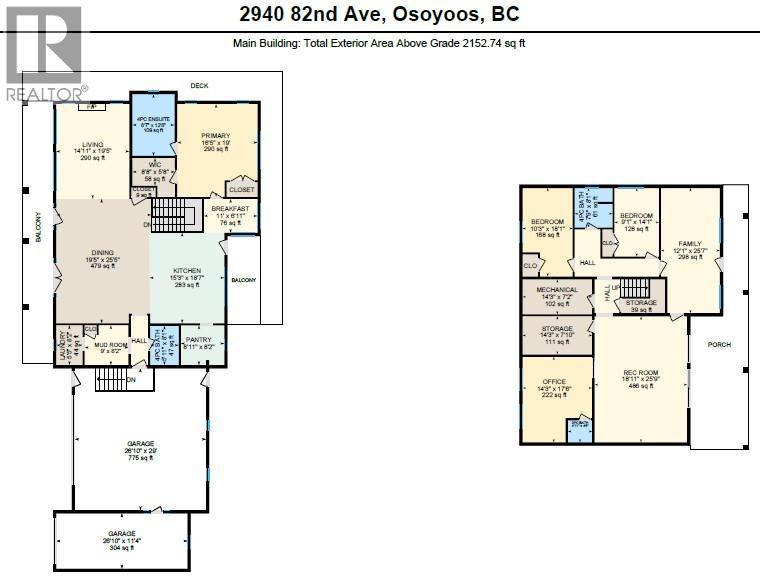
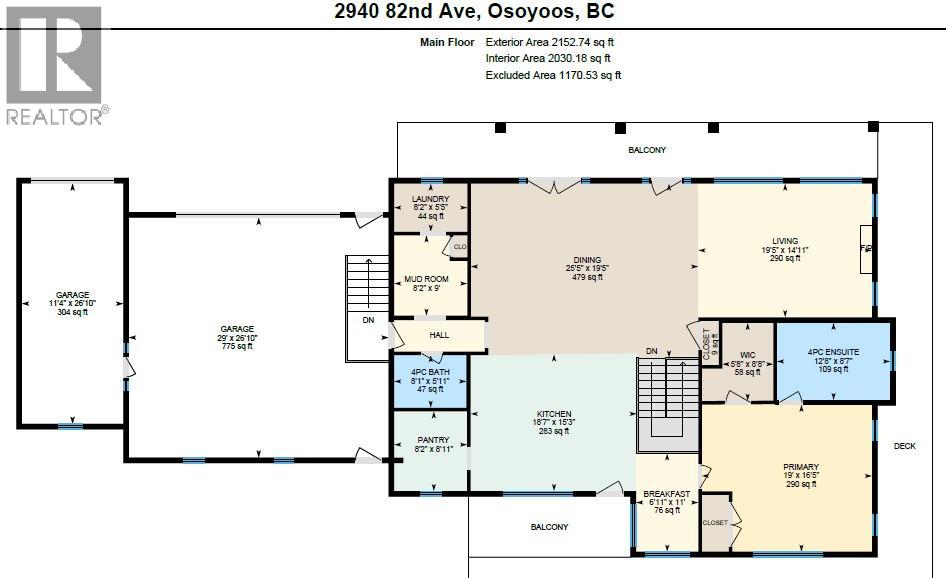
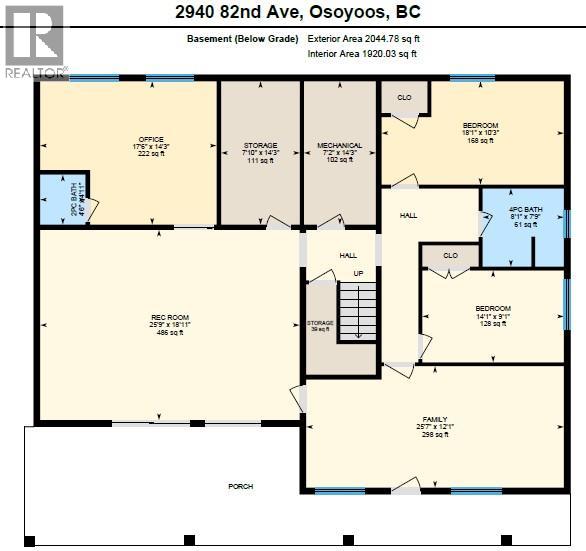
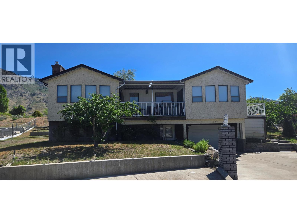
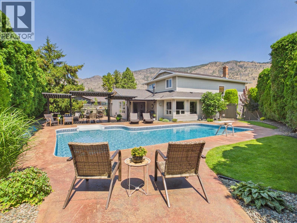
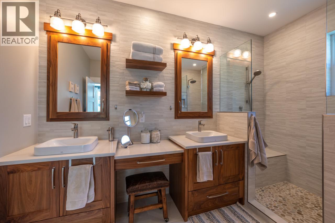
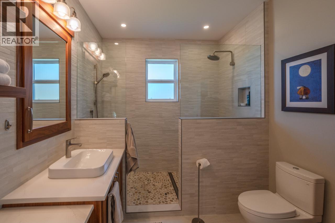
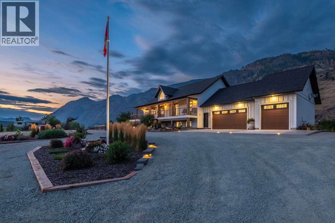
Perched on Osoyoos’ coveted East Bench, this Modern Farmhouse estate offers nearly 4.5 acres with sweeping views of Osoyoos Lake and the sun-soaked South Okanagan hills. Enjoy sunrise over the vineyards and sunset reflections from the wraparound porch. Inside, almost 4,000 sq ft of thoughtfully designed living space features a chef’s kitchen with premium appliances, oversized island, and walk-in pantry, plus a cozy living room with gas fireplace and a serene main-floor primary suite. The lower level adds three bedrooms, a spacious family/games room, and flexible bonus space. Outdoors, imagine a pool, vineyard, or simply room to roam. A brand-new 44x30 heated shop with RV-height doors and high-amperage power, attached 3-car garage, ample parking, and irrigated deer-fenced garden complete the package. Showings by appointment. *Measurements are taken from iGuide Floor Plans. Total square footage is taken from exterior measurements. All dimensions are approximate and subject to Buyer to verify independently if important.* (id:48970) Show More
Details
- Constructed Date: 2005
- Property Type: Agriculture
- Type: Other
- Neighbourhood: Osoyoos Rural
Ammenities + Nearby
- Golf Nearby
- Golf Nearby
Features
- Level lot
- Private setting
- Central island
- Rural Setting
- City view
- Lake view
- Mountain view
- Valley view
- View of water
- View (panoramic)
- Refrigerator
- Dishwasher
- Dryer
- Range - Gas
- Microwave
- Washer
- Water softener
- Central air conditioning
- Security system
- Smoke Detector Only
- Forced air
- See remarks
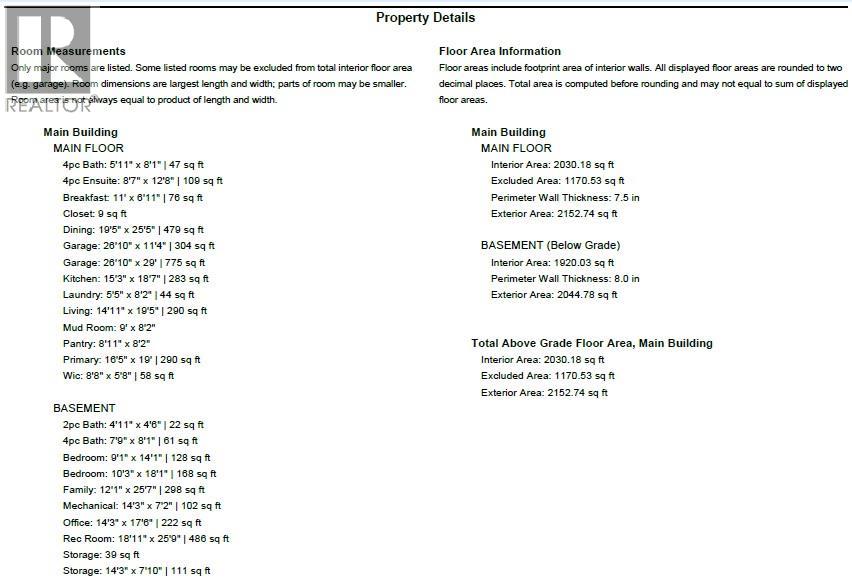
Rooms Details For 2940 82ND Avenue
| Type | Level | Dimension |
|---|---|---|
| 2pc Ensuite bath | Lower level | Measurements not available |
| Bedroom | Lower level | 9'1'' x 14'1'' |
| Bedroom | Lower level | 10'3'' x 18'1'' |
| Family room | Lower level | 12'1'' x 25'7'' |
| Bedroom | Lower level | 14'3'' x 17'6'' |
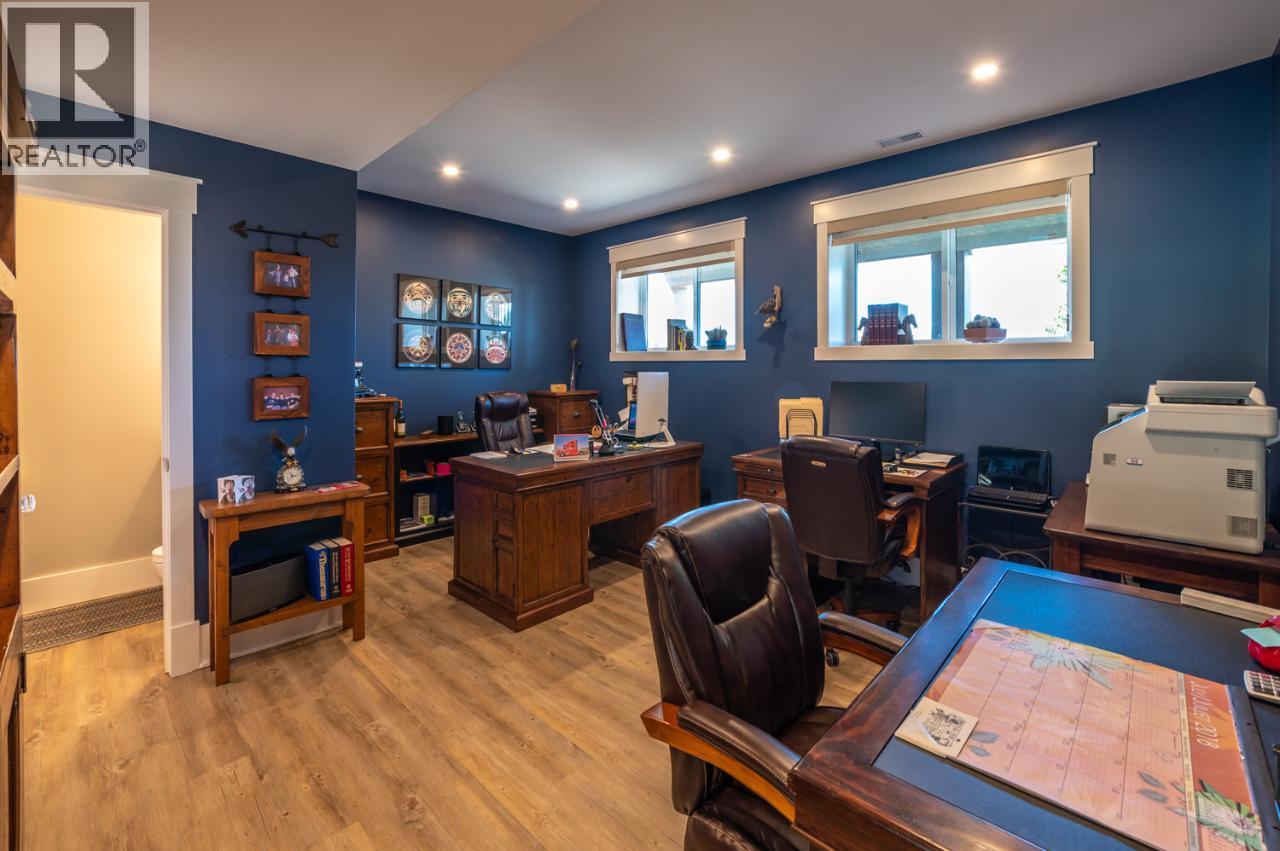
| Hobby room | Lower level | 18'11'' x 25'9'' |
| Storage | Lower level | 14'3'' x 7'10'' |
| Utility room | Lower level | 14'3'' x 7'2'' |
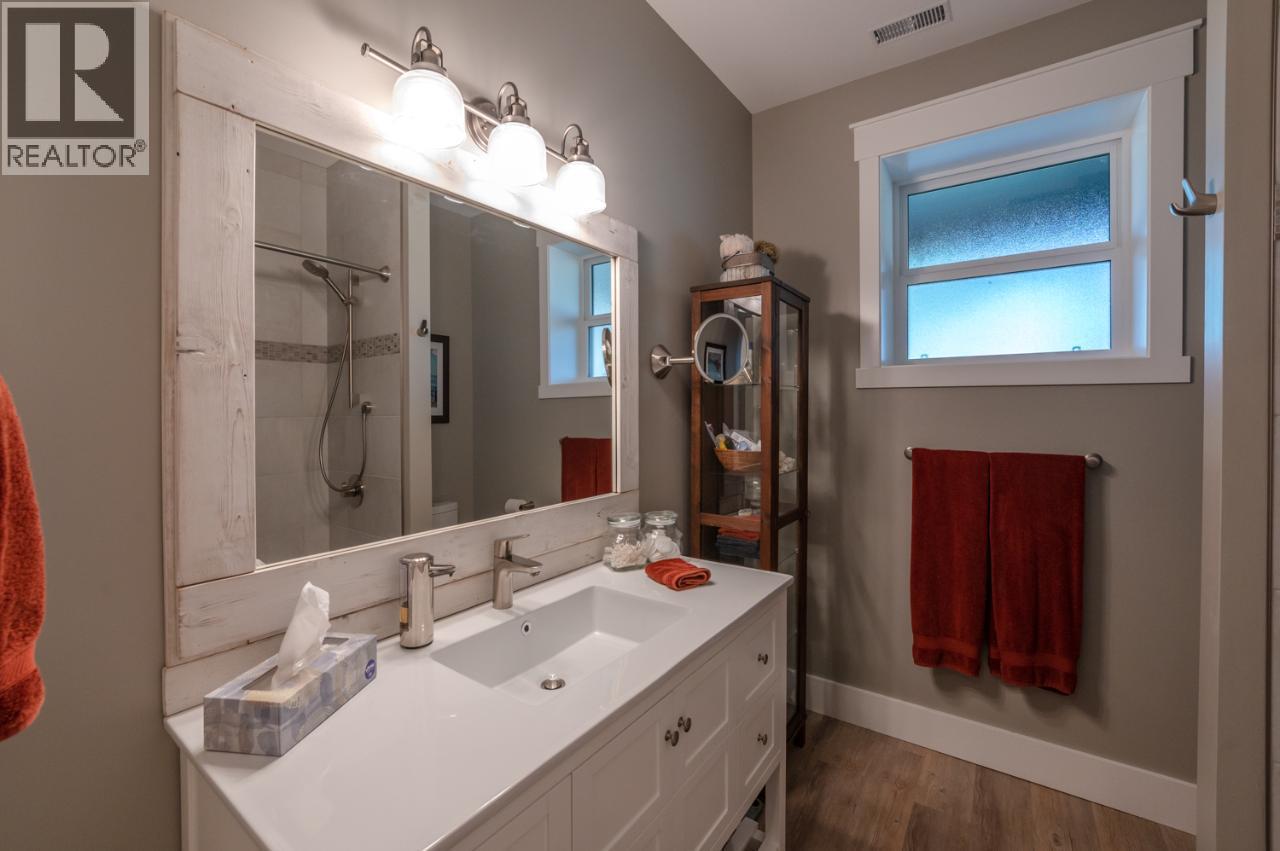
| 4pc Bathroom | Lower level | 7'9'' x 8'1'' |
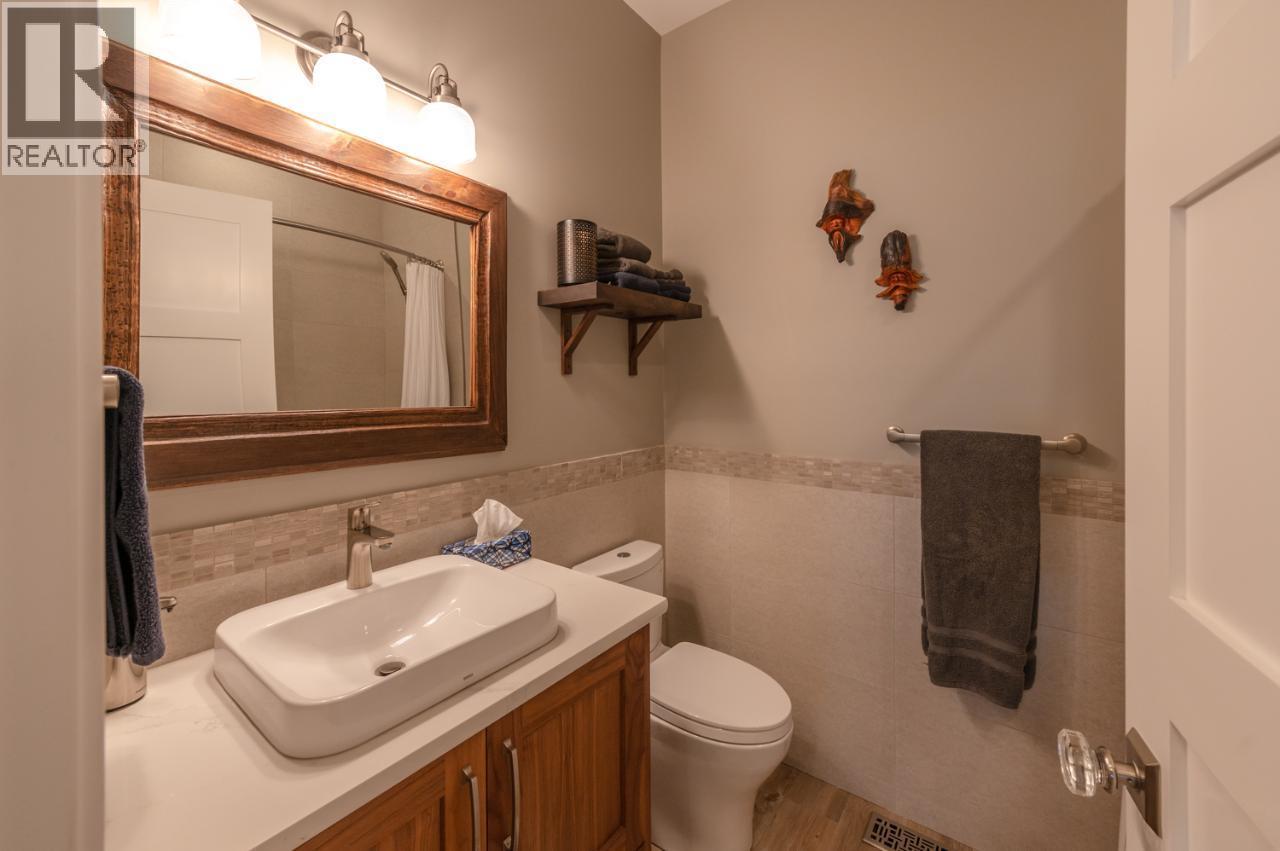
| 4pc Bathroom | Main level | Measurements not available |
| Other | Main level | 26'10'' x 11'4'' |
| Other | Main level | 26'10'' x 29'0'' |
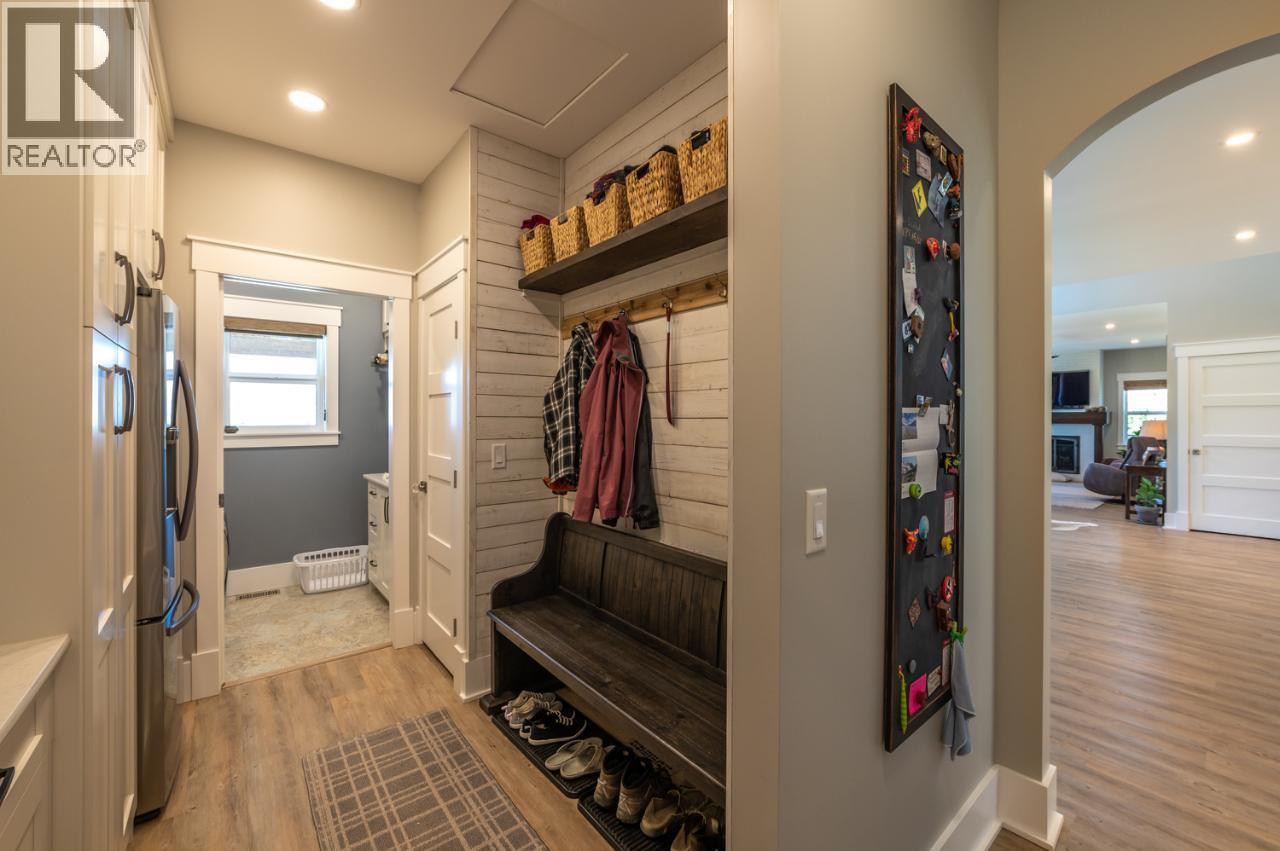
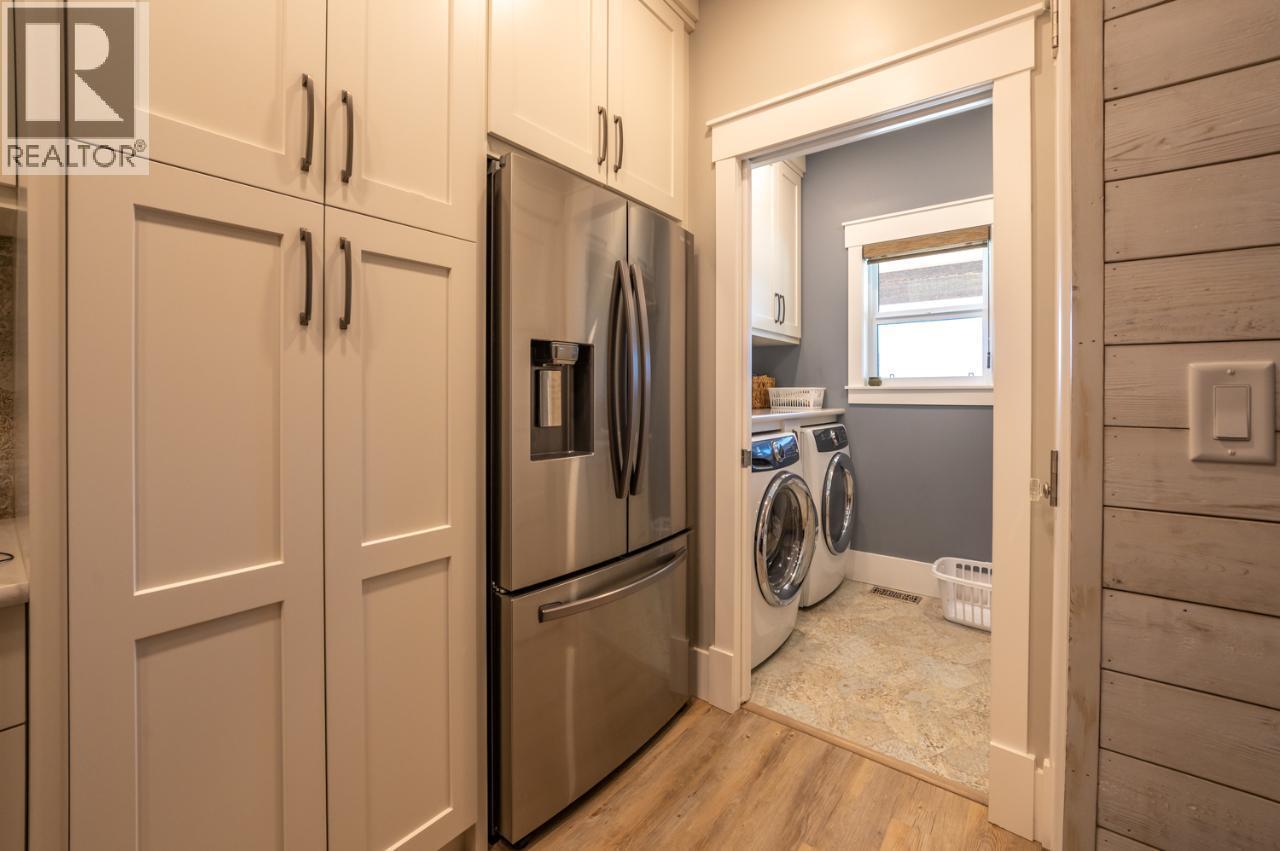
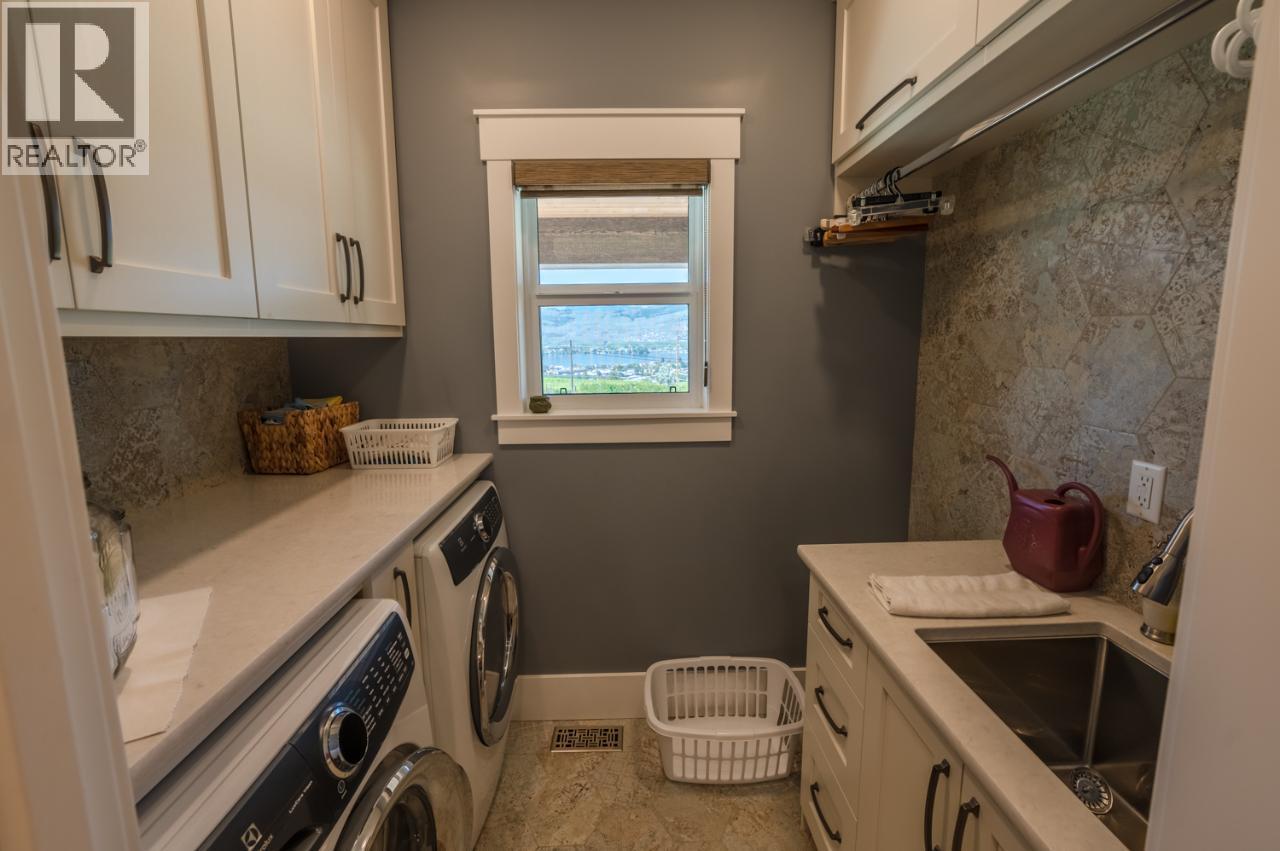
| Laundry room | Main level | 5'5'' x 8'2'' |
| Mud room | Main level | 9'0'' x 8'2'' |
| Pantry | Main level | 8'11'' x 8'2'' |
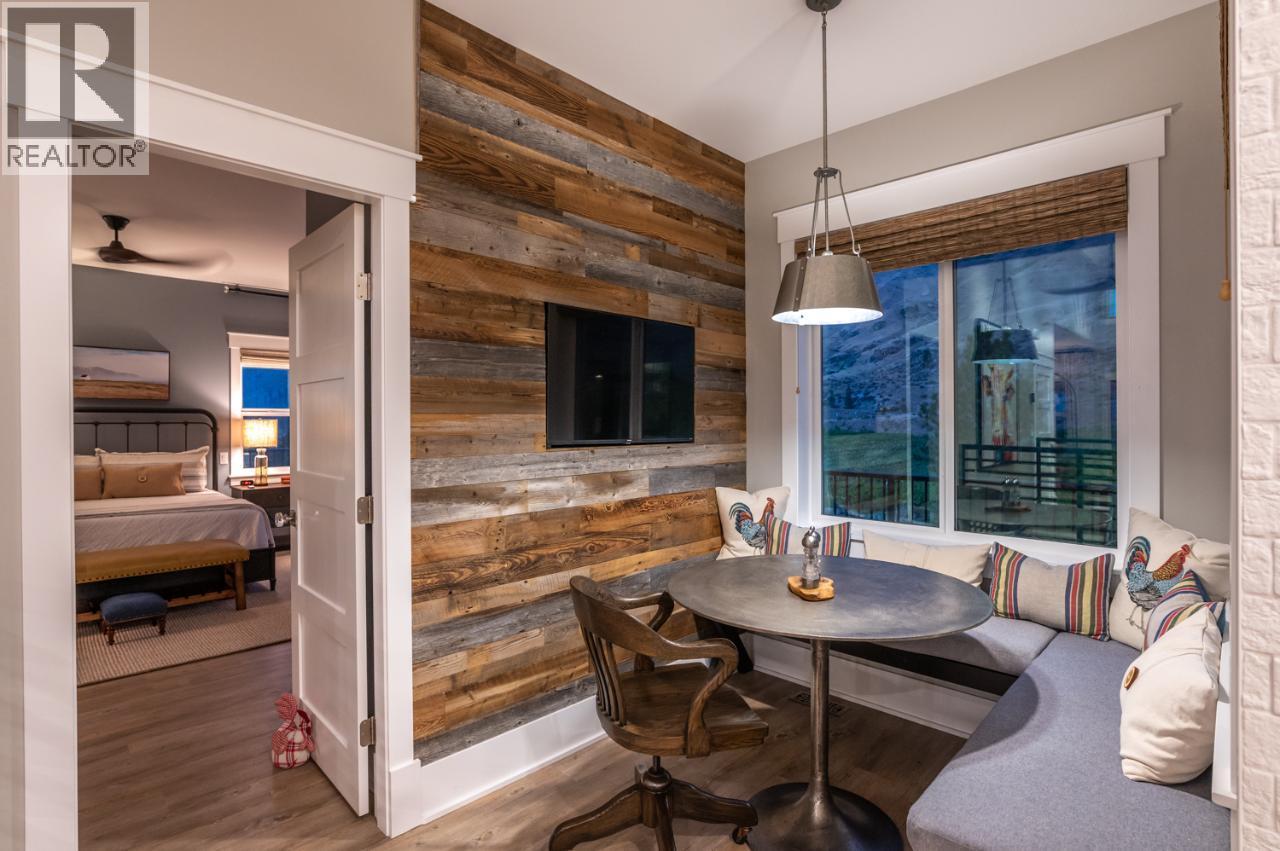
| Dining nook | Main level | 11'0'' x 6'11'' |
| Other | Main level | 8'8'' x 5'8'' |
| 4pc Ensuite bath | Main level | 8'7'' x 12'8'' |
| Dining room | Main level | 19'5'' x 25'5'' |
| Primary Bedroom | Main level | 16'5'' x 19'0'' |
| Living room | Main level | 14'11'' x 19'5'' |
| Kitchen | Main level | 15'3'' x 18'7'' |
Location
Similar Properties
For Sale
$ 2,498,000 $ 632 / Sq. Ft.
- 10376811 ©MLS
- 4 Bedroom
- 4 Bathroom
For Sale
$ 628,000 $ 280 / Sq. Ft.
- 10387950 ©MLS
- 4 Bedroom
- 3 Bathroom
For Sale
$ 1,365,000 $ 542 / Sq. Ft.
- 10388312 ©MLS
- 4 Bedroom
- 2 Bathroom
This REALTOR.ca listing content is owned and licensed by REALTOR® members of The Canadian Real Estate Association
Data provided by: Okanagan-Mainline Real Estate Board