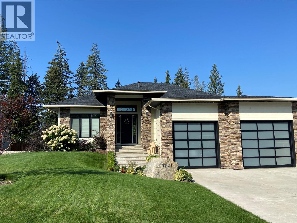
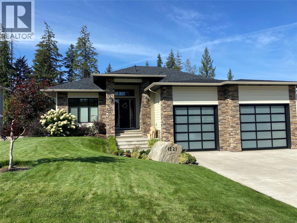
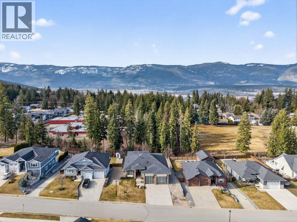
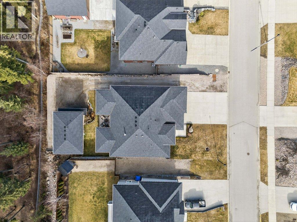

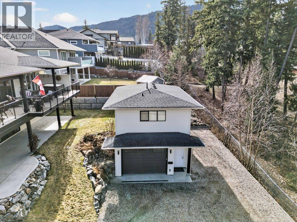
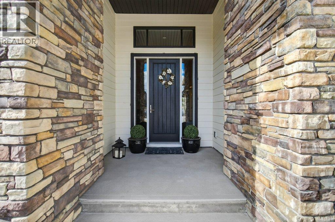
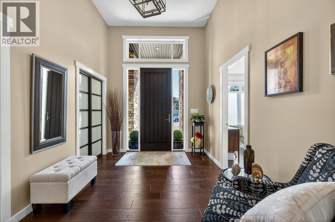
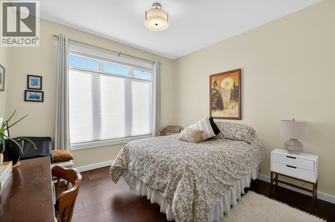
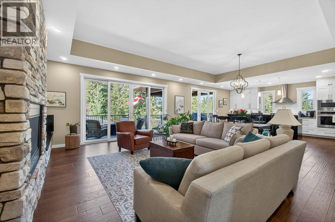

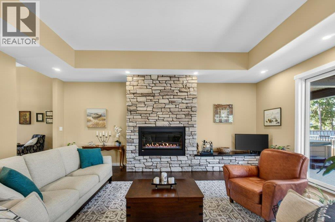


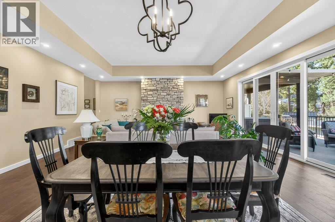
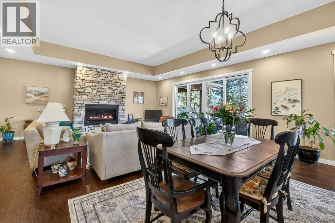
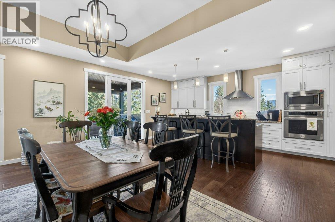

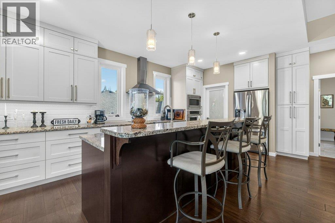
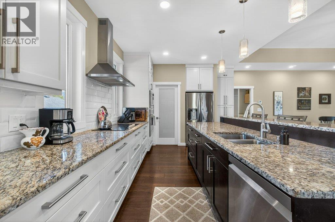
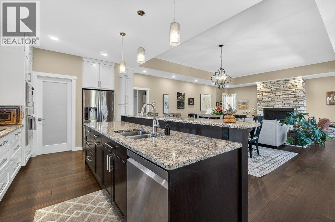
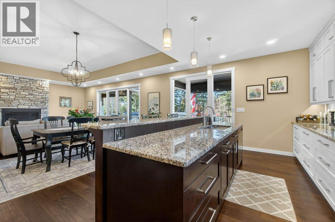
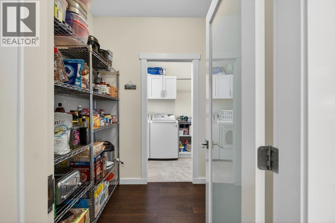
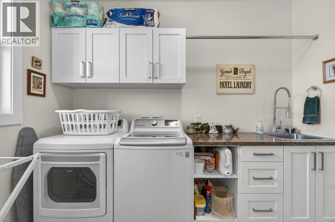
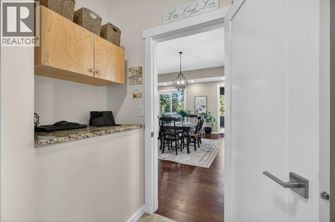
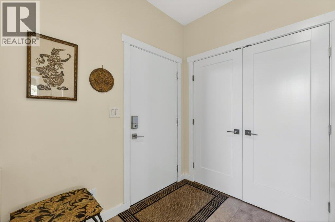

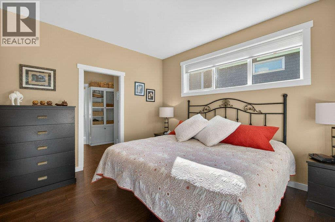
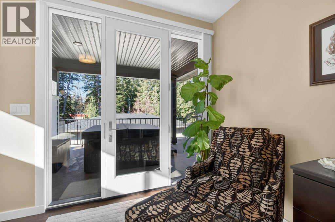
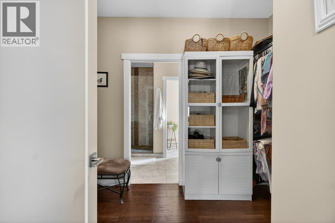
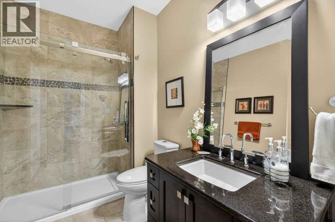
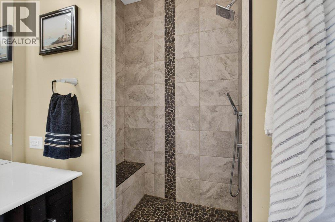
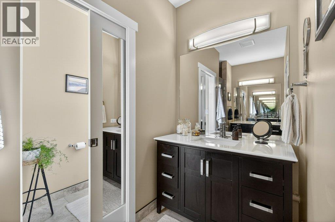
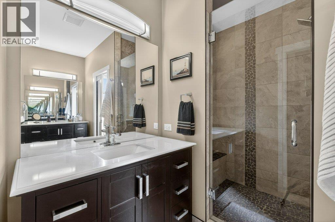

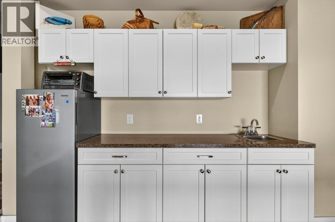

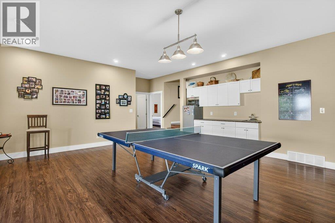
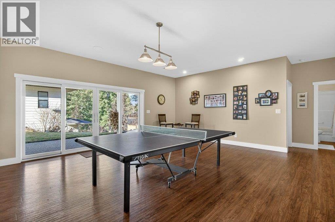

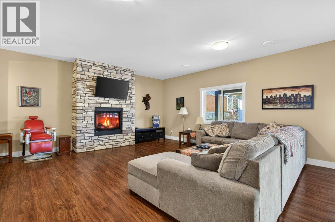

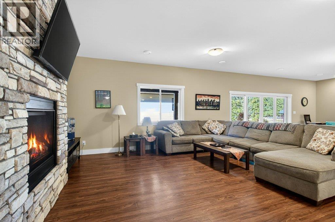
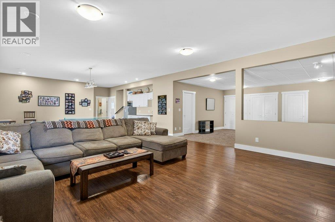
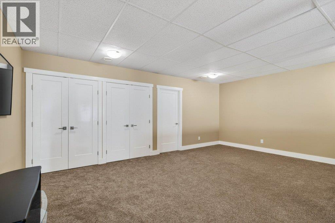
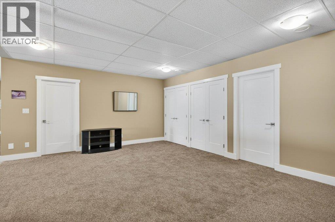
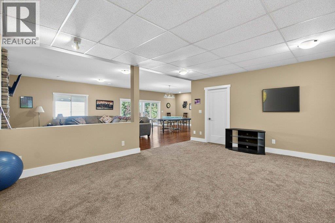
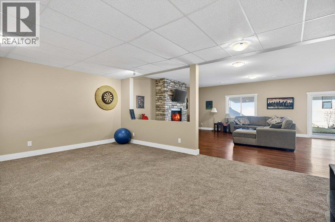

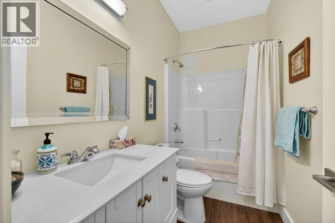
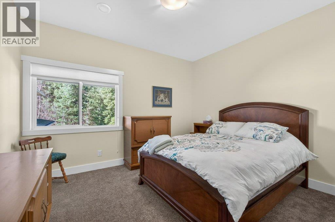
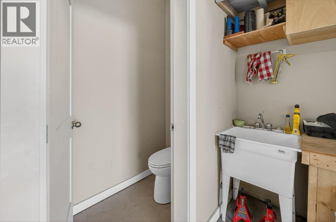
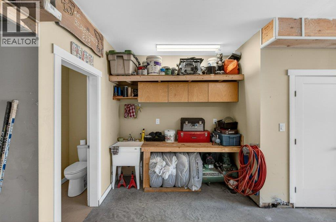
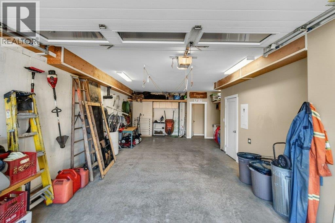
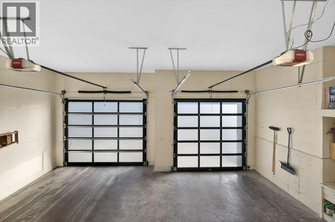
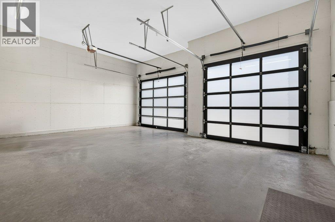

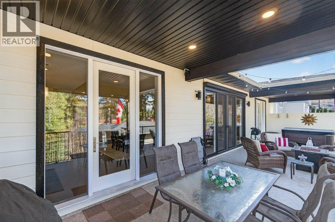
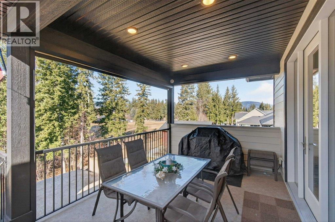

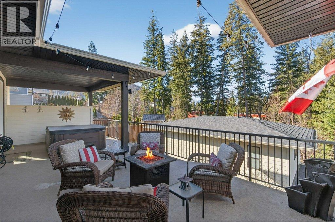
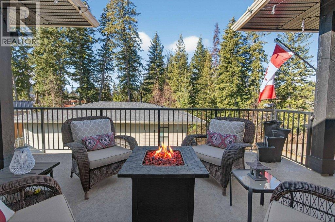
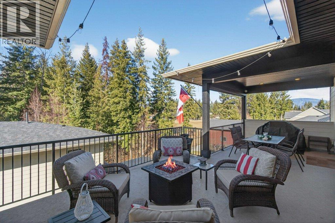


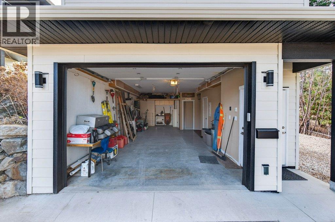
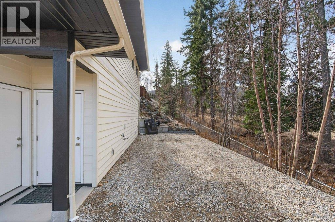
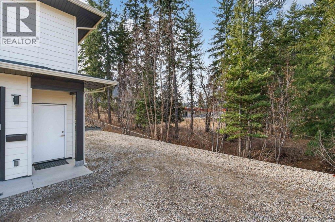
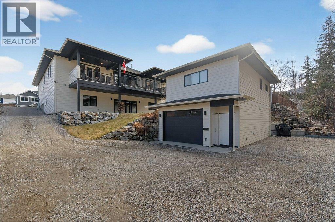

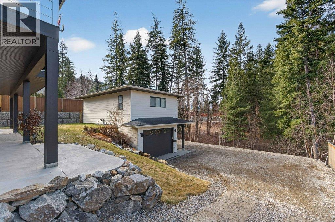
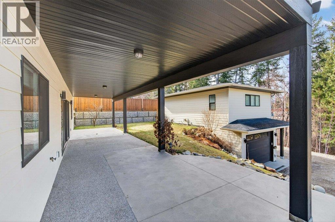

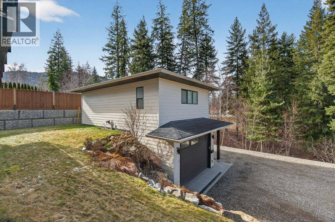

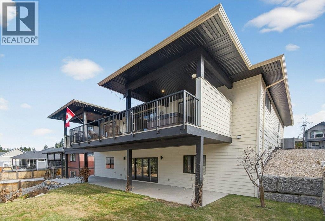
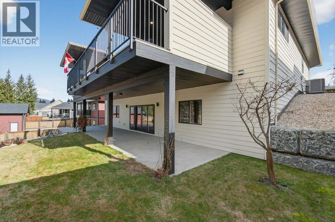
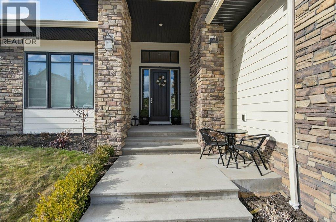

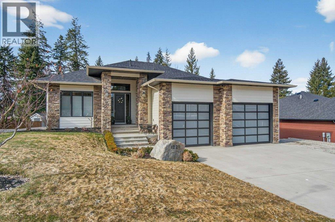
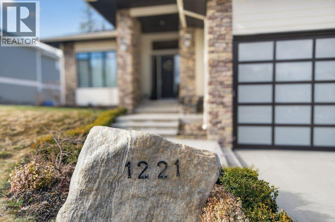

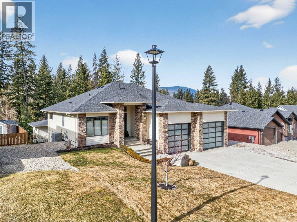
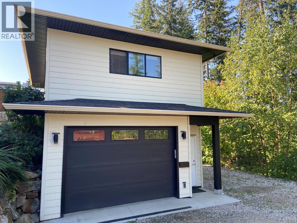
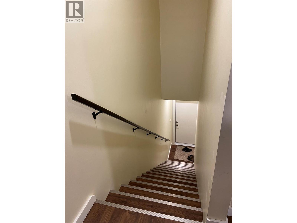
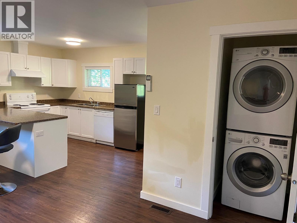
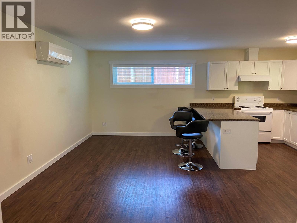
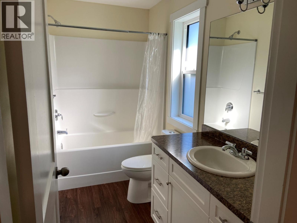
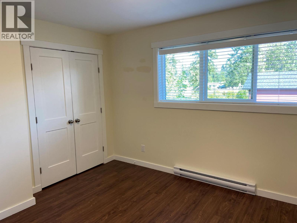

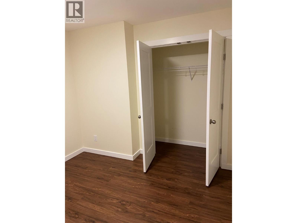
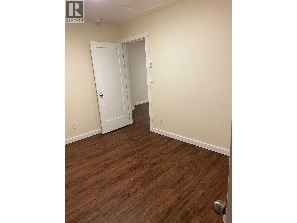
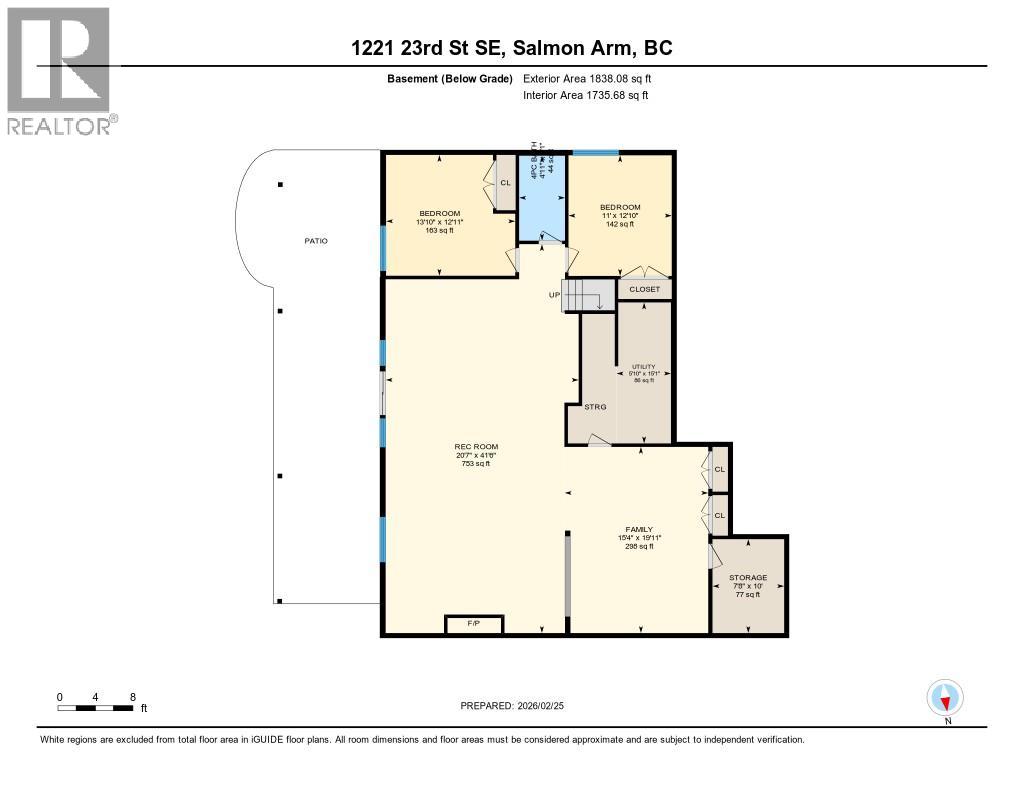
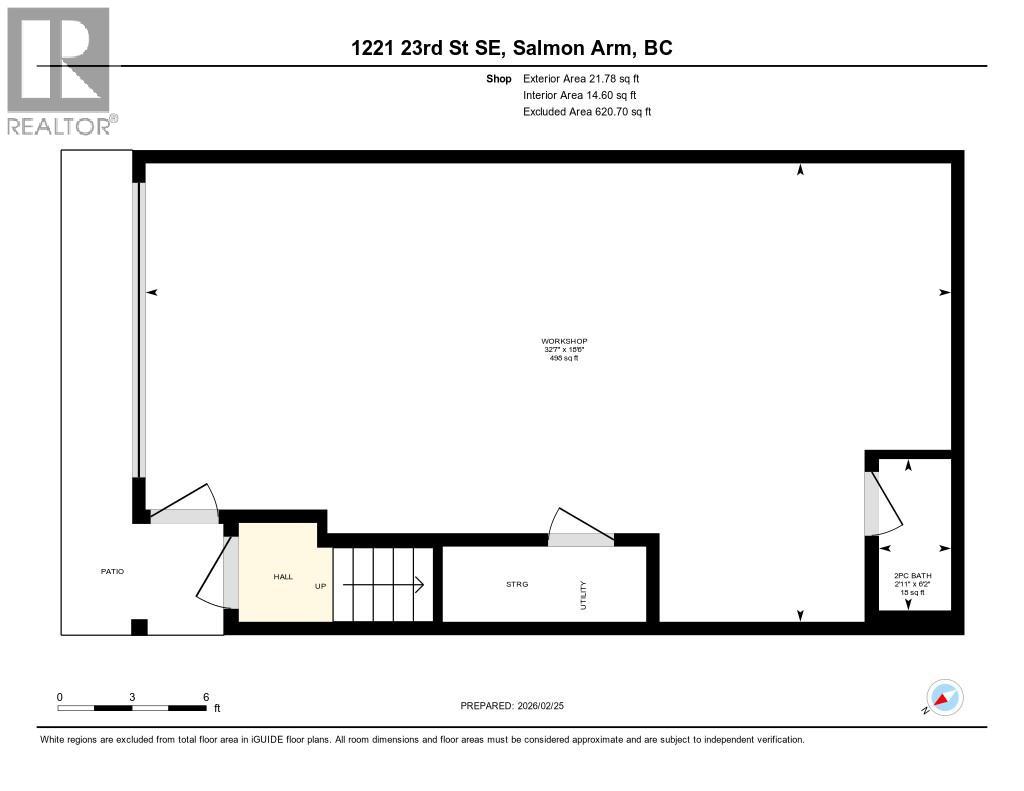
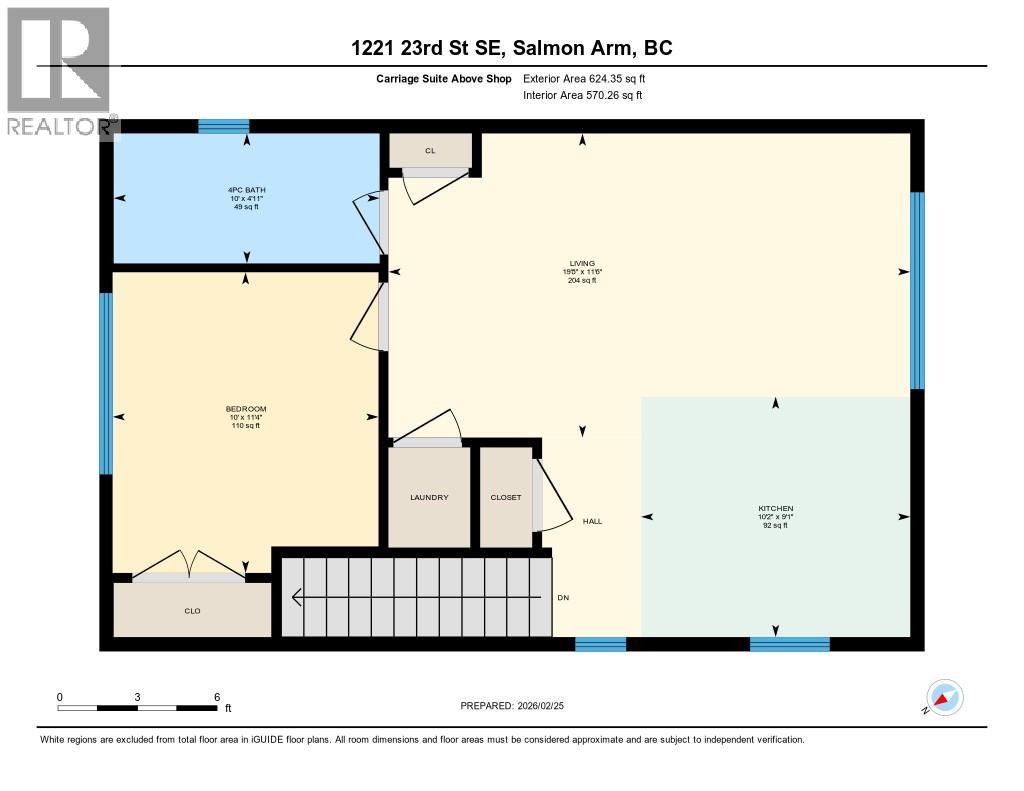
WELCOME TO THIS BEAUTIFULLY FINISHED LEVEL-ENTRY SEMI-CUSTOM HOME with walkout basement, perfectly designed for comfortable family living. The main floor showcases a bright open-concept kitchen, dining, & living area centered around a cozy gas fireplace. The chef-inspired kitchen features a large island, generous cabinetry, and spacious walk-in pantry - ideal for both everyday living & entertaining. Convenient main-floor laundry adds to the thoughtful layout. Step directly from the dining area onto a spacious deck. Designed for year-round enjoyment, the deck offers two separate covered areas - perfectly set up for your hot tub retreat and barbecuing/relaxing with family and friends. 4 bedrms/3 baths, provides ample space for growing families. The walkout basement expands your living area with a large rec room, lots of storage, and direct access to a covered patio. Situated on a quarter-acre lot backing onto Hillcrest School & field, the property offers privacy, and easy access to outdoor recreation. The extra-large garage has room for vehicles, toys, and additional storage. Adding incredible value is the detached carriage house, featuring a 500 sq ft shop complete with 2pc bath. Above, is a 624 sq ft 1 bedrm legal suite with laundry - perfect for extended family, guests, or rental income. This is a rare opportunity to own a beautifully finished & thoughtfully designed home with income potential, workshop space, & prime location. A must-see property that truly has it all! (id:48970)
Show More