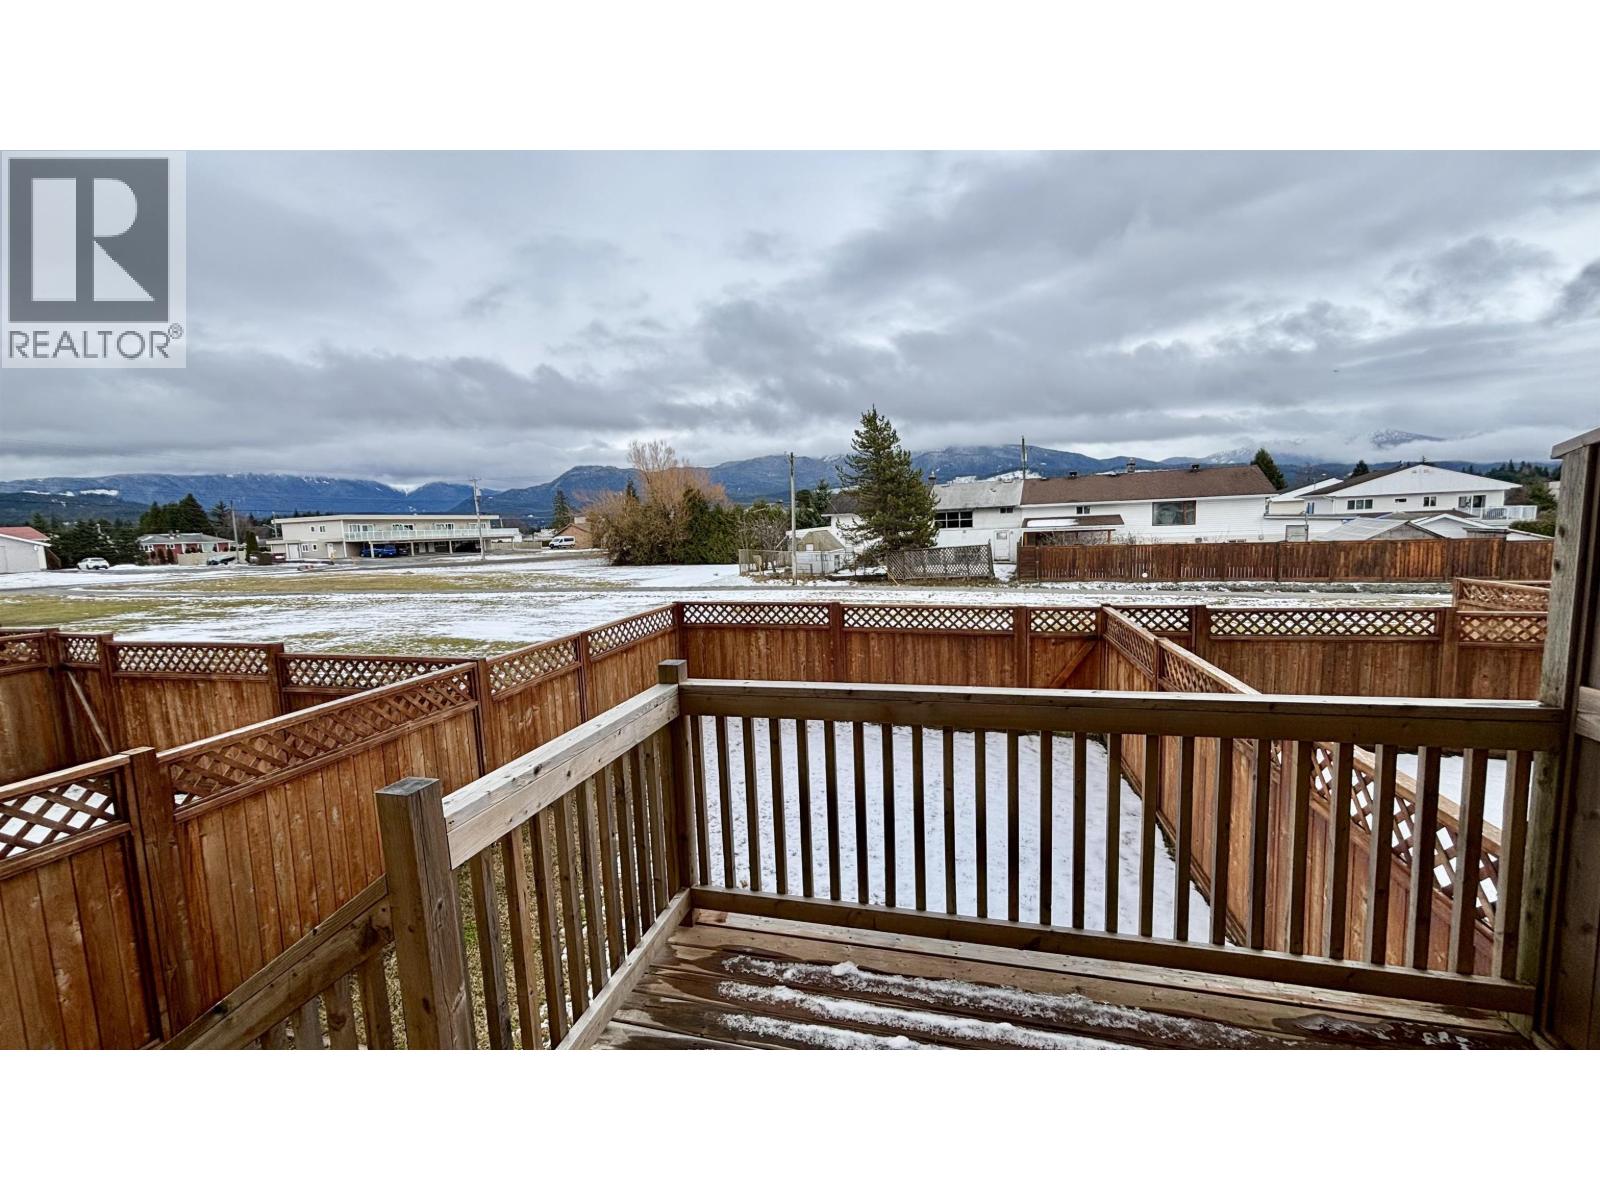
- ©MLS R3093375
- Area 1515 sq ft
- Bedrooms 3
- Bathrooms 2
Description
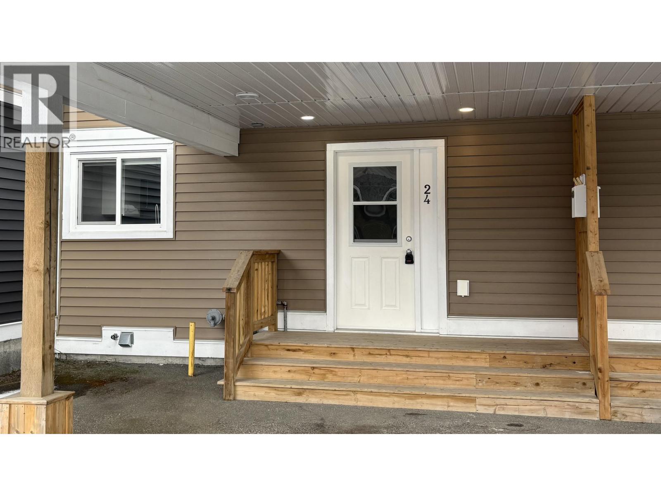
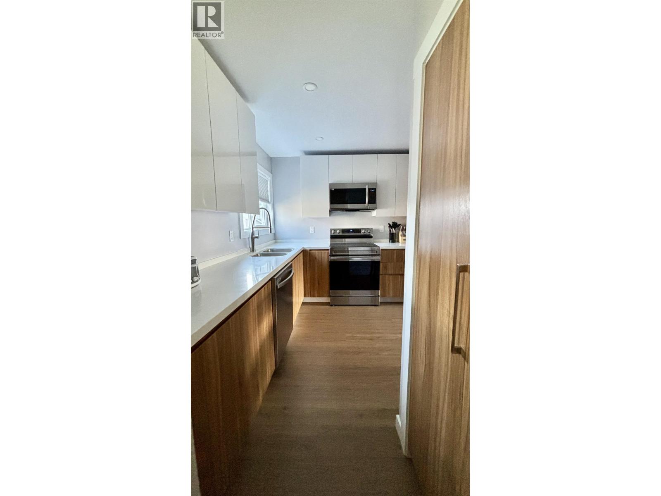
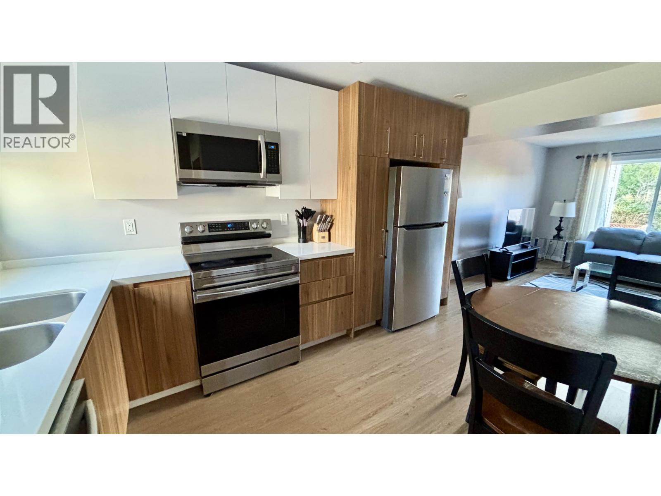
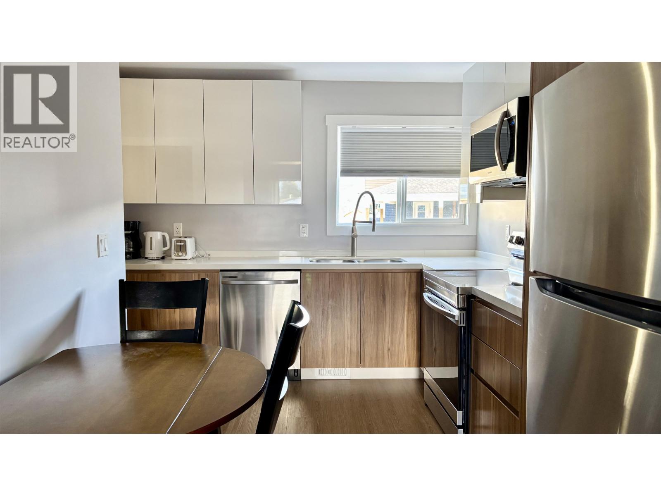
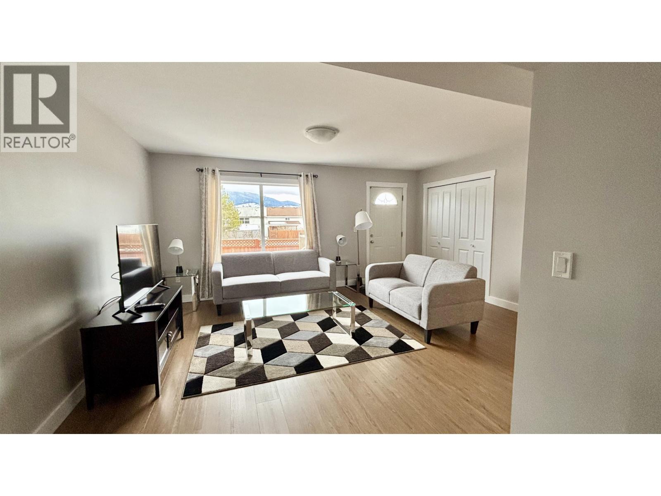
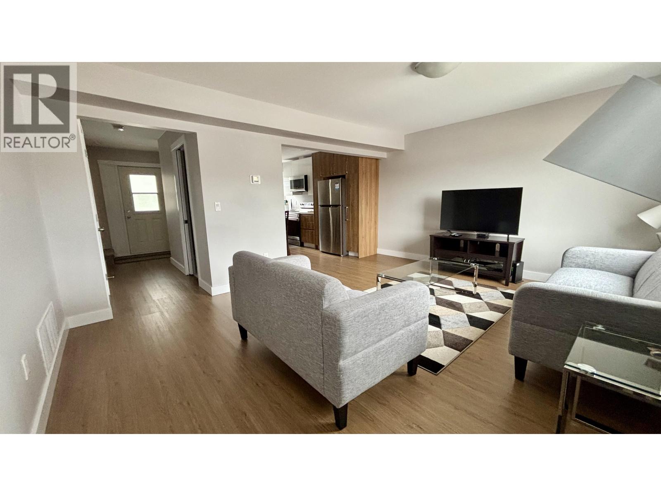
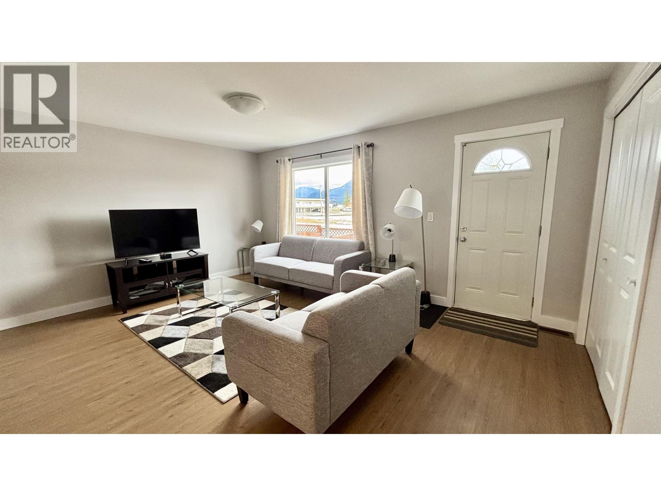
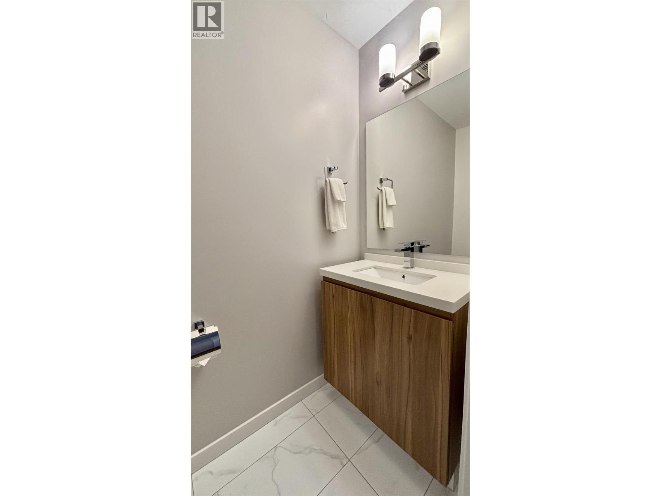
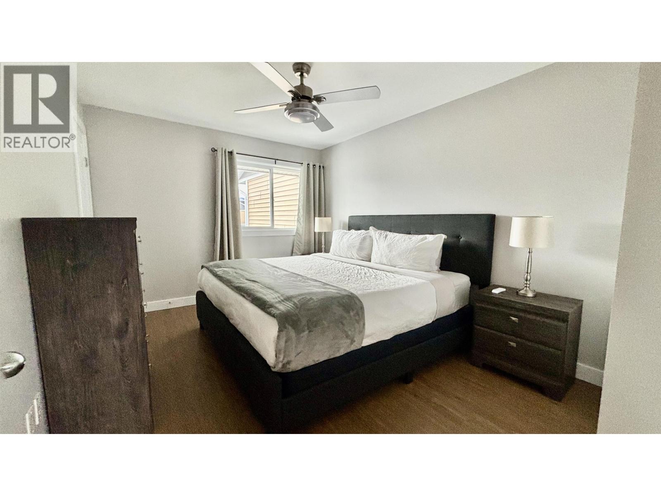
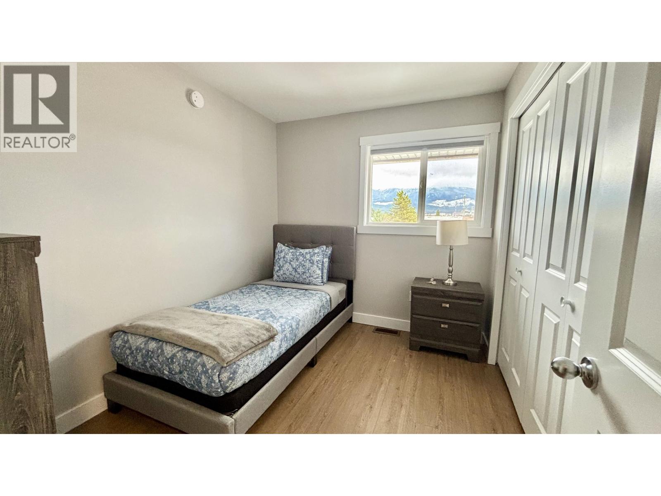
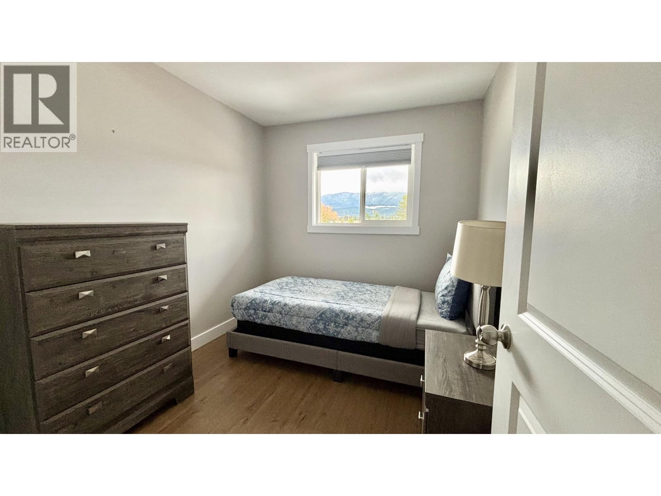

This stunning two-storey condo offers sleek, modem finishes in Kitimat's newest strata development. From the moment you enter this complex you will see the attention to details in the tasteful color pallet chosen for the exterior giving you the utmost sophistication. Upon entering you will appreciate the light and airy feel of the fixtures and finishings of this modem designed newly finished home. Nice entranceway, light toned flooring throughout the main floor, kitchen combines two tones of cabinetry, quartz counters, loads of storage & stainless appliances. Main floor consists of kitchen/eating area, large living room and a well thought-out two piece powder room. Top contains the luxurious main bathroom, primary bedroom, and two other bedrooms. Great location in this quality condominium. (id:48970) Show More

Details
- Constructed Date: 1970
- Property Type: Single Family
- Type: Apartment
- Total Finished Area: 1515 sqft
Features
- Washer
- Dryer
- Refrigerator
- Stove
- Dishwasher
- Forced air
Rooms Details For 24 1425 NALABILA BOULEVARD
| Type | Level | Dimension |
|---|---|---|
| Living room | Above | Measurements not available |
| Primary Bedroom | Above | 13 ft ,9 in x 9 ft ,9 in |
| Bedroom 2 | Above | 9 ft ,8 in x 8 ft ,1 in |
| Bedroom 3 | Above | 9 ft ,7 in x 8 ft ,2 in |
| Other | Basement | 26 ft ,7 in x 19 ft |
| Kitchen | Main level | 12 ft ,1 in x 8 ft ,1 in |
| Living room | Main level | 16 ft ,6 in x 13 ft |
Location
This REALTOR.ca listing content is owned and licensed by REALTOR® members of The Canadian Real Estate Association
Data provided by: BC Northern Real Estate Board