- ©MLS 10367025
- Area 1402 sq ft
- Bedrooms 3
- Bathrooms 3
- Parkings 1
Description
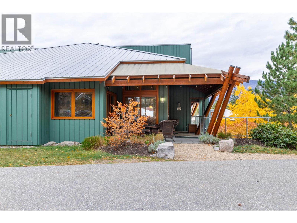
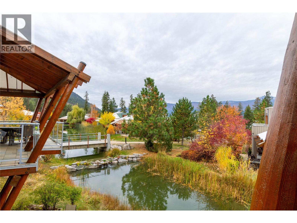
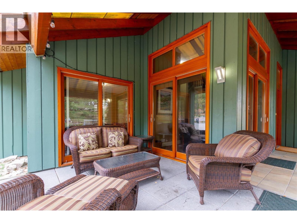
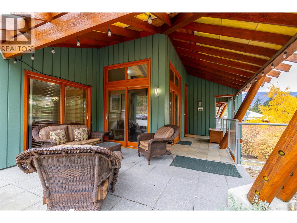
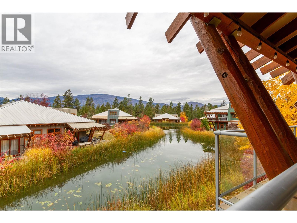

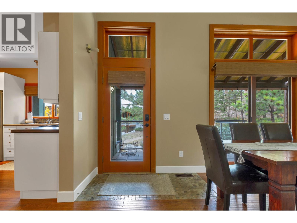
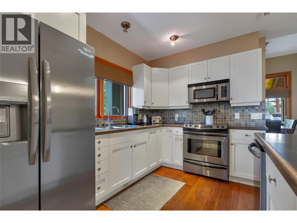
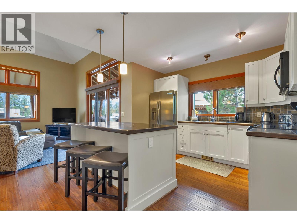
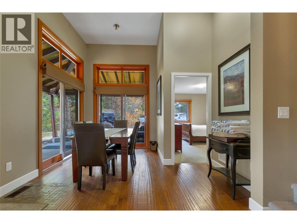
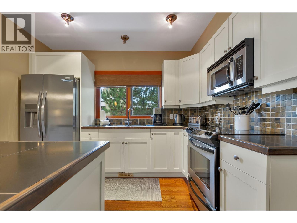
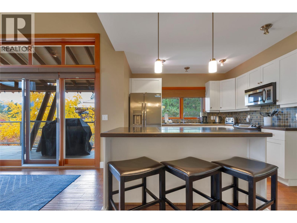
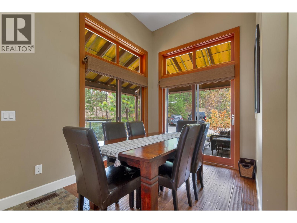
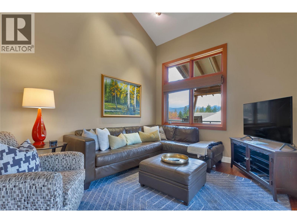
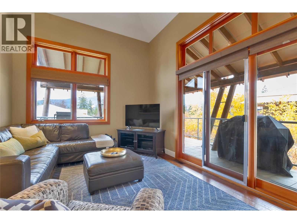
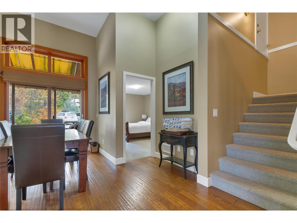
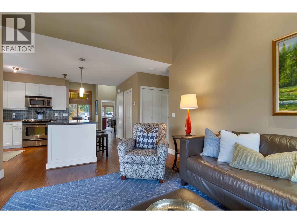
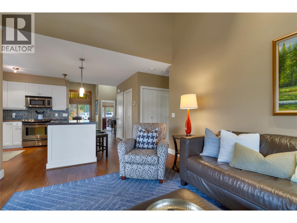
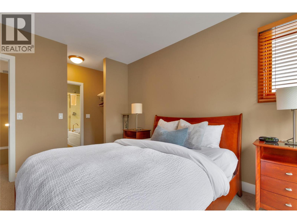
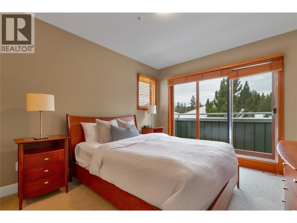
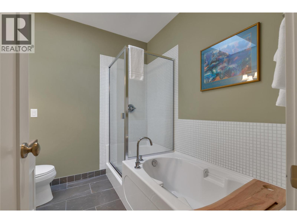
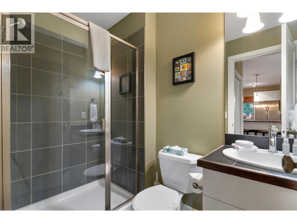
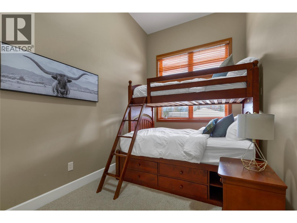
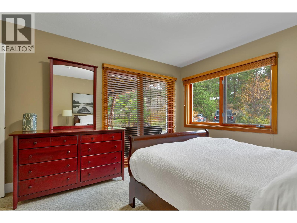
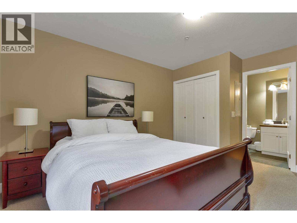
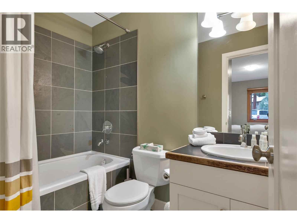
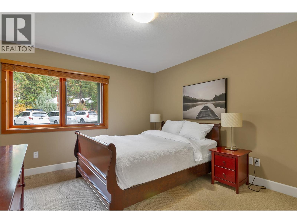
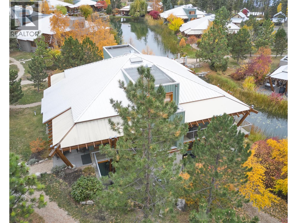
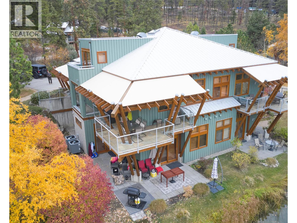
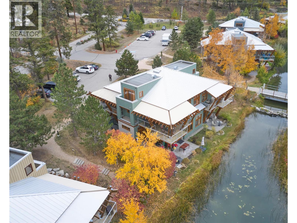
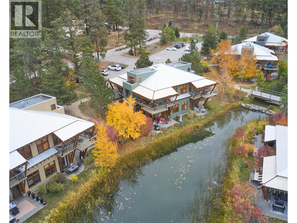
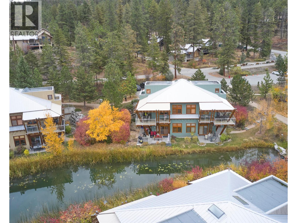
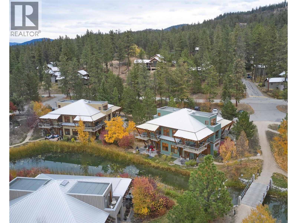
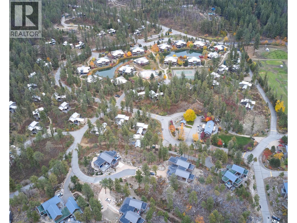
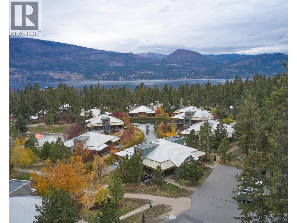
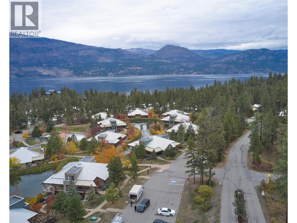
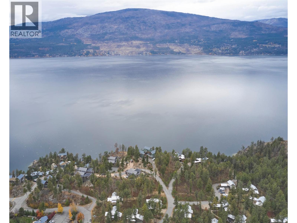
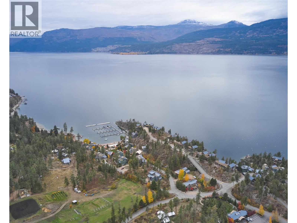
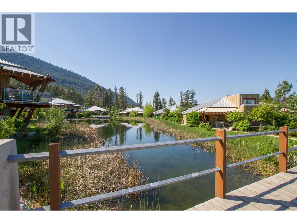
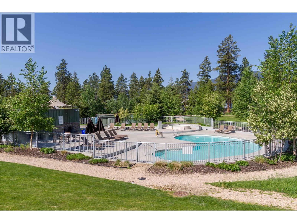
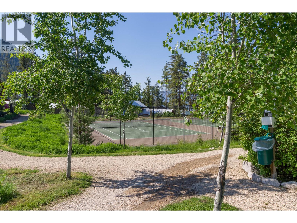

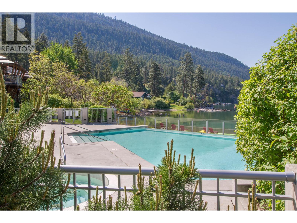
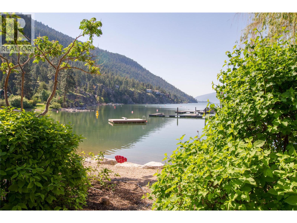
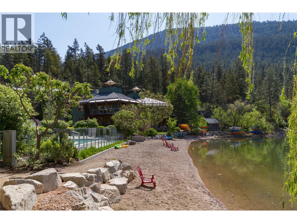
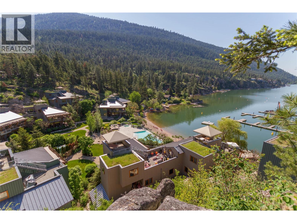
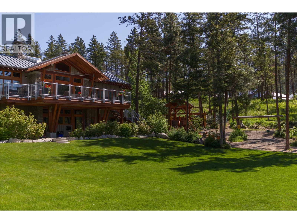
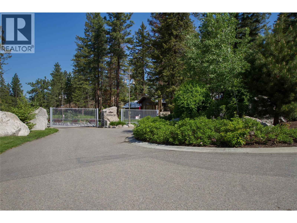
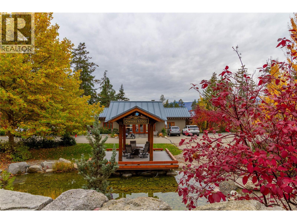
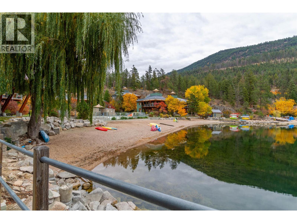
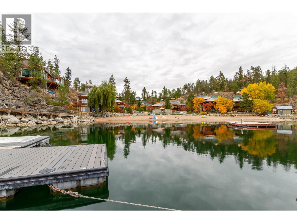
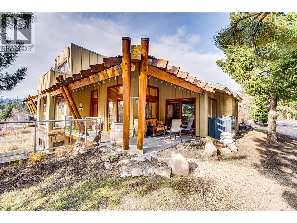
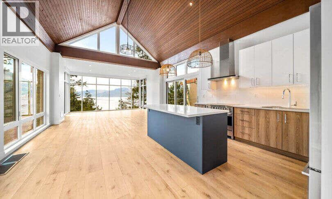
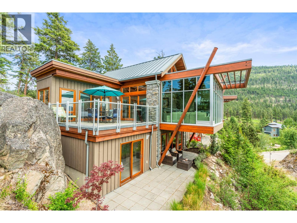
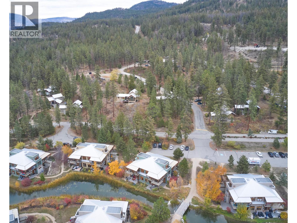
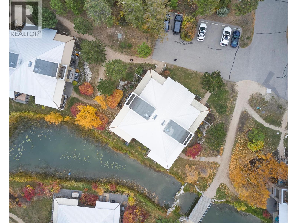
Welcome to the Outback Lakeside Resort — a sought-after Okanagan getaway offering luxury, tranquility, and fun all in one! This immaculate 3-bedroom, 3-bathroom home is in excellent condition and showcases the quality craftsmanship the Outback is known for, with solid wood windows, hardwood floors, and timeless finishes throughout. This unit is coming turn key! Fully and thoughtfully furnished! The layout includes two primary suites, each with its own private ensuite, making it ideal for vacationing with family, hosting guests, or enjoying the ease of single-level living in retirement. Whether you’re looking for a peaceful full-time residence, a vacation escape, or a high-performing summer rental, this unit checks every box. Set in a serene location on Trout Lake, this home captures the essence of Okanagan living — surrounded by nature yet close to resort amenities. Enjoy access to multiple pools, hot tubs, beachfront areas, a private marina, and even unique waterfront caves and fire pits for evening gatherings under the stars. With its unbeatable combination of comfort, design, and resort-style recreation, this home offers endless summer fun and year-round relaxation. Experience lakeside living at its best — where every day feels like a vacation at the Outback. (id:48970) Show More
Details
- Constructed Date: 2009
- Property Type: Single Family
- Type: Row / Townhouse
- Community: The Outback
- Neighbourhood: Okanagan Landing
- Pool Type: Outdoor pool
- Maintenance Fee: 848.00/Monthly
Ammenities + Nearby
- Clubhouse
Features
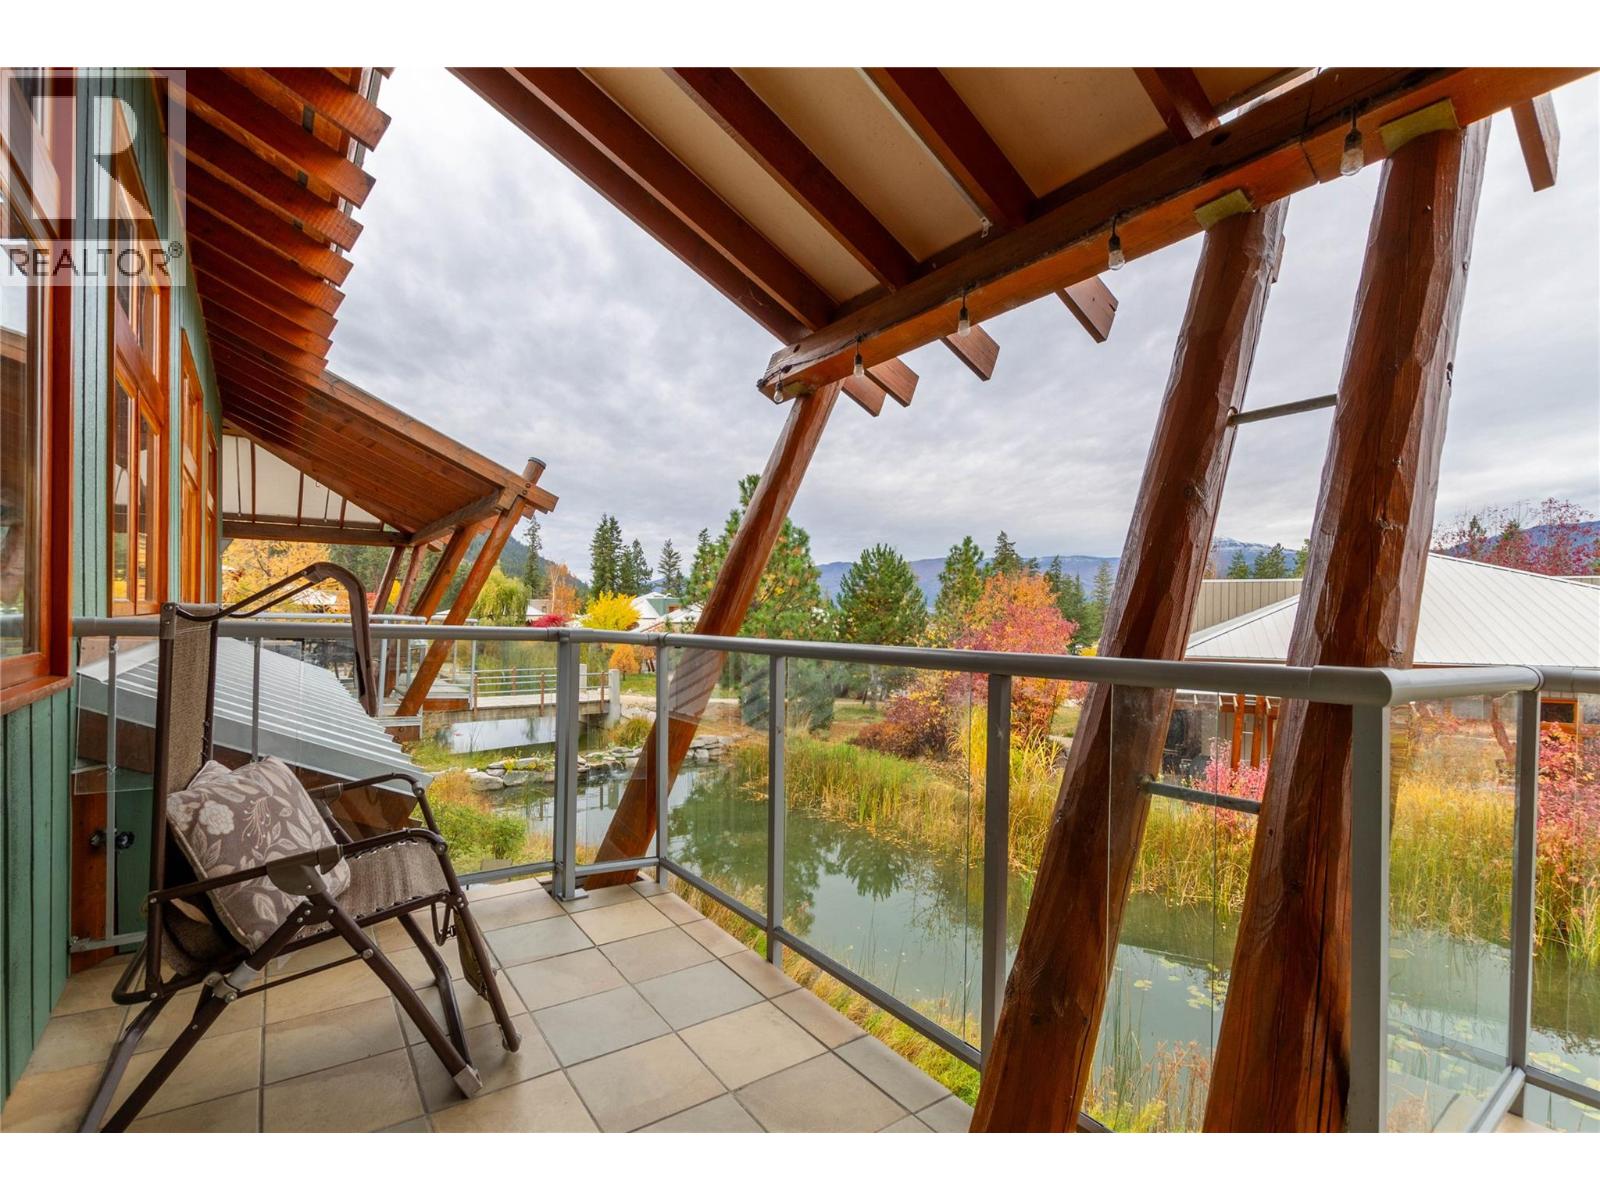
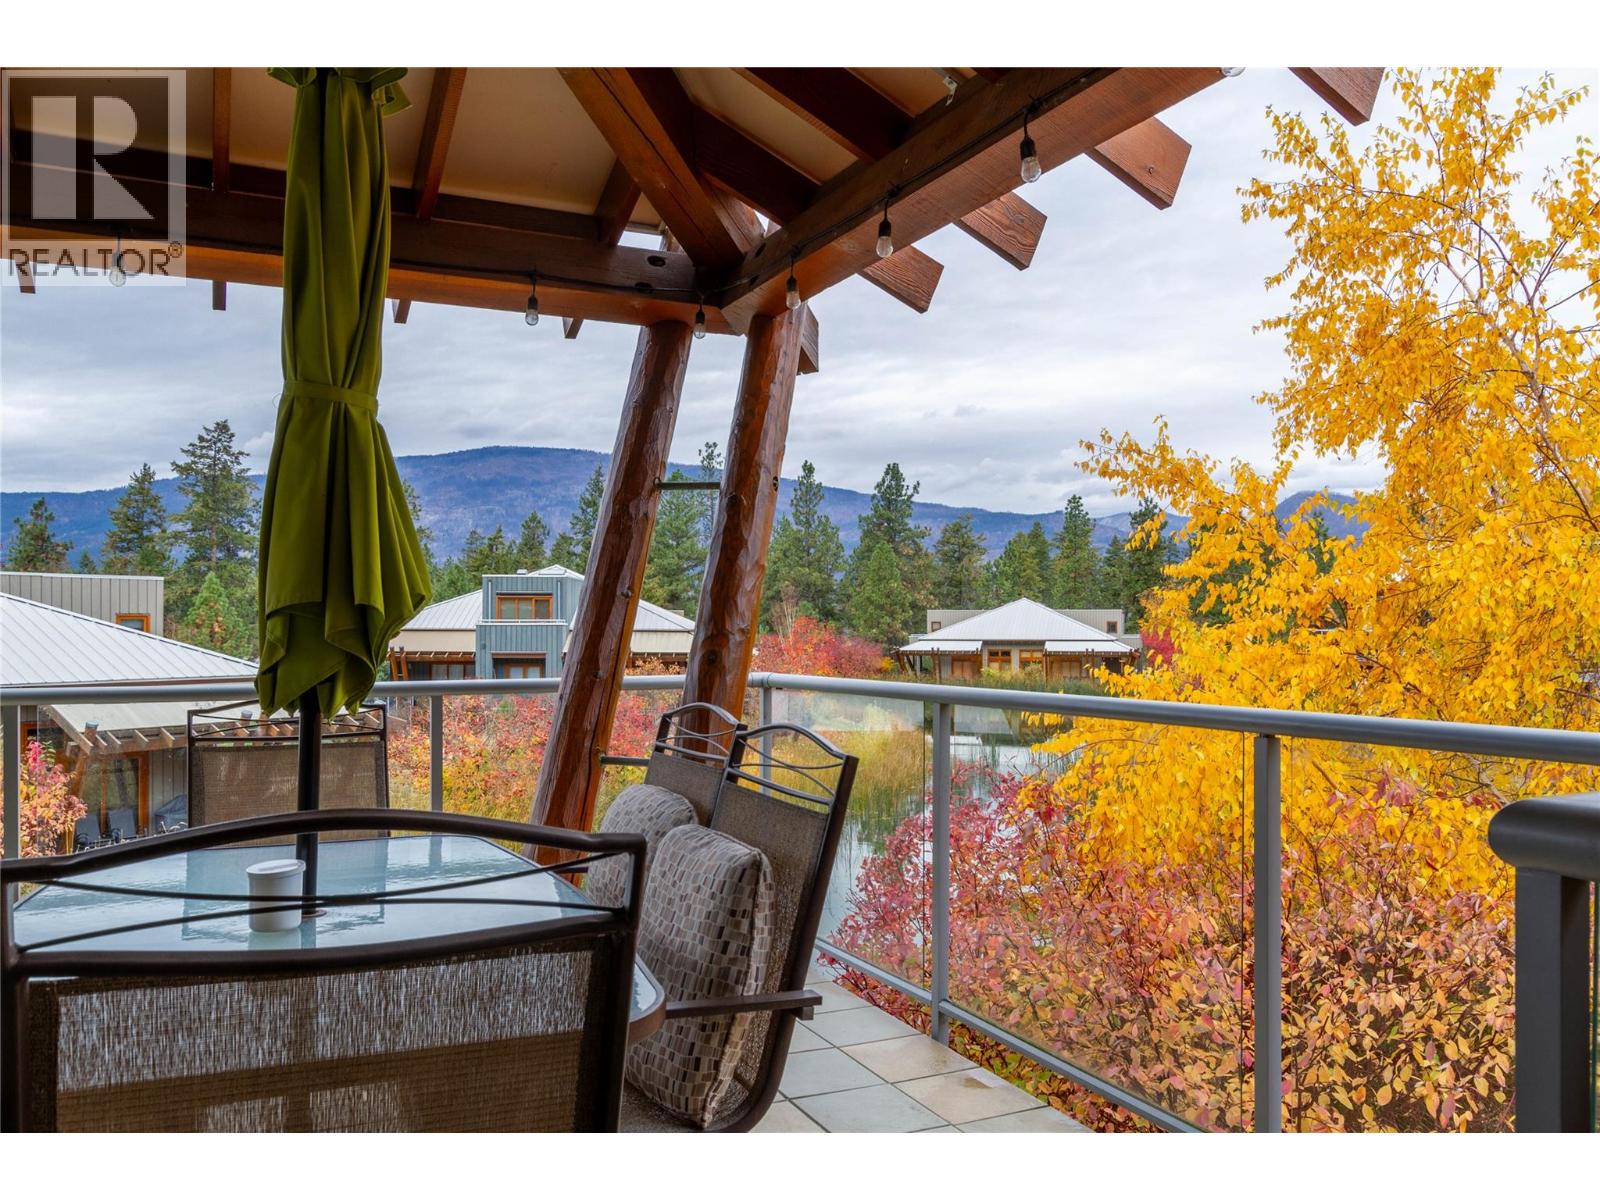
- Two Balconies
- Family Oriented
- Clubhouse
- Playground
- Dock
- Lake view
- Mountain view
- View (panoramic)
- Refrigerator
- Dishwasher
- Dryer
- Range - Electric
- Microwave
- Washer
- Central air conditioning
- Sprinkler System-Fire
- Forced air
Rooms Details For 9845 Eastside Road Unit# 87
| Type | Level | Dimension |
|---|---|---|
| Full bathroom | Second level | 7'5'' x 7'10'' |
| Primary Bedroom | Second level | 12'11'' x 10'0'' |
| Bedroom | Main level | 8'0'' x 12'0'' |
| 3pc Bathroom | Main level | Measurements not available |
| 4pc Ensuite bath | Main level | Measurements not available |
| Primary Bedroom | Main level | 11'6'' x 11'9'' |
| Living room | Main level | 11'6'' x 14'10'' |
| Dining room | Main level | 7'11'' x 8'11'' |
| Kitchen | Main level | 14'6'' x 10'10'' |
Location
Similar Properties
For Sale
$ 589,000 $ 416 / Sq. Ft.
- 10392587 ©MLS
- 3 Bedroom
- 3 Bathroom
For Sale
$ 1,199,000 $ 571 / Sq. Ft.
- 10384850 ©MLS
- 3 Bedroom
- 3 Bathroom
For Sale
$ 1,379,000 $ 702 / Sq. Ft.
- 10387640 ©MLS
- 3 Bedroom
- 3 Bathroom
This REALTOR.ca listing content is owned and licensed by REALTOR® members of The Canadian Real Estate Association
Data provided by: Okanagan-Mainline Real Estate Board