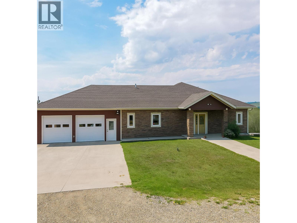
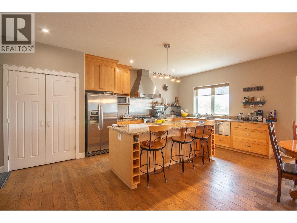
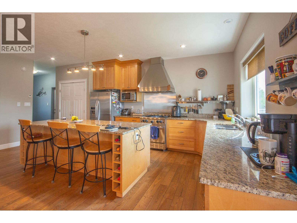
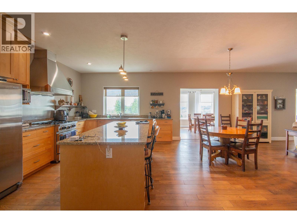
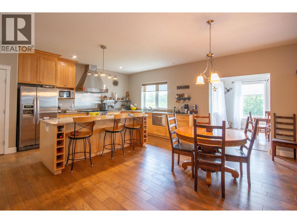
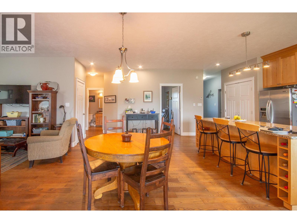
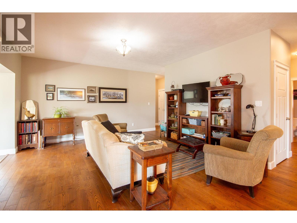
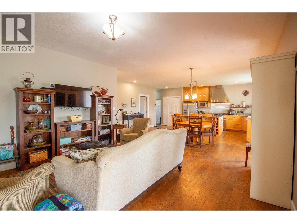
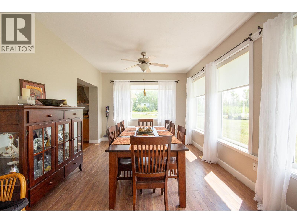
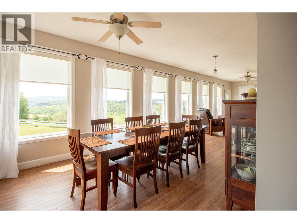
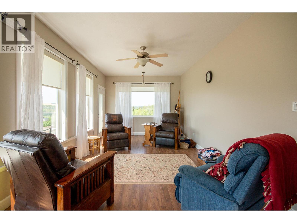
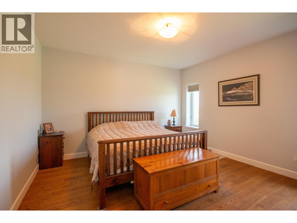
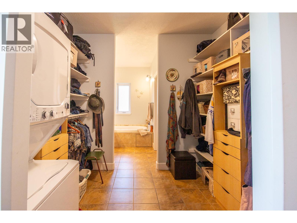
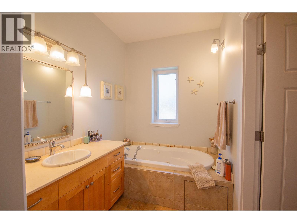
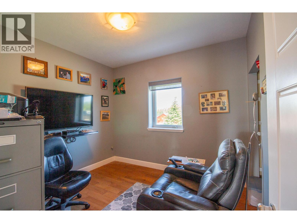
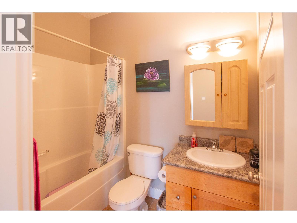
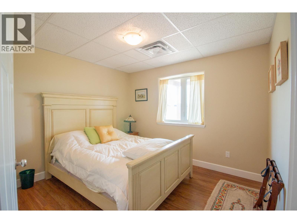
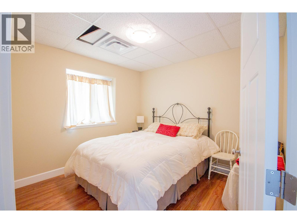
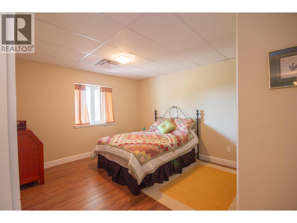
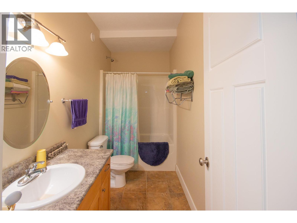
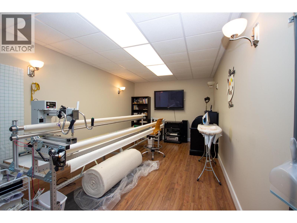
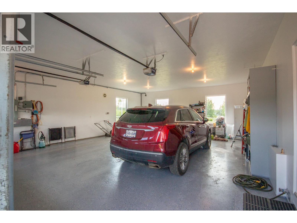
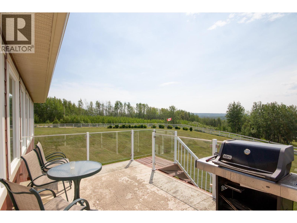
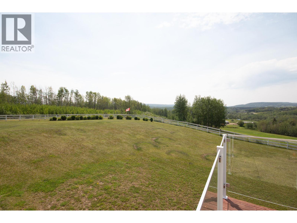
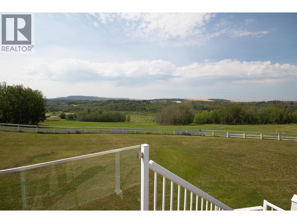
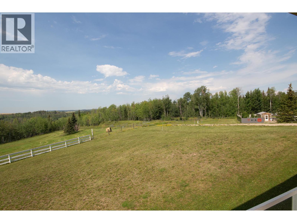
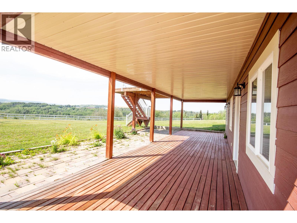
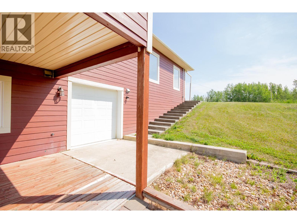
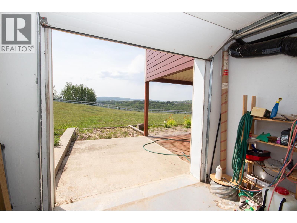
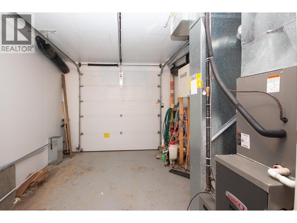
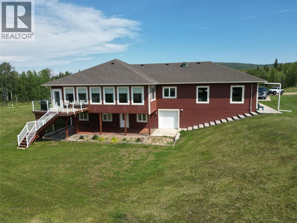
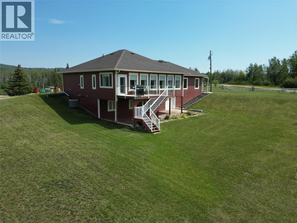
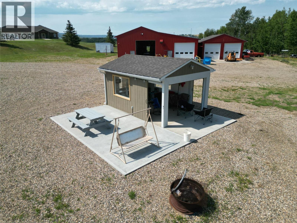
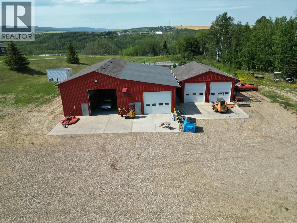
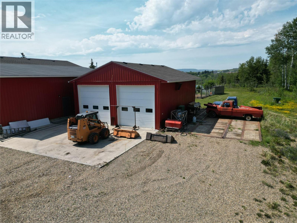
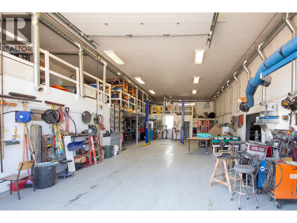
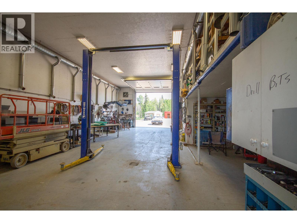

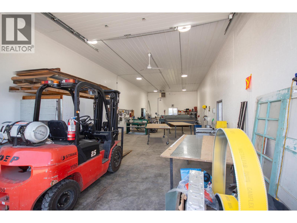
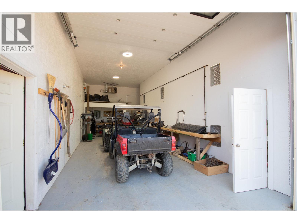
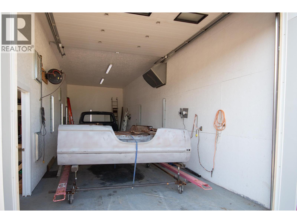
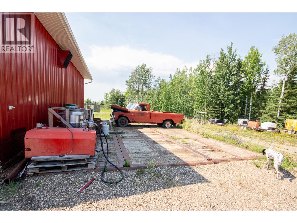
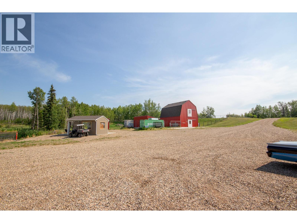
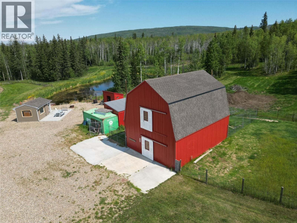
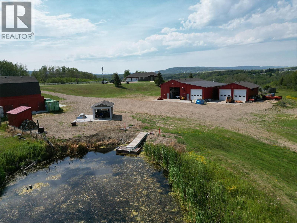
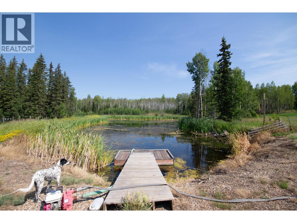
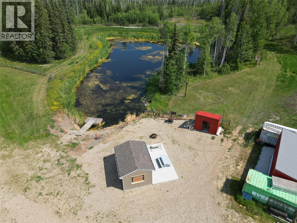
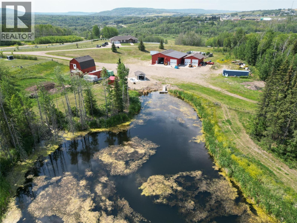
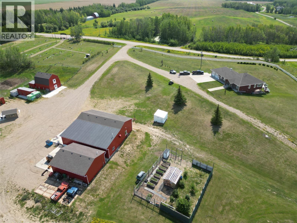

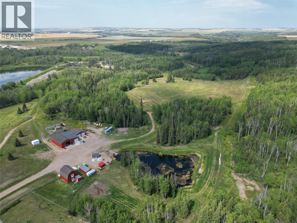
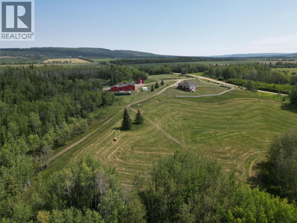
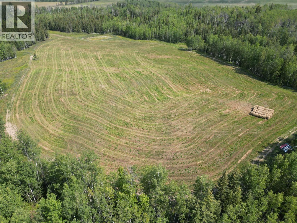
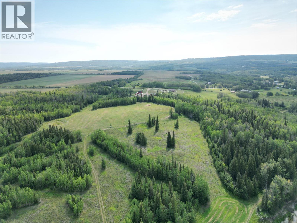
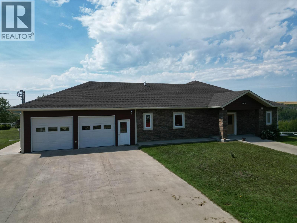
Discover this exceptional 92-acre executive acreage, perfectly located just minutes from town, offering the ultimate blend of privacy, luxury, and convenience. Bordering the Pouce River, this property showcases a sprawling 5-bedroom, 3-bathroom home, built with ICF construction to the rafters for superior efficiency and durability. Step inside to find a thoughtfully designed layout featuring high-end cabinetry, a large island, pantry, and gleaming granite countertops. The main floor boasts a mix of rich hardwood and heated tile flooring, creating warmth and elegance throughout. The impressive dining room, surrounded by expansive windows, offers breathtaking views in every direction. The master suite is a true retreat, complete with a walk-in closet that includes its own washer and dryer, a beautifully tiled ensuite with walk-in shower, and even a bidet for added comfort. The walk-out basement is just as impressive, featuring three additional bedrooms, a spacious rec room with TV and surround sound, and the third full bathroom. A unique garage door entry allows easy access for your ATV or outdoor toys, and a covered deck provides year-round enjoyment. Outside there is an attached heated double garage, a 60 x 56 heated shop, 30 x 40 heated shop as well as a 30 x30 barn with a concrete floor, plus a secondary homesite is roughed in South of the shop. Whether you’re seeking a serene riverside lifestyle, ample space for outdoor recreation, or a high-quality home with all the modern comforts, this property is a rare find that truly has it all. Multiple hay fields, cross fencing with a nice mix of bush. 2025 hay crop is not included. (id:48970)
Show More