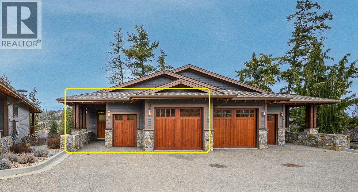
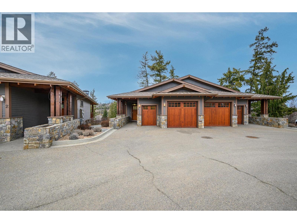
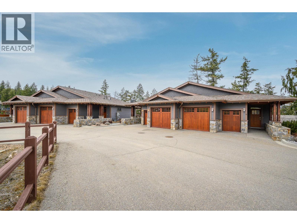
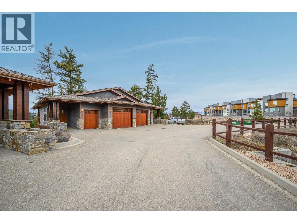
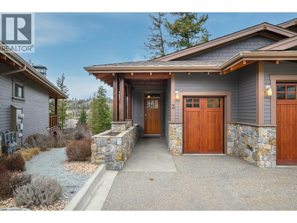
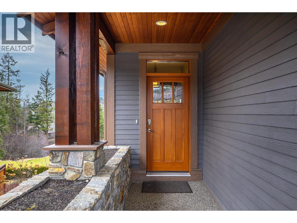
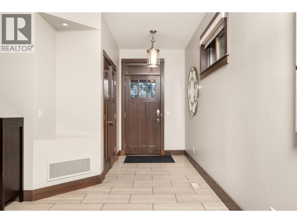
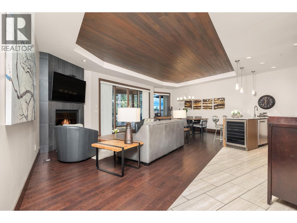
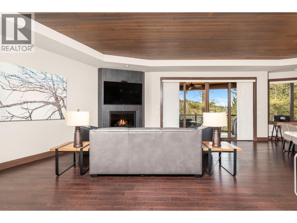
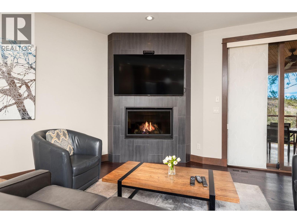
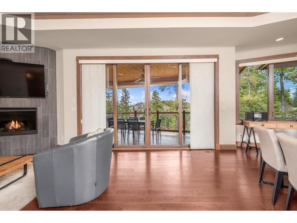
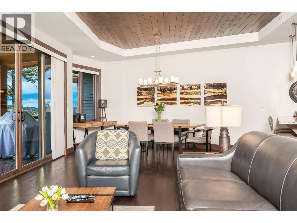
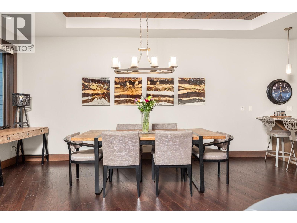
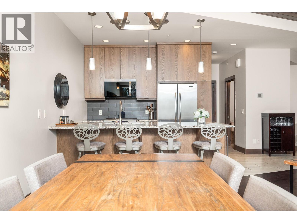
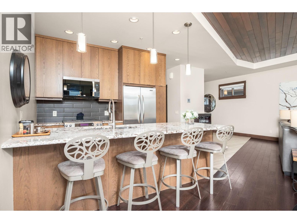
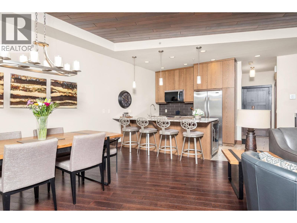
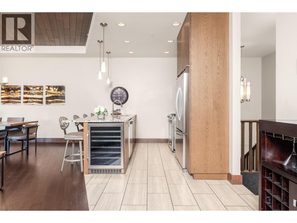
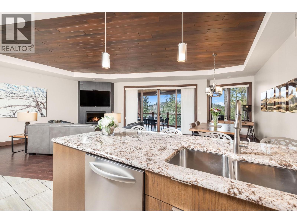
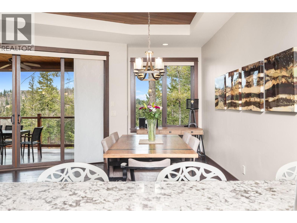
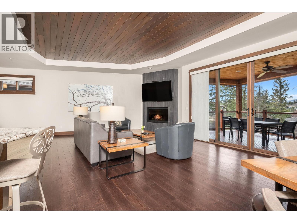
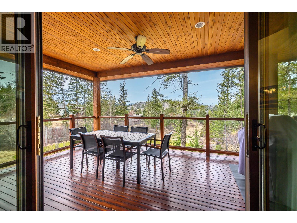
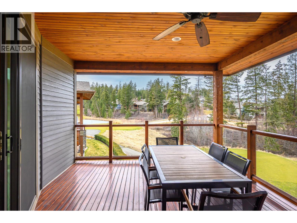
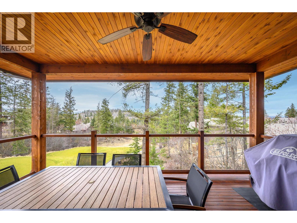
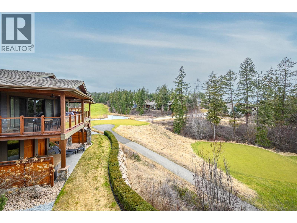
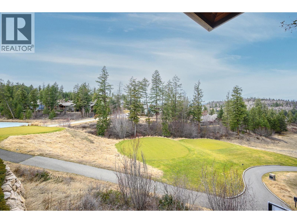
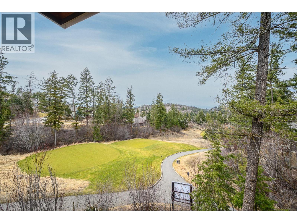
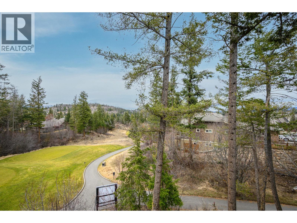
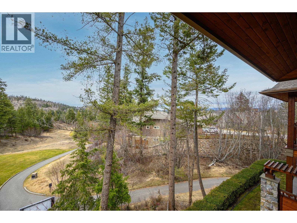
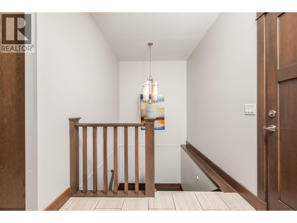
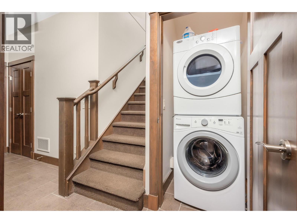
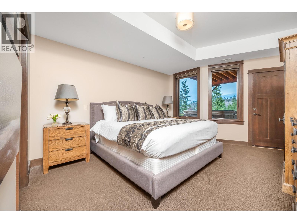
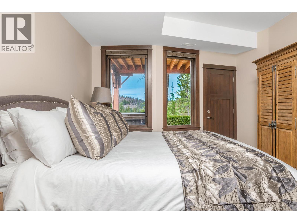
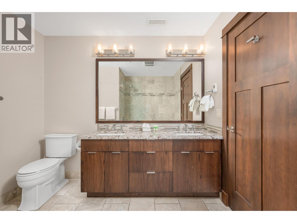
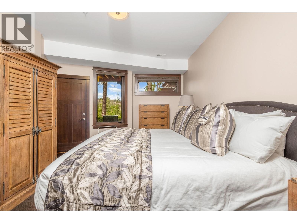
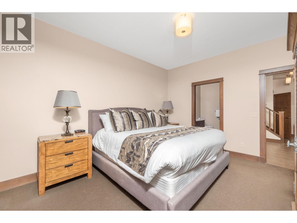
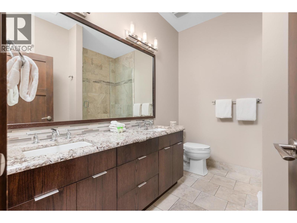
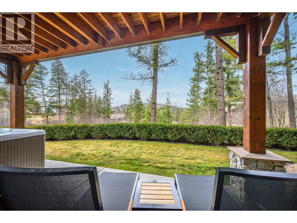
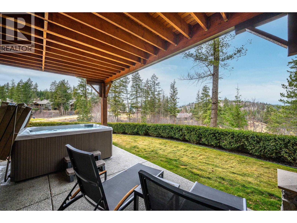
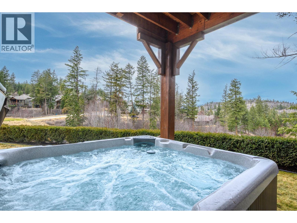
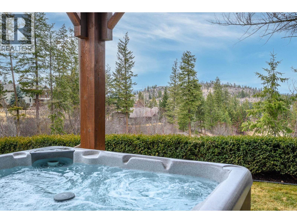
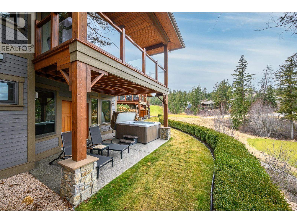
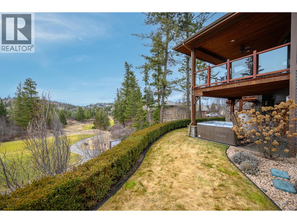
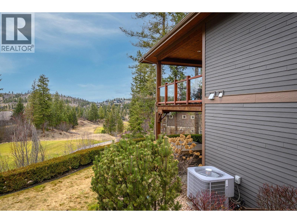
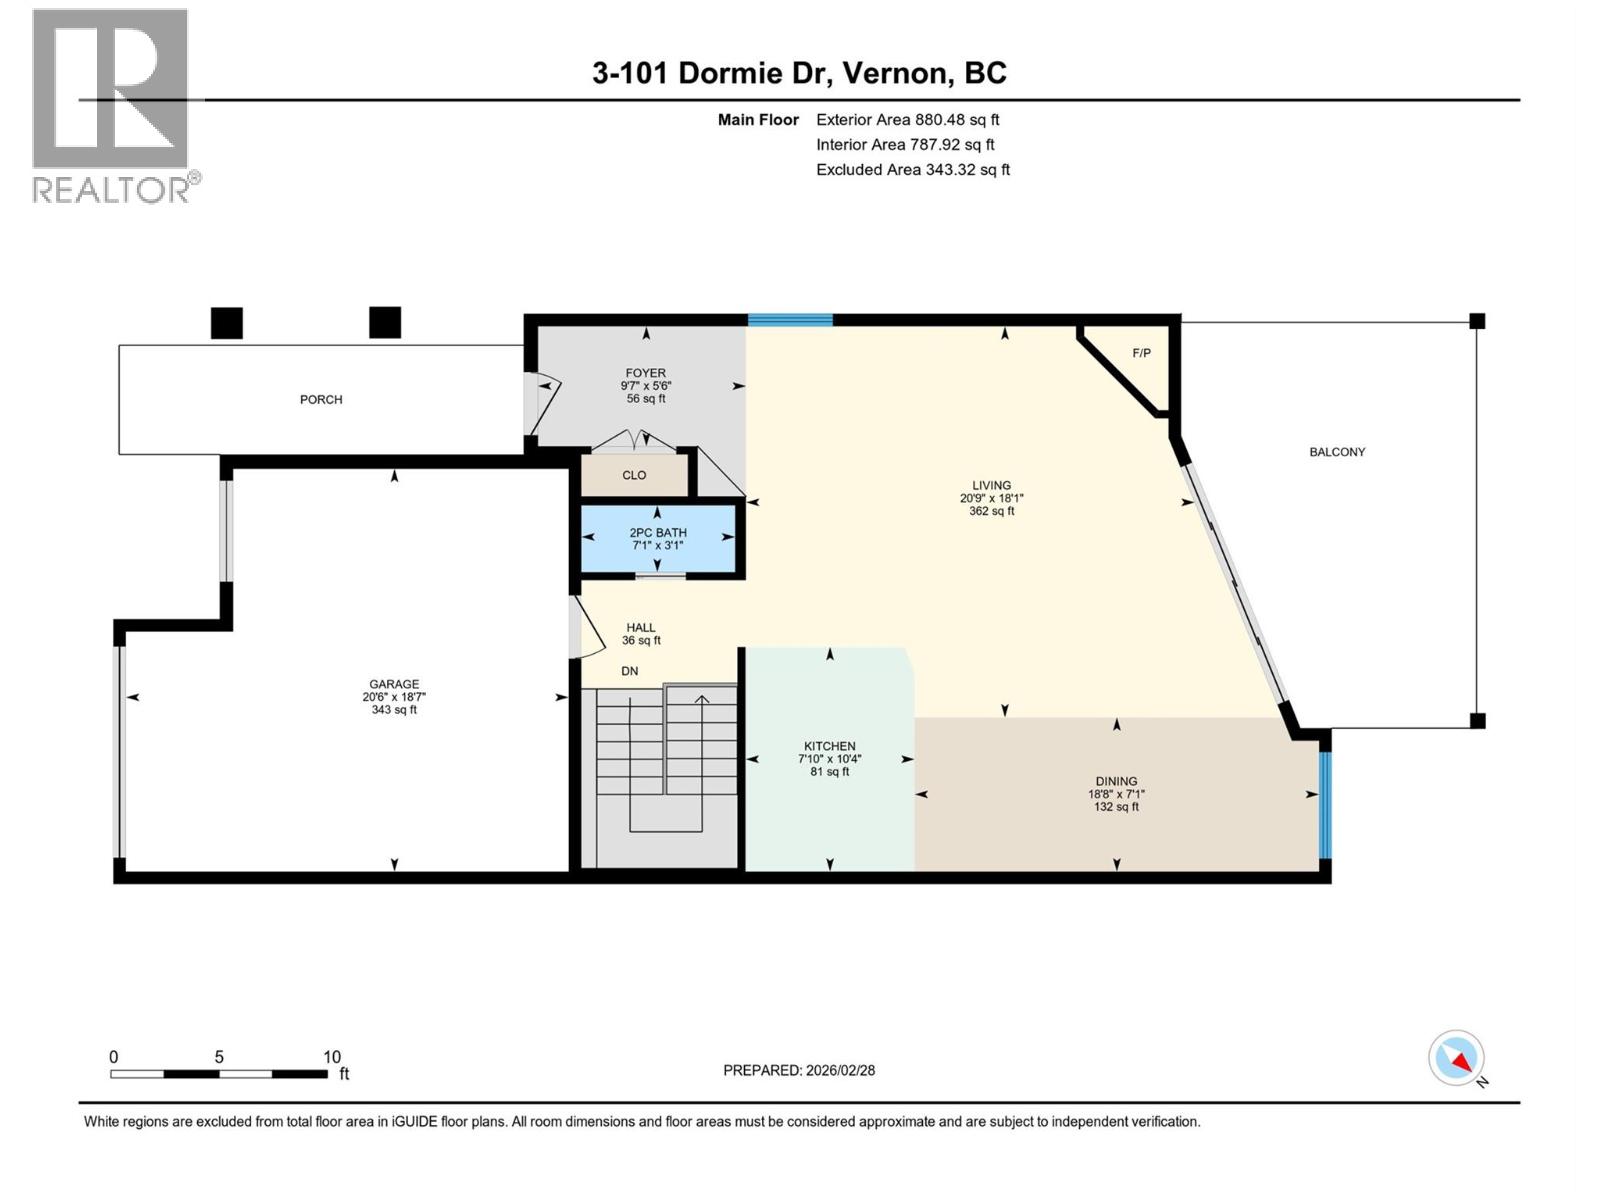
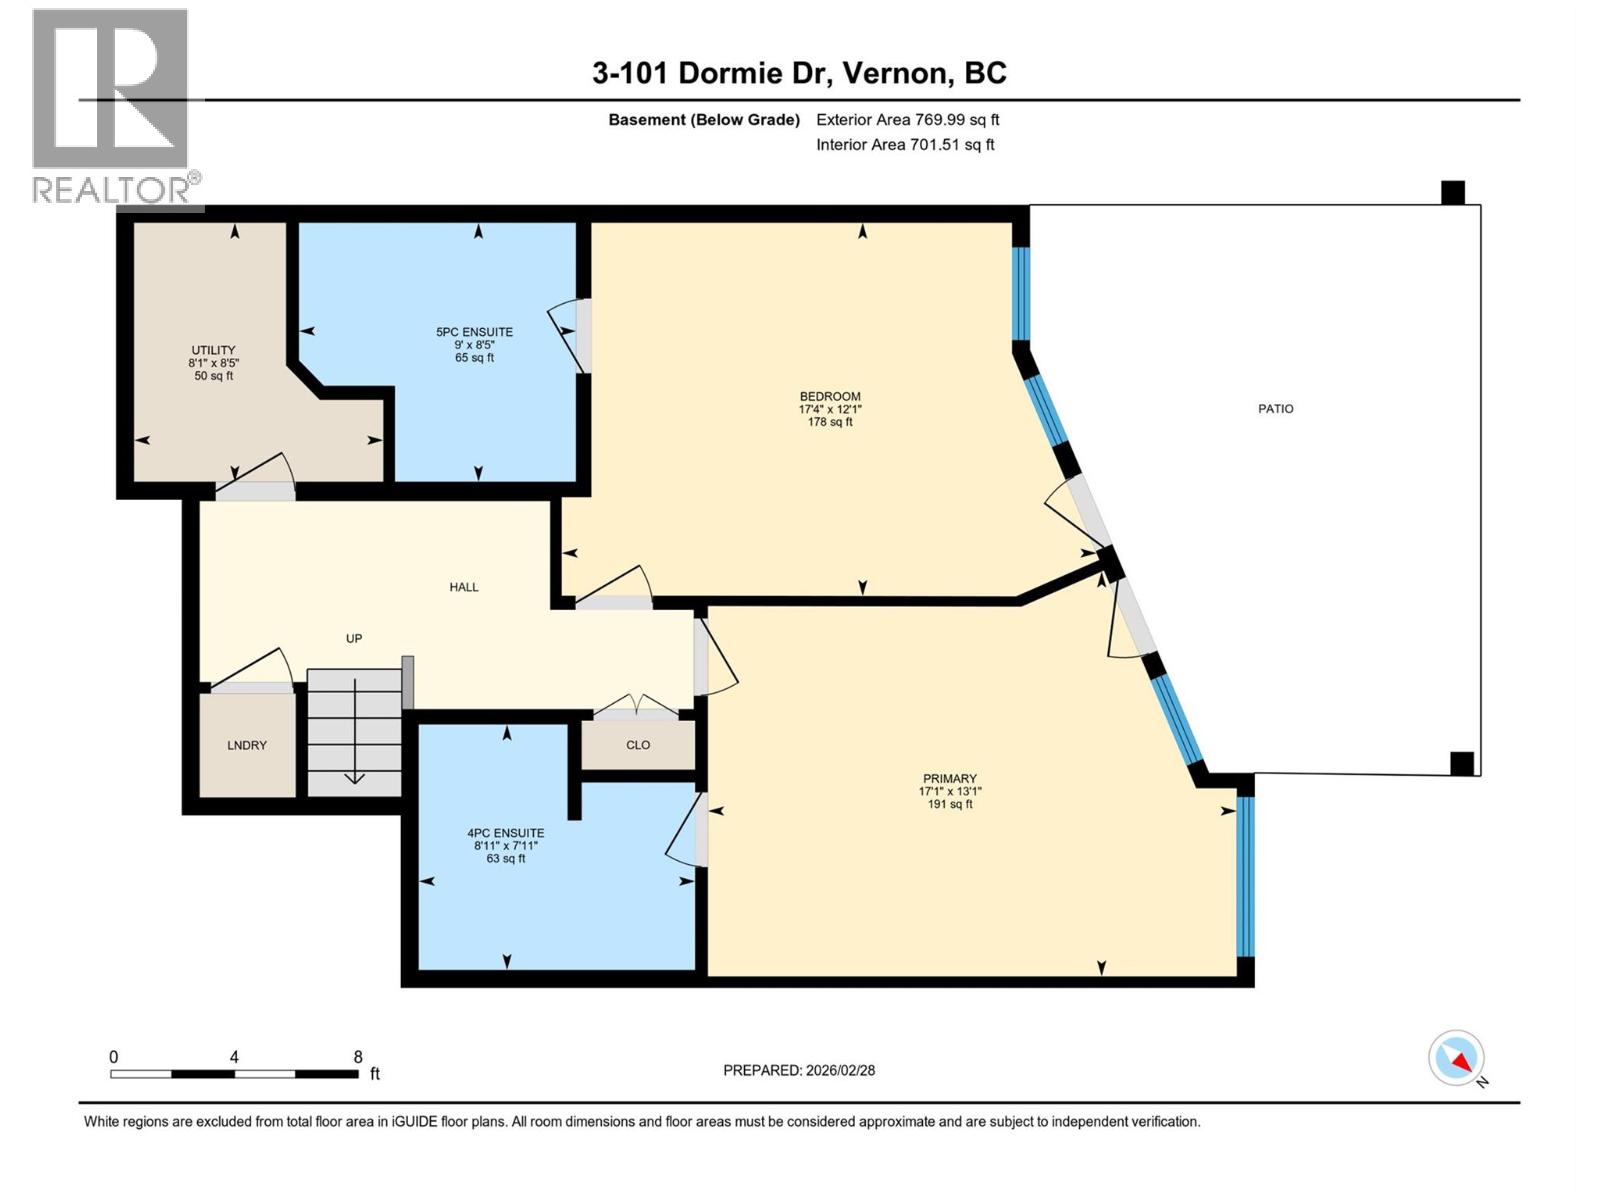
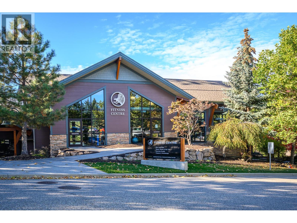
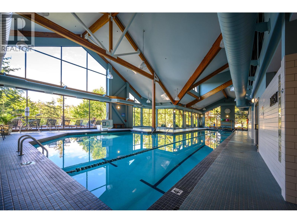
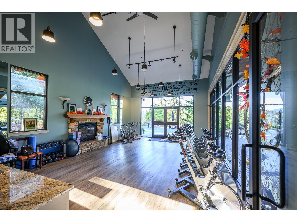
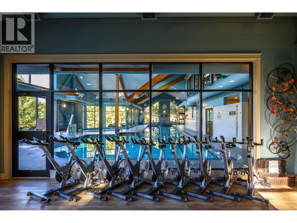
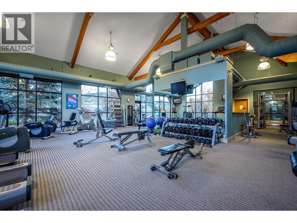
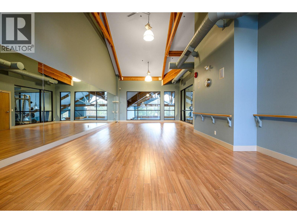
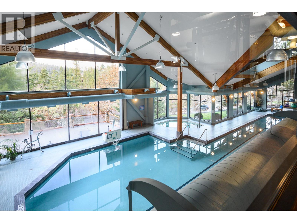
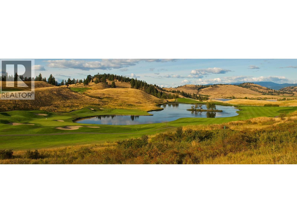
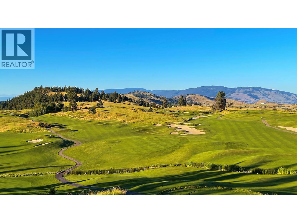
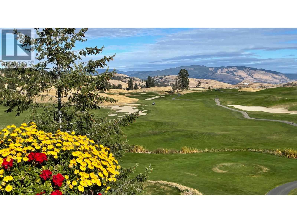
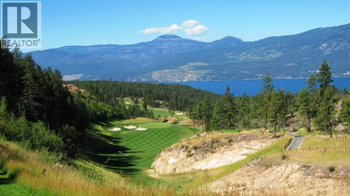
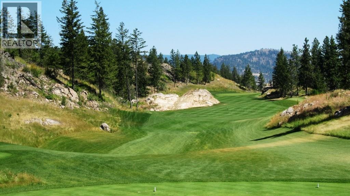
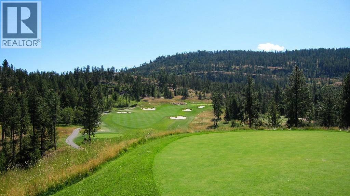
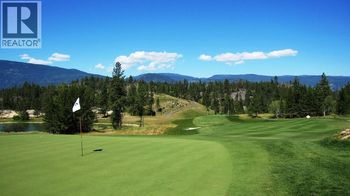
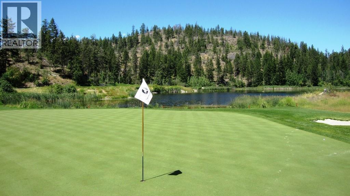
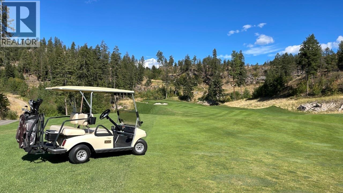
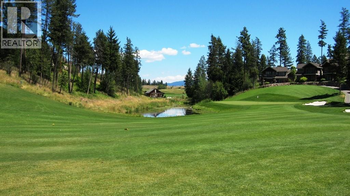
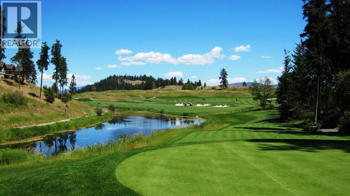
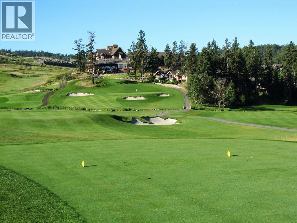
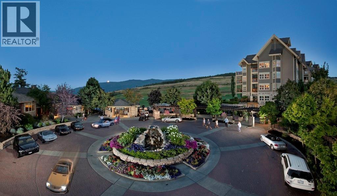
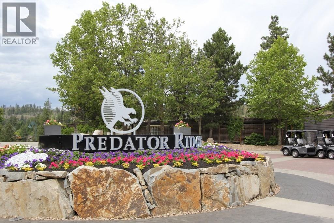
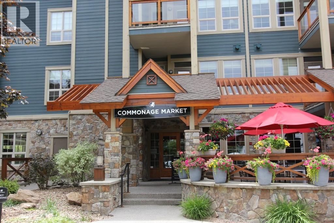
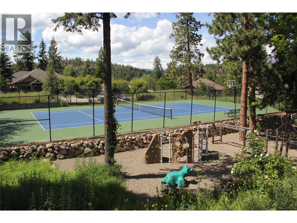
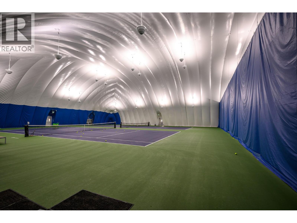
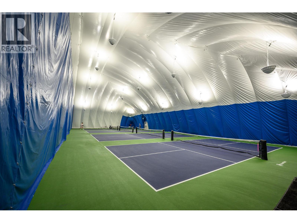
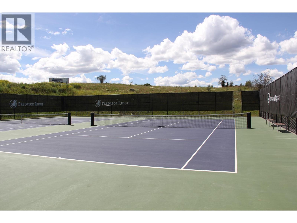
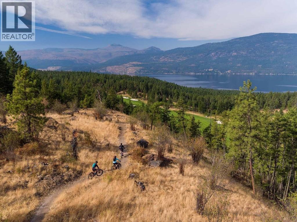
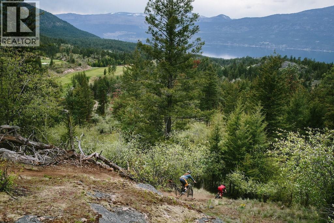
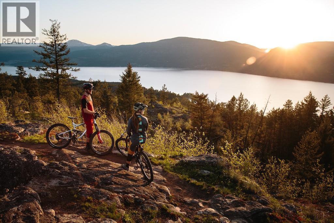
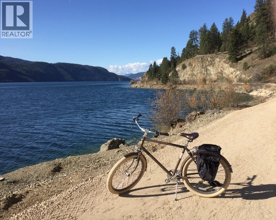
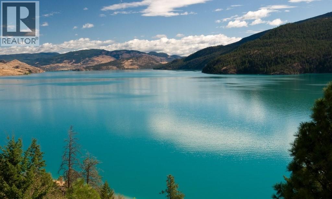
This fully furnished two-bedroom residence at The Tips offers 1,490 square feet and overlooks Ridge #2 fairway. This listing represents a 1/12 ownership share, entitling the owner to four weeks annually to experience the refined lifestyle of Predator Ridge Resort. Ownership includes a corresponding 1/12 share of all operational expenses—including property taxes, landscaping, strata fees, utilities, insurance, and access to the Fitness Centre—collected via a monthly fee of $322.63 ($3,871.56 annually). Why pay $500+ per night to vacation at Predator Ridge? Your annual break-even point is just under 8 nights! Enjoy two championship golf courses, tennis, pickleball, extensive hiking/biking trails and with Sparkling Hill Spa nearby, it's hard to pass up. Also boating and swimming a short drive away at Okanagan & Kalamalka Lake or skiing at SilverStar Mountain just 45 minutes away. The next owner's week - checking in on August 28th - checking out the morning of September 4th. Owner's Departure Fee for housekeeping expense after each stay is $365. See why Predator Ridge is one of the best places to spend your vacations! (id:48970)
Show More