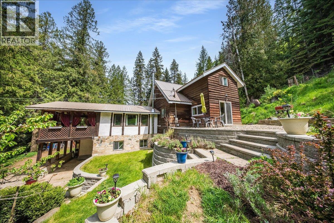
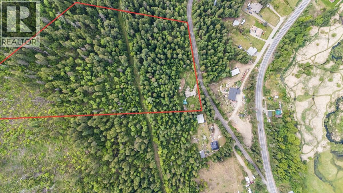
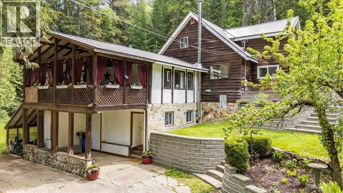
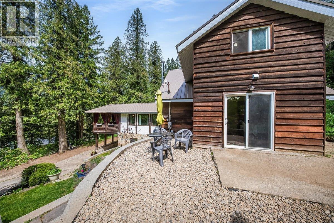
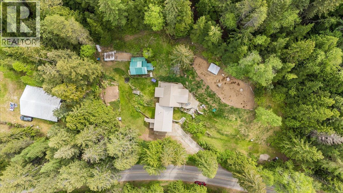
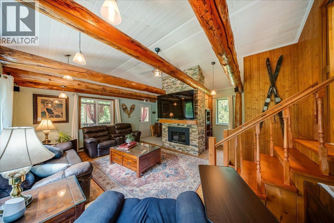
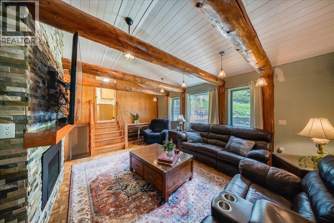
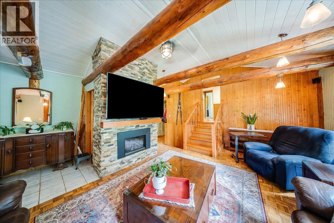
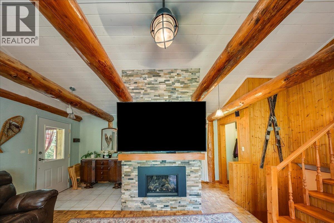
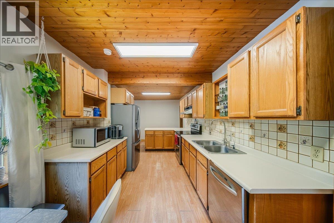
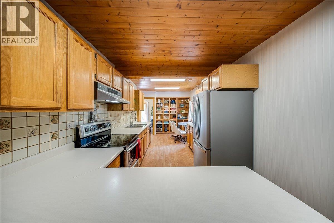
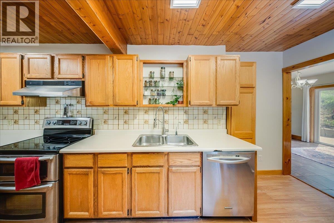
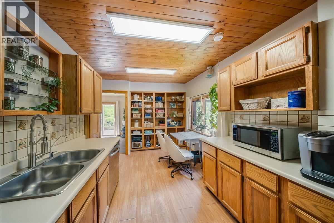
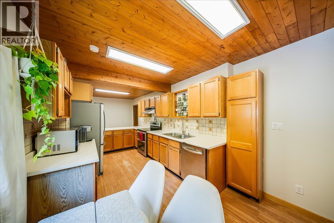
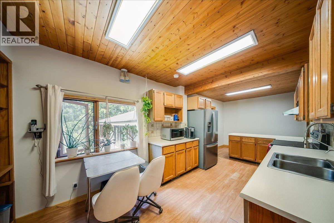
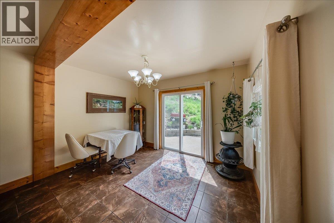
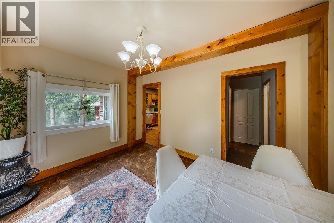
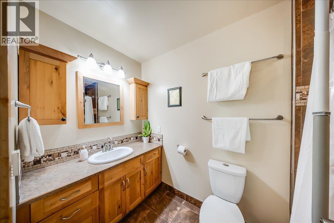
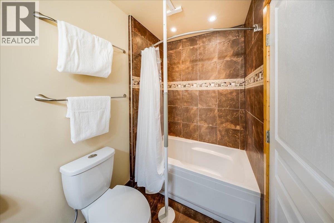
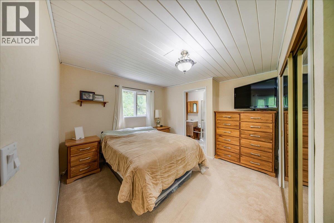
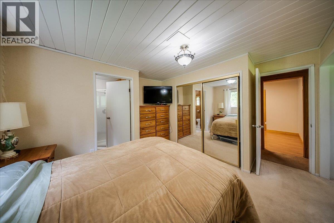
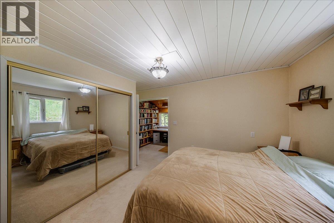
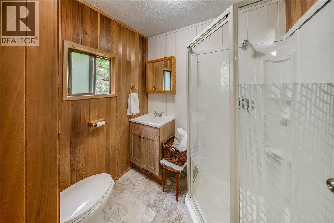
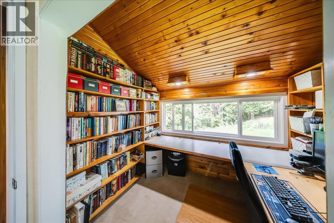
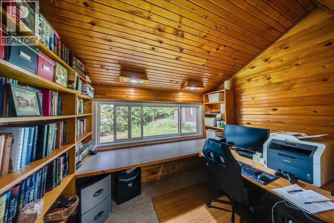
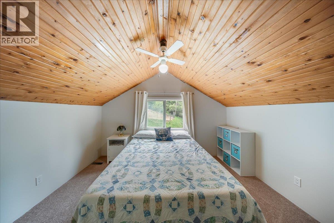
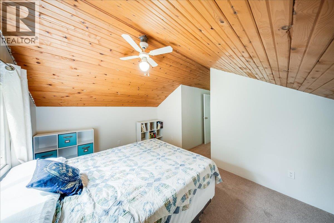
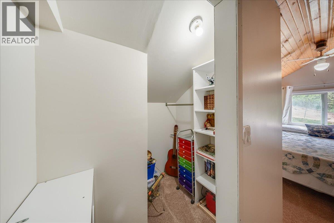
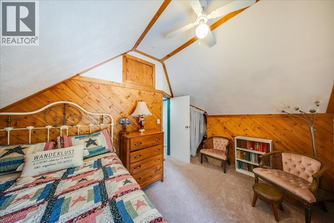
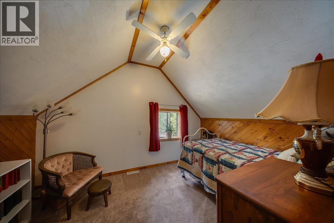
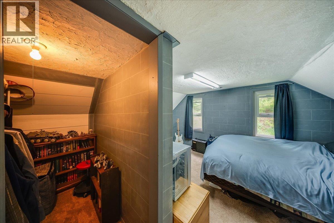
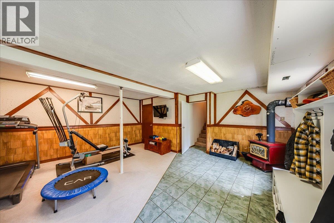
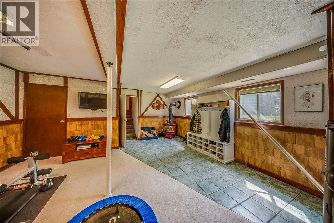
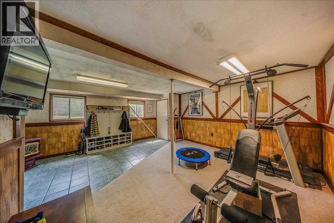
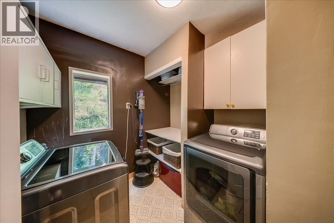
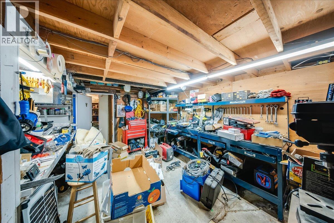
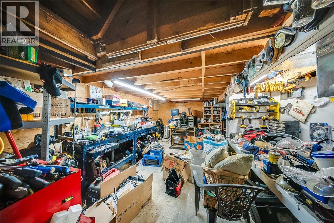
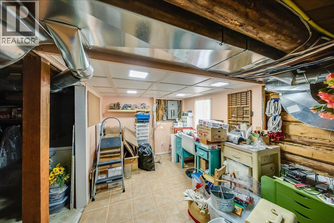
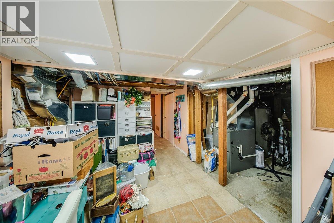
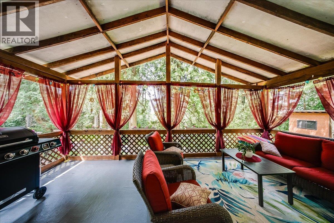
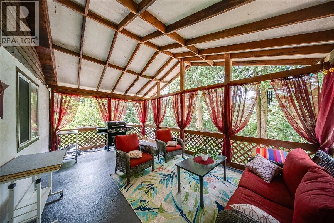
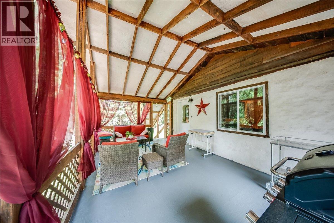
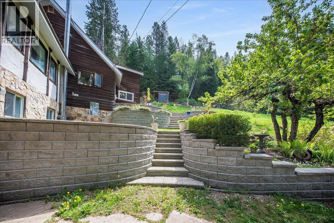
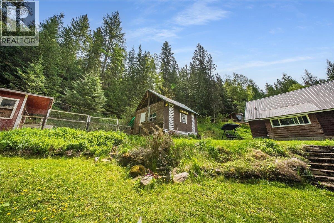
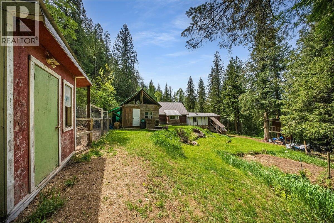
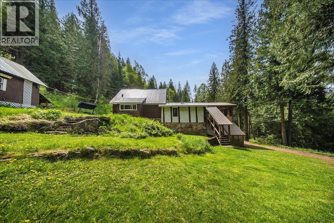
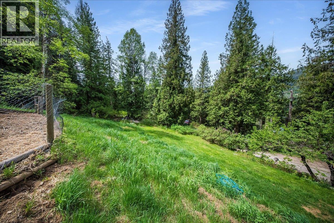
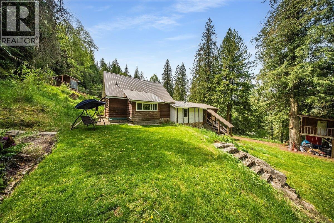
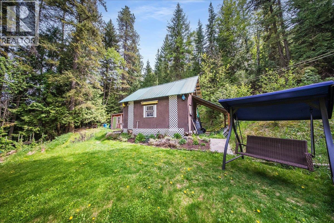
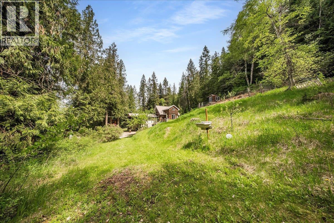
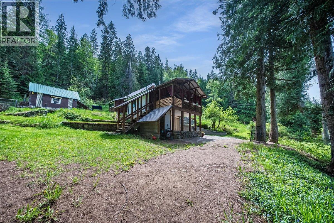
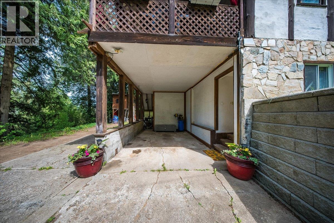
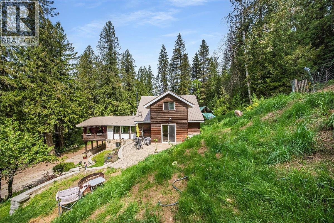
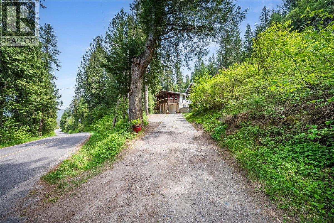
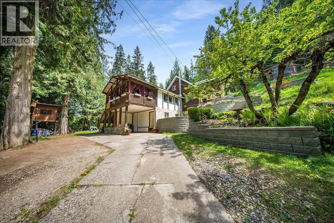
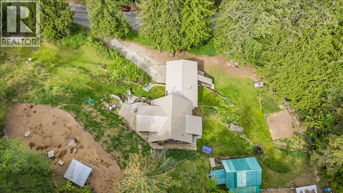
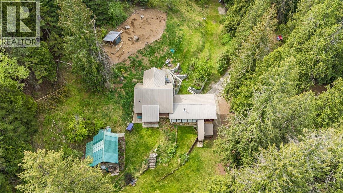
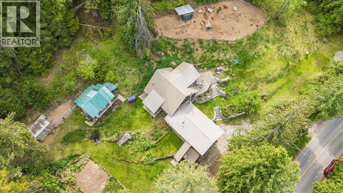
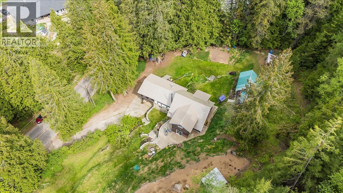
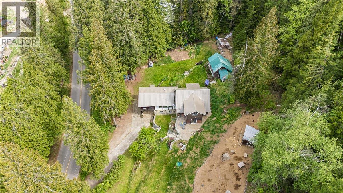
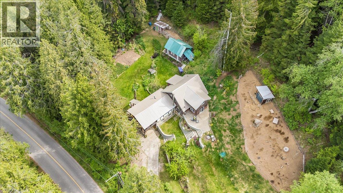
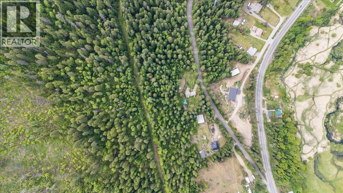
Welcome to a truly unique property where warmth, character, and functionality come together in a setting that feels worlds away from everything, while still offering incredible long-term opportunity with a subdividable 12.91 acreage. The home itself is filled with charm and personality, offering rich wood finishes, warm inviting spaces, and a layout designed for comfortable everyday living. The living room feels like the heart of the home, centered around a cozy gas fireplace that creates the perfect atmosphere year-round. Offering 4 bedrooms and 2 bathrooms, this home balances functionality with character, while additional flex spaces including a craft room and shop area create endless possibilities for hobbies, projects, storage, or home-based business potential. Outside is where this property truly comes alive. The tiered backyard is beautifully designed with blooming gardens, mature greenery, and peaceful outdoor spaces that invite you to slow down and enjoy the setting. A covered deck overlooks the privacy of the acreage, while the chicken coop adds to the lifestyle and charm of country living. An oversized carport and extensive parking provide room for RVs, trailers, equipment, and guests with ease. Whether you’re looking for privacy, usable land, future subdivision potential, or simply a property with soul and character, this is the kind of opportunity that rarely comes available. (id:48970)
Show More