- ©MLS 10365891
- Area 2515 sq ft
- Bedrooms 2
- Bathrooms 3
- Parkings 2
Description
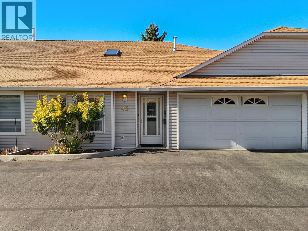
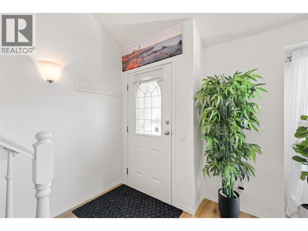
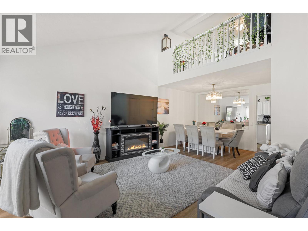
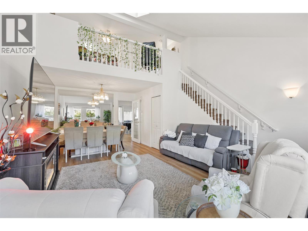
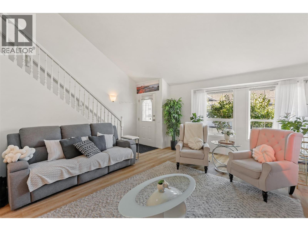
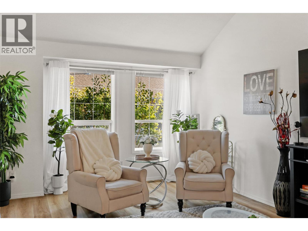
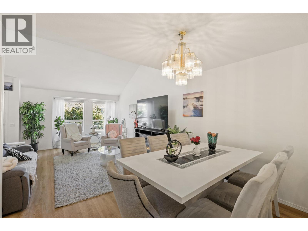
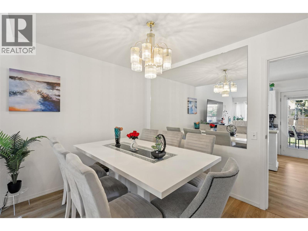
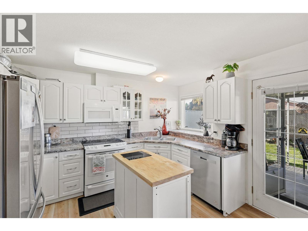
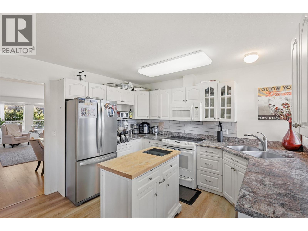
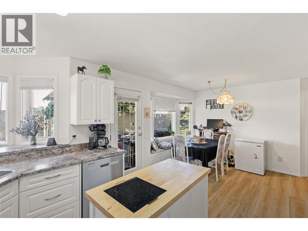
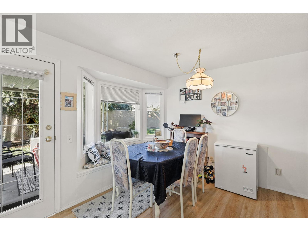
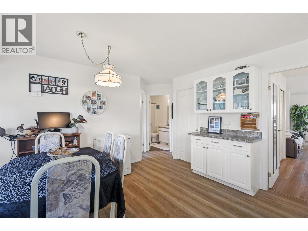
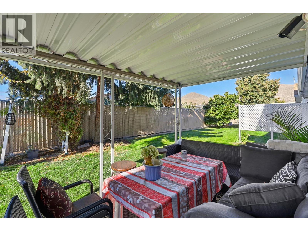
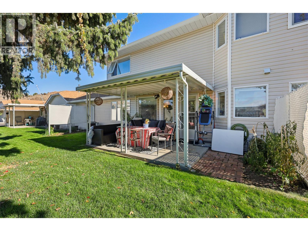
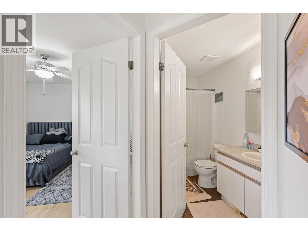
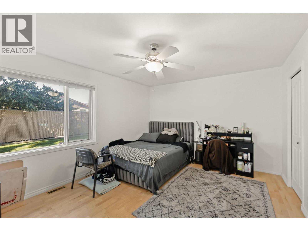
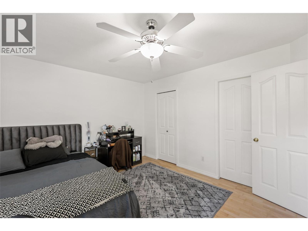
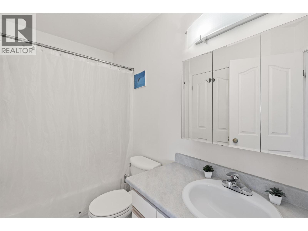
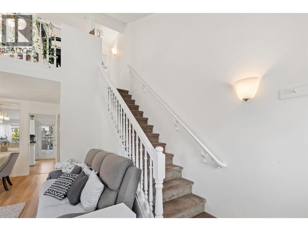
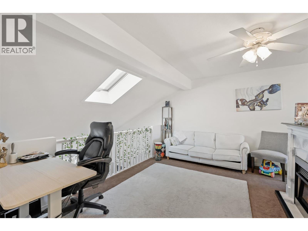
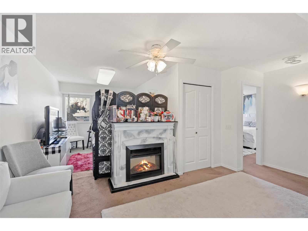
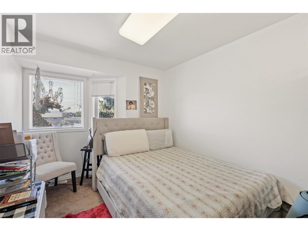
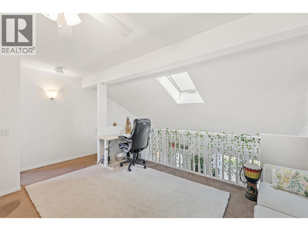
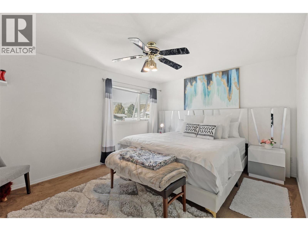
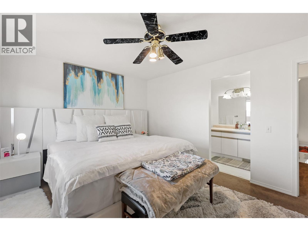
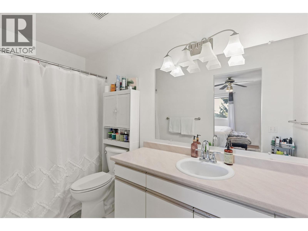
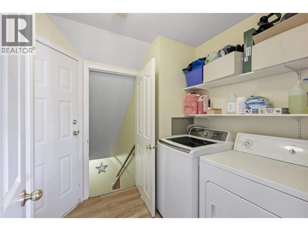
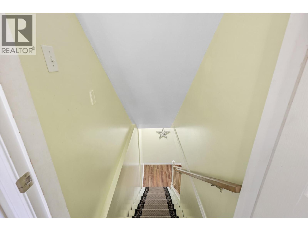
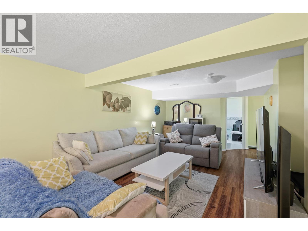
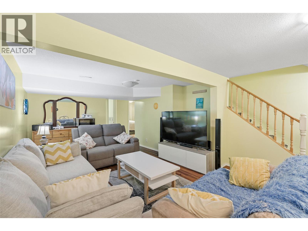
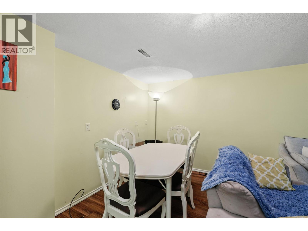
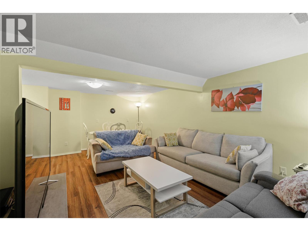
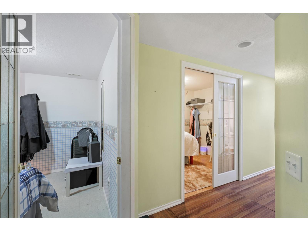
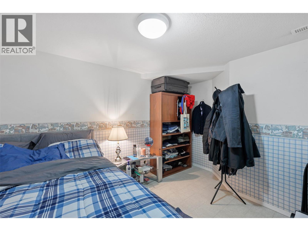
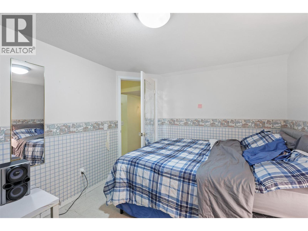
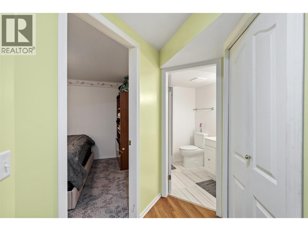
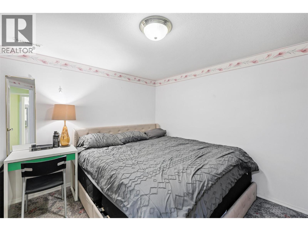
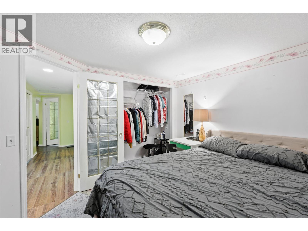
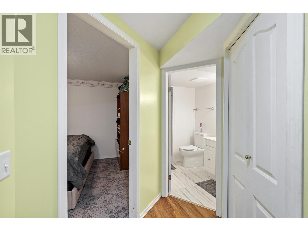
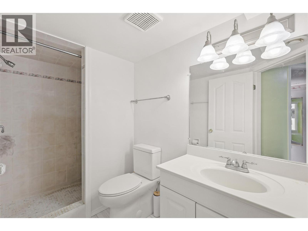
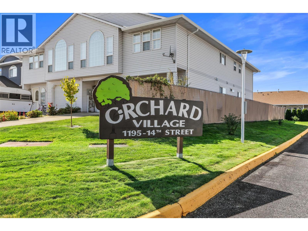
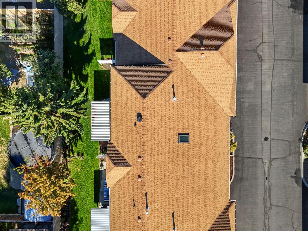
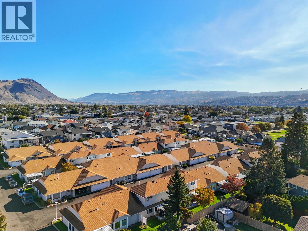
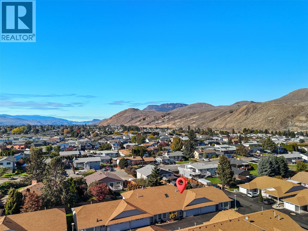
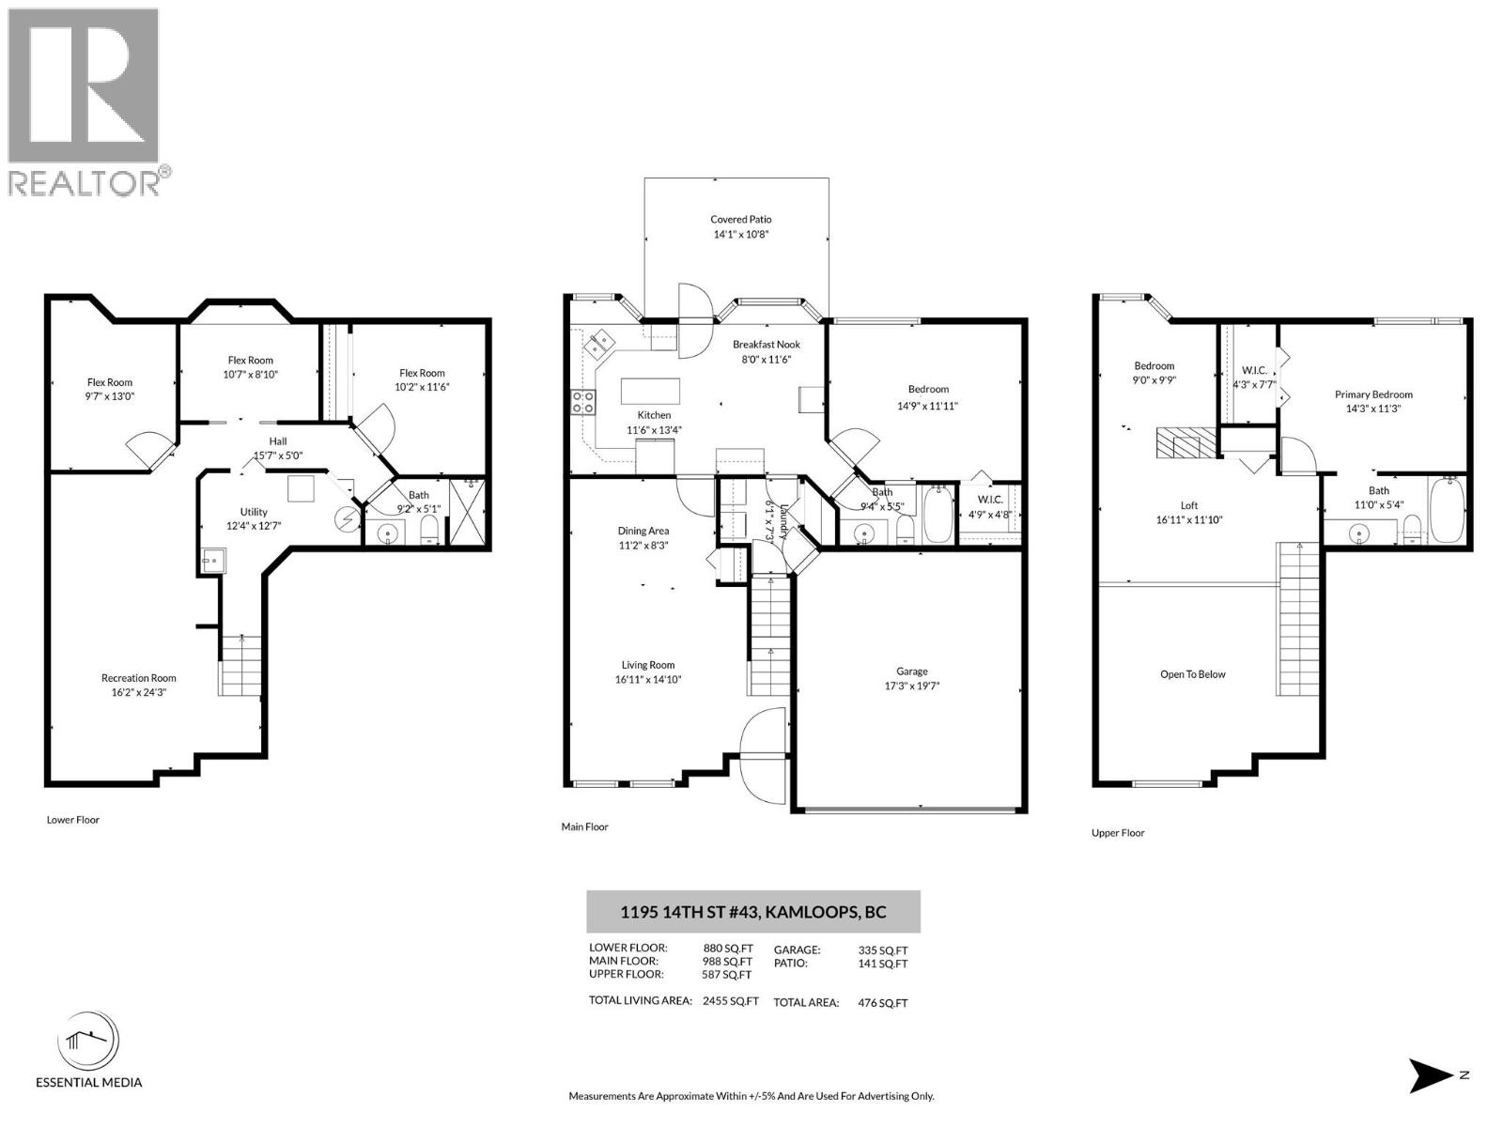
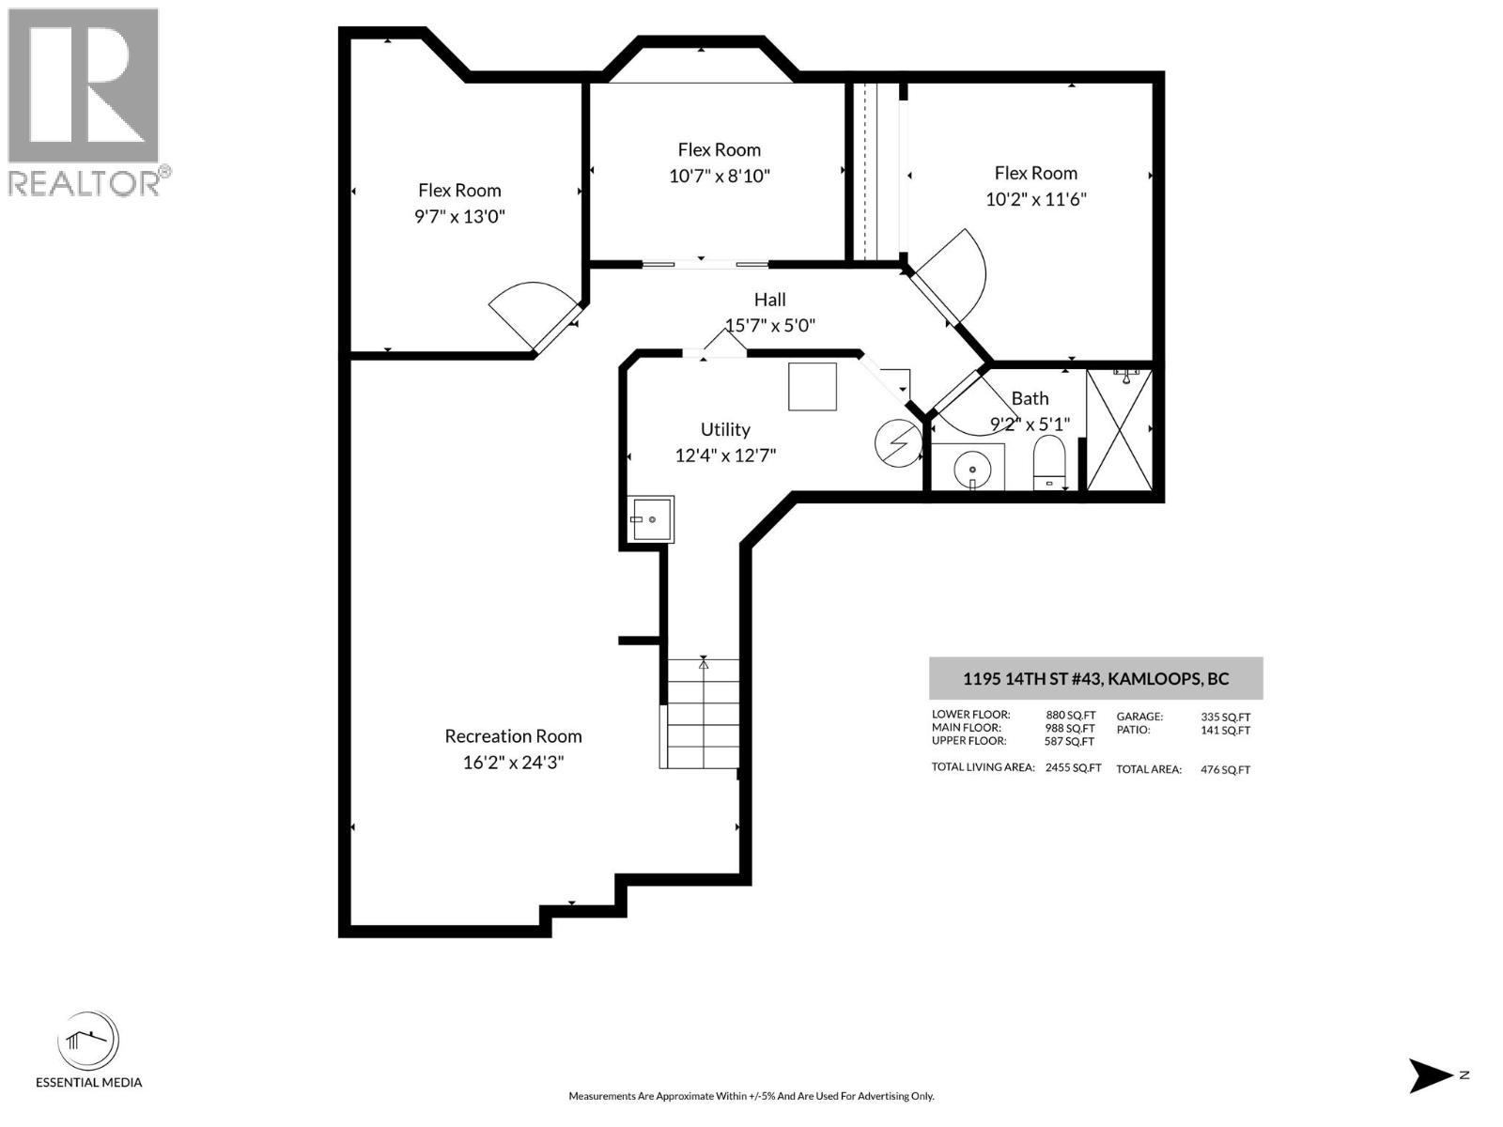
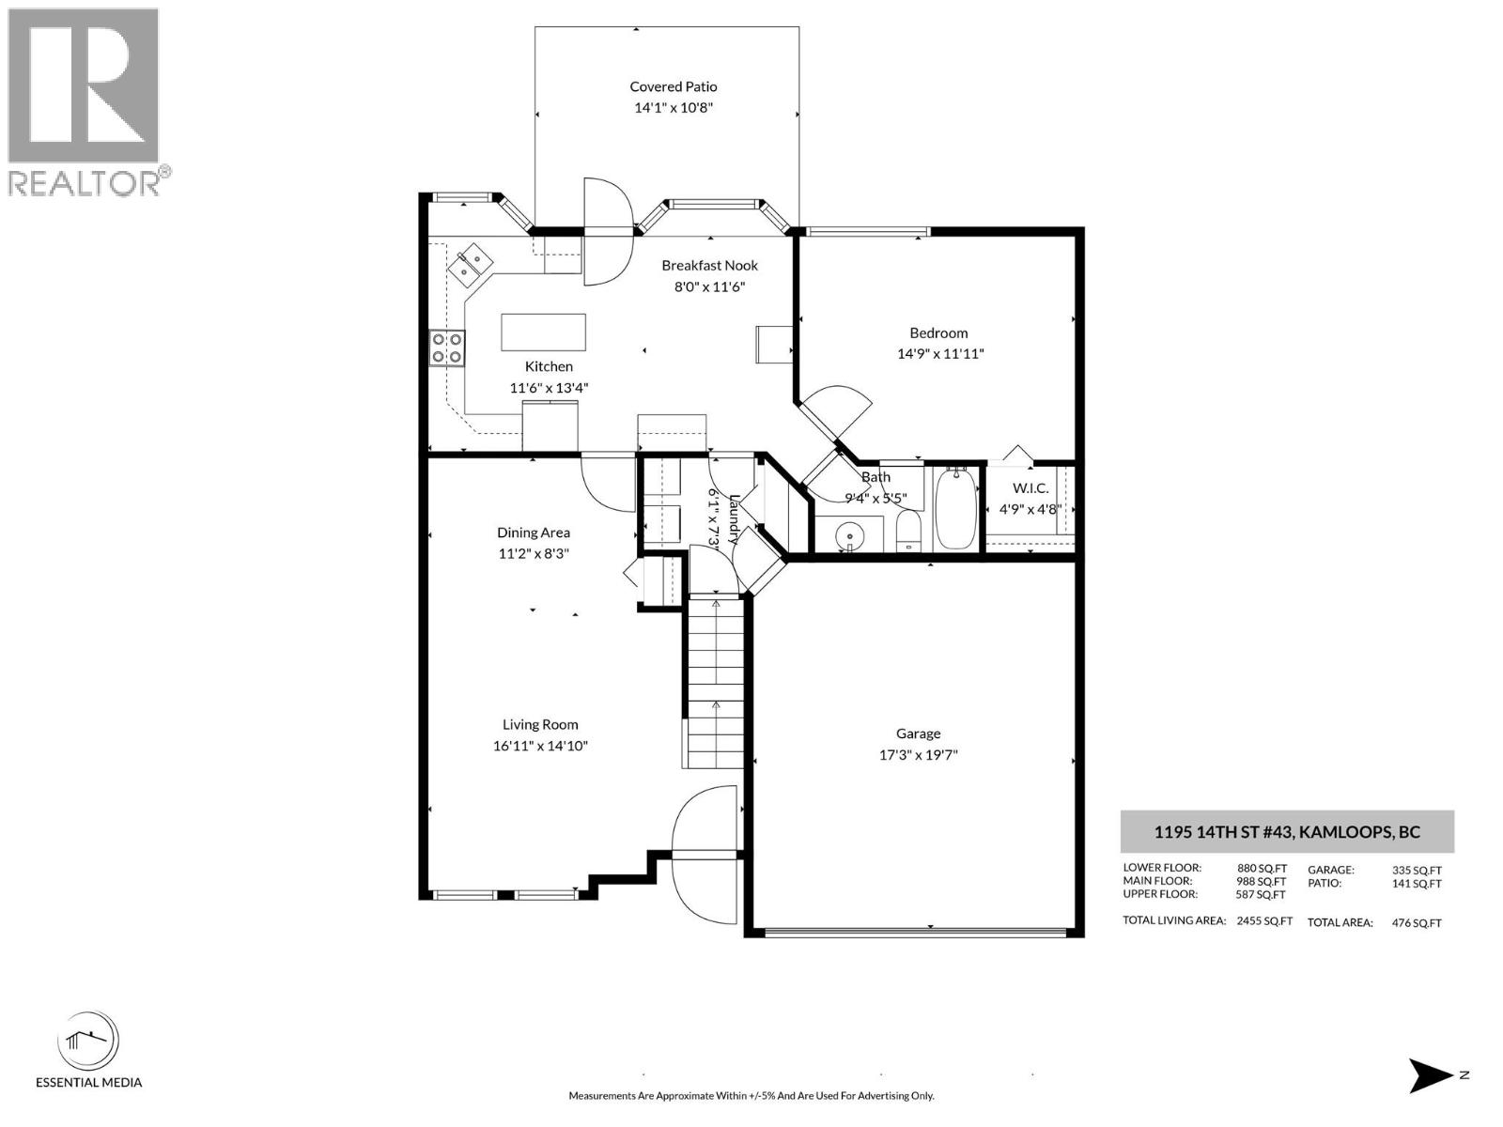
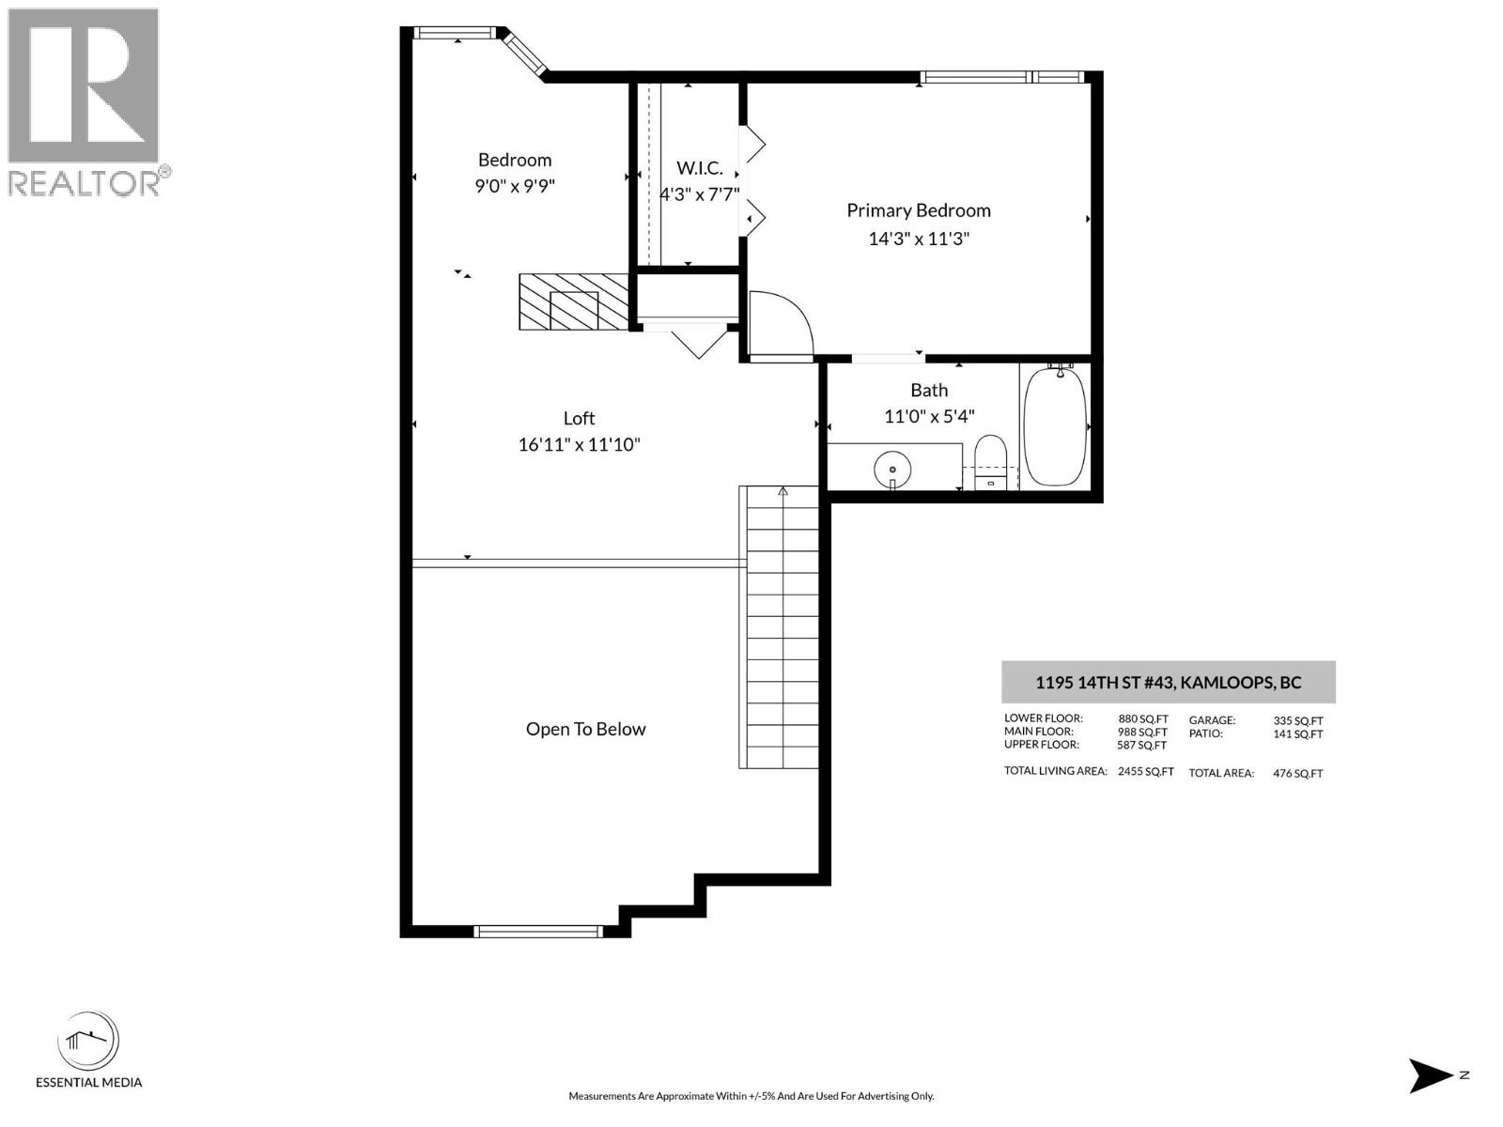
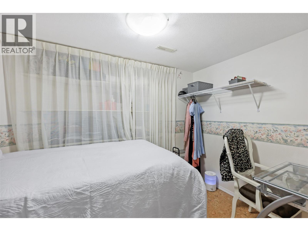
Welcome to Orchards Village, a quiet and well-maintained community known for its friendly atmosphere and low strata fees! This beautifully kept 2,500+ sq. ft. bungalow offers bright, open-concept living with vaulted ceilings, a spacious kitchen and dining area, and access to a covered patio perfect for relaxing. The main floor features a large bedroom with a walk-in closet, a 4-pc bath, laundry, and a double garage. Upstairs offers a versatile loft area and a second bedroom with an ensuite, while the fully finished basement provides a family room, office, hobby room, den/guest room, and a newly renovated 3-pc bathroom. Perfect for families or couples looking to downsize without compromising on space, this home offers comfort, flexibility, and plenty of room for visiting loved ones. With low bare-land strata fees (~$145/month) and a peaceful location near shopping, parks, and transit, this property truly has it all! (id:48970) Show More
Details
- Constructed Date: 1993
- Property Type: Single Family
- Type: Row / Townhouse
- Access Type: Easy access
- Community: Orchard Village
- Neighbourhood: Brocklehurst
- Maintenance Fee: 145.00/Monthly
Ammenities + Nearby
- Clubhouse
- Party Room
- Airport
- Recreation
- Shopping
- Airport
- Recreation
- Shopping
Features
- Level lot
- Rentals Allowed
- Clubhouse
- Refrigerator
- Dishwasher
- Microwave
- See remarks
- Washer & Dryer
- Central air conditioning
- Forced air
- See remarks
Rooms Details For 1195 14TH Street Unit# 43
| Type | Level | Dimension |
|---|---|---|
| Family room | Second level | 21'10'' x 16'10'' |
| Primary Bedroom | Second level | 14'5'' x 11'7'' |
| 4pc Ensuite bath | Second level | 10'10'' x 4'10'' |
| Other | Basement | 11'2'' x 9'6'' |
| Laundry room | Basement | 8'0'' x 6'0'' |
| Den | Basement | 10'7'' x 6'10'' |
| Other | Basement | 11'2'' x 9'6'' |
| Recreation room | Basement | 23'4'' x 11'2'' |
| 3pc Bathroom | Basement | 9' x 4'10'' |
| Bedroom | Main level | 14'5'' x 11'10'' |
| Dining nook | Main level | 10'4'' x 15'5'' |
| Dining room | Main level | 11'1'' x 8'4'' |
| Kitchen | Main level | 11'6'' x 13'5'' |
| Living room | Main level | 15'0'' x 13'0'' |
| 4pc Bathroom | Main level | 8'9'' x 4'11'' |
Location
This REALTOR.ca listing content is owned and licensed by REALTOR® members of The Canadian Real Estate Association
Data provided by: Okanagan-Mainline Real Estate Board