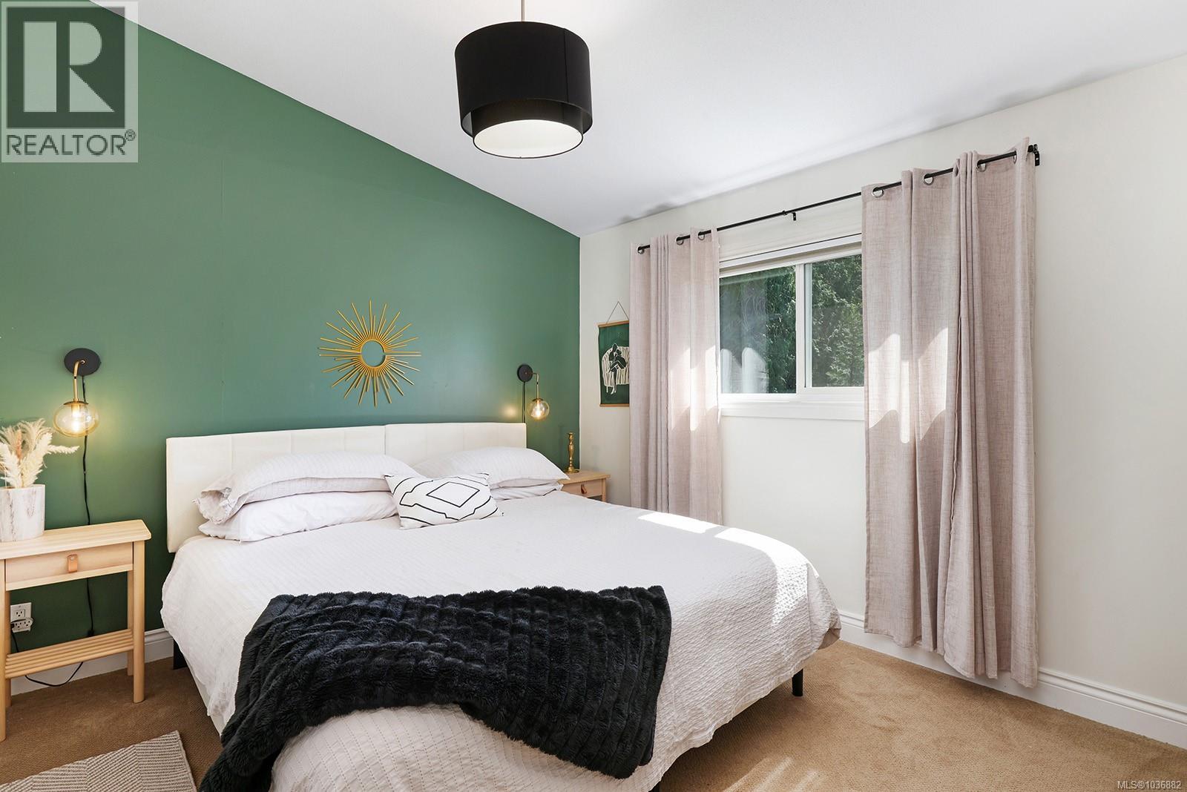
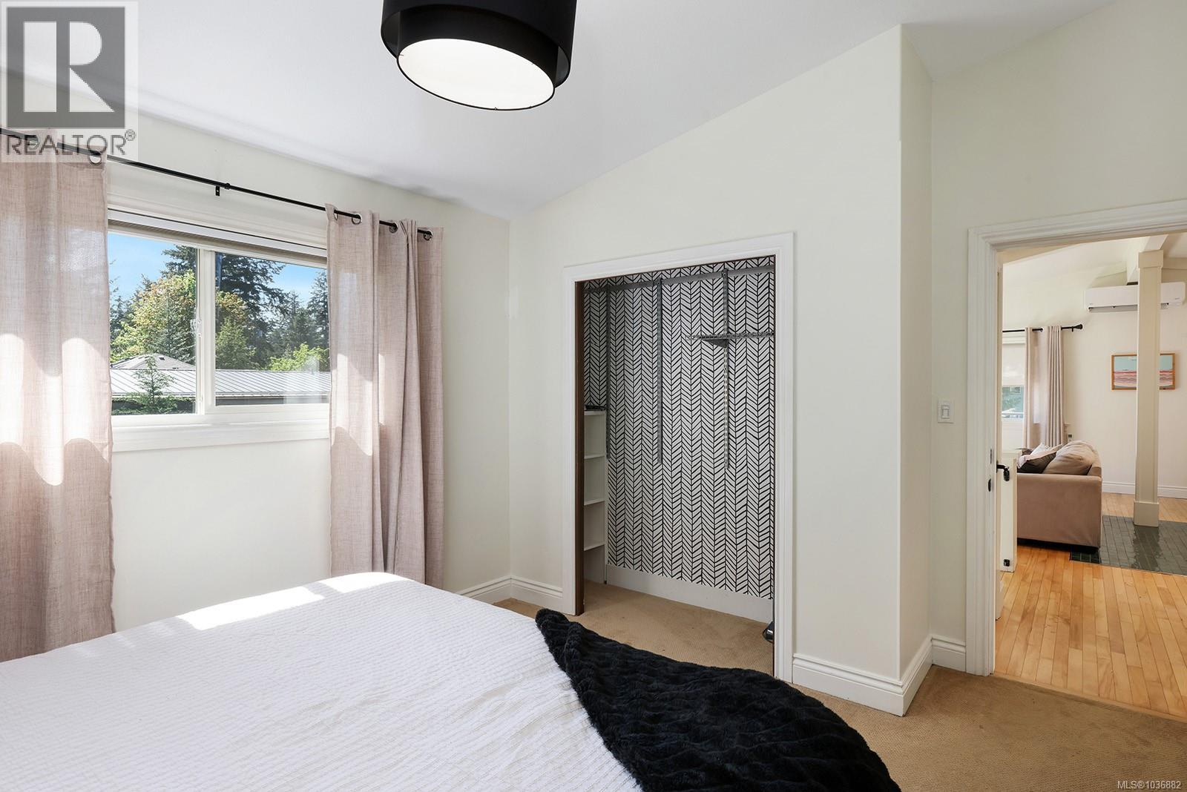
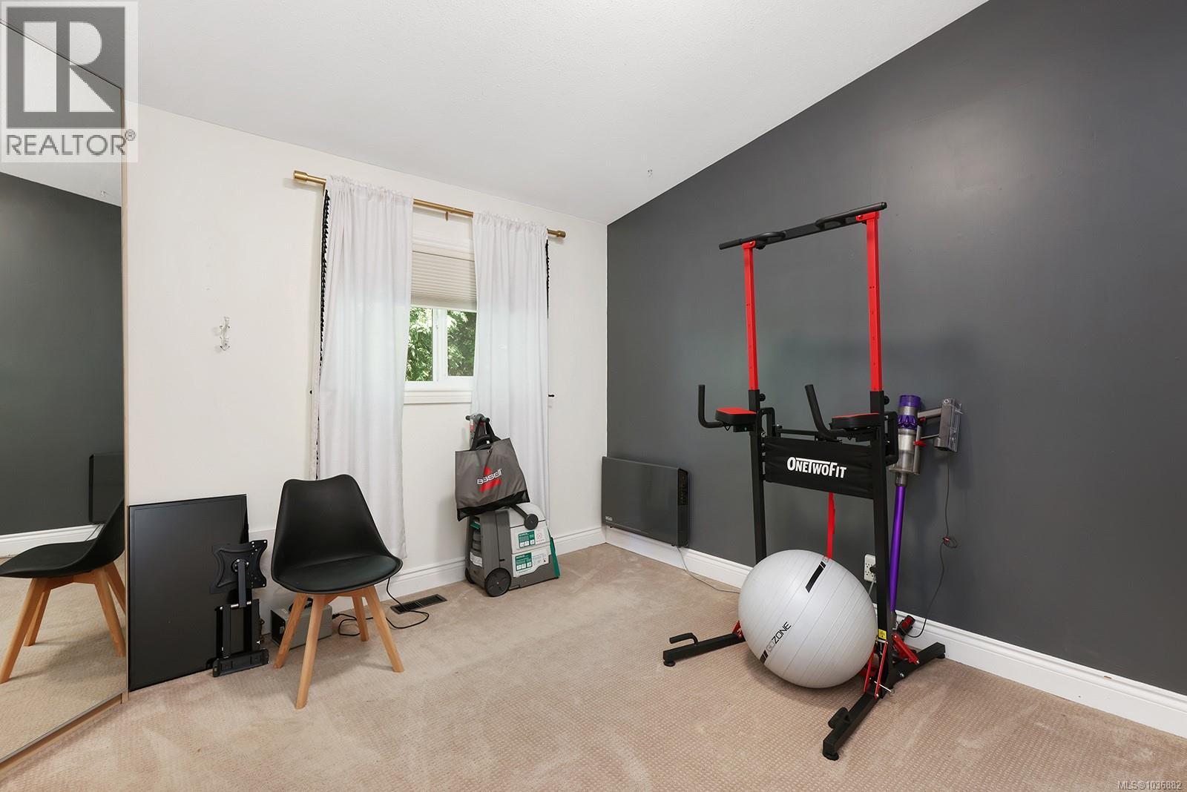
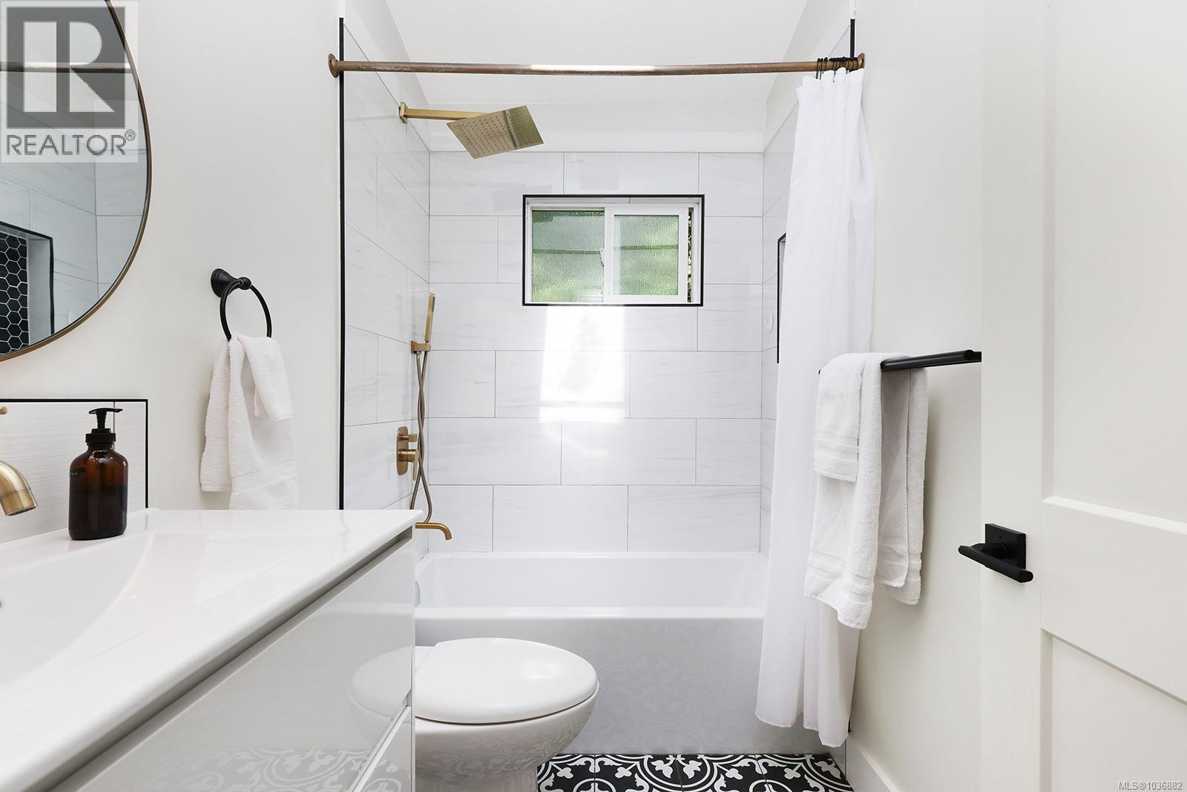
- ©MLS 1036882
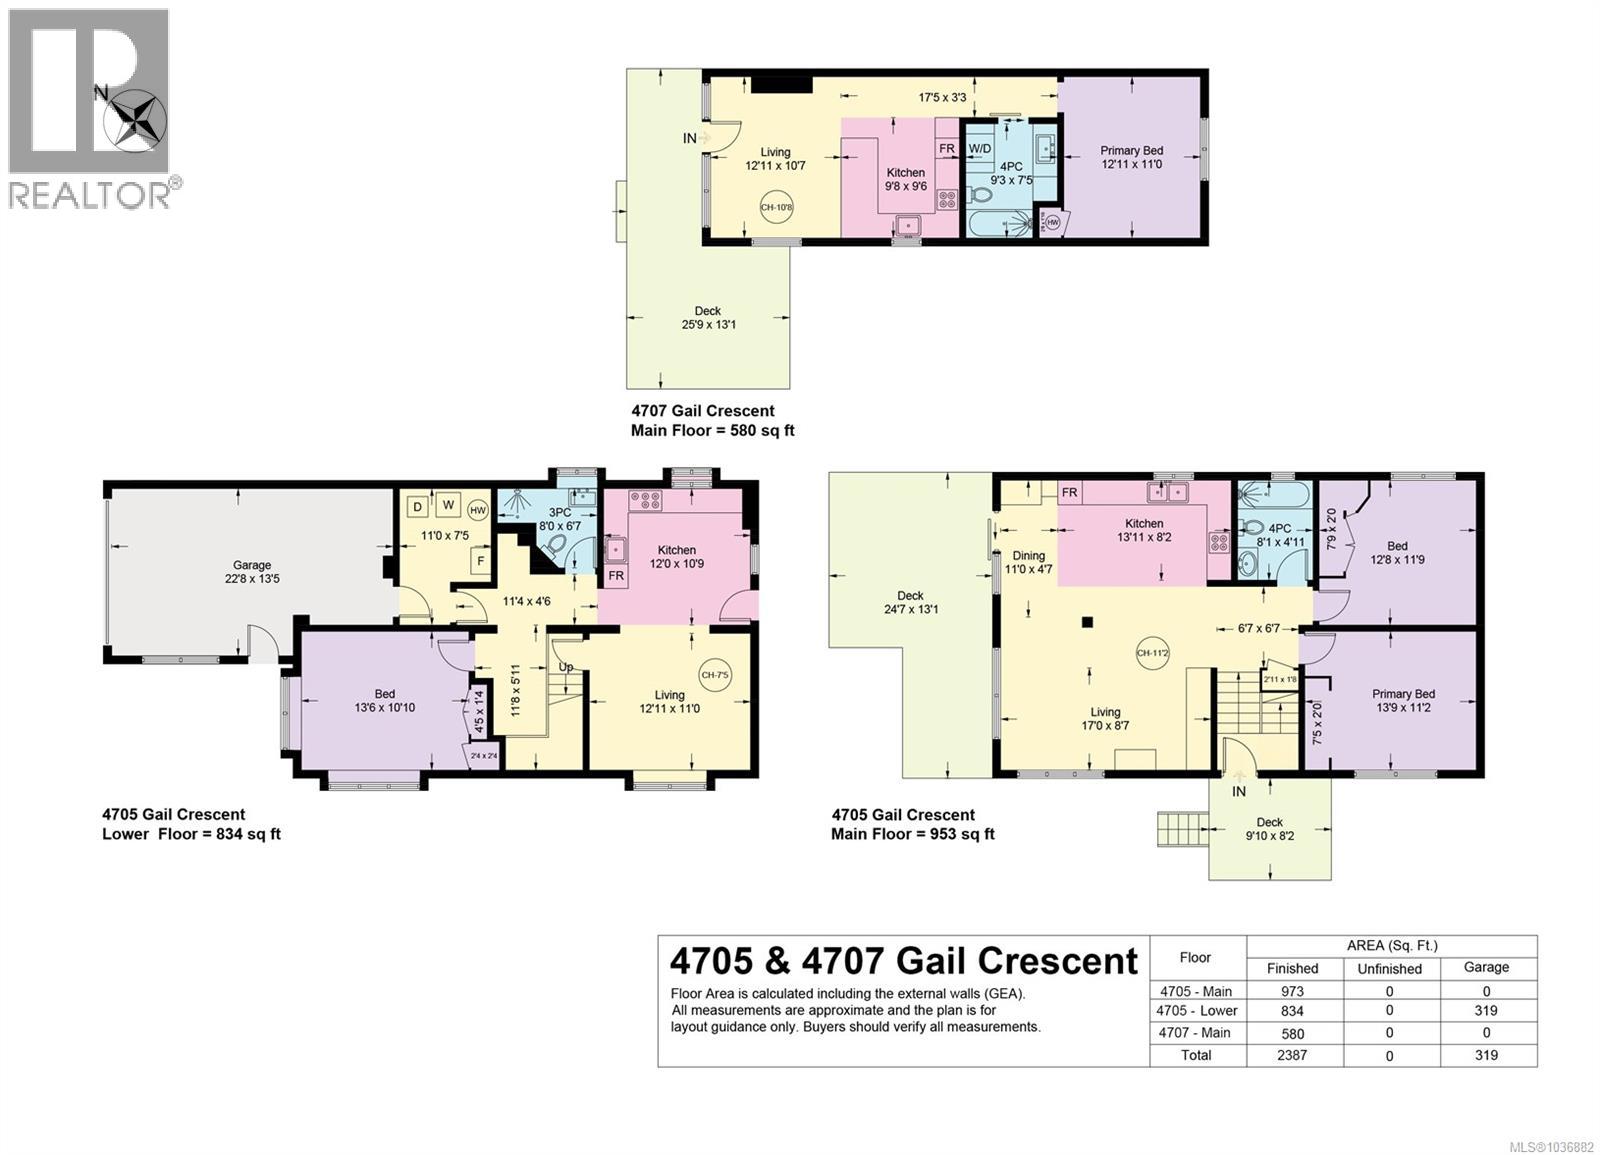
- Area 2387 sq ft
- Bedrooms 4
- Bathrooms 3
- Parkings 5
Description
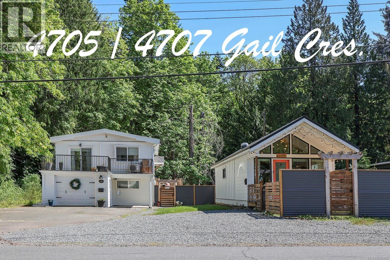
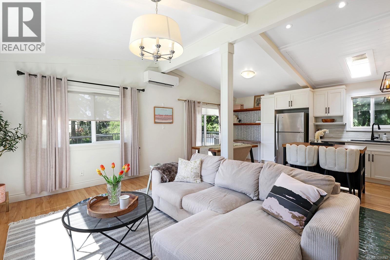
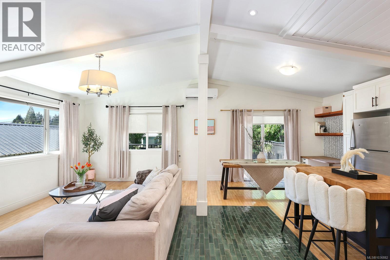
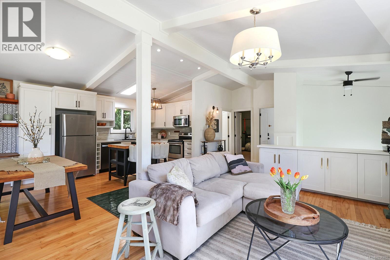
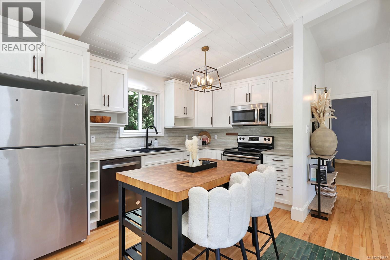
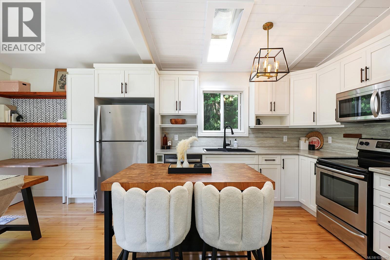
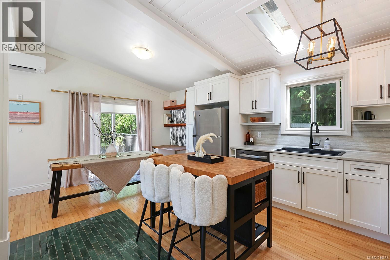
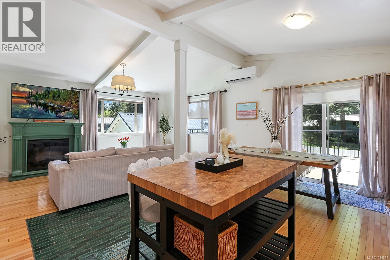
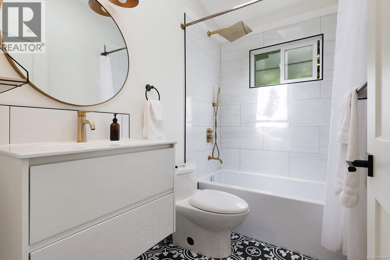
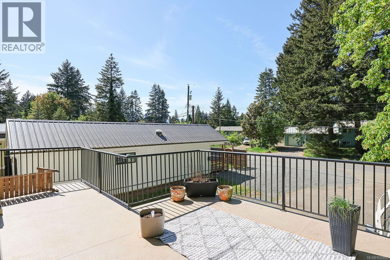
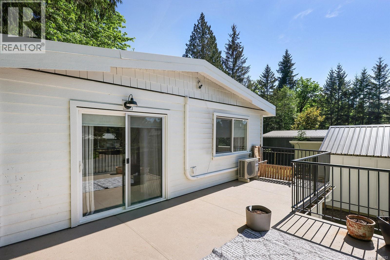
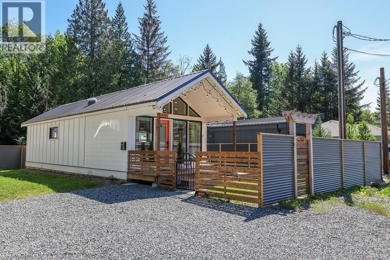
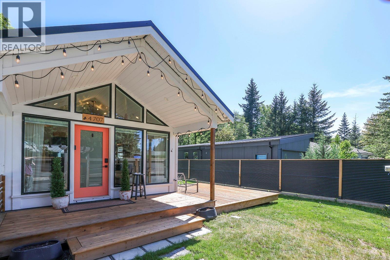
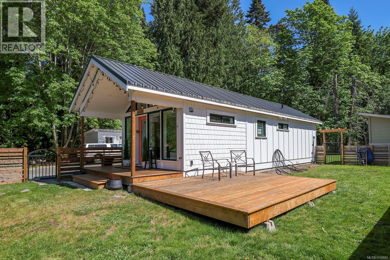
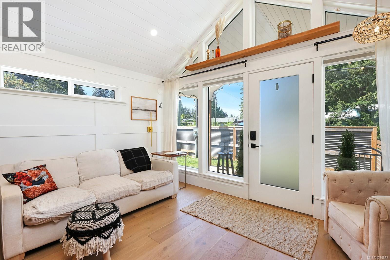
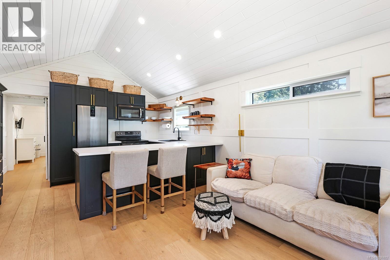
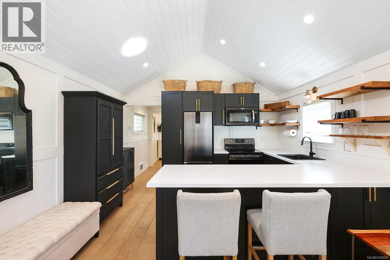
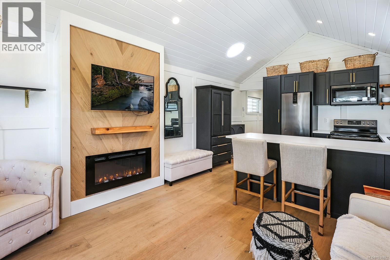
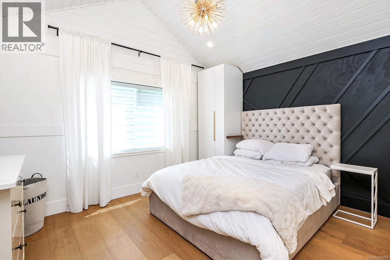
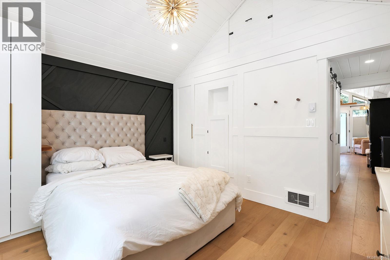
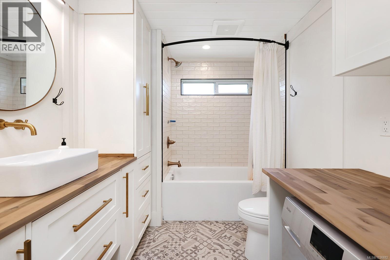
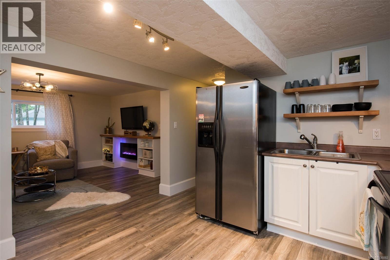
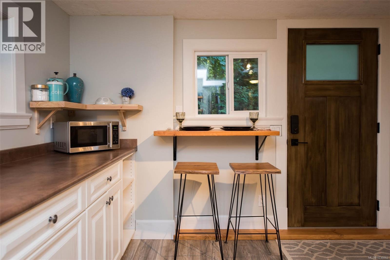
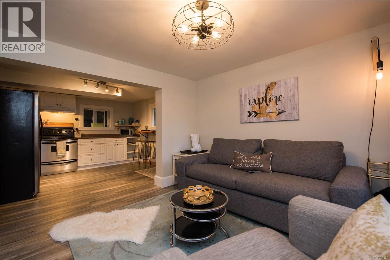
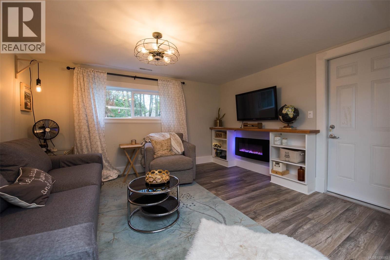
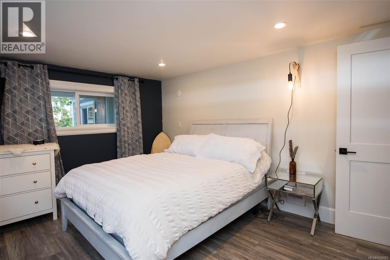
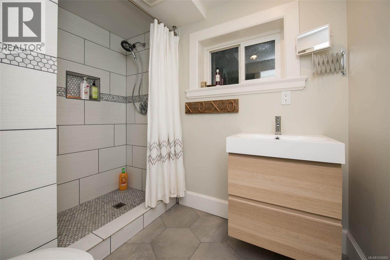
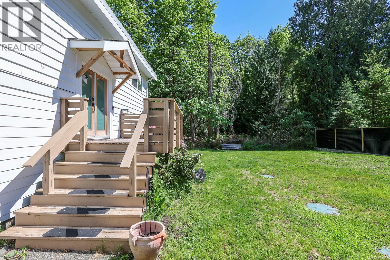
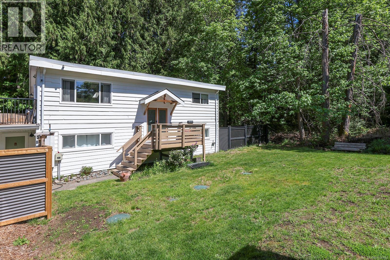
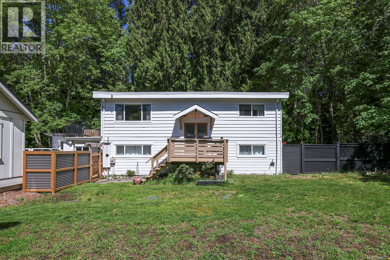
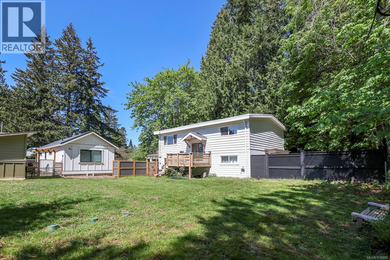
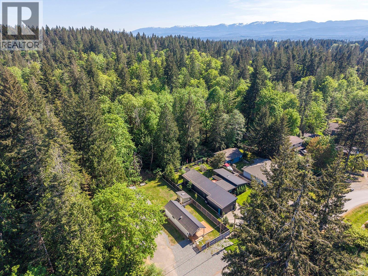
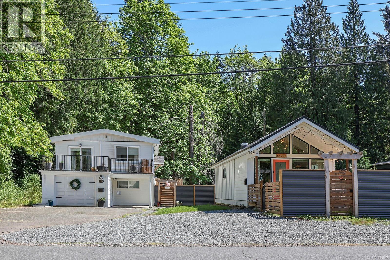
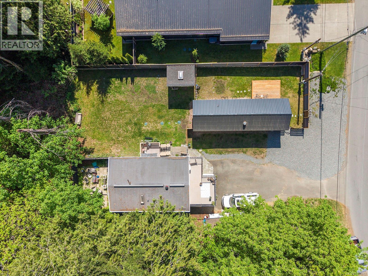
Attention multigenerational families. This updated property offers exceptional flexibility with a stylish main home, unauthorized suite, and a stunning 2022 mini home on a spacious lot. The main level features solid maple floors, vaulted ceilings, fresh paint, an updated kitchen and bath, two bedrooms, open-concept living, electric fireplace, and access to a large deck. Downstairs offers a 1-bedroom unauthorized suite with separate entrance, kitchen, vinyl flooring, electric fireplace, and a fully fenced private yard. The detached mini home impresses with vaulted ceilings, solid oak flooring, electric fireplace, 4-piece bath, bedroom, metal roof, Hardie siding, private deck, and fenced yard. Efficient heat pumps serve both levels. One title, two addresses—ideal for flexible living. (id:48970) Show More
Details
- Constructed Date: 1974
- Property Type: Single Family
- Type: House
- Neighbourhood: Courtenay North
Features
- Level lot
- Private setting
- Shed
- Workshop
- Dishwasher
- Dryer
- Range - Electric
- Refrigerator
- Washer
- Wall unit
- Baseboard heaters
- Heat Pump
Rooms Details For 4705/4707 Gail Cres
| Type | Level | Dimension |
|---|---|---|
| Laundry room | Lower level | 11'0 x 7'5 |
| Bathroom | Lower level | 8'0 x 6'7 |
| Bedroom | Lower level | 13'6 x 10'10 |
| Kitchen | Lower level | 12'0 x 10'9 |
| Living room | Lower level | 12'11 x 11'0 |
| Bathroom | Main level | 8'1 x 4'11 |
| Bedroom | Main level | 12'8 x 11'9 |
| Primary Bedroom | Main level | 13'9 x 11'2 |
| Kitchen | Main level | 13'11 x 8'2 |
| Living room | Main level | 17'0 x 8'7 |
| Bathroom | Other | 9'3 x 7'5 |
| Bedroom | Other | 12'11 x 11'0 |
| Kitchen | Other | 9'8 x 9'6 |
| Living room | Other | 12'11 x 10'7 |
Location
This REALTOR.ca listing content is owned and licensed by REALTOR® members of The Canadian Real Estate Association
Data provided by: Vancouver Island Real Estate Board