- ©MLS R3113029
- Area 2252 sq ft
- Bedrooms 3
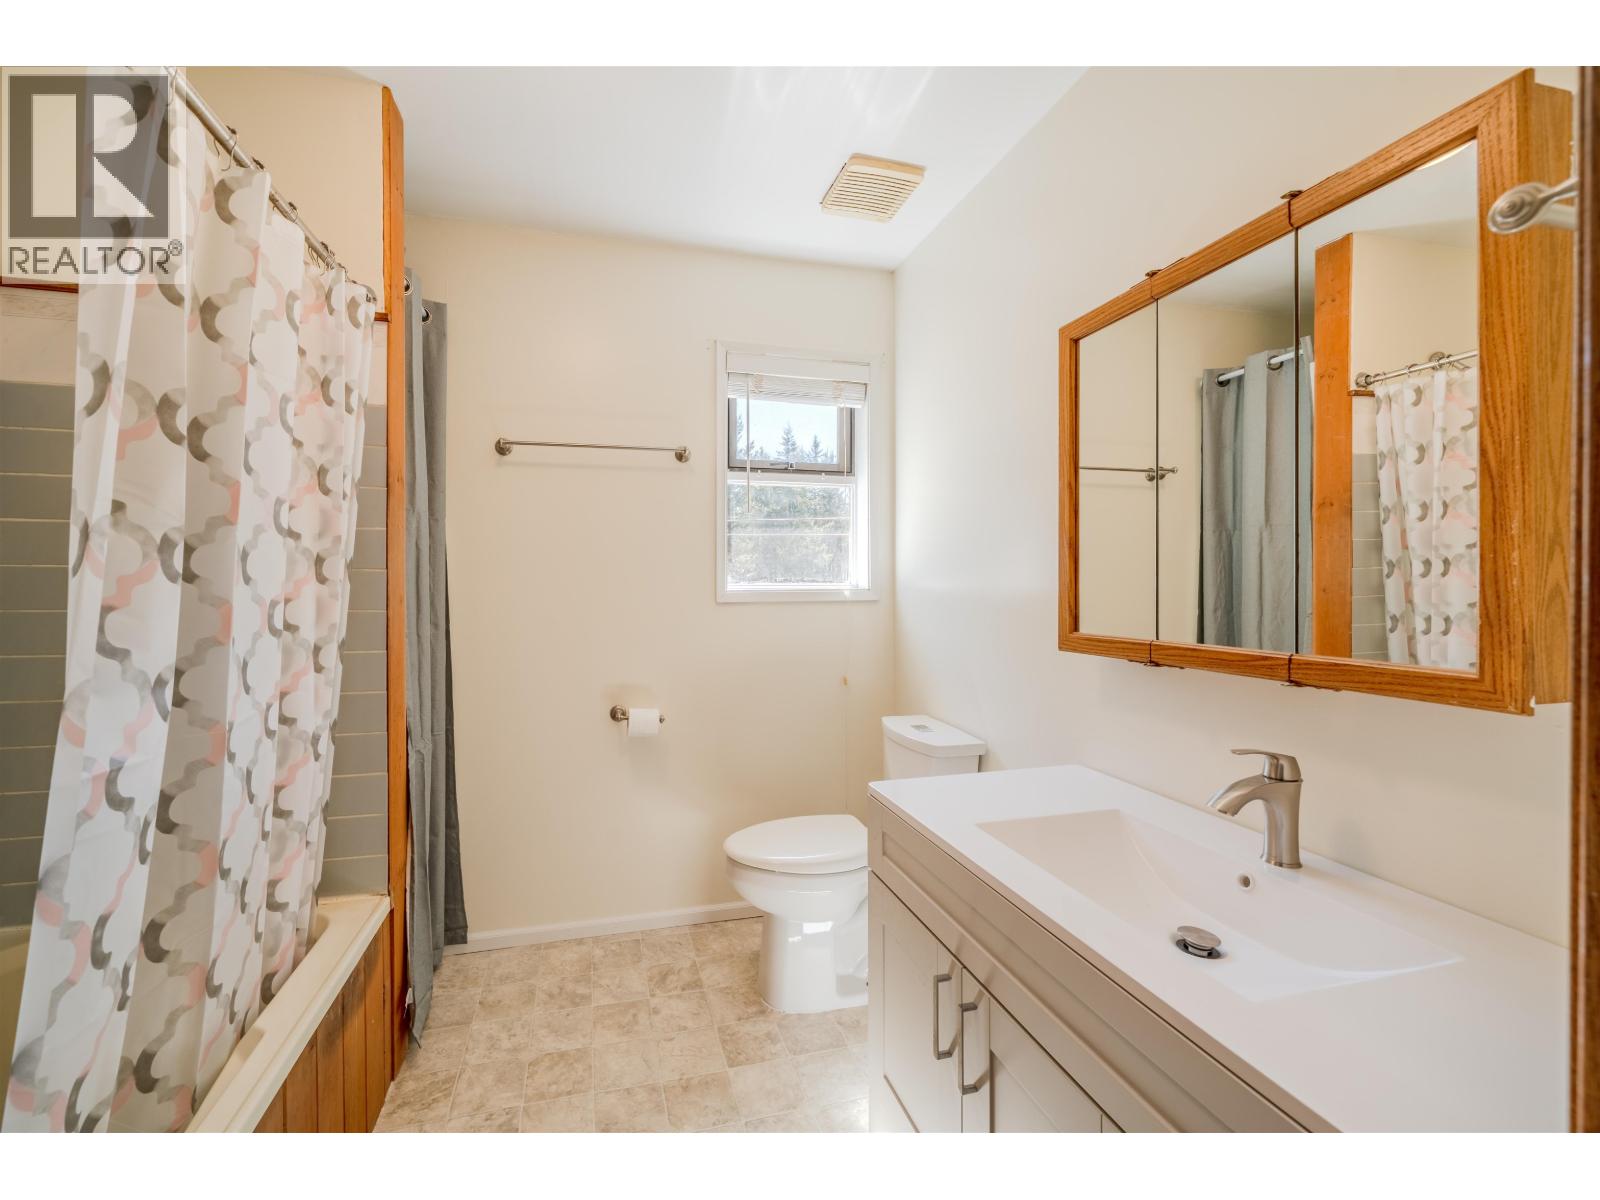
- Bathrooms 2
Description
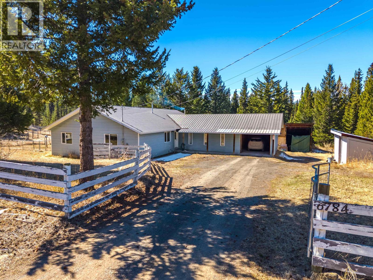
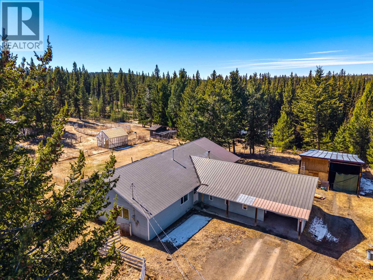
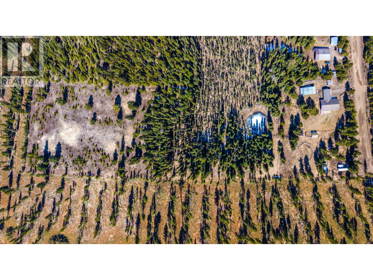
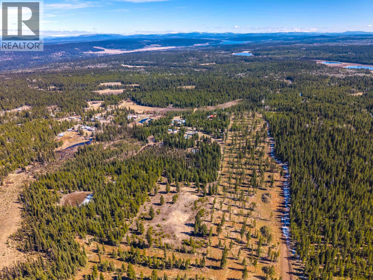
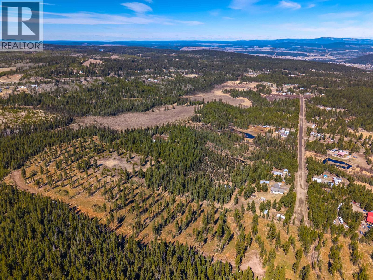
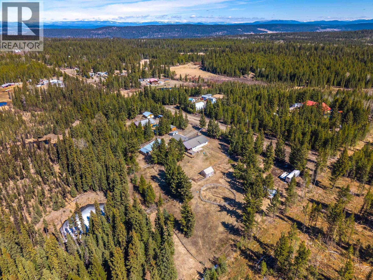
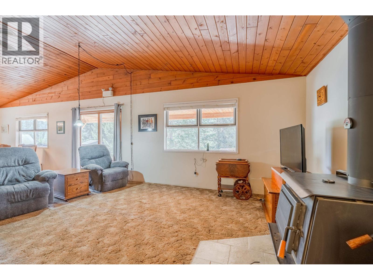
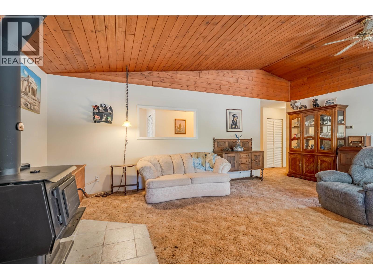
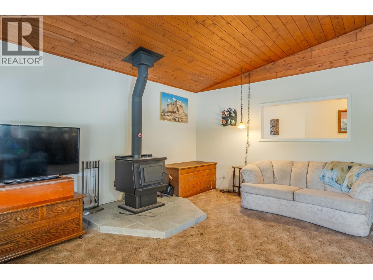
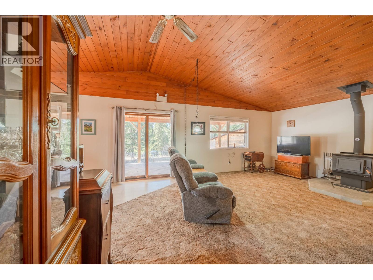
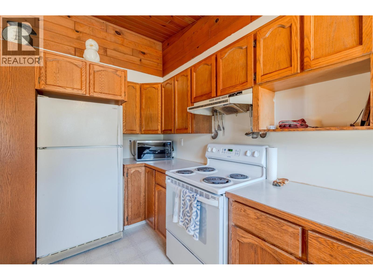
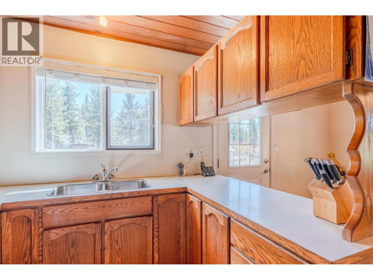
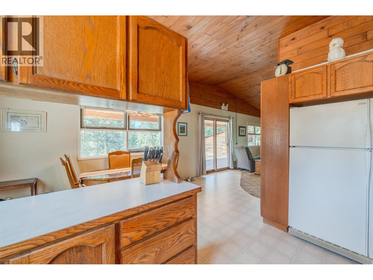
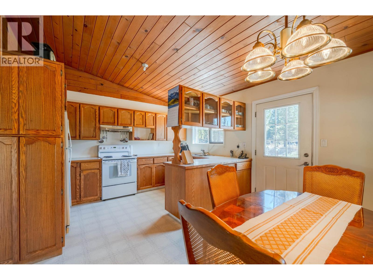
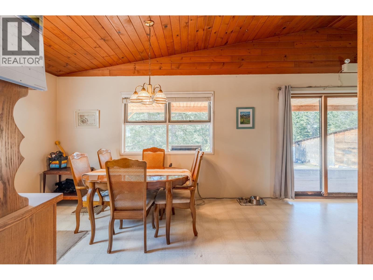
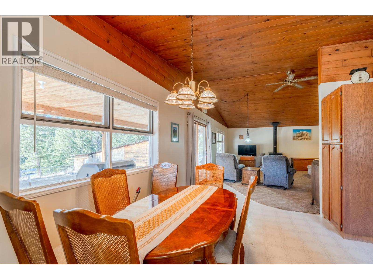
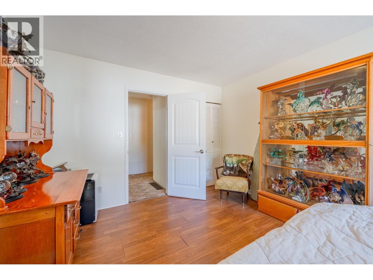
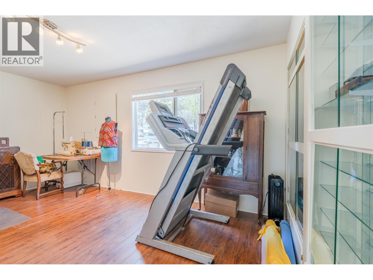
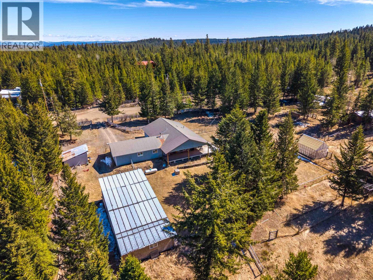
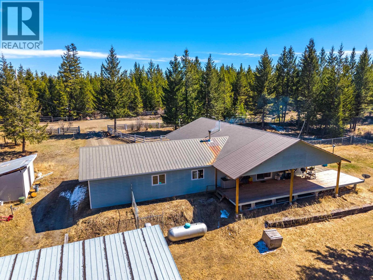
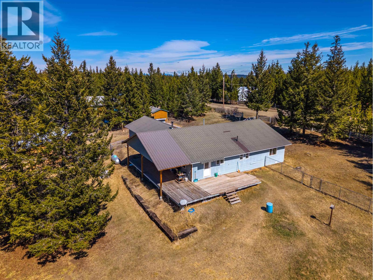
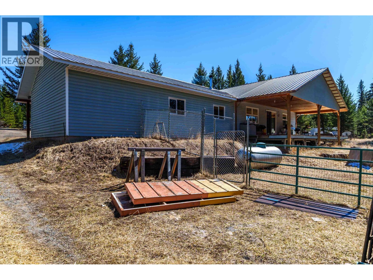
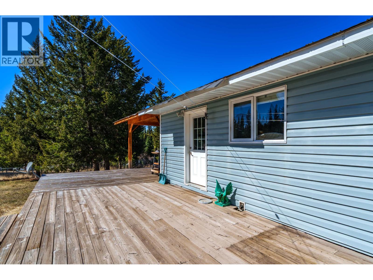
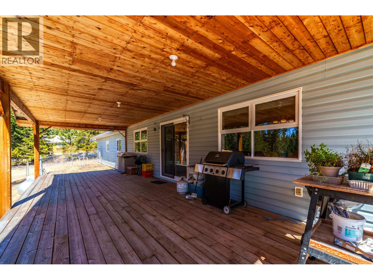
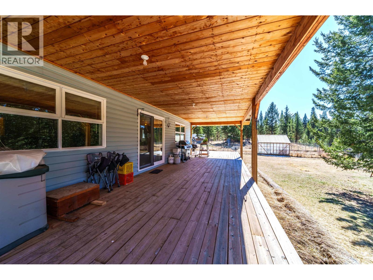
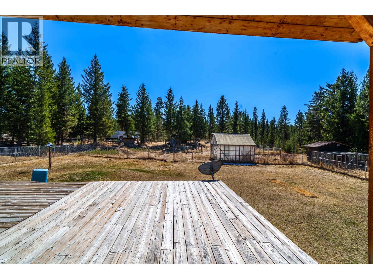
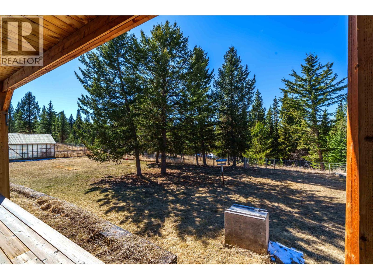
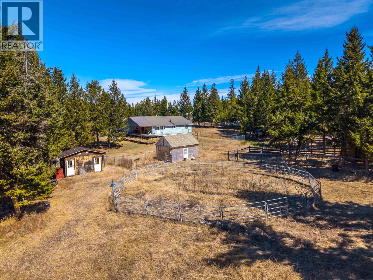
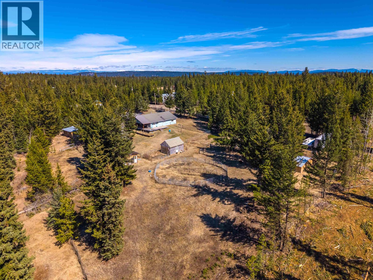
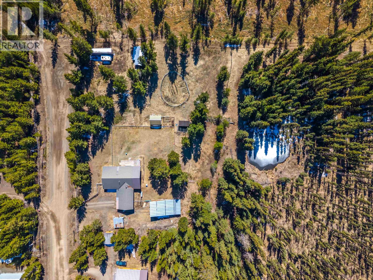
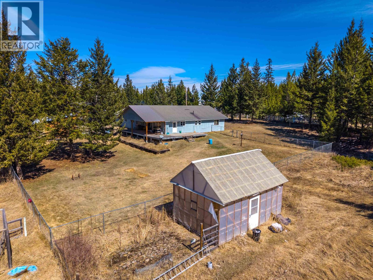
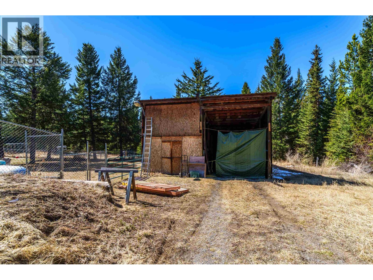
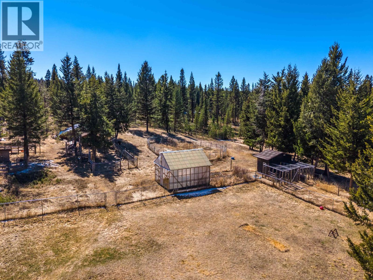
Just what you've been waiting for! 10 acres at the end of a quiet road backing onto miles of crown land. This 3 bedroom 2 bath one level home has tons of space with beautiful vaulted ceilings in the main area, and a large attached workshop and attached carport. Outbuildings could be used as a workshop or barn - round pen - come enjoy the piece and quiet - or start a hobby farm - great potential for whatever your dreams are. All this and only 7 minutes from town ! (id:48970) Show More
Details
- Constructed Date: 1988
- Property Type: Single Family
- Type: House
- Total Finished Area: 2252 sqft
- Architectural Style: Ranch
Features
- Workshop
- Forced air
Rooms Details For 6784 BARNETT ROAD
| Type | Level | Dimension |
|---|---|---|
| Living room | Main level | 16 ft ,4 in x 21 ft ,6 in |
| Dining room | Main level | 7 ft ,9 in x 13 ft ,7 in |
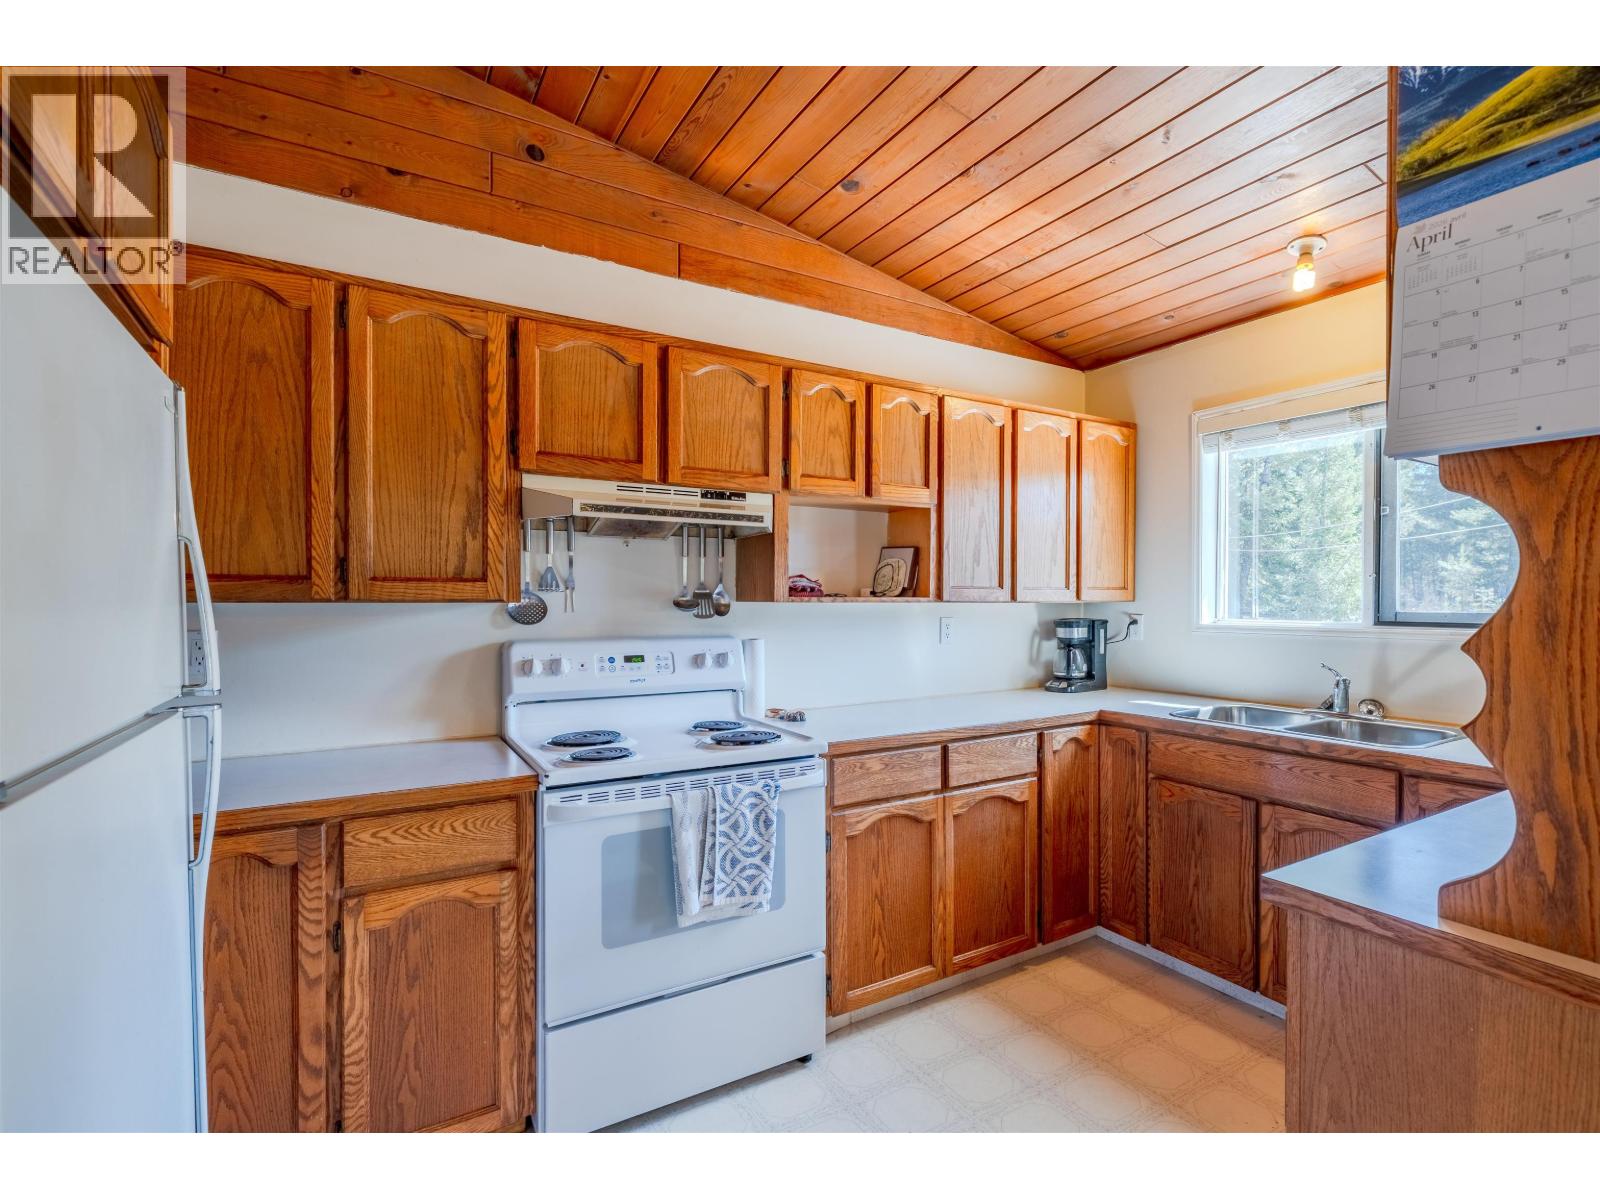
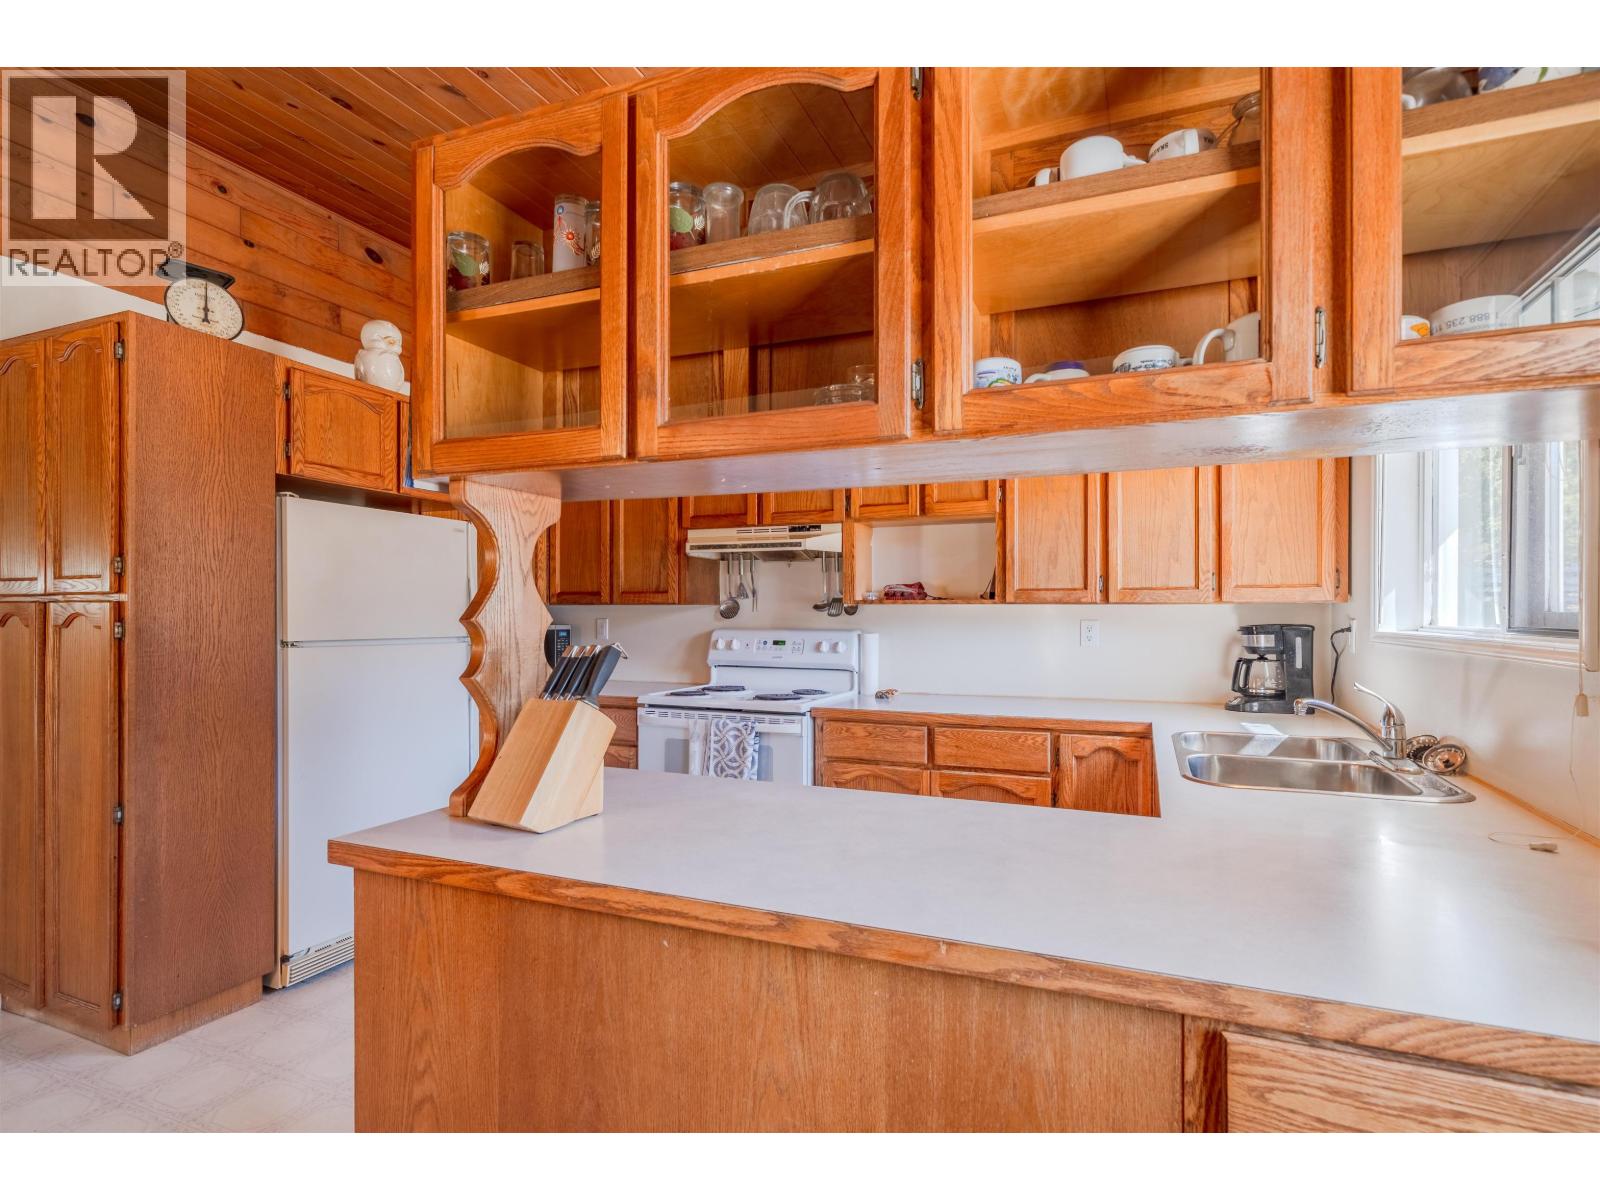
| Kitchen | Main level | 12 ft ,9 in x 8 ft ,3 in |
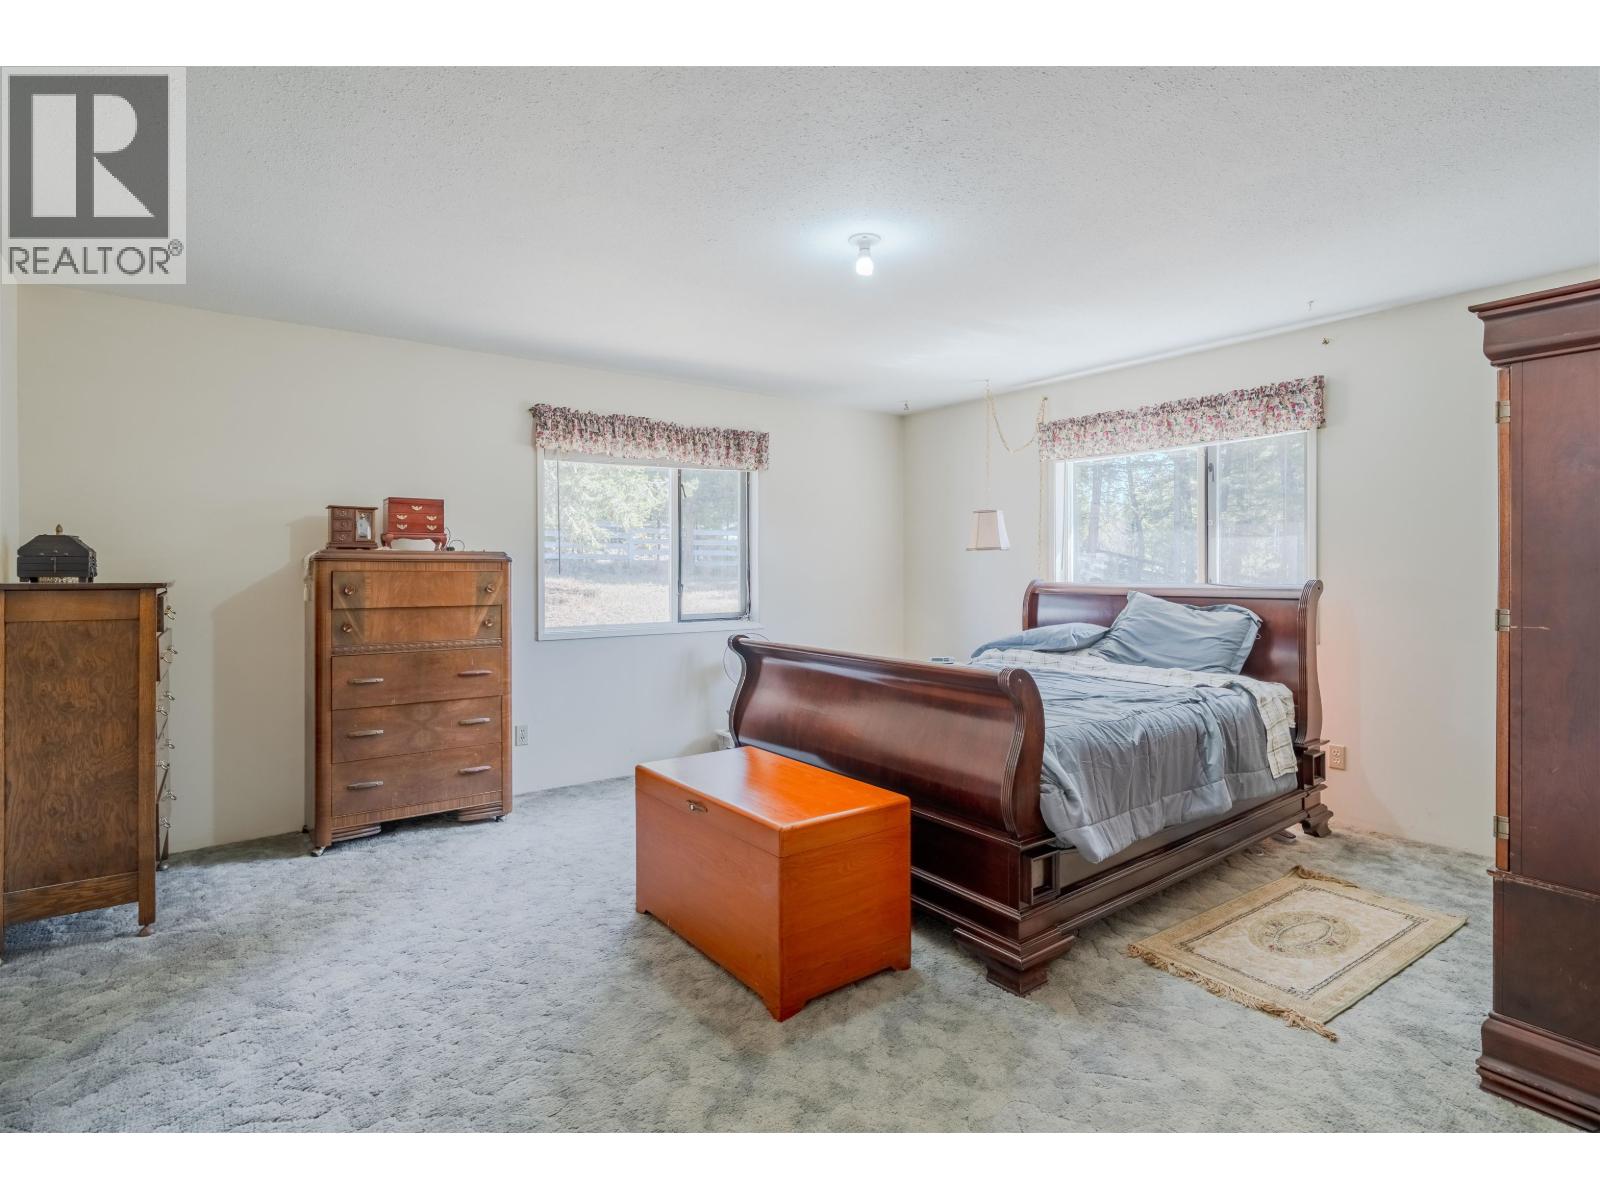
| Primary Bedroom | Main level | 15 ft ,3 in x 16 ft ,3 in |
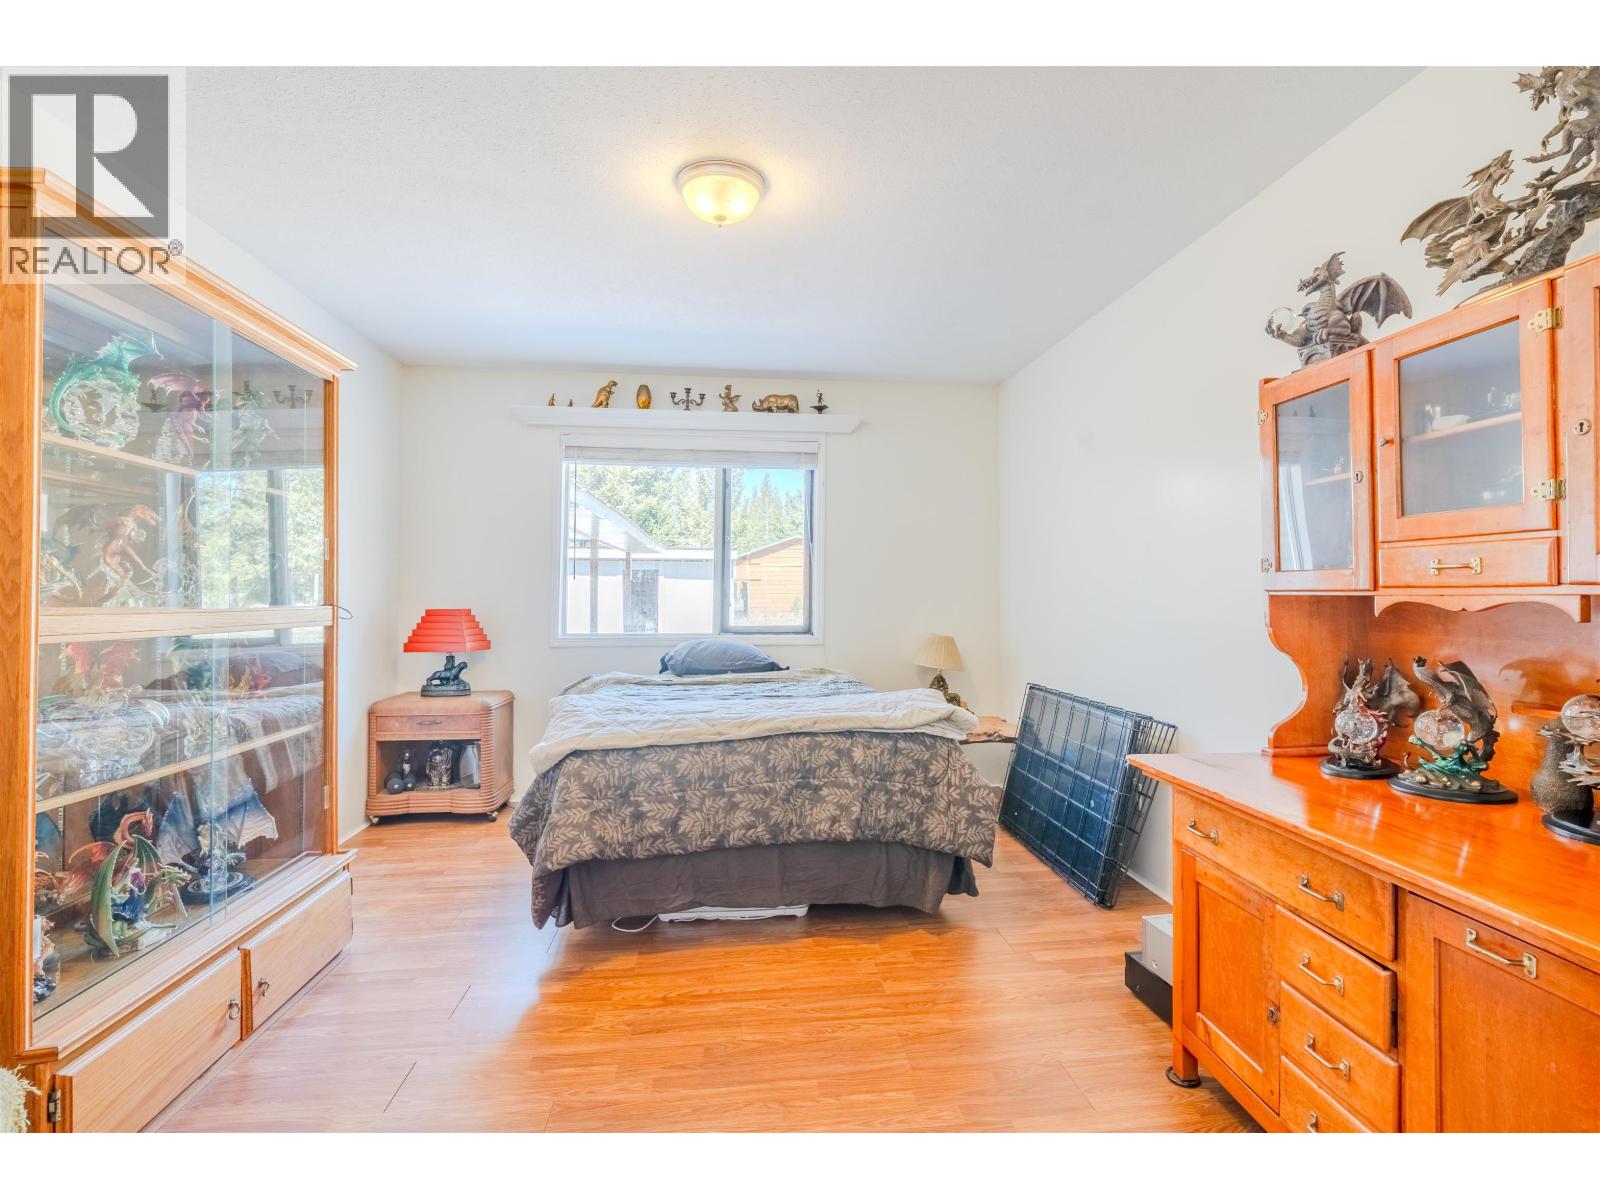
| Bedroom 2 | Main level | 15 ft ,8 in x 11 ft ,4 in |
| Bedroom 3 | Main level | 11 ft ,3 in x 14 ft ,5 in |
| Other | Main level | 5 ft ,6 in x 10 ft ,6 in |
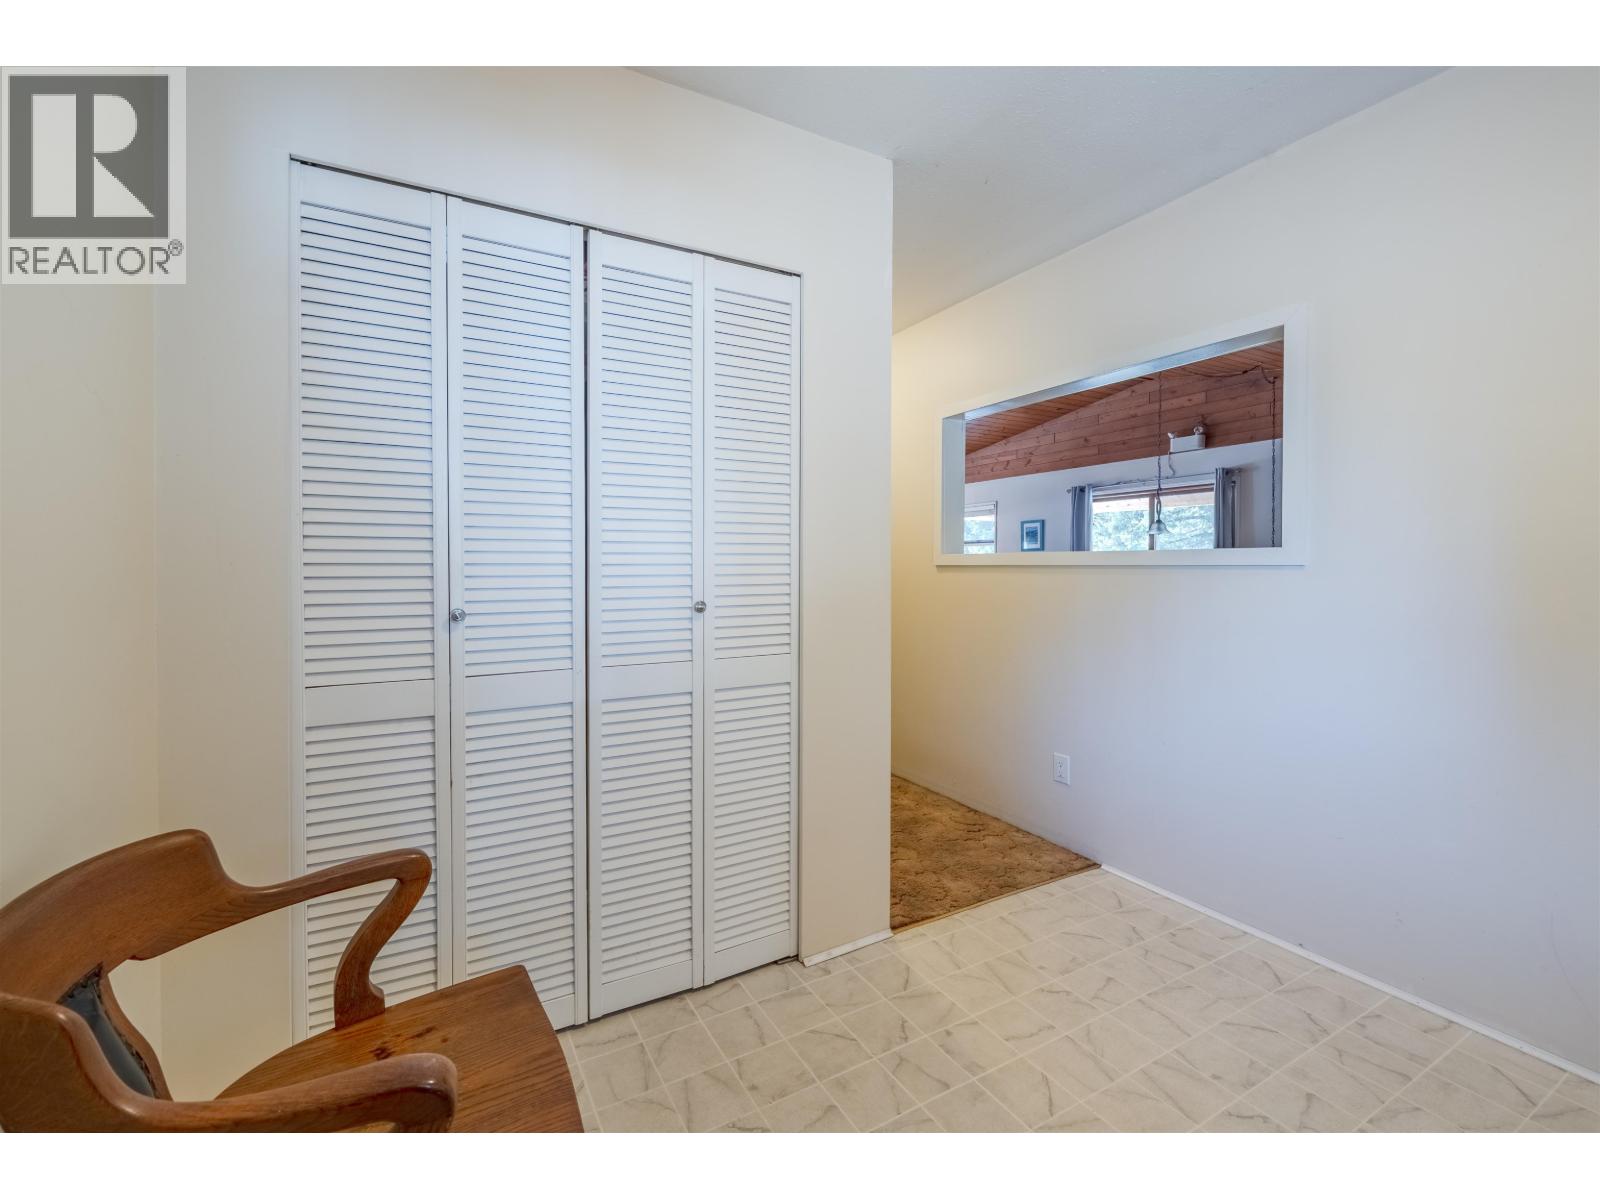
| Foyer | Main level | 7 ft ,5 in x 8 ft ,8 in |

| Laundry room | Main level | 7 ft ,8 in x 5 ft ,2 in |
| Workshop | Main level | 23 ft x 21 ft |
Location
This REALTOR.ca listing content is owned and licensed by REALTOR® members of The Canadian Real Estate Association
Data provided by: BC Northern Real Estate Board