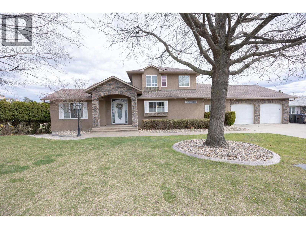
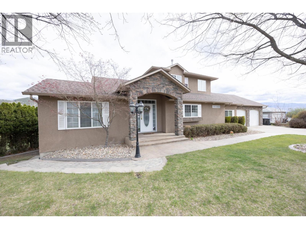
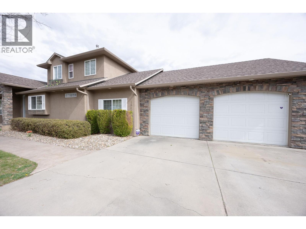
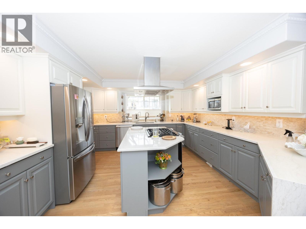
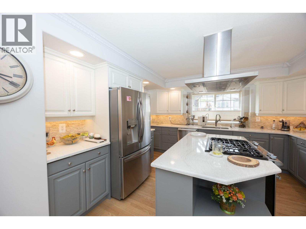
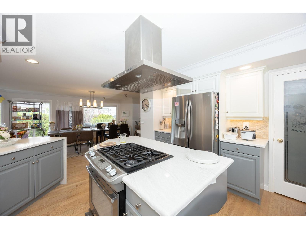
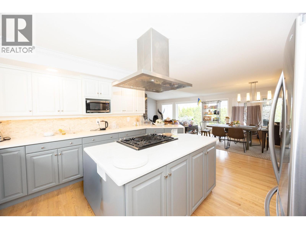
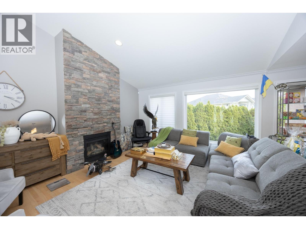
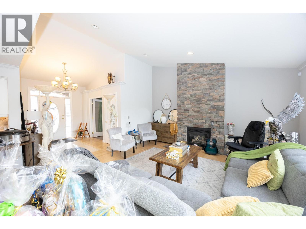
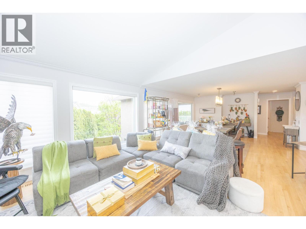
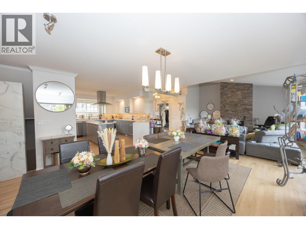
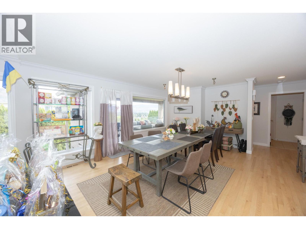
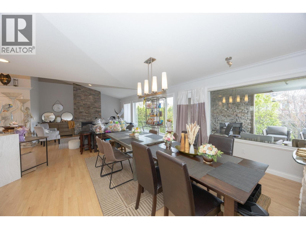
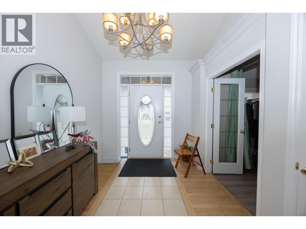
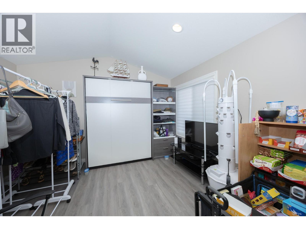
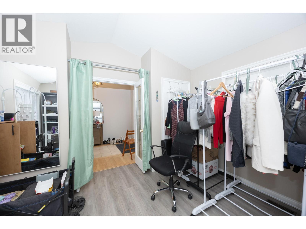
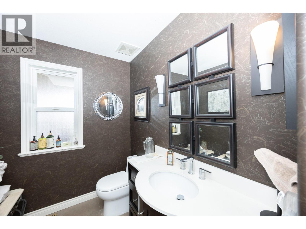
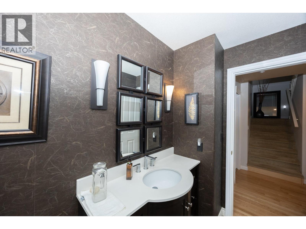
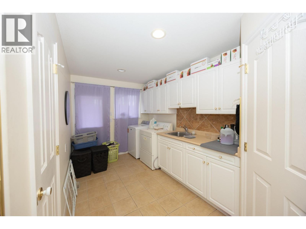
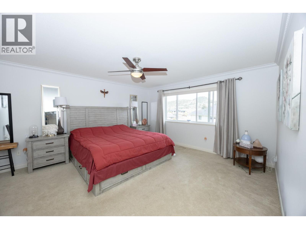
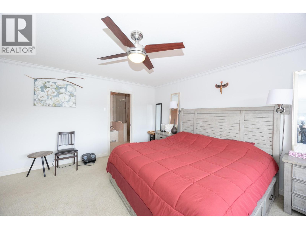
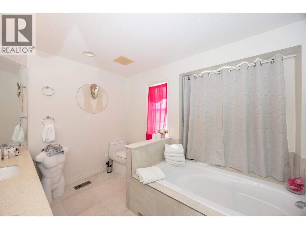
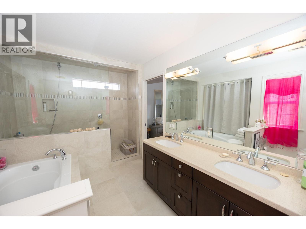
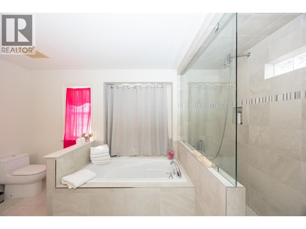
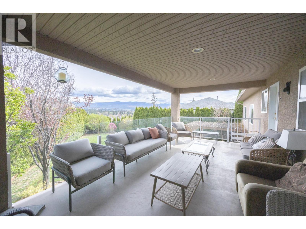
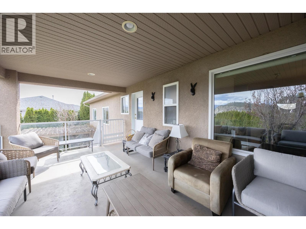
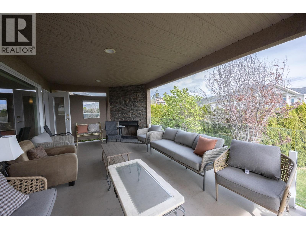
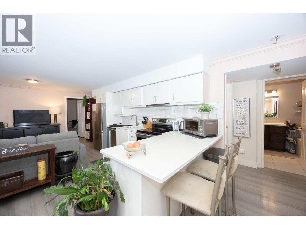
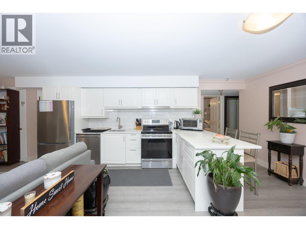
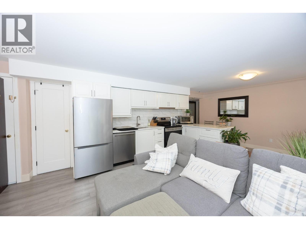
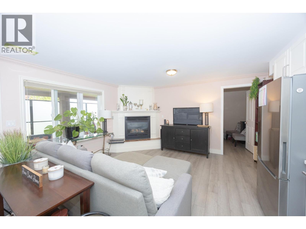
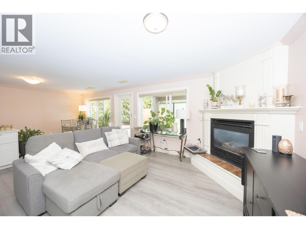
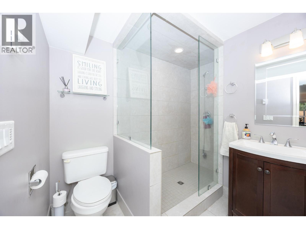
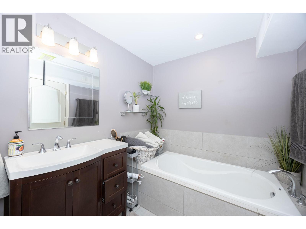
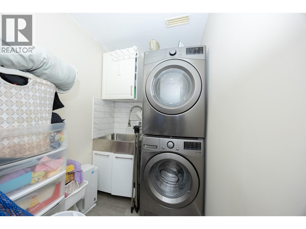
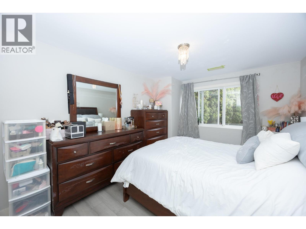
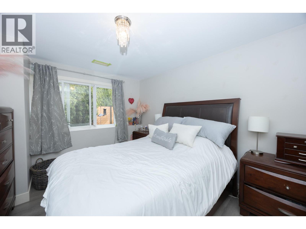
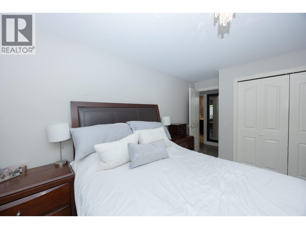
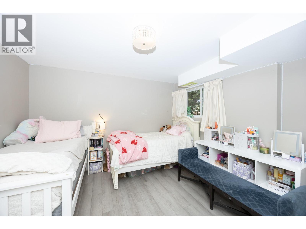

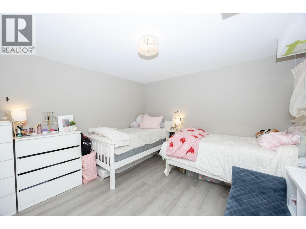
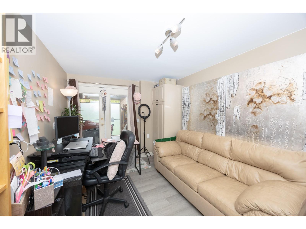
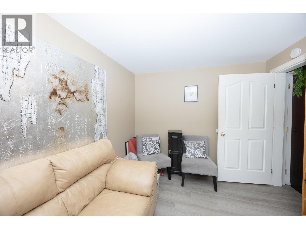
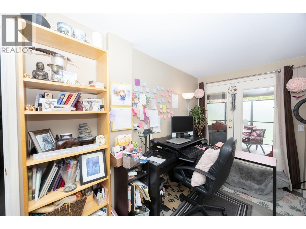
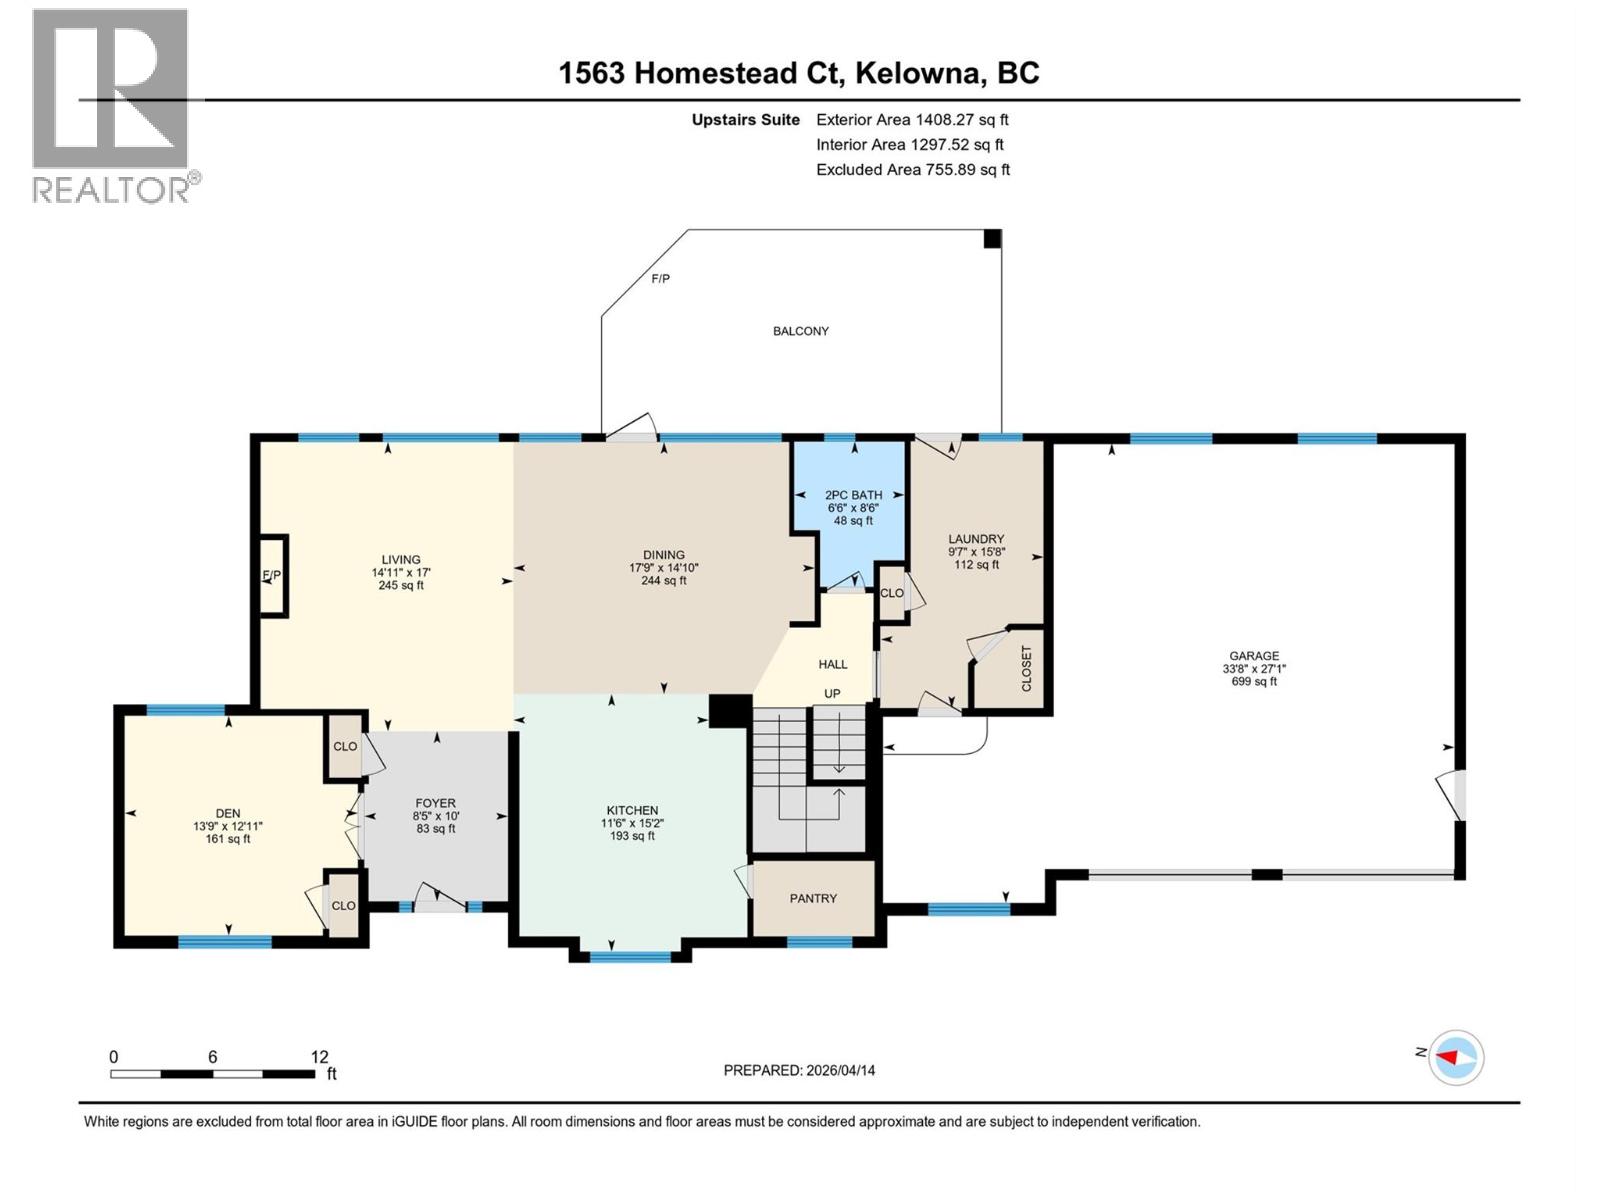
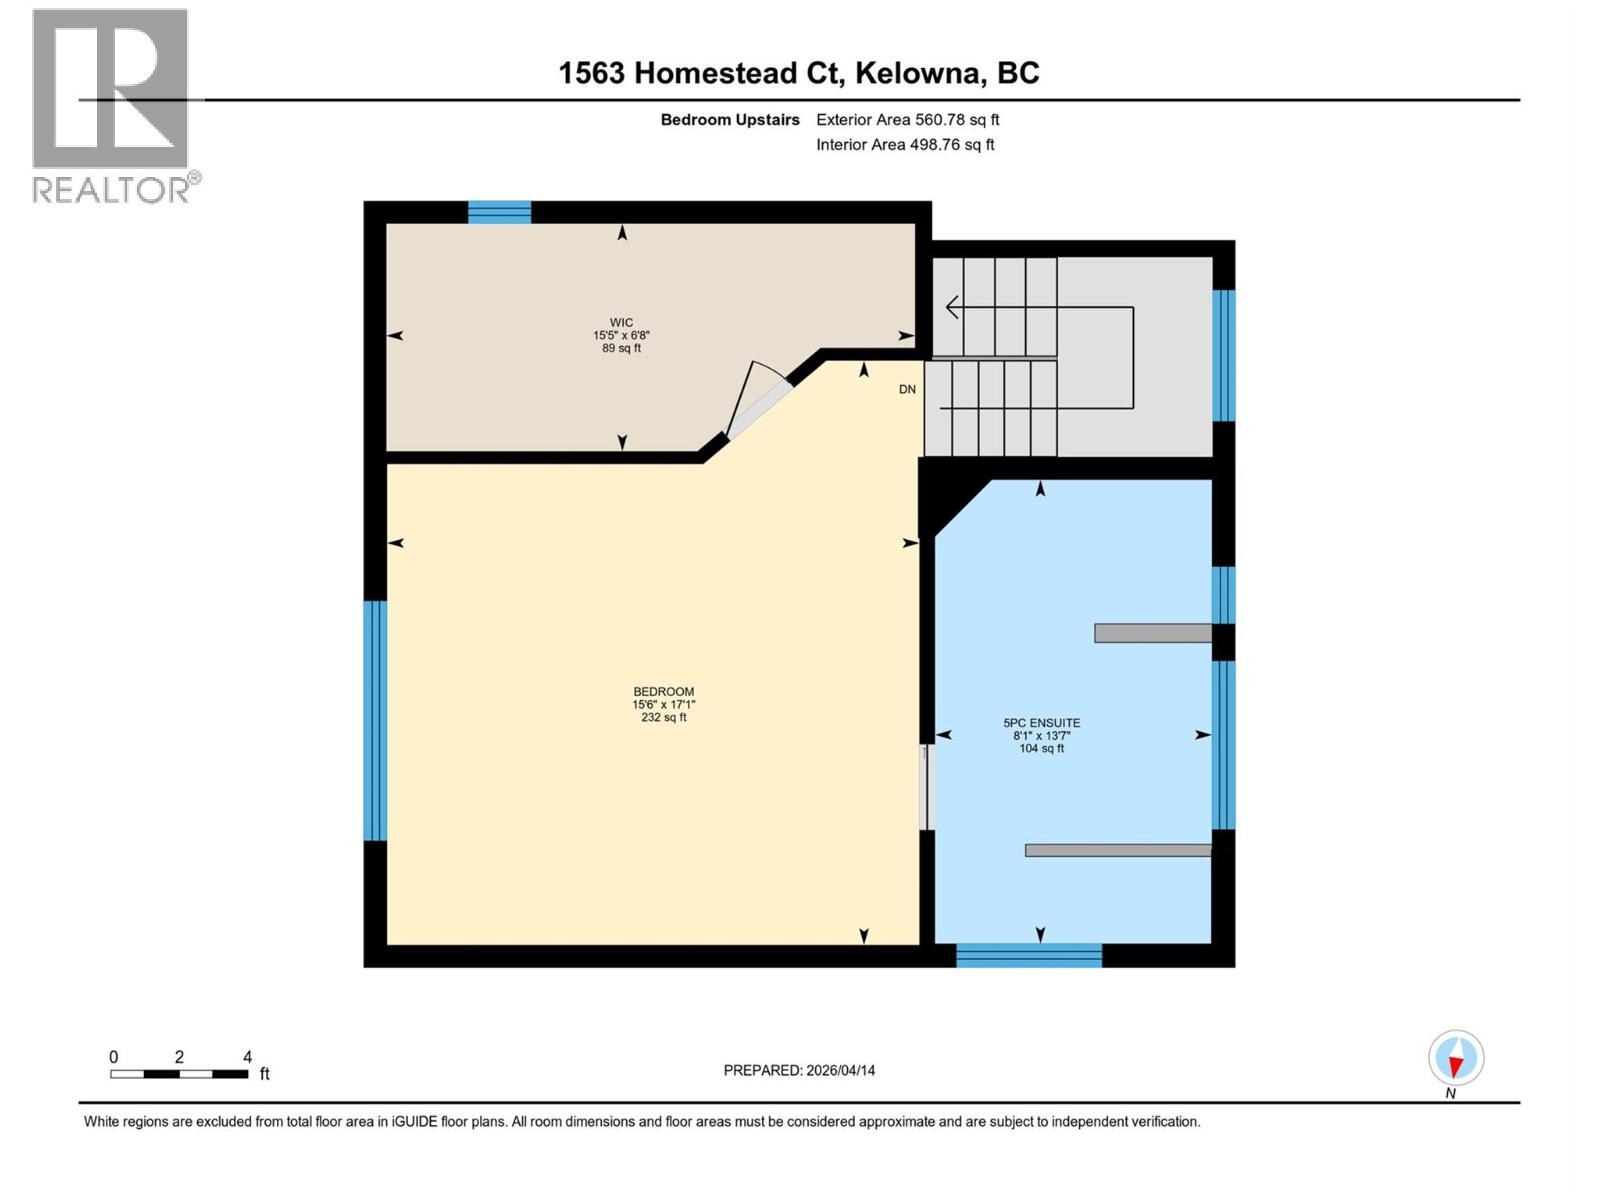
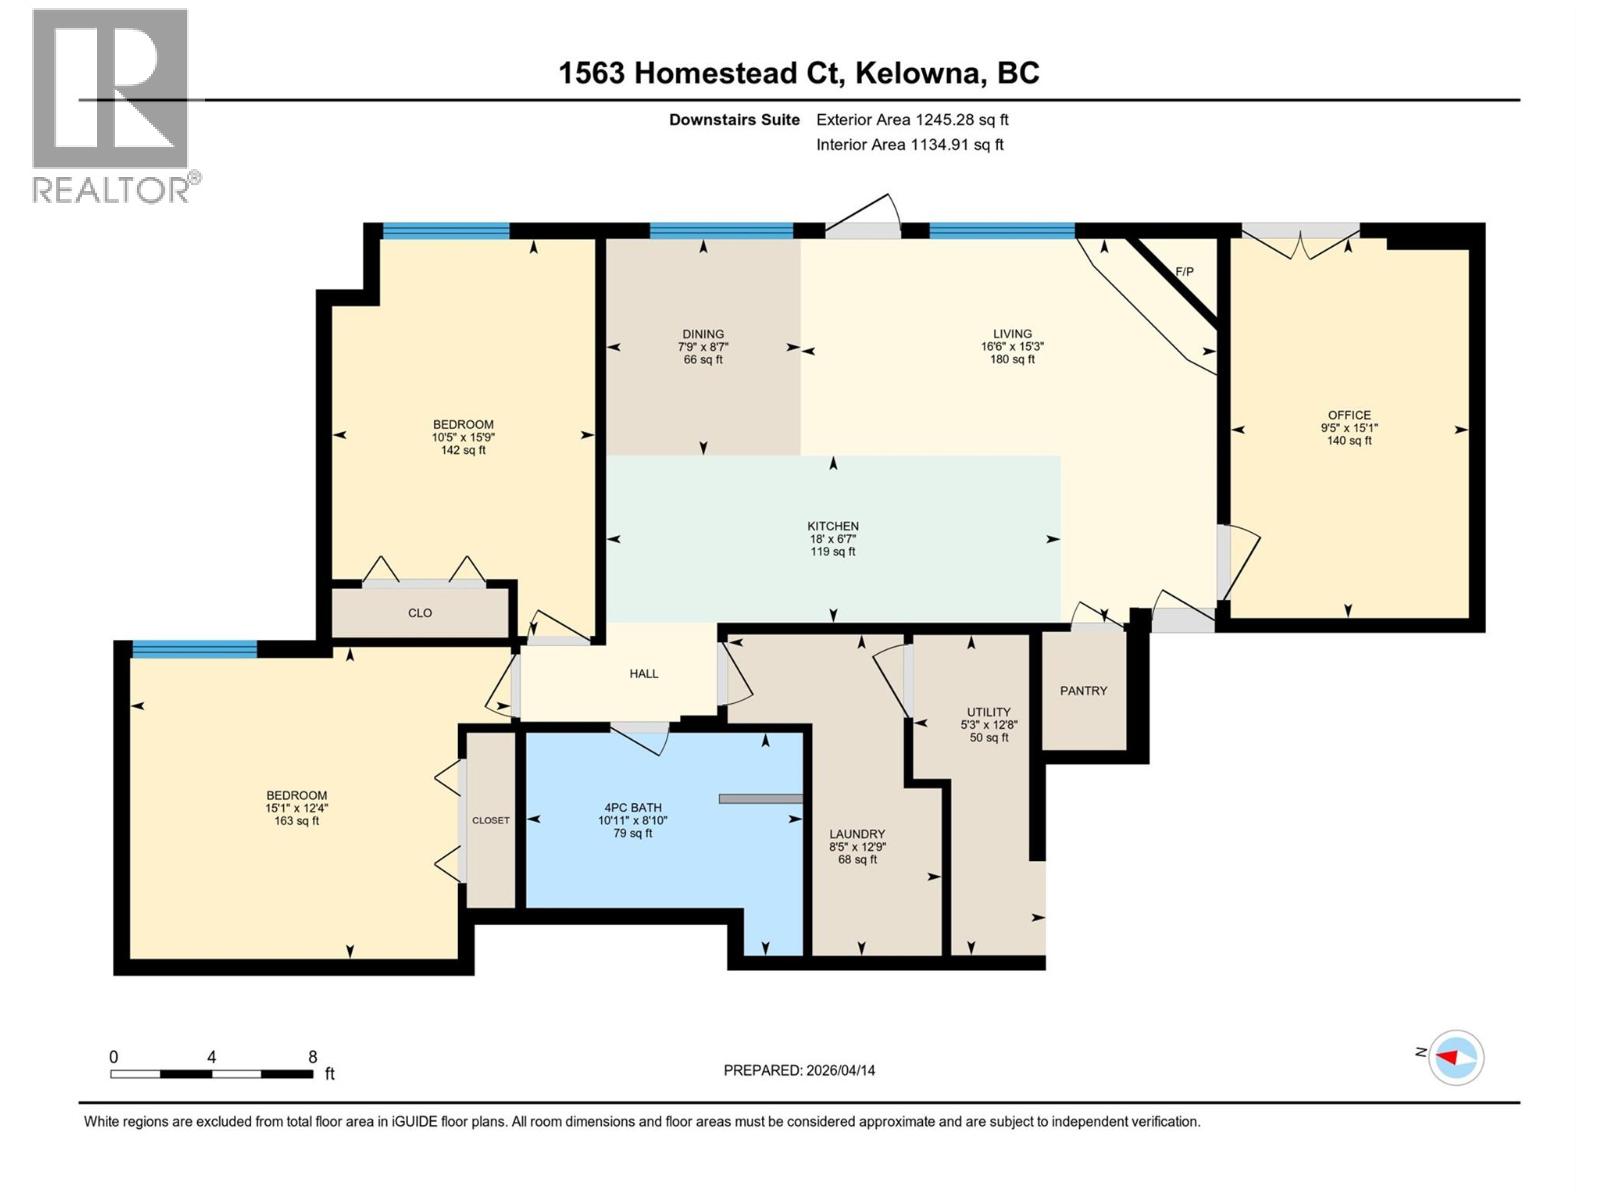
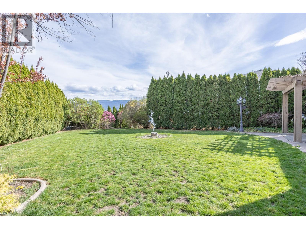
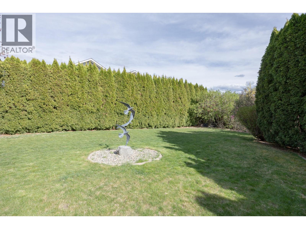
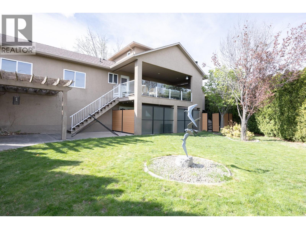
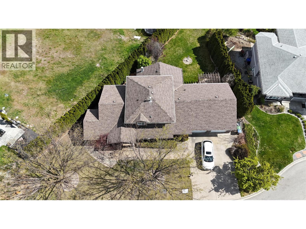
Welcome to 1563 Homestead Court, a spacious Glenmore home set on a quiet cul de sac with sweeping city, mountain, and valley views. This 4 bed, 3 bath residence offers 3376 sq ft of flexible living, including a main floor bedroom/den/flex room complete with a space saving Murphy bed & a fully finished lower level suite. The open concept main floor features vaulted ceilings, hardwood floors, bright SE exposure, and a generous kitchen with stainless appliances and ample workspace. Set on 0.25 acres, the property includes an oversized double garage with storage, extra parking, and a sizeable backyard with new fencing that preserves privacy for both suites. The home has received over $100K in upgrades, including a renovated lower level suite with new kitchen, appliances, flooring, paint, laundry, doors, independent heating, and a professionally upgraded sound proofed ceiling that significantly reduces noise transfer between units. A new paving stone walkway provides safe, private access to the suite. Both the upper and lower suites are rented to excellent tenants for a combined $5630 monthly. The lower suite offers an exceptional mortgage helper opportunity for buyers seeking strong, reliable income in one of Kelowna’s most desirable neighbourhoods. (id:48970)
Show More