- ©MLS 10376306
- Area 4008 sq ft
- Bedrooms 5
- Bathrooms 3
- Parkings 2
Description

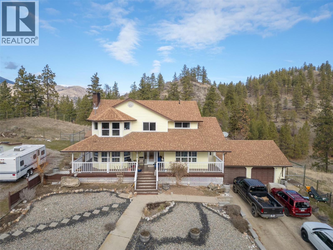
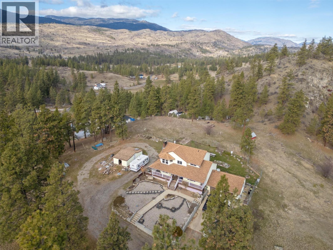


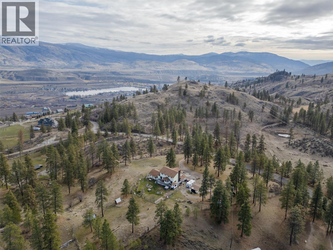
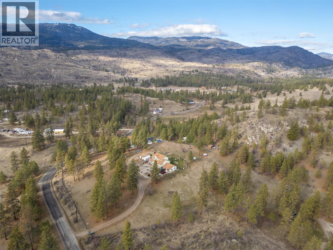


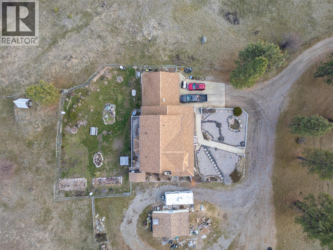
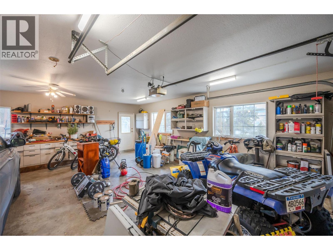
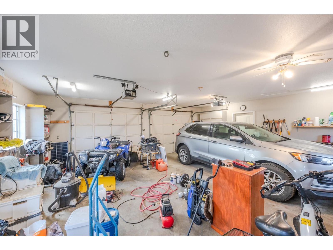
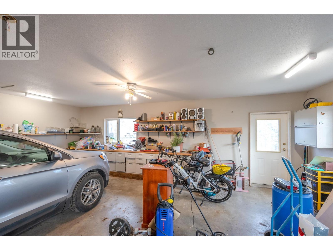
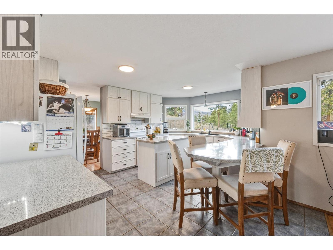
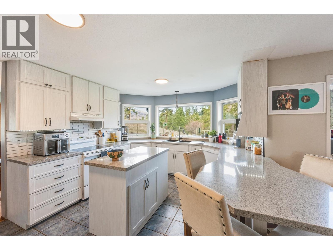
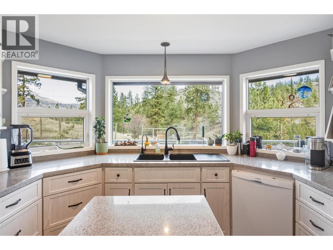
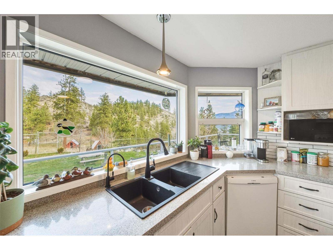
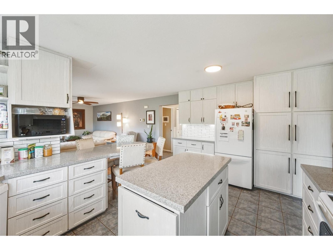
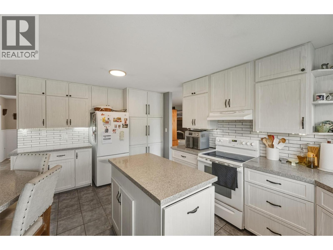
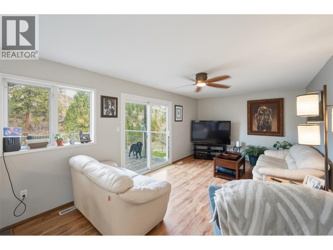
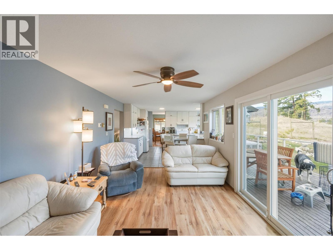
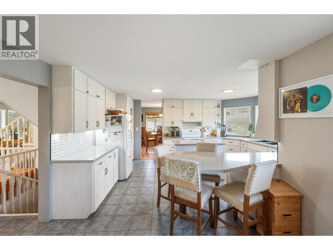
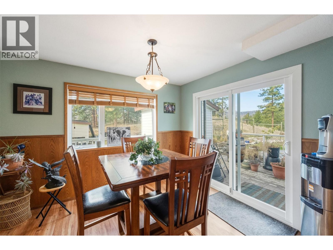
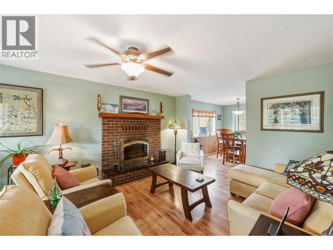
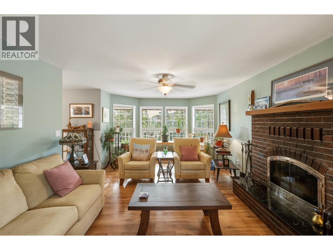
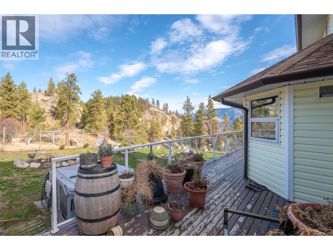
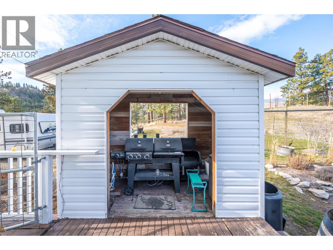

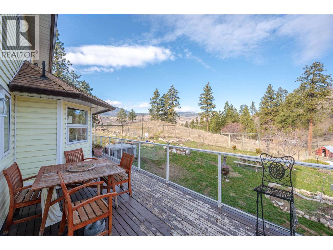

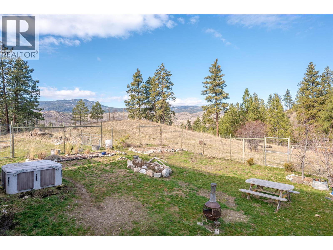
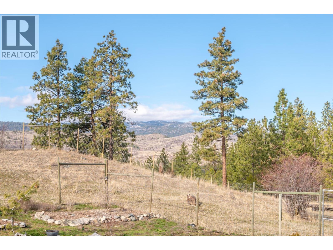
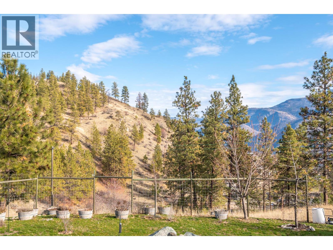

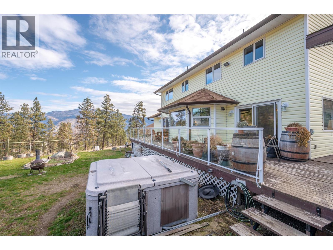
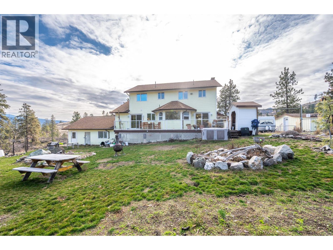
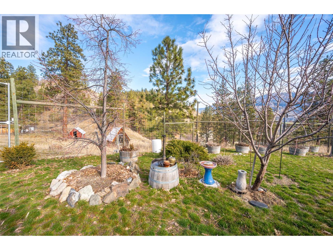
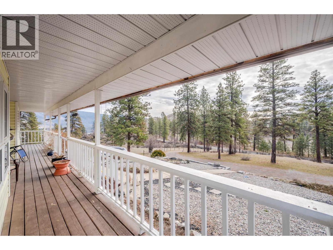

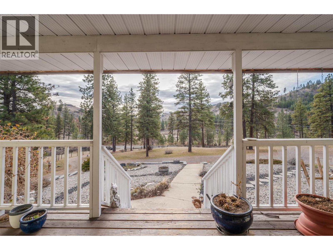
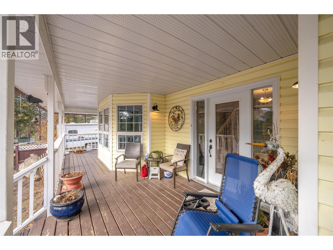
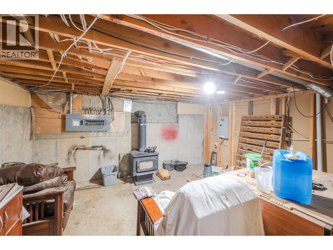
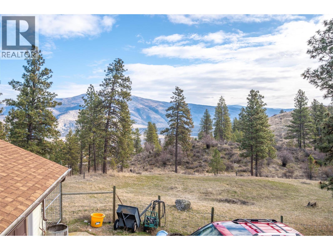
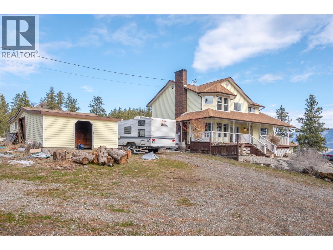
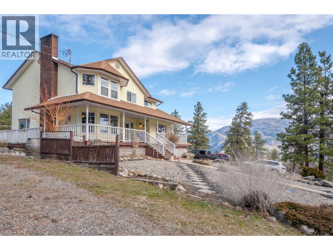


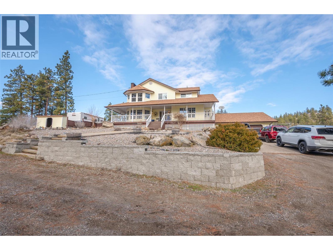



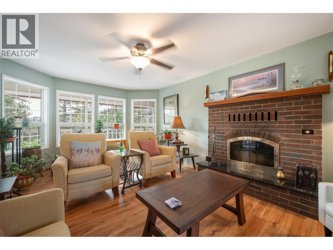
Country living at its finest! This charming home sits on 11+ rolling acres with 4 fenced acres, offering privacy and stunning mountain views from both front and back with an amazing wrap around deck. Features include a wood stoves, a reverse osmosis water system, and a BBQ hut conveniently located off the kitchen, perfect for entertaining year round! The property includes an attached double garage and two outbuildings suitable for animals, horse lovers or hobby farmers. Relax and unwind in your private hot tub while enjoying the peaceful country setting. All this just 10 minutes from downtown Oliver. A must-see property! (id:48970) Show More
Details
- Constructed Date: 1990
- Property Type: Single Family
- Type: House
- Neighbourhood: Oliver Rural
Features
- Heat Pump
- Forced air
- See remarks
Rooms Details For 465 Wilson Mountain Road
| Type | Level | Dimension |
|---|---|---|
| Bedroom | Second level | 8'6'' x 12' |
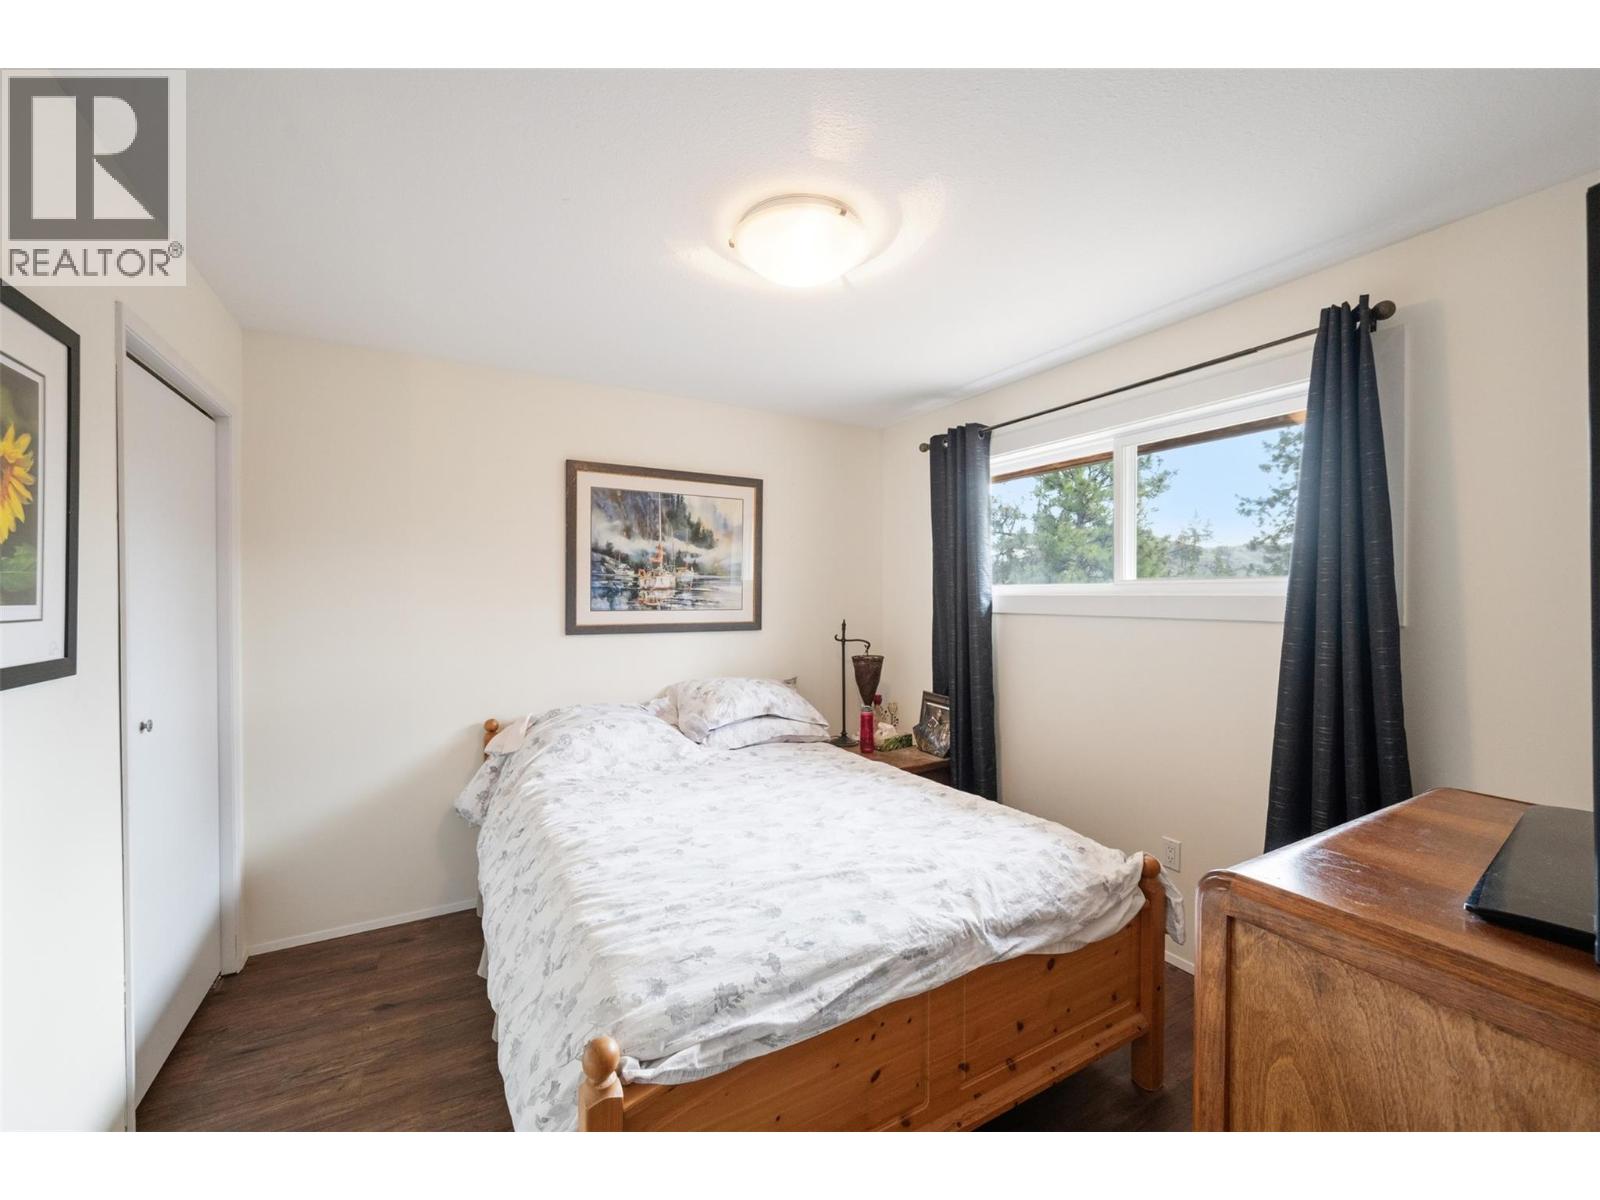
| Bedroom | Second level | 11'4'' x 10'9'' |
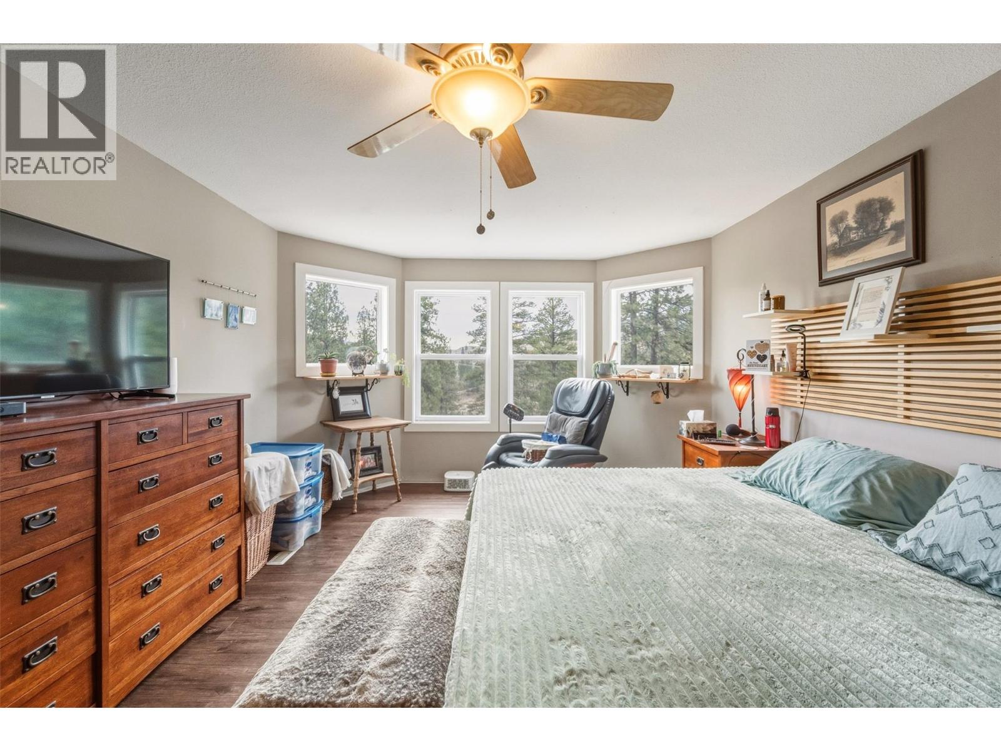
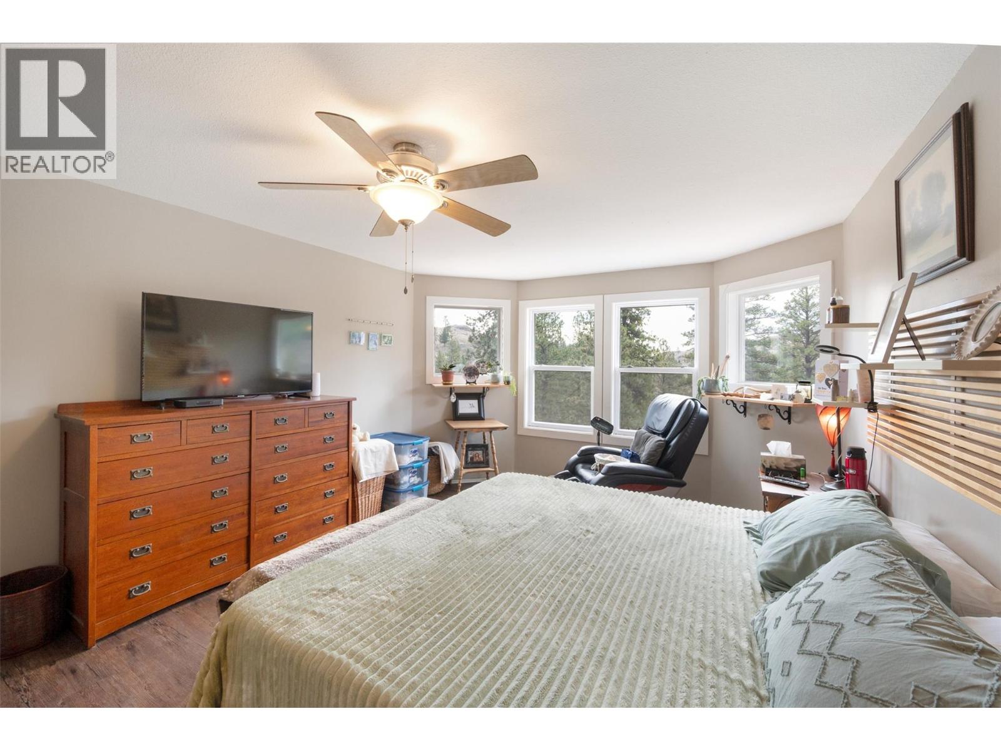
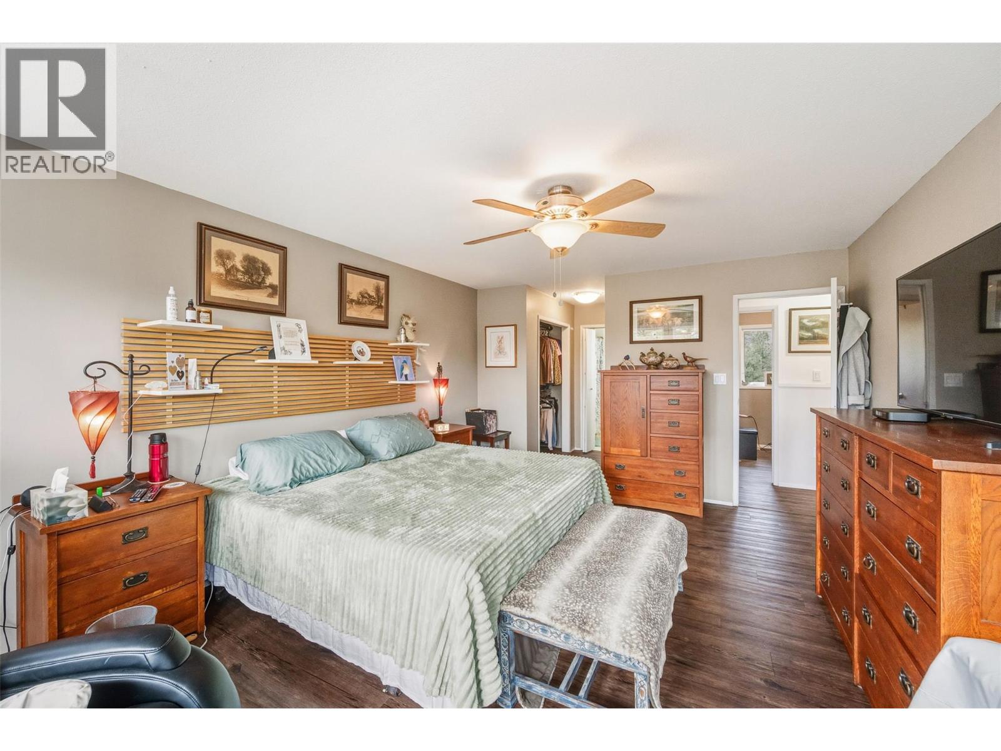
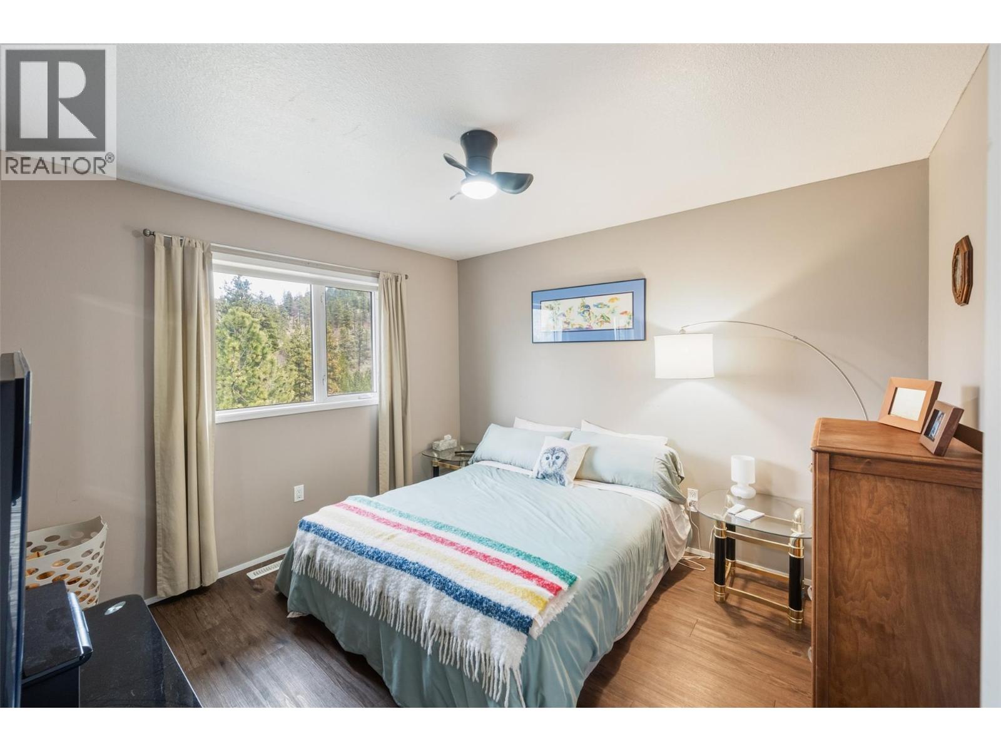
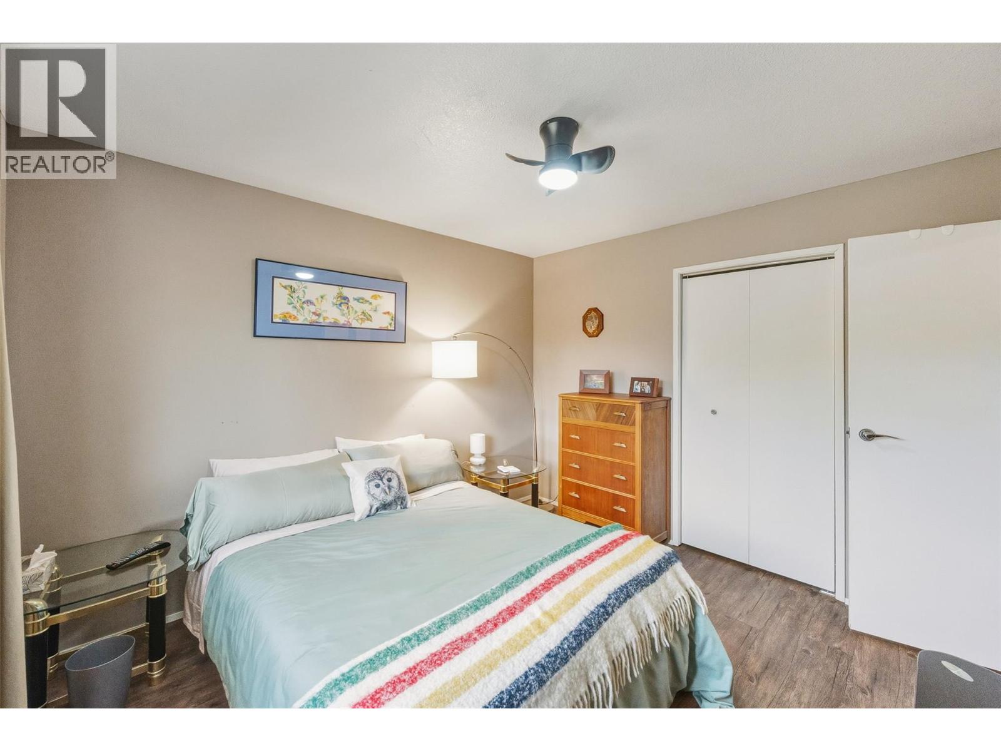
| Primary Bedroom | Second level | 17'9'' x 12'7'' |
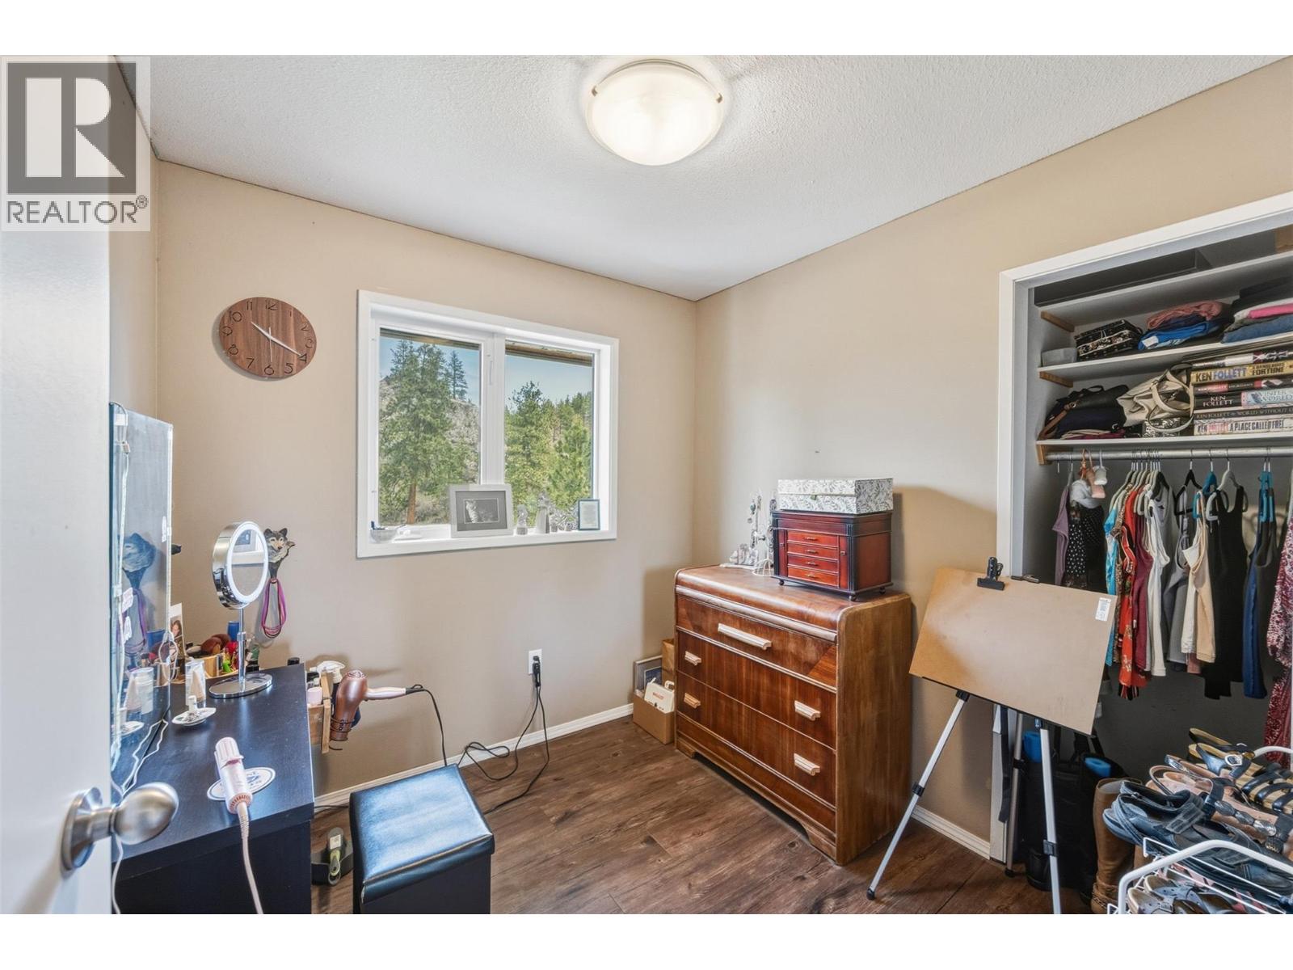
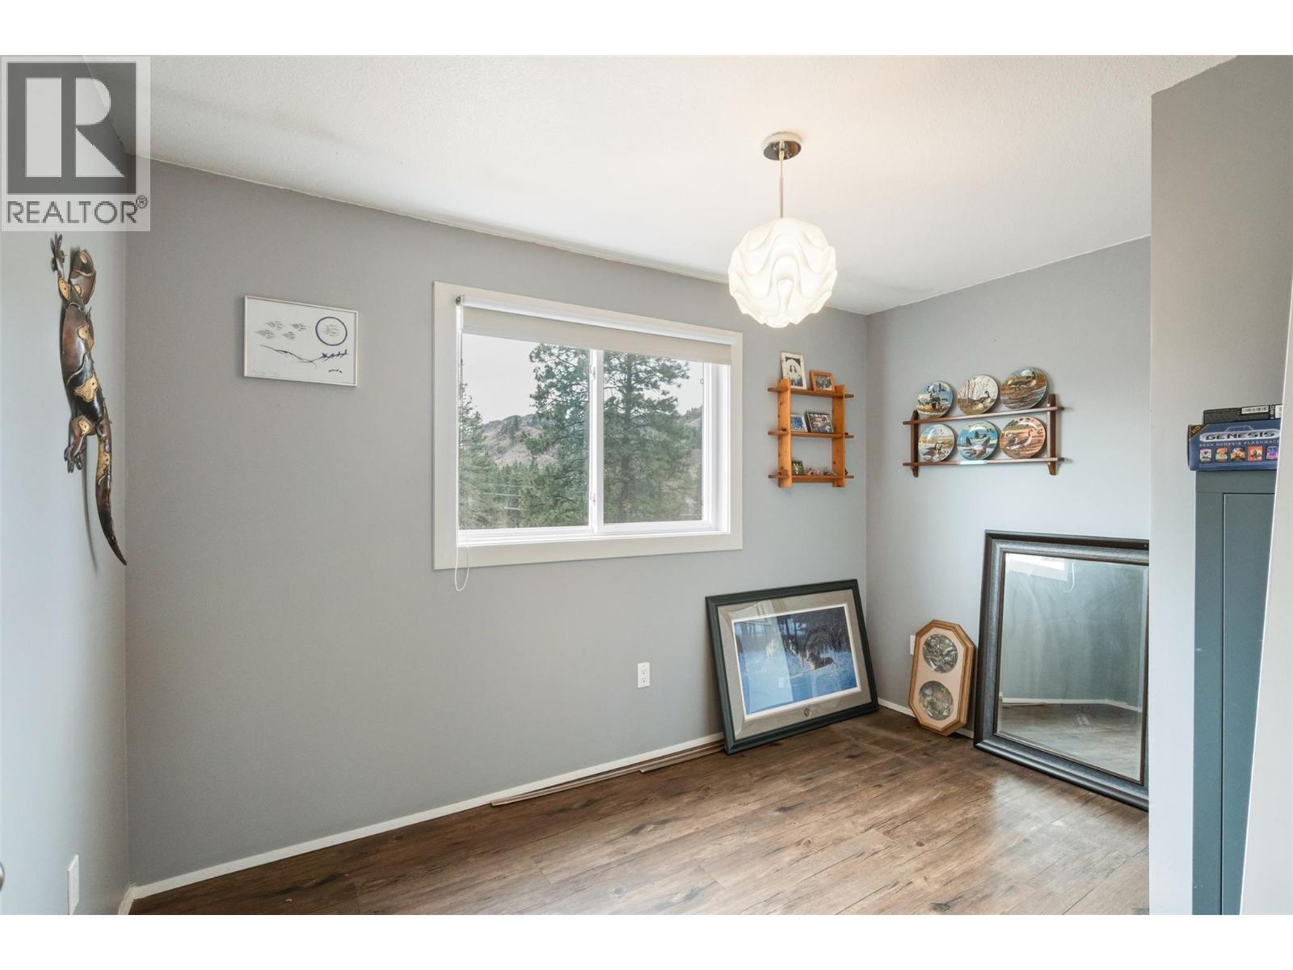
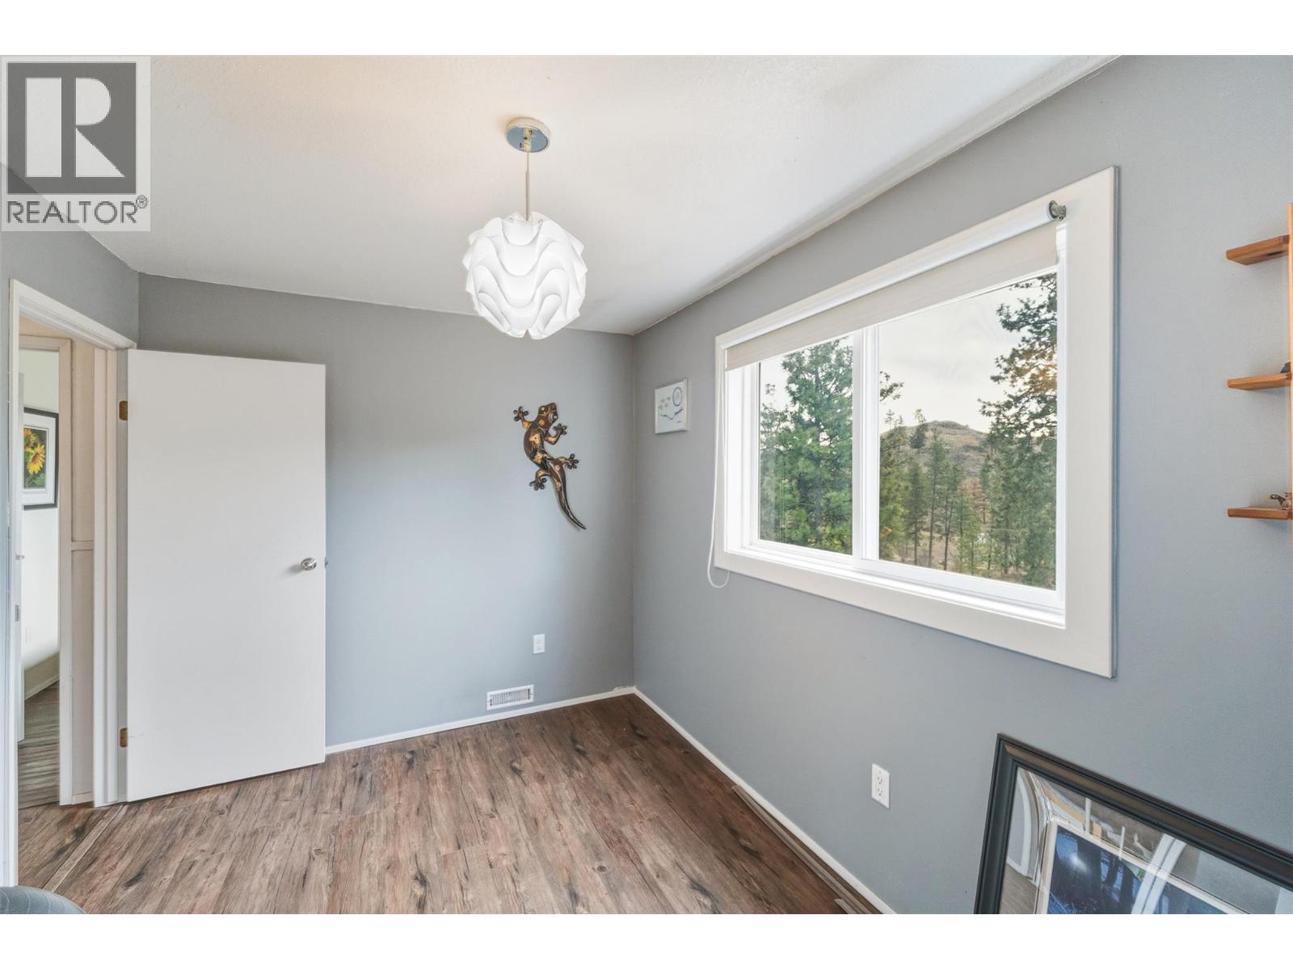
| Bedroom | Second level | 8' x 8' |
| Bedroom | Second level | 10'2'' x 10'9'' |
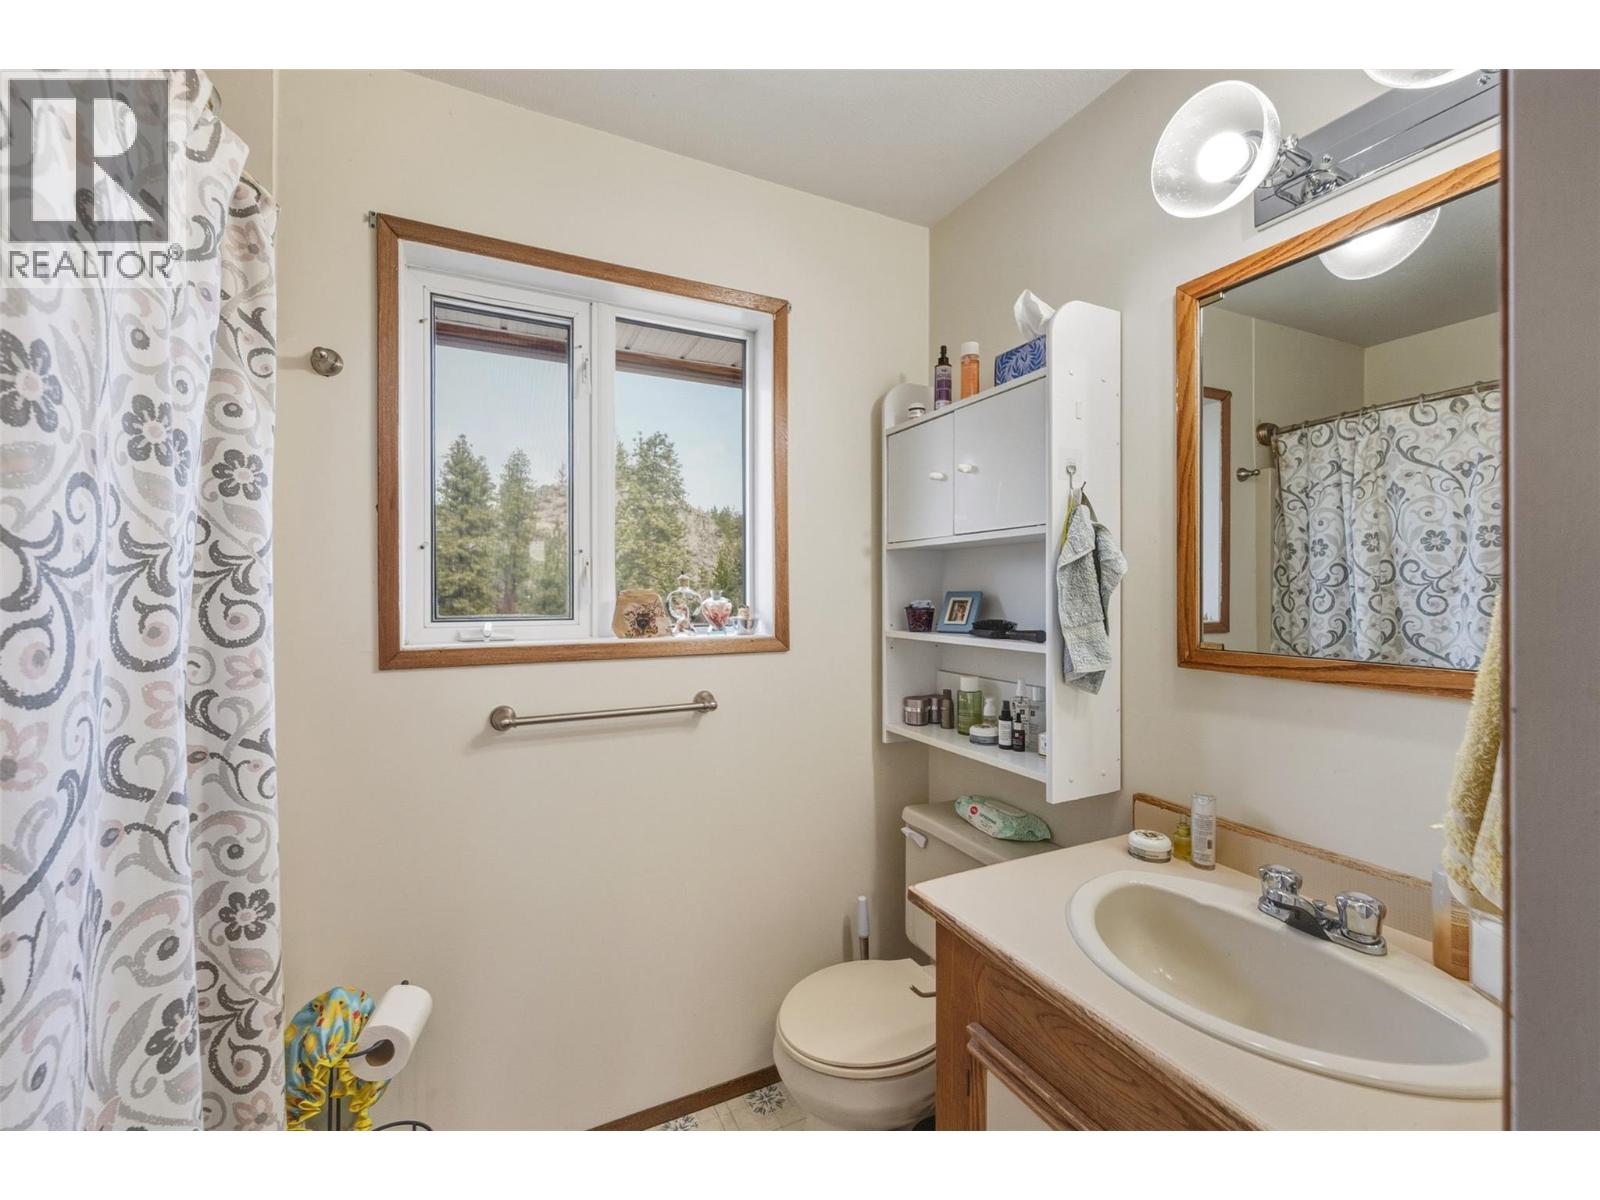
| Full ensuite bathroom | Second level | 4'11'' x 8' |

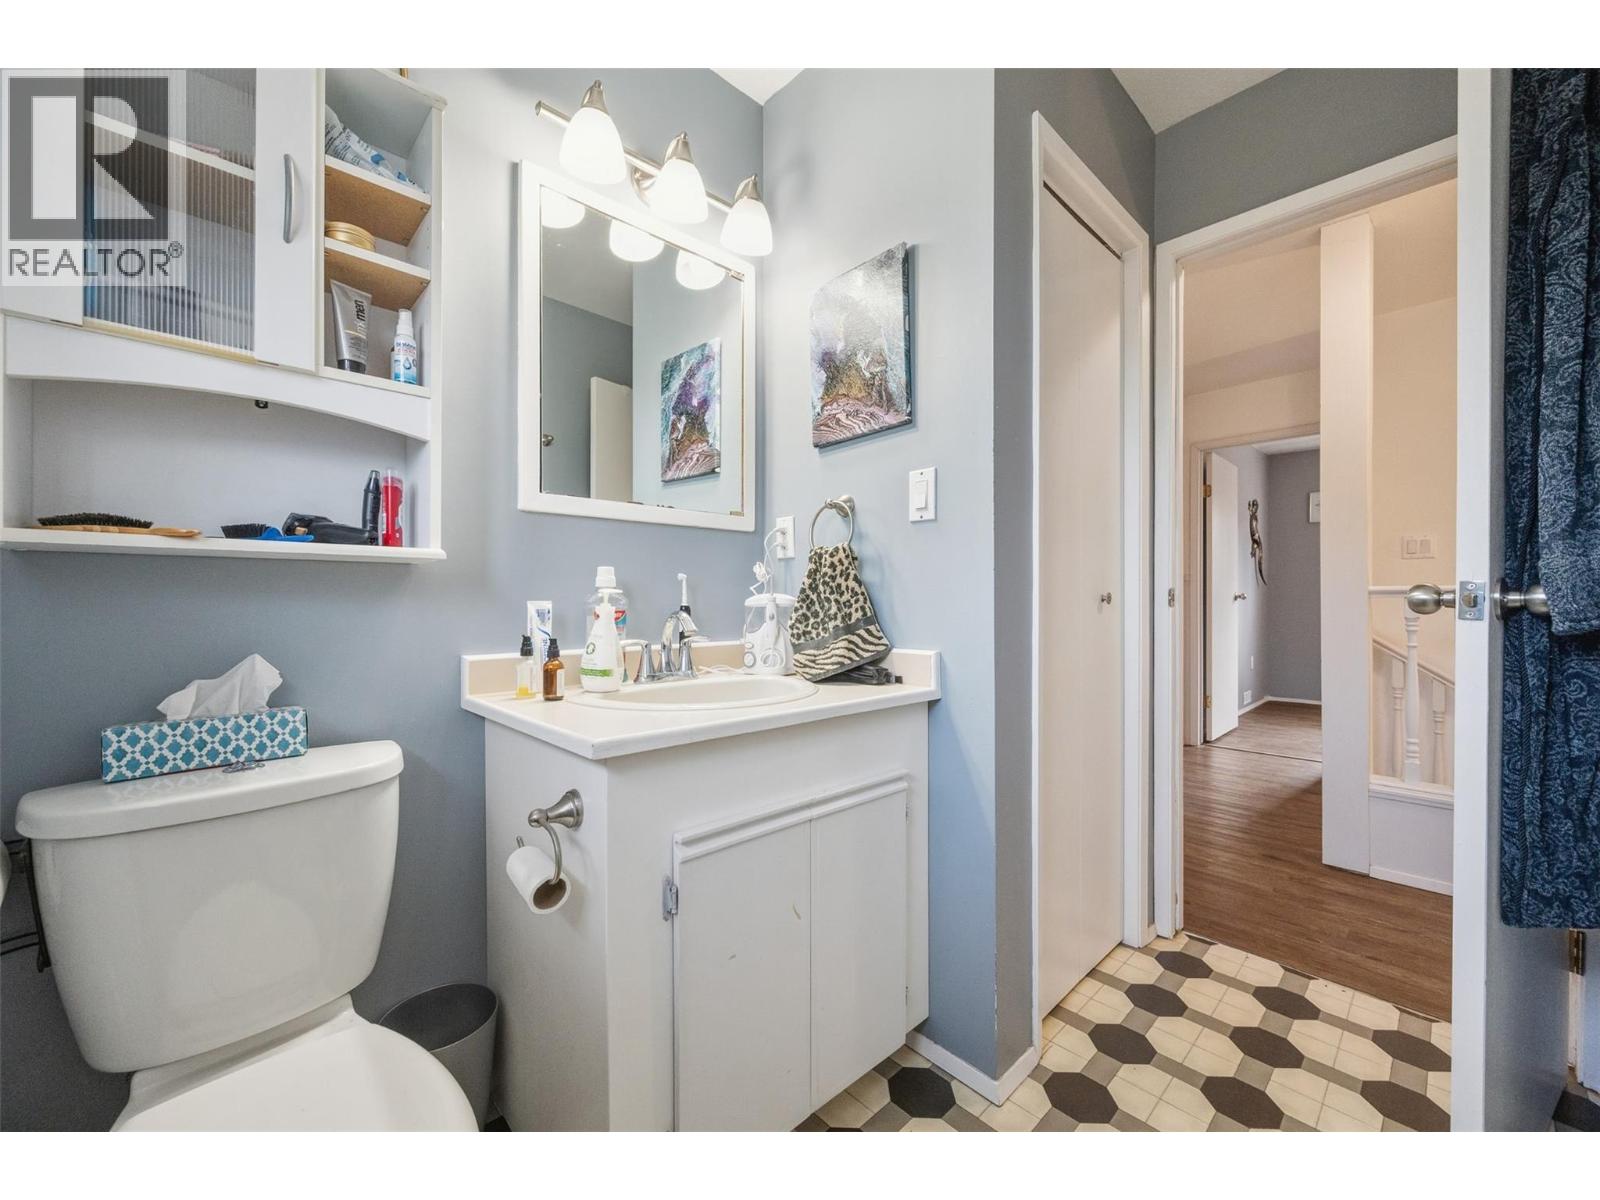
| Full bathroom | Second level | 8' x 8'1'' |
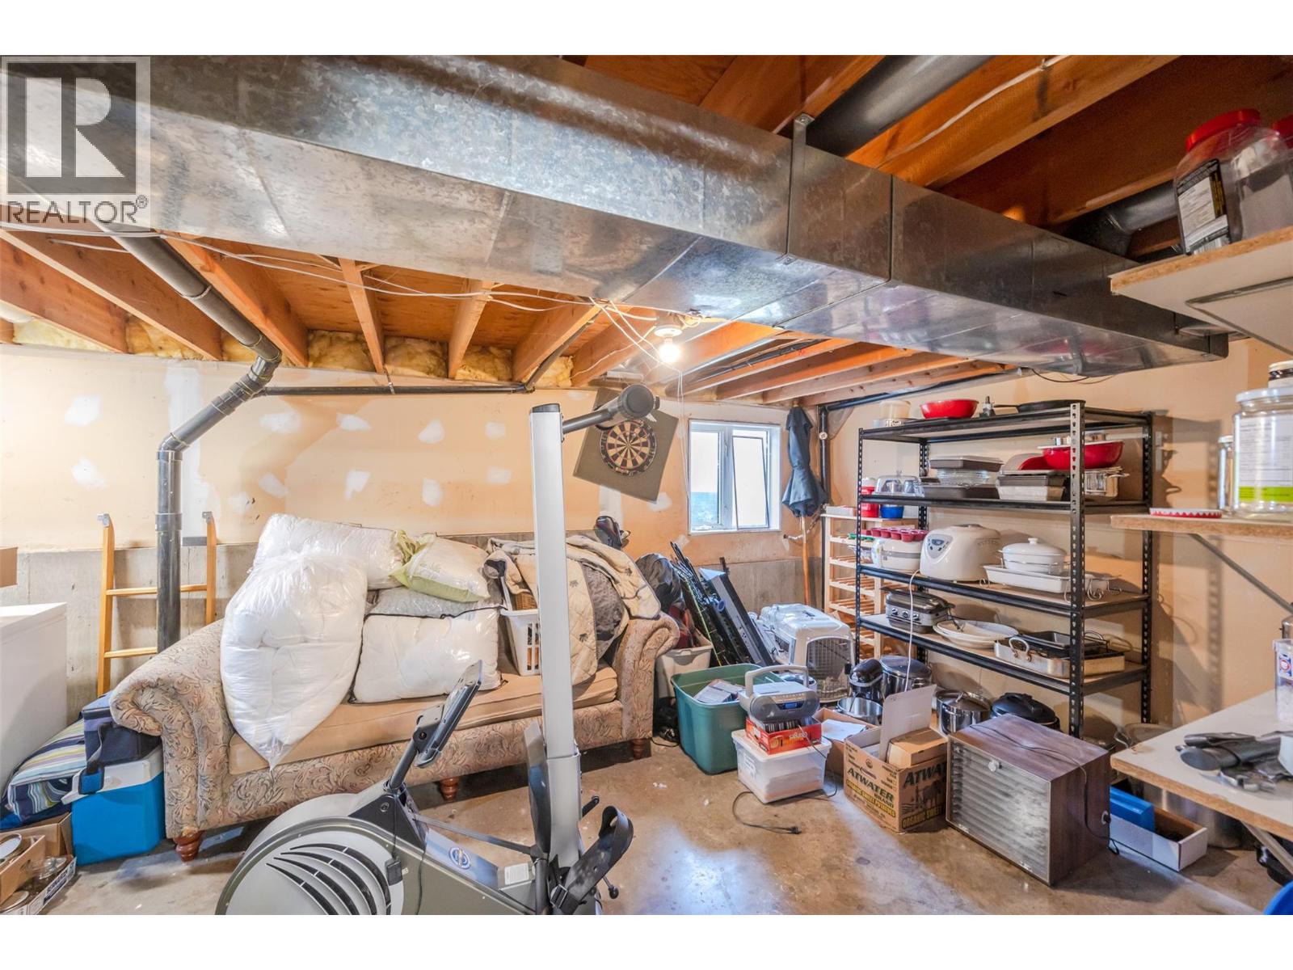
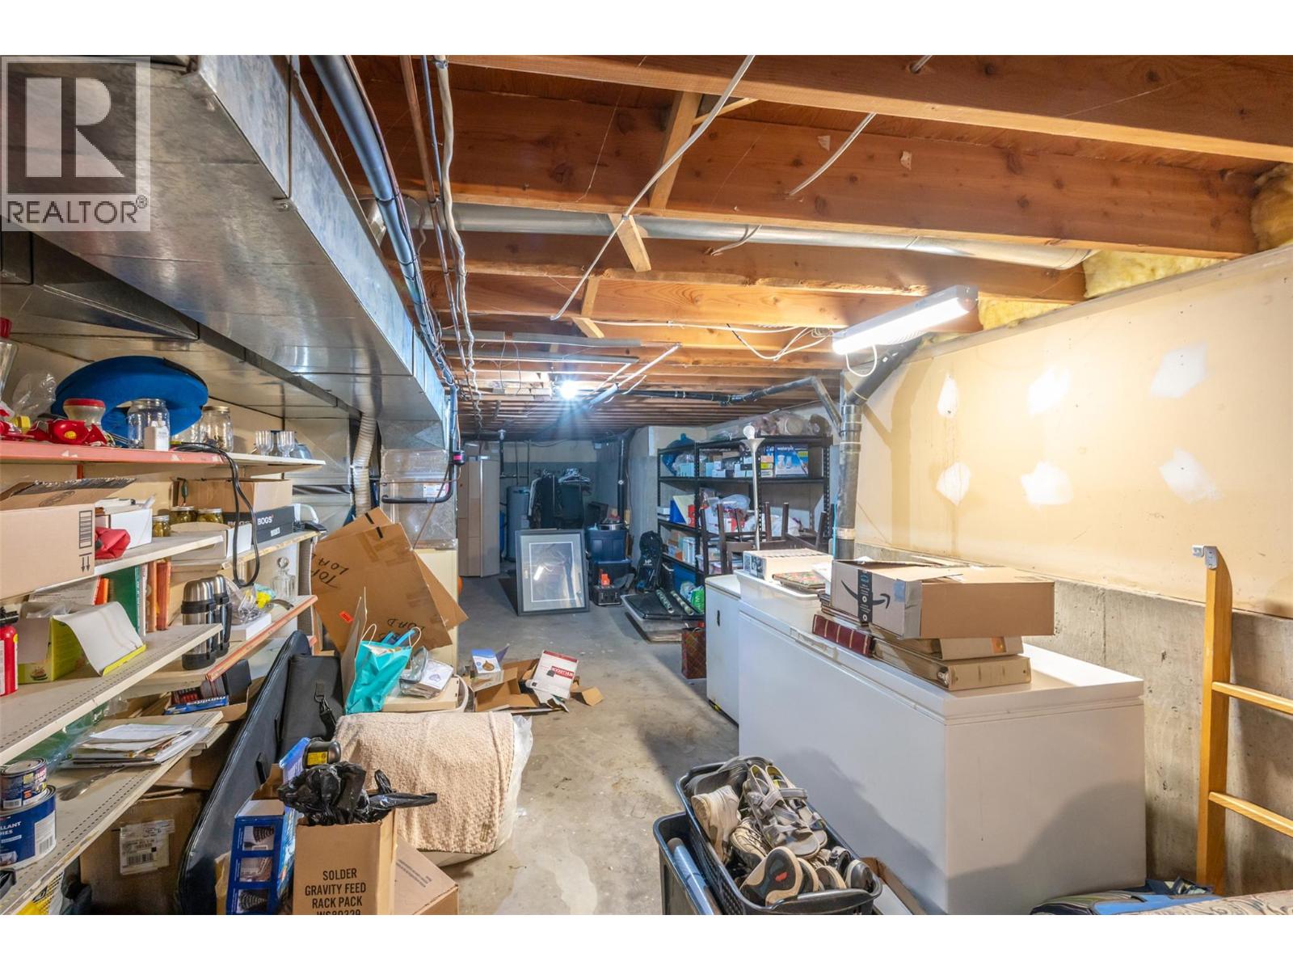
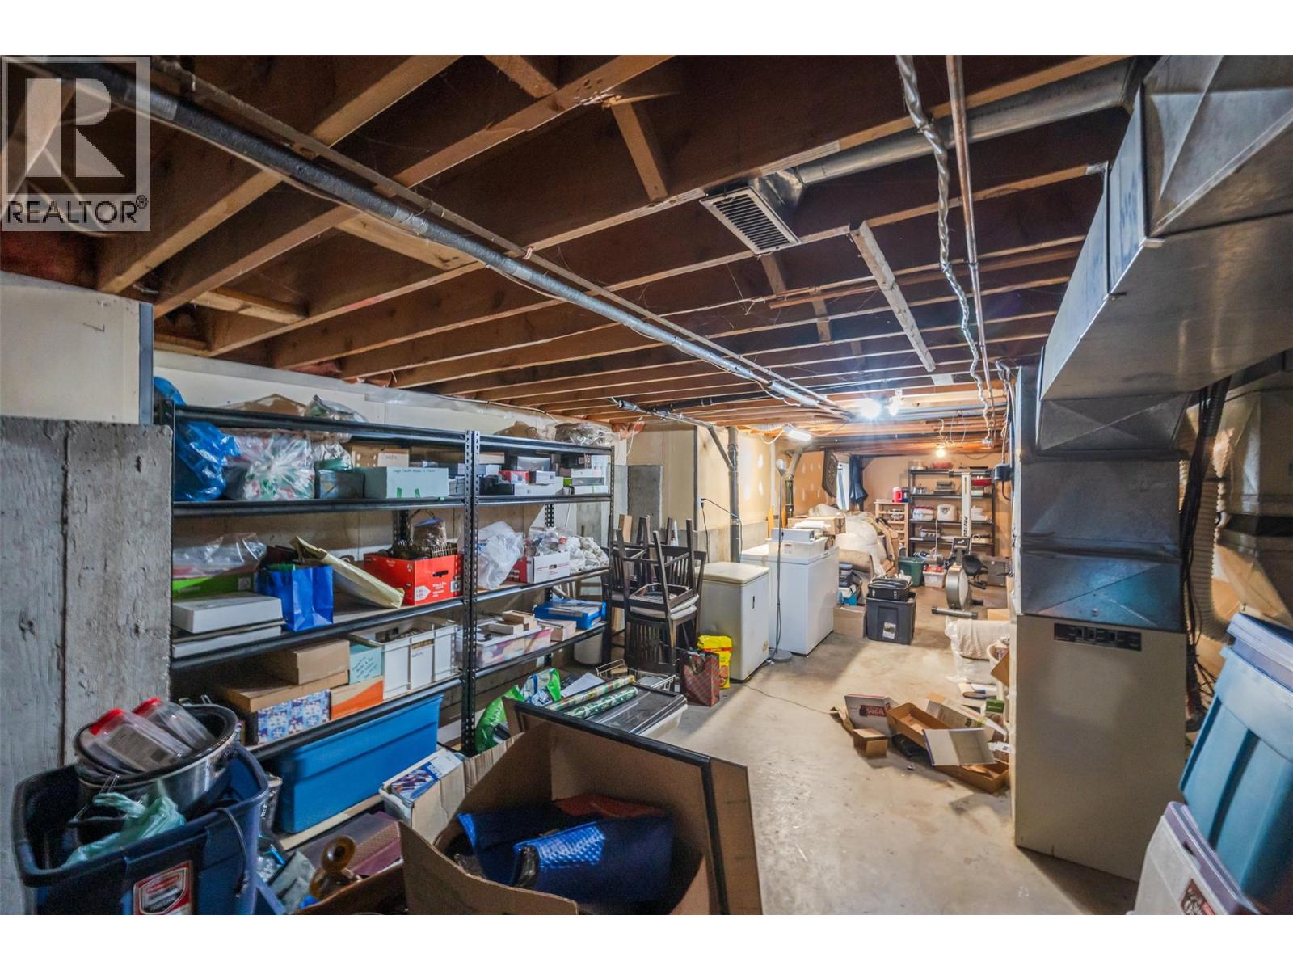
| Storage | Basement | 14'9'' x 12'5'' |
| Storage | Basement | 13'8'' x 42'10'' |
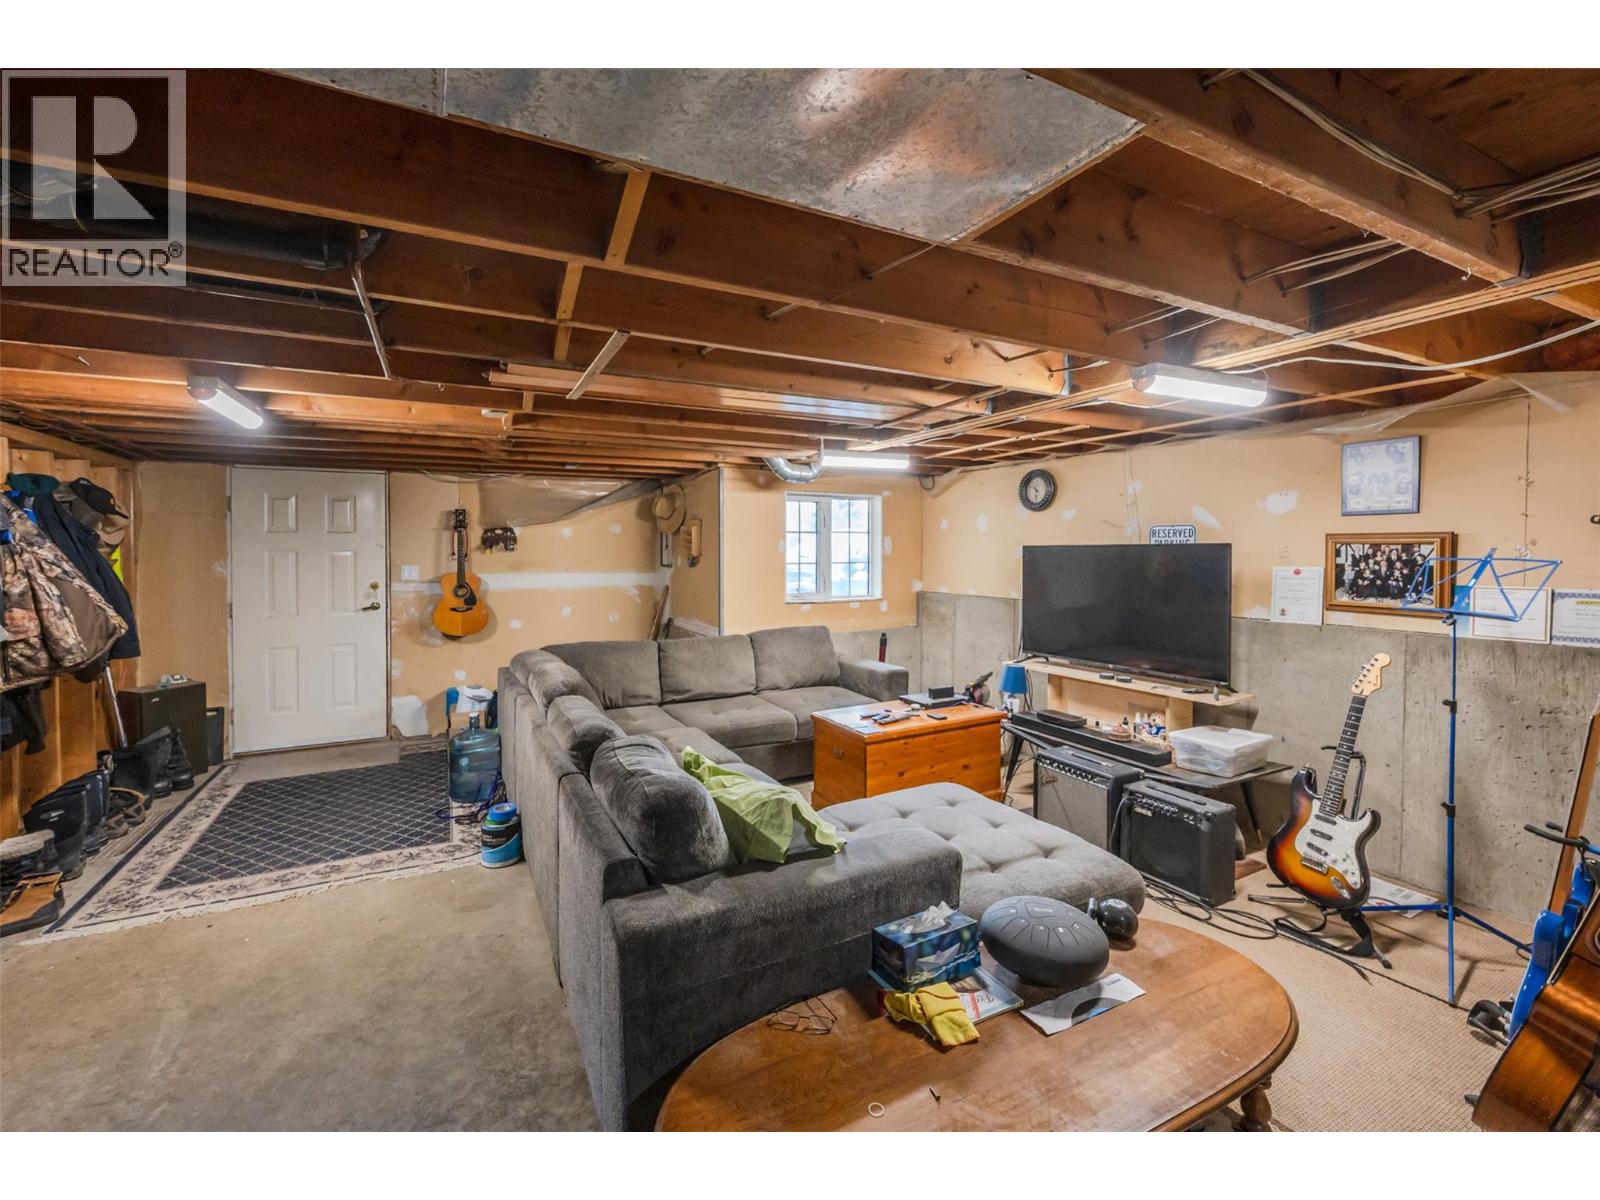
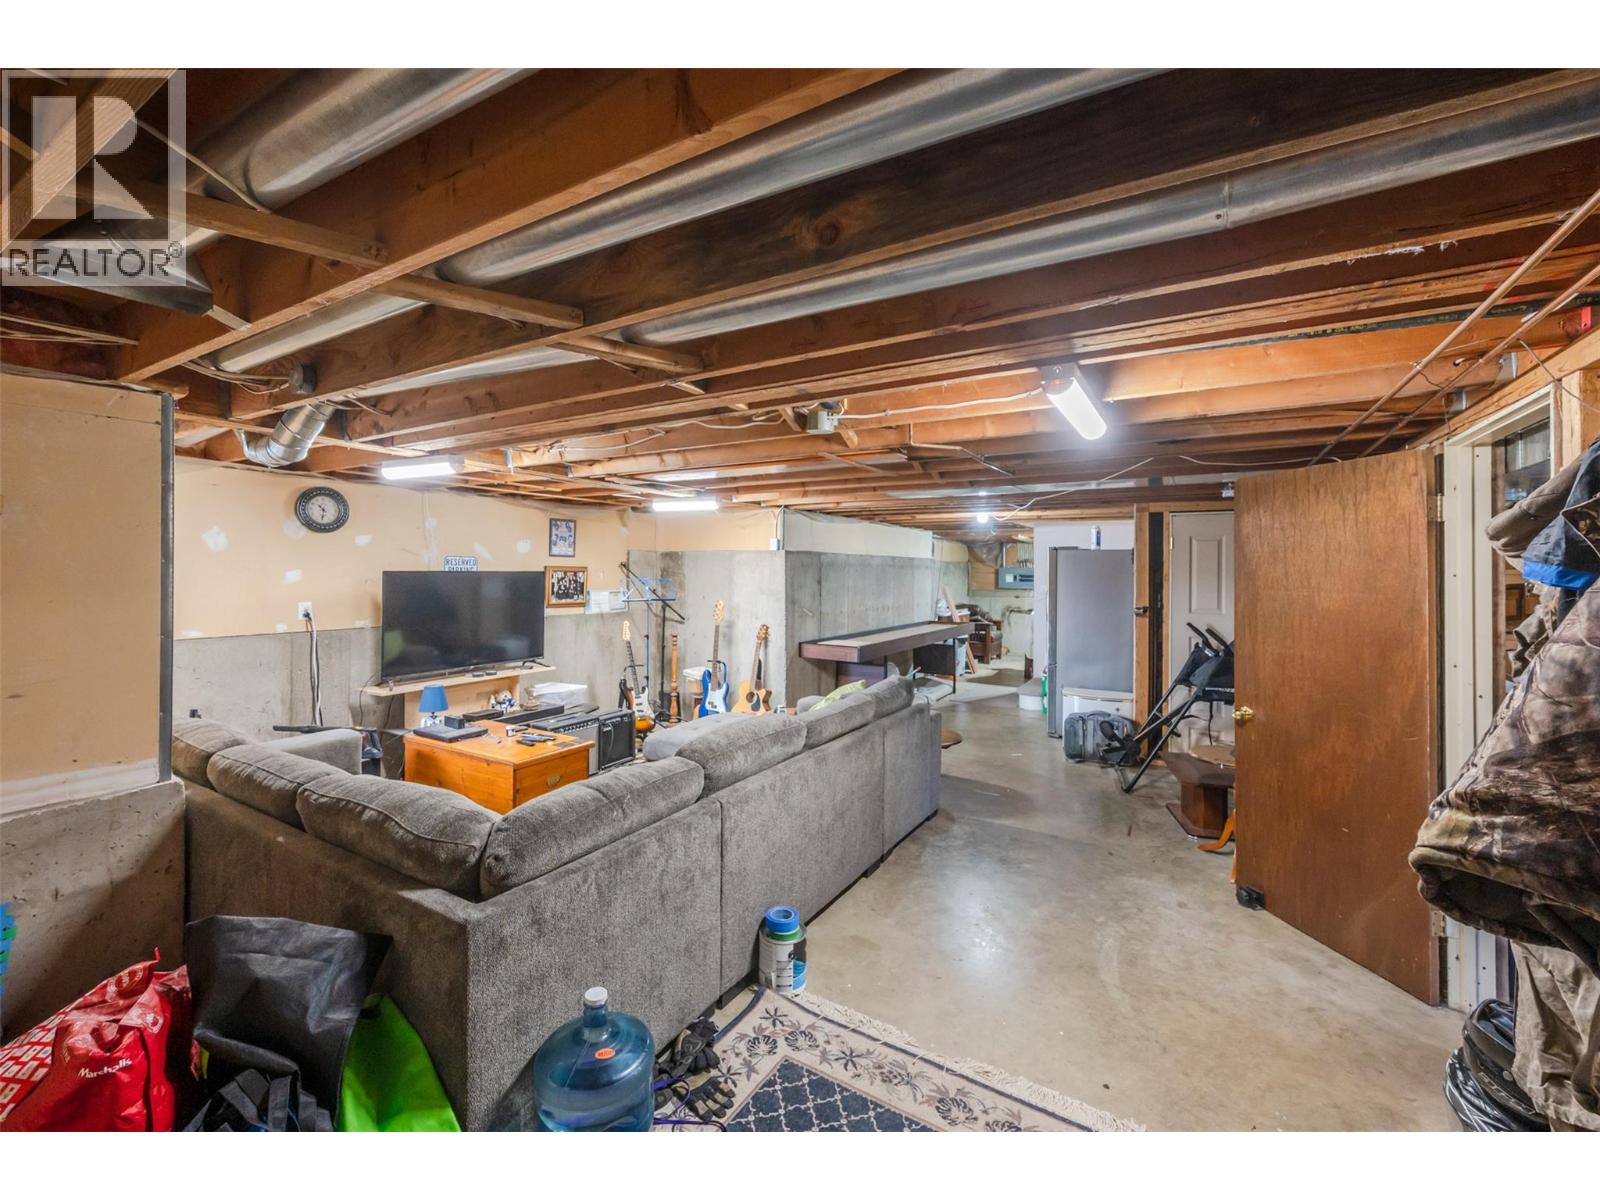
| Recreation room | Basement | 17'7'' x 30'1'' |
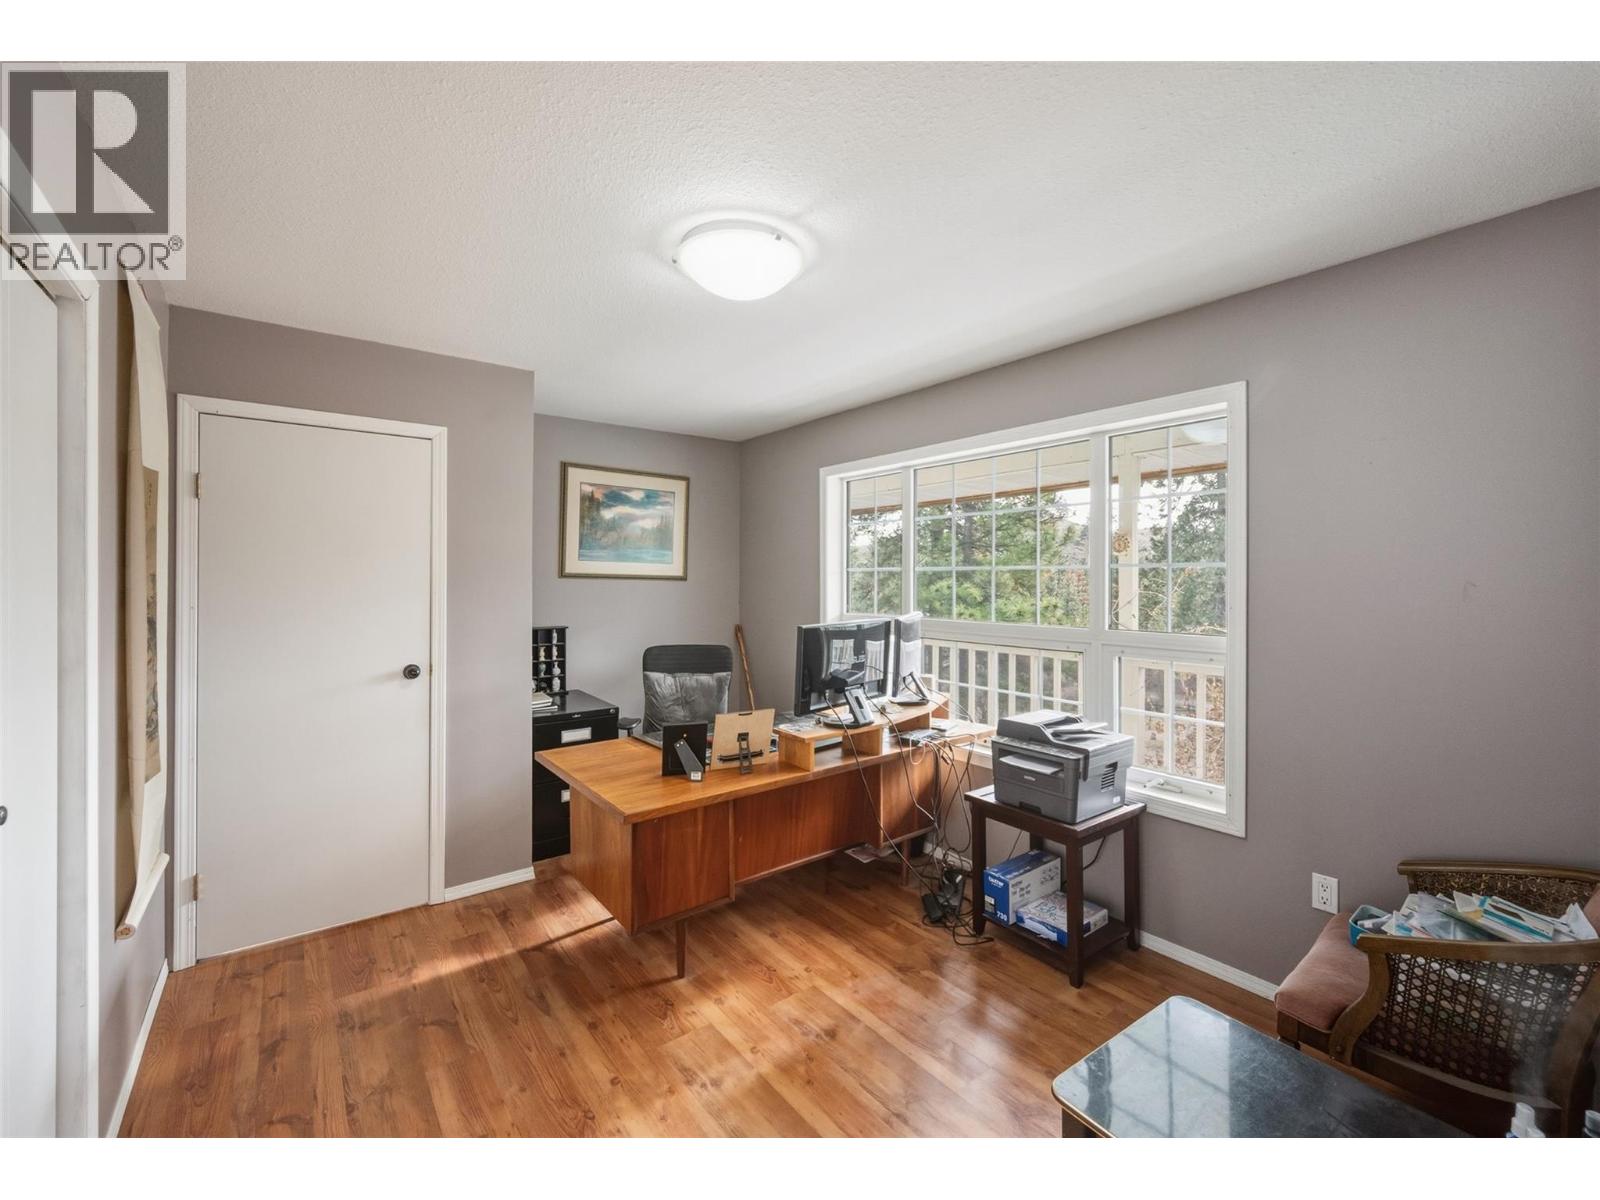
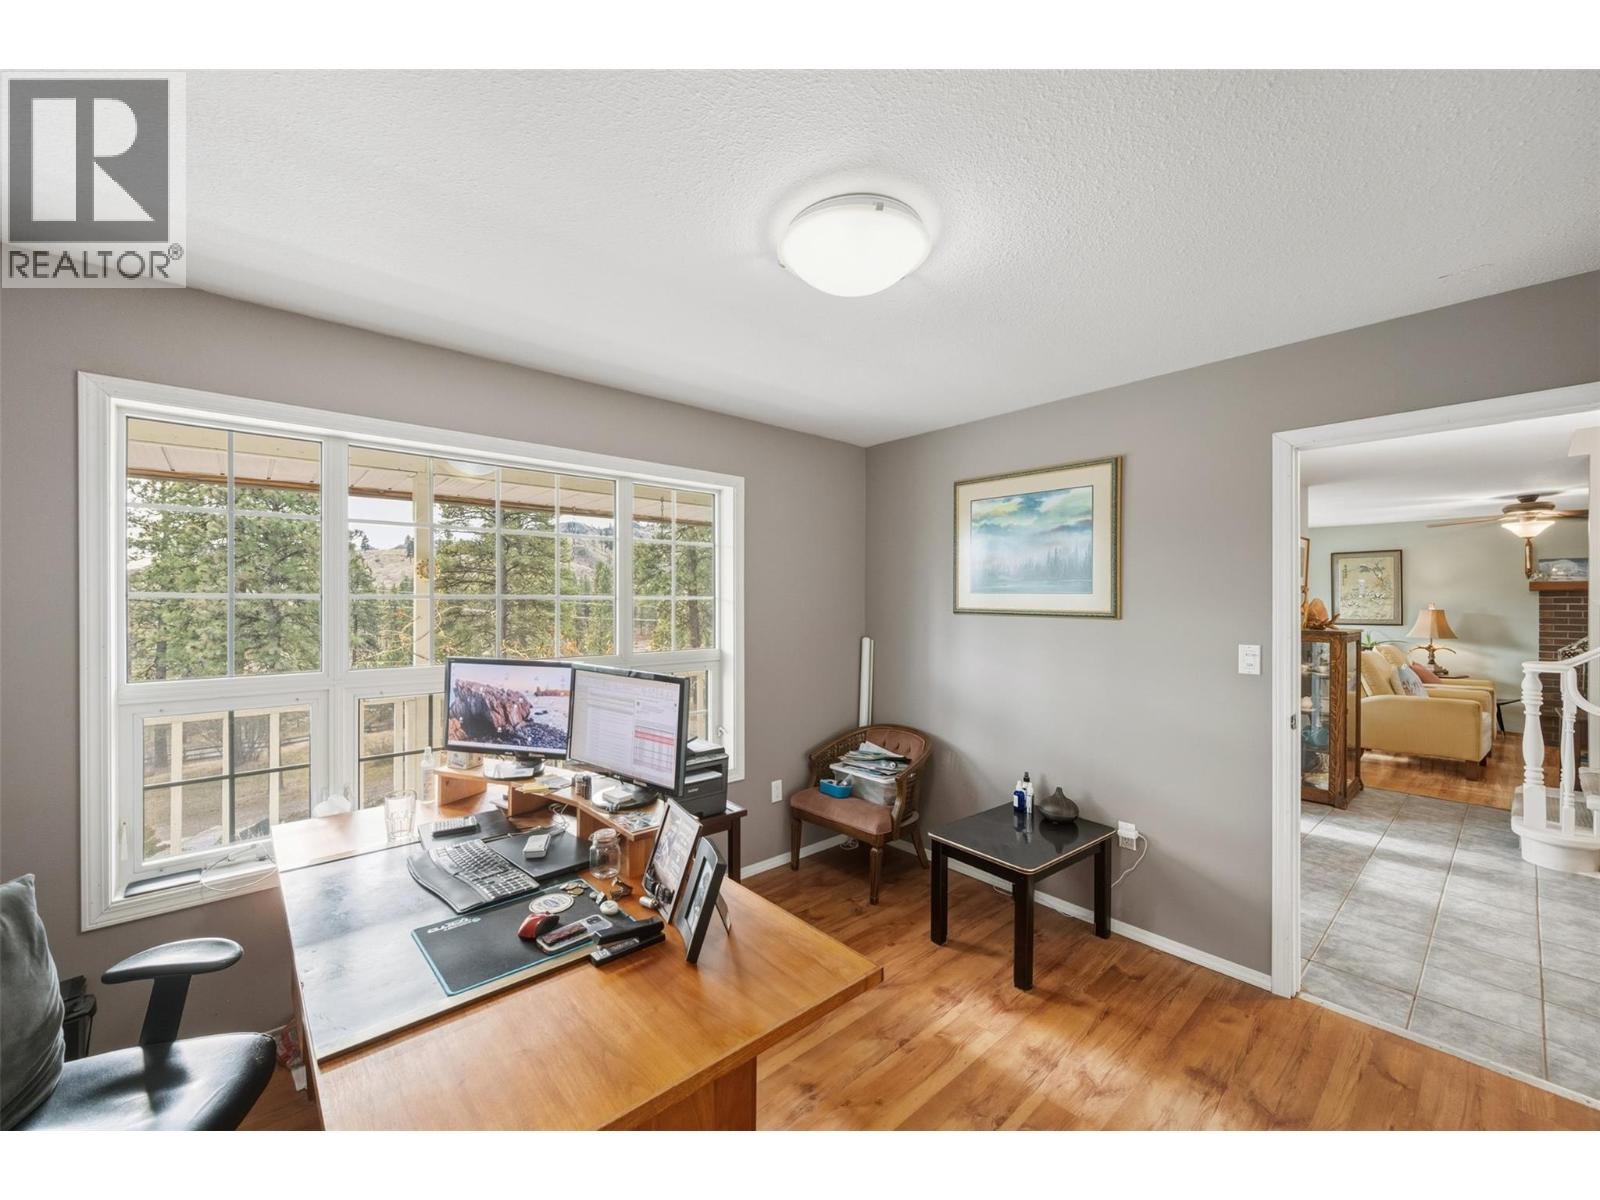
| Office | Main level | 9'11'' x 13'11'' |
| Living room | Main level | 18'4'' x 14'3'' |
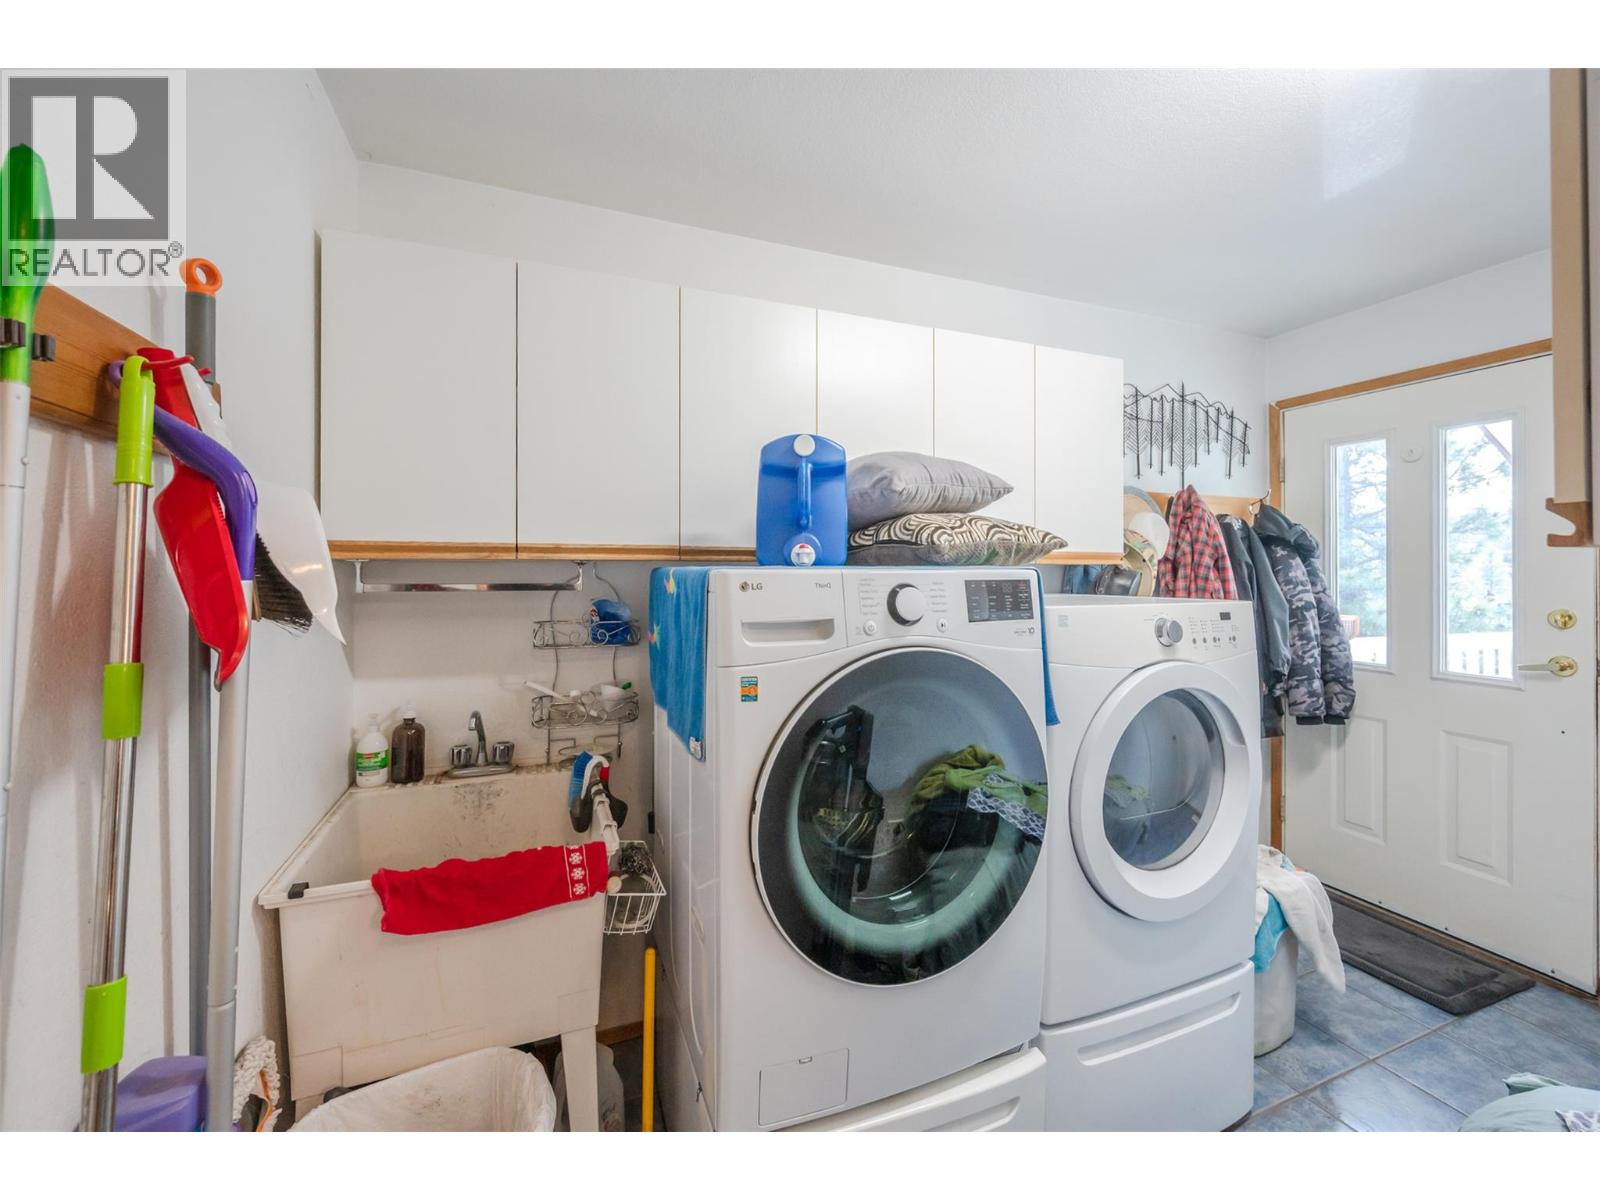
| Laundry room | Main level | 11'7'' x 6'7'' |
| Kitchen | Main level | 16'9'' x 14'10'' |
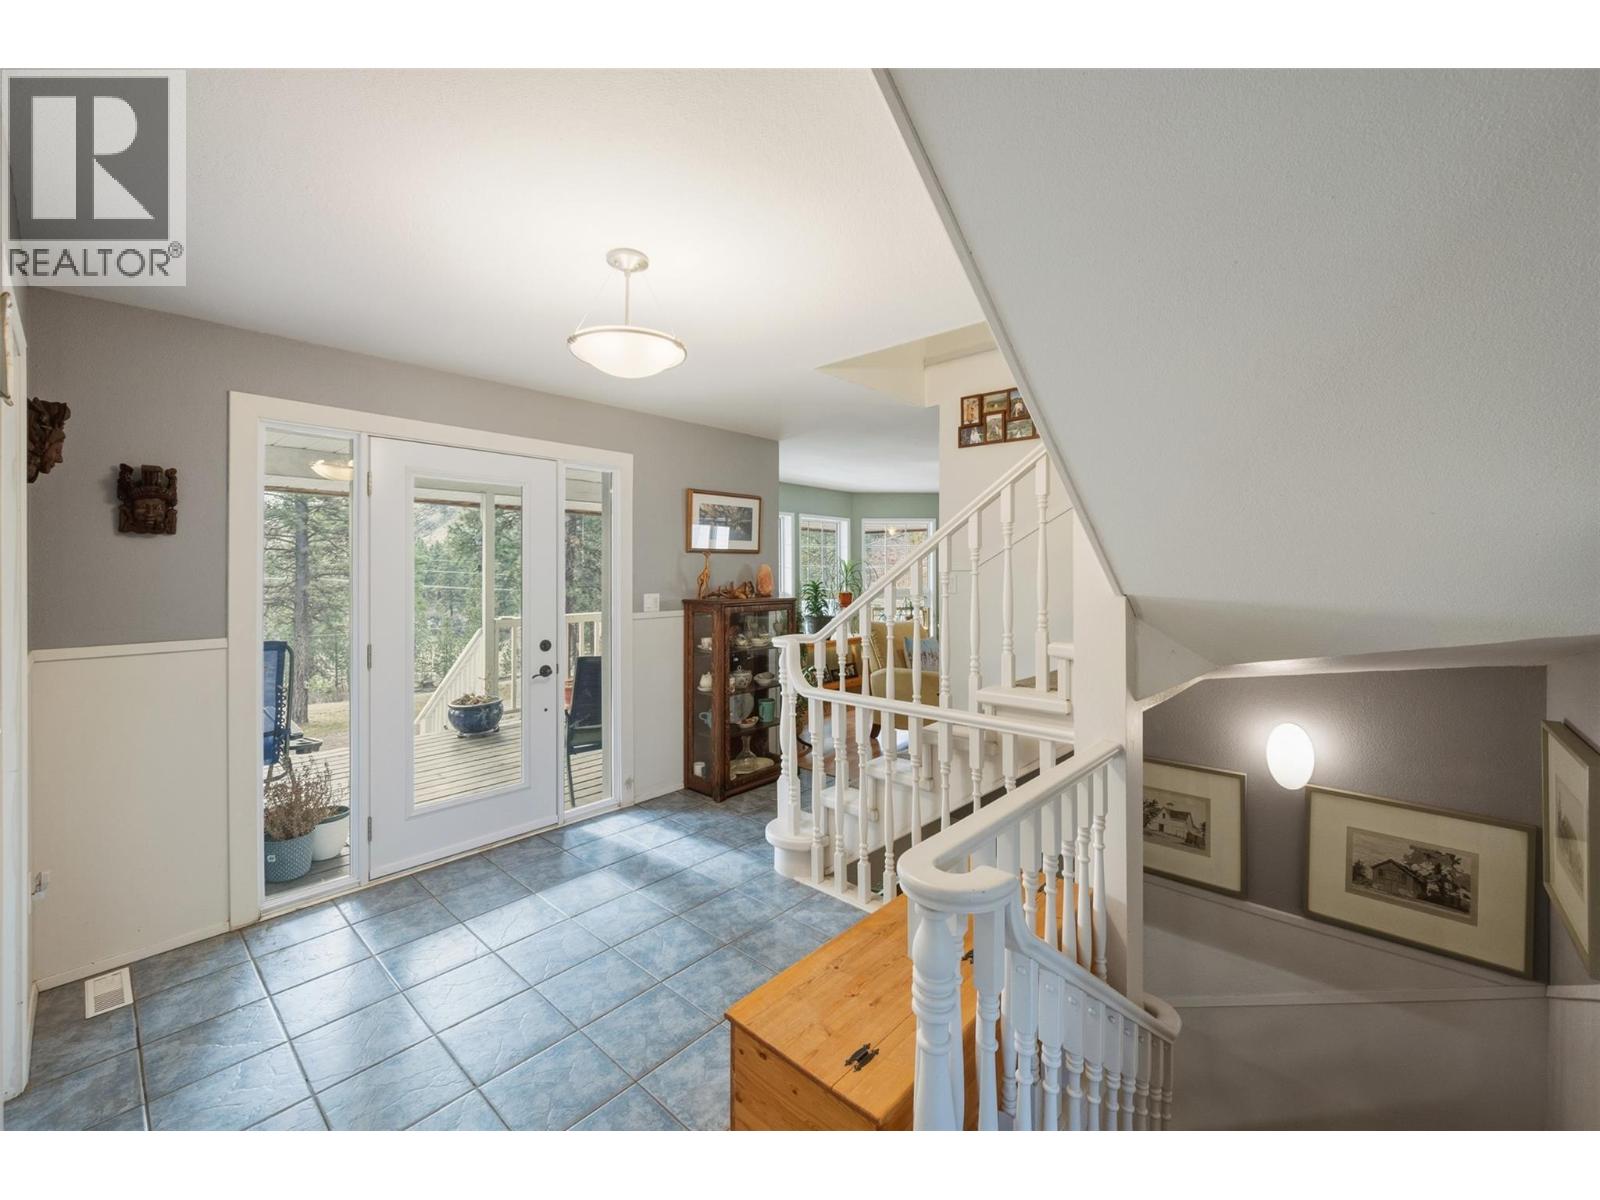
| Foyer | Main level | 12'9'' x 12'2'' |
| Family room | Main level | 11'3'' x 18'6'' |
| Dining room | Main level | 11'2'' x 9'8'' |
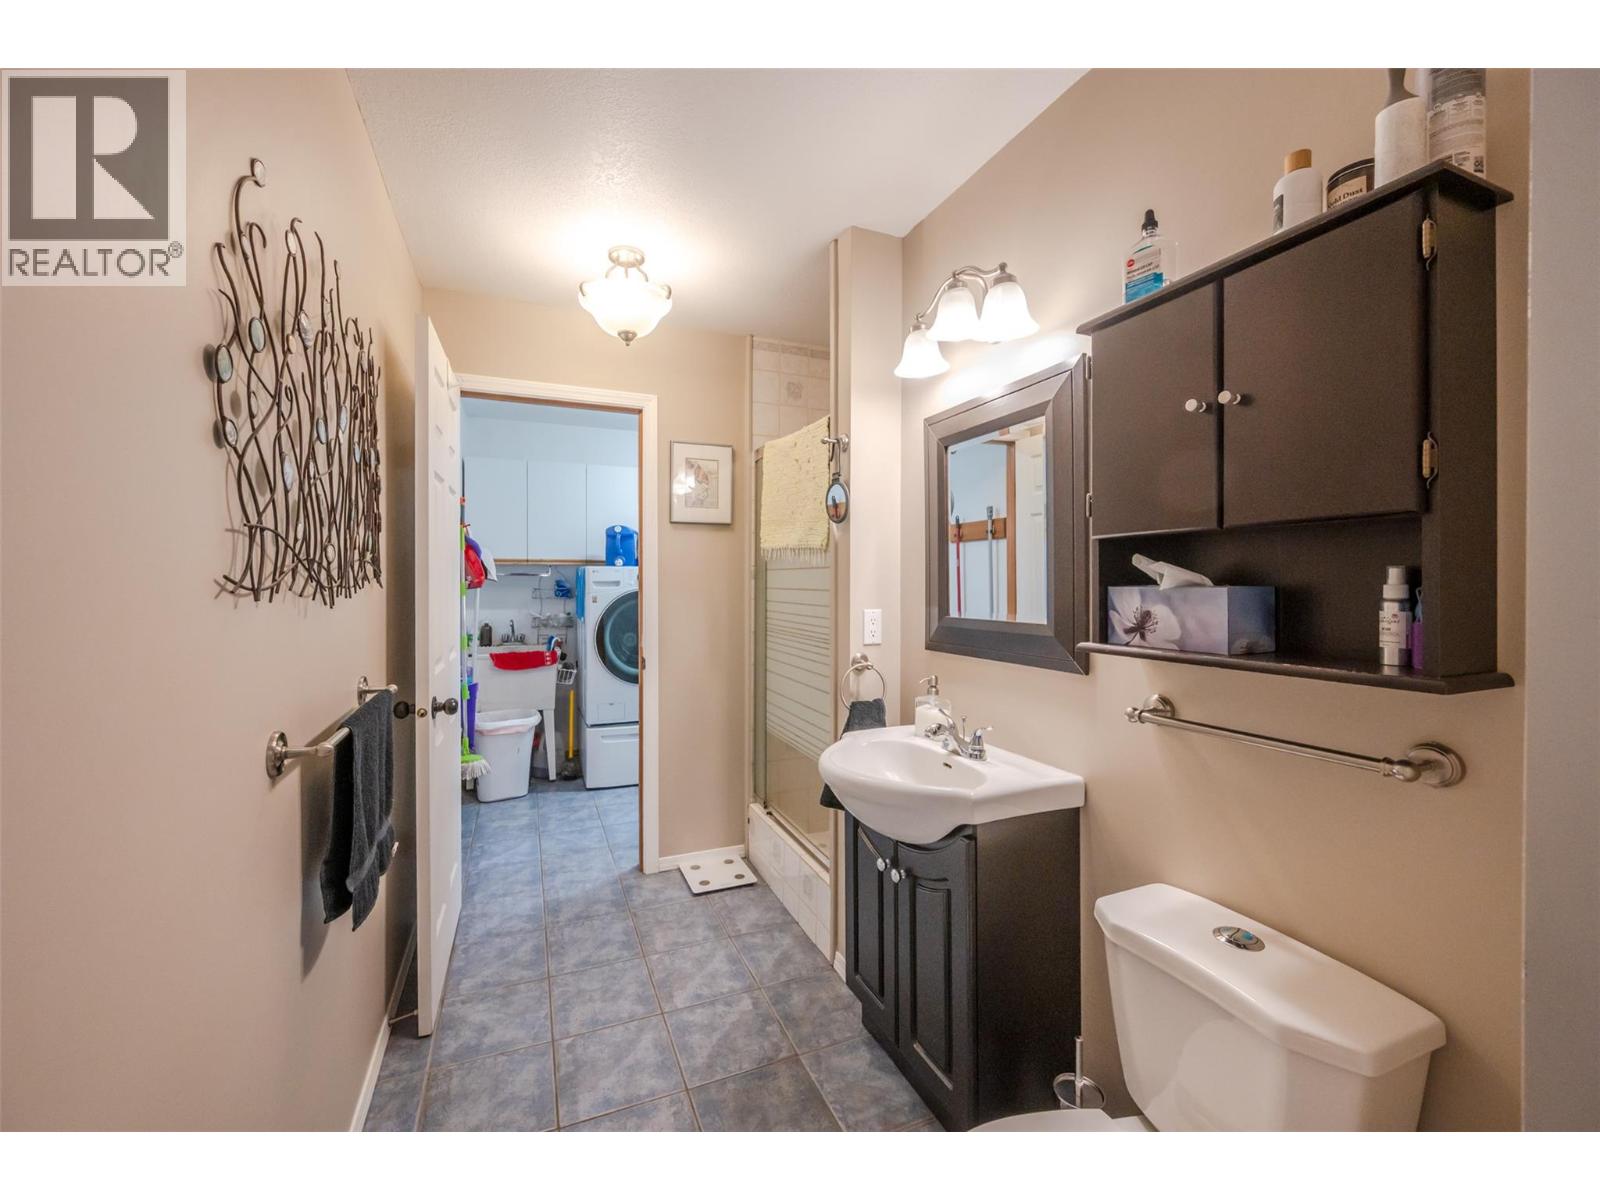
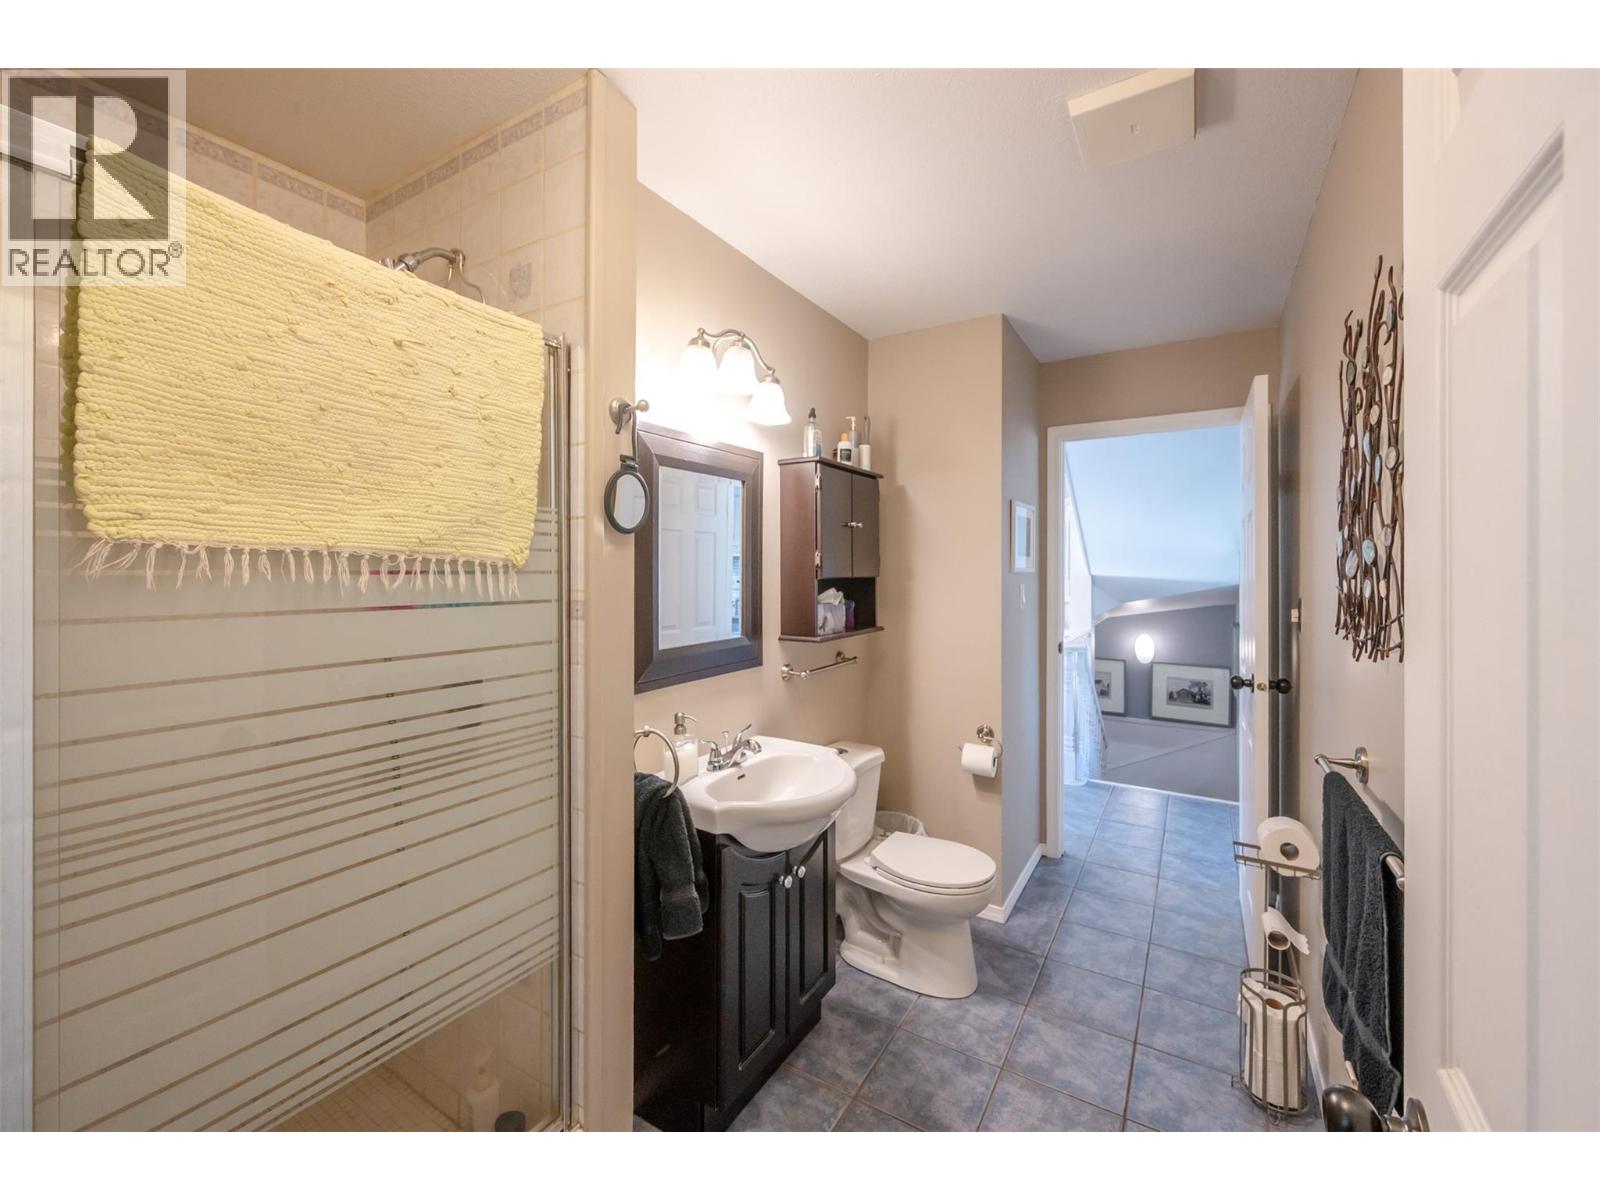
| Full bathroom | Main level | 7'6'' x 10'11'' |
Location
This REALTOR.ca listing content is owned and licensed by REALTOR® members of The Canadian Real Estate Association
Data provided by: Okanagan-Mainline Real Estate Board