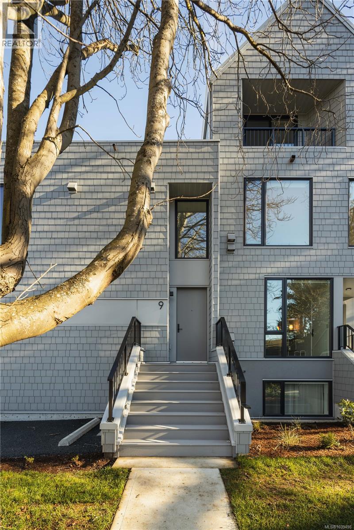
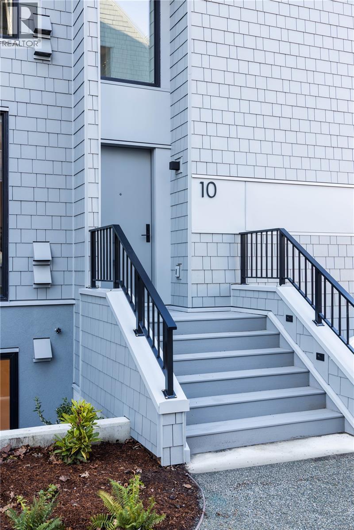
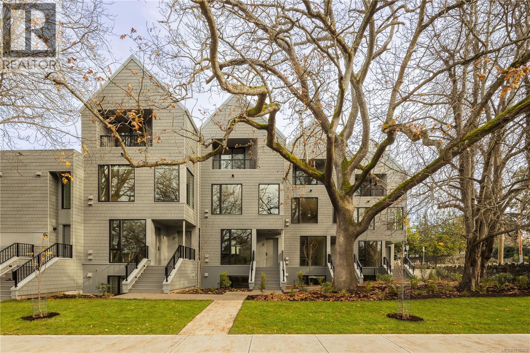
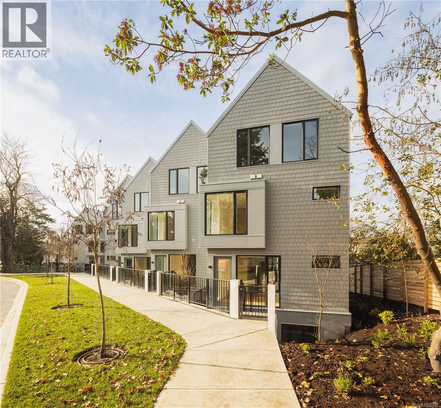
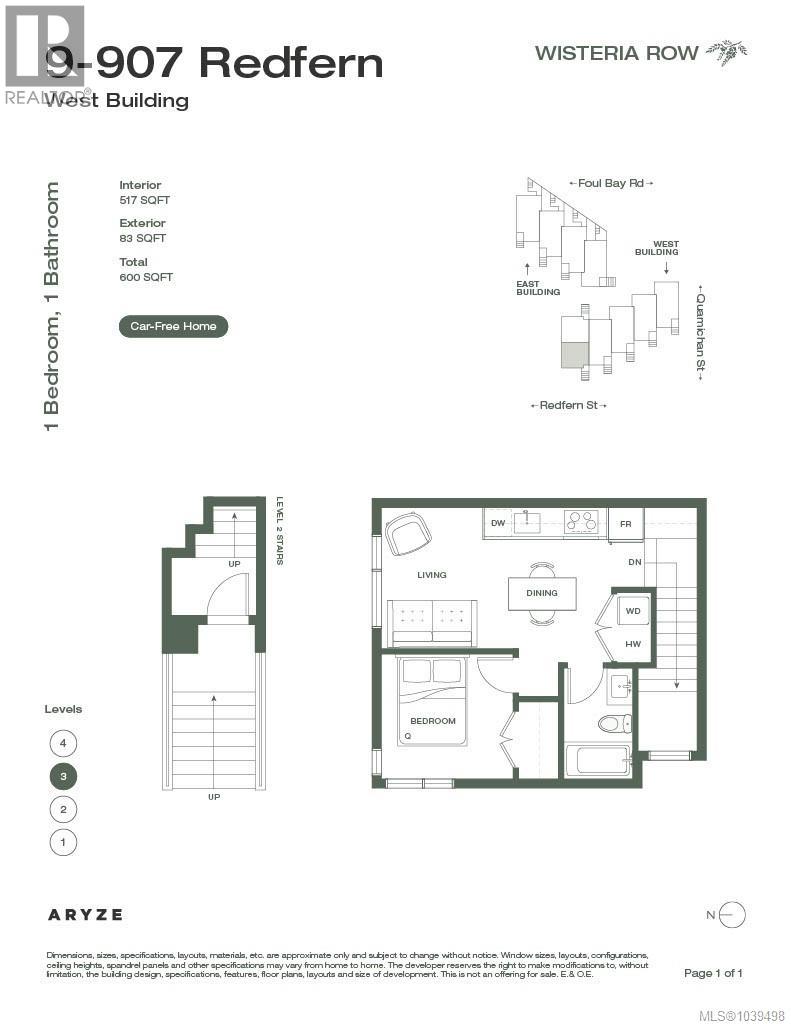
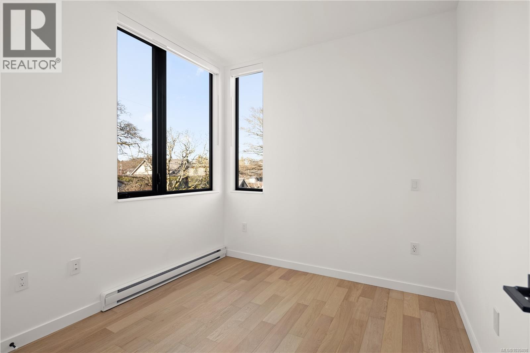
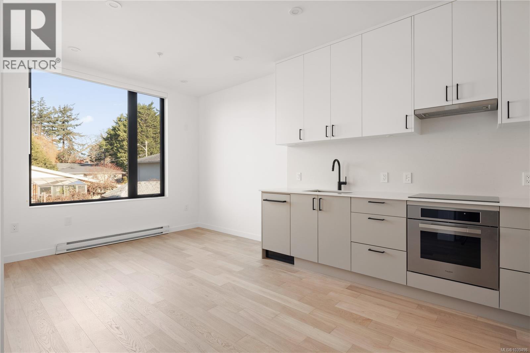
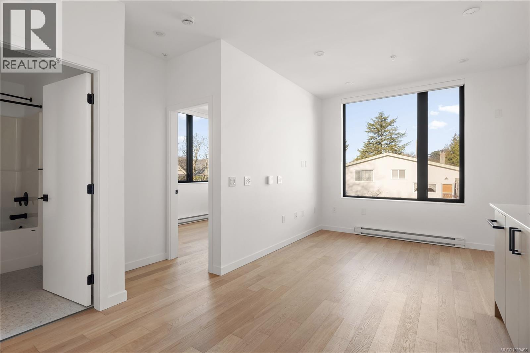
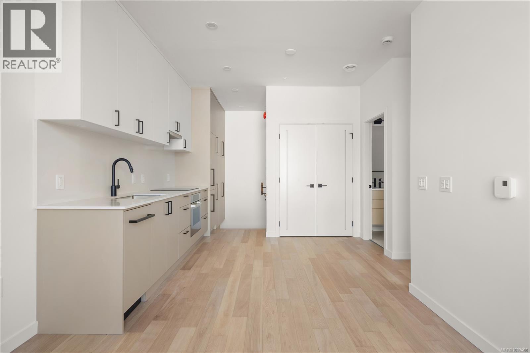
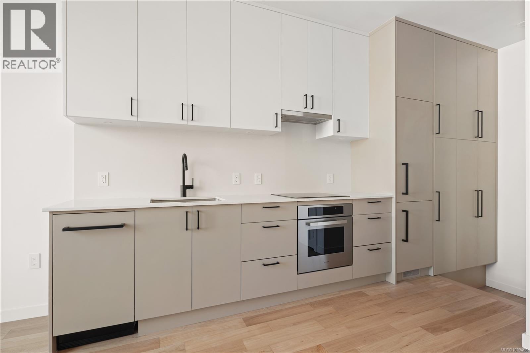
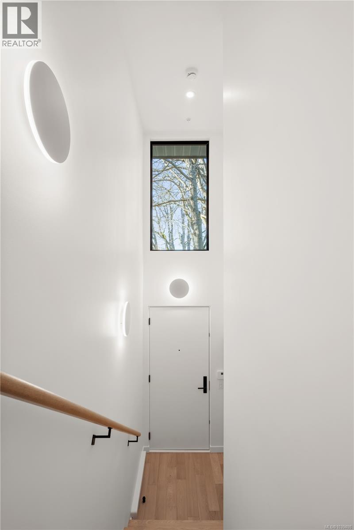
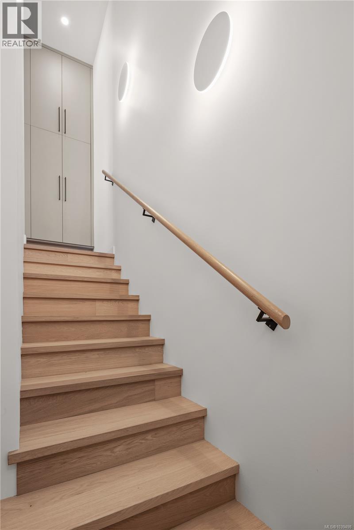
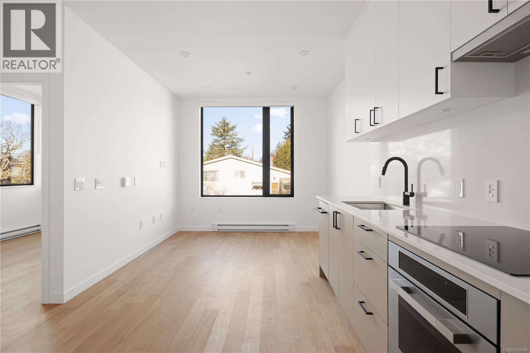
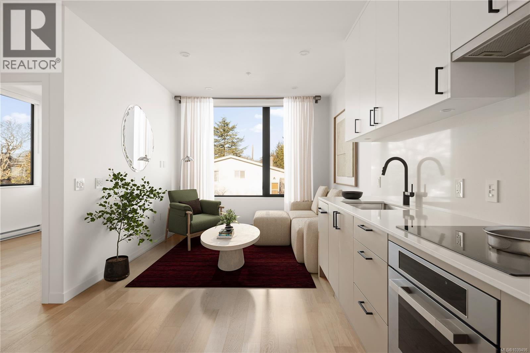
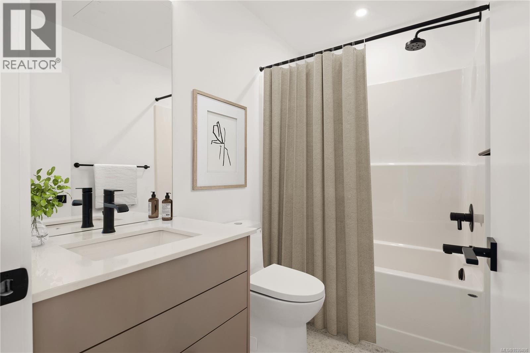
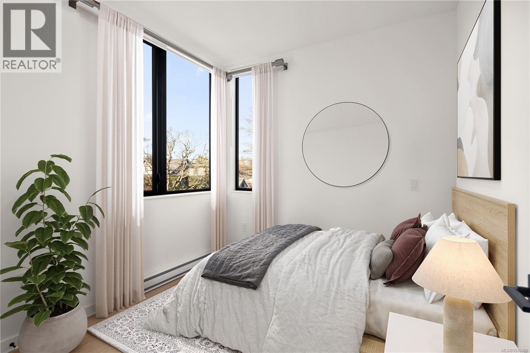
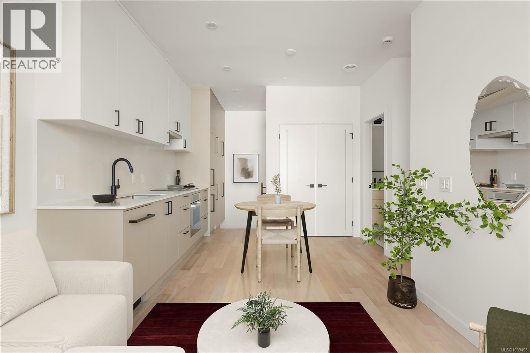
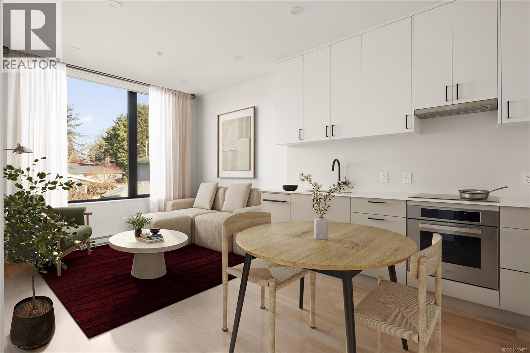
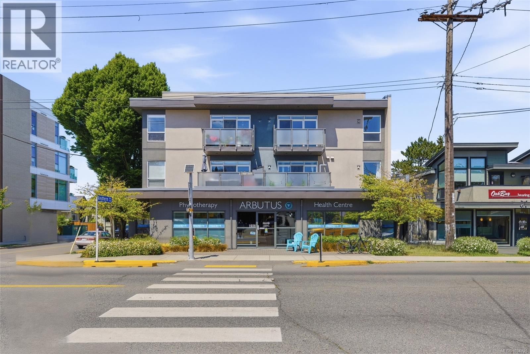
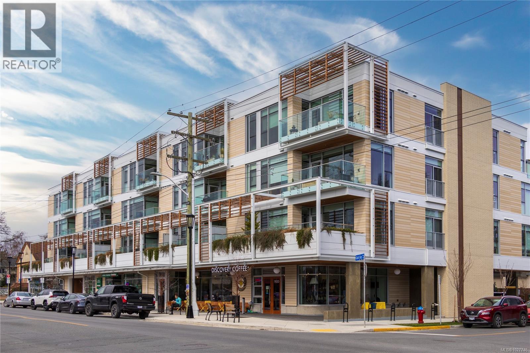
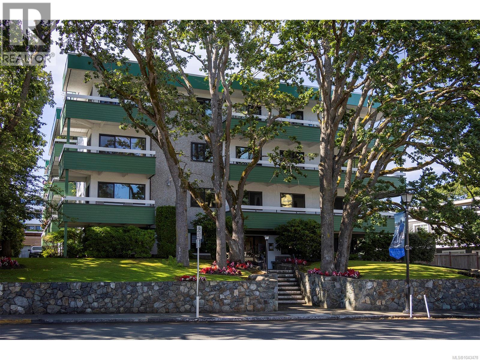
*Price Adjusted and move-in ready! Located in Aryze Developments newest community, Wisteria Row. This one bedroom home offers private, front door access, no shared floors above or below and a private, covered porch area for homeowners to enjoy throughout the seasons. Finished with sophisticated residential features, such as; a fully integrated, Fulgor Milano kitchen package, in-suite laundry and oak, hardwood flooring throughout. Designed in collaboration with award winning Developer, Aryze Developments and Erica Sangster, Principal of D'Ambrosio Architecture, Wisteria Row offers a clean modern form, while paying homage to the traditional materials and design seen throughout the historic neighborhood. Located on the tree-lined border of Oak Bay and East Fairfield, within walking distance to Oak Bay Village, and surrounded by beaches and endless recreation opportunities to enjoy. Contact our in-house team to find out more about this home or other homes at Wisteria Row. In person viewings available Tuesday through Saturday upon request. 778.535.6633 or sales@aryze.ca (id:48970)
Show More