- ©MLS 10389561
- Area 924 sq ft
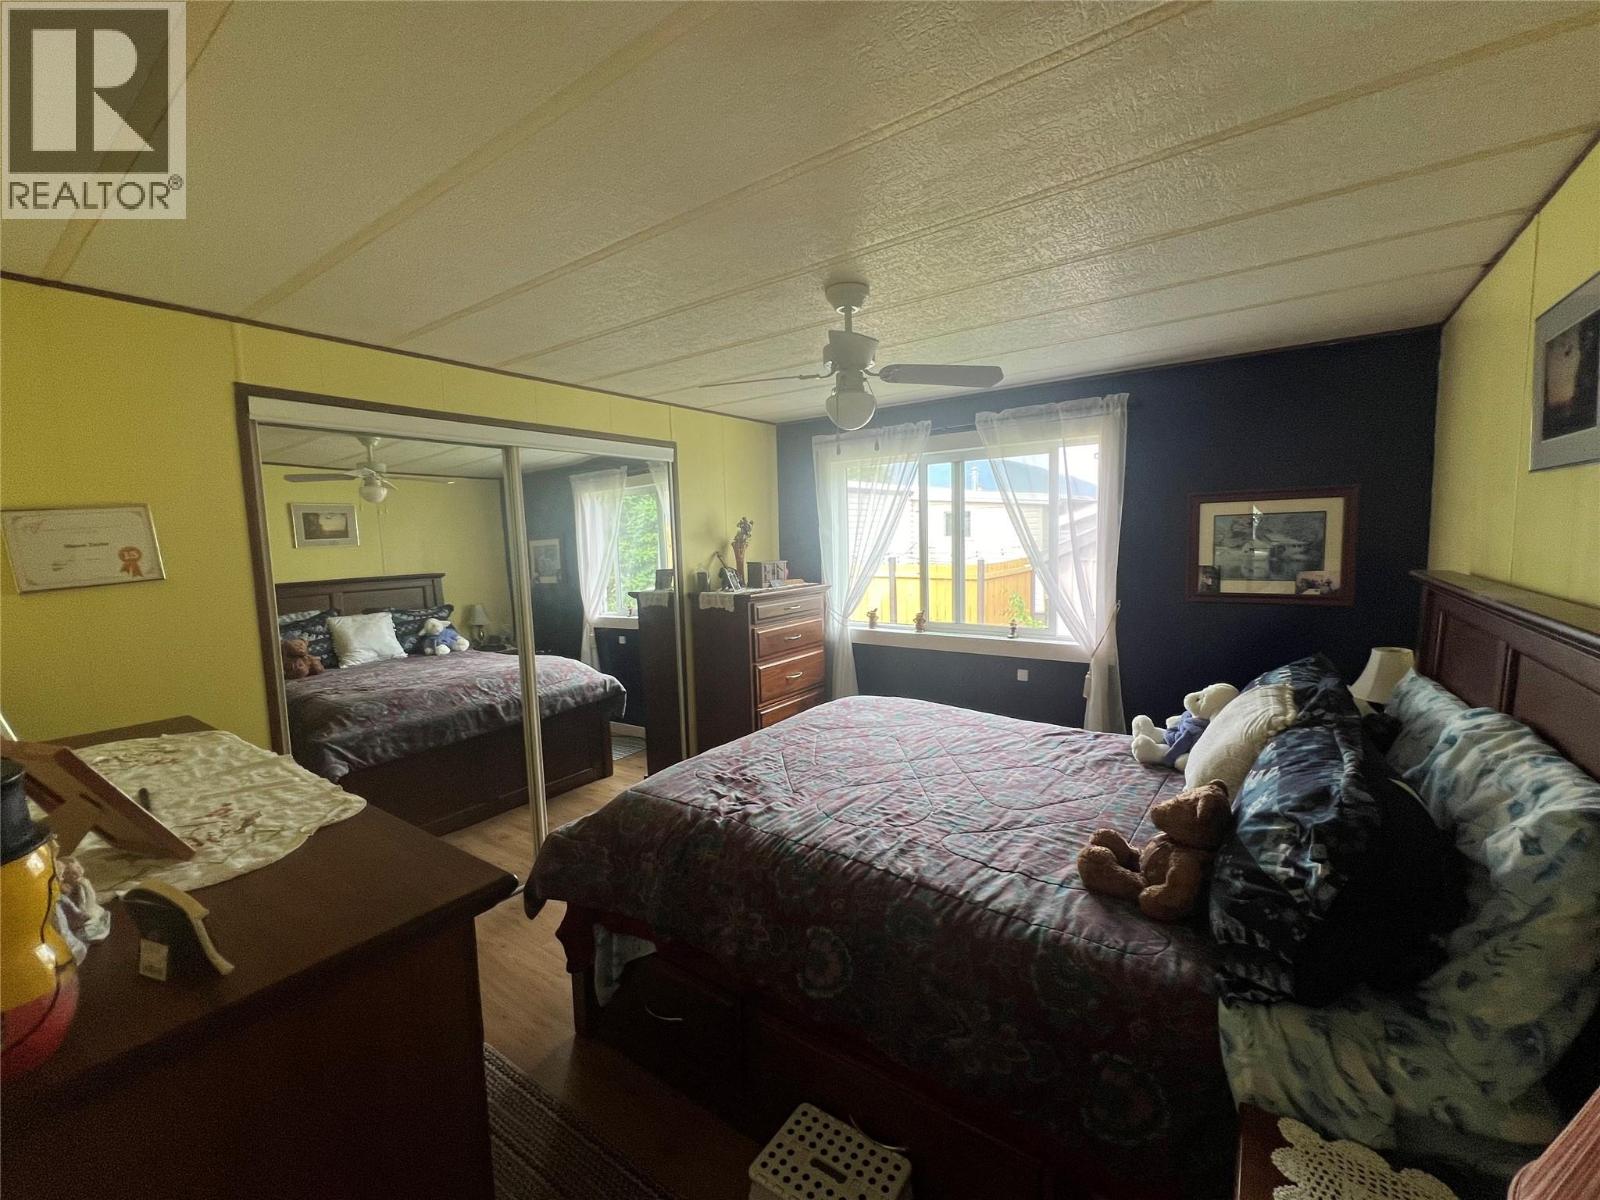
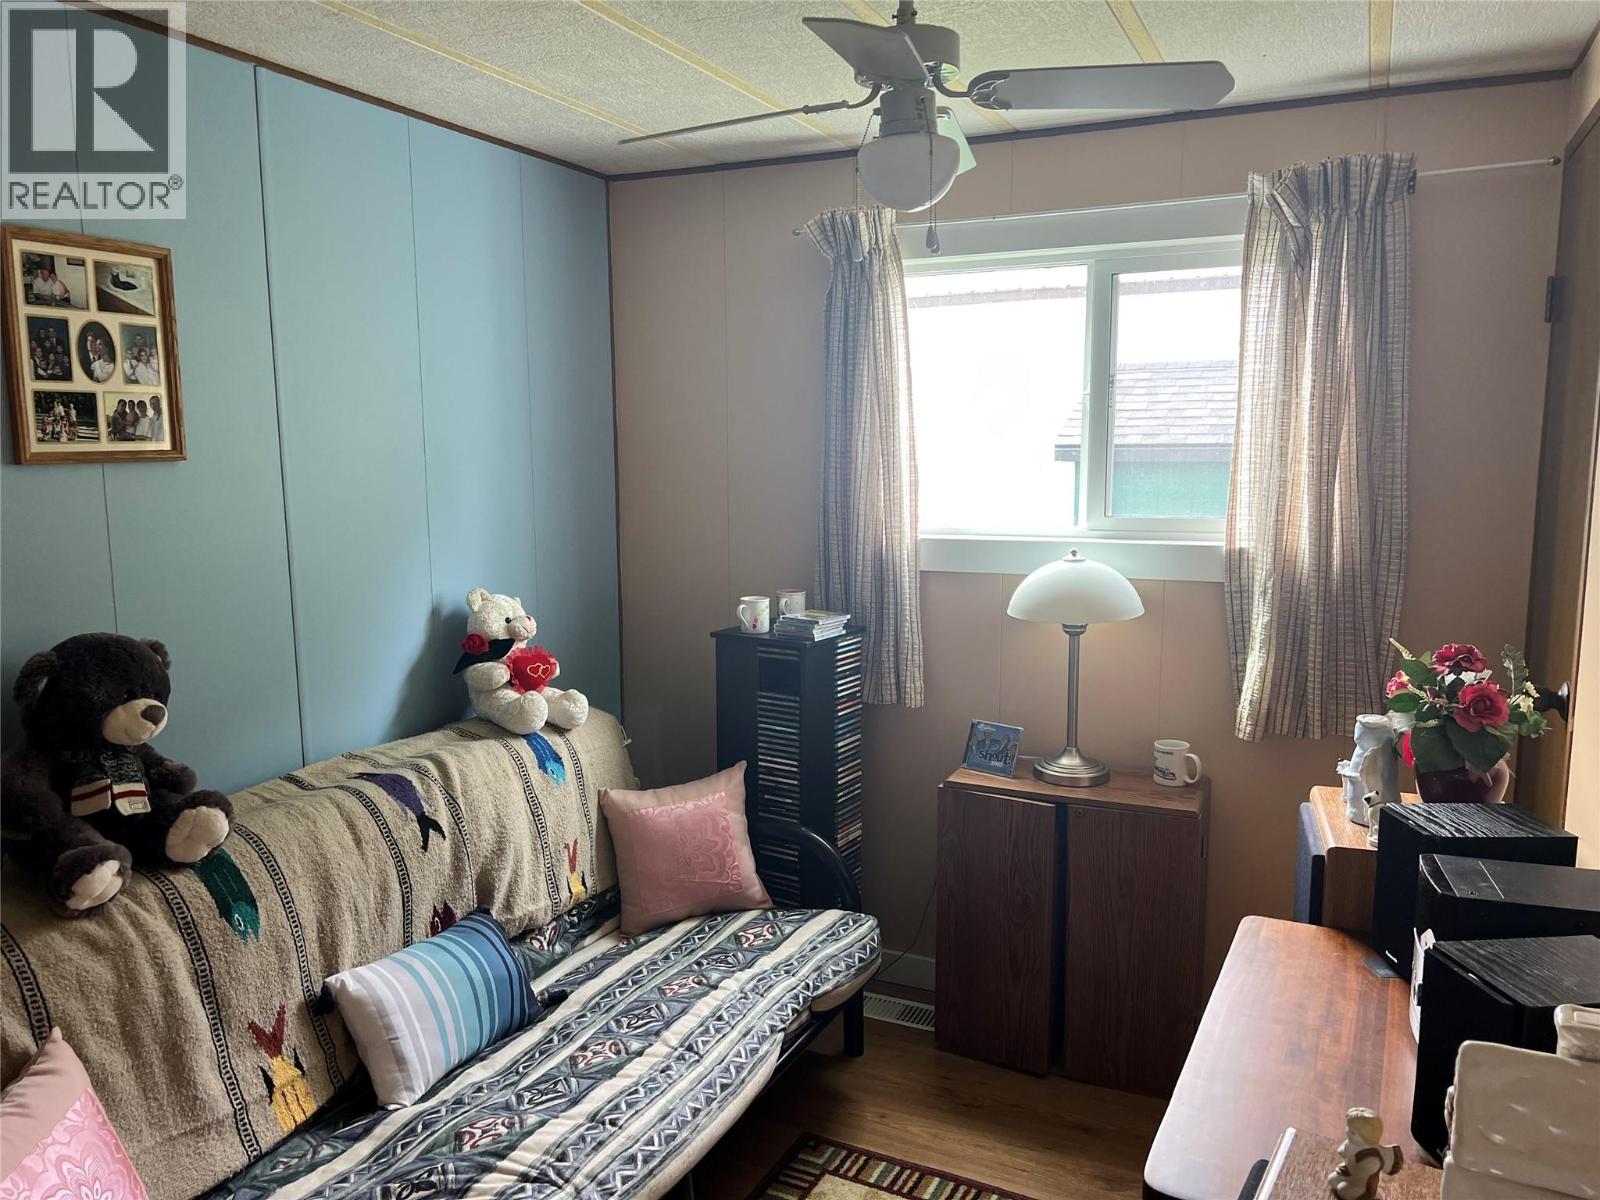
- Bedrooms 3
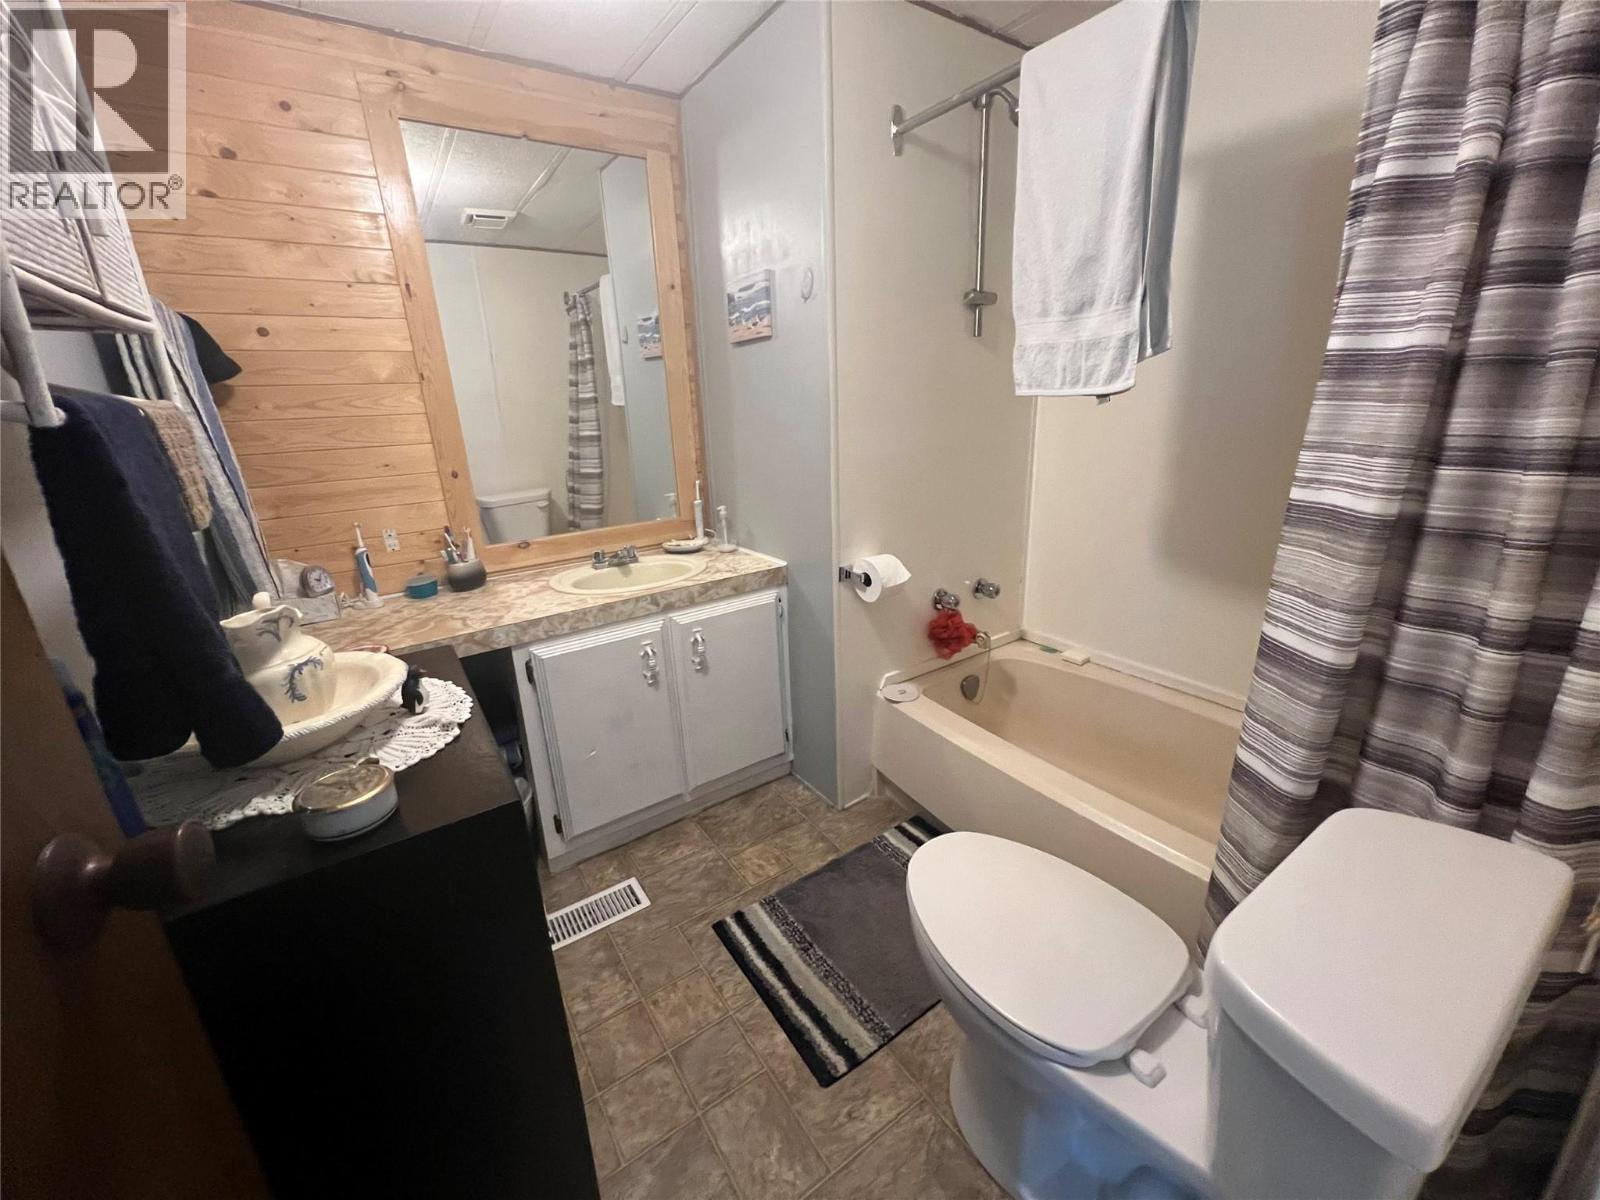
- Bathrooms 1
- Parkings 3
Description
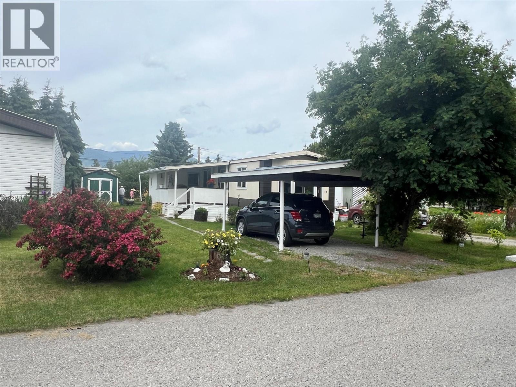
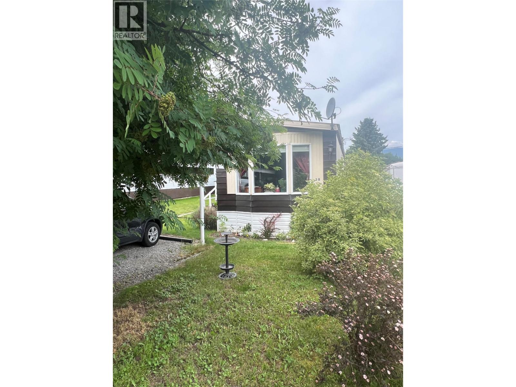
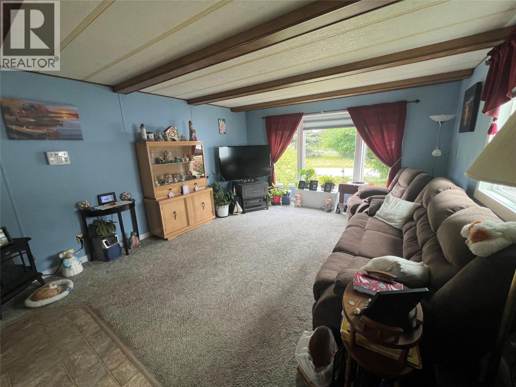
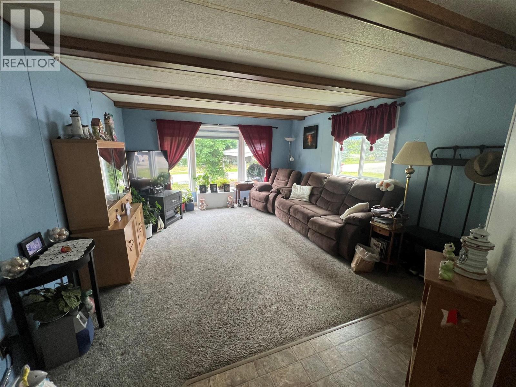
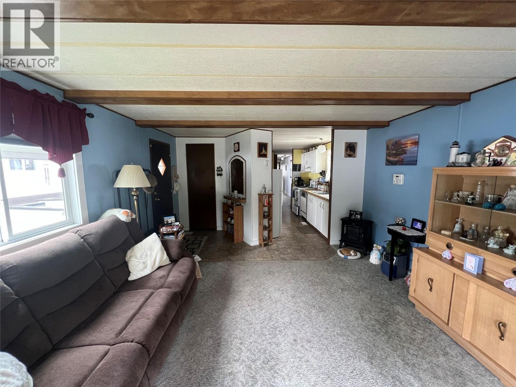
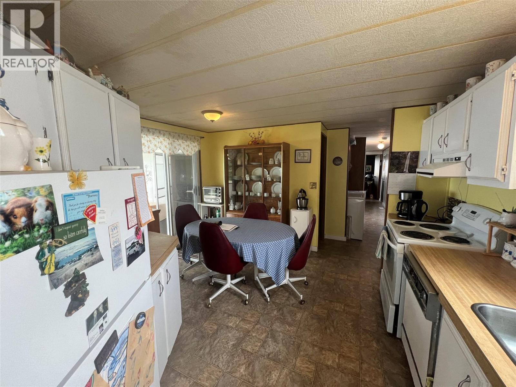
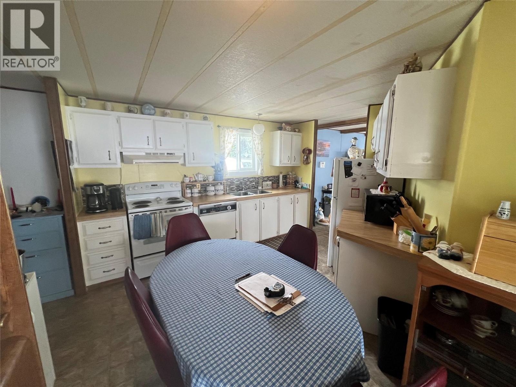
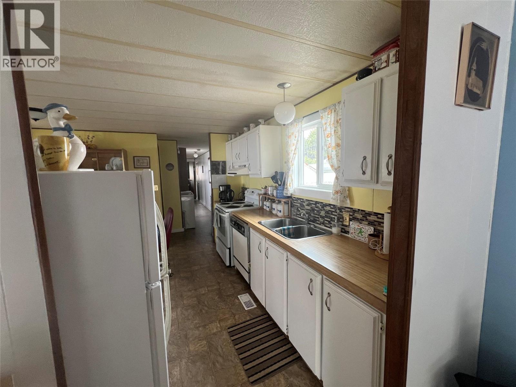
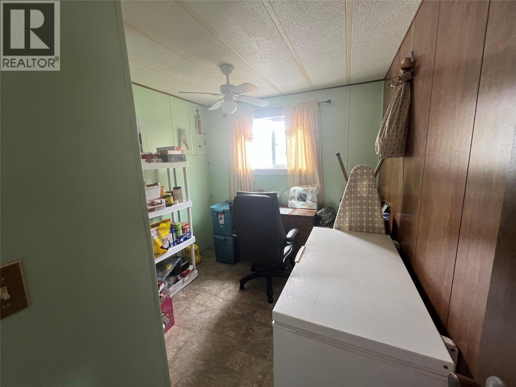
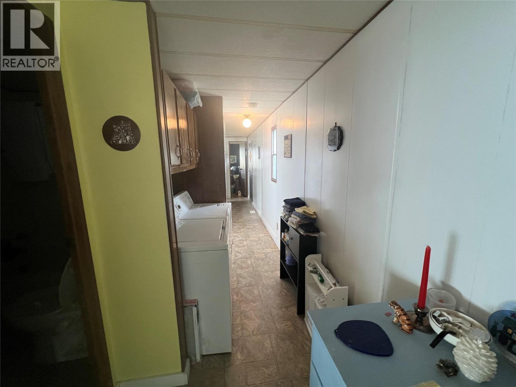
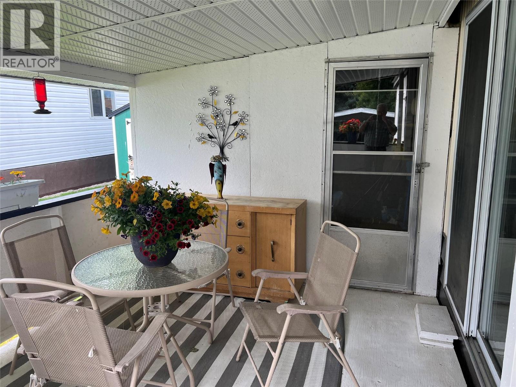
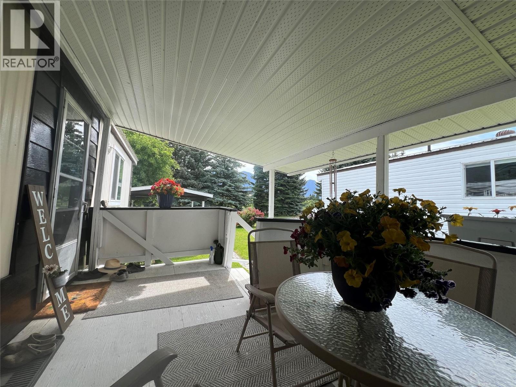
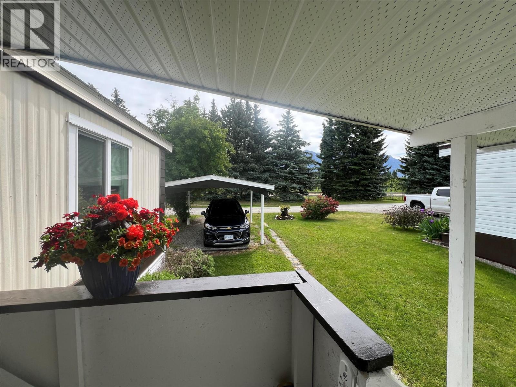
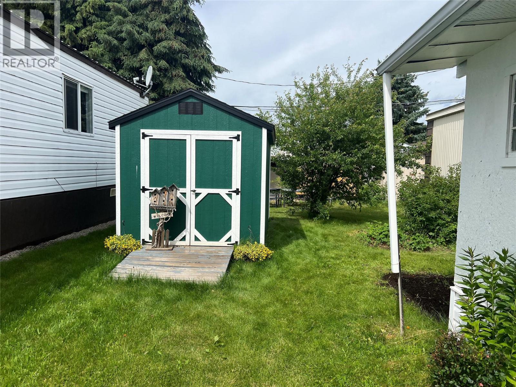
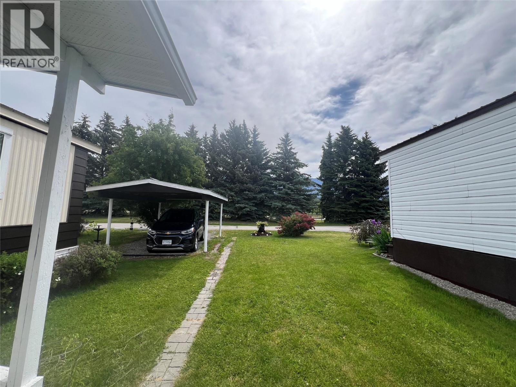
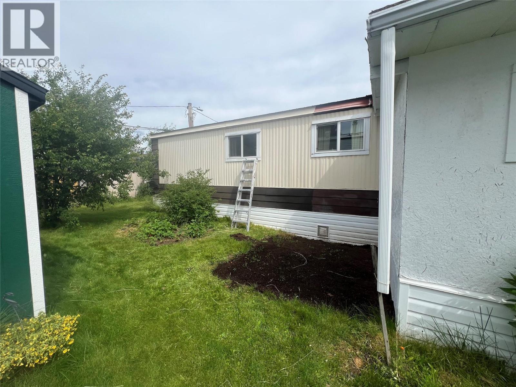
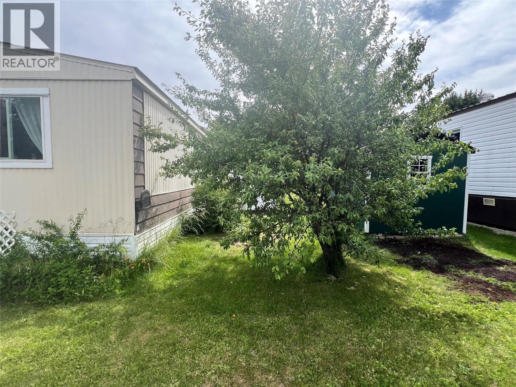
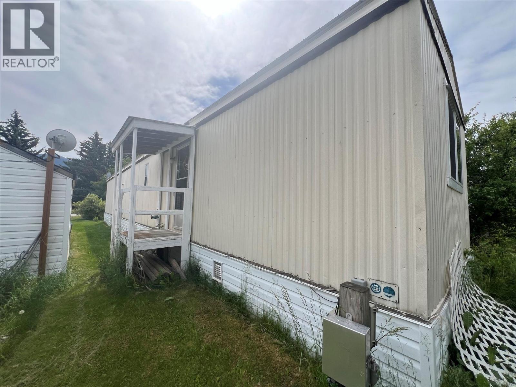
Creston Valley Mobile Home Park "" - One of the Best Pad Rental Parks in Creston !!! Treed , Mountain Views , Paved Road , No thru Road , Community Water , Natural Gas available , Fire Protection , and Close to Shopping , Hospital and Rec Center . This 924 SF home . 3 Bedroom , 1 Bathroom . Nice Floor Plan . Open Kitchen concept with Dining Area that has Patio Doors leading to the Covered Deck . Livingroom has Bay Window with view of Skimmerhorn Mountains. Newer Windows and Hot Water Tank . Covered deck and New detached Garden Shed . Garden Area . Some Furniture included . Flowers and Shrubs and a Plum Tree . Carport . Mail Boxes on site . $400.00 / M Pad Rent includes Septic and Land Taxes . SELLER MOTIVATED !!! Quick Possession Available !!! Sellers have found Their New Home !! . (id:48970) Show More

Details
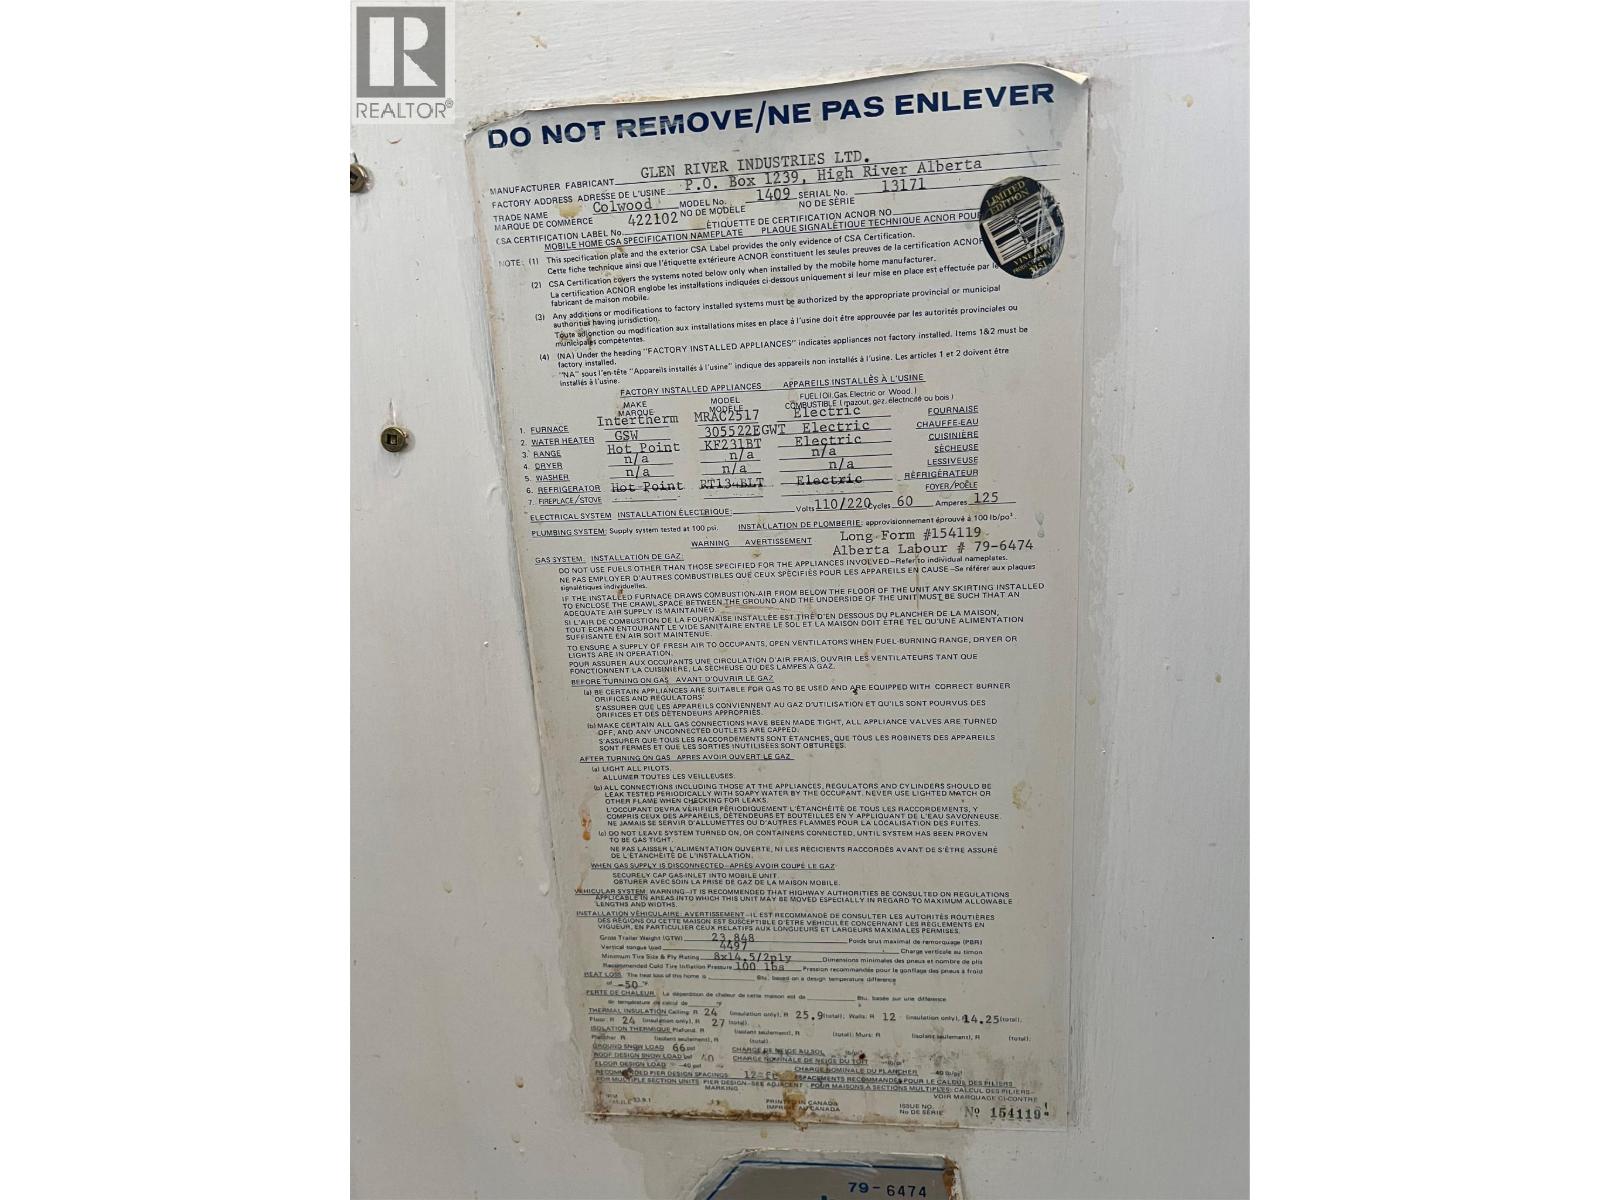
- Constructed Date: 1981
- Property Type: Single Family
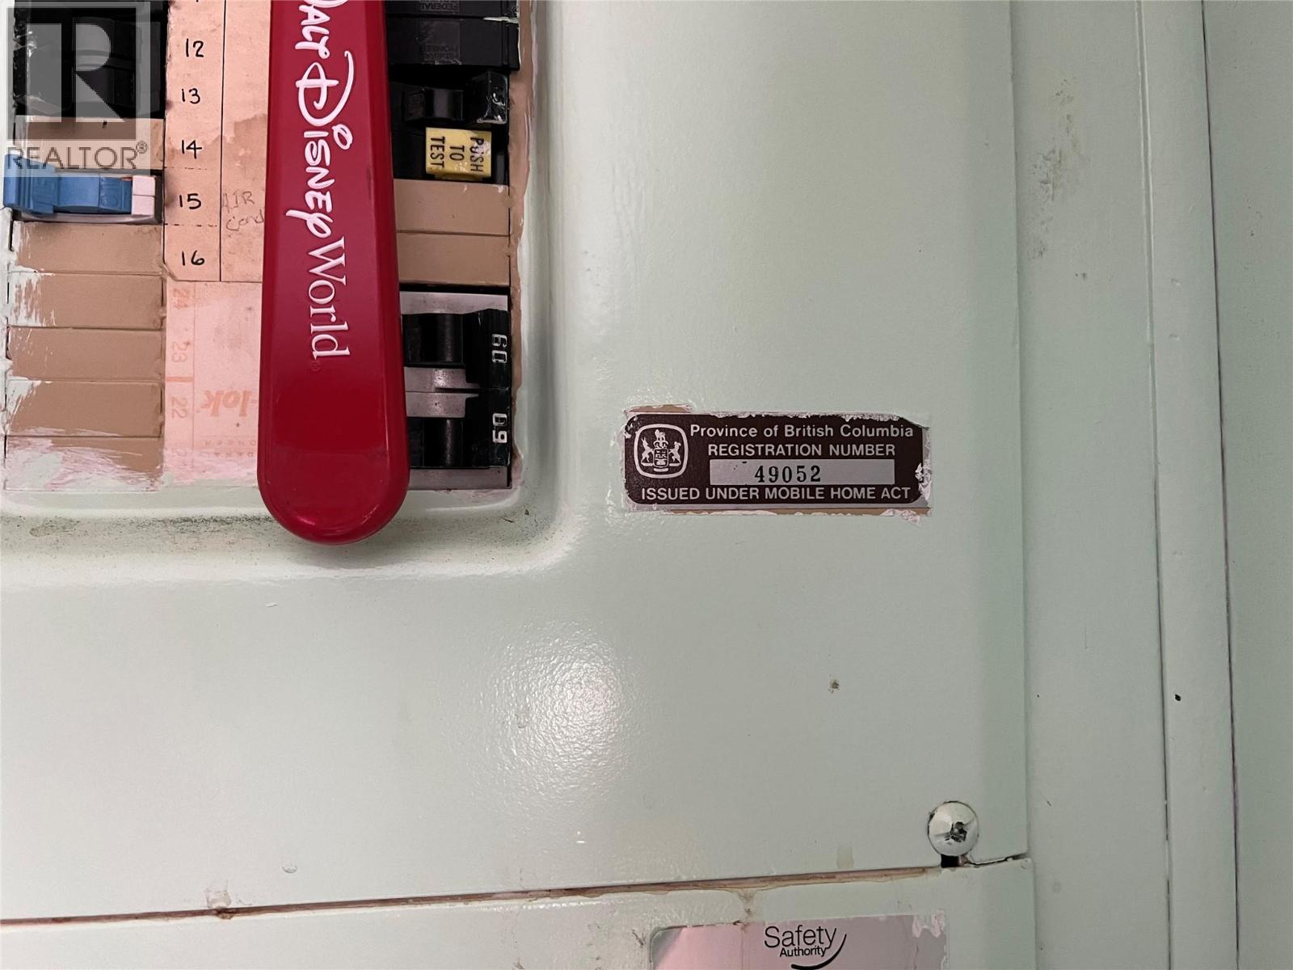
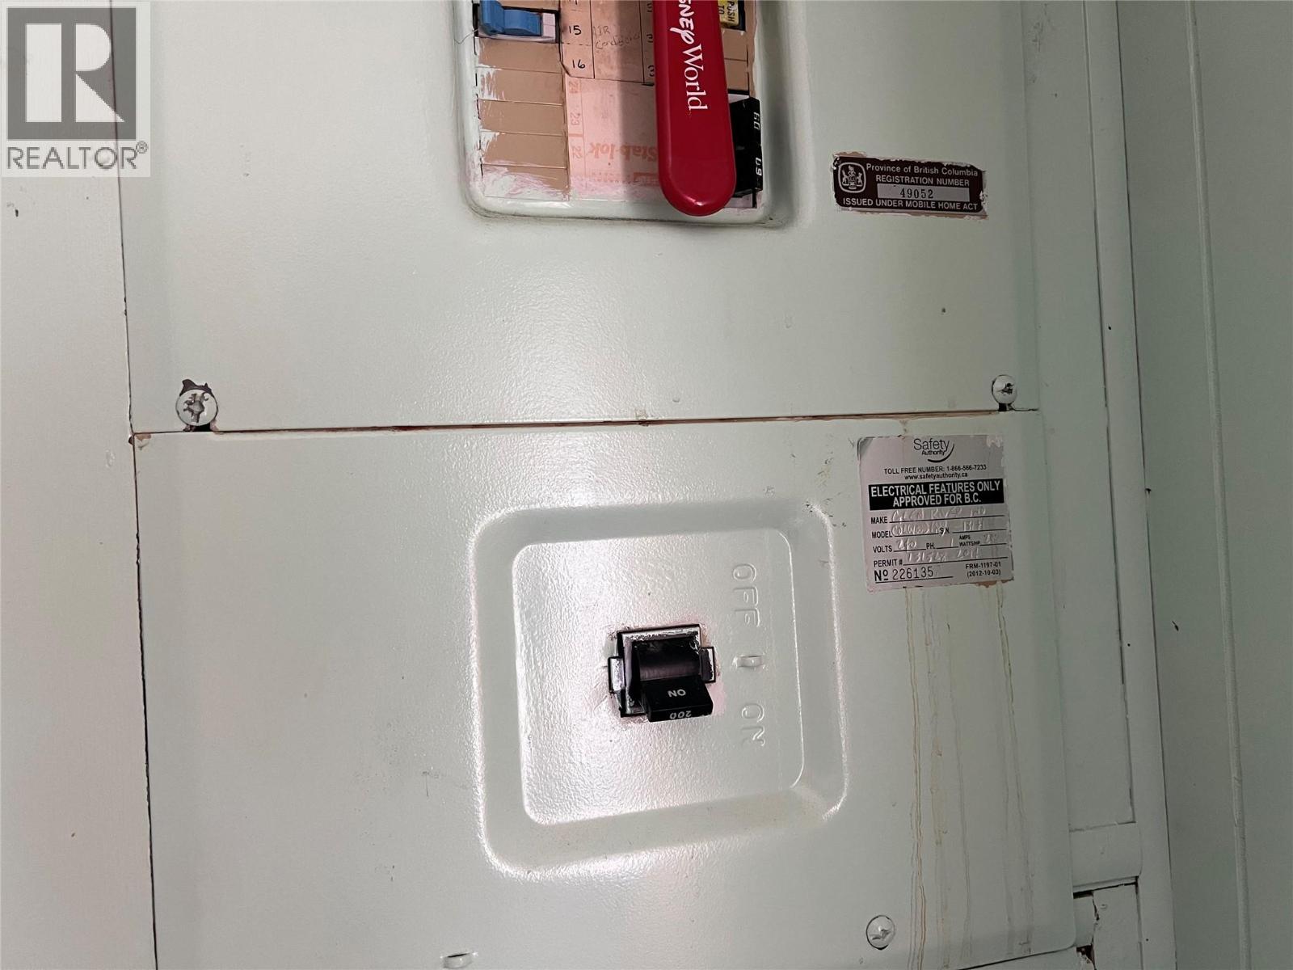
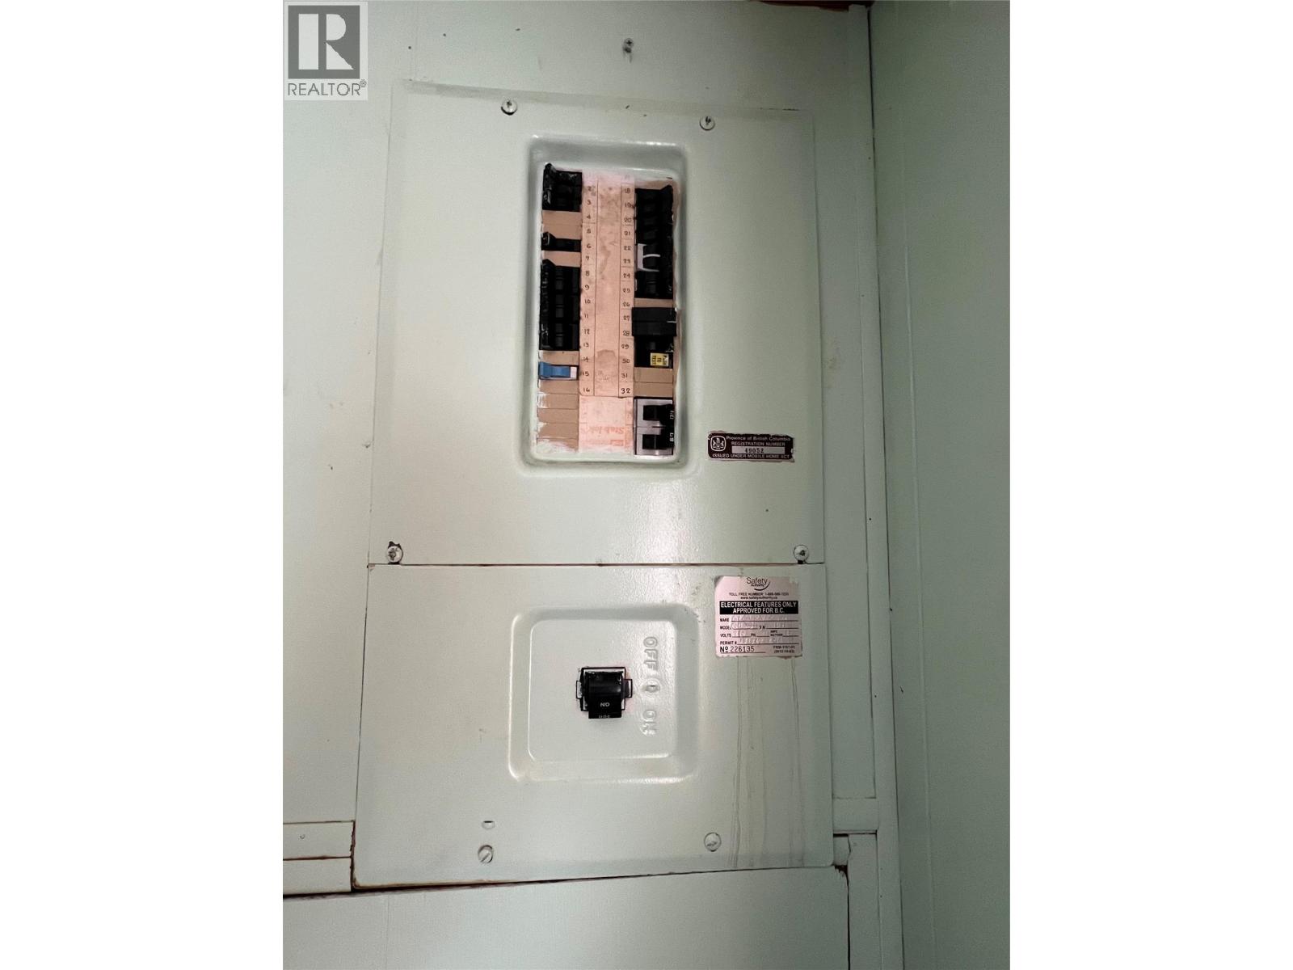
- Type: Manufactured Home
- Access Type: Easy access, Highway access
- Neighbourhood: Creston
- Maintenance Fee: 400.00/Monthly
Ammenities + Nearby
- Golf Nearby
- Public Transit
- Airport
- Park
- Recreation
- Schools
- Shopping
- Golf Nearby
- Public Transit
- Airport
- Park
- Recreation
- Schools
- Shopping
Features
- Level lot
- Private setting
- Treed
- Adult Oriented
- Rentals Not Allowed
- Seniors Oriented
- Mountain view
- View (panoramic)
- Refrigerator
- Dryer
- Range - Electric
- Washer
- Forced air
Rooms Details For 1909 ERICKSON Road Unit# 2B
| Type | Level | Dimension |
|---|---|---|
| 4pc Bathroom | Main level | Measurements not available |
| Laundry room | Main level | 3'0'' x 5'0'' |
| Bedroom | Main level | 8'0'' x 8'0'' |
| Bedroom | Main level | 8'0'' x 10'0'' |
| Primary Bedroom | Main level | 10'6'' x 11'6'' |
| Foyer | Main level | 4'0'' x 5'0'' |
| Kitchen | Main level | 8'0'' x 12'0'' |
| Dining room | Main level | 7'6'' x 9'0'' |
| Living room | Main level | 13'0'' x 16'0'' |
Location
This REALTOR.ca listing content is owned and licensed by REALTOR® members of The Canadian Real Estate Association
Data provided by: Okanagan-Mainline Real Estate Board