- ©MLS R3129629
- Area 3054 sq ft
- Bedrooms 4
- Bathrooms 3
Description
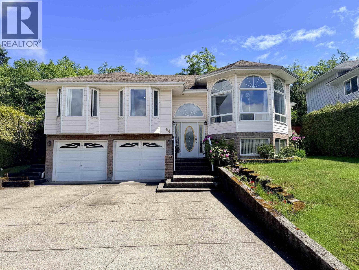
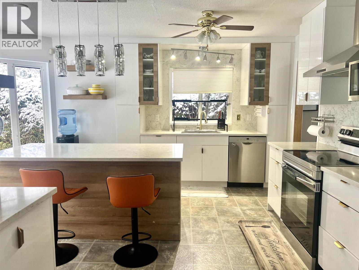
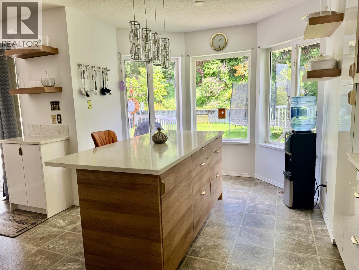
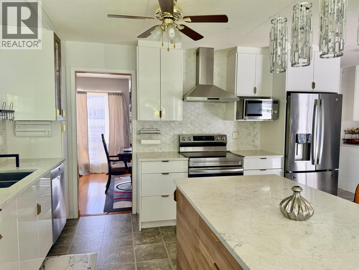
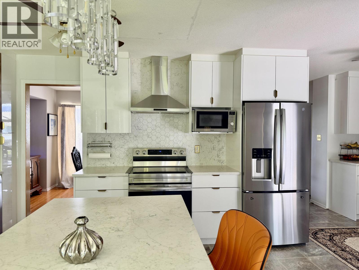
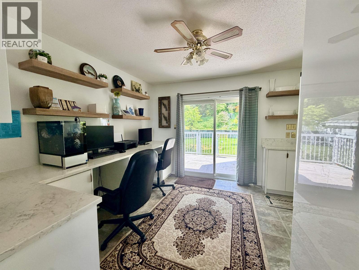
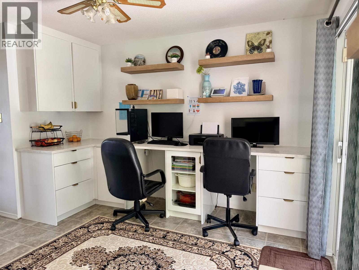
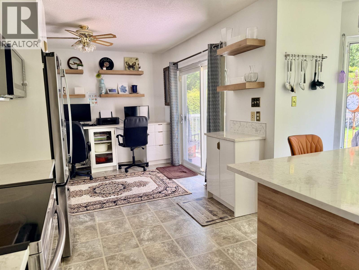
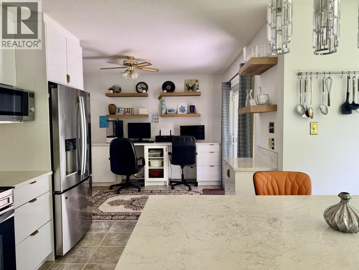
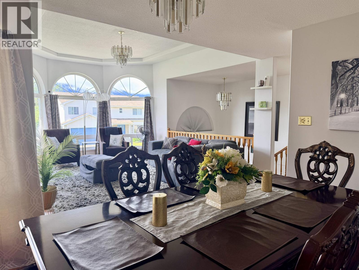
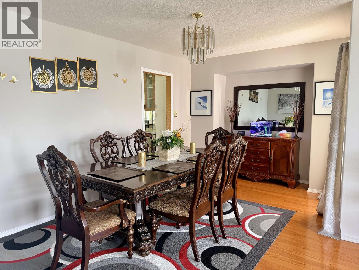
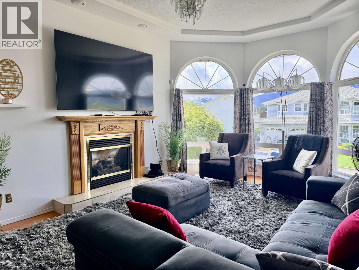
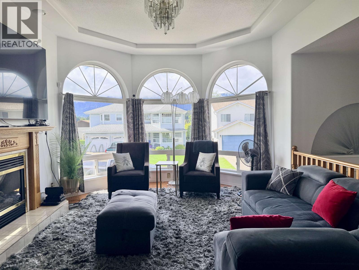
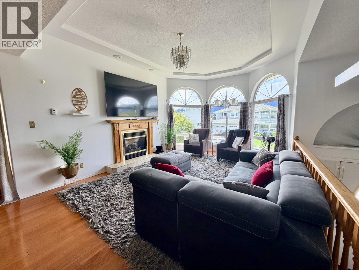
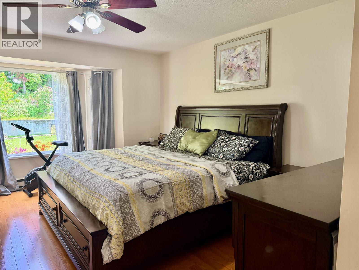
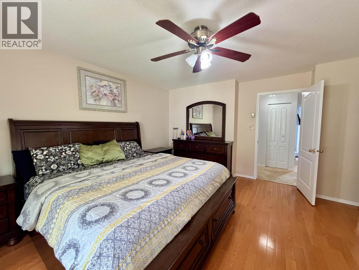
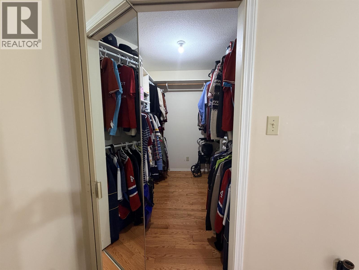
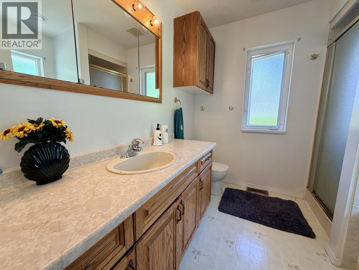
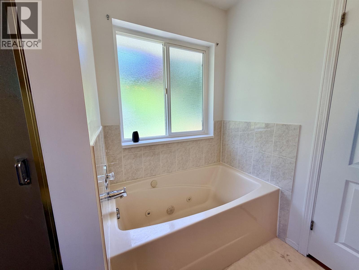
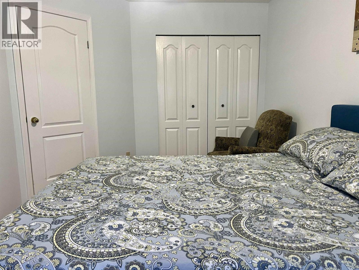
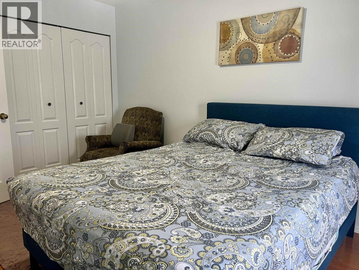
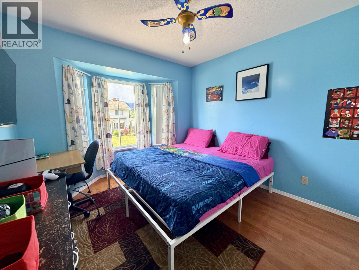
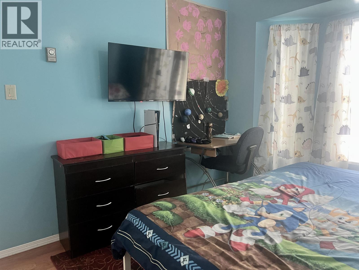
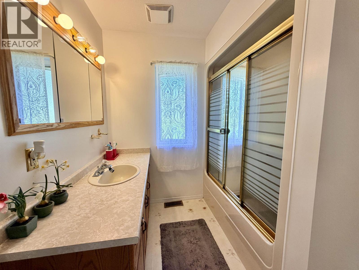
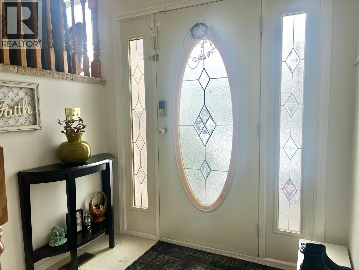
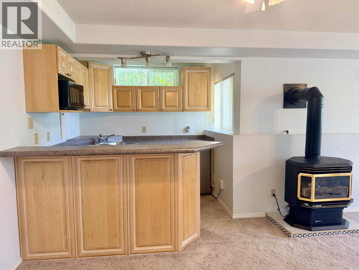
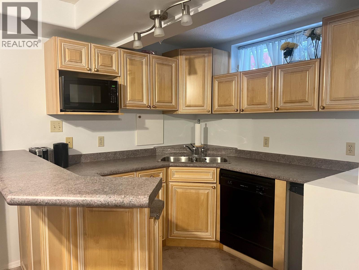
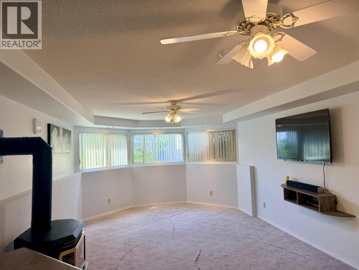
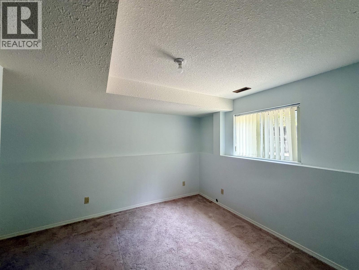
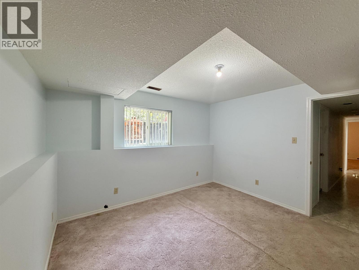
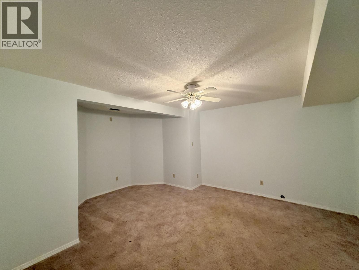
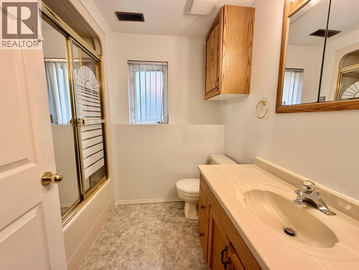
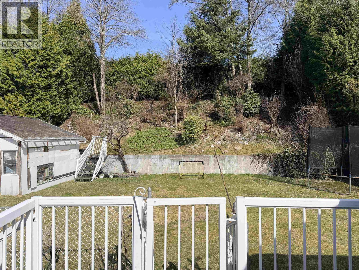
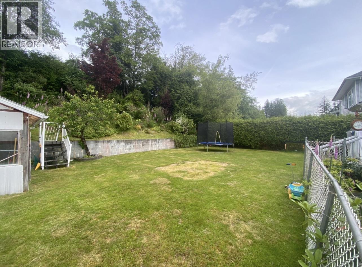
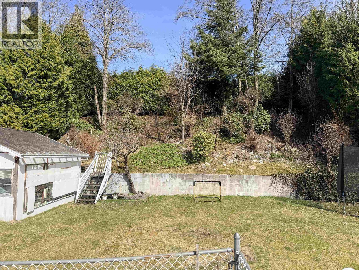
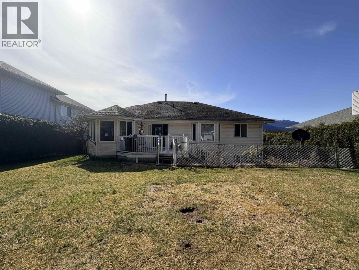
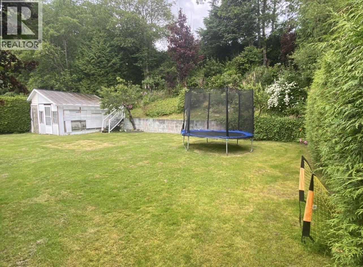
“Rare Gem on a Coveted Street — Spacious 4-Bed Family Home Walking Distance to Golf Course!” This character-filled 4 bed, 3 bath home offers exceptional family space in a welcoming neighbourhood, walking distance to the golf course. Large entrance foyer leads to a huge living room with soaring ceilings and cozy gas fireplace, formal dining room, and massive updated kitchen with abundant cabinetry. Main floor features a spacious primary bedroom with walk-in closet and private 4-pc ensuite, plus two additional large bedrooms. Fully finished basement includes a large rec room, second kitchen, media room, and 4th bedroom. Outside enjoy the large, private backyard, with another separate entrance — perfect for family living and entertaining. (id:48970) Show More

Details
- Constructed Date: 1992
- Property Type: Single Family
- Type: House
- Total Finished Area: 3054 sqft
- Architectural Style: Split level entry
Features
- Forced air
Rooms Details For 44 STICKNEY STREET
| Type | Level | Dimension |
|---|---|---|
| Kitchen | Basement | 8 ft x 8 ft ,5 in |
| Recreational, Games room | Basement | 12 ft ,3 in x 25 ft ,5 in |
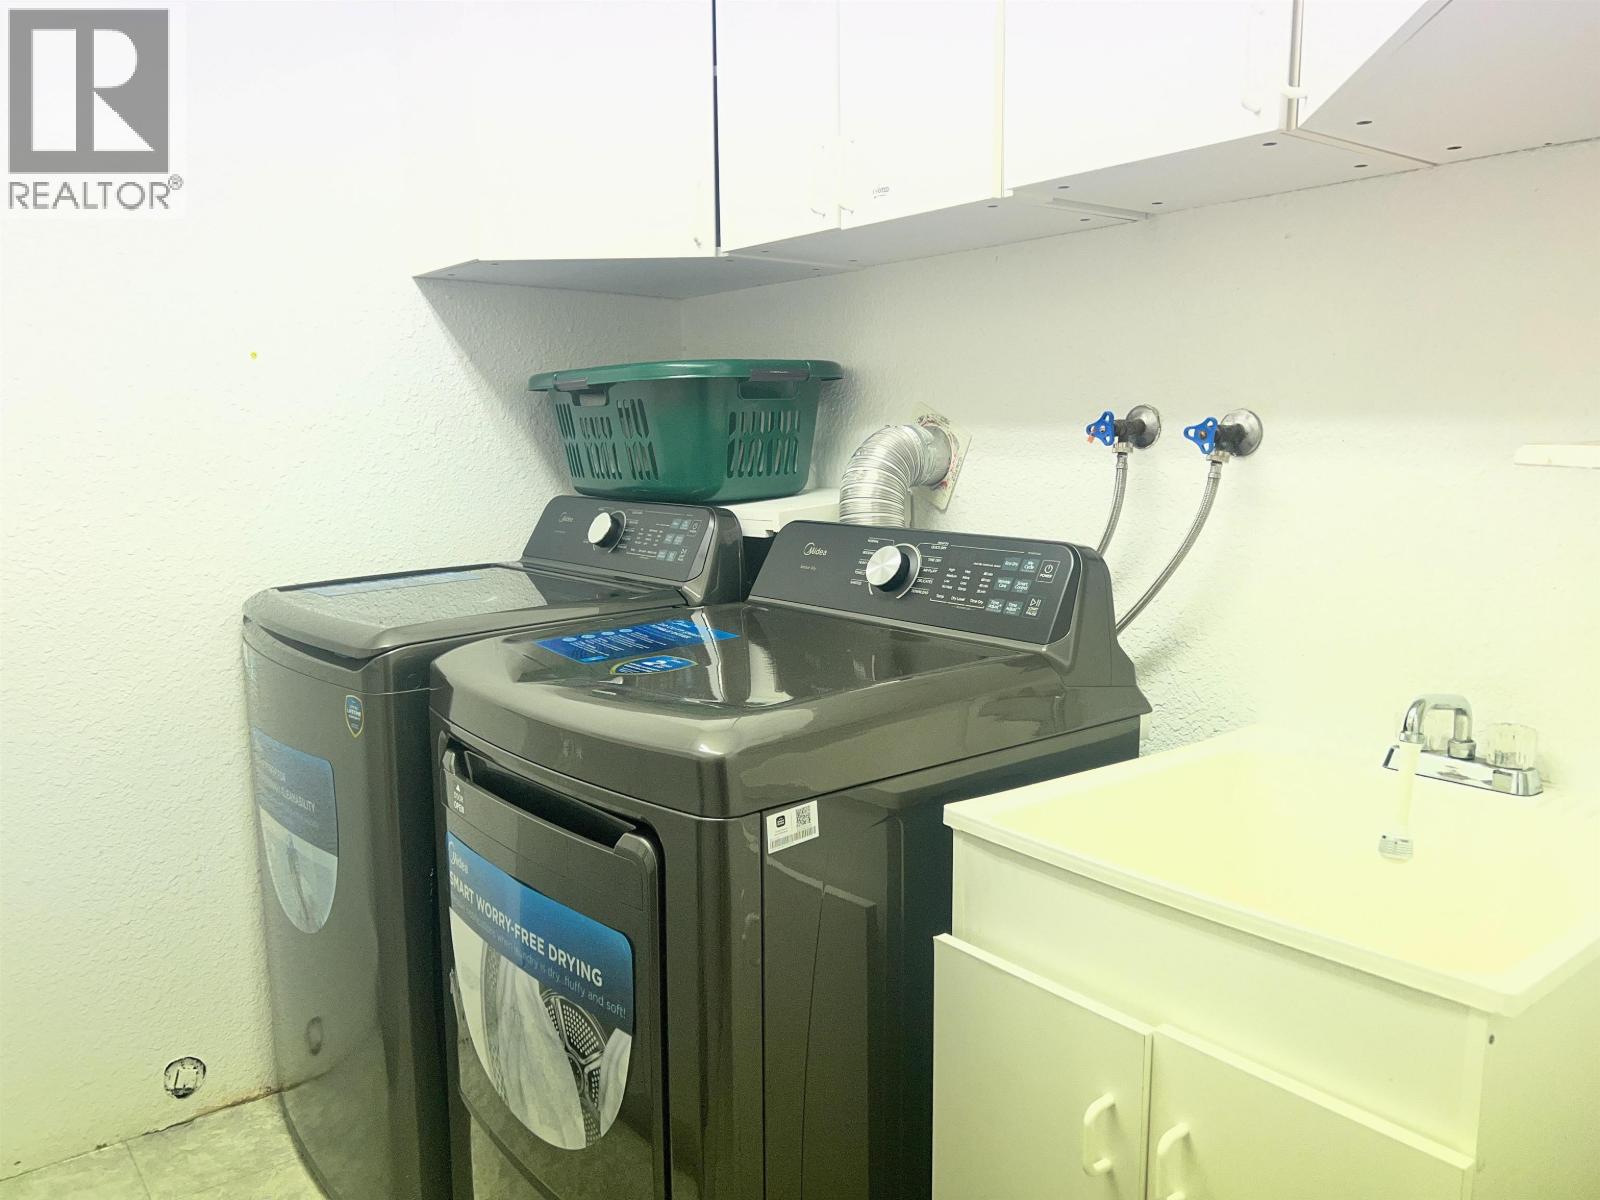
| Laundry room | Basement | 7 ft x 7 ft |
| Bedroom 4 | Basement | 10 ft ,3 in x 12 ft ,3 in |
| Media | Basement | 16 ft ,6 in x 13 ft ,6 in |
| Living room | Main level | 16 ft ,6 in x 13 ft |
| Dining room | Main level | 15 ft x 9 ft ,8 in |
| Kitchen | Main level | 22 ft ,1 in x 15 ft ,4 in |
| Primary Bedroom | Main level | 14 ft x 14 ft ,8 in |
| Bedroom 2 | Main level | 13 ft x 10 ft |
| Bedroom 3 | Main level | 10 ft x 10 ft |
Location
This REALTOR.ca listing content is owned and licensed by REALTOR® members of The Canadian Real Estate Association
Data provided by: BC Northern Real Estate Board