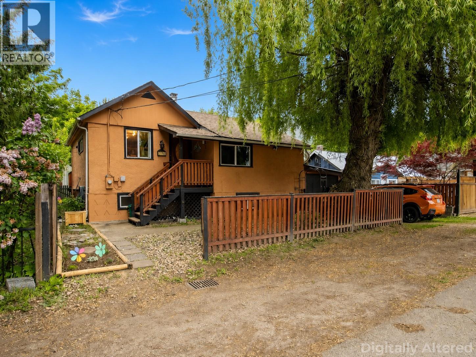
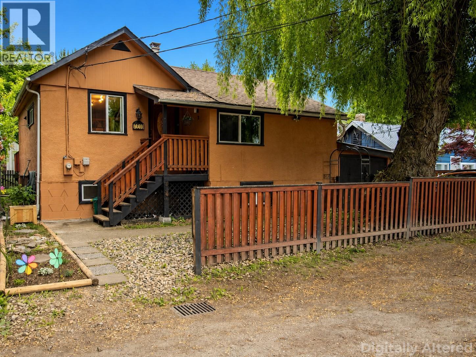
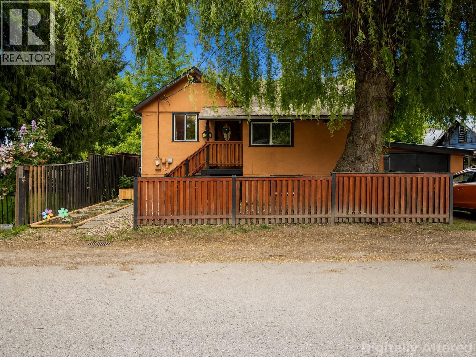
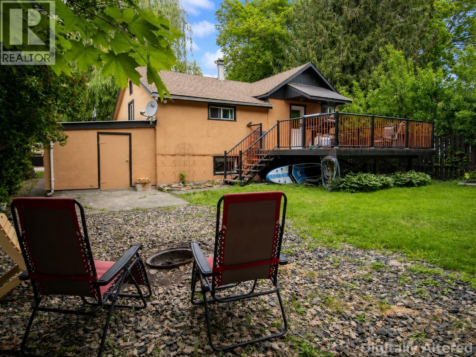
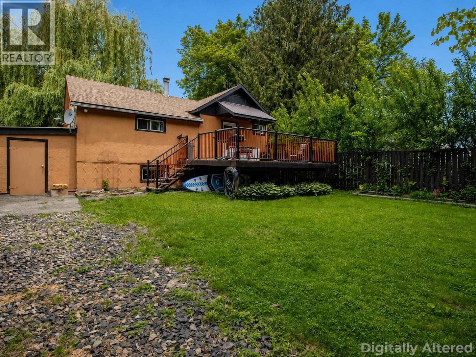
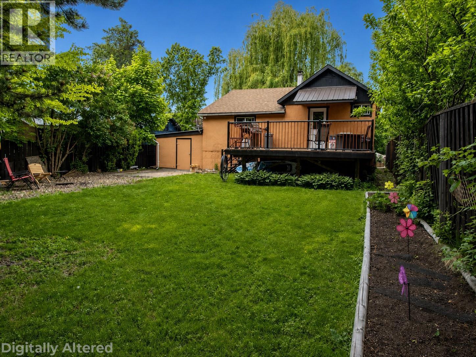
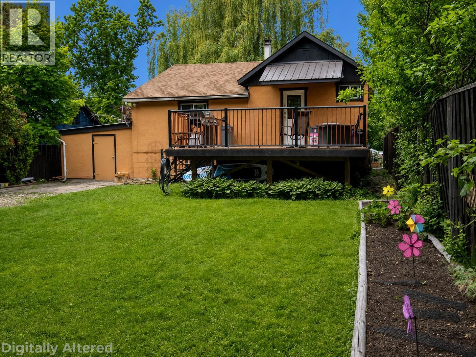
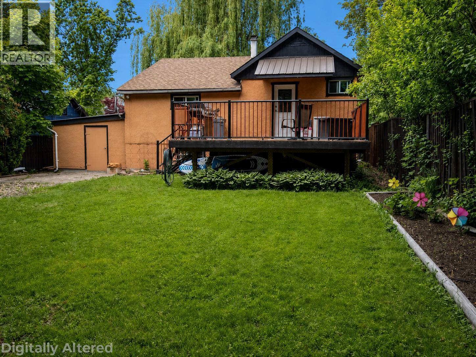
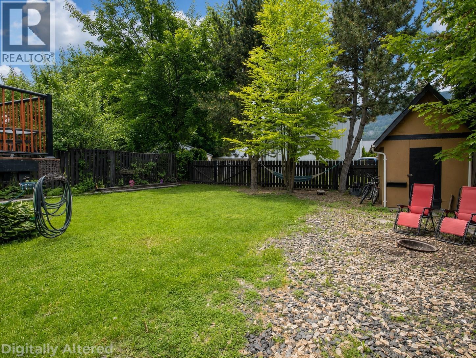
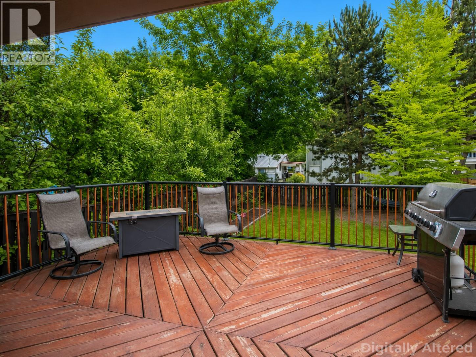
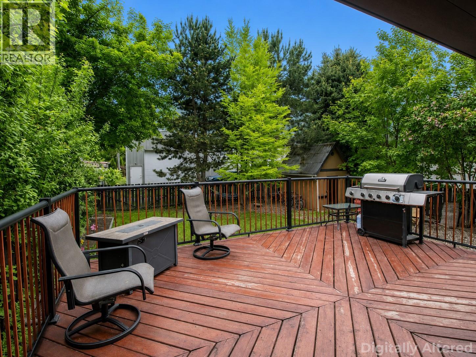
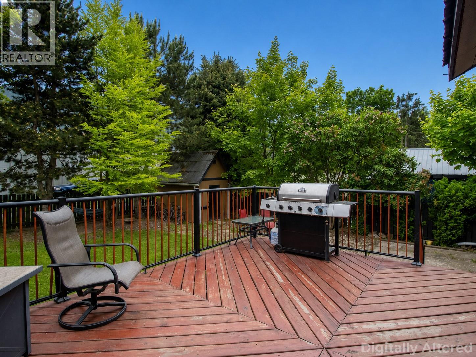
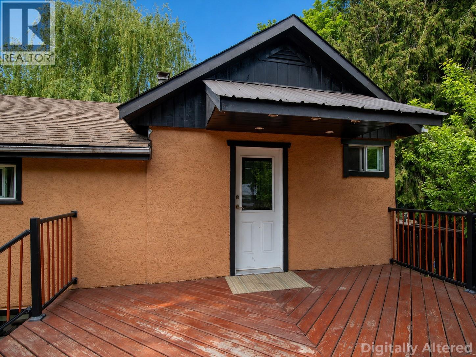
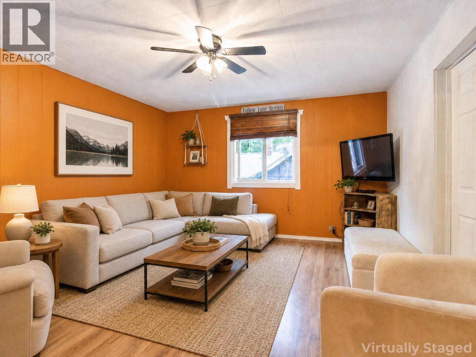
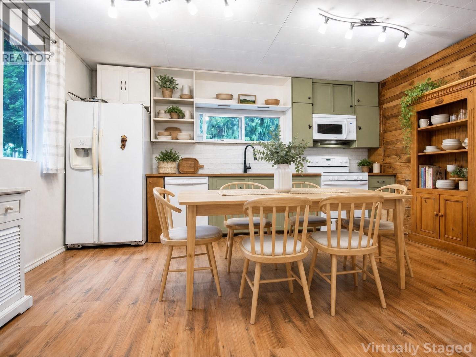
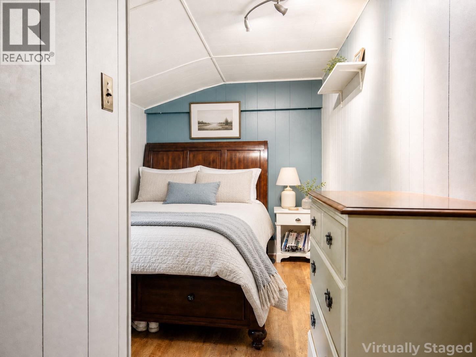
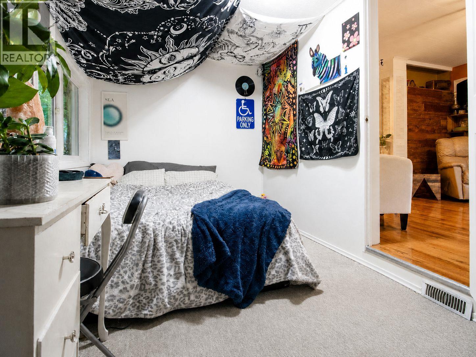
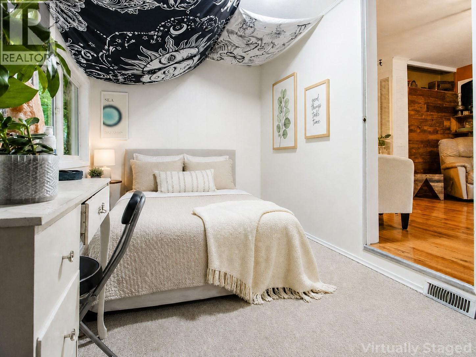
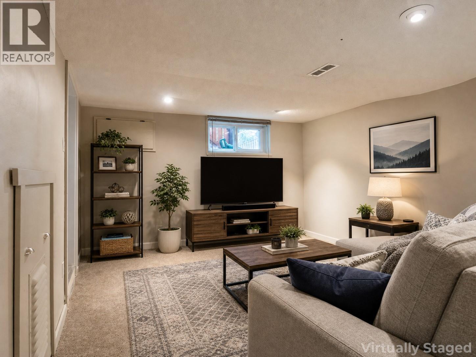
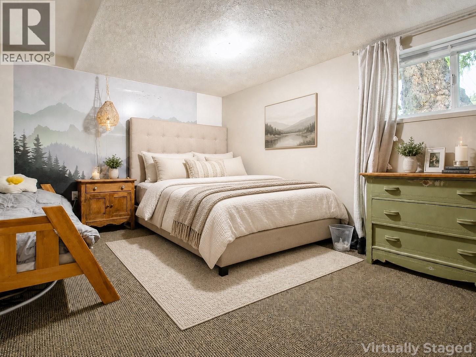
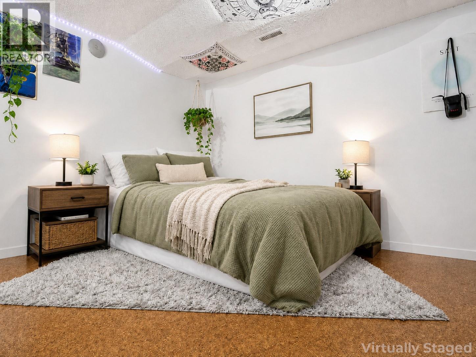
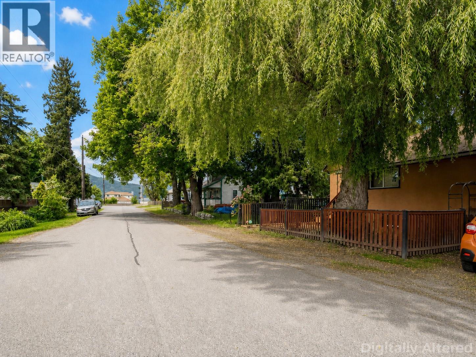
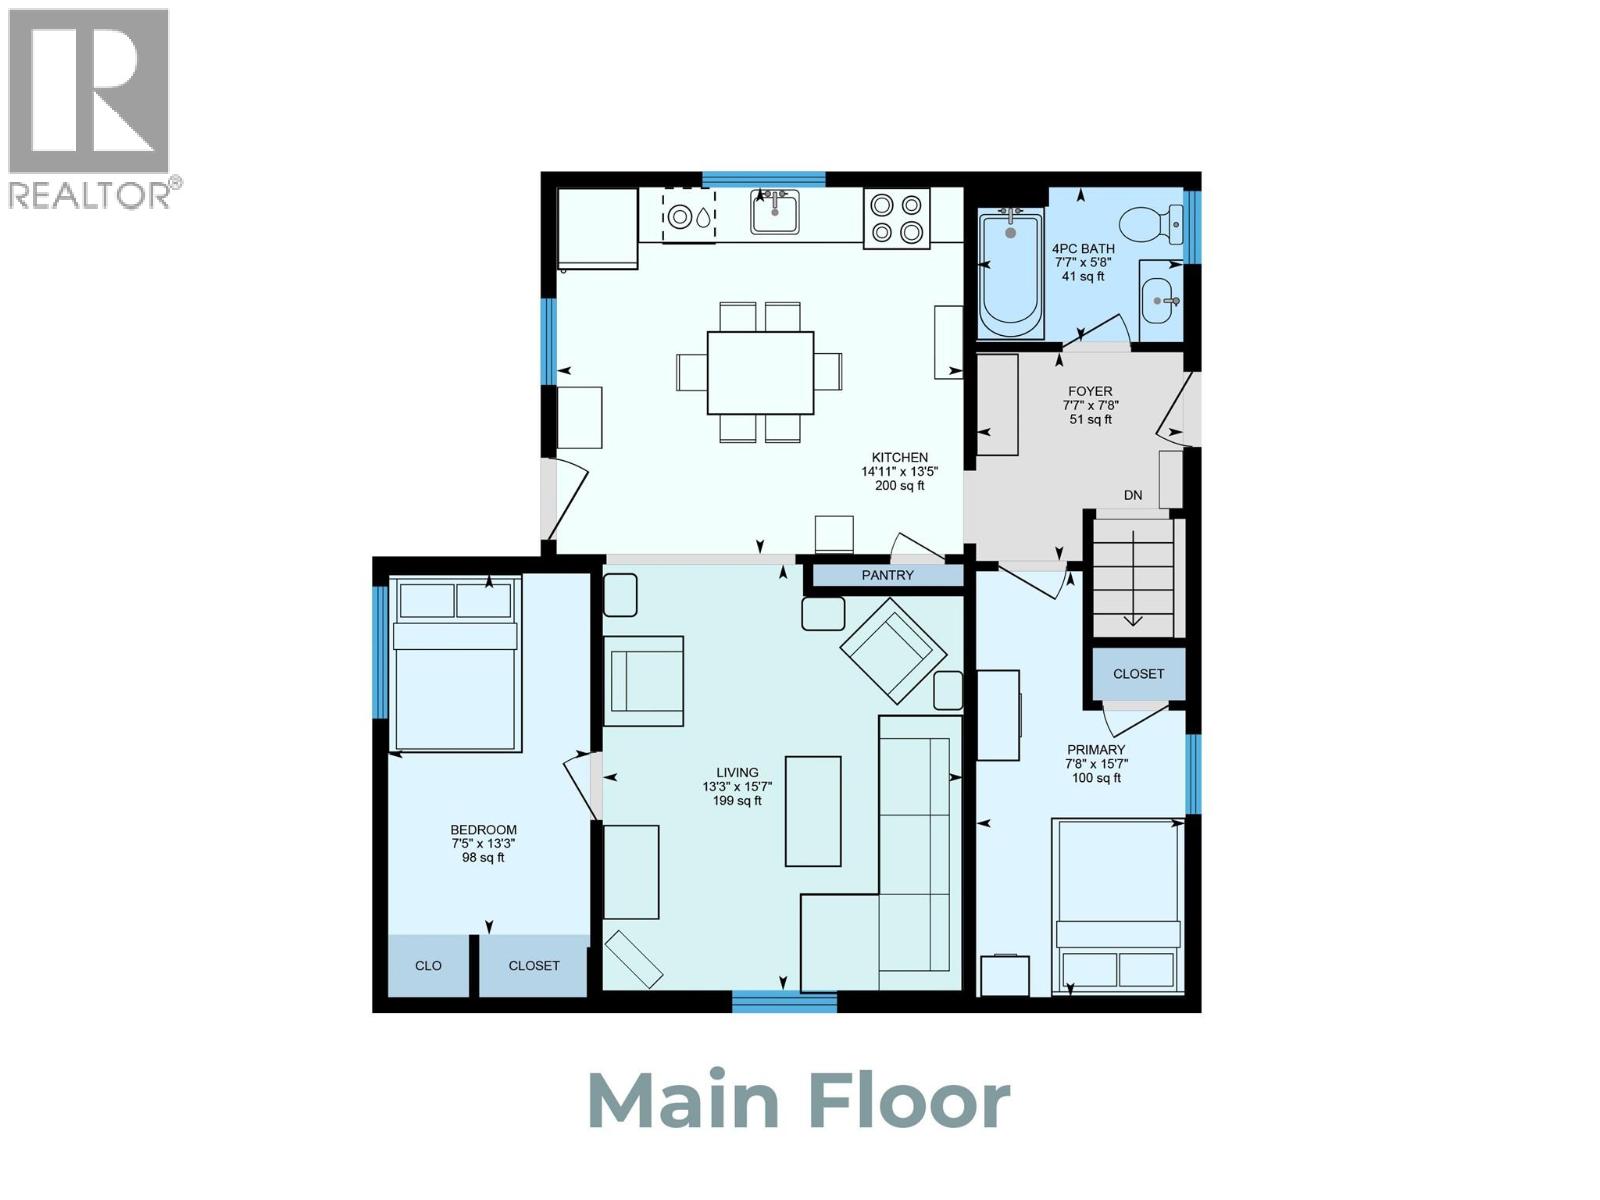
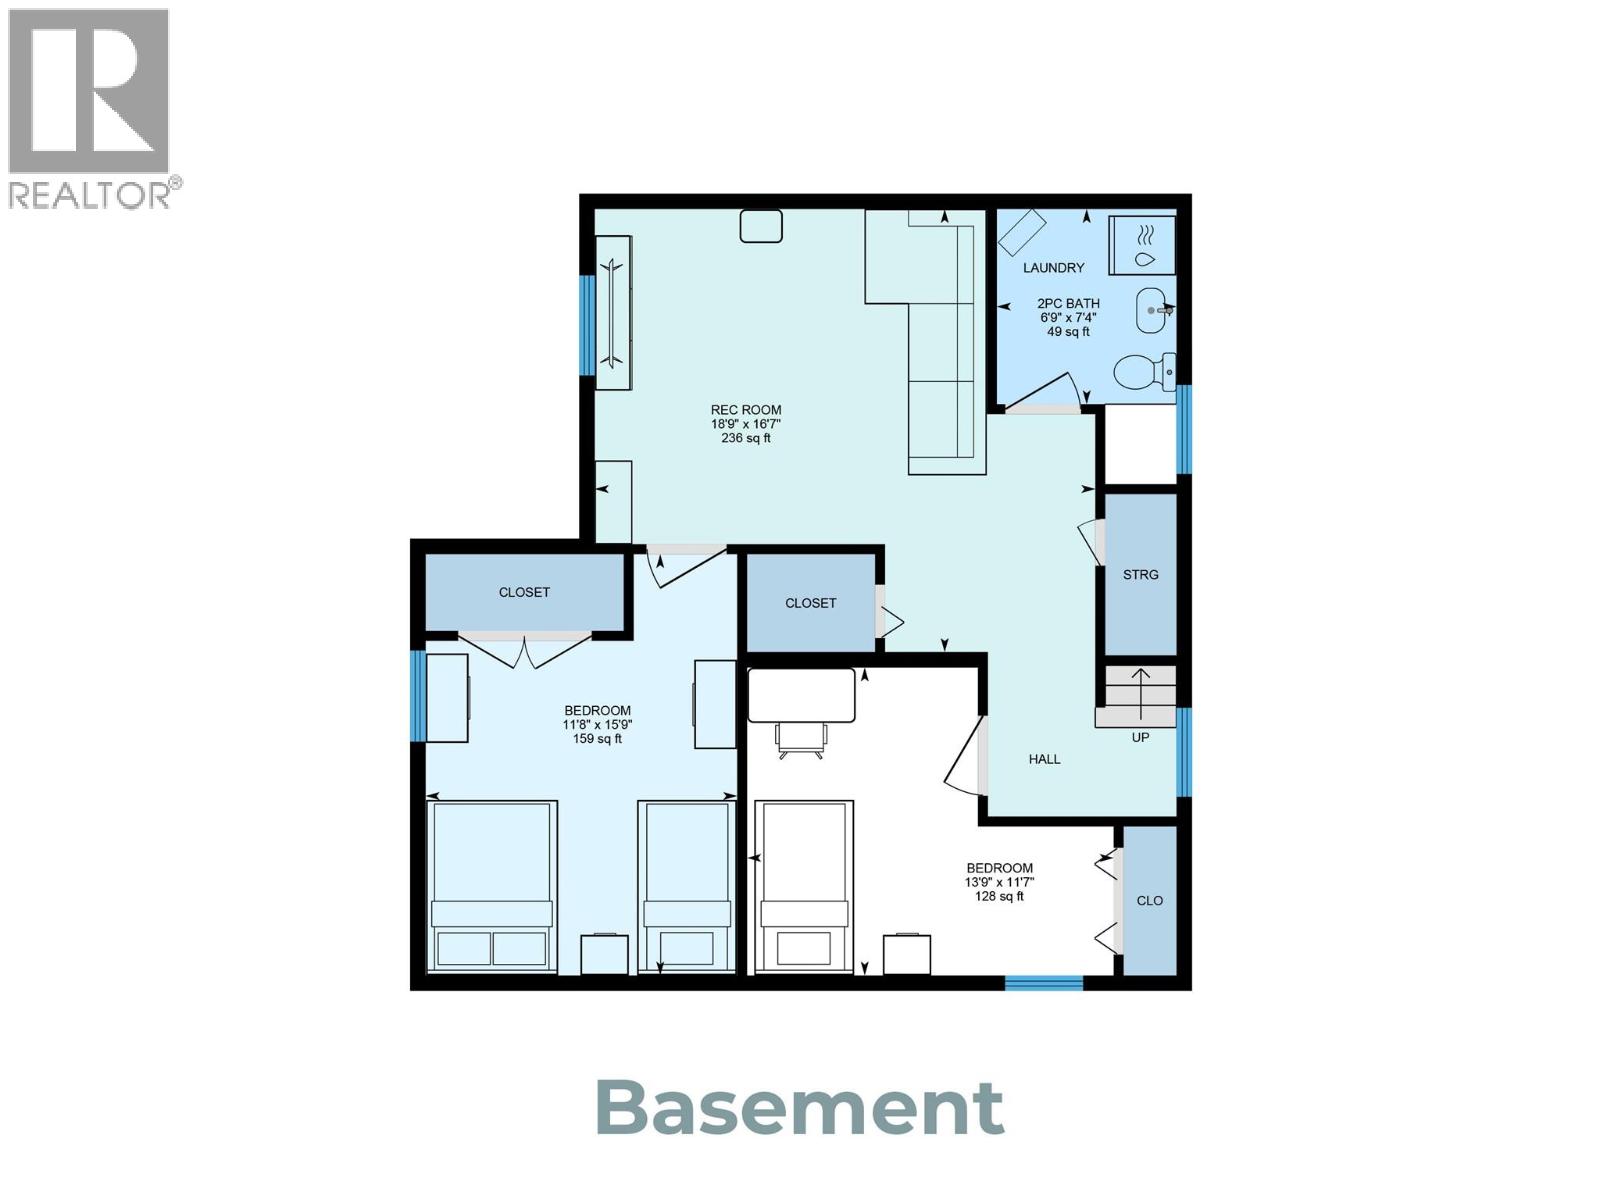
Great value in Canoe! Enjoy the convenience of being within walking distance to the wharf, beach, convenience store, elementary school, trails, and local restaurant from this charming 4-bedroom family home. Originally built in the 1920s, this character home was believed to have been placed on a concrete foundation and substantially upgraded in the 1960s, with many substantial and tasteful updates completed over the years. Recent improvements include a new 40-year roof (2018), a new deck (2022), newer carpeting, and some fresh paint throughout. The bright and functional main floor features a spacious kitchen and dining area that flows into the cozy living room, along with two bedrooms and a full bathroom. The lower level offers additional living space with two more bedrooms, a family/media room, and a convenient two-piece bathroom combined with laundry. Step outside to enjoy the beautifully fenced backyard complete with a large deck, garden areas, storage shed, and fire pit — an ideal space for entertaining, gardening, or relaxing with family and friends. Rear lane access provides additional parking opportunities and added flexibility. Situated in an ideal family-friendly neighbourhood with quiet, flat streets perfect for evening walks, bike rides, and enjoying the welcoming community atmosphere. (id:48970)
Show More