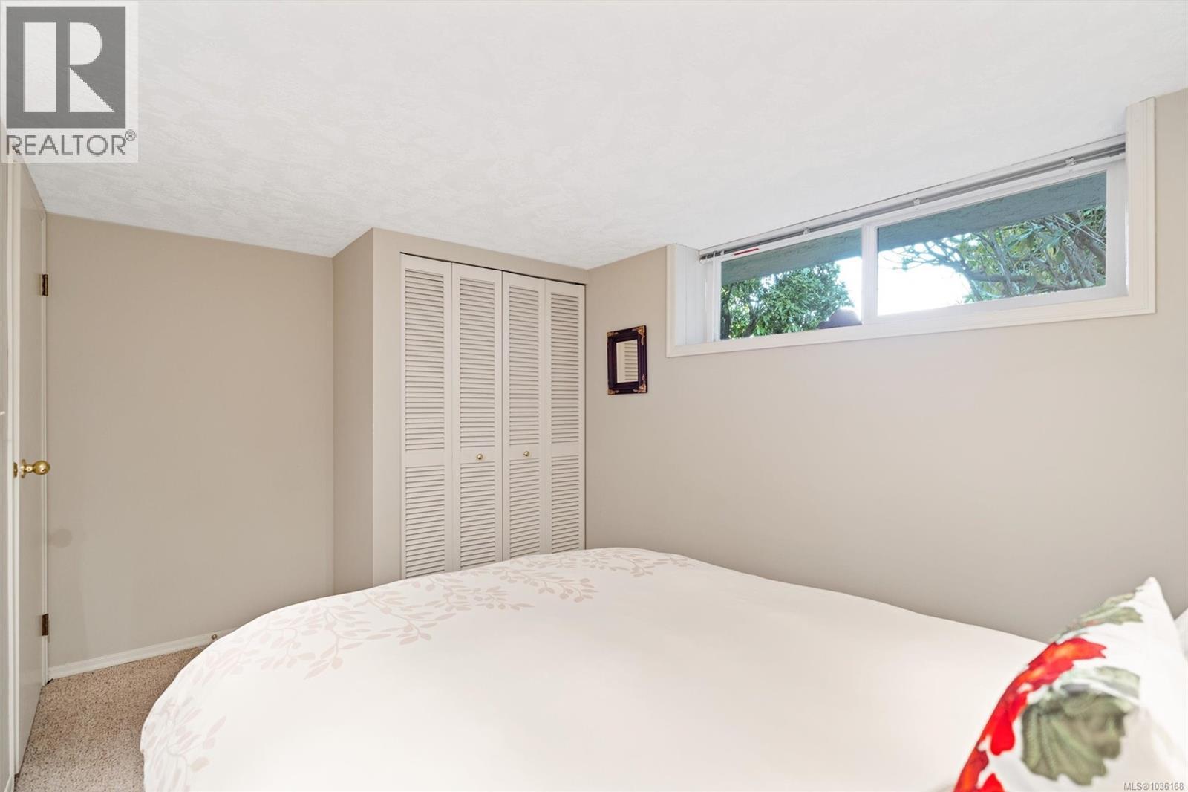
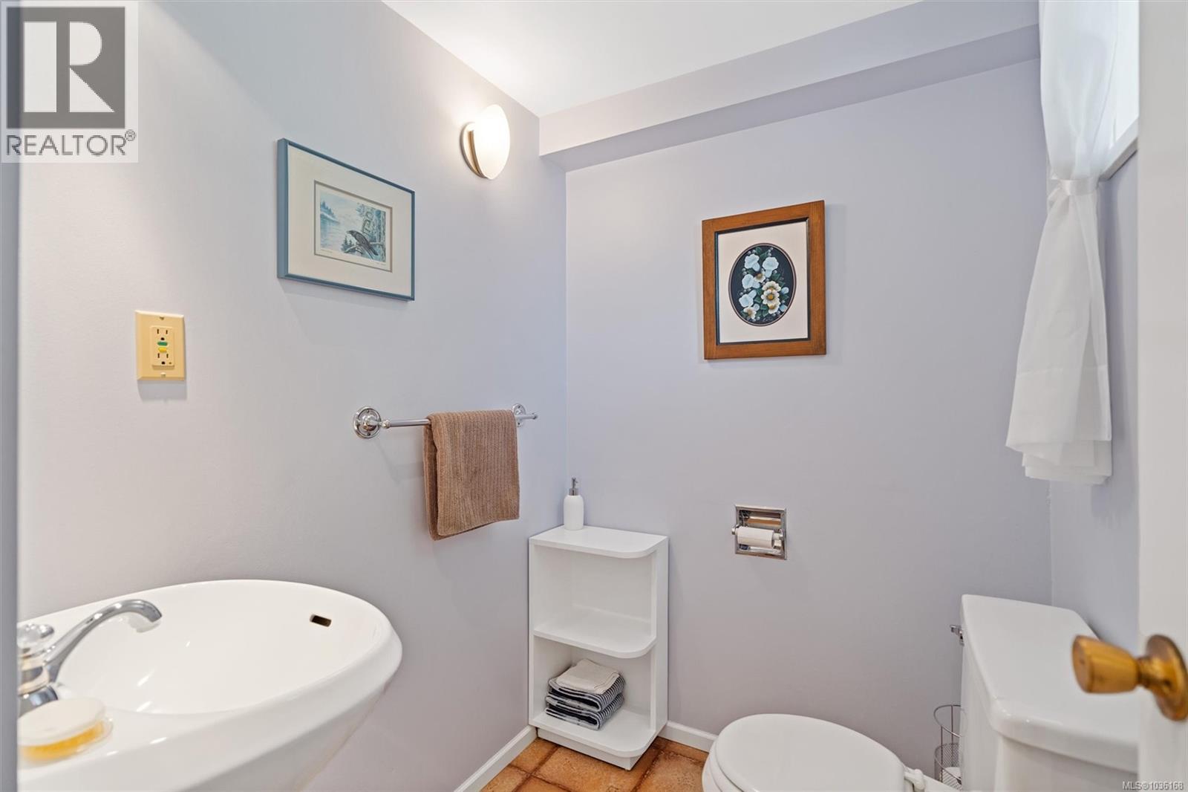
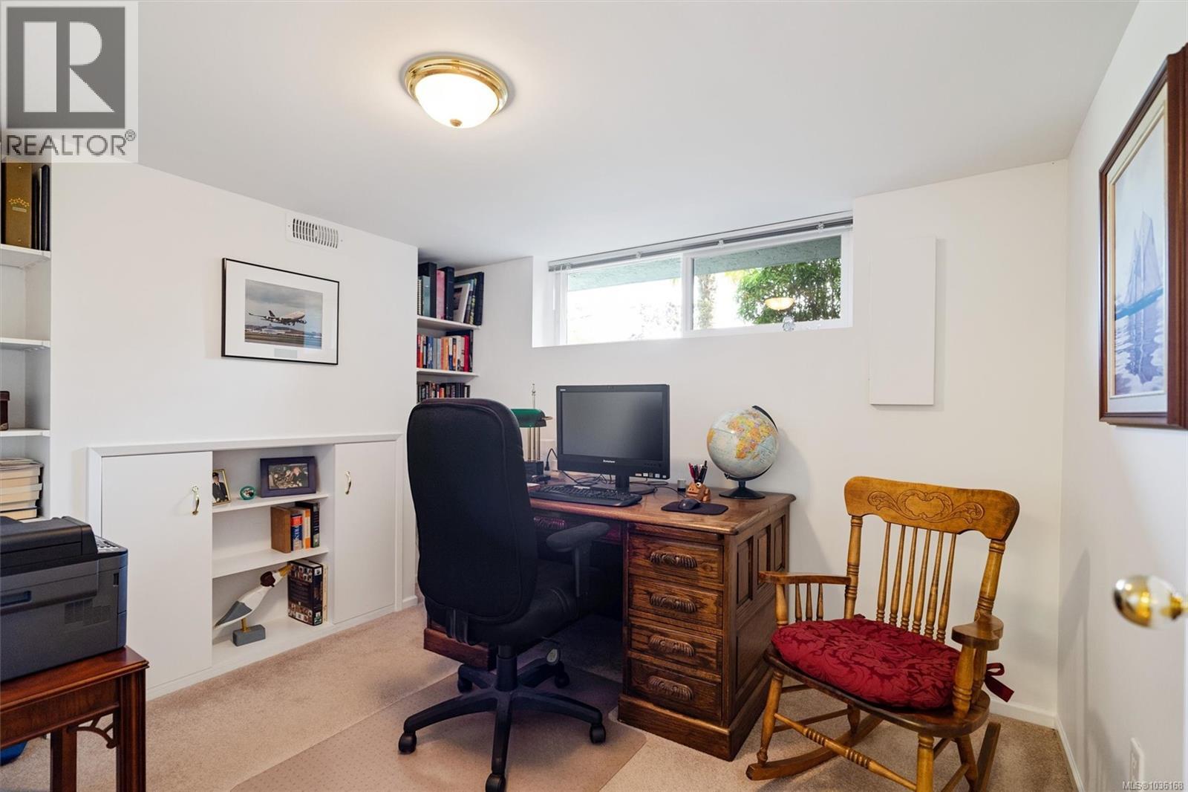
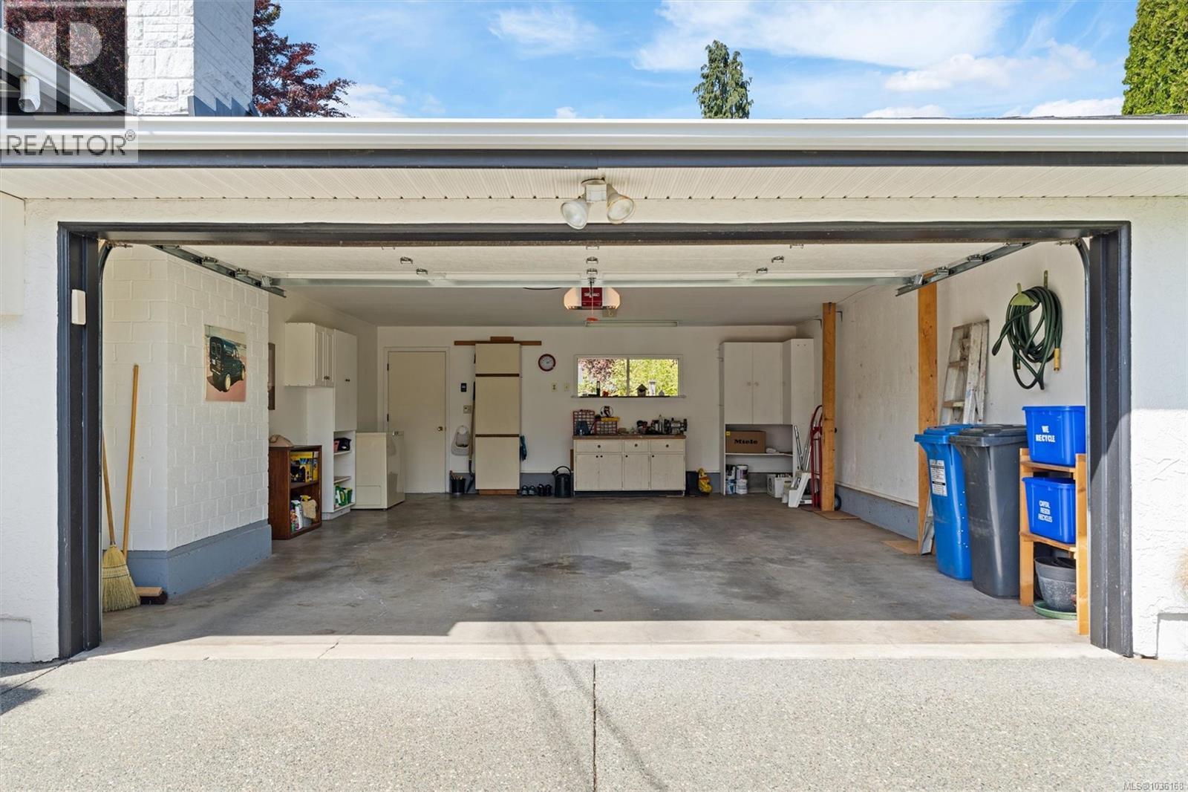
- ©MLS 1036168
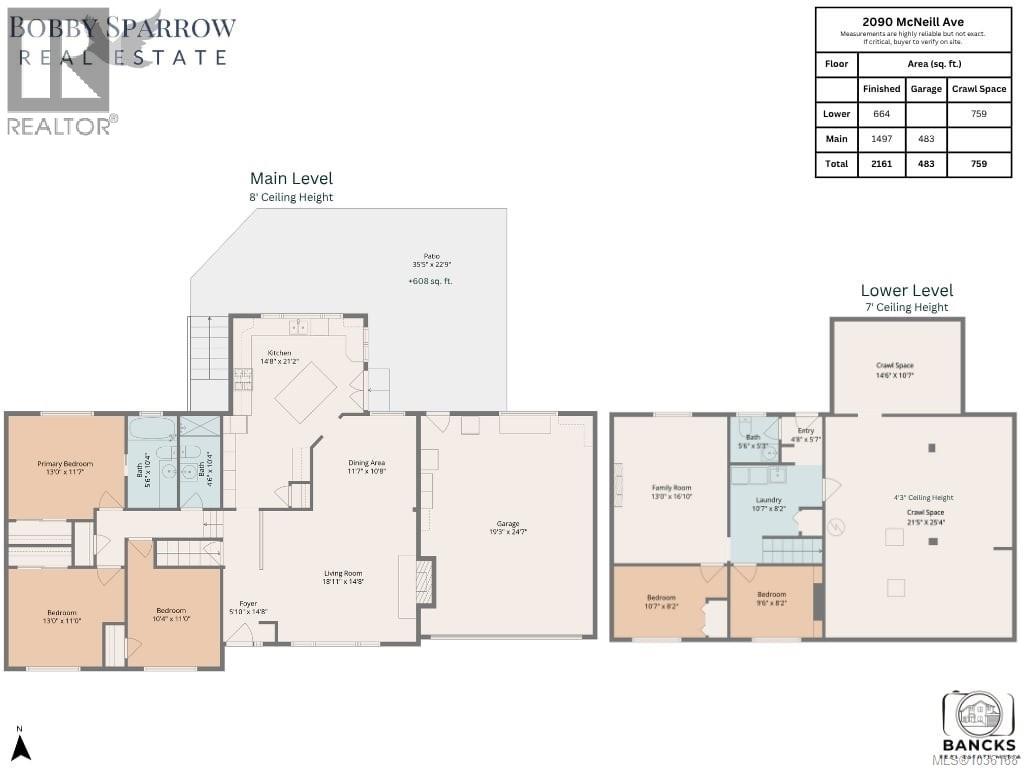
- Area 2161 sq ft
- Bedrooms 5
- Bathrooms 3
- Parkings 4
Description
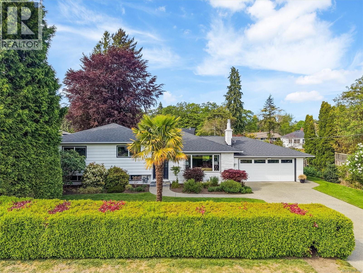
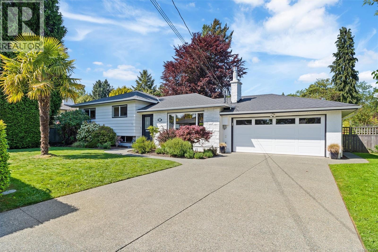
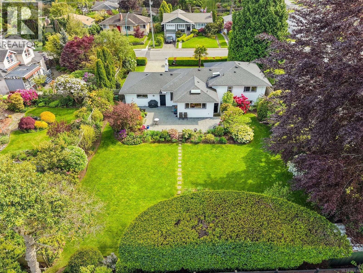
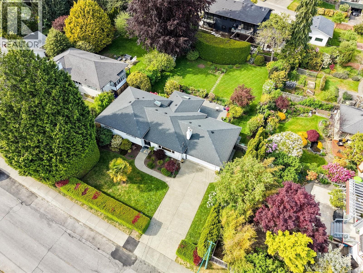
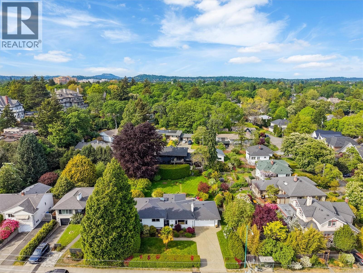
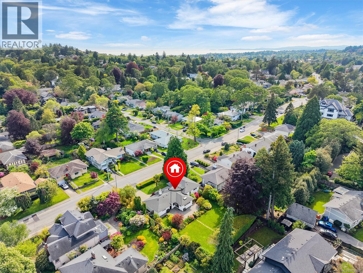
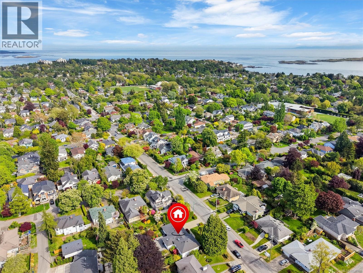
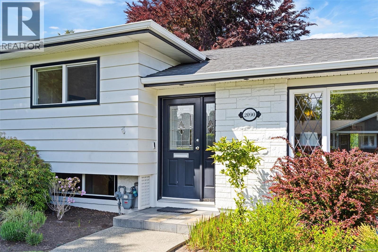
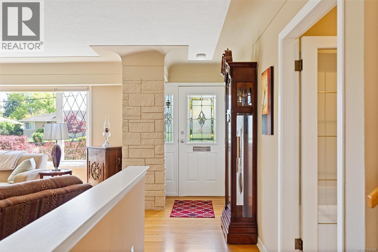
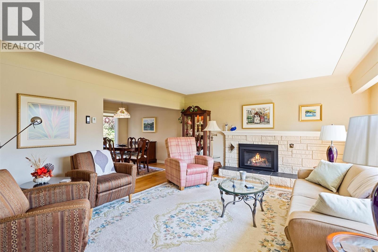
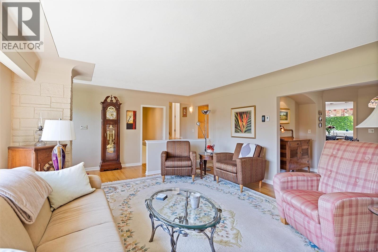
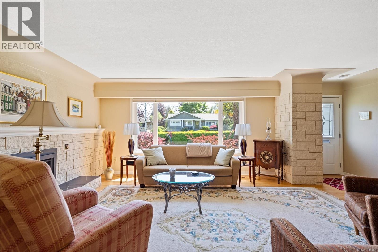
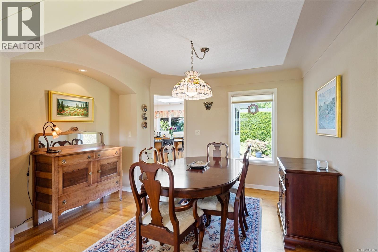
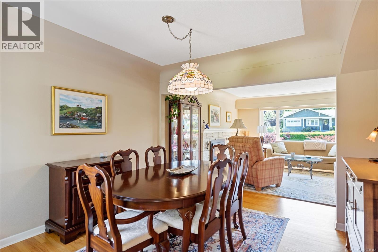
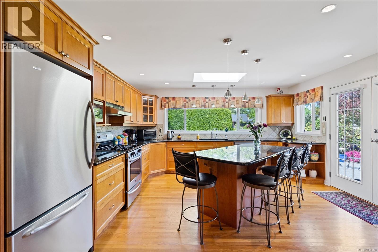
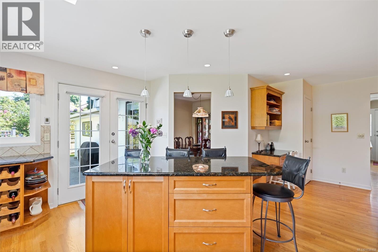
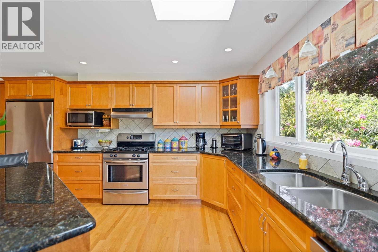
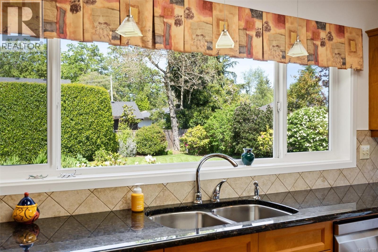
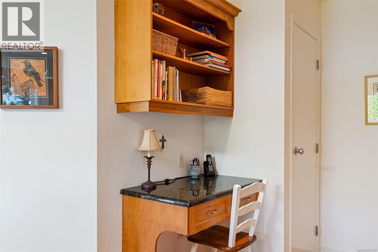
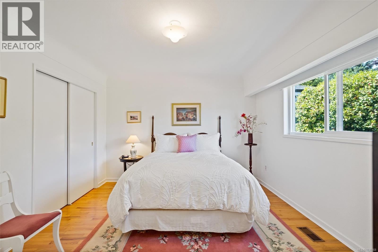
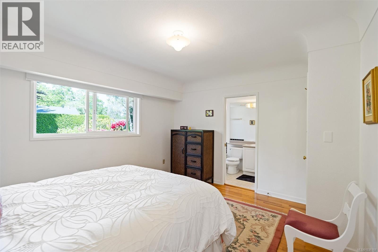
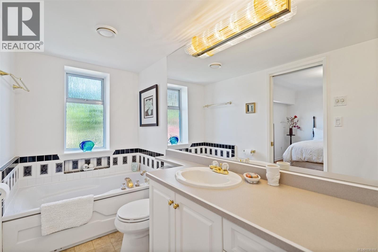
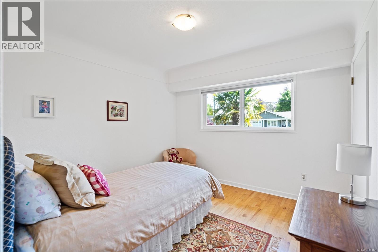
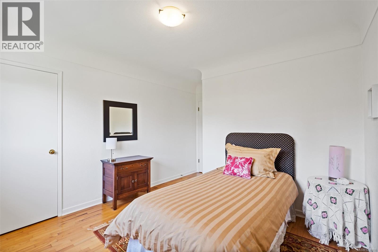
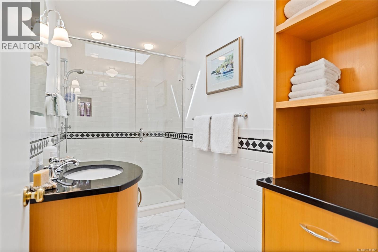
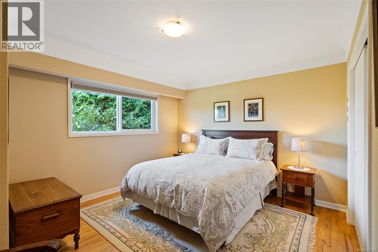
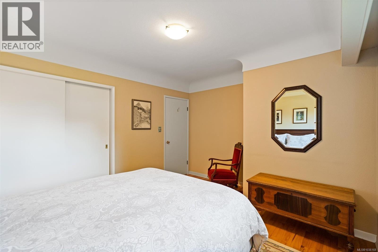
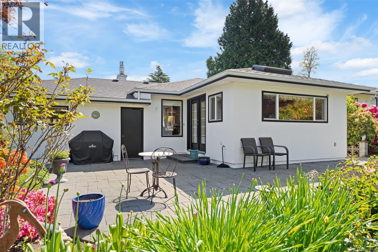
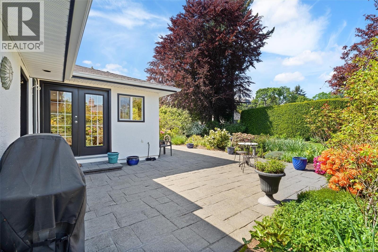
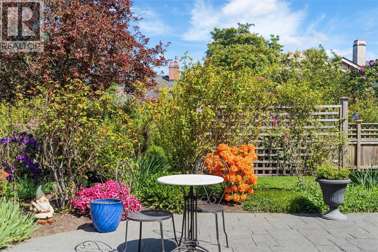
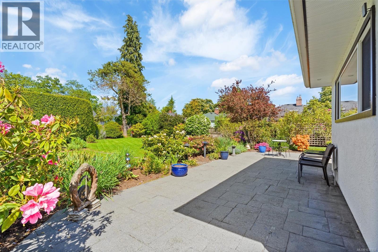
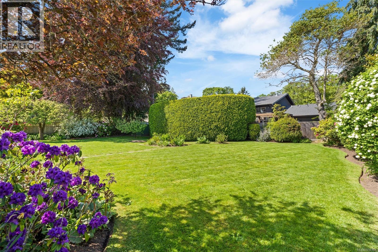
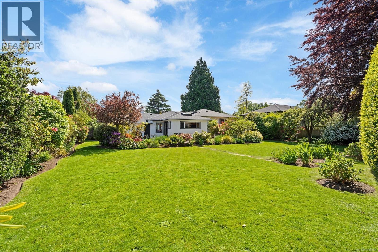
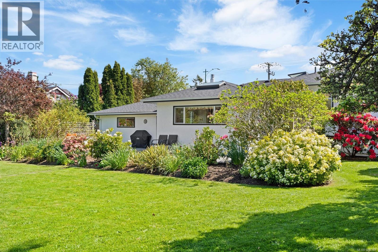
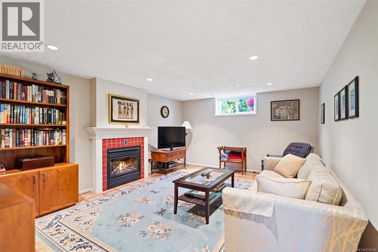
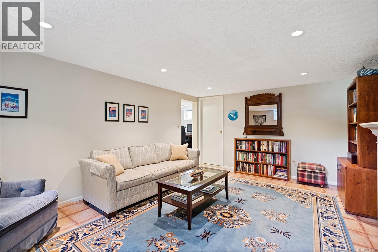
Nestled on an expansive 11,861 sq. ft. lot in South Oak Bay, this beautifully maintained home offers timeless charm, exceptional privacy, and stunning professionally landscaped gardens. Featuring 5 bedrooms and 3 bathrooms, including a spacious primary suite, this home has been thoughtfully updated over the years while preserving its warmth and character. Rich oak hardwood floors, custom cabinetry, granite countertops, and two new gas fireplaces installed in 2024 create an inviting and refined interior. Additional updates include new skylights in 2021, plus interior and exterior painting completed in 2022. The private backyard showcases a remarkable variety of mature trees, fruit trees and vibrant flowers. Complete with a spacious and easily accessible 759 sq. ft. crawl space with 4-foot height, double-car garage and ideally located near Oak Bay Avenue, top-rated schools, transit, Willows Beach, Oak Bay Marina, and Windsor Park. (id:48970) Show More
Details
- Constructed Date: 1961
- Property Type: Single Family
- Type: House
- Access Type: Road access
- Neighbourhood: South Oak Bay
Features
- Level lot
- Private setting
- Southern exposure
- Rectangular
- Marine Oriented
- Patio(s)
- Dishwasher
- Dryer
- Microwave
- Range - Gas
- Refrigerator
- Washer
- Fully air conditioned
- Baseboard heaters
- Forced air
Rooms Details For 2090 McNeill Ave
| Type | Level | Dimension |
|---|---|---|
| Storage | Lower level | 15 ft x 11 ft |
| Storage | Lower level | 22 ft x 25 ft |
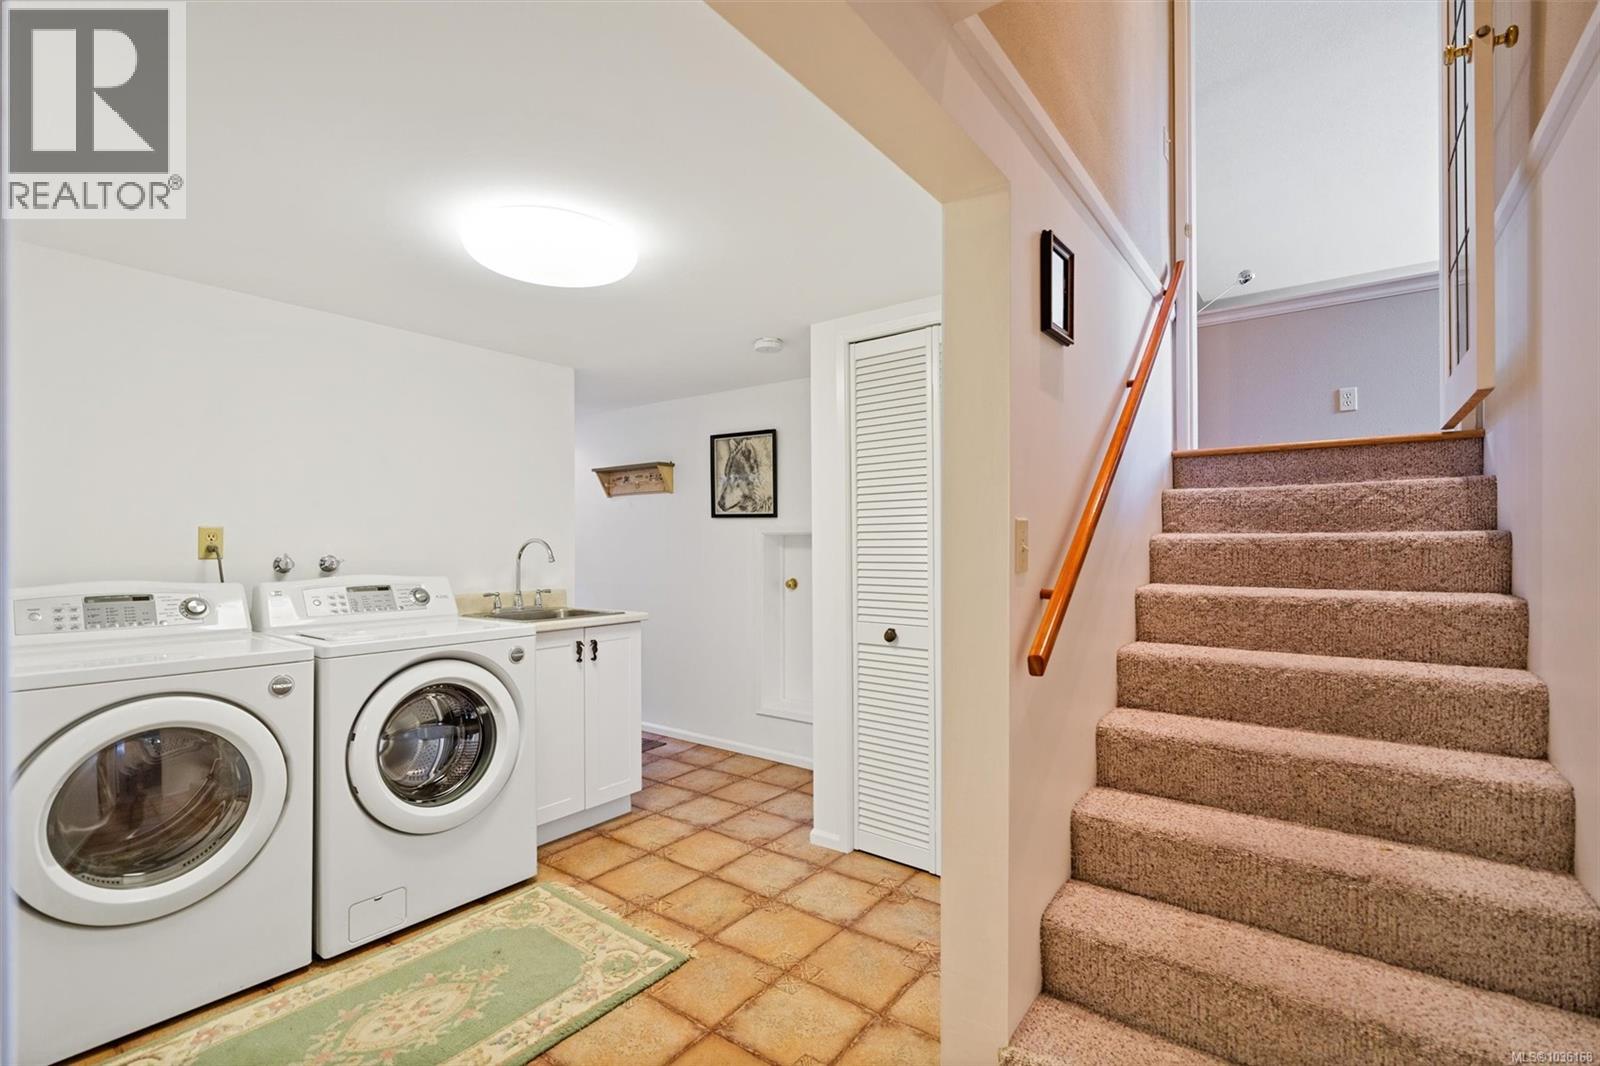
| Laundry room | Lower level | 11 ft x 8 ft |
| Recreation room | Lower level | 13 ft x 17 ft |
| Bathroom | Lower level | 2-Piece |
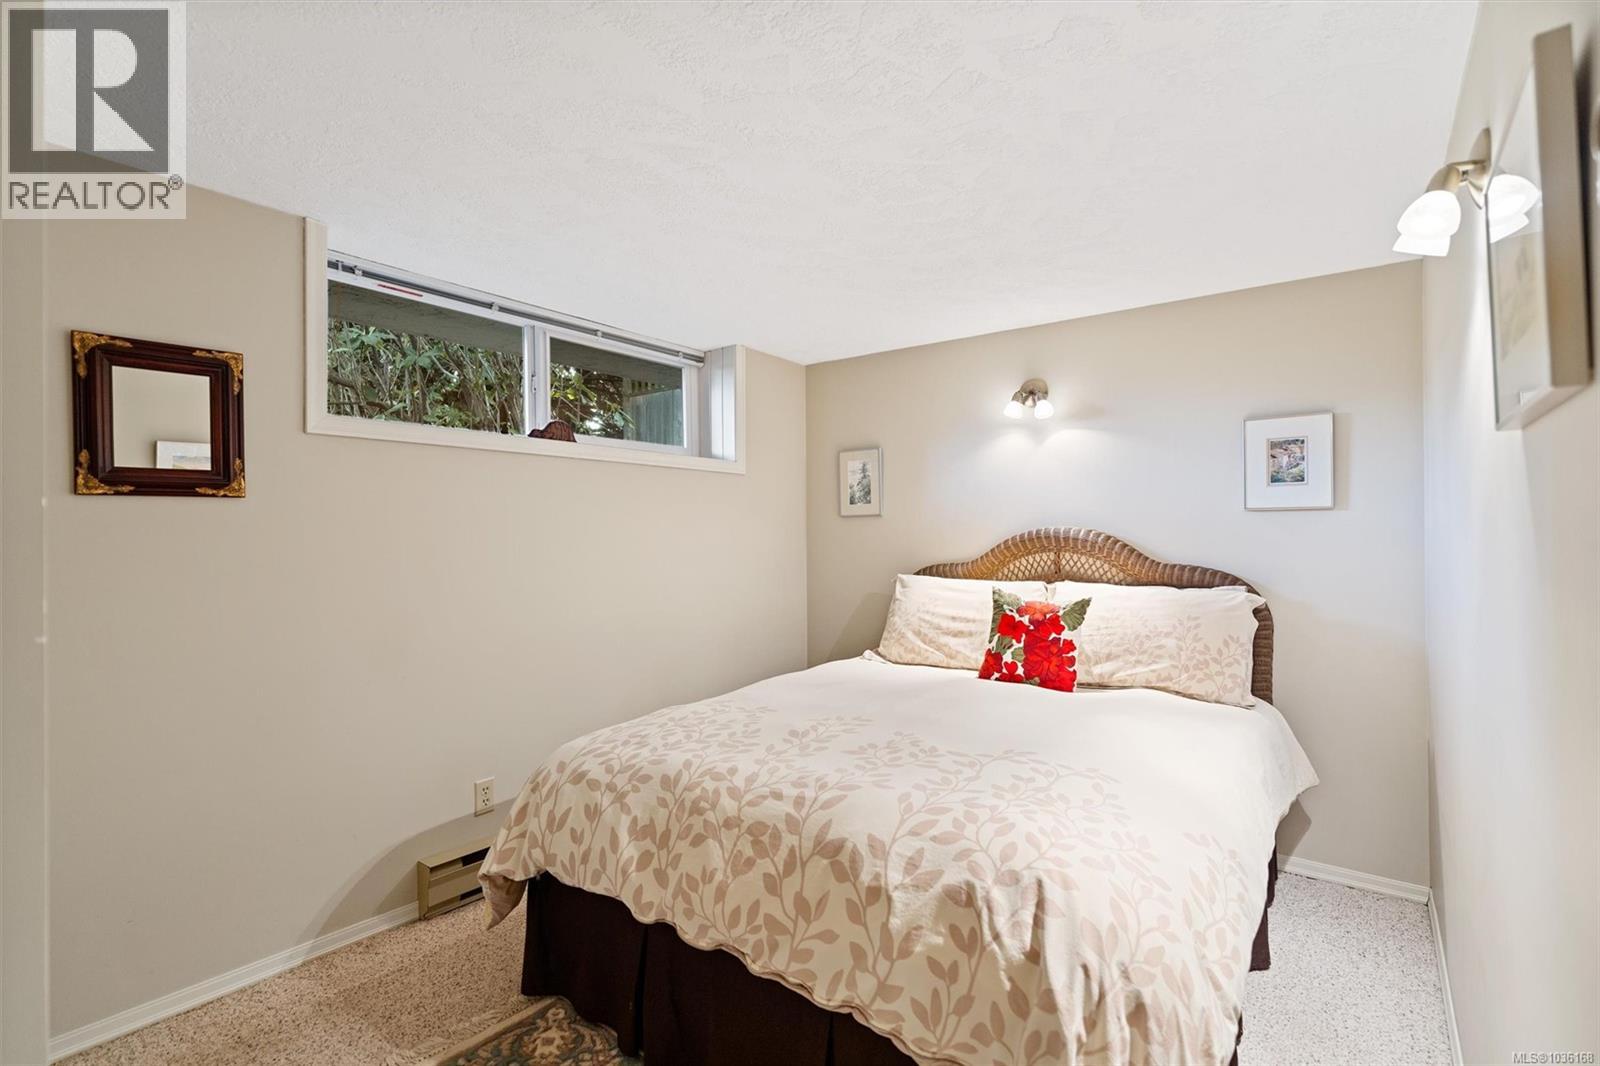
| Bedroom | Lower level | 10 ft x 8 ft |
| Bedroom | Lower level | 11 ft x 8 ft |
| Patio | Main level | 35 ft x 23 ft |
| Ensuite | Main level | 4-Piece |
| Bedroom | Main level | 10 ft x 11 ft |
| Bedroom | Main level | 13 ft x 11 ft |
| Bathroom | Main level | 3-Piece |
| Primary Bedroom | Main level | 13 ft x 12 ft |
| Kitchen | Main level | 15 ft x 21 ft |
| Dining room | Main level | 12 ft x 11 ft |
| Living room | Main level | 19 ft x 15 ft |
| Entrance | Main level | Measurements not available x 15 ft |
Location
This REALTOR.ca listing content is owned and licensed by REALTOR® members of The Canadian Real Estate Association
Data provided by: Victoria Real Estate Board