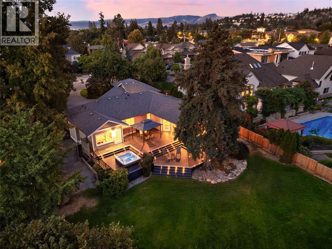

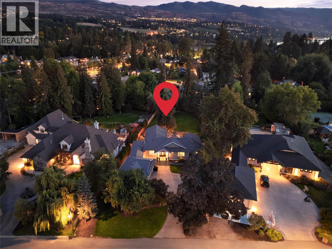
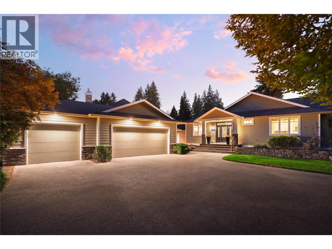
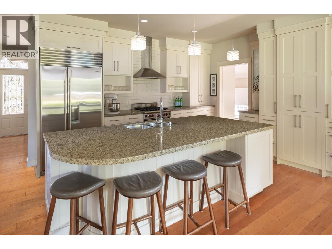
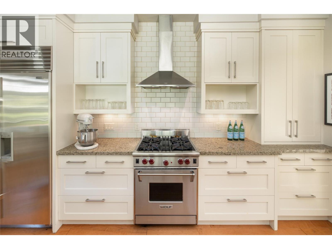
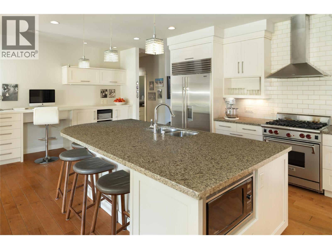
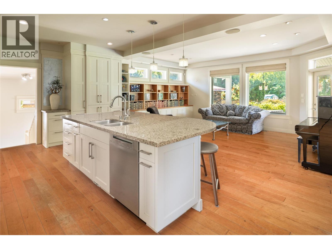
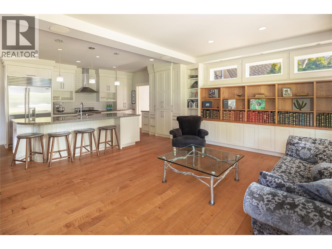
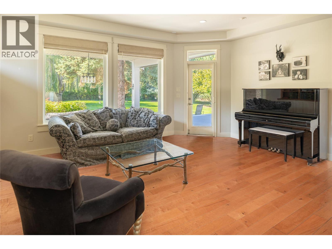
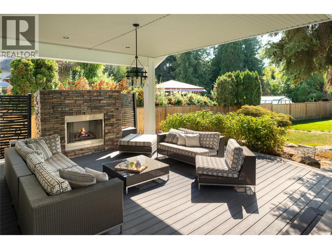
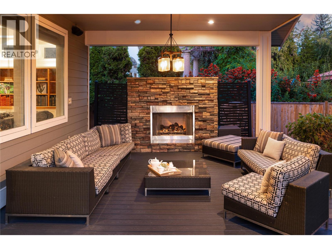
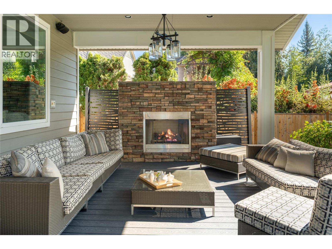
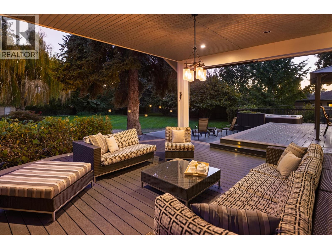
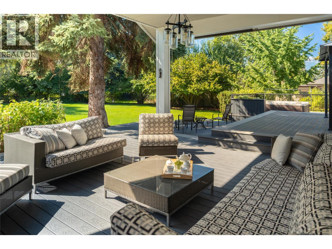
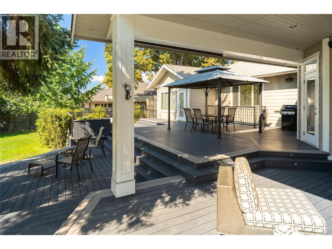
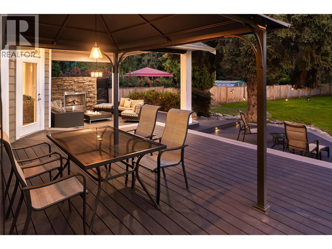
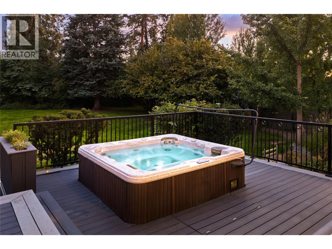
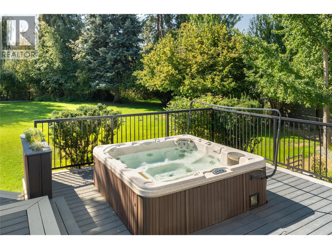
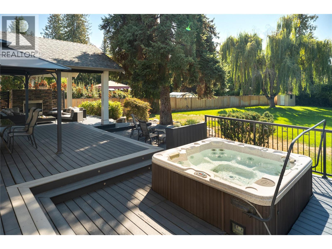
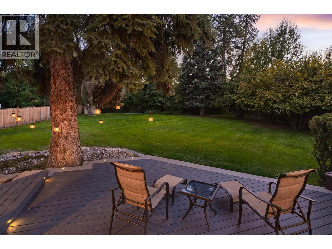
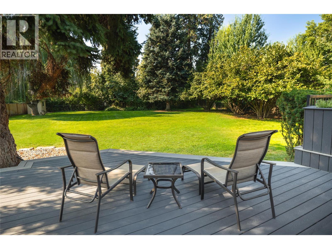
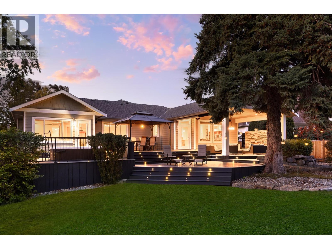
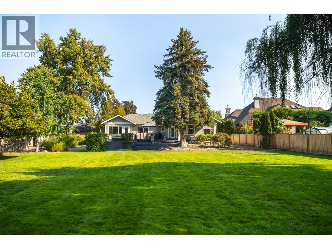
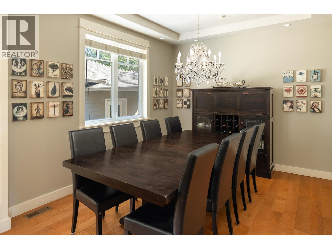
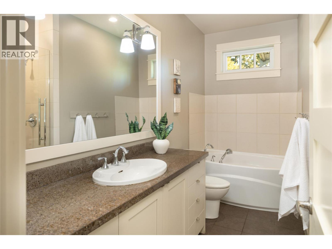
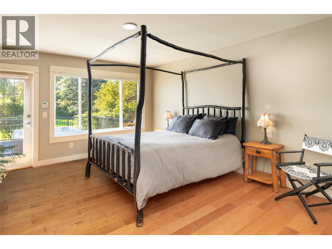

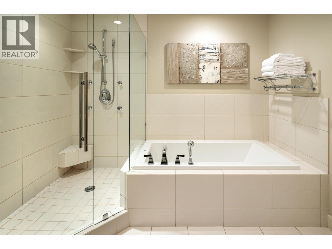
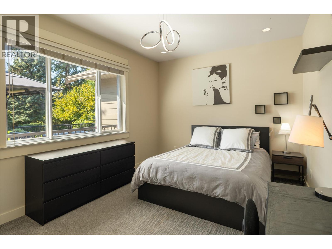
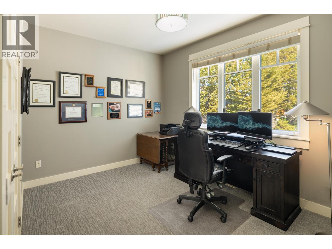
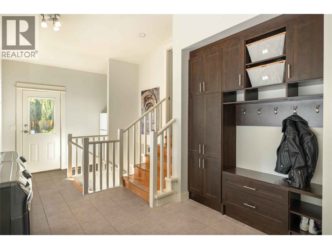
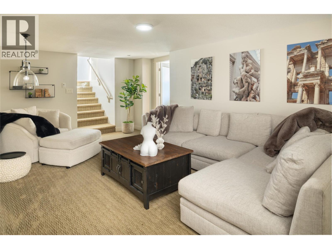
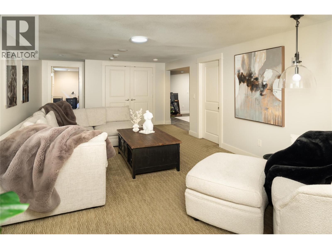

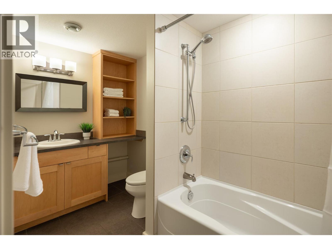
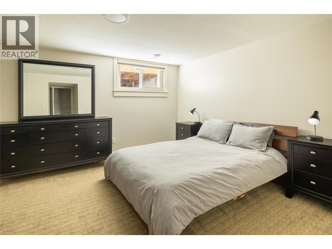
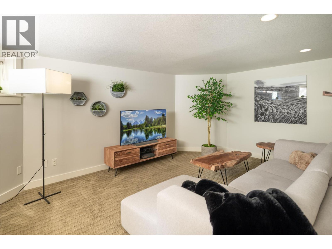
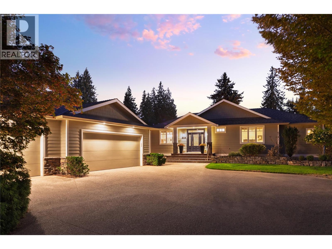

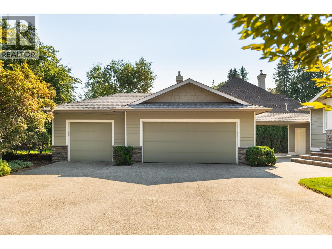
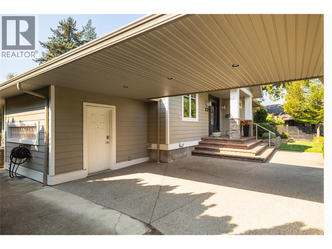
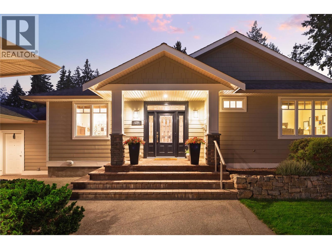
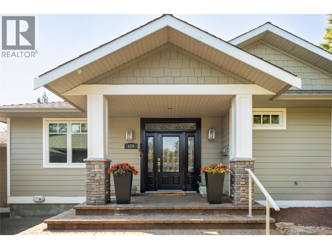
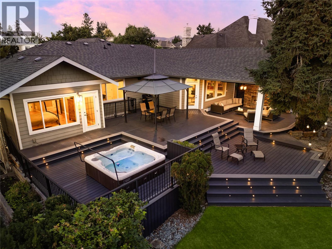
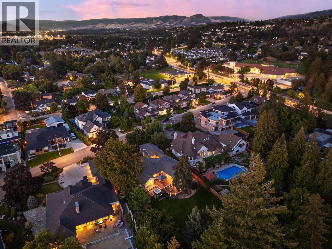
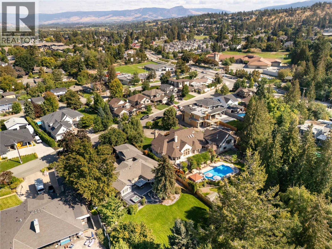

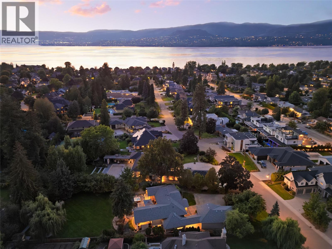
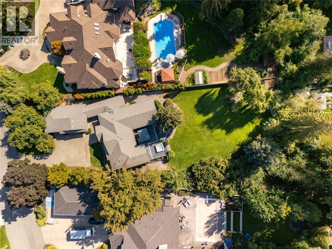
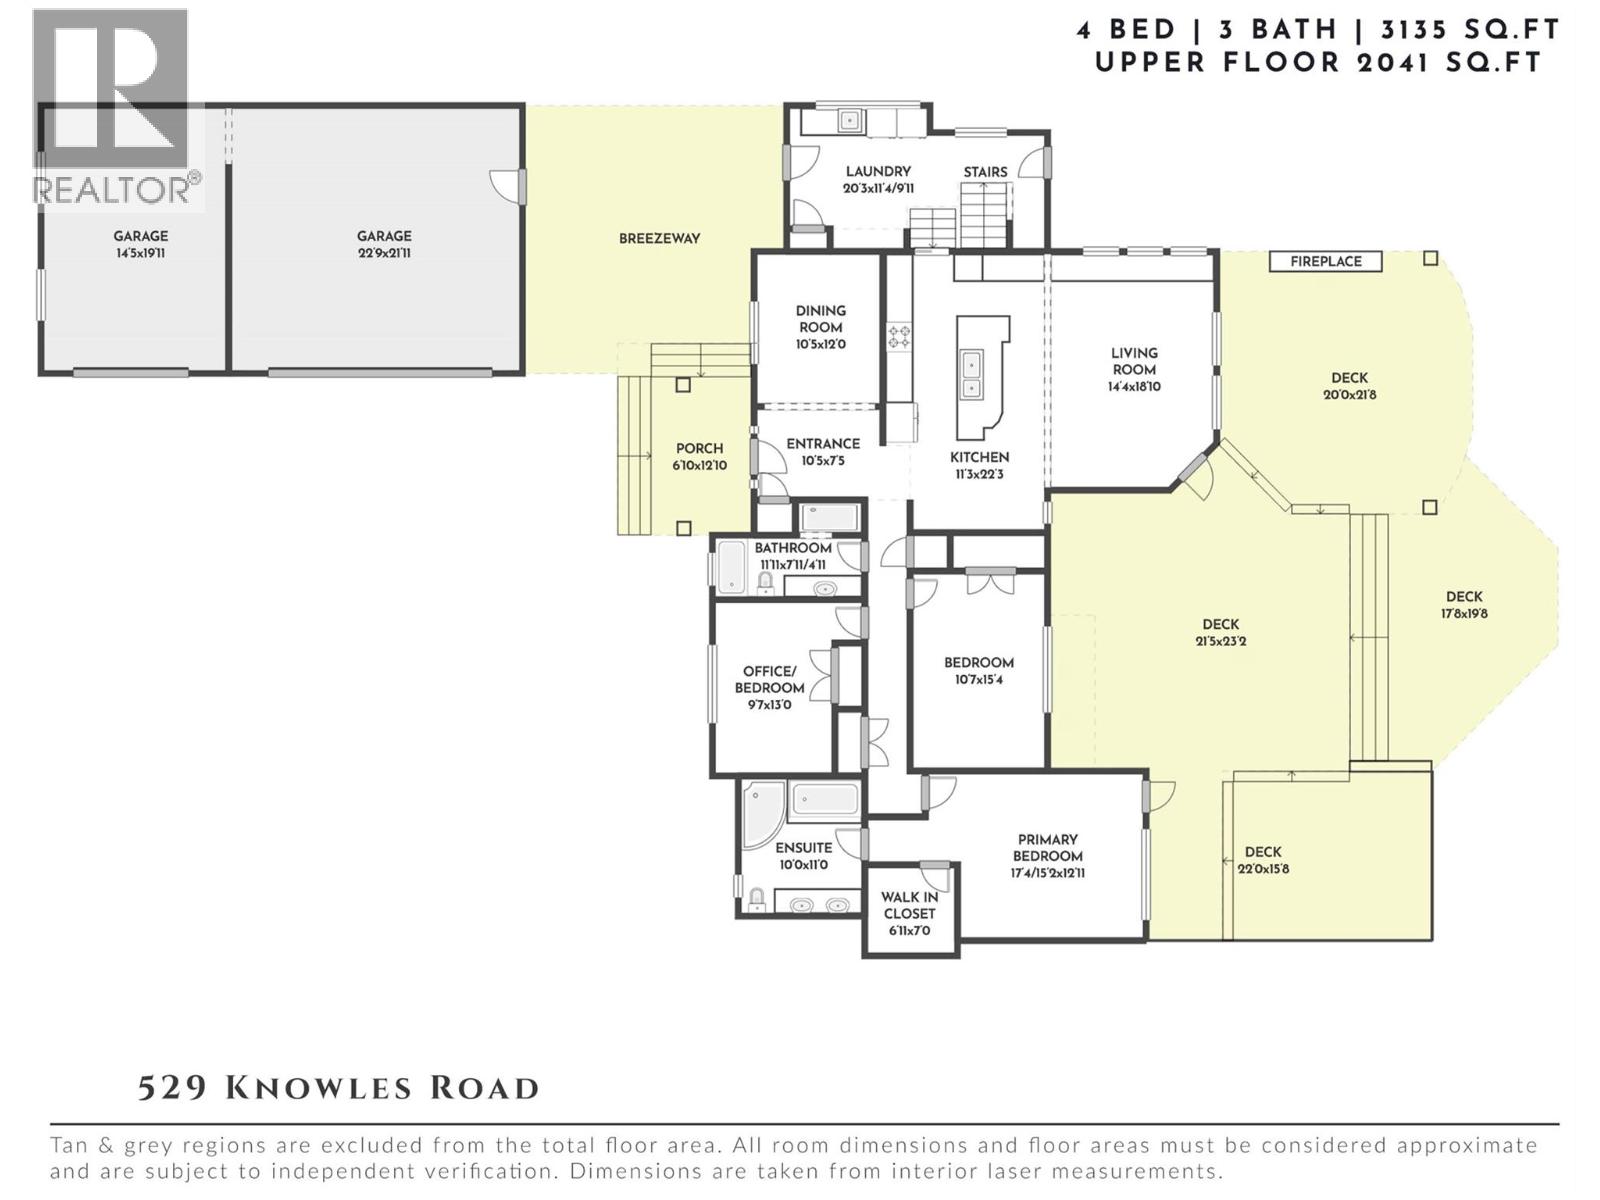
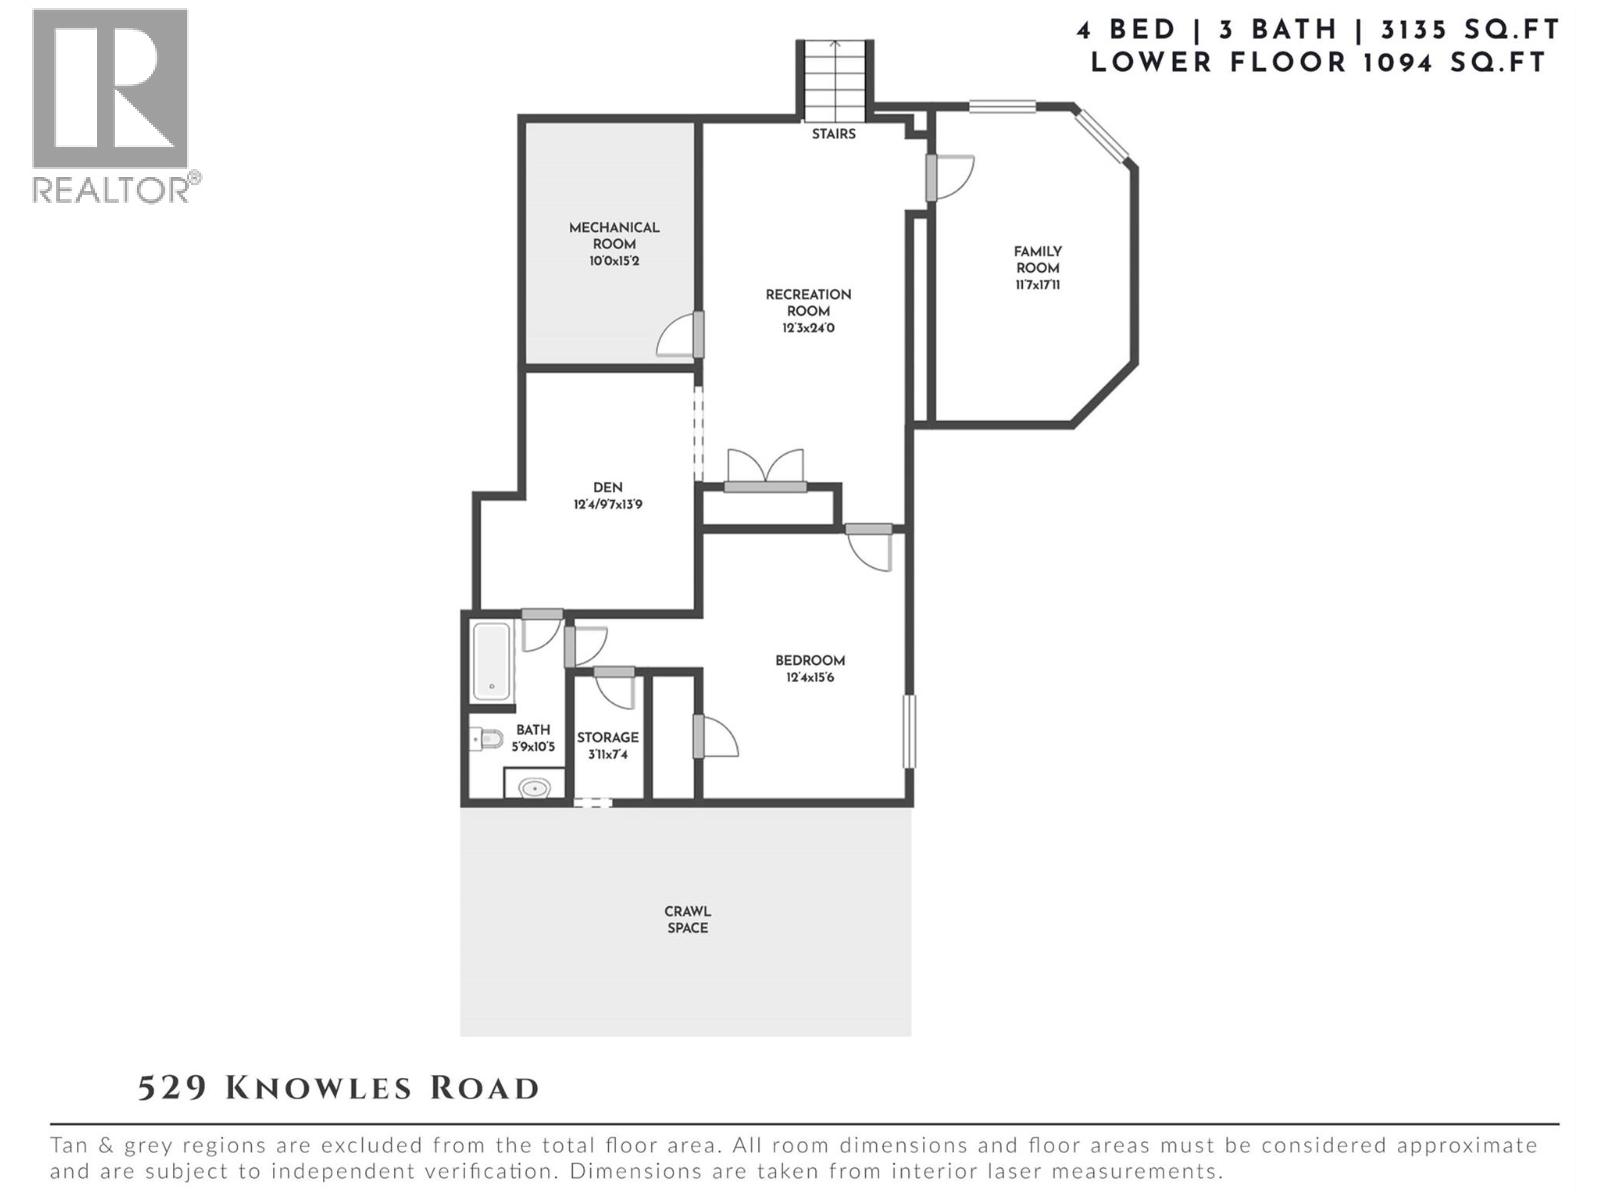
In Kelowna’s Lower Mission, certain streets stand apart -defined by wider parcels, mature tree canopy & homes built with permanence in mind. Set on an exceptional 0.62-acre flat estate lot, this property offers a level of space, privacy & presence rarely found in today’s market. Towering trees soften the home from the street & create a sense of arrival. The grounds feel less like a typical residential lot & more like a private park — usable, serene & increasingly difficult to replicate within one of Kelowna’s most desirable neighbourhoods. Walking distance to beaches, schools, wineries & everyday amenities. Inside, wood flooring anchors the main level, where a thoughtful layout balances comfort & entertaining. The kitchen features granite countertops, quality appliances & custom built-ins, opening naturally to formal dining & generous living spaces. Large windows draw the surrounding greenery inward, connecting each principal room to the landscape beyond. The primary suite is ideally positioned on the main floor, offering privacy, a walk-in closet & well-appointed ensuite. Two additional bedrooms & a full bathroom complete this level. The lower level offers scale without excess: a comfortable family room, recreation area, den, additional bedroom & full bathroom - well suited for guests, hobbies or multi-generational living. Outdoors, the land becomes the defining luxury. Flat, fenced, & irrigated, the backyard offers extraordinary privacy & flexibility: room for a future pool, expanded building/gardens or simply the freedom of open space rarely available in the Lower Mission. An outdoor fireplace, built-in speakers & multiple seating areas create an inviting setting for gatherings both large & intimate. Lovingly held for many years, this estate property presents a rare opportunity to personalize a home of enduring quality for your unique lifestyle while preserving the character & scale that make properties like this increasingly scarce. (id:48970)
Show More