- ©MLS 10381521
- Area 2632 sq ft
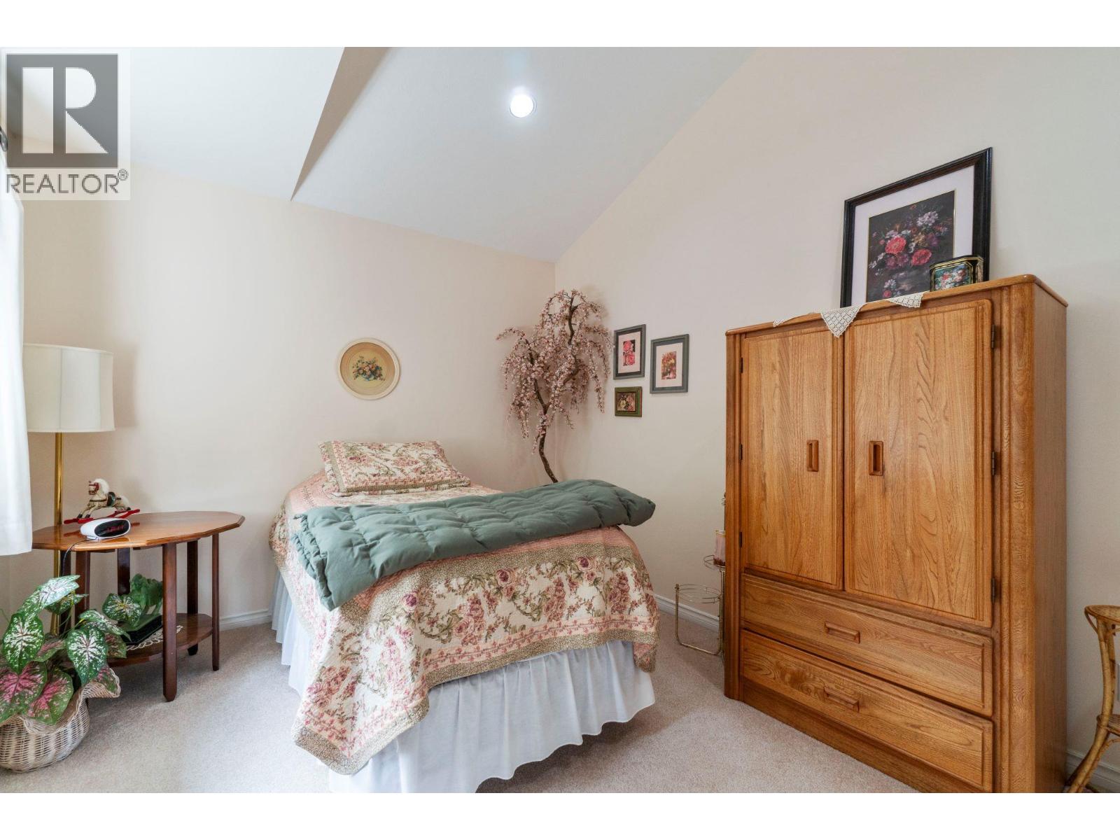
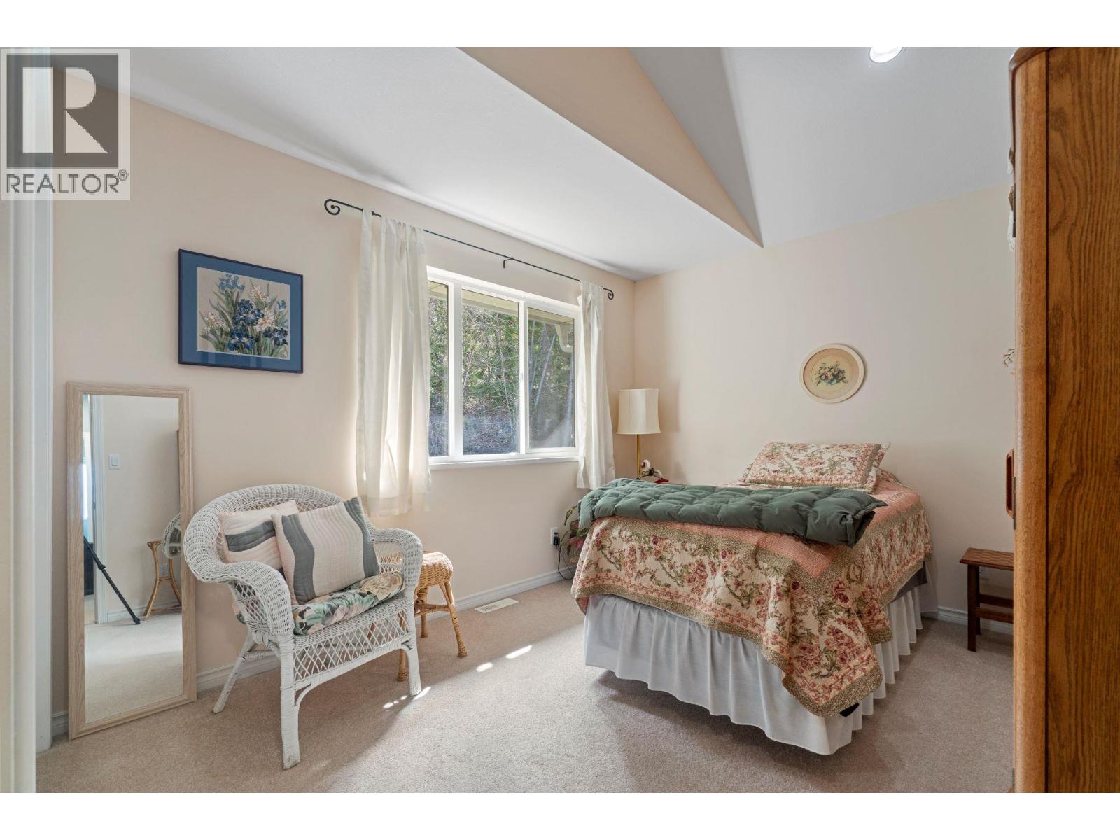
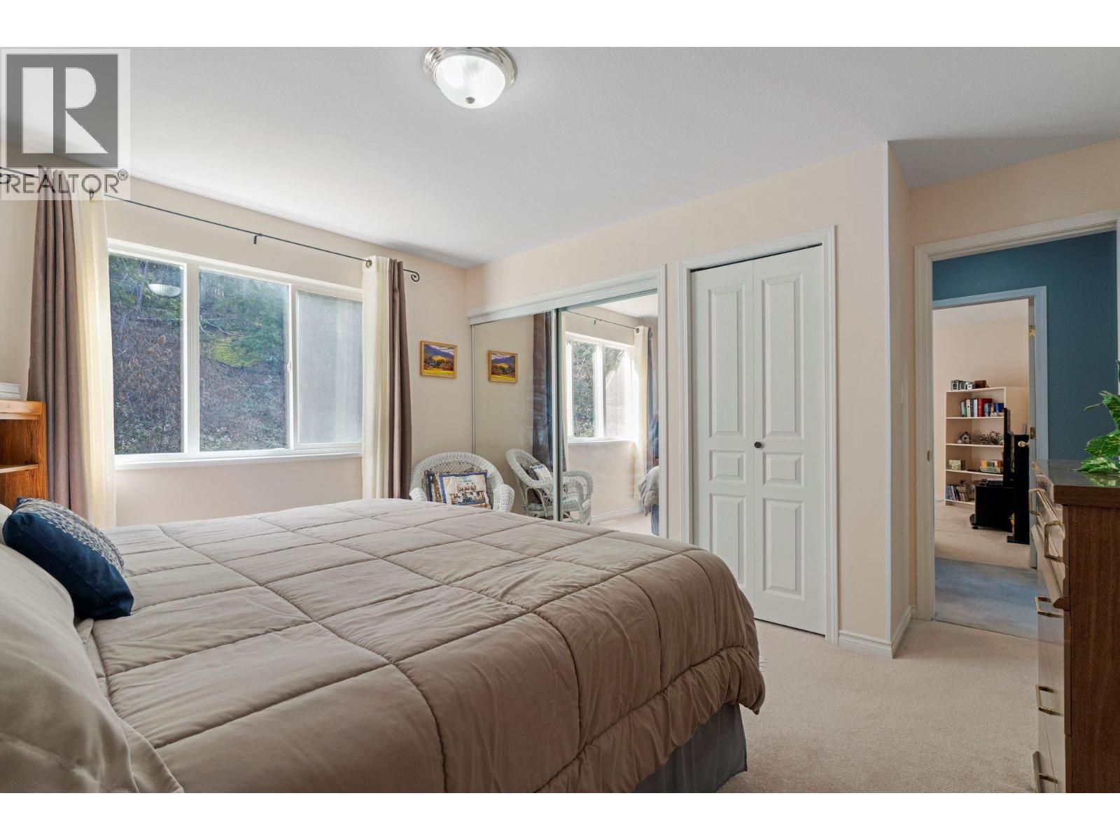
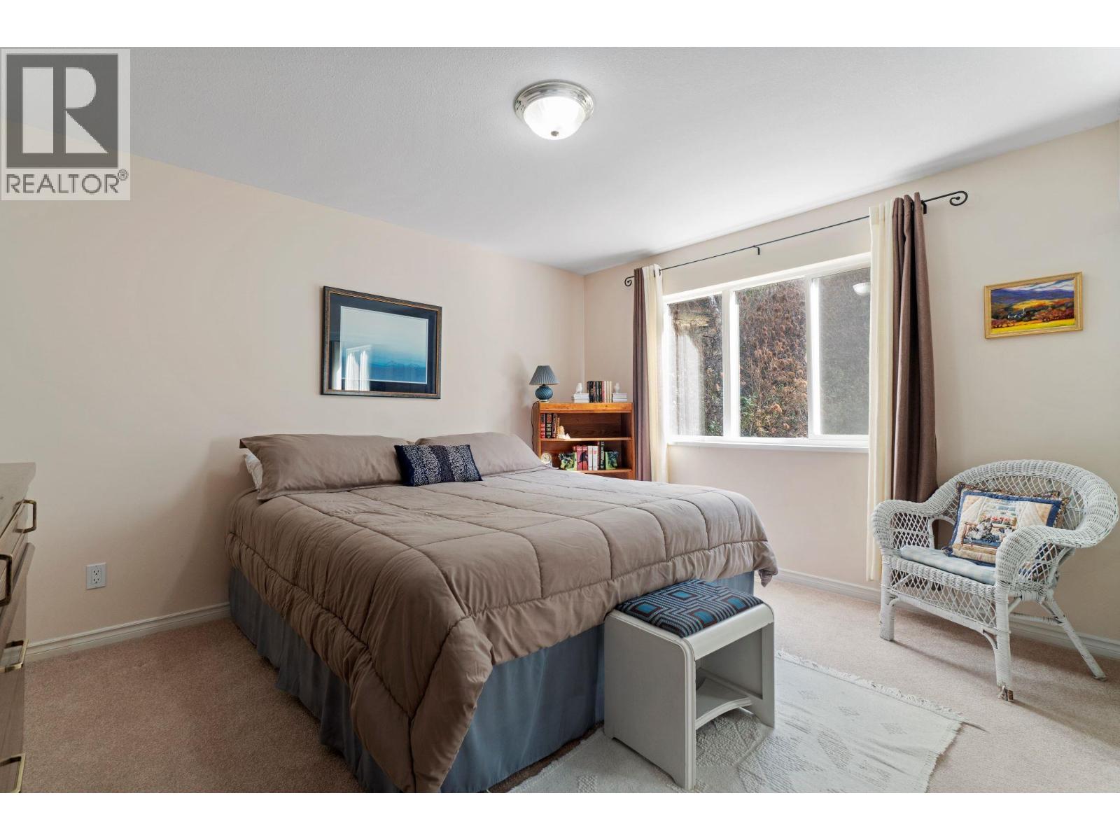
- Bedrooms 4
- Bathrooms 4
- Parkings 6
Description
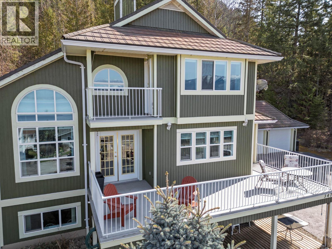
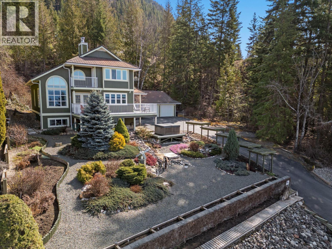
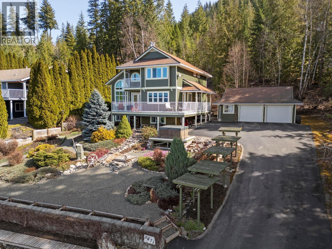
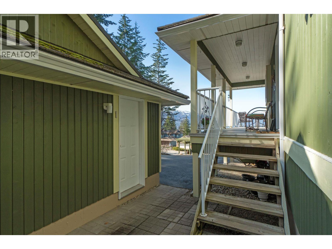
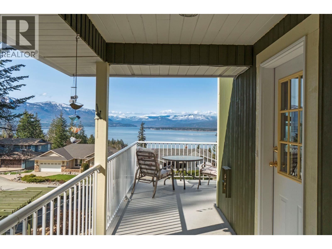
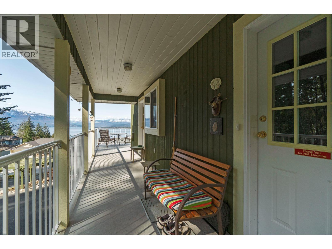
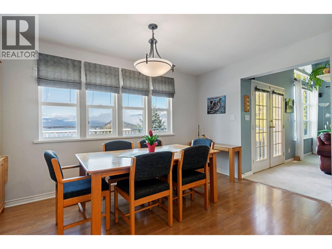
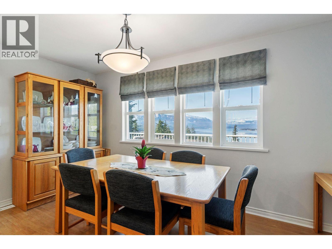
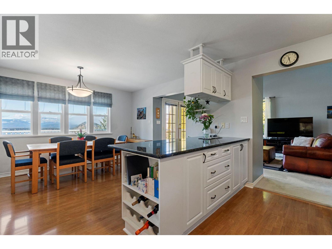
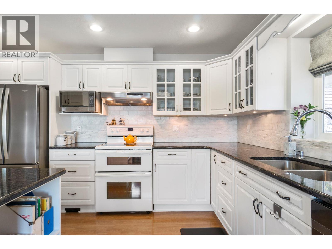
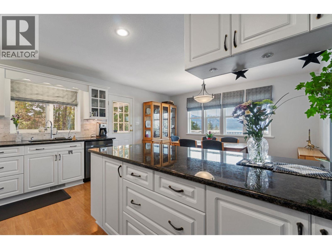
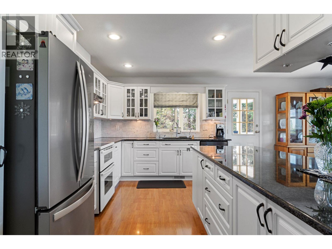
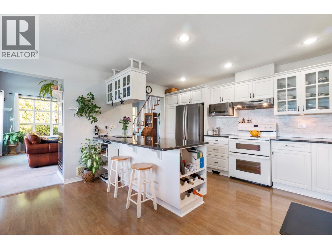
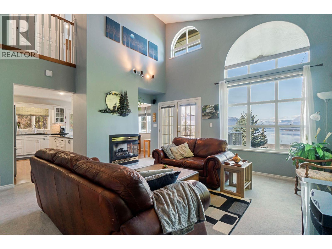
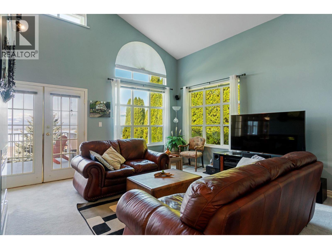
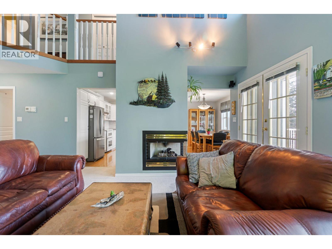
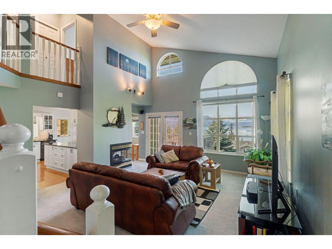
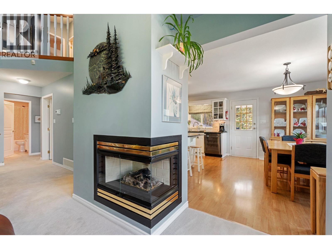
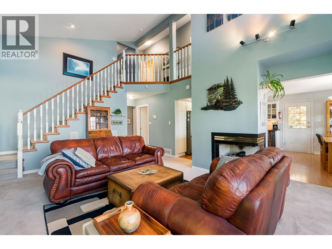
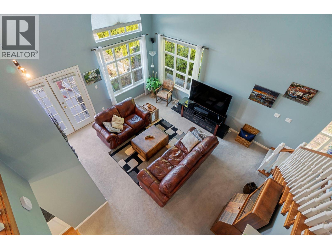
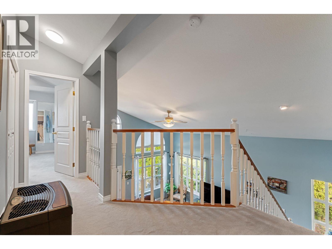
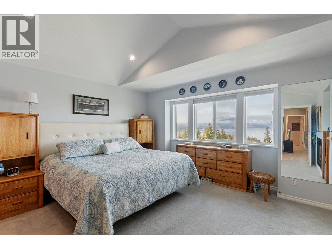
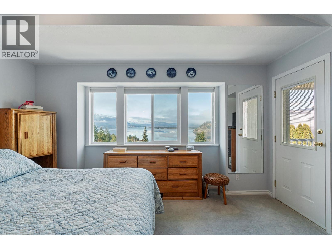
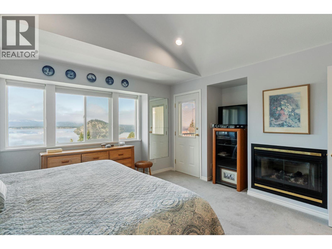
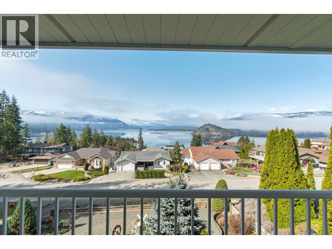
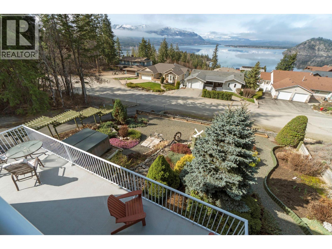
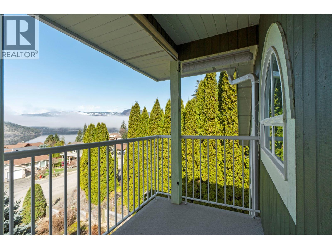
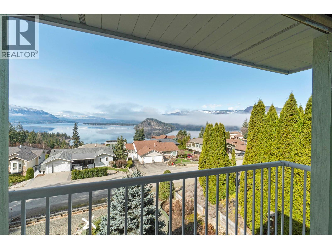
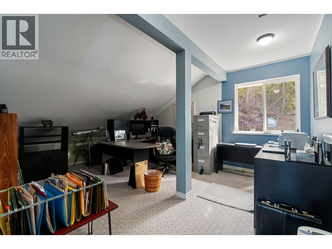
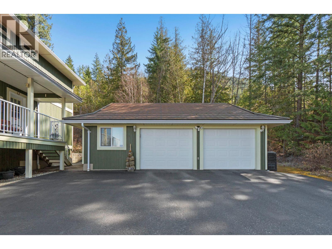
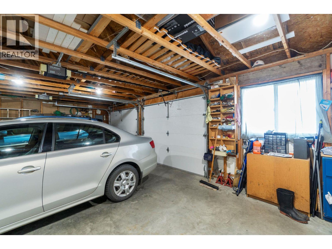
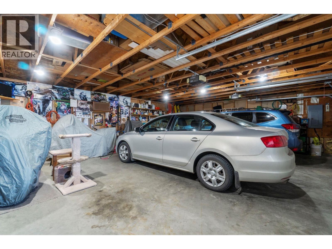
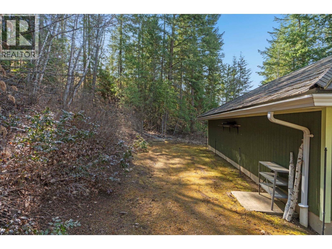

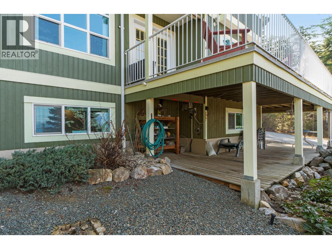
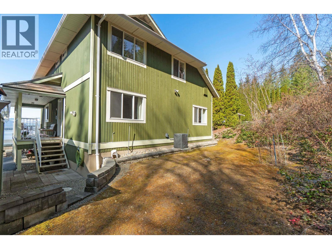
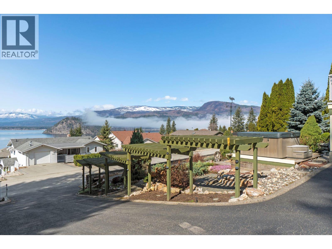
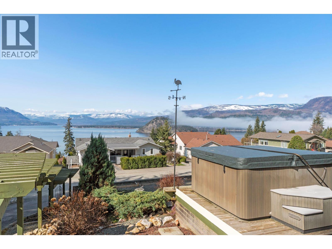
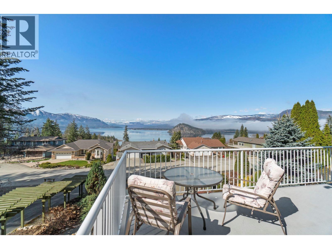
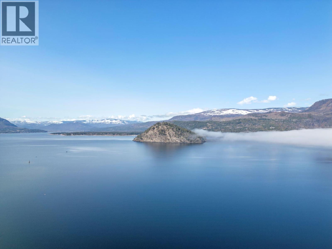
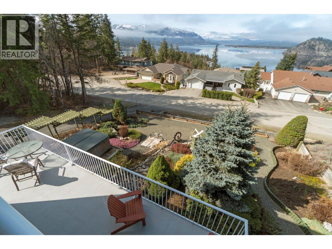
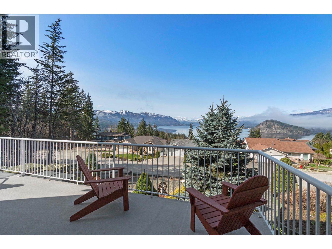
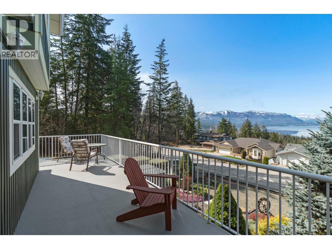
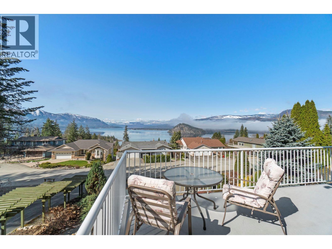
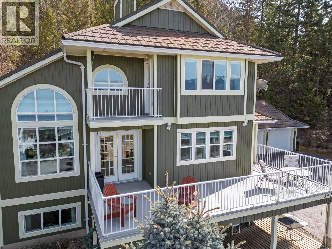
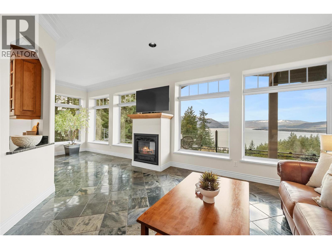
You'll fall in love with the view! Here's a terrific property located in one of the best subdivisions with one of the best views overlooking one of the best lakes in British Columbia. It doesn't get better than this! 2632 sq ft Jenish-designed, custom-built, 4 bed, 3 1/2 bath home on 0.4 acres, with spacious rec room, exercise room, loft/office and oversized garage/workshop tossed in. You'll love with the spectacular panoramic view of Shuswap Lake and Blind Bay from your open concept kitchen-dining room, your full-width deck, your hot tub, your living room, your Juliet balcony or your very spacious primary bedroom suite. Quality is evident throughout with gleaming black granite countertops, 16 ft cathedral ceilings, 2""x 6"" construction, low-E argon windows, Duradek deck covering, 50 year metal roof, 10 station in-ground irrigation system, Pergo laminate flooring, water filtration system, heat recovery ventilation, high-efficiency furnace, central A/C, central vac and HWT. There's no grass to cut giving you plenty of time to relax in your beautiful 4-person outdoor hot tub overlooking your extensive gardens and pergola. You can move-in and enjoy it all from day 1! Watch the fully narrated video tour (Virtual Tour 1) and call for your showing appointment today! Measurements taken from Matterport and should be considered as being approximate. (id:48970) Show More
Details
- Constructed Date: 1999
- Property Type: Single Family
- Type: House
- Architectural Style: Contemporary
- Neighbourhood: Blind Bay
Features
- Balcony
- Lake view
- Mountain view
- View of water
- View (panoramic)
- Refrigerator
- Dishwasher
- Dryer
- Range - Electric
- Microwave
- Hood Fan
- Washer
- Central air conditioning
- Forced air
- See remarks
Rooms Details For 3471 McBride Road
| Type | Level | Dimension |
|---|---|---|
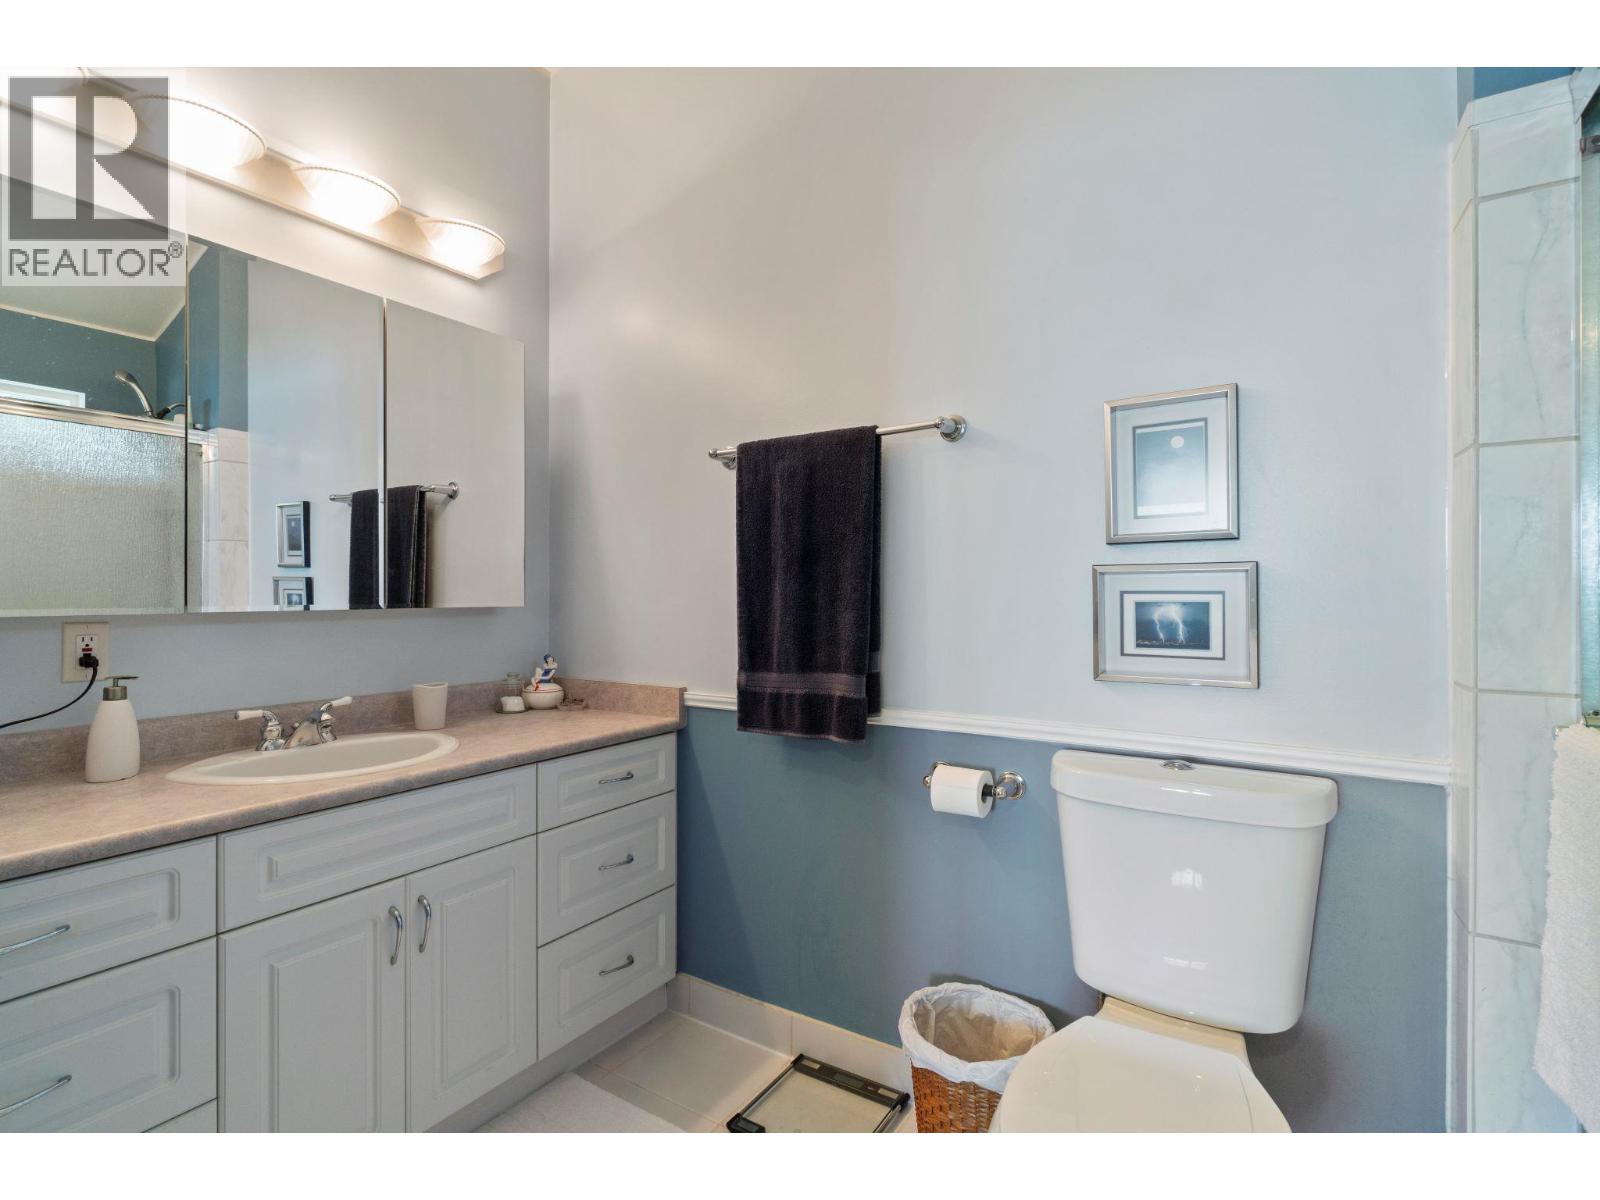
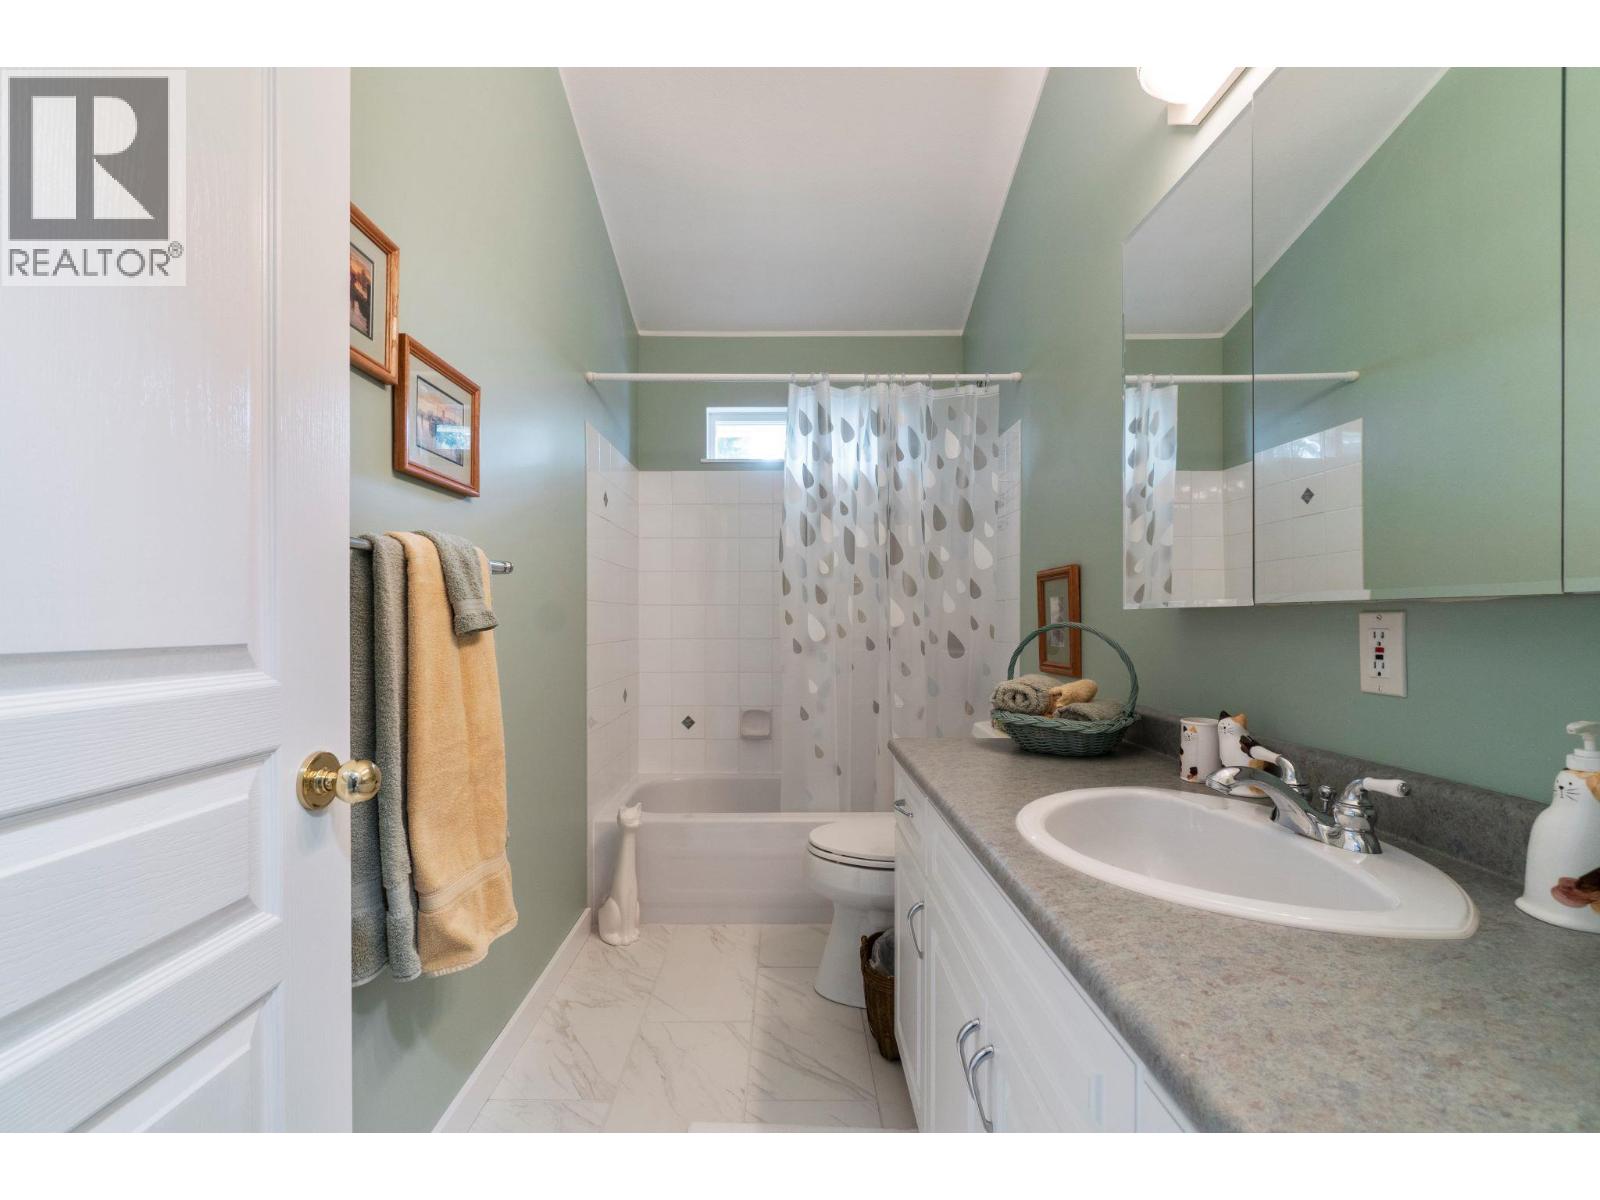
| 4pc Bathroom | Second level | 10'5'' x 4'11'' |
| Office | Second level | 16'5'' x 13'2'' |
| Bedroom | Second level | 14'1'' x 9'11'' |
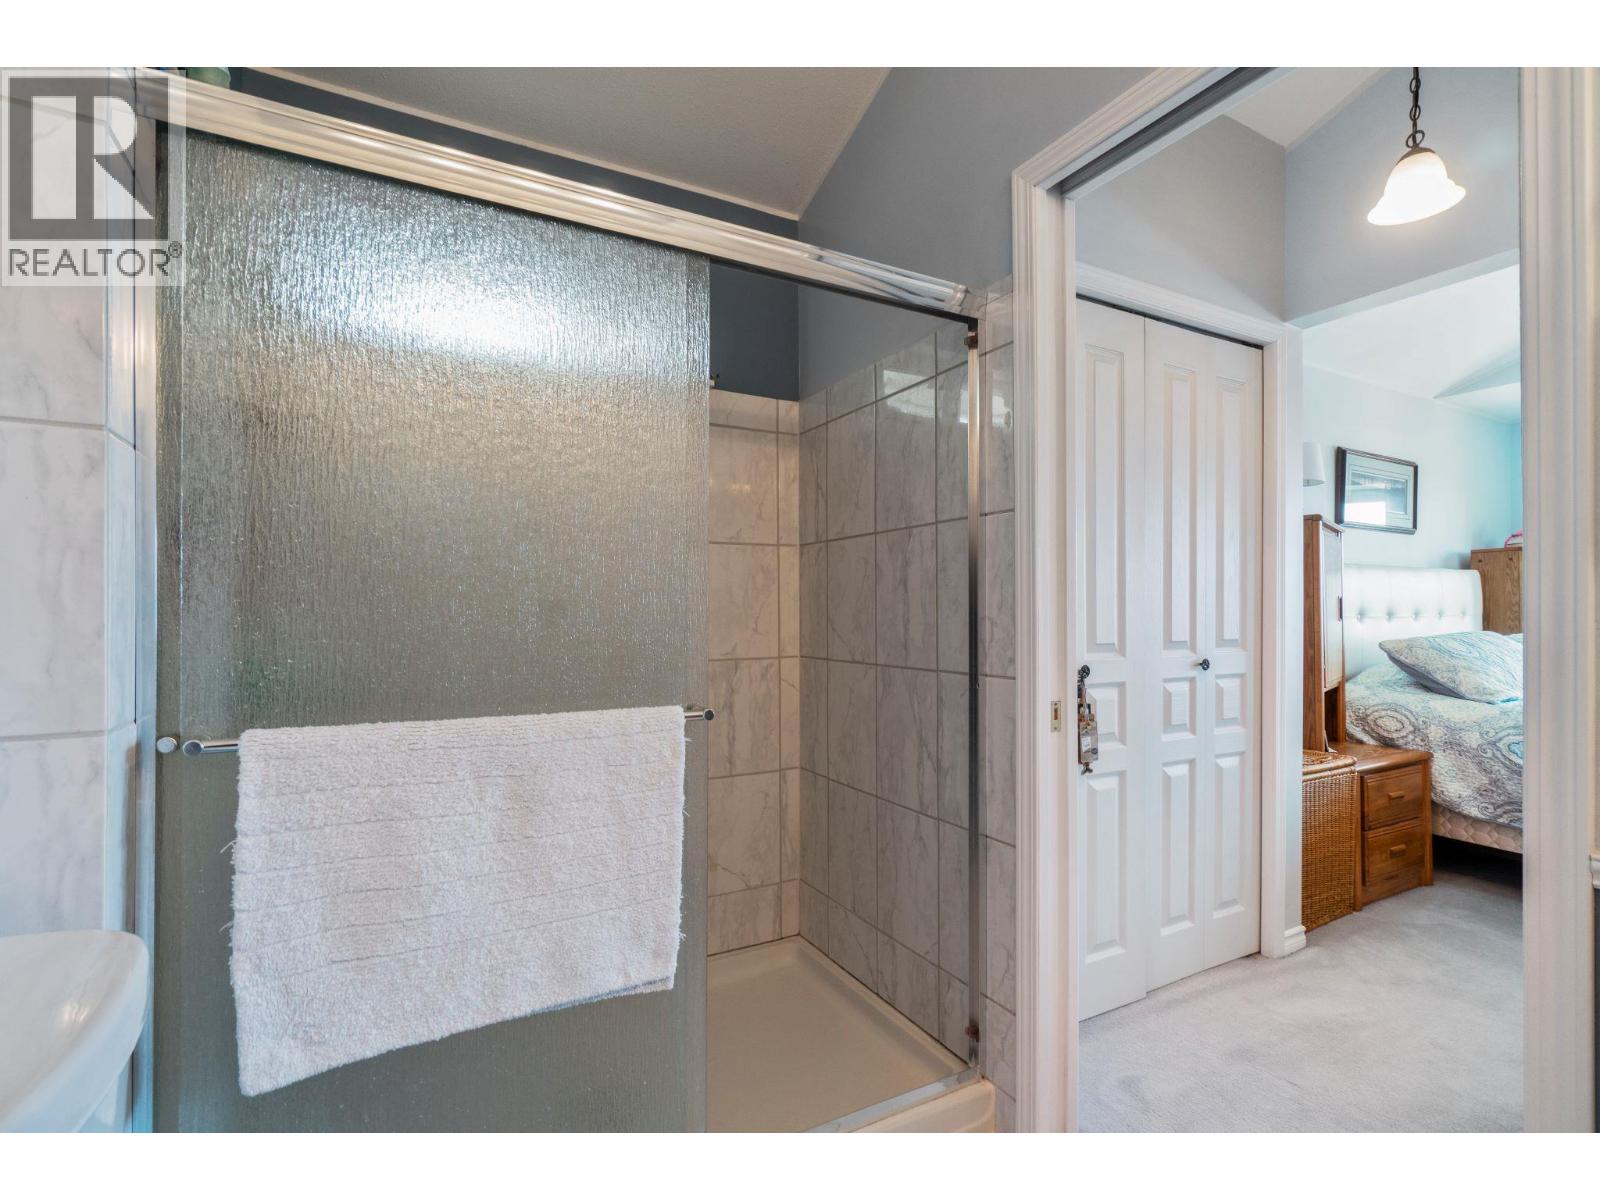
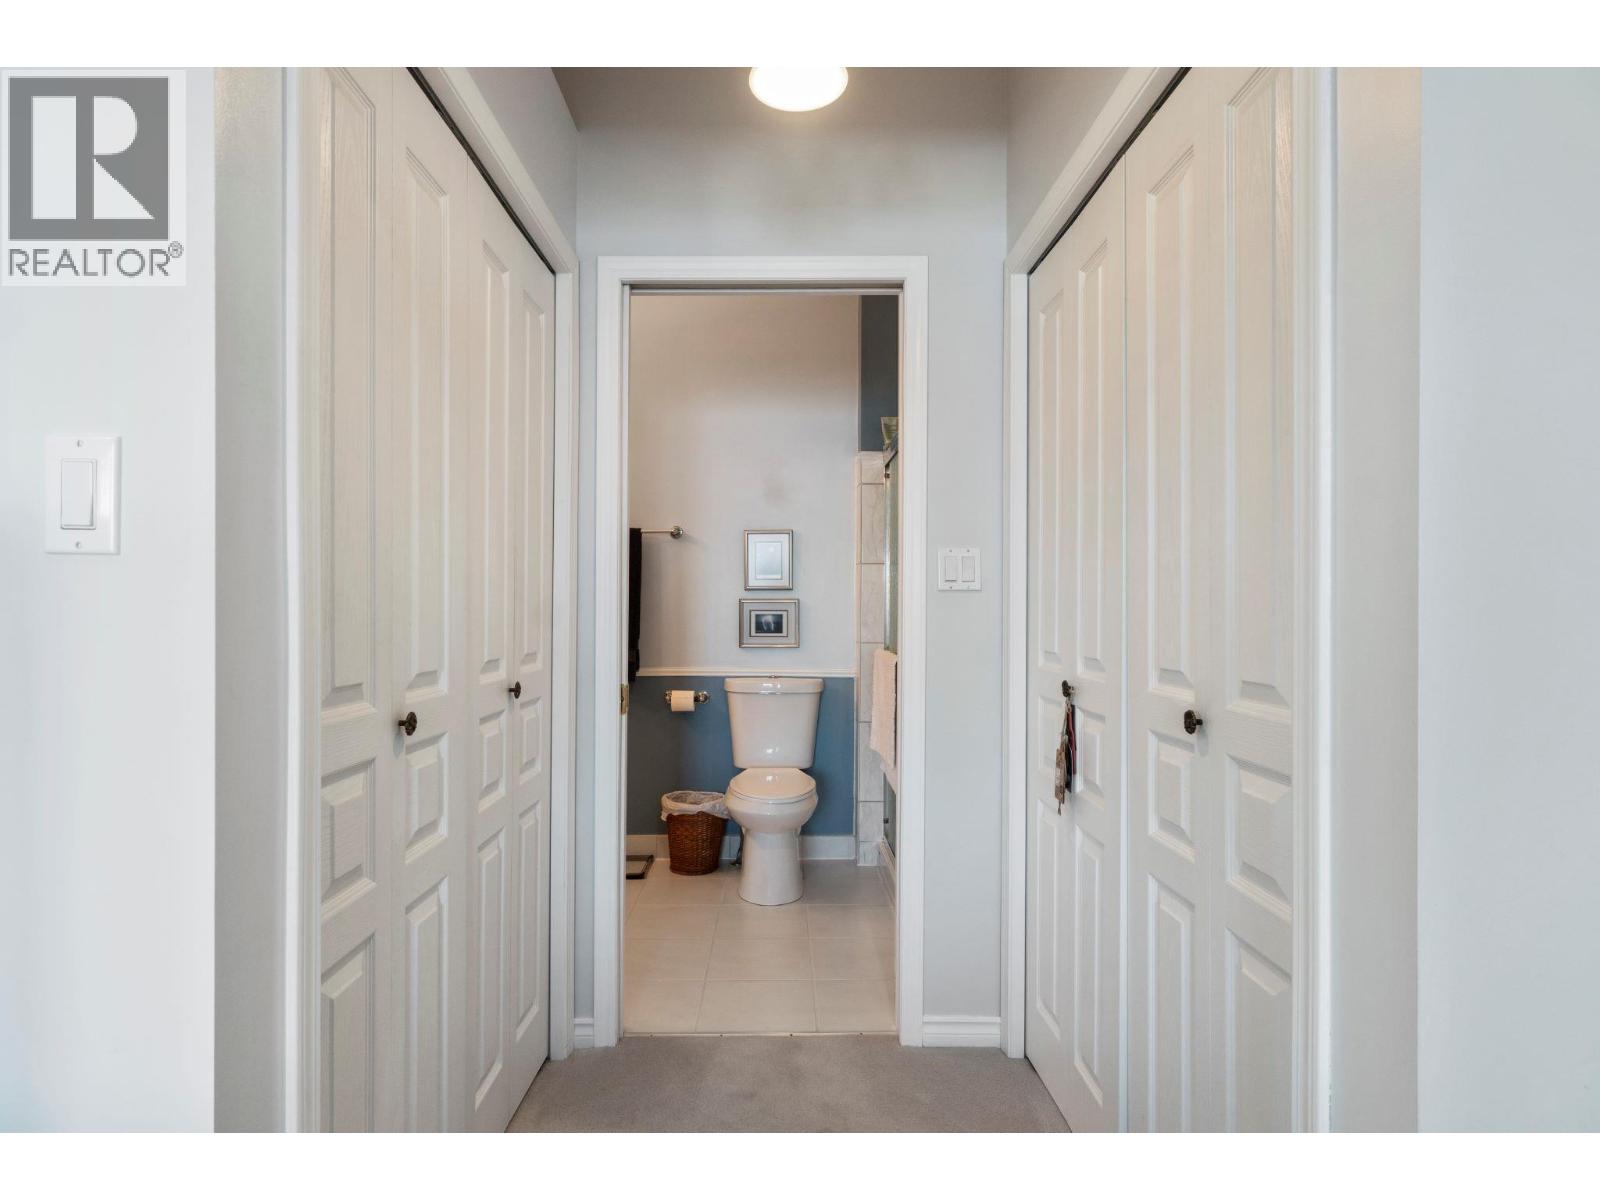
| 4pc Ensuite bath | Second level | 10'5'' x 5'3'' |
| Primary Bedroom | Second level | 16'2'' x 14'2'' |
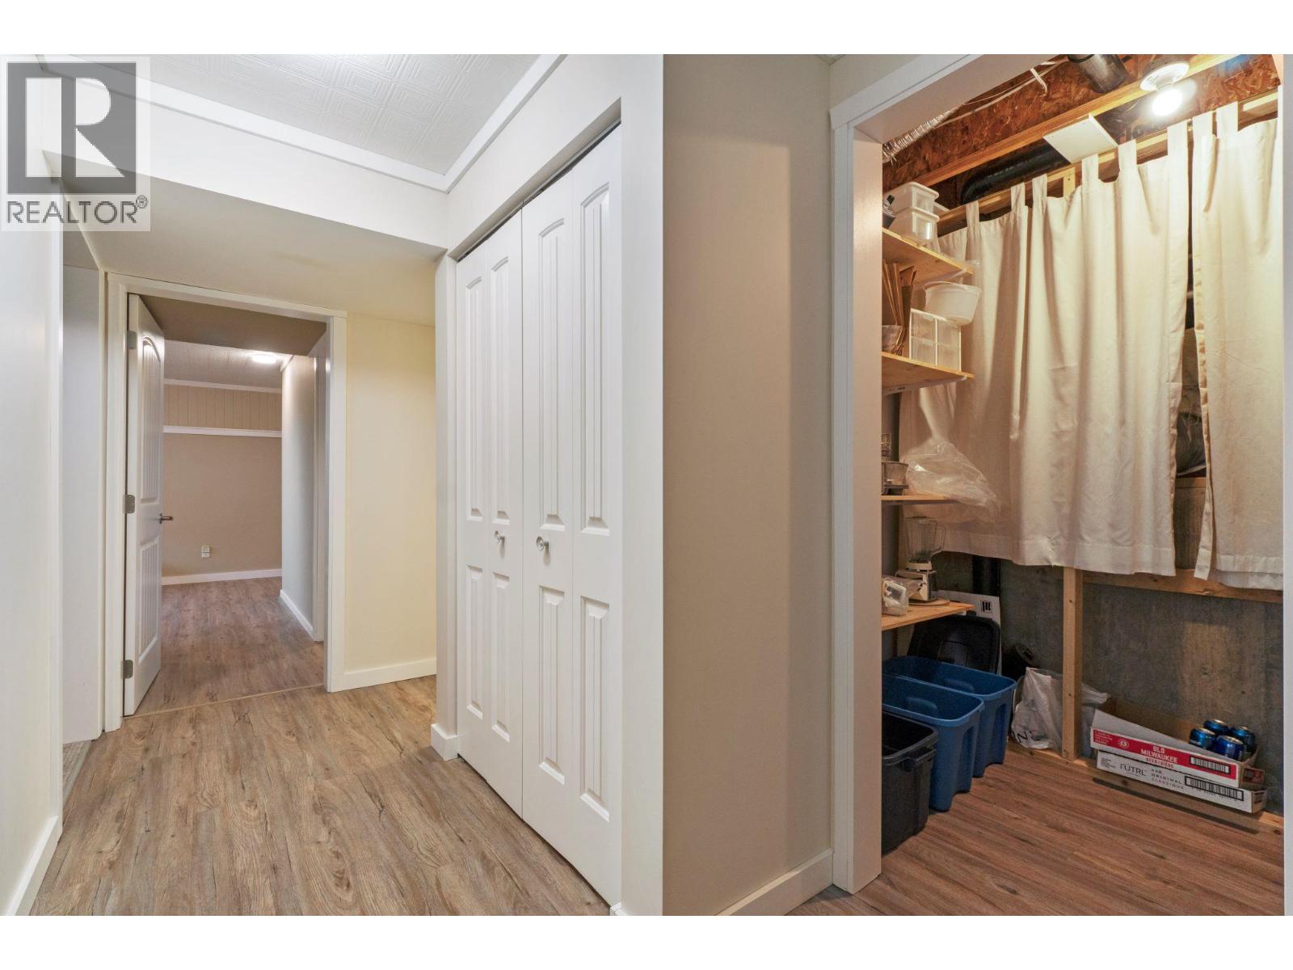
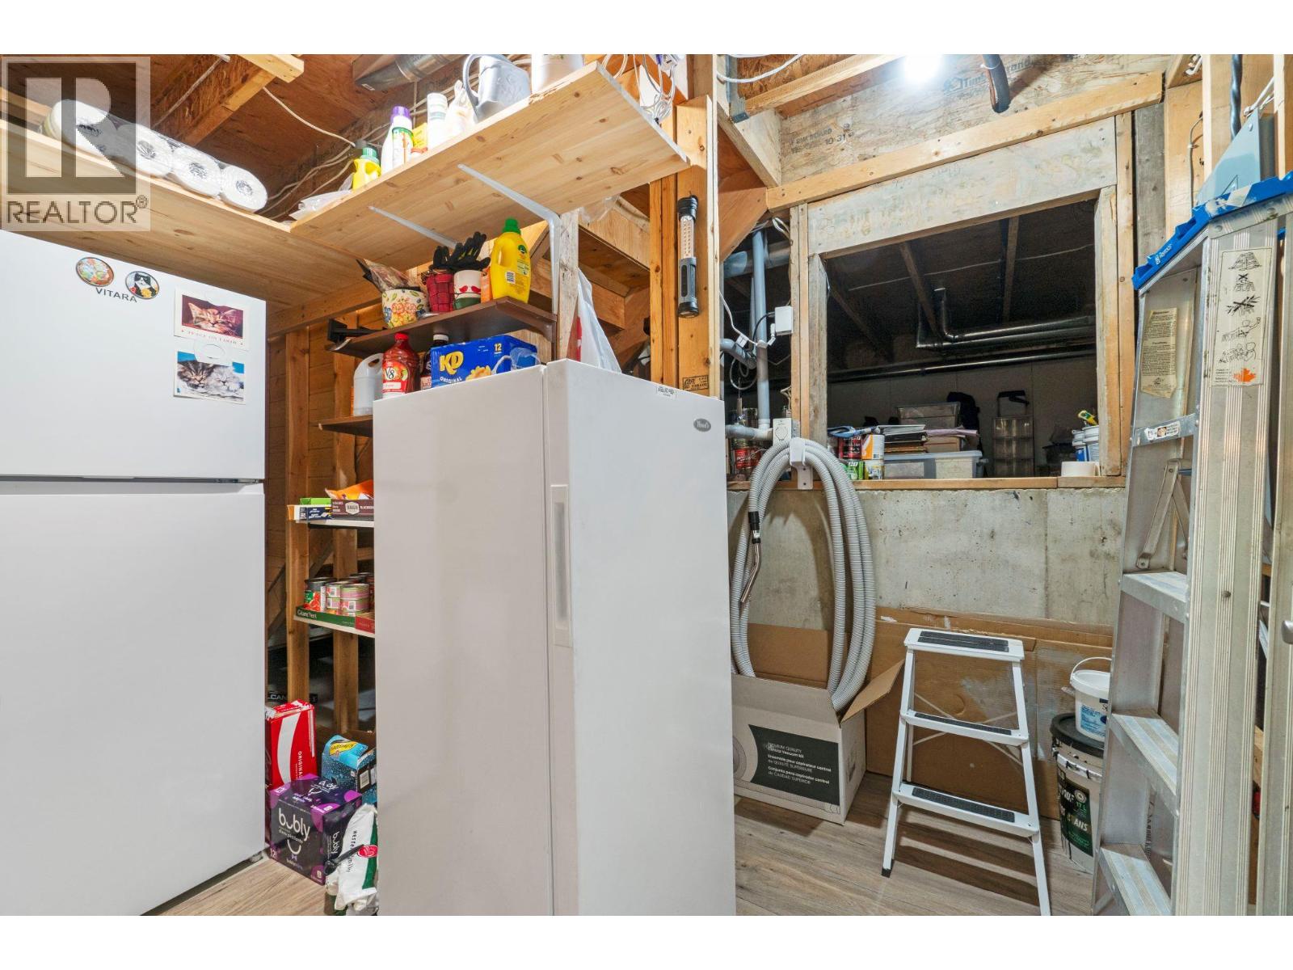
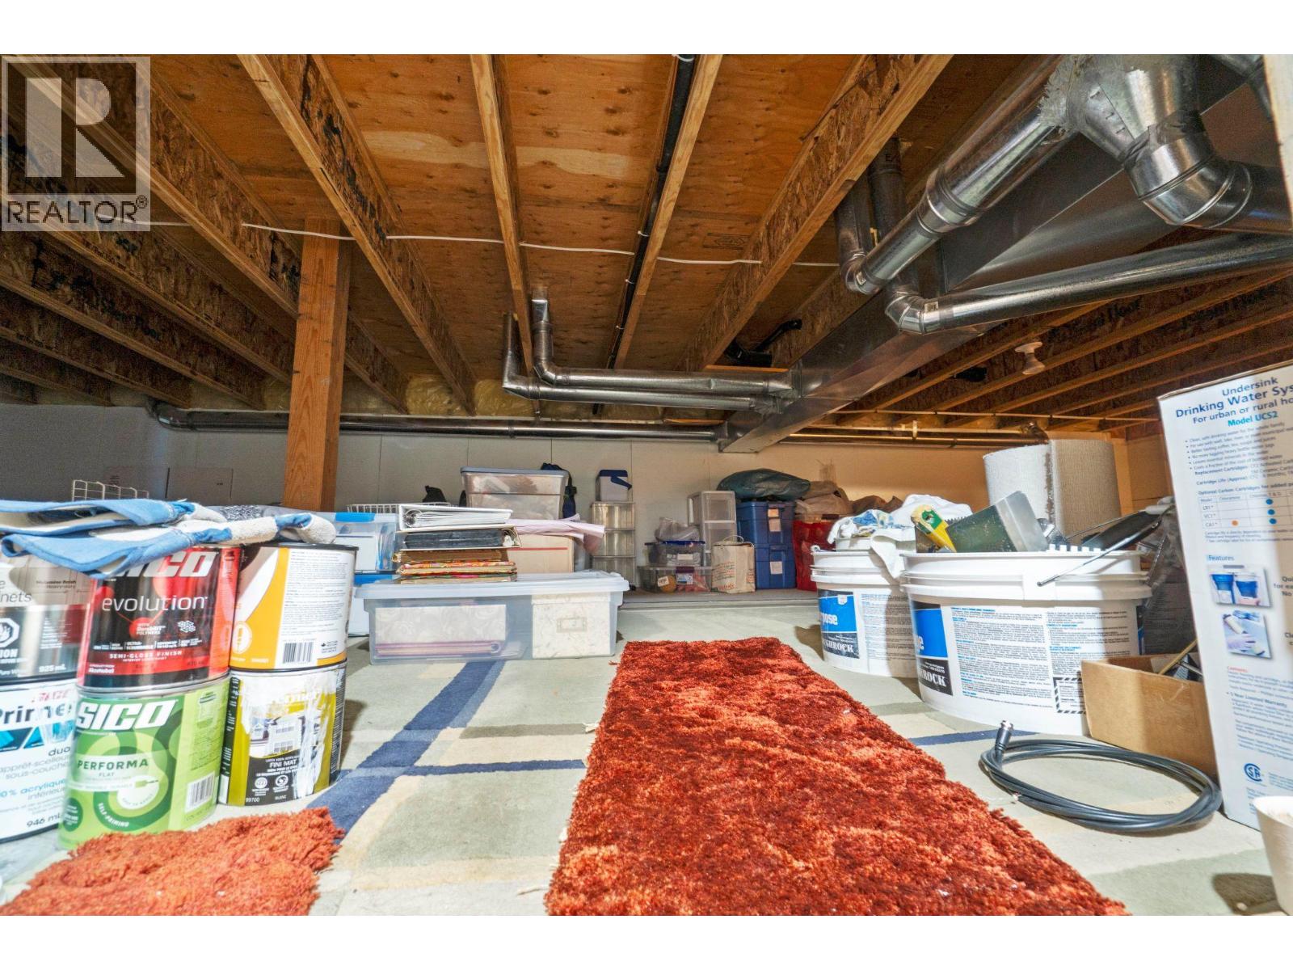
| Storage | Basement | 12'9'' x 7'5'' |
| Storage | Basement | 7'2'' x 4'7'' |
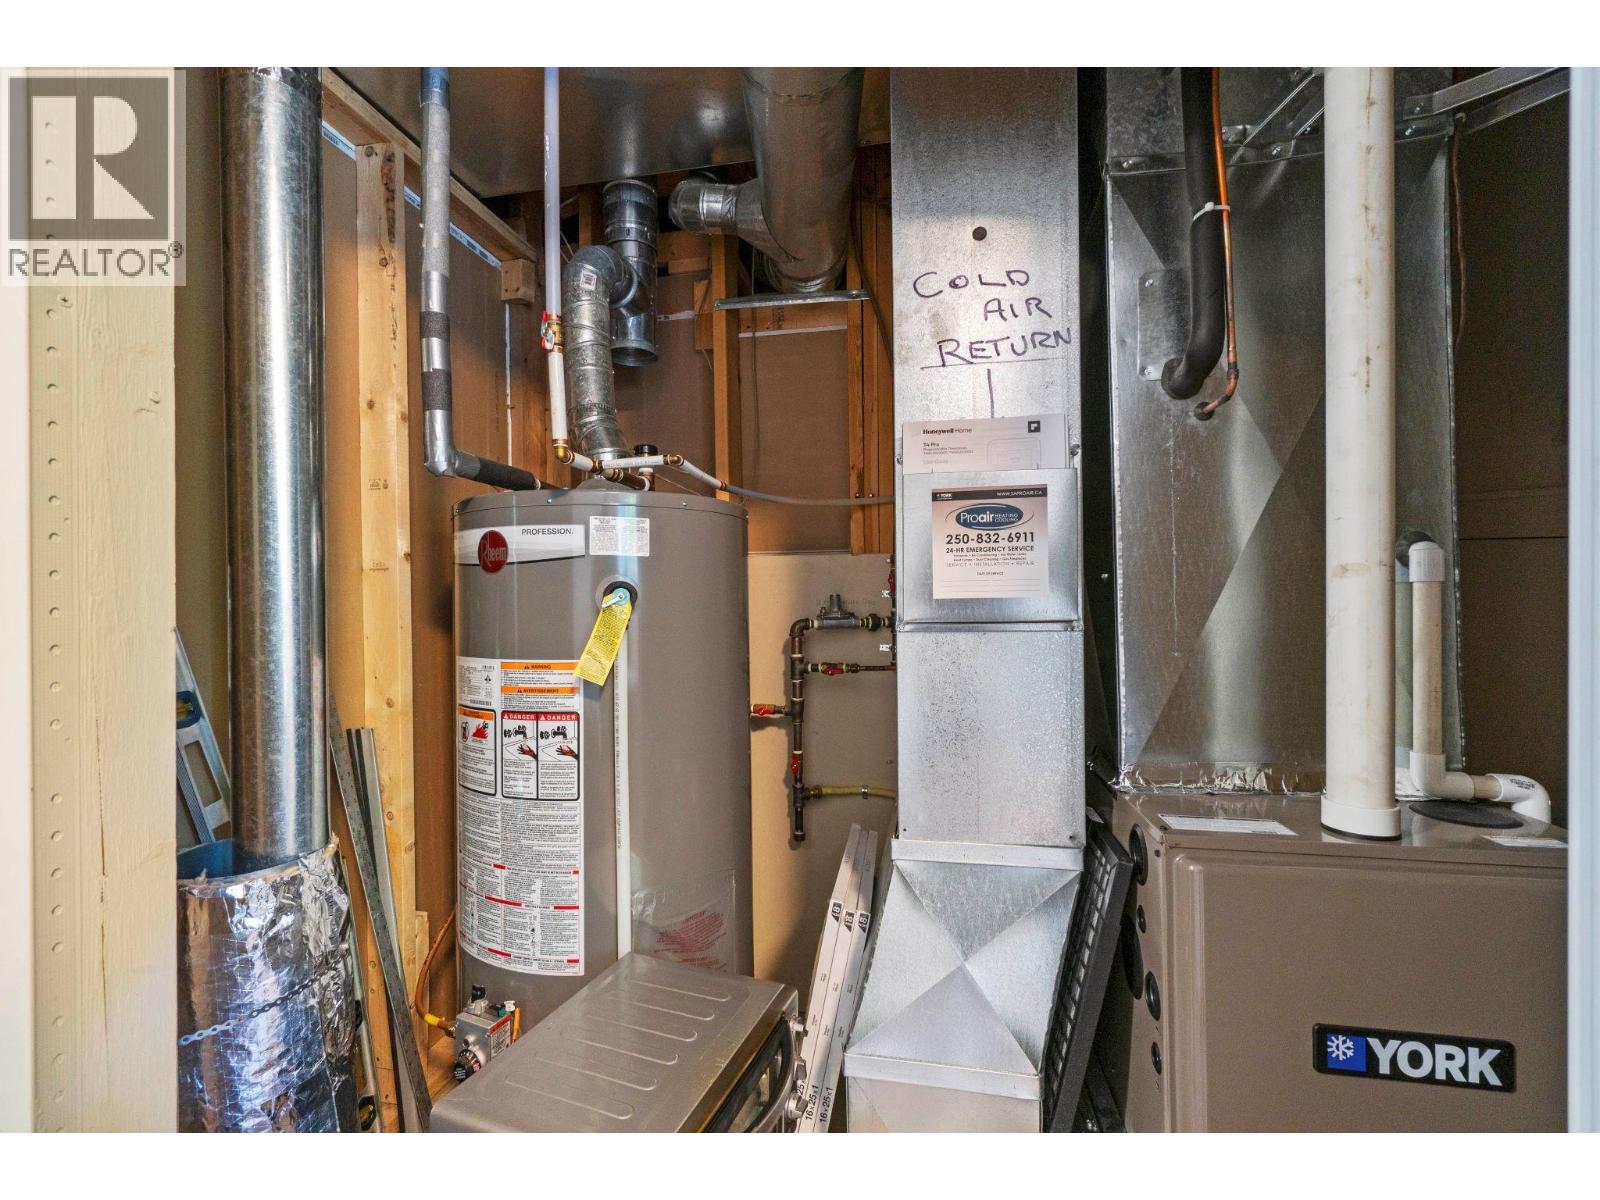
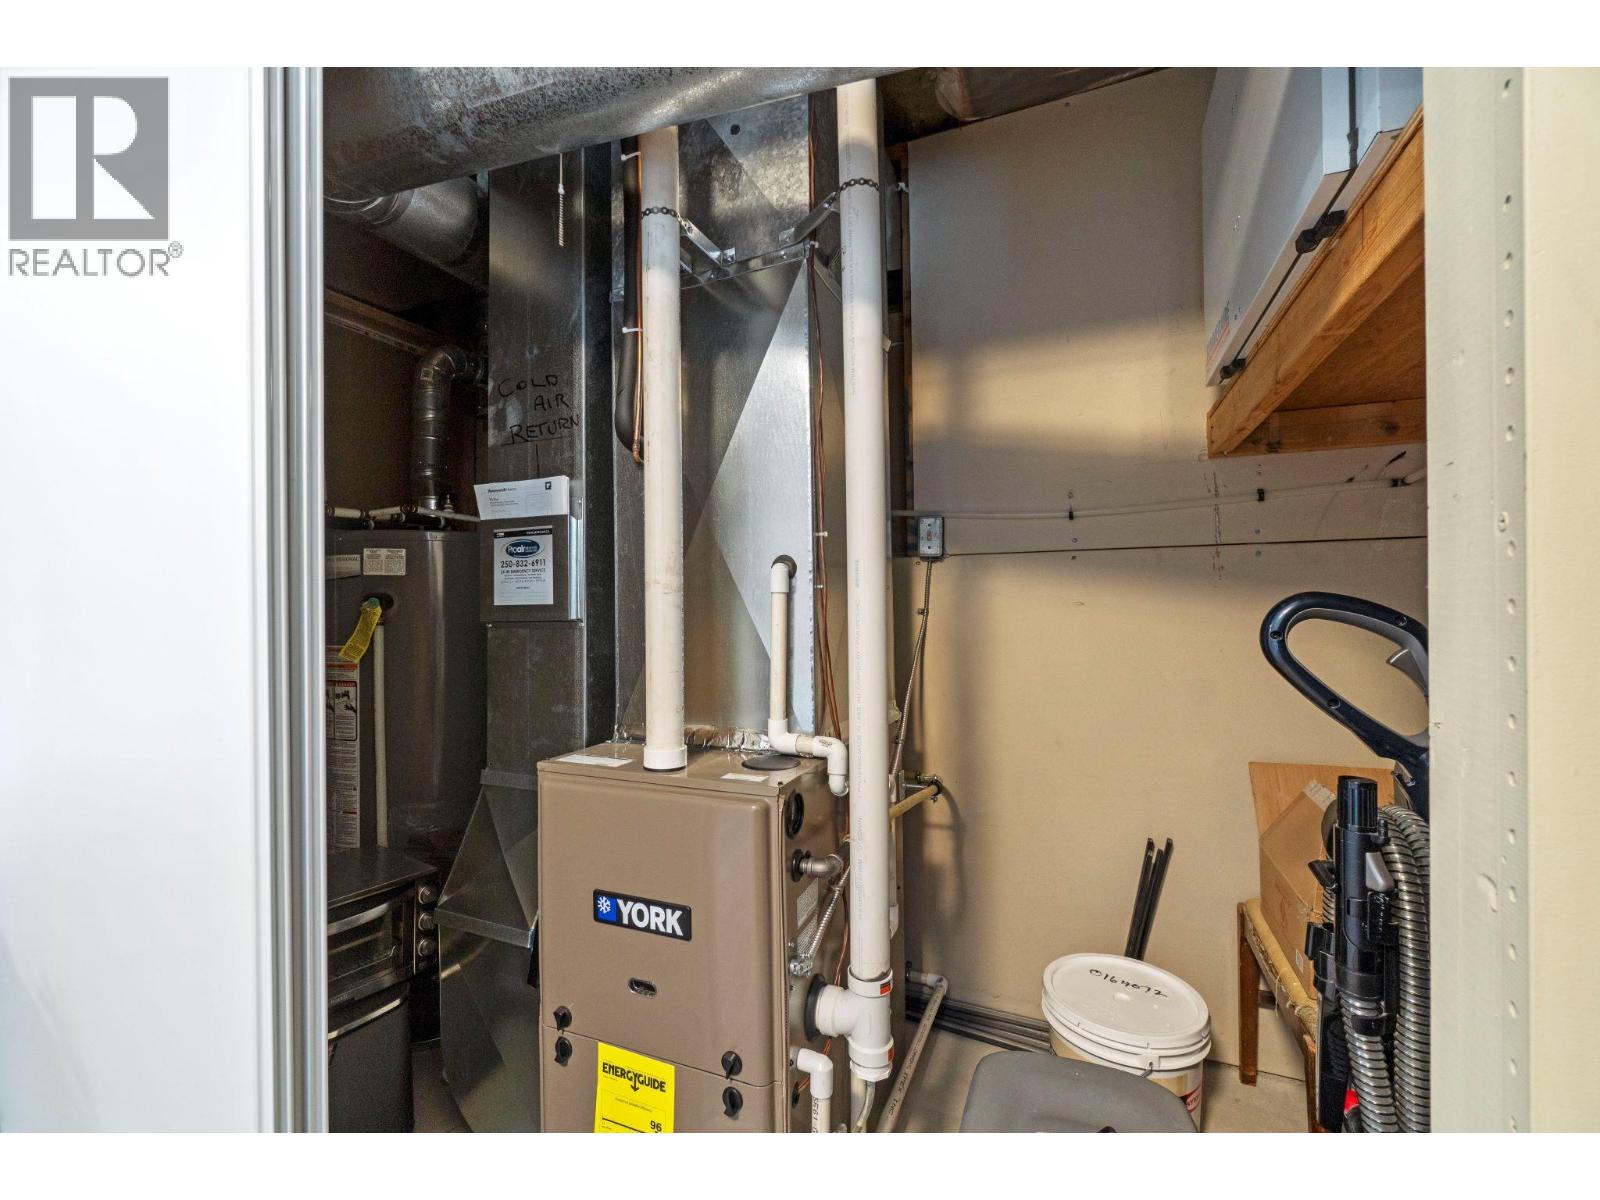
| Utility room | Basement | 9'7'' x 4'7'' |
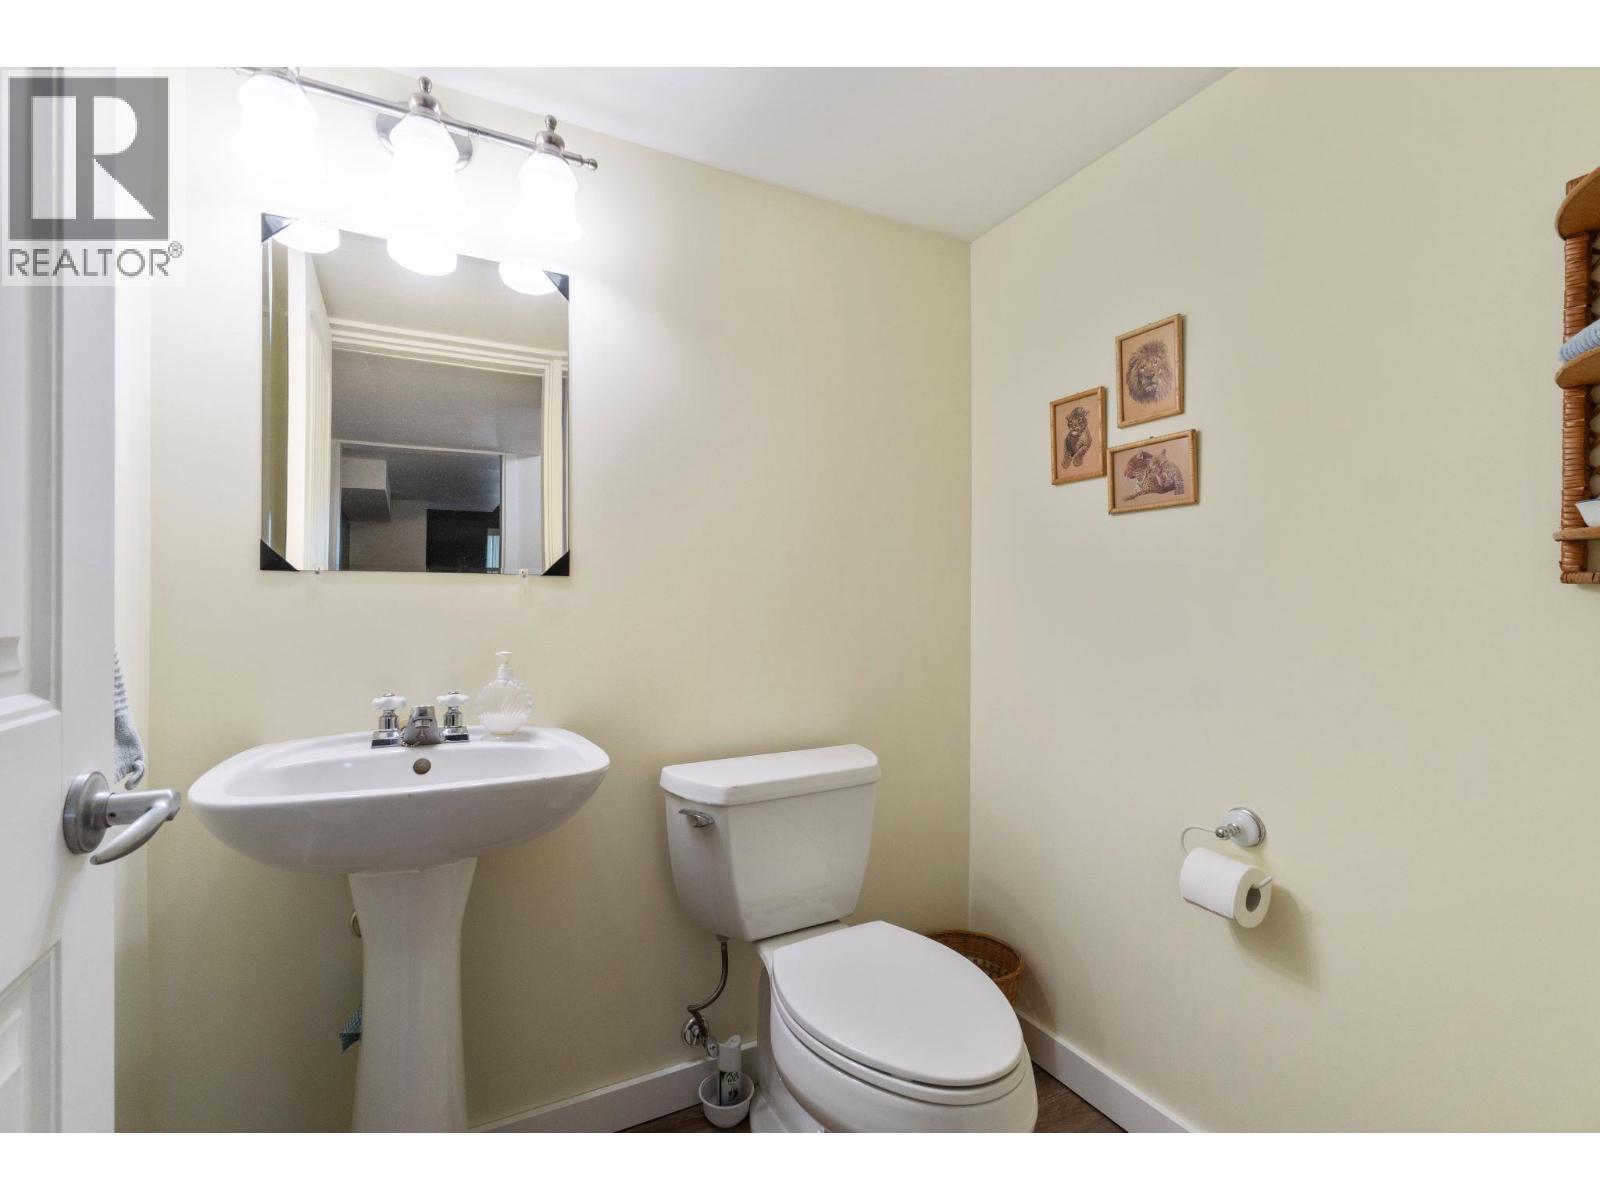
| 2pc Bathroom | Basement | 5'9'' x 4'8'' |
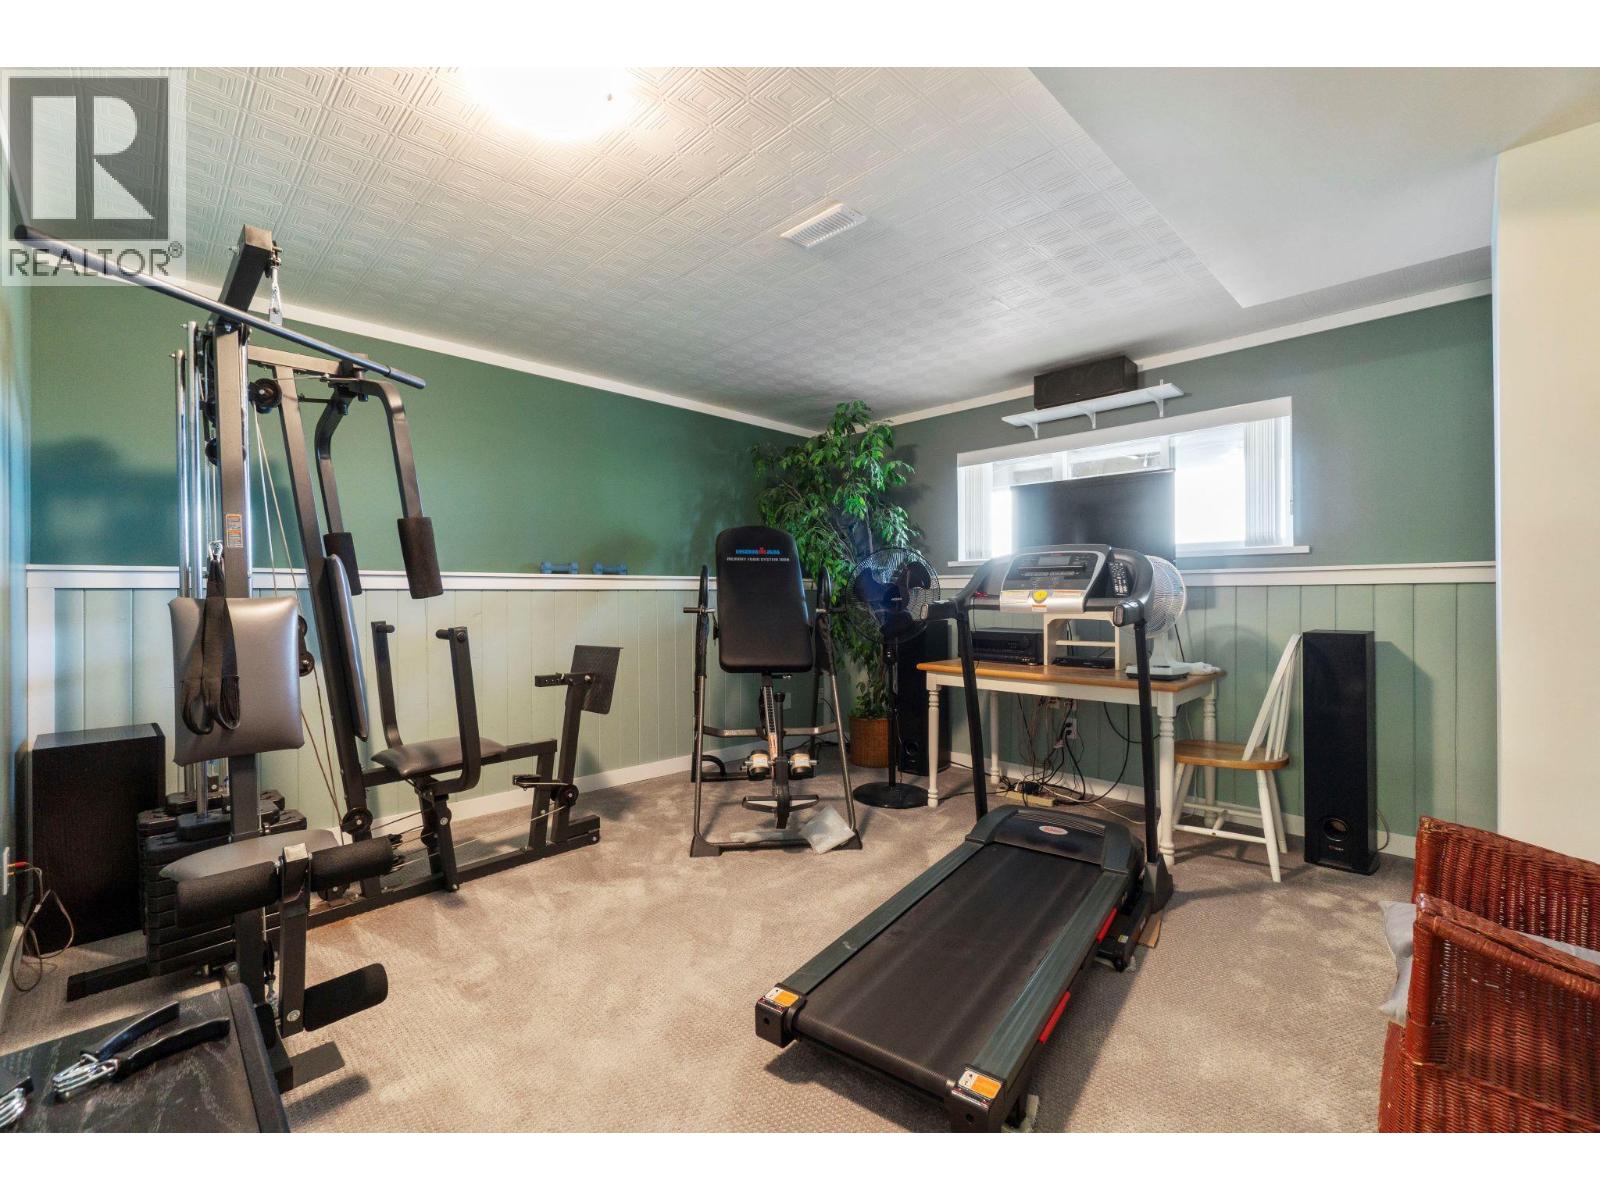
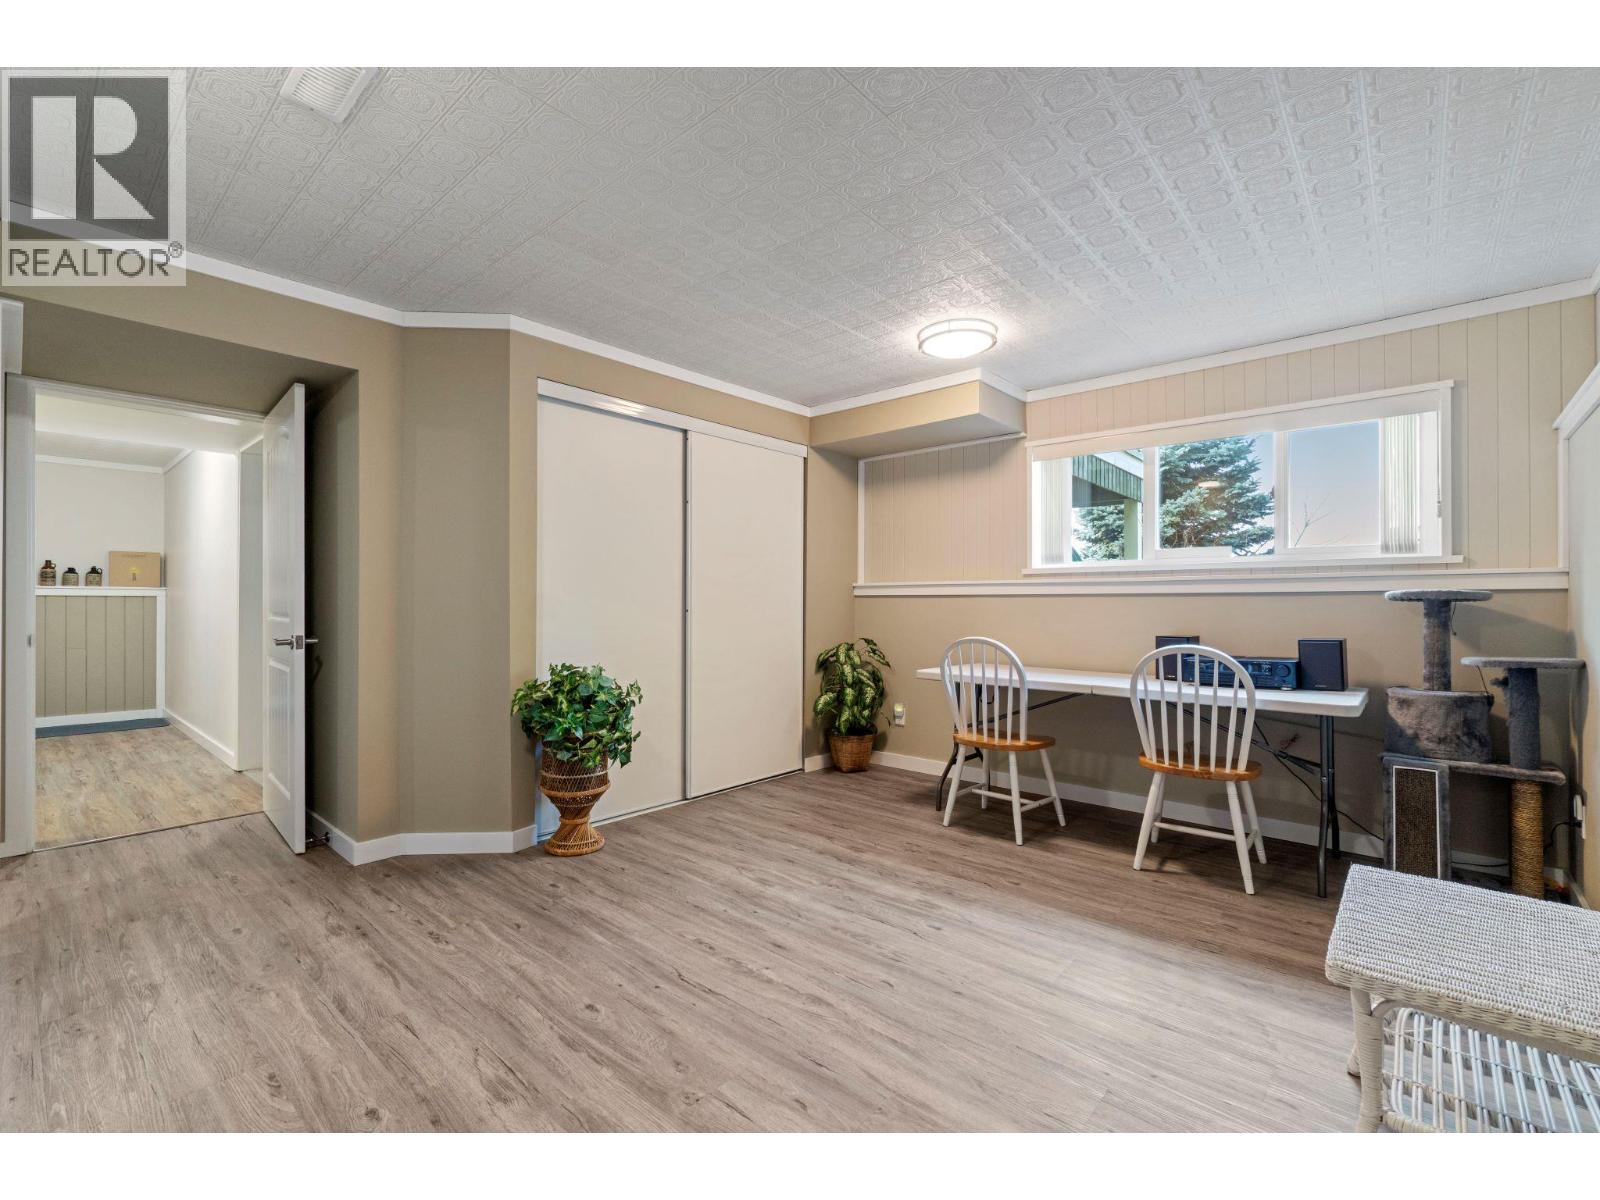
| Exercise room | Basement | 13'6'' x 13'4'' |
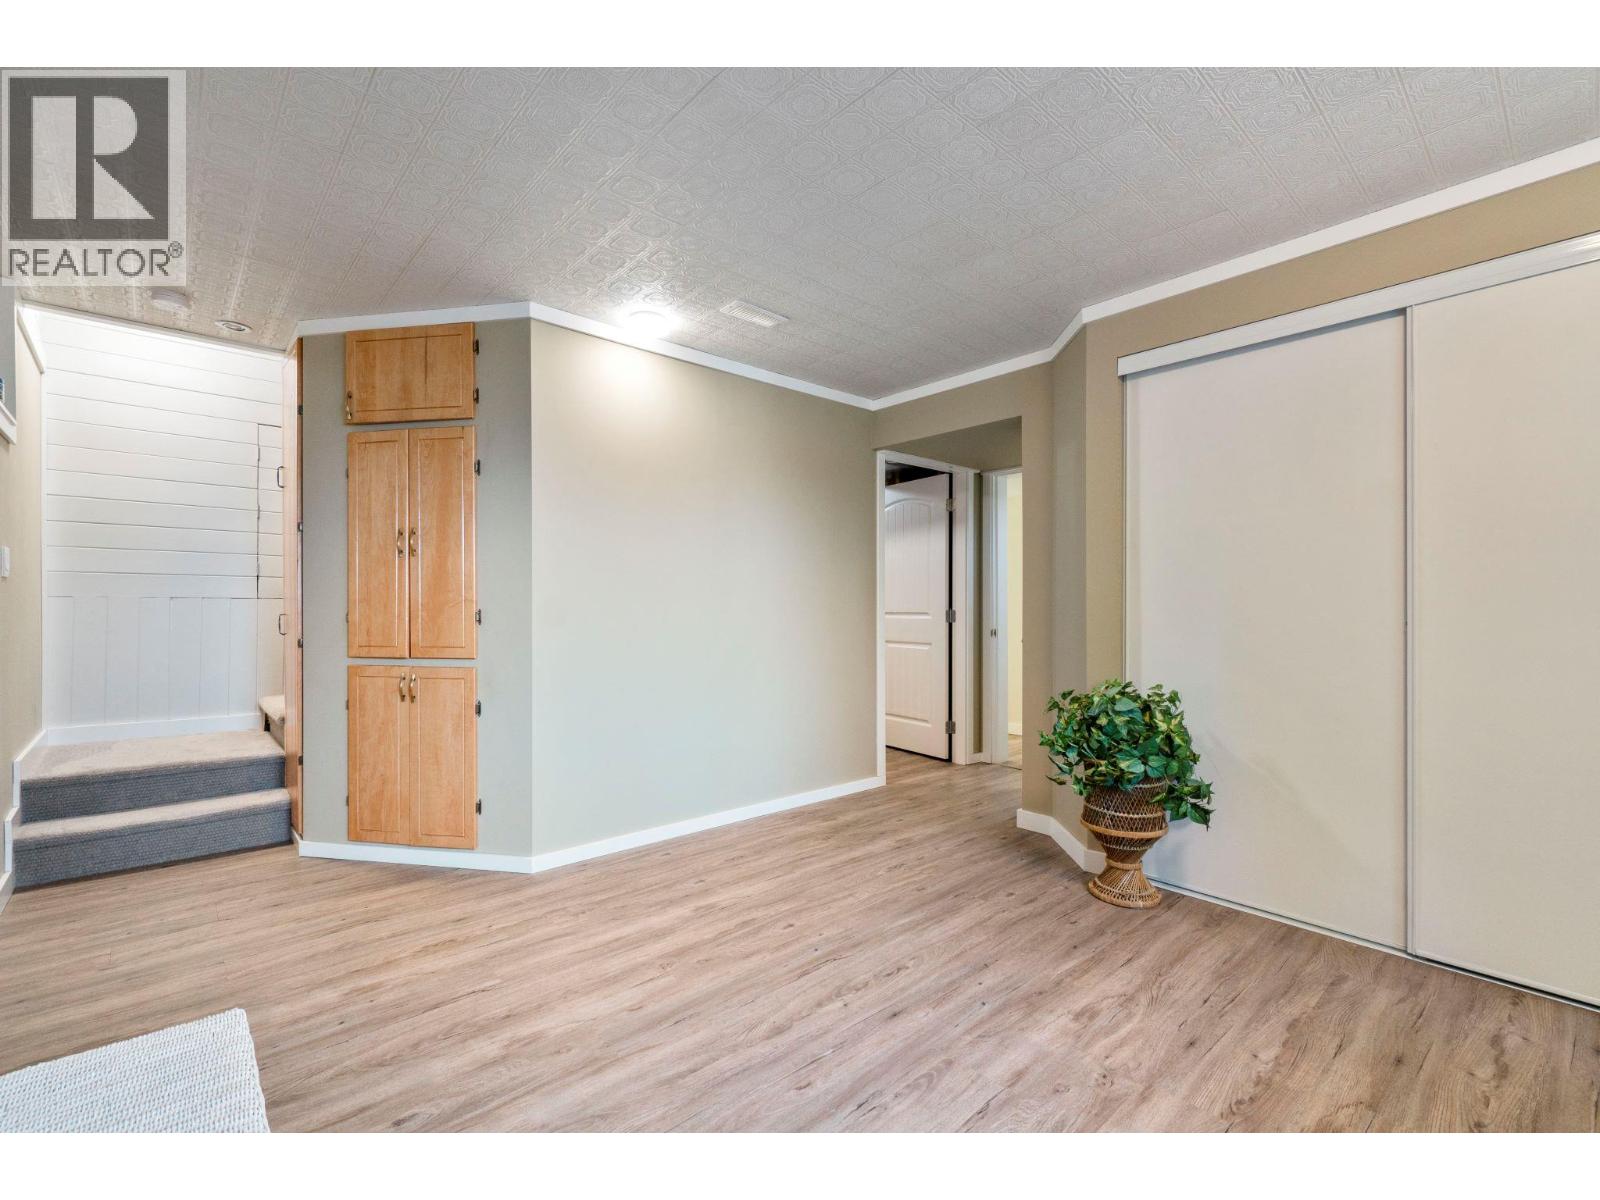
| Recreation room | Basement | 12'8'' x 11'1'' |
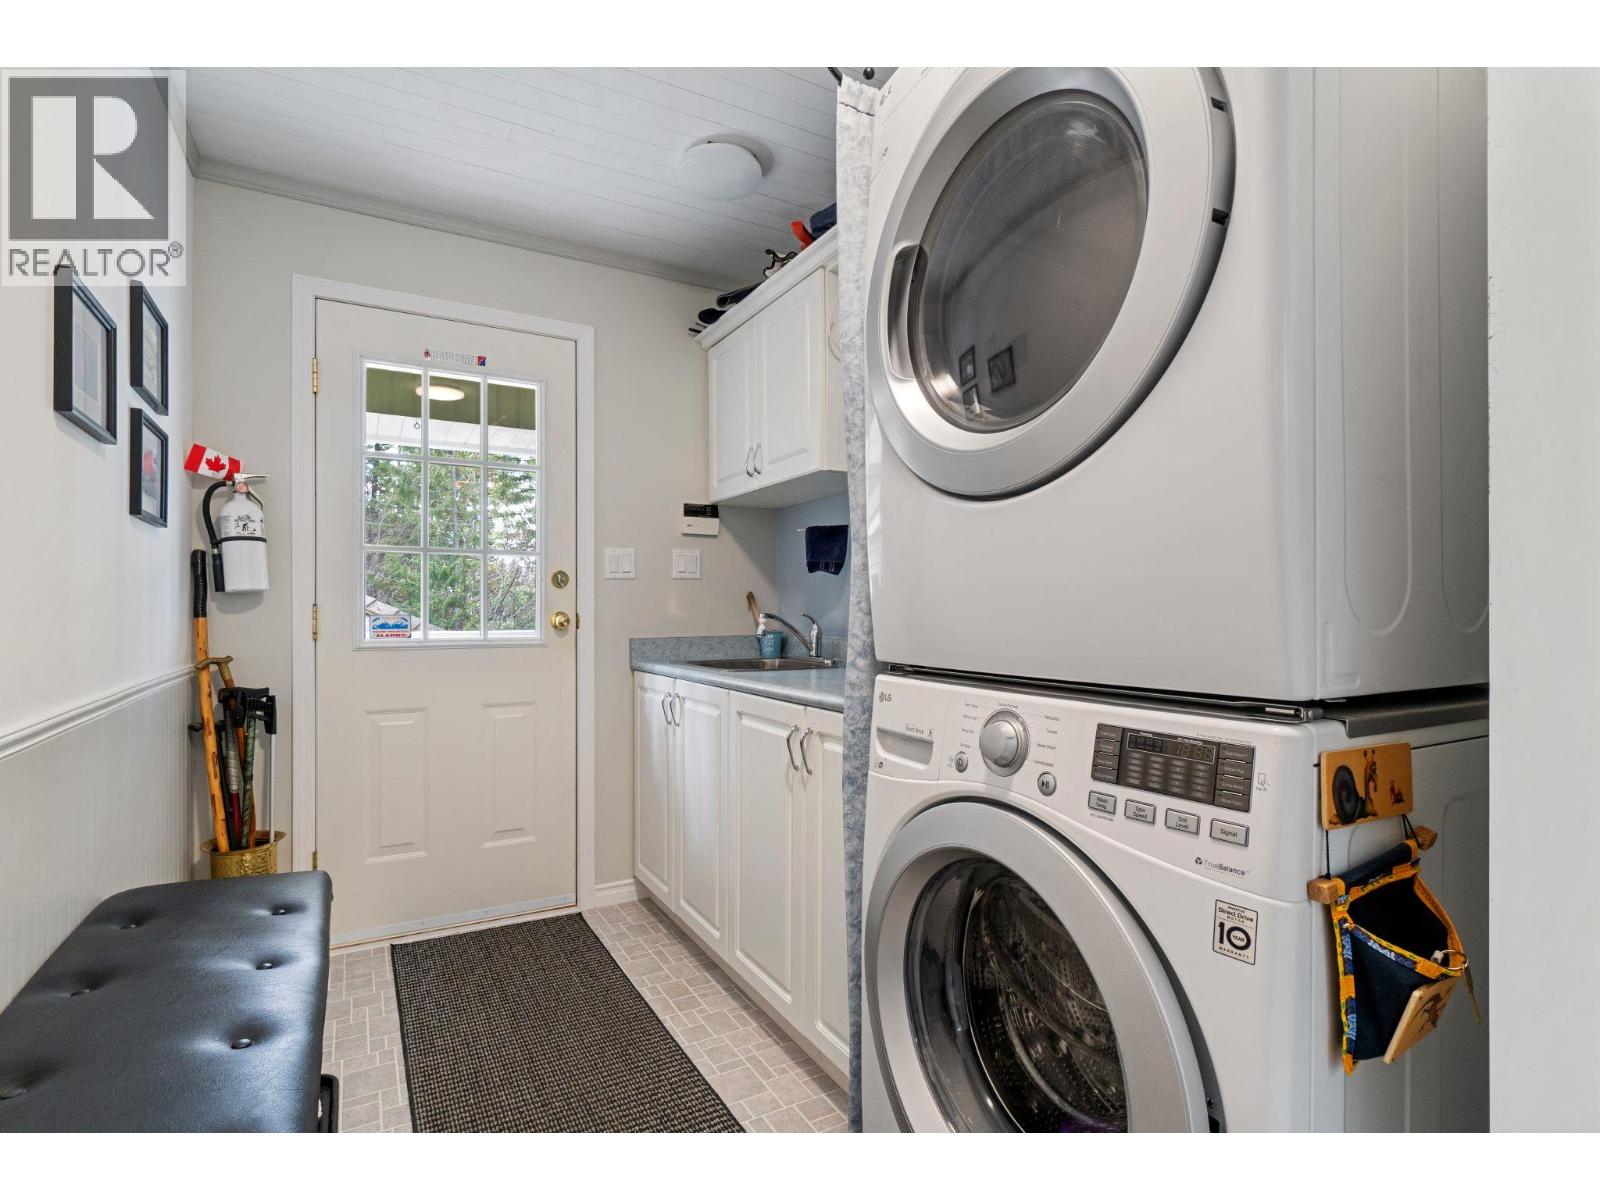
| Laundry room | Main level | 14'1'' x 6'5'' |
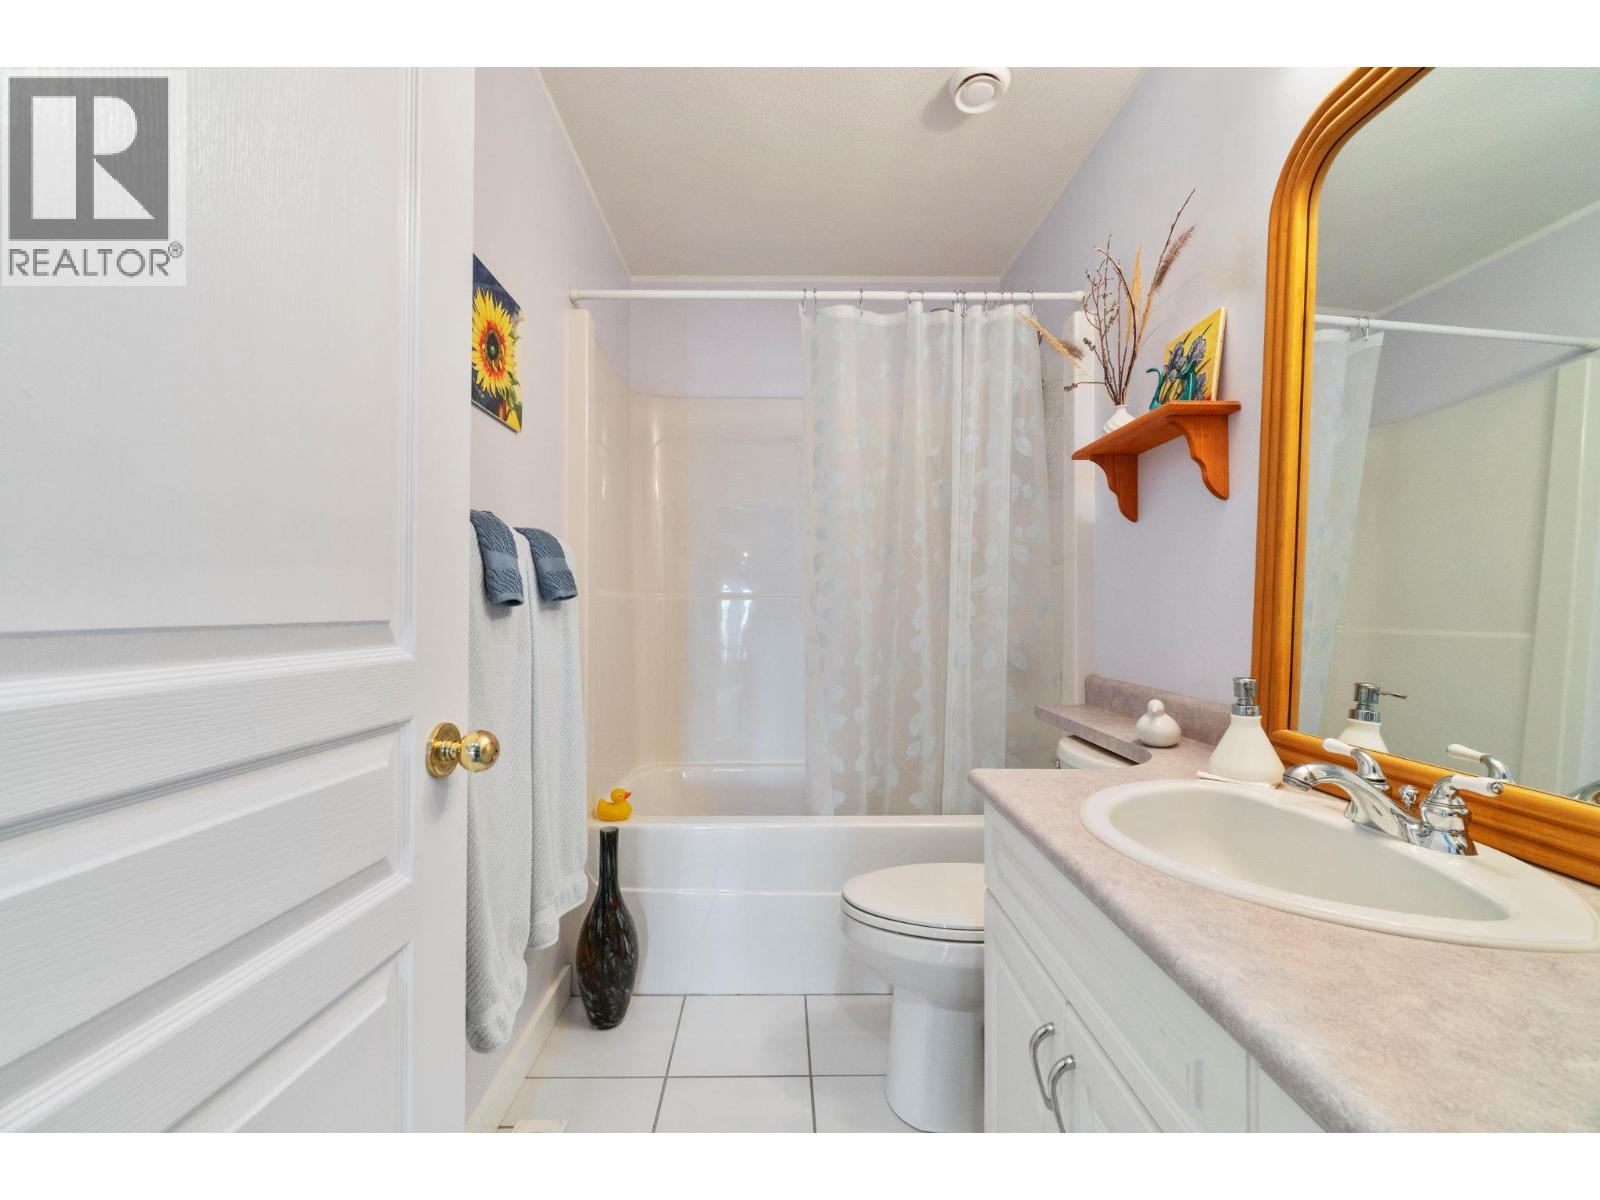
| Full bathroom | Main level | 8'10'' x 5'0'' |
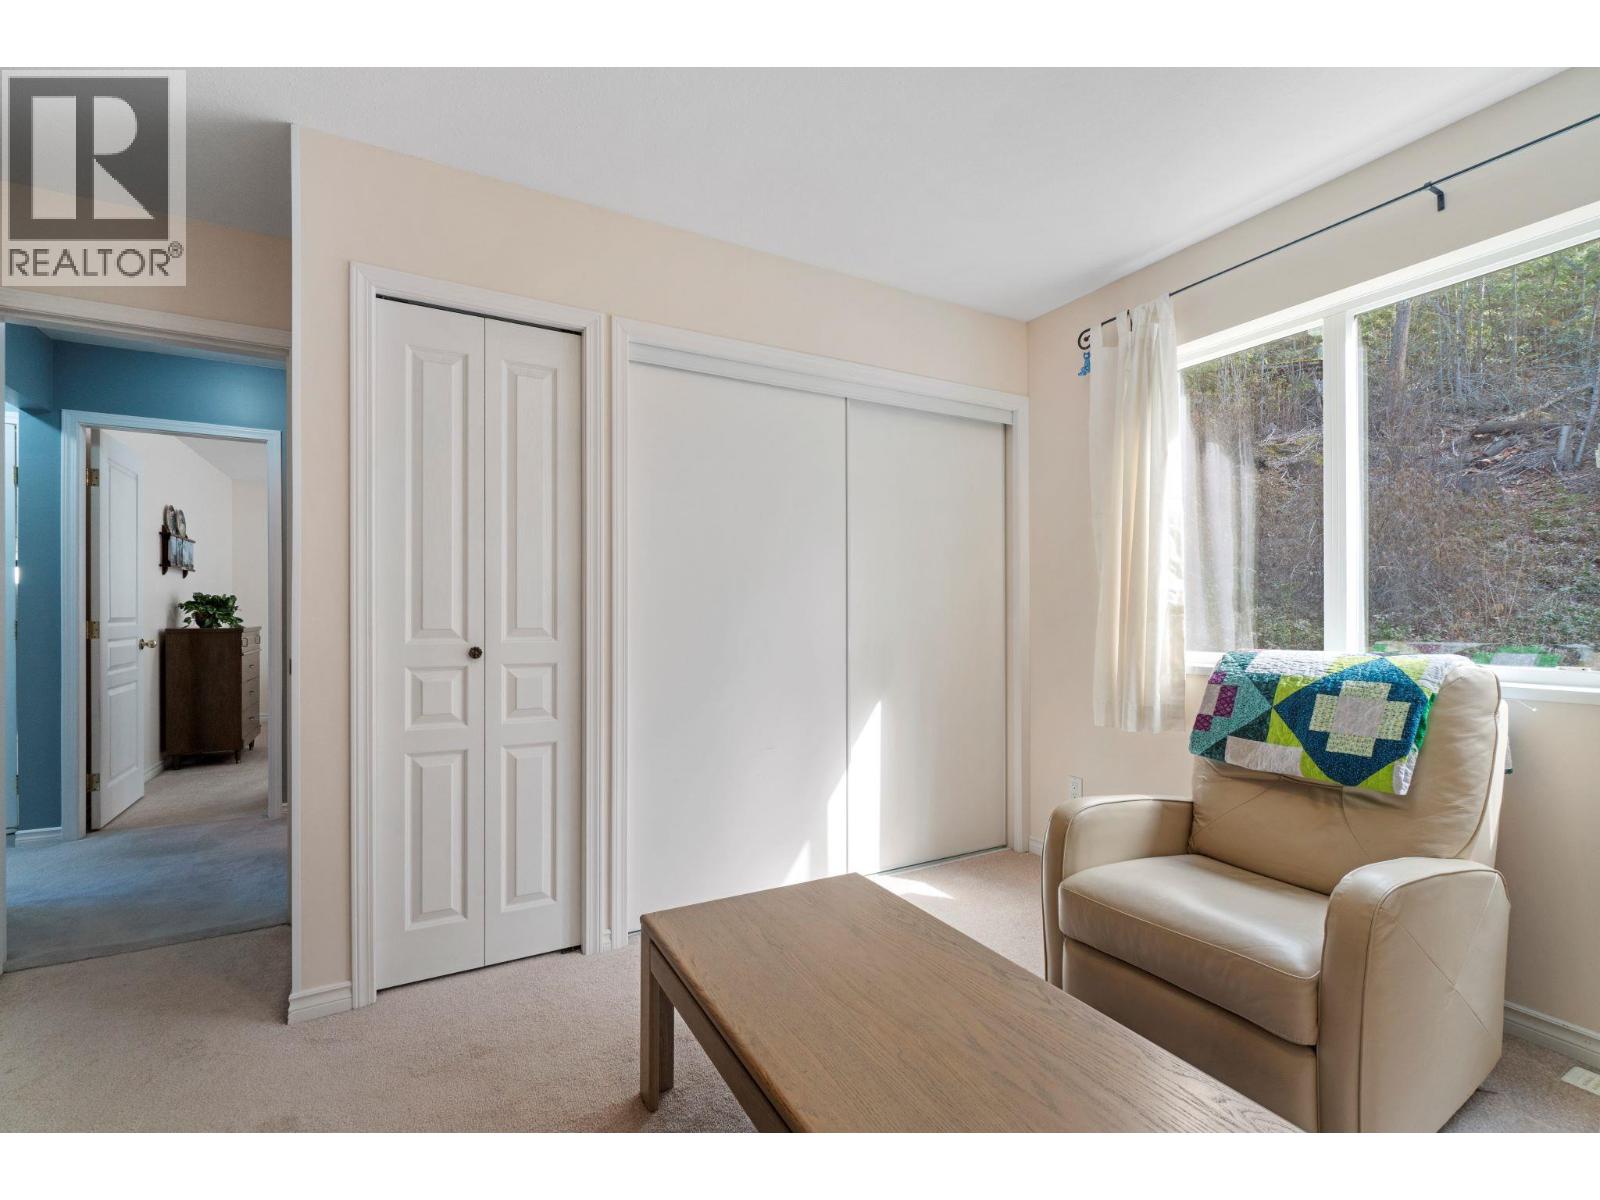
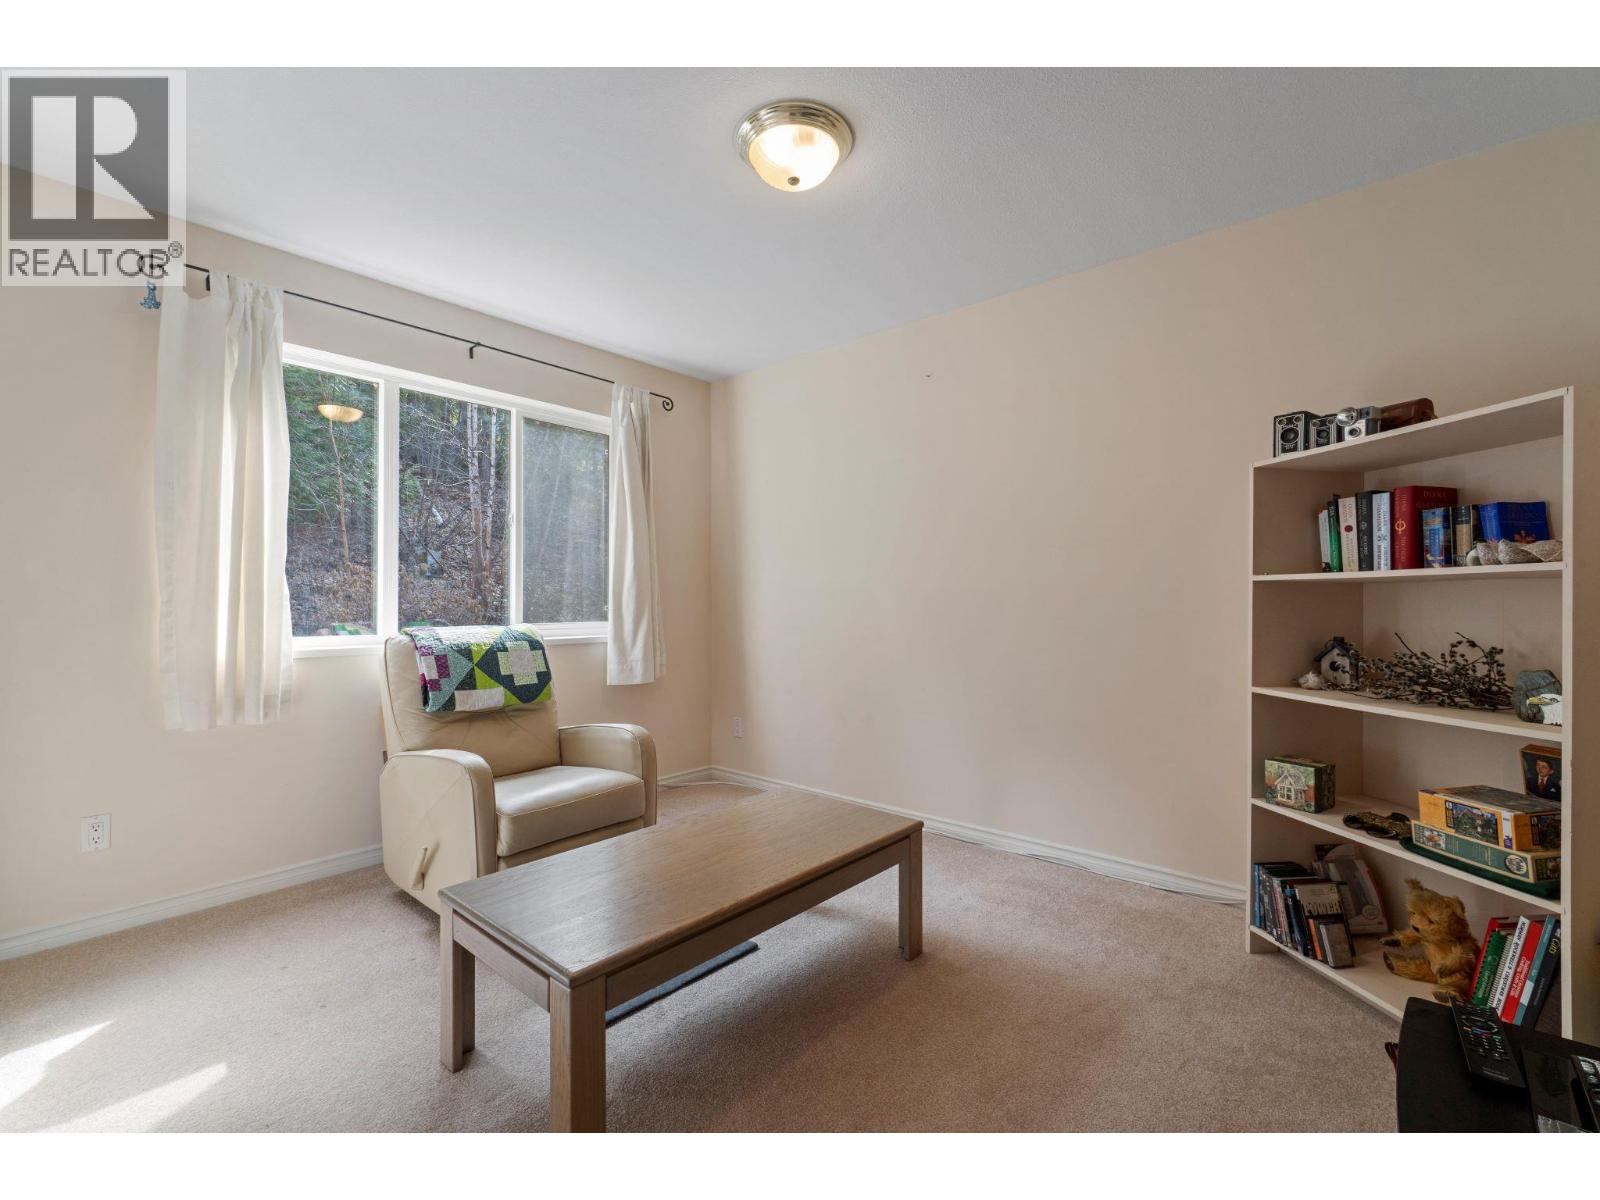
| Bedroom | Main level | 13'3'' x 13'3'' |
| Bedroom | Main level | 12'4'' x 12'0'' |
| Dining room | Main level | 14'1'' x 9'8'' |
| Kitchen | Main level | 14'1'' x 9'11'' |
| Living room | Main level | 18'0'' x 16'5'' |
Location
Similar Properties
For Sale
$ 2,999,999 $ 583 / Sq. Ft.
- 10385128 ©MLS
- 4 Bedroom
- 4 Bathroom
For Sale
$ 898,000 $ 280 / Sq. Ft.
- 10379329 ©MLS
- 4 Bedroom
- 3 Bathroom
For Sale
$ 1,449,900 $ 383 / Sq. Ft.
- 10380658 ©MLS
- 4 Bedroom
- 3 Bathroom
This REALTOR.ca listing content is owned and licensed by REALTOR® members of The Canadian Real Estate Association
Data provided by: Okanagan-Mainline Real Estate Board