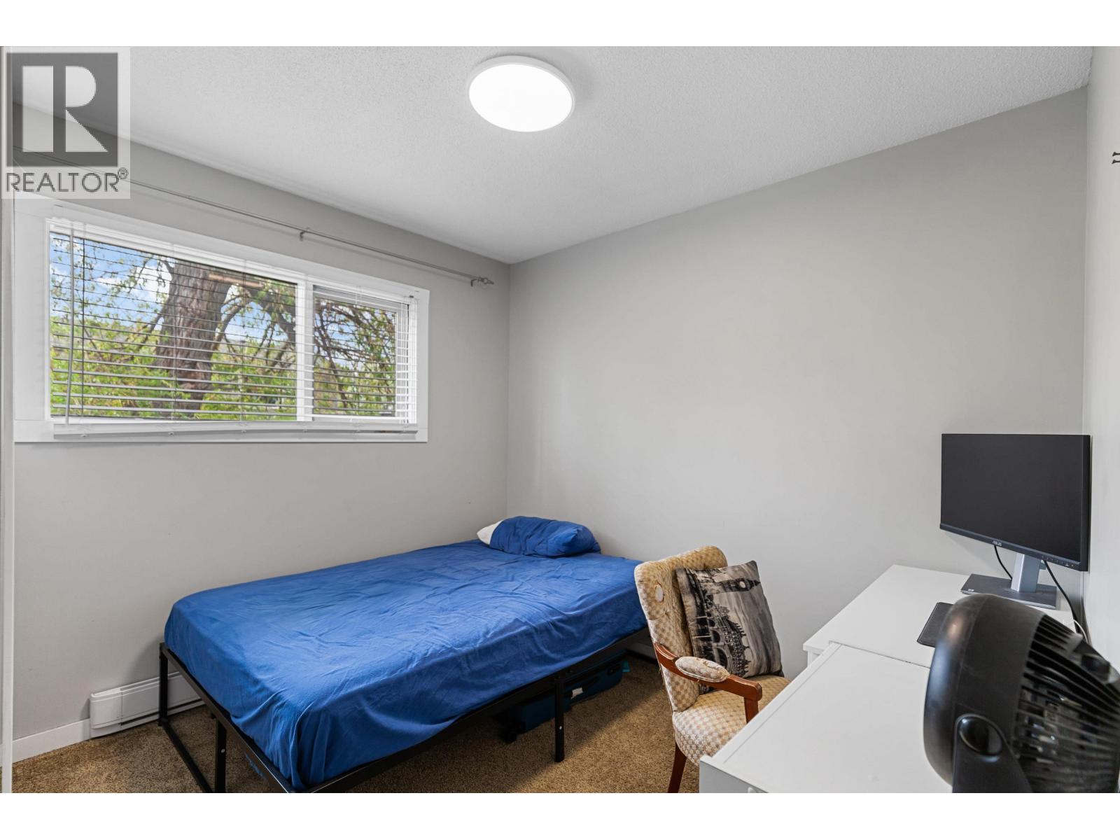
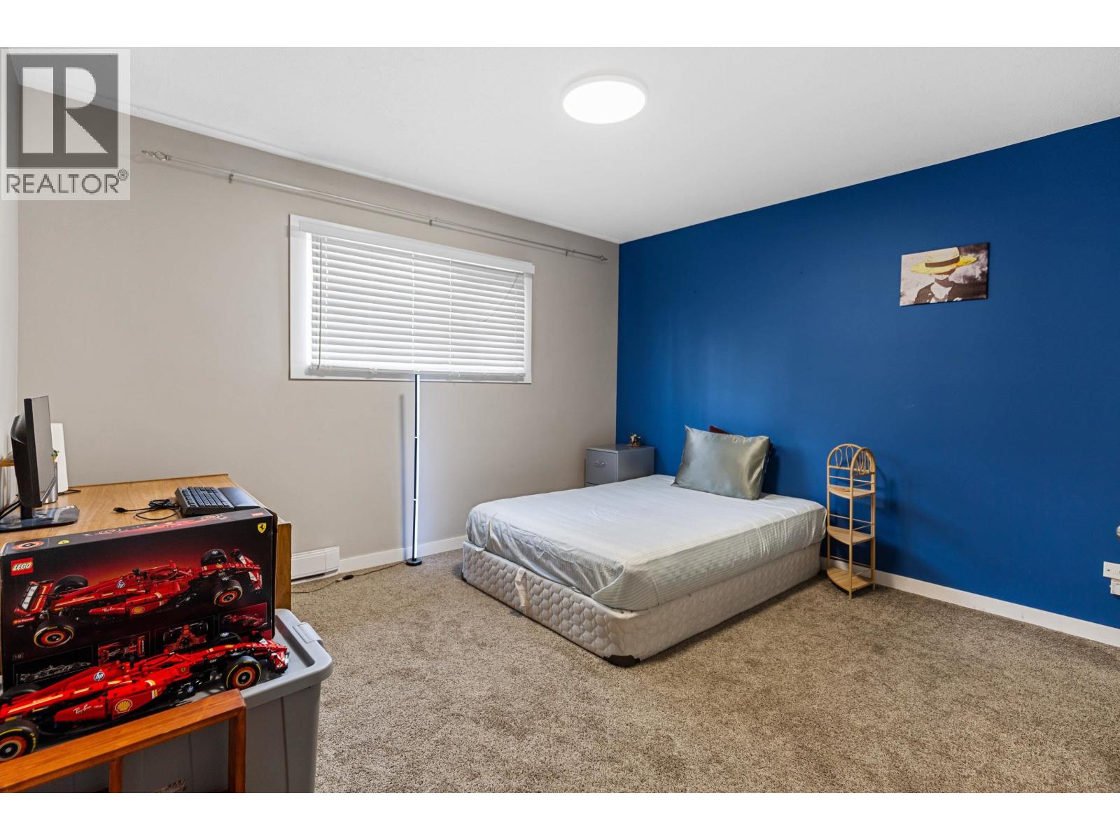
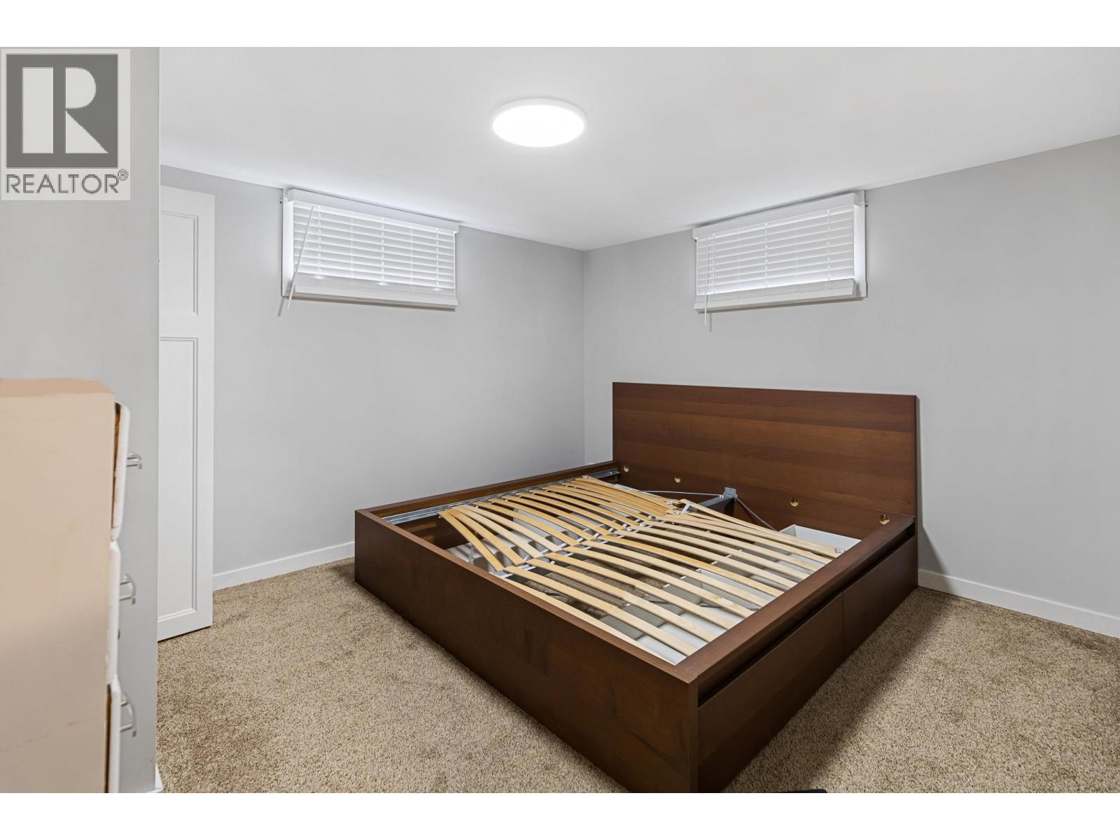
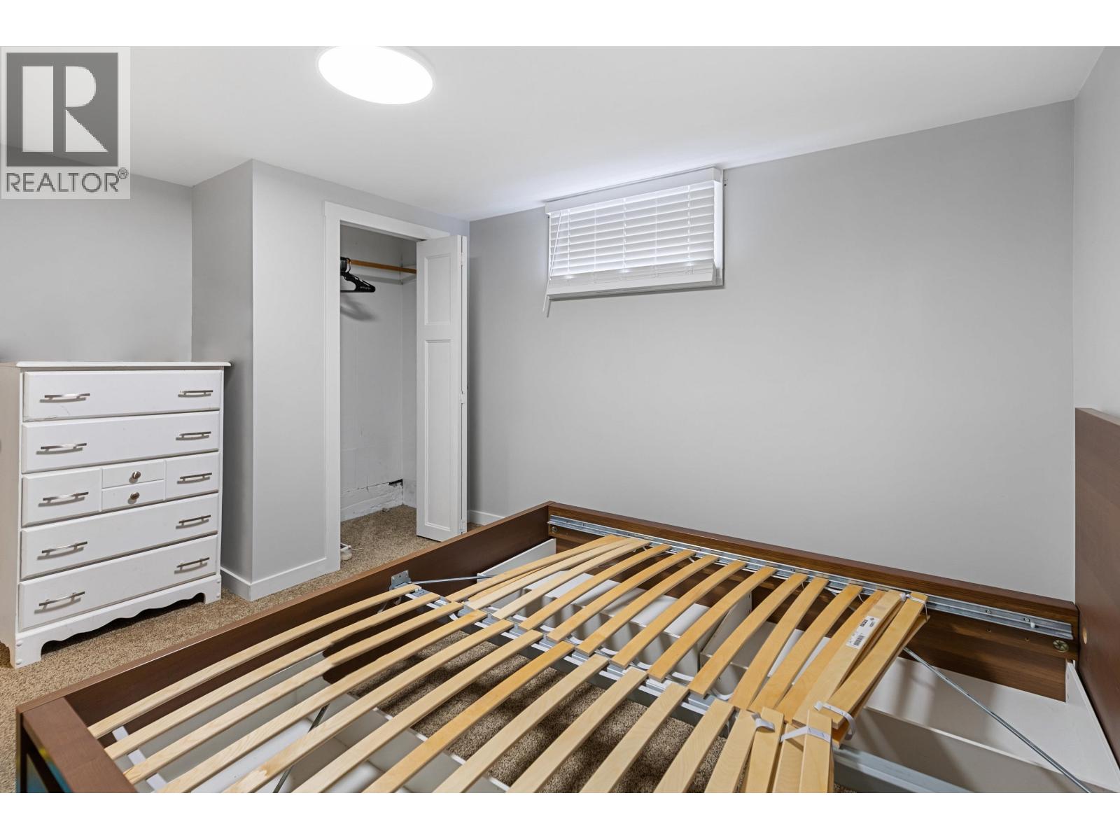
- ©MLS R3123360
- Area 3276 sq ft
- Bedrooms 6
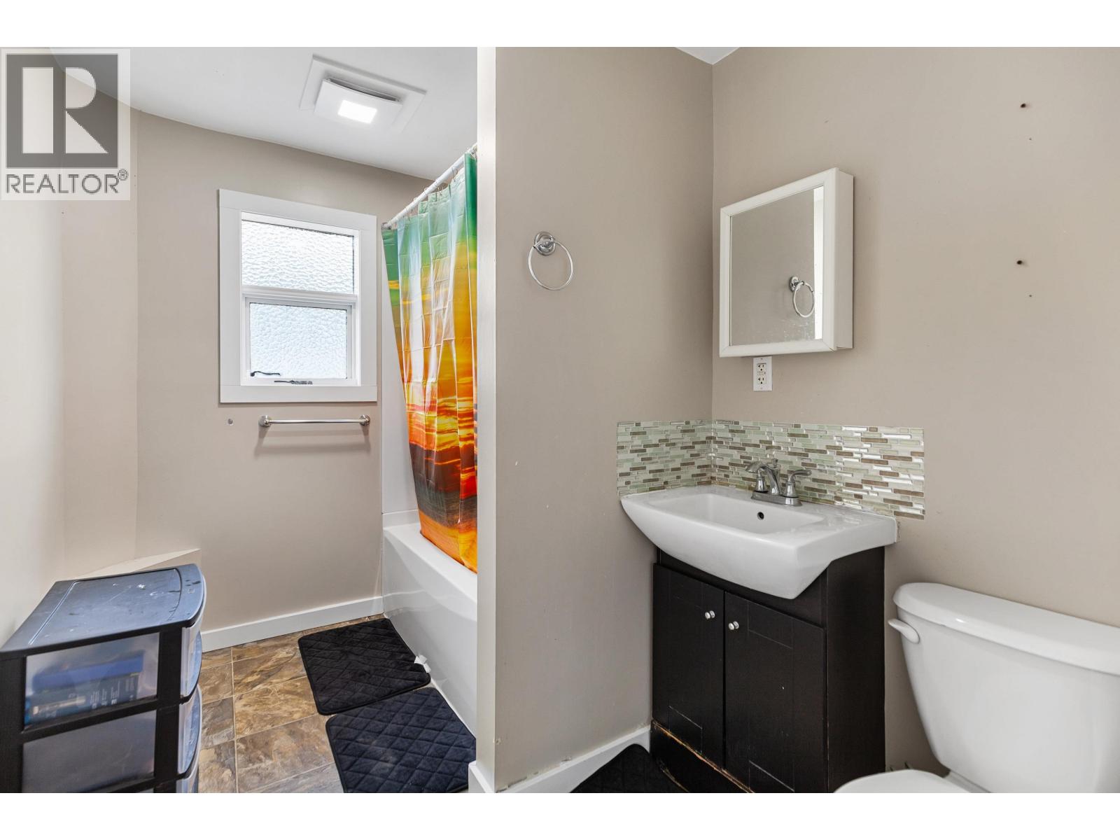
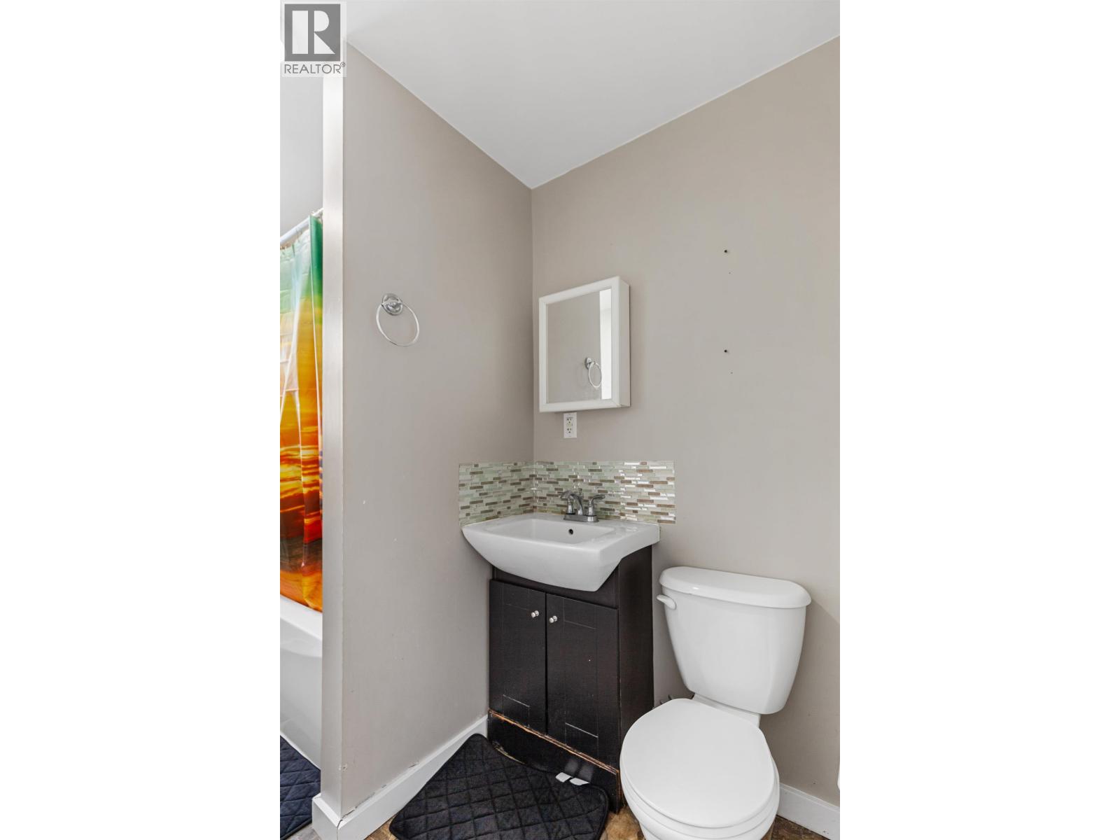
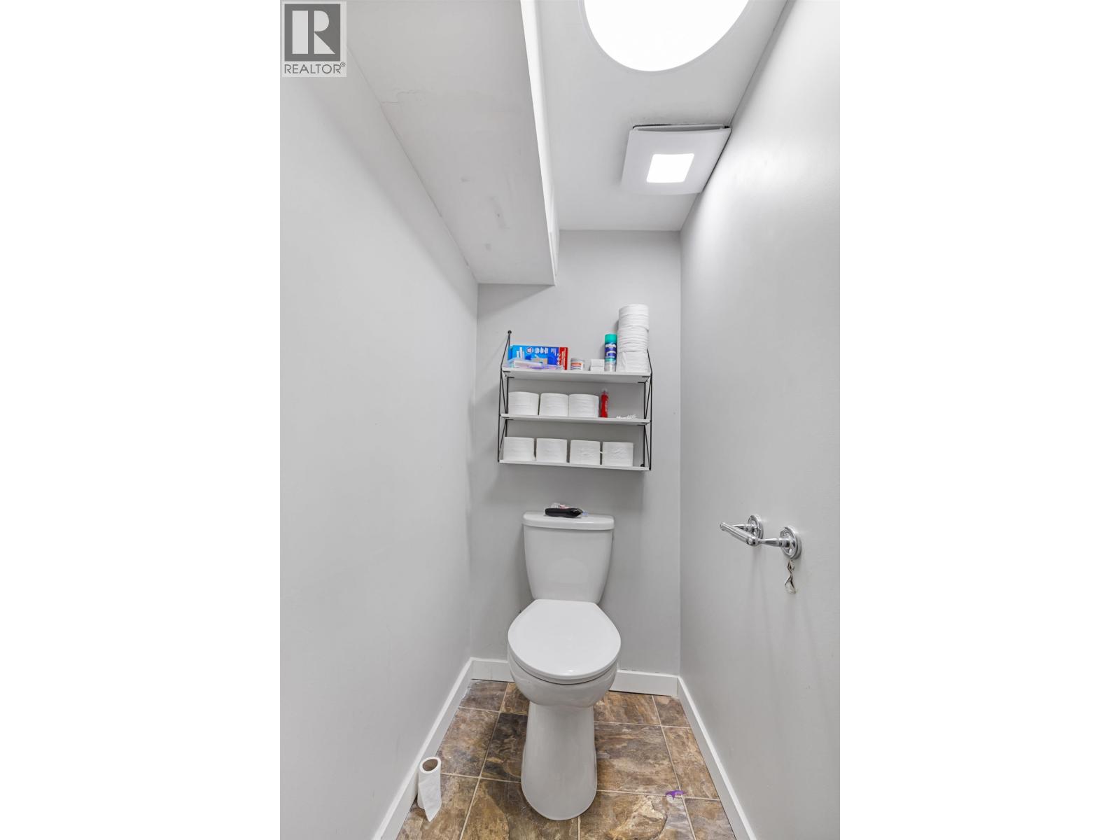
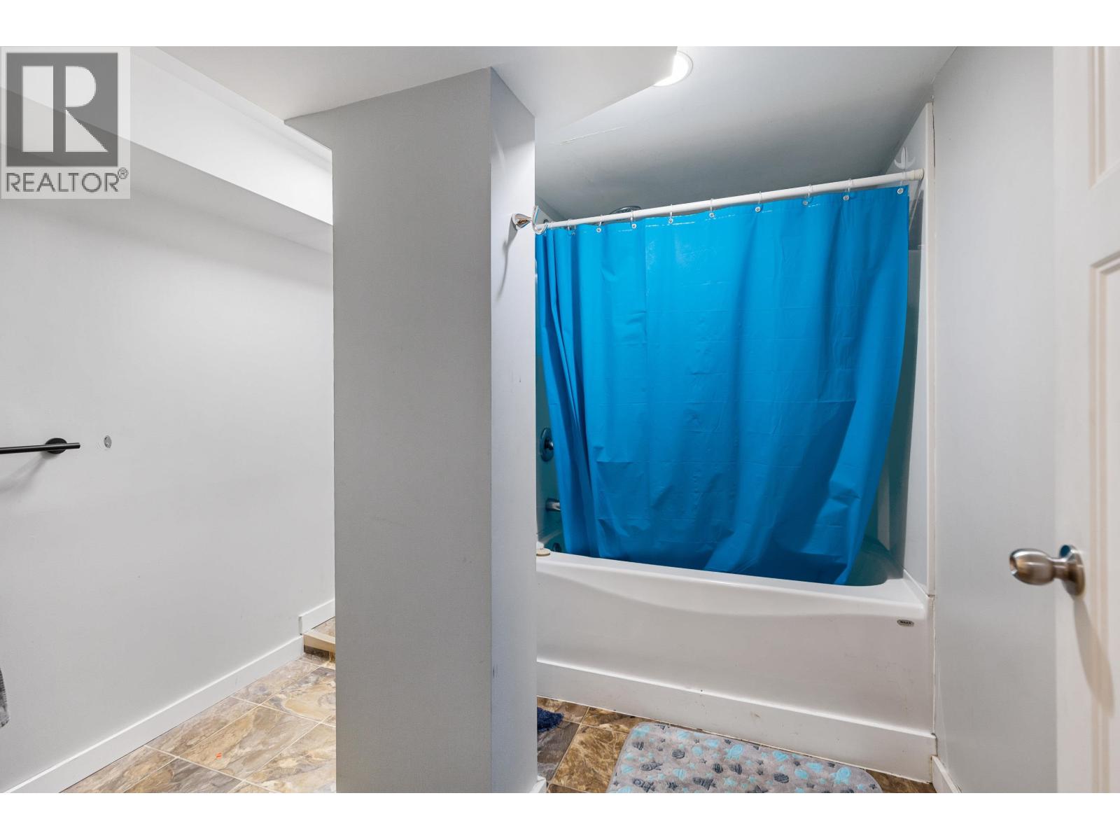
- Bathrooms 2
Description
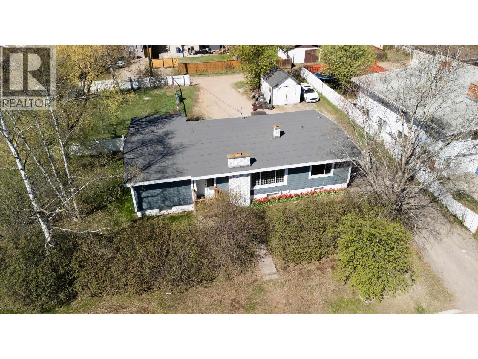
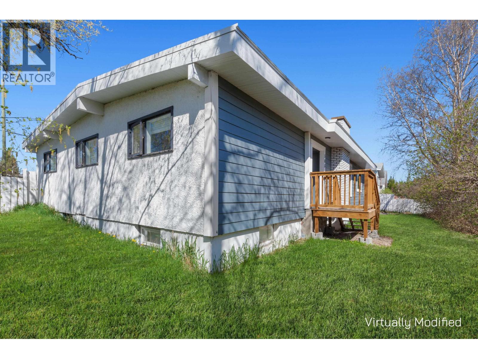
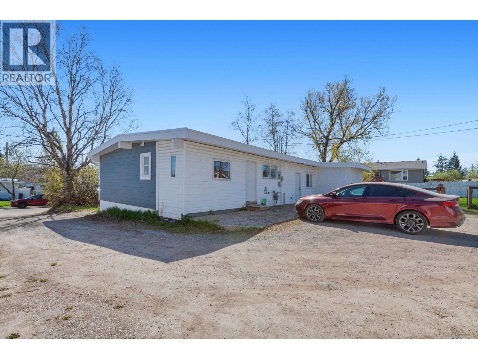
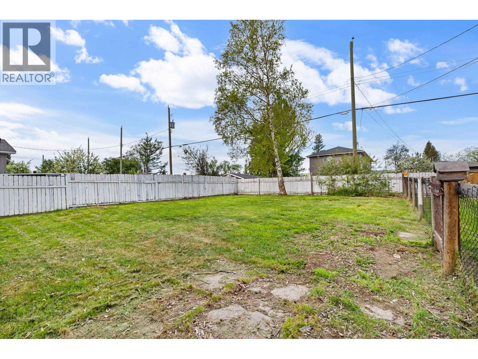
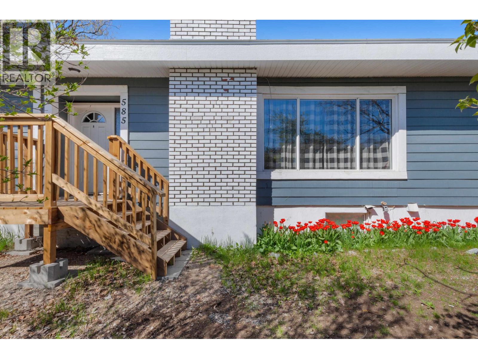
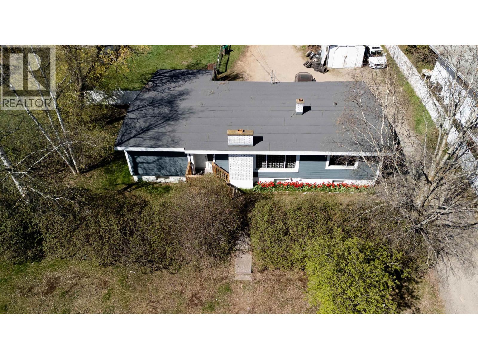
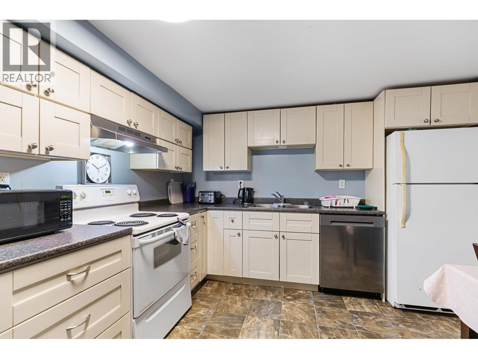
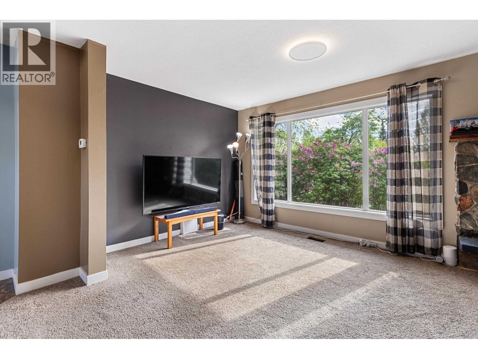
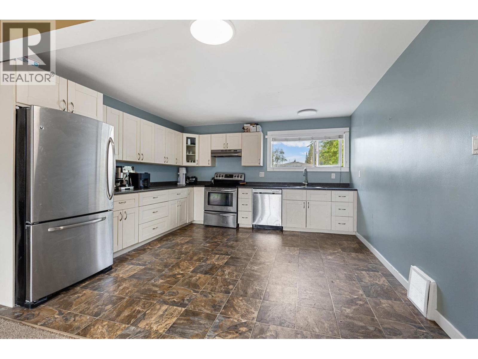
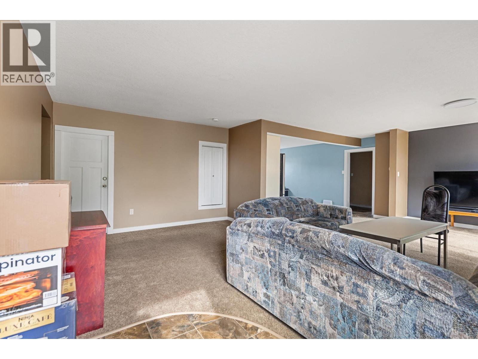
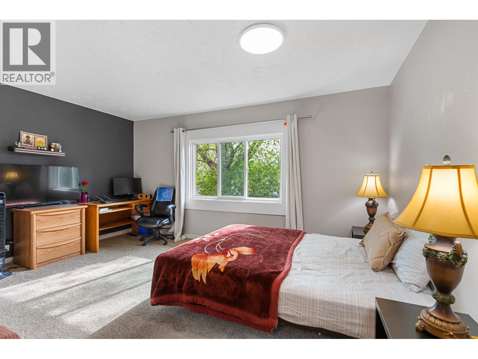
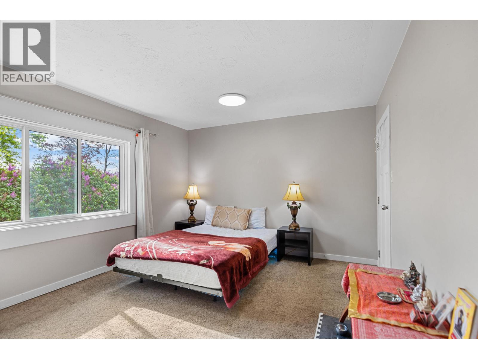
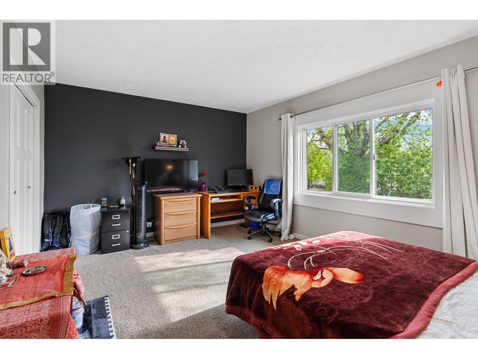
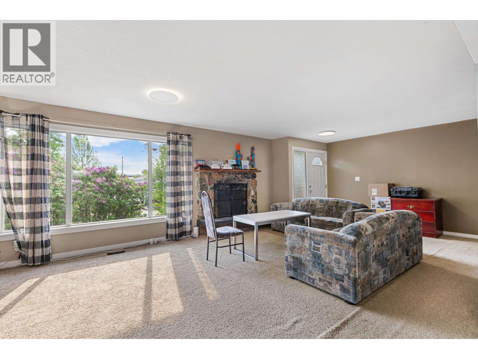
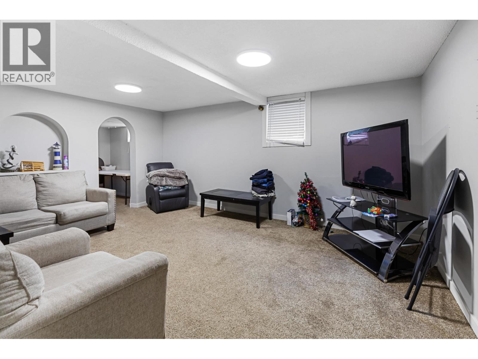
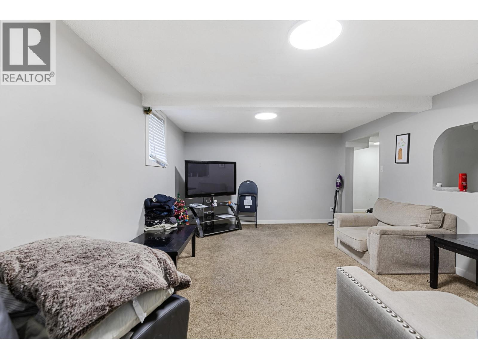
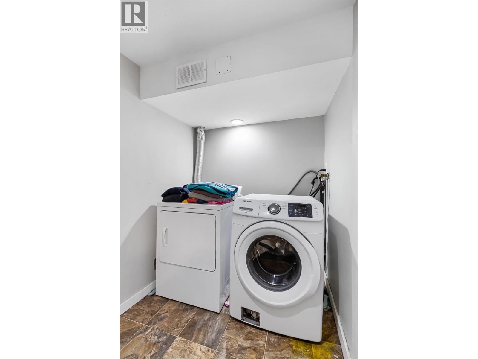
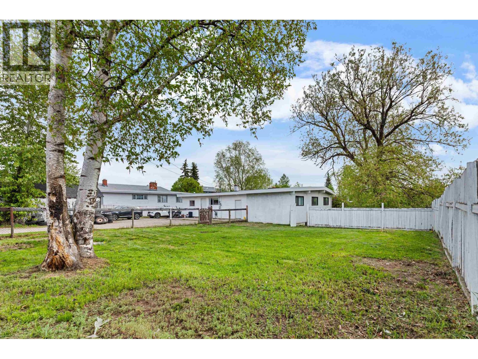
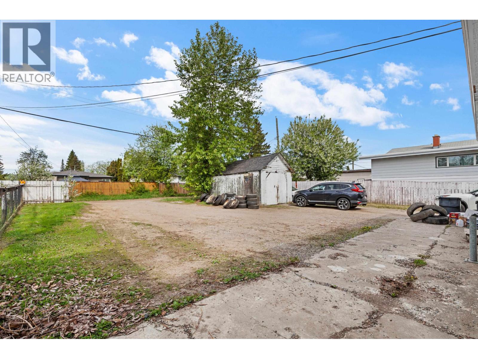
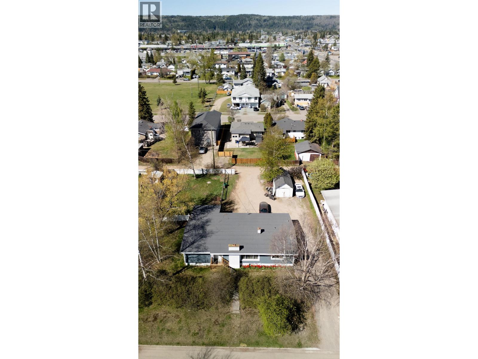
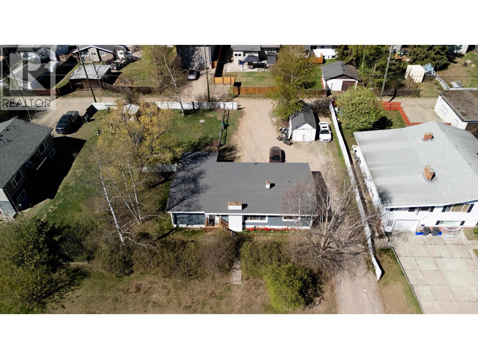
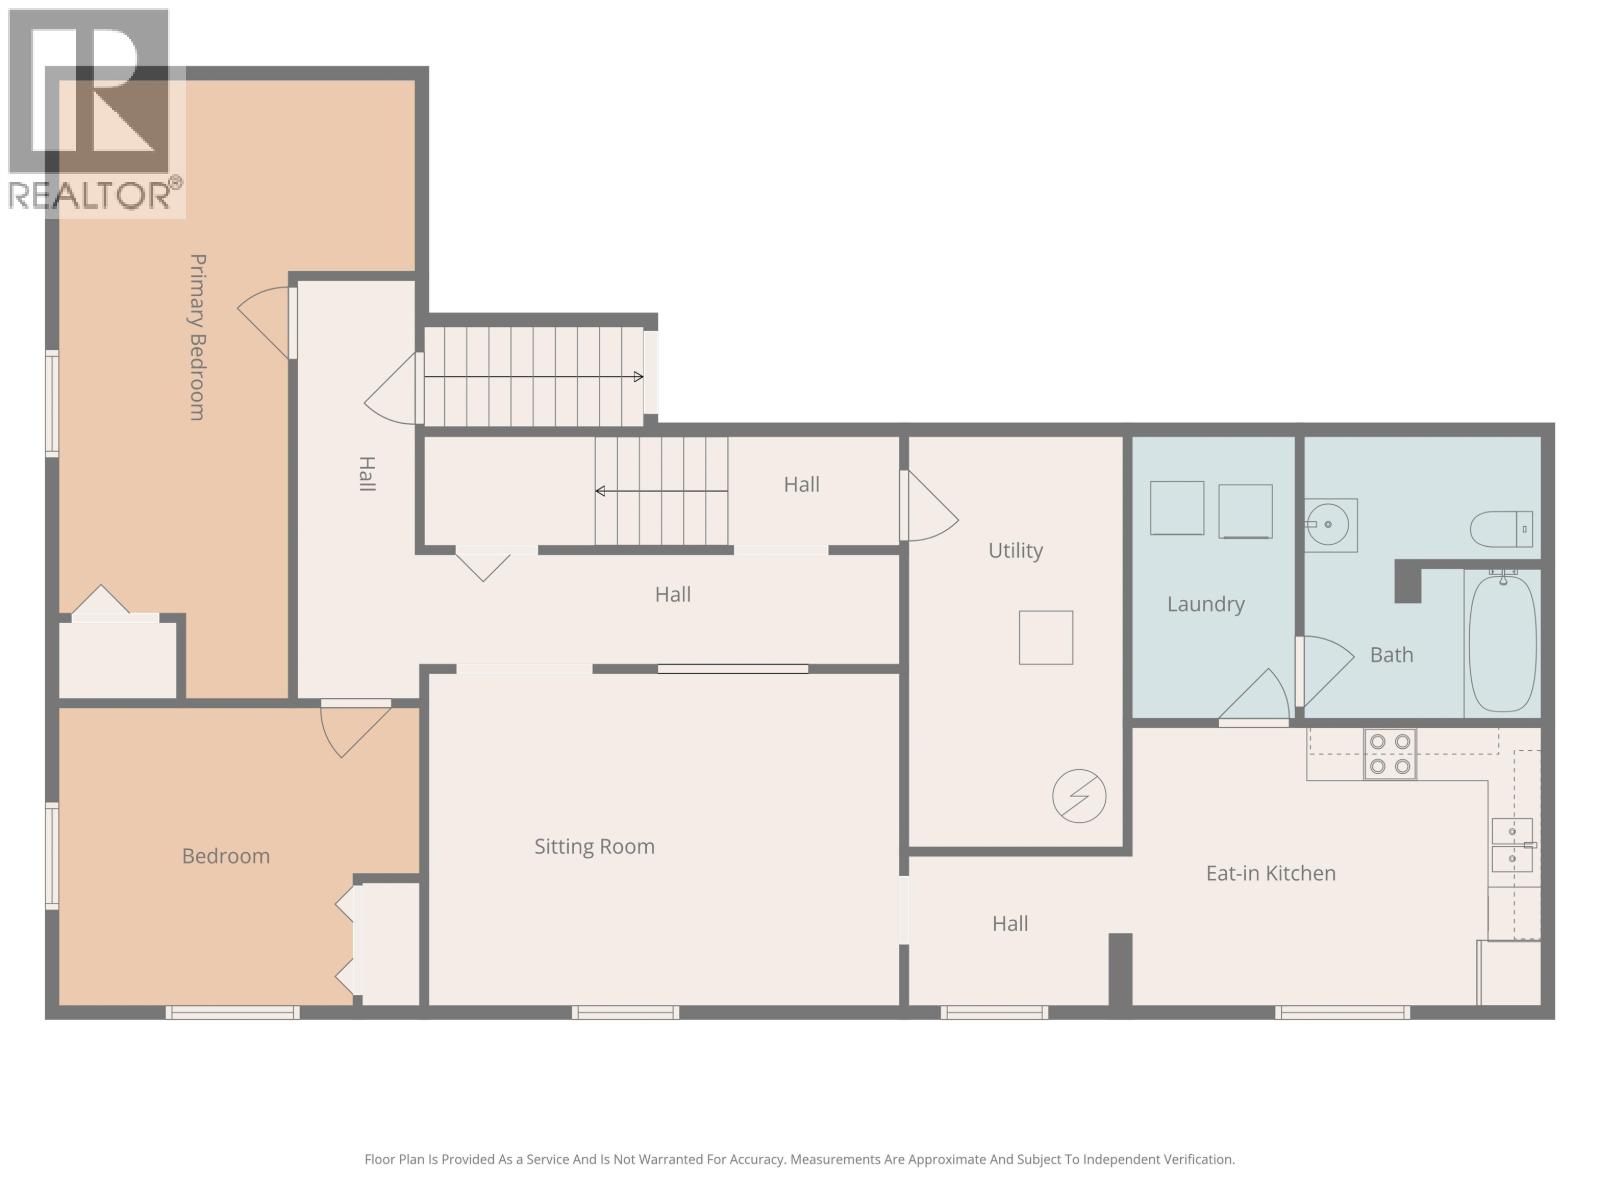
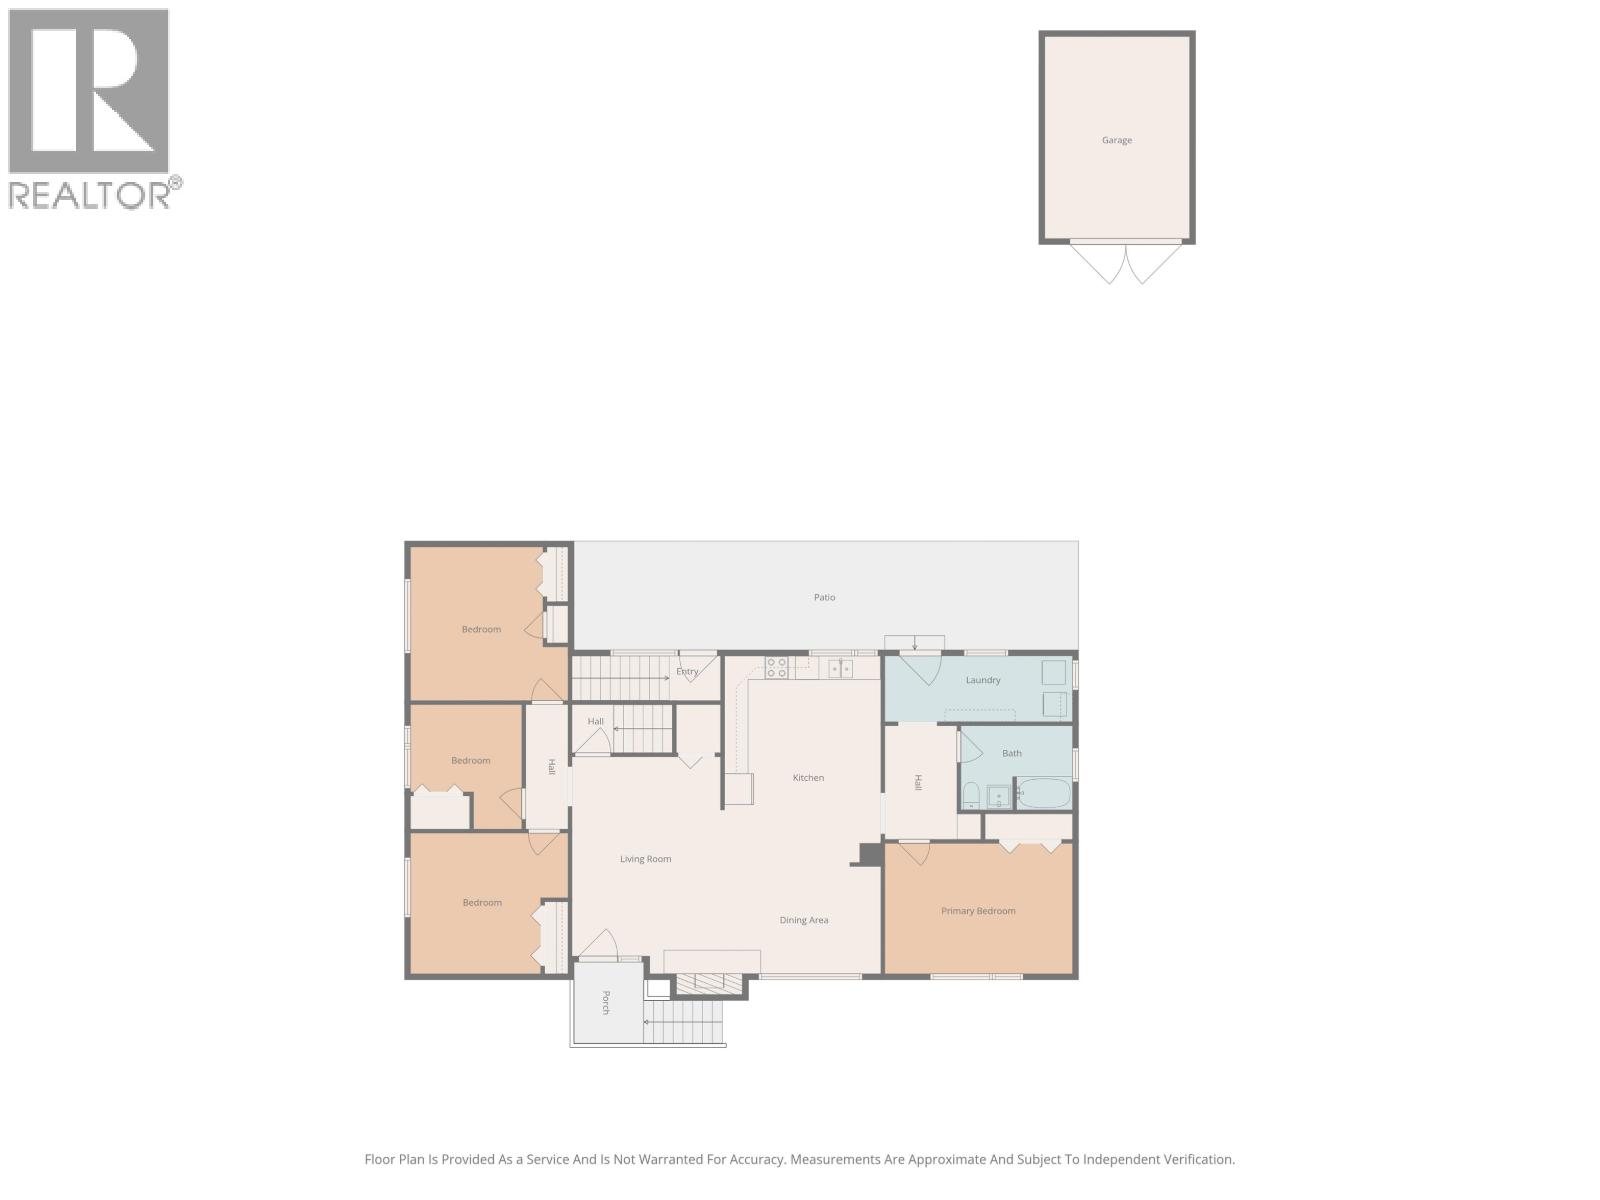
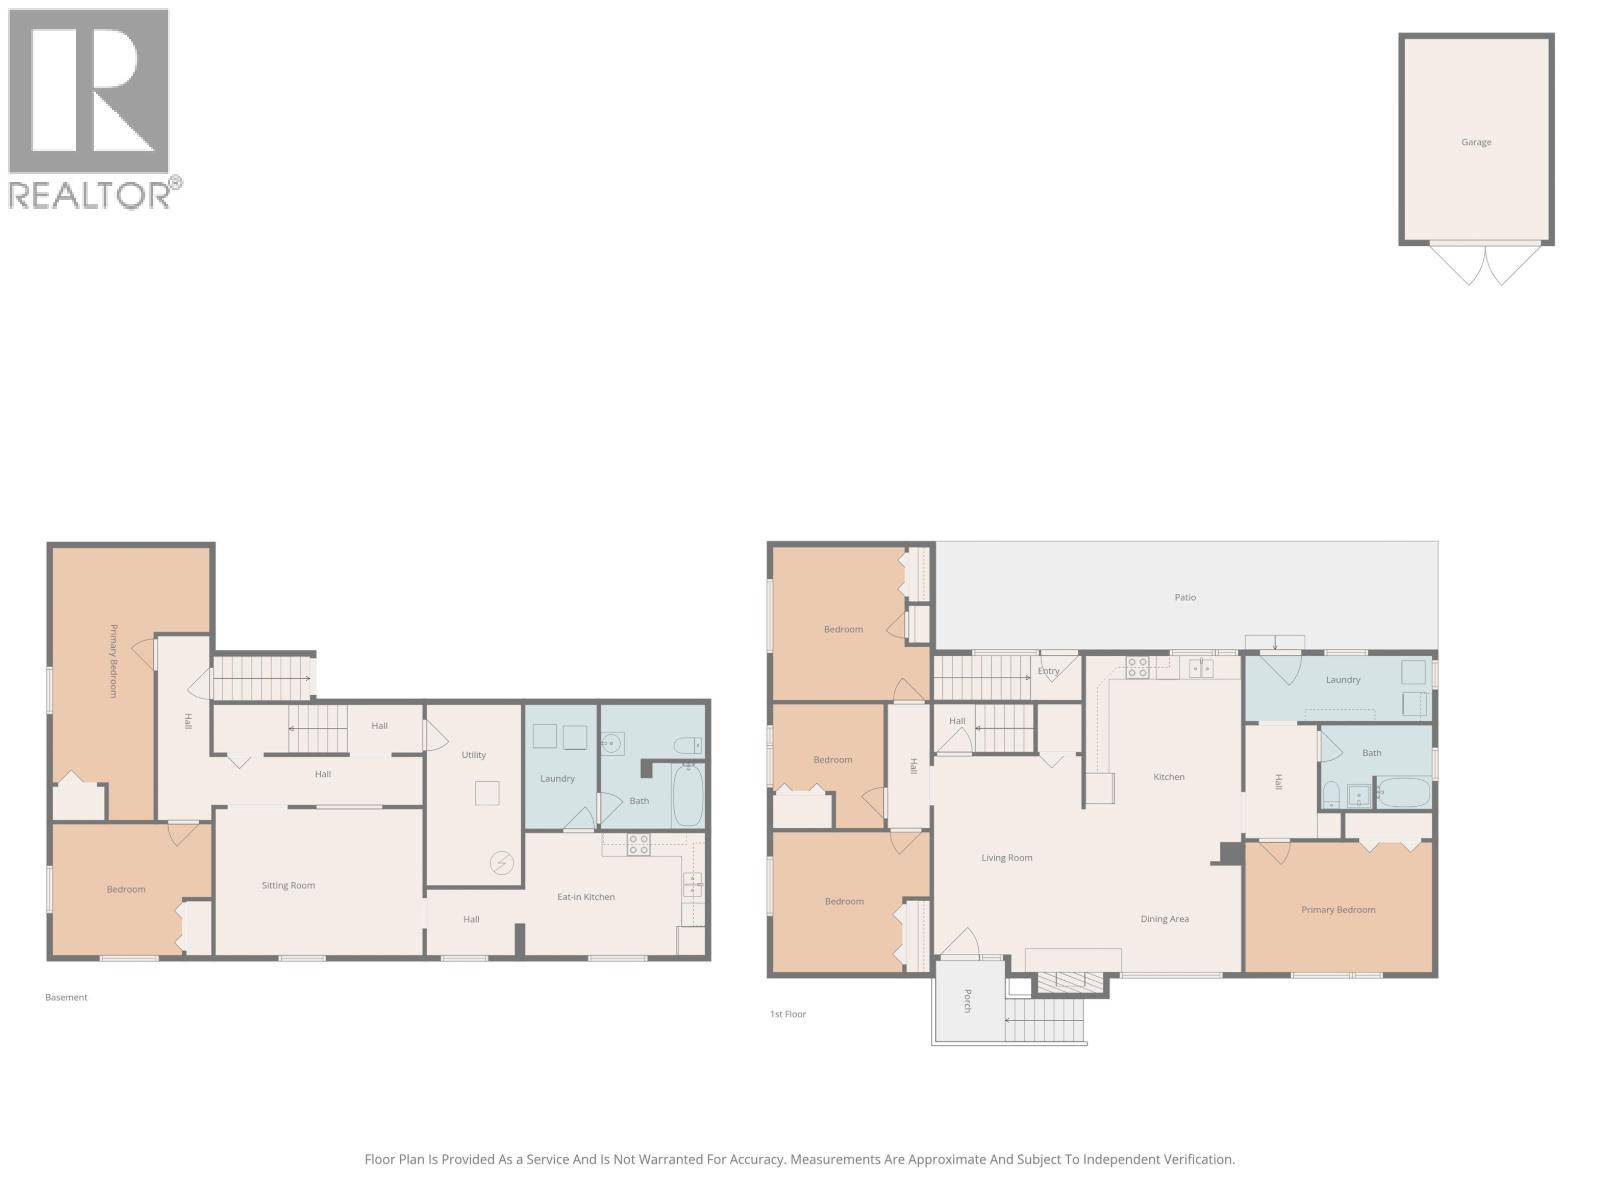
FULLY TENANTED WITH TOTAL RENTS 43200.00 YEARLY!!!! (Tenants pay utillties) This is a beautiful large rancher with a full basement including a mortgage helper. With 1,638 square feet on each floor and each containing a full suite with its own laundry this is a sure winner. This home has been refreshed over the past few years with new paint, flooring, trim and doors. The attributes don't stop there! It's situated on a lovely quadruple lot! Are you looking for a crew house? This is the one with 4 lots for parking, bedrooms and bathrooms for everyone and two kitchens! (id:48970) Show More
Details
- Constructed Date: 9999
- Property Type: Single Family
- Type: House
- Total Finished Area: 3276 sqft
Features
- Baseboard heaters
- Forced air
Rooms Details For 585 GILLETT STREET
| Type | Level | Dimension |
|---|---|---|
| Living room | Basement | 16 ft ,7 in x 12 ft ,8 in |
| Kitchen | Basement | 15 ft x 11 ft |
| Primary Bedroom | Basement | 22 ft ,8 in x 8 ft ,9 in |
| Bedroom 5 | Basement | 12 ft ,6 in x 10 ft ,8 in |
| Laundry room | Basement | 8 ft ,8 in x 6 ft |
| Living room | Main level | 23 ft ,6 in x 13 ft |
| Kitchen | Main level | 13 ft ,4 in x 13 ft ,2 in |
| Primary Bedroom | Main level | 15 ft ,3 in x 11 ft ,4 in |
| Bedroom 2 | Main level | 13 ft ,7 in x 10 ft ,9 in |
| Bedroom 3 | Main level | 10 ft x 9 ft ,9 in |
| Bedroom 4 | Main level | 13 ft ,2 in x 12 ft ,4 in |
| Laundry room | Main level | 15 ft ,8 in x 5 ft ,2 in |
Location
This REALTOR.ca listing content is owned and licensed by REALTOR® members of The Canadian Real Estate Association
Data provided by: BC Northern Real Estate Board