- ©MLS 1030634
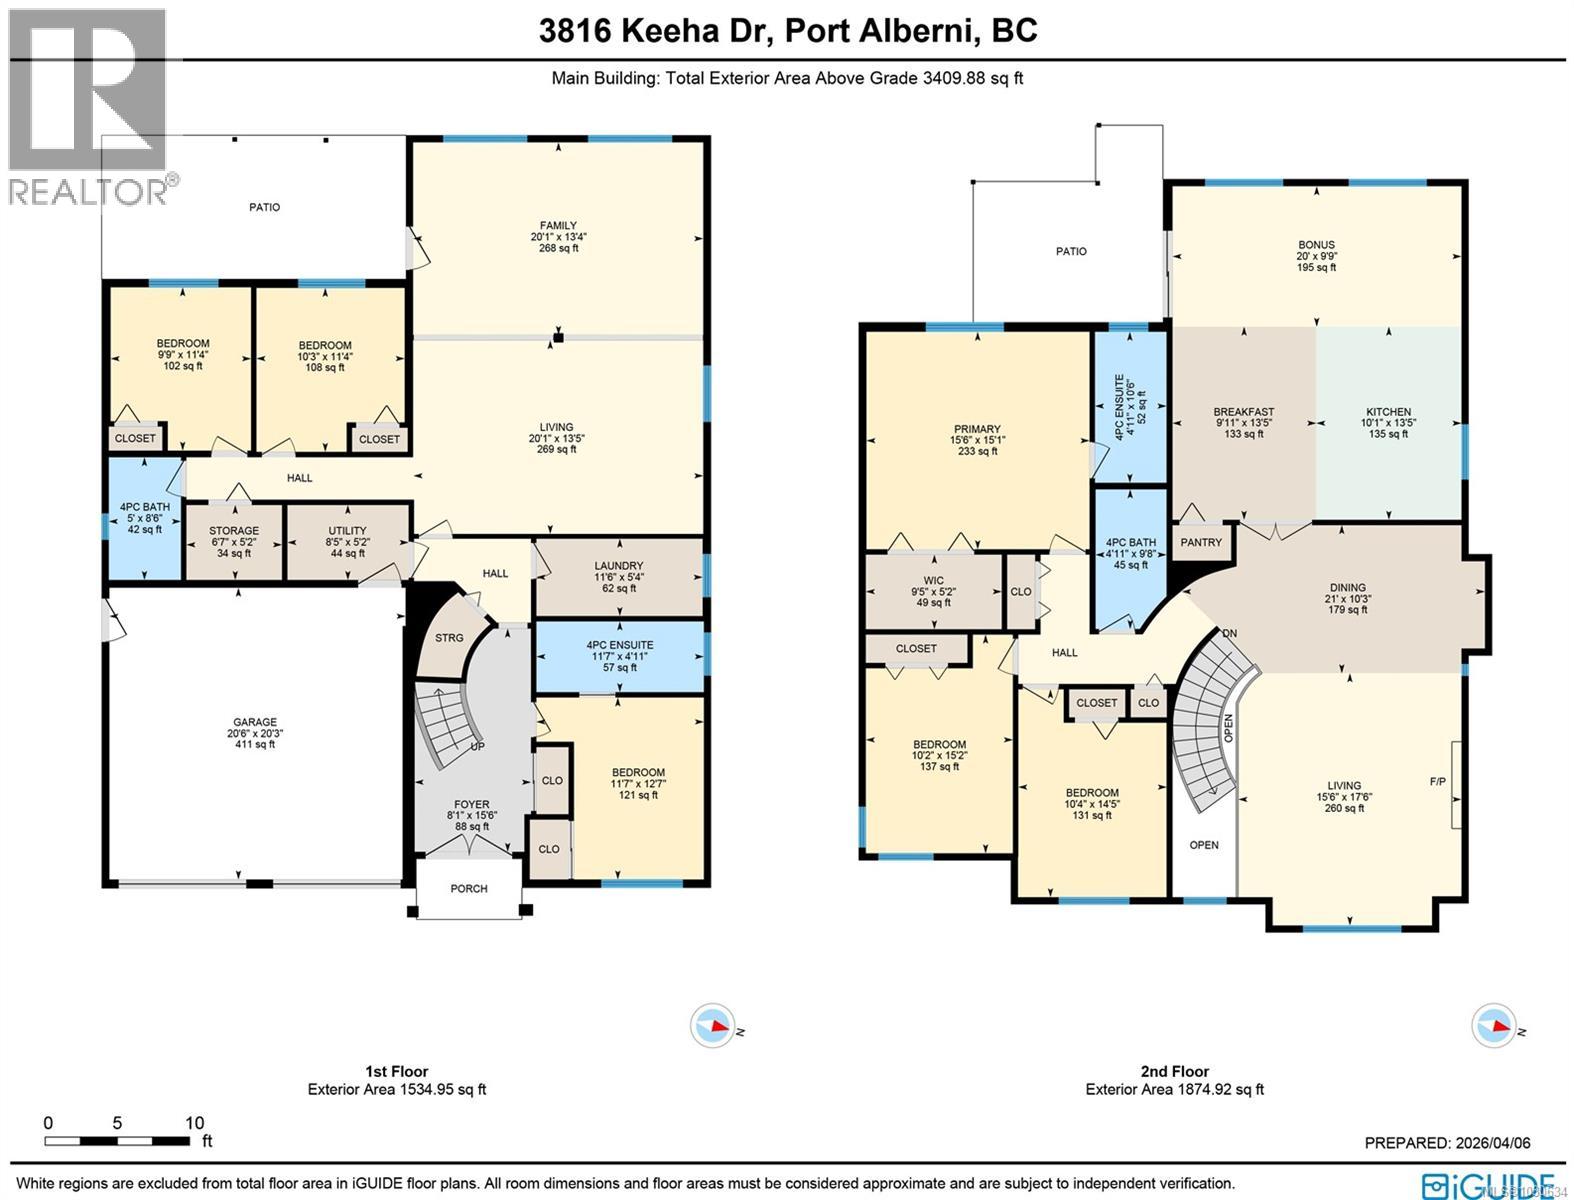
- Area 3409 sq ft
- Bedrooms 6
- Bathrooms 4
- Parkings 5
Description
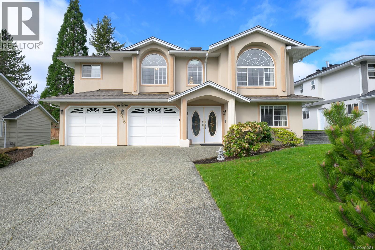
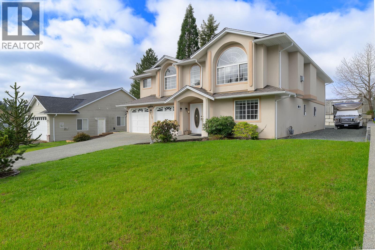
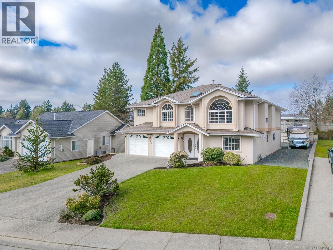
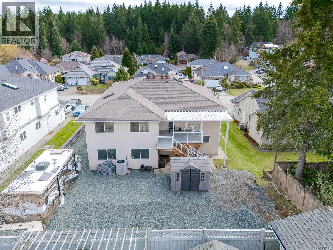
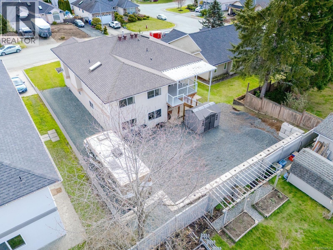
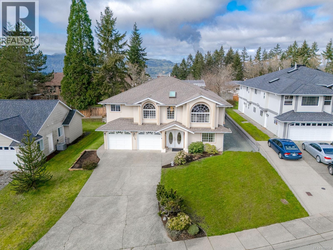
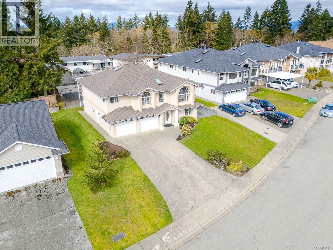
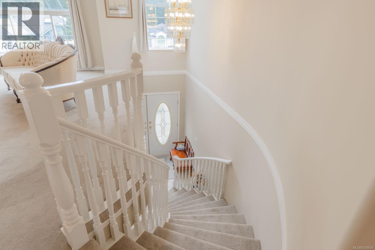
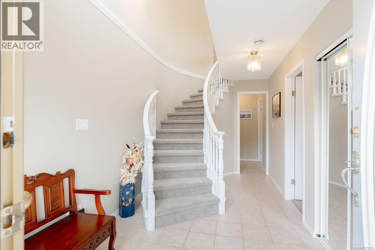
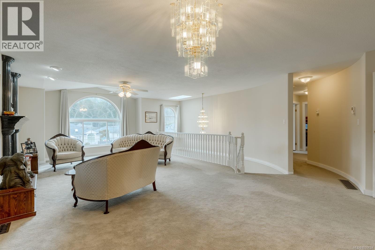
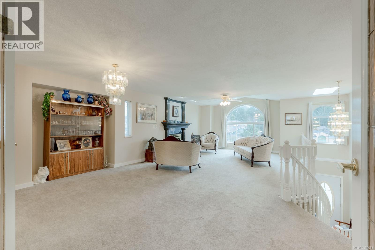
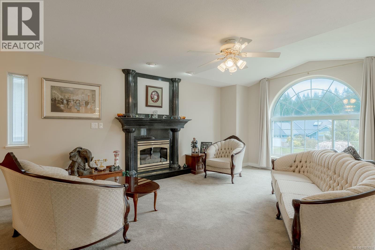
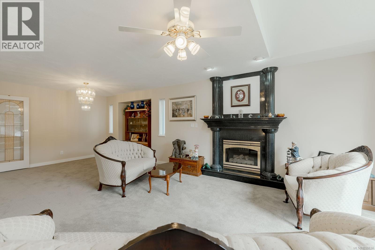

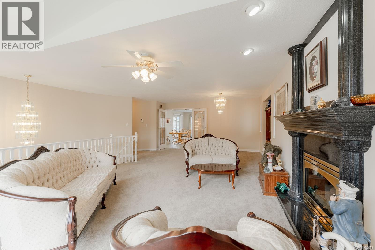
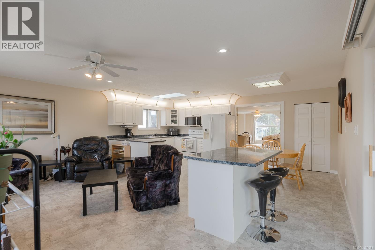
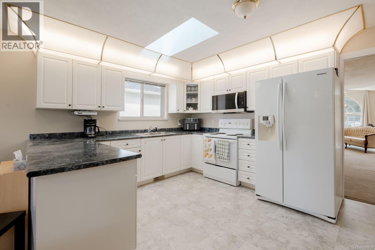
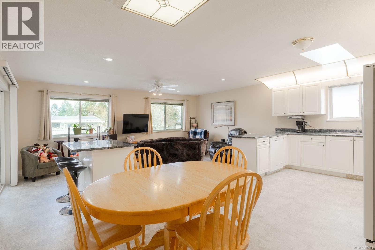
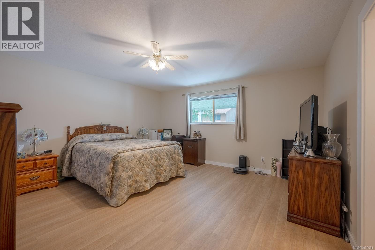
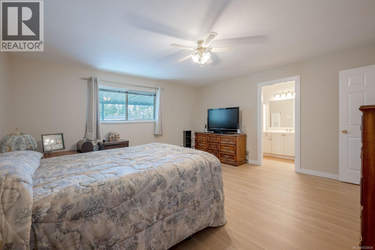
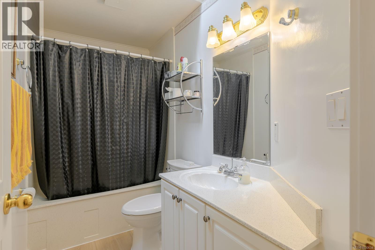
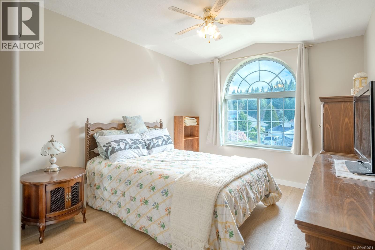
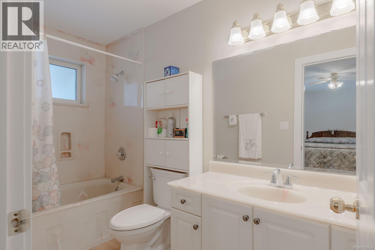
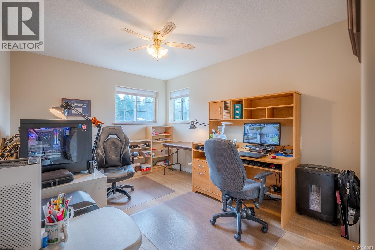
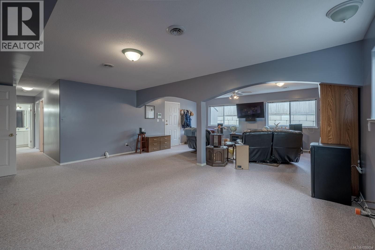
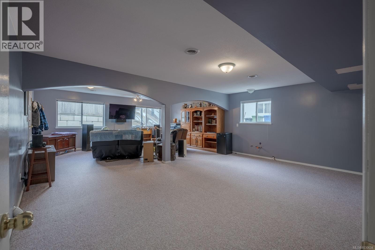
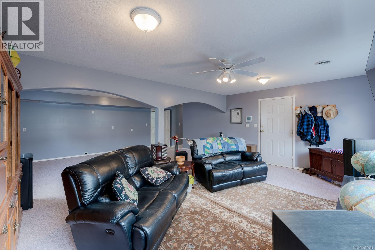
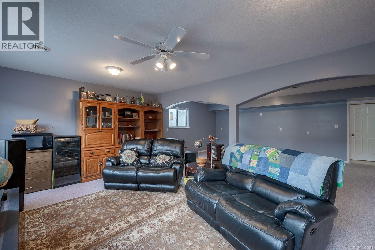
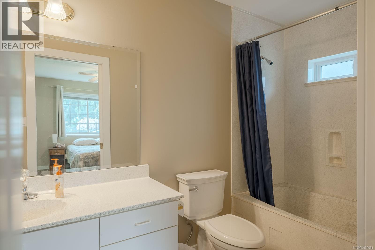
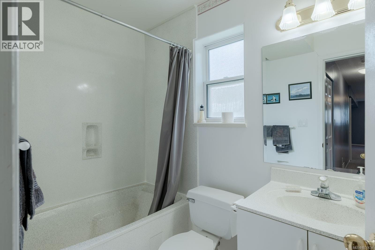
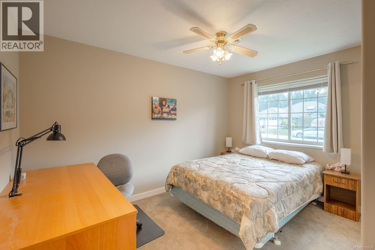
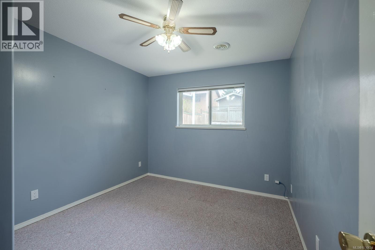
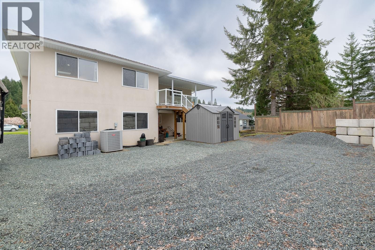
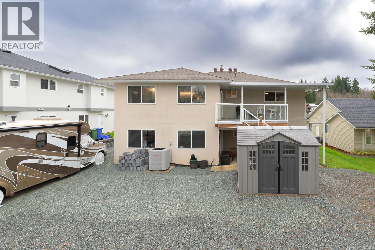
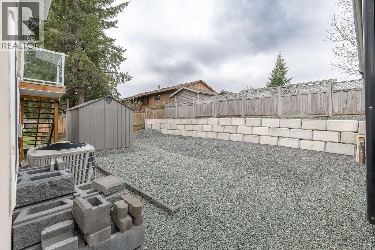
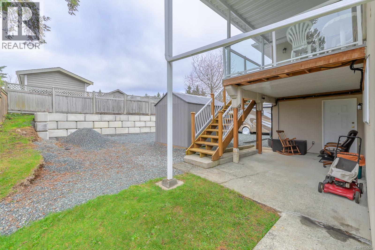
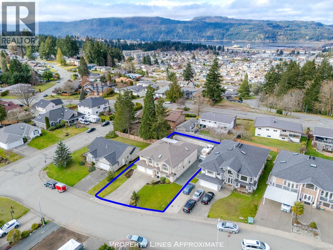
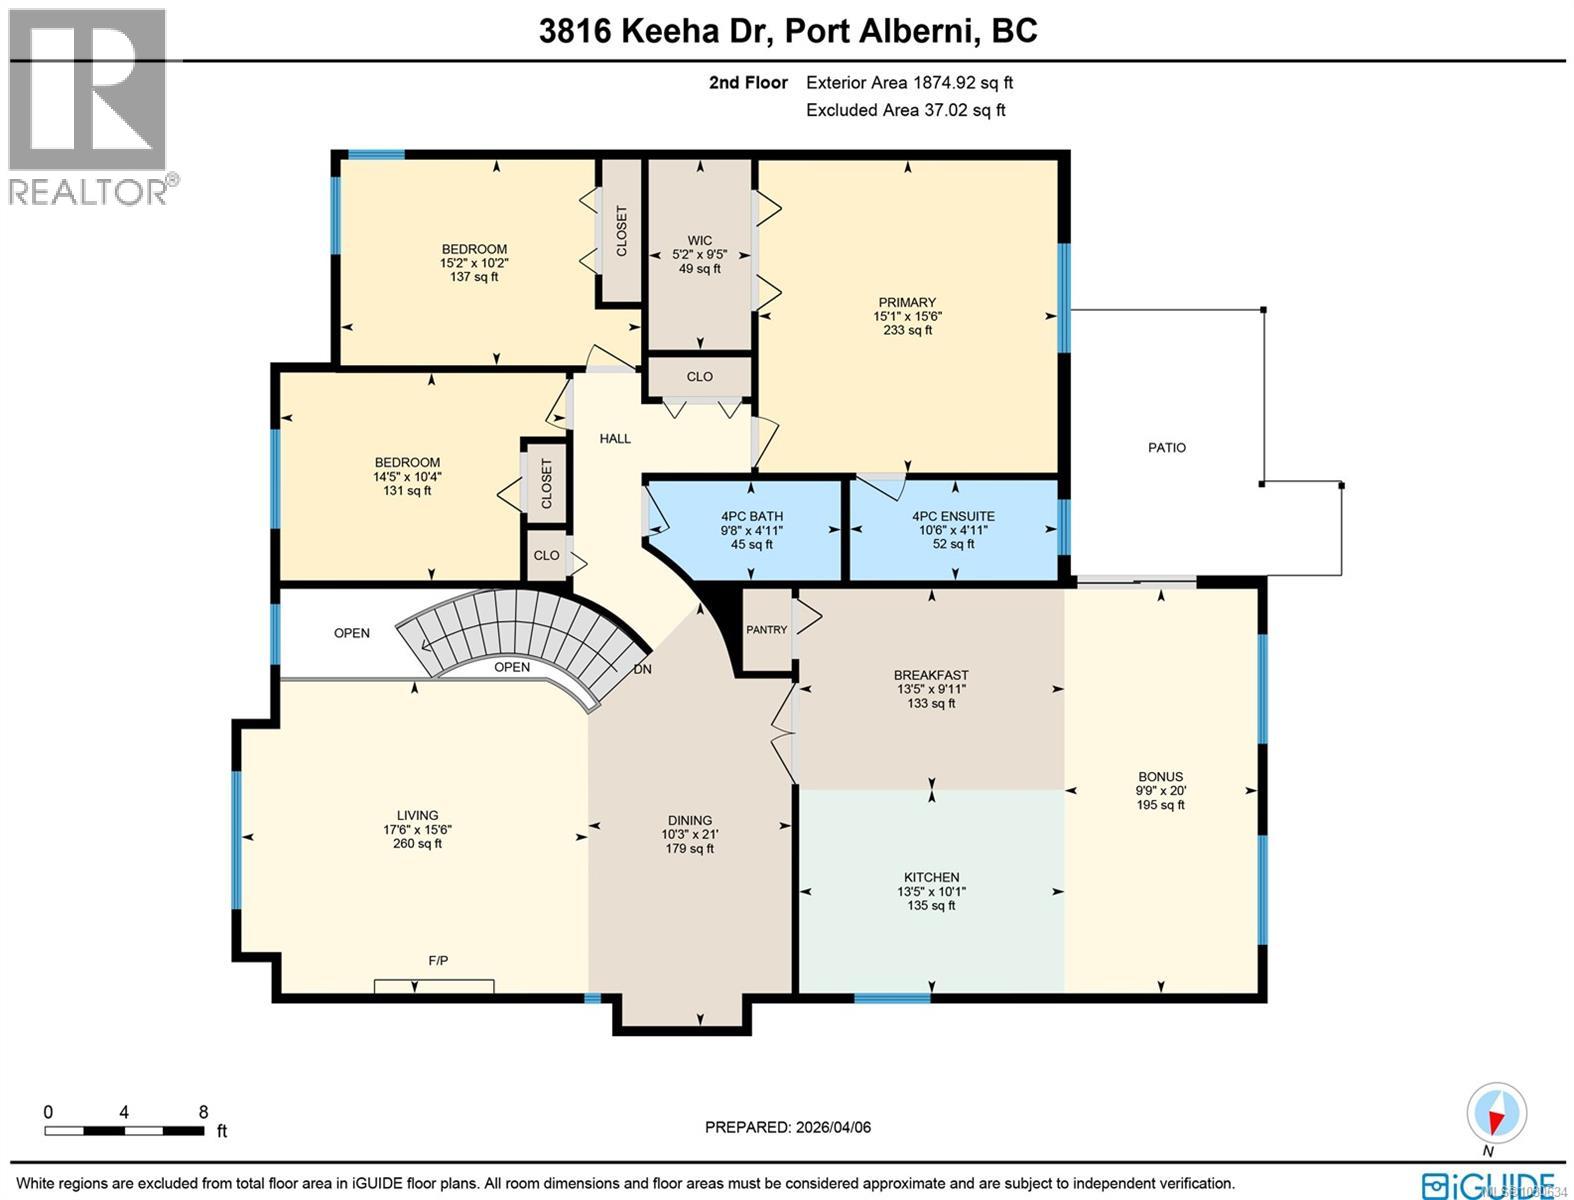
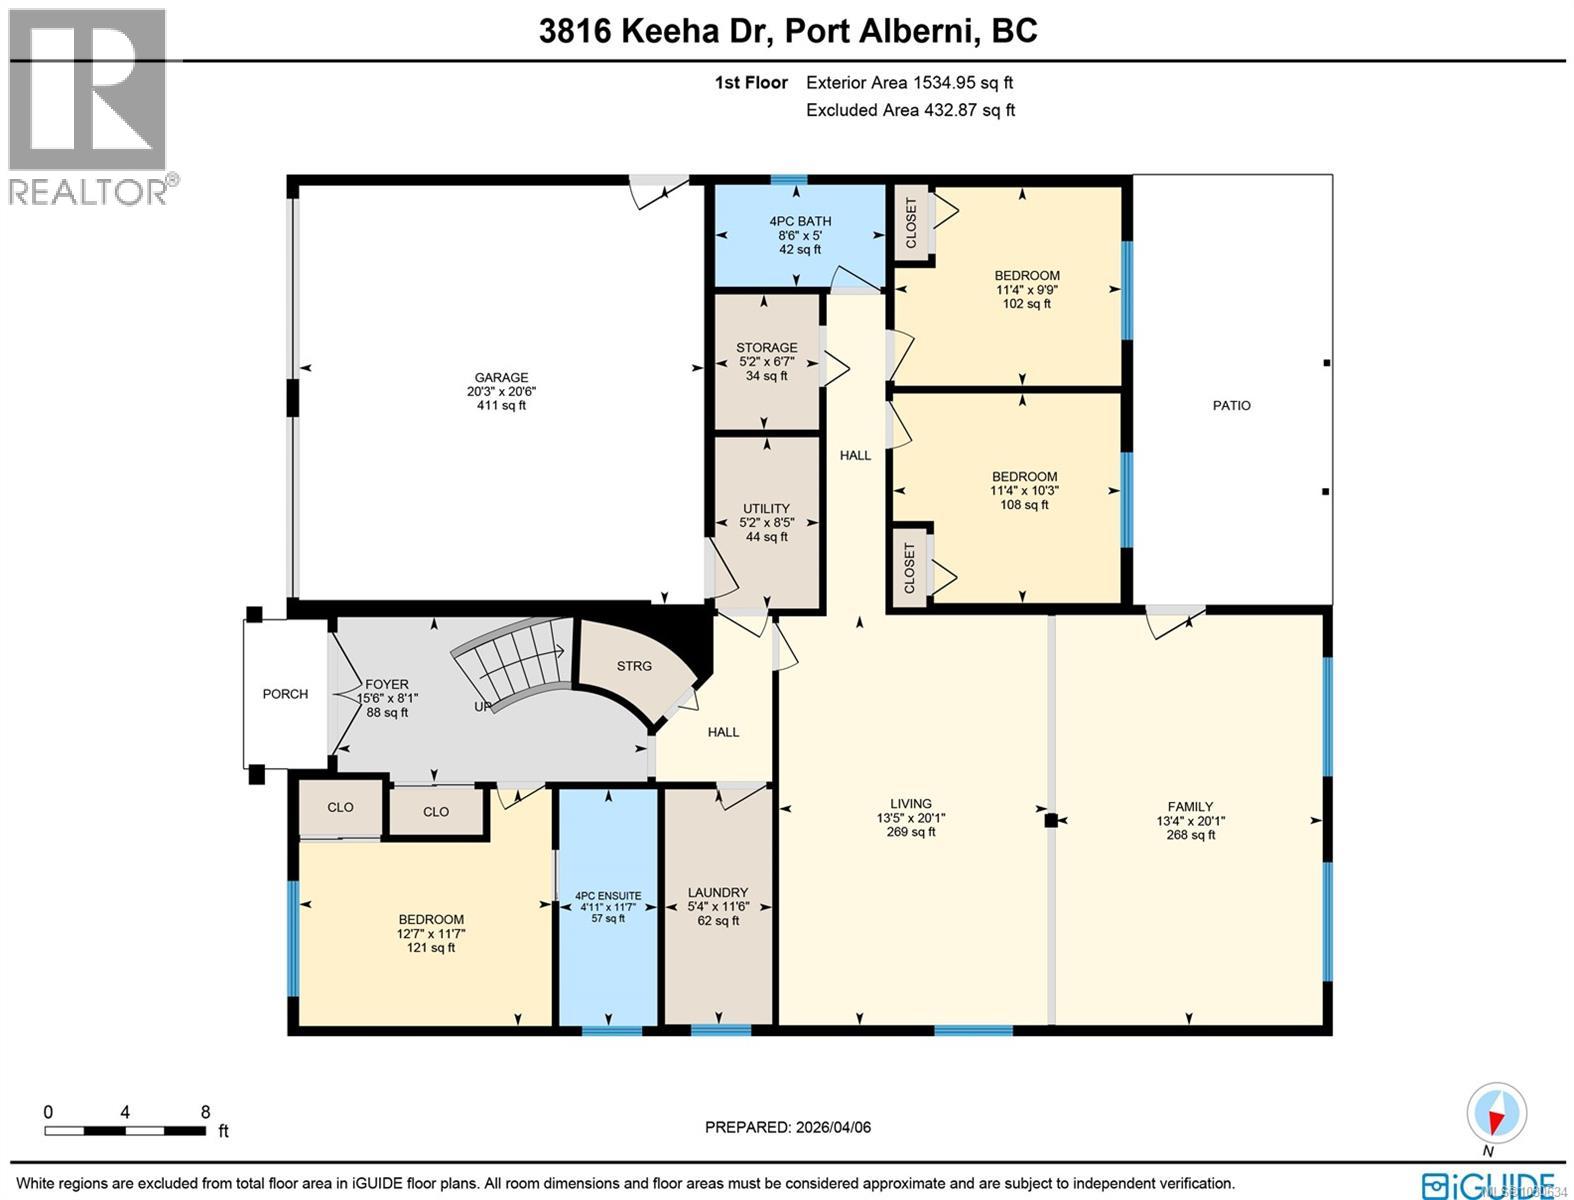
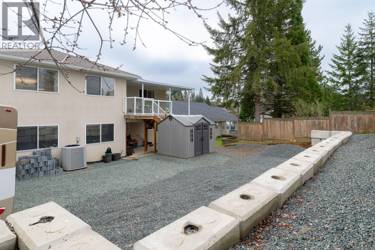
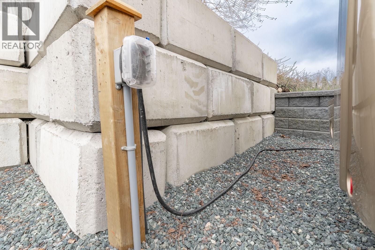
Beautifully Maintained, Spacious Family Home with Suite Potential - Located on a quiet road in a great family neighbourhood close to trails, this large 6-bedroom, 4-bathroom property offers over 3,400 sqft. of move-in-ready living space. The practical layout features a ground-level entry with primary living upstairs. The lower level features 3 bedrooms and 2 bathrooms, including an ensuite, offering suite potential with a separate entrance, plus plumbing and electrical installed, ideal for extended family or a mortgage helper. Upstairs features 3 bedrooms and 2 bathrooms, highlighted by a primary bedroom with its own ensuite, alongside bright, open living areas that feature large arched windows. The kitchen connects directly to the main gathering spaces, with easy access to the sun deck. The exterior offers a low-maintenance yard and ample parking, including an RV space with 30-amp power and water. This home is ready for a family's next chapter! Book your showing today! (id:48970) Show More

Details
- Constructed Date: 1994
- Property Type: Single Family
- Type: House
- Neighbourhood: Port Alberni
Features
- Curb & gutter
- Southern exposure
- Mountain view
- Dishwasher
- Dryer
- Microwave
- Stove
- Refrigerator
- Washer
- Air Conditioned
- Forced air
- Heat Pump
Rooms Details For 3816 Keeha Dr
| Type | Level | Dimension |
|---|---|---|
| Primary Bedroom | Second level | 15 ft x 15 ft |
| Living room | Second level | 15 ft x 20 ft |
| Kitchen | Second level | 20 ft x Measurements not available |
| Family room | Second level | 11 ft x 20 ft |
| Ensuite | Second level | 4-Piece |
| Bathroom | Second level | 4-Piece |
| Dining room | Second level | 20 ft x Measurements not available |
| Bedroom | Second level | 10 ft x 15 ft |
| Bedroom | Second level | 10 ft x 14 ft |
| Other | Main level | 6 ft x 5 ft |
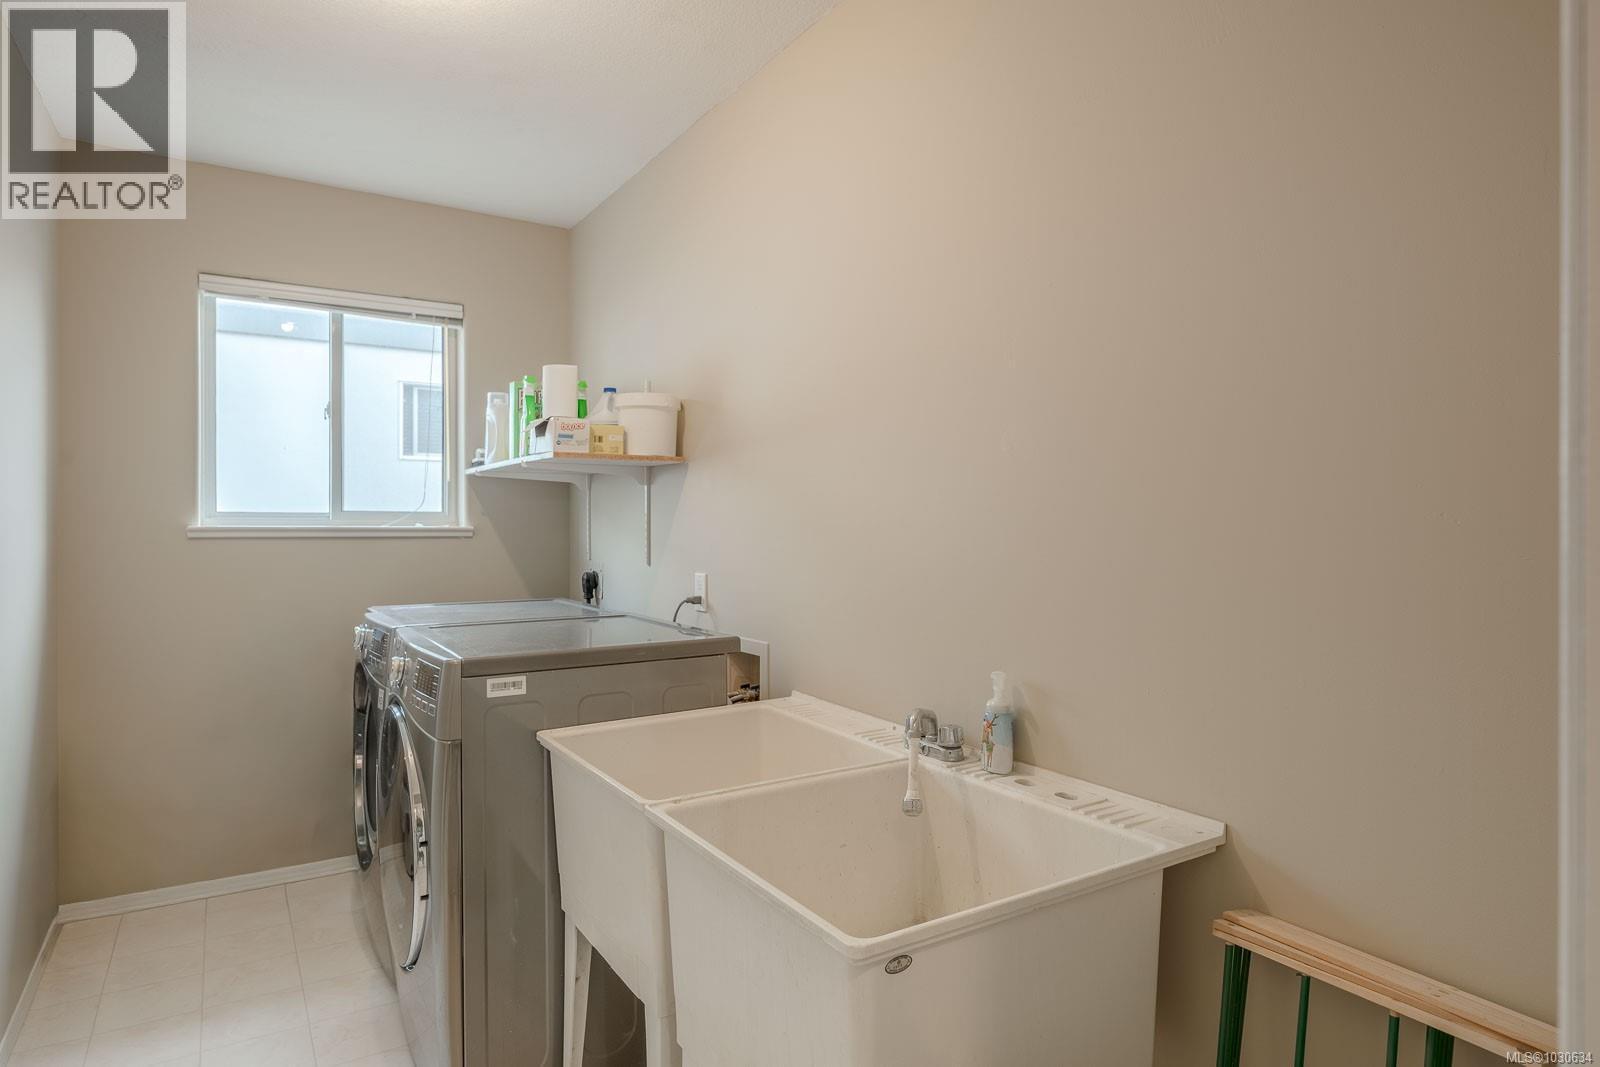
| Laundry room | Main level | 5 ft x 7 ft |
| Family room | Main level | 27 ft x 20 ft |
| Ensuite | Main level | 4-Piece |
| Bedroom | Main level | 10 ft x 11 ft |
| Bedroom | Main level | 11 ft x 12 ft |
| Bedroom | Main level | 10 ft x 11 ft |
| Bathroom | Main level | 4-Piece |
Location
This REALTOR.ca listing content is owned and licensed by REALTOR® members of The Canadian Real Estate Association
Data provided by: Vancouver Island Real Estate Board