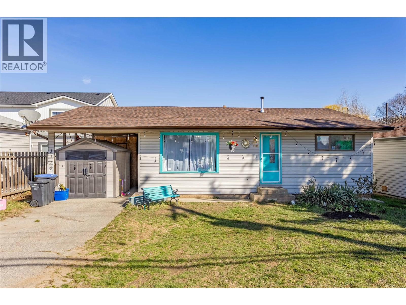
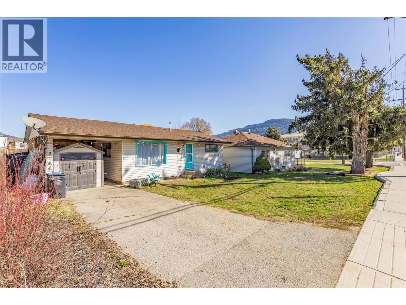
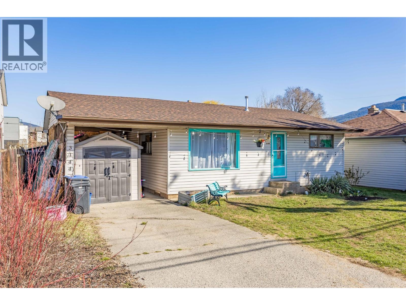
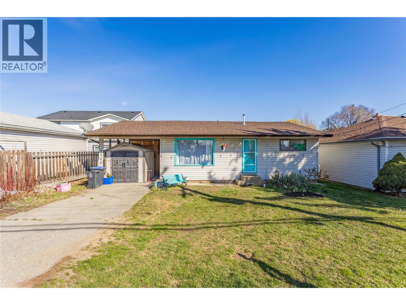
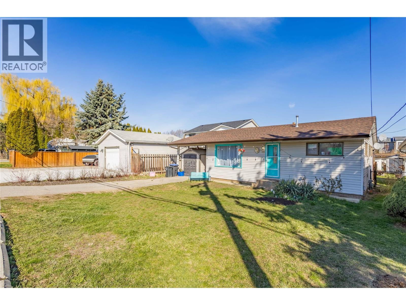
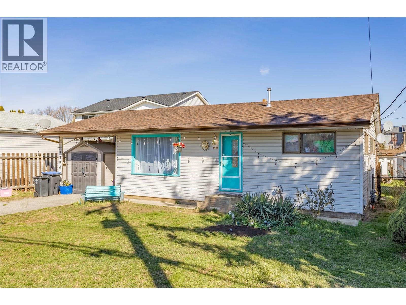
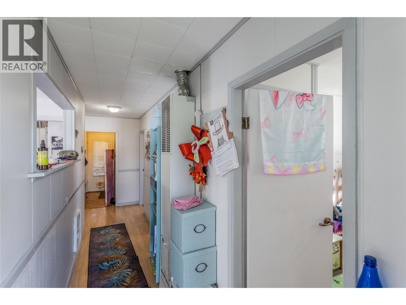
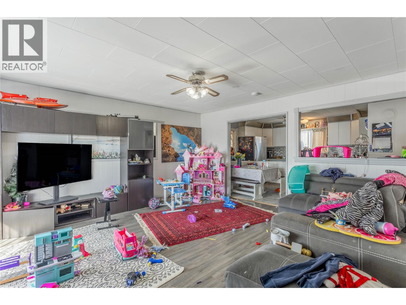
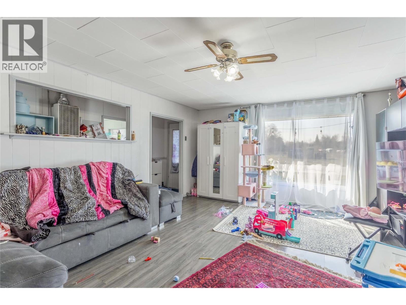
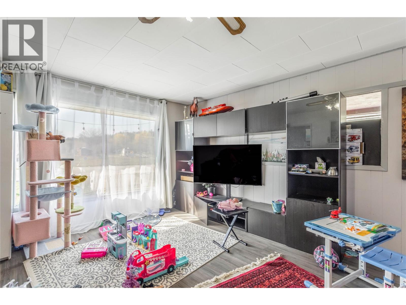
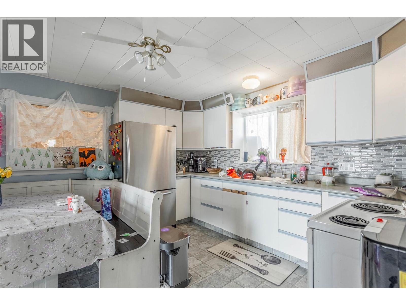

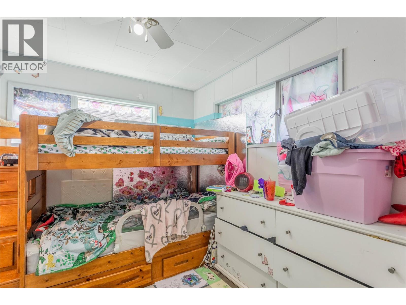
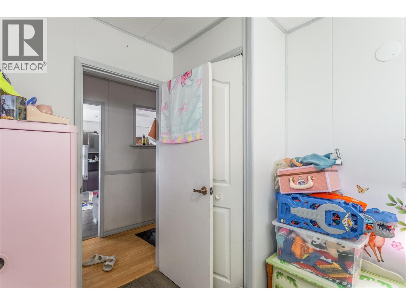
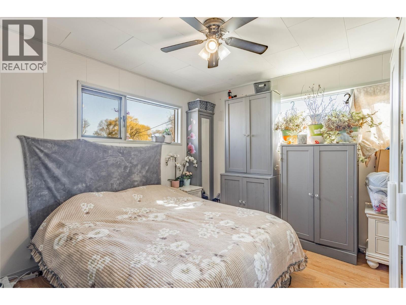
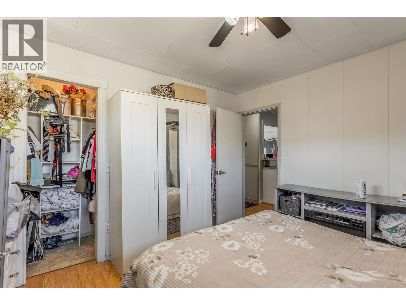
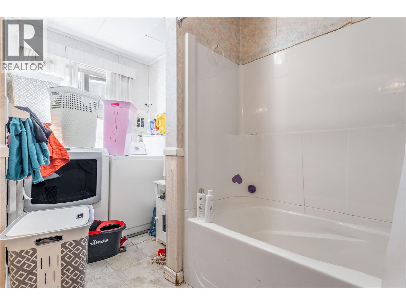
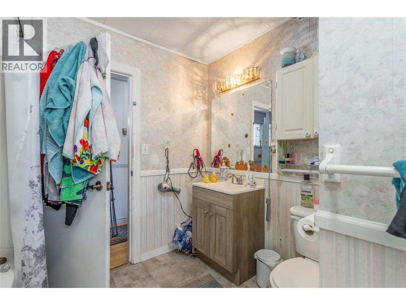
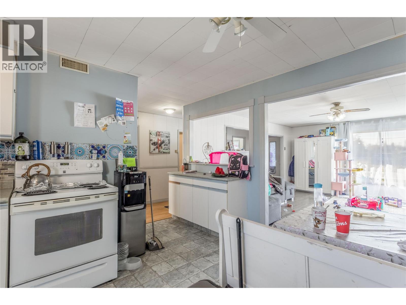
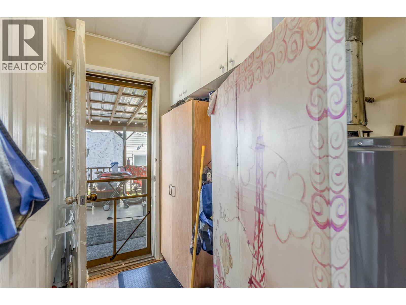
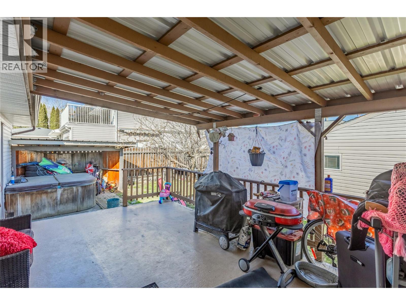
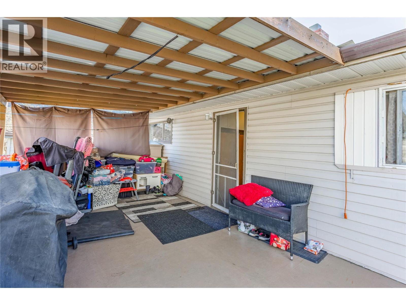
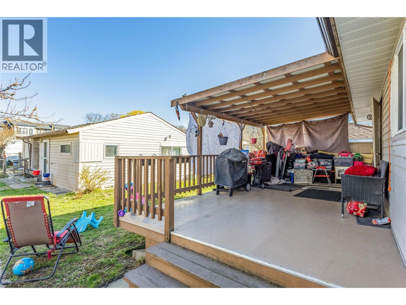
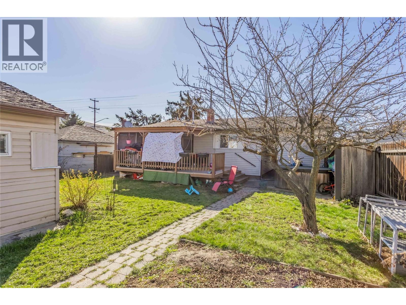
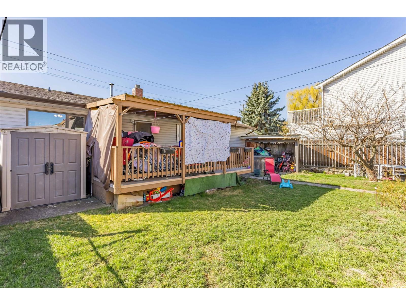
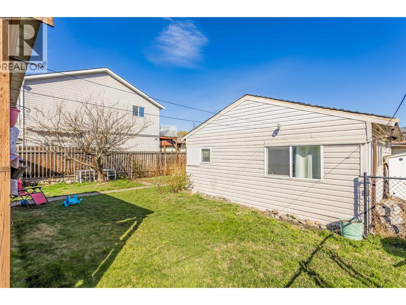
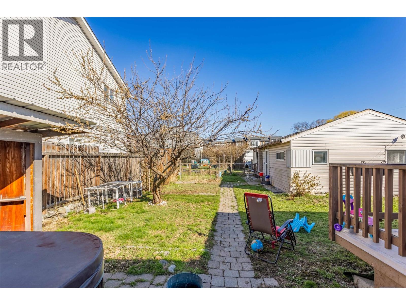
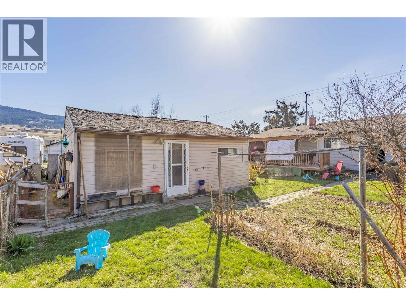
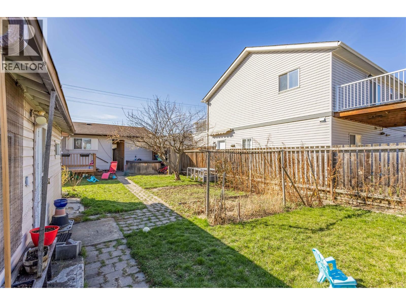
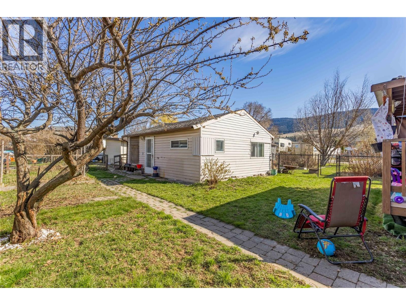
Okanagan Lifestyle Awaits: Your Next Beachside Project! Looking for a project with unbeatable payoff? This 963 sq. ft. bungalow is the perfect entry point into one of Lake Country’s most desirable neighborhoods. Forget the cookie-cutter renovations—this is your chance to roll up your sleeves and create a custom beachside retreat from the ground up. The Location: Lake Access at Your Doorstep! Location is everything, and this property delivers. Situated just moments from the pristine shores of Wood Lake, you are only steps from beach access. Whether you’re into morning paddleboarding, sunset walks along the shore, or hitting the local rail trail, the best of the Okanagan is right at your fingertips. You’re also perfectly positioned near parks, local boutiques, and the area’s favorite cafes.The Canvas: At 963 sq. ft., this home offers a manageable footprint for a high-end interior overhaul or a modern expansion. The Lot: A prime piece of Lake Country real estate with excellent site lines and easy access for construction and landscaping equipment. The Value: In a market where finished homes near the water command a massive premium, this ""fixer-upper"" represents a rare opportunity to build instant equity. Bring your contractor, your toolkit, and your imagination. This is more than just a house; it’s a chance to secure a lifestyle in an evolving community where the beach is your backyard. (id:48970)
Show More