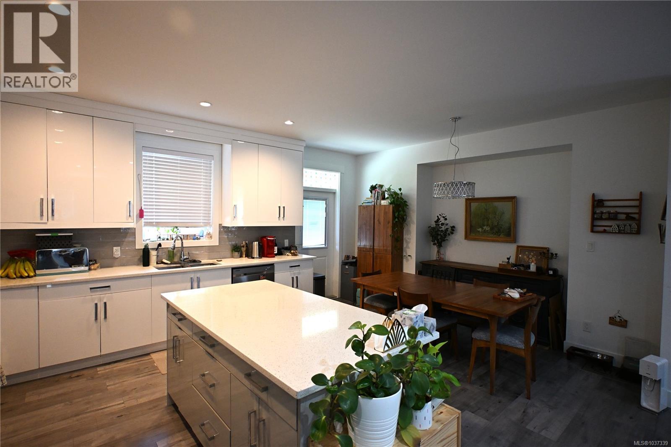
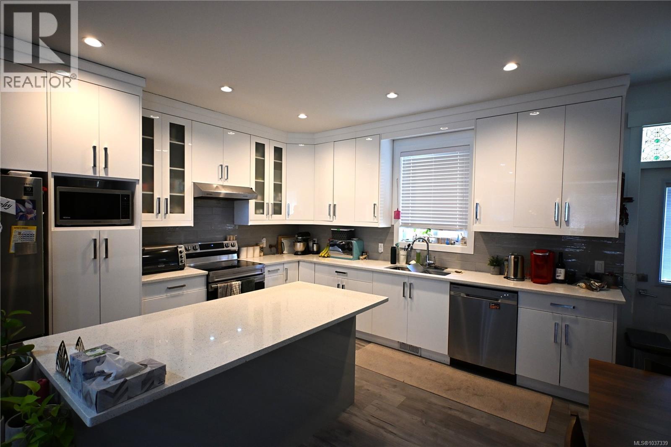
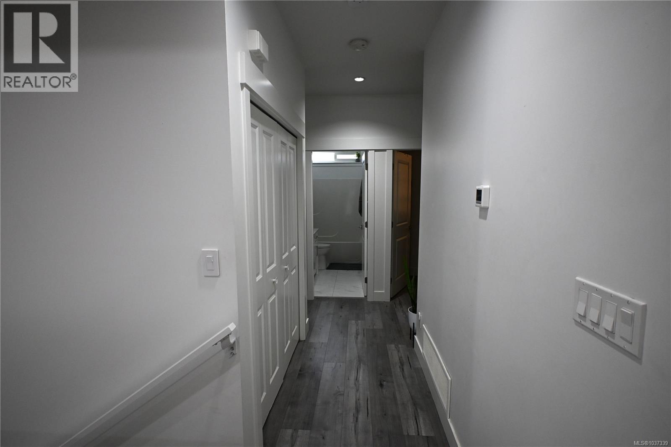
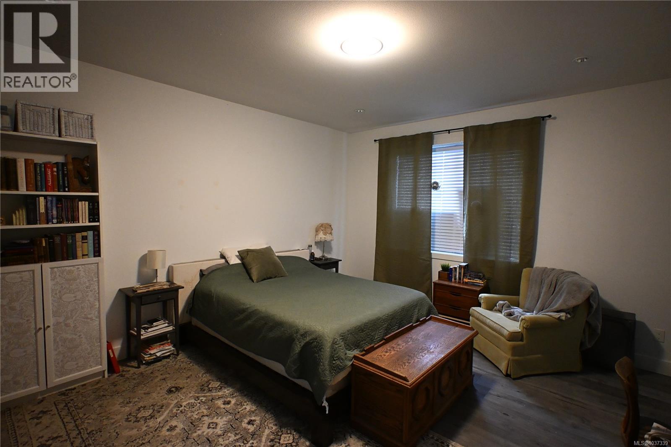
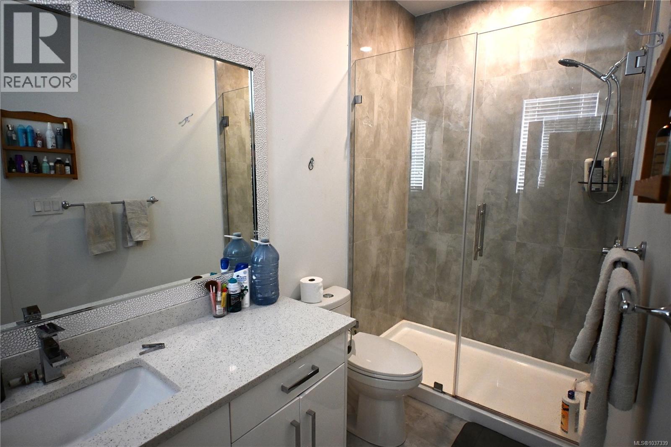
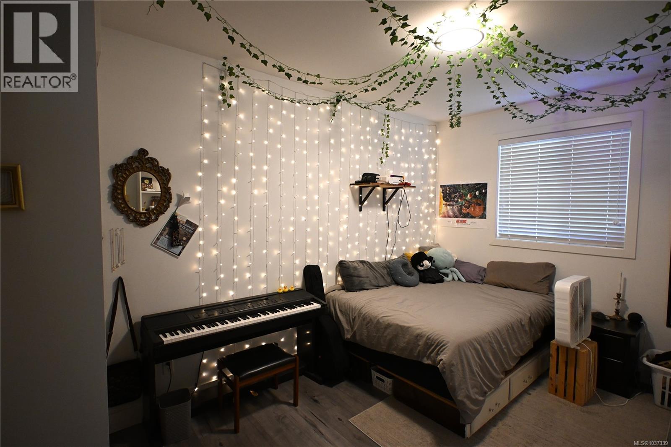
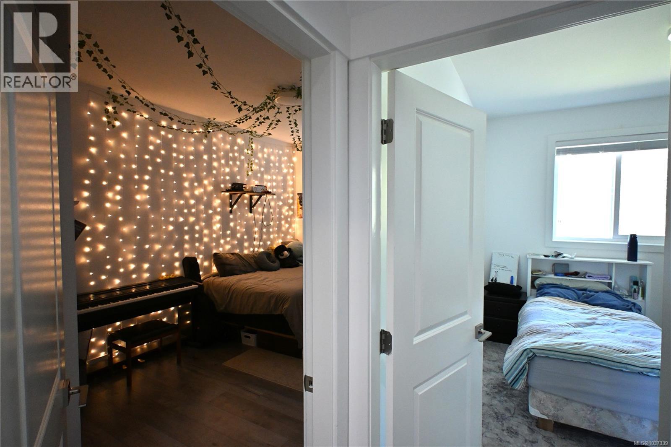
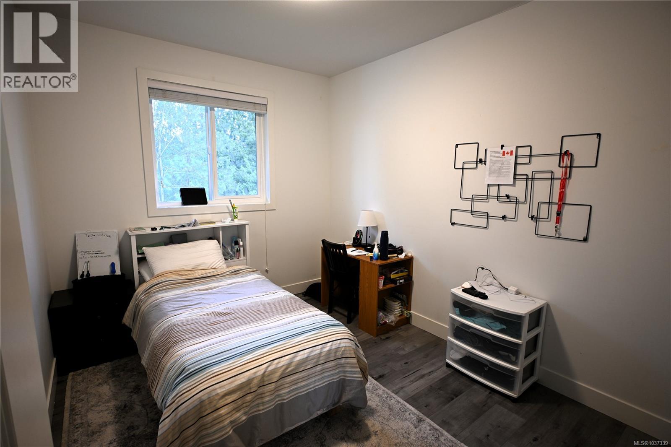
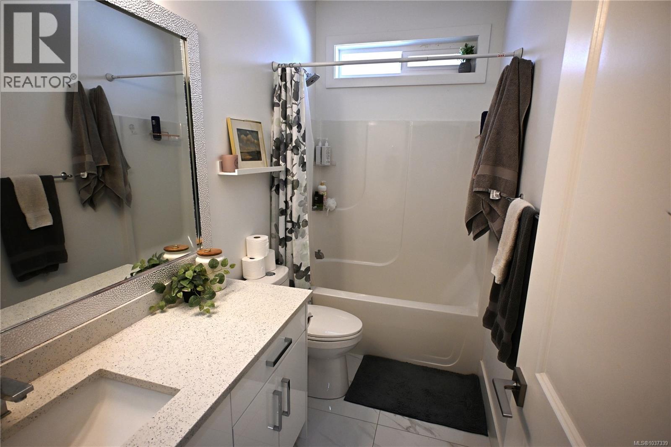
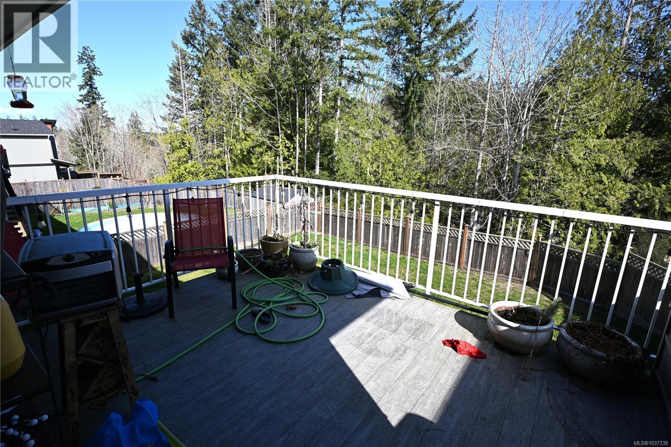
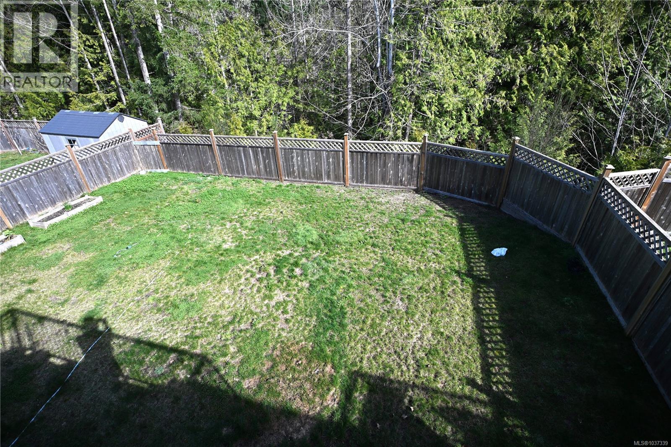
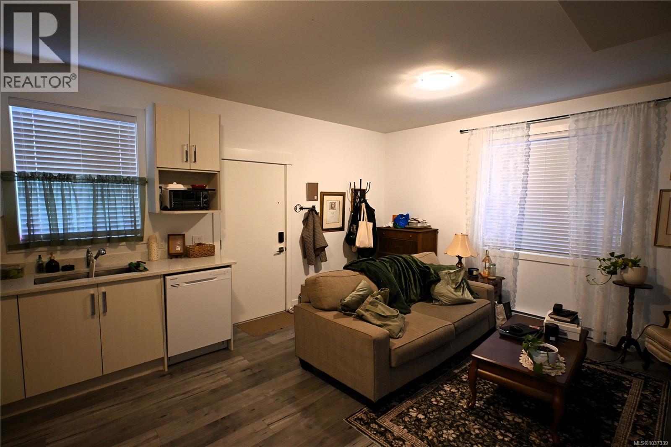
- ©MLS 1037339
- Area 2695 sq ft
- Bedrooms 6
- Bathrooms 4
- Parkings 4
Description
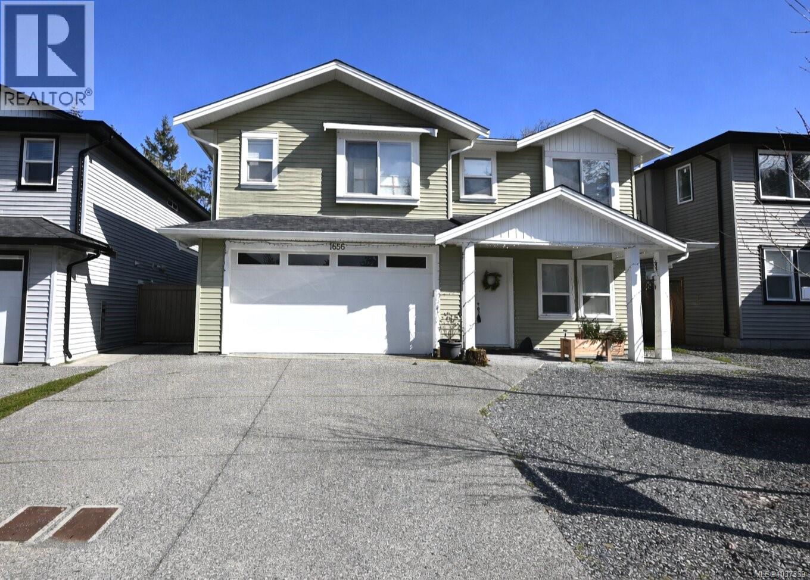
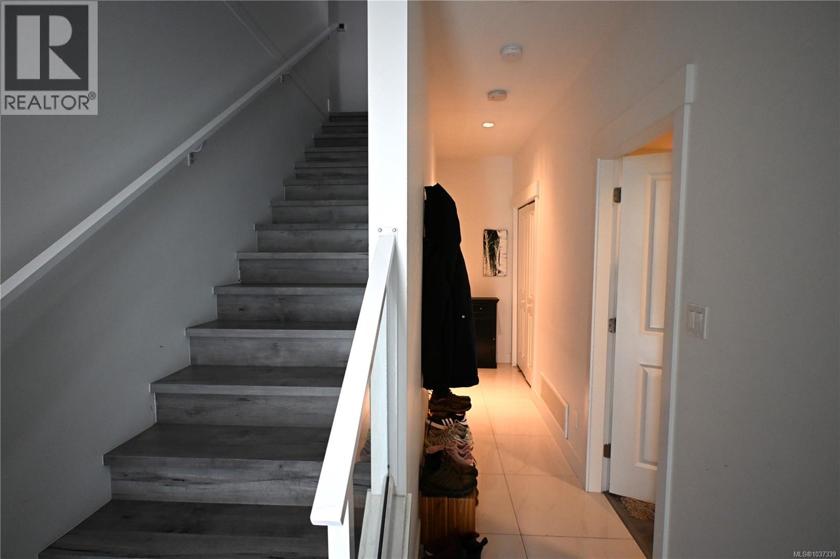
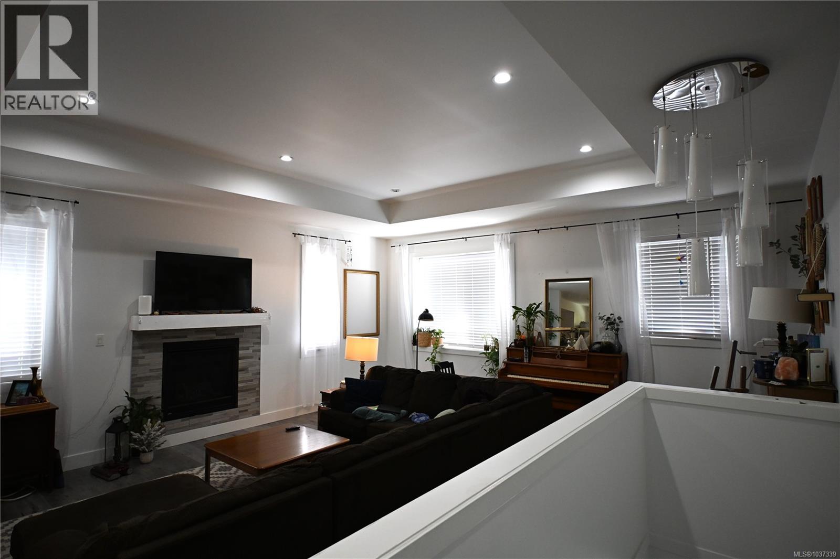
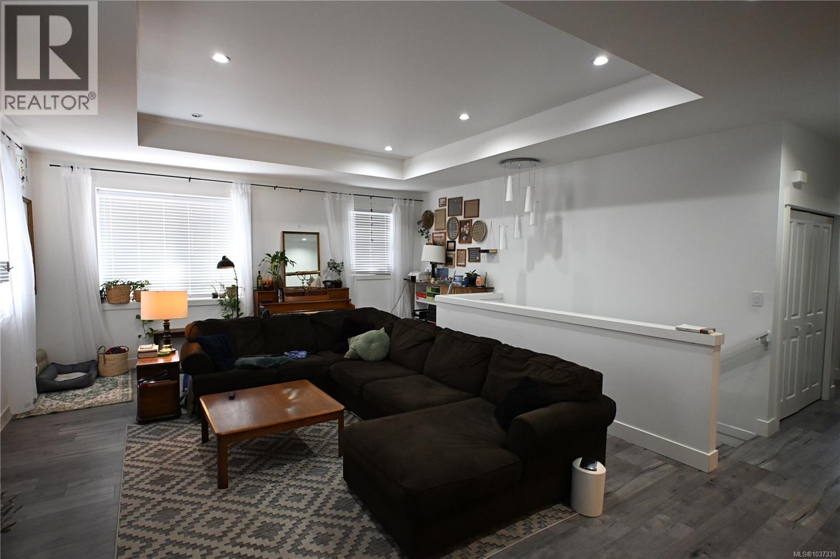
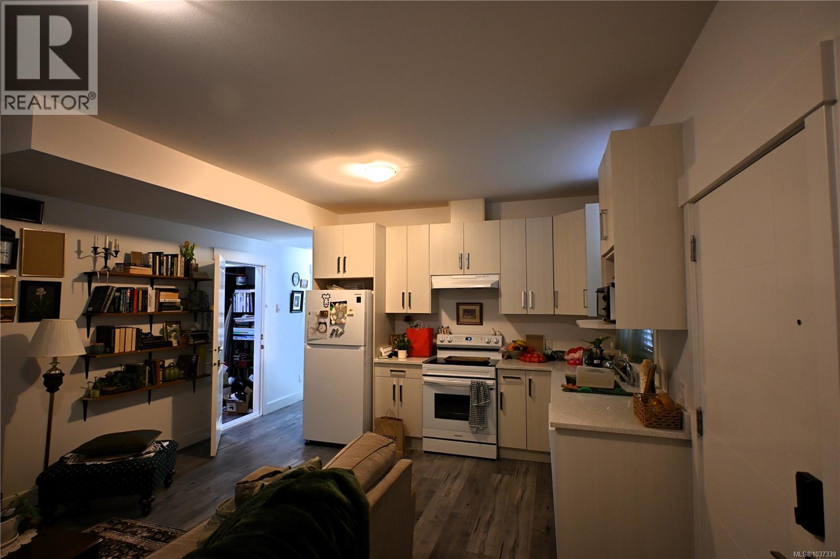
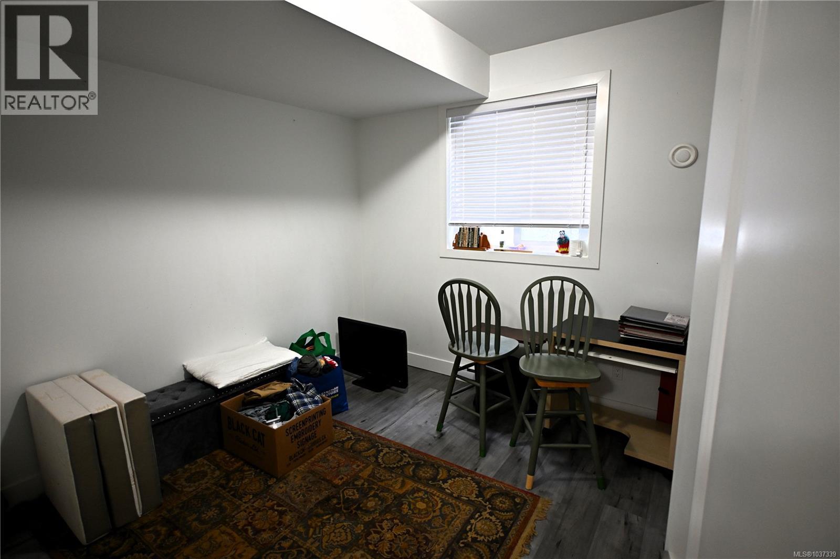
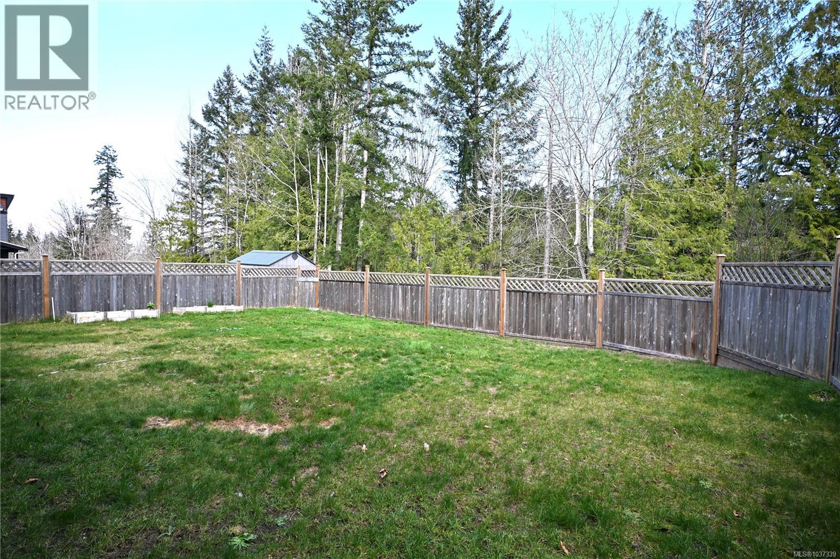
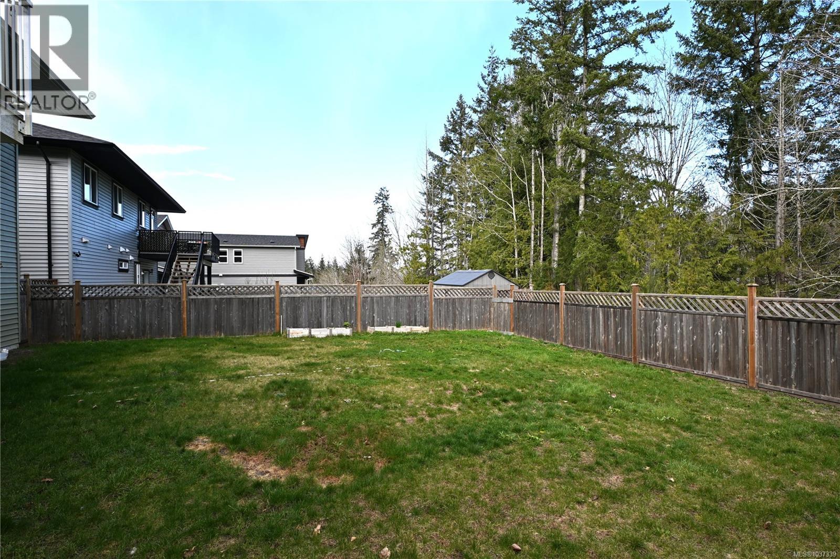
2021 built 6 bedroom, 4 bathroom open-concept family home with a legal suite in the sought-after newer development of Roberta Rd. This well-designed home offers quality finishes throughout and an ideal layout for a growing or multi-generational family. The bright, open-concept main living space is perfect for entertaining, while the fully self-contained legal suite provides excellent mortgage helper potential or flexible space for extended family. Enjoy a very spacious yard with endless possibilities for outdoor living, gardening, or play. Located just minutes from scenic walking trails and amenities, less than 10 minutes to VIU this property offers the perfect blend of comfort, income potential, and lifestyle. Data and measurements are approximate and should be verified if important. (id:48970) Show More
Details
- Constructed Date: 2021
- Property Type: Single Family
- Type: House
- Architectural Style: Contemporary
- Neighbourhood: Chase River
Features
- Level lot
- Dryer
- Refrigerator
- Washer
- Baseboard heaters
- Forced air
Rooms Details For 1656 Roberta Rd S
| Type | Level | Dimension |
|---|---|---|
| Kitchen | Lower level | 14'7 x 8'6 |
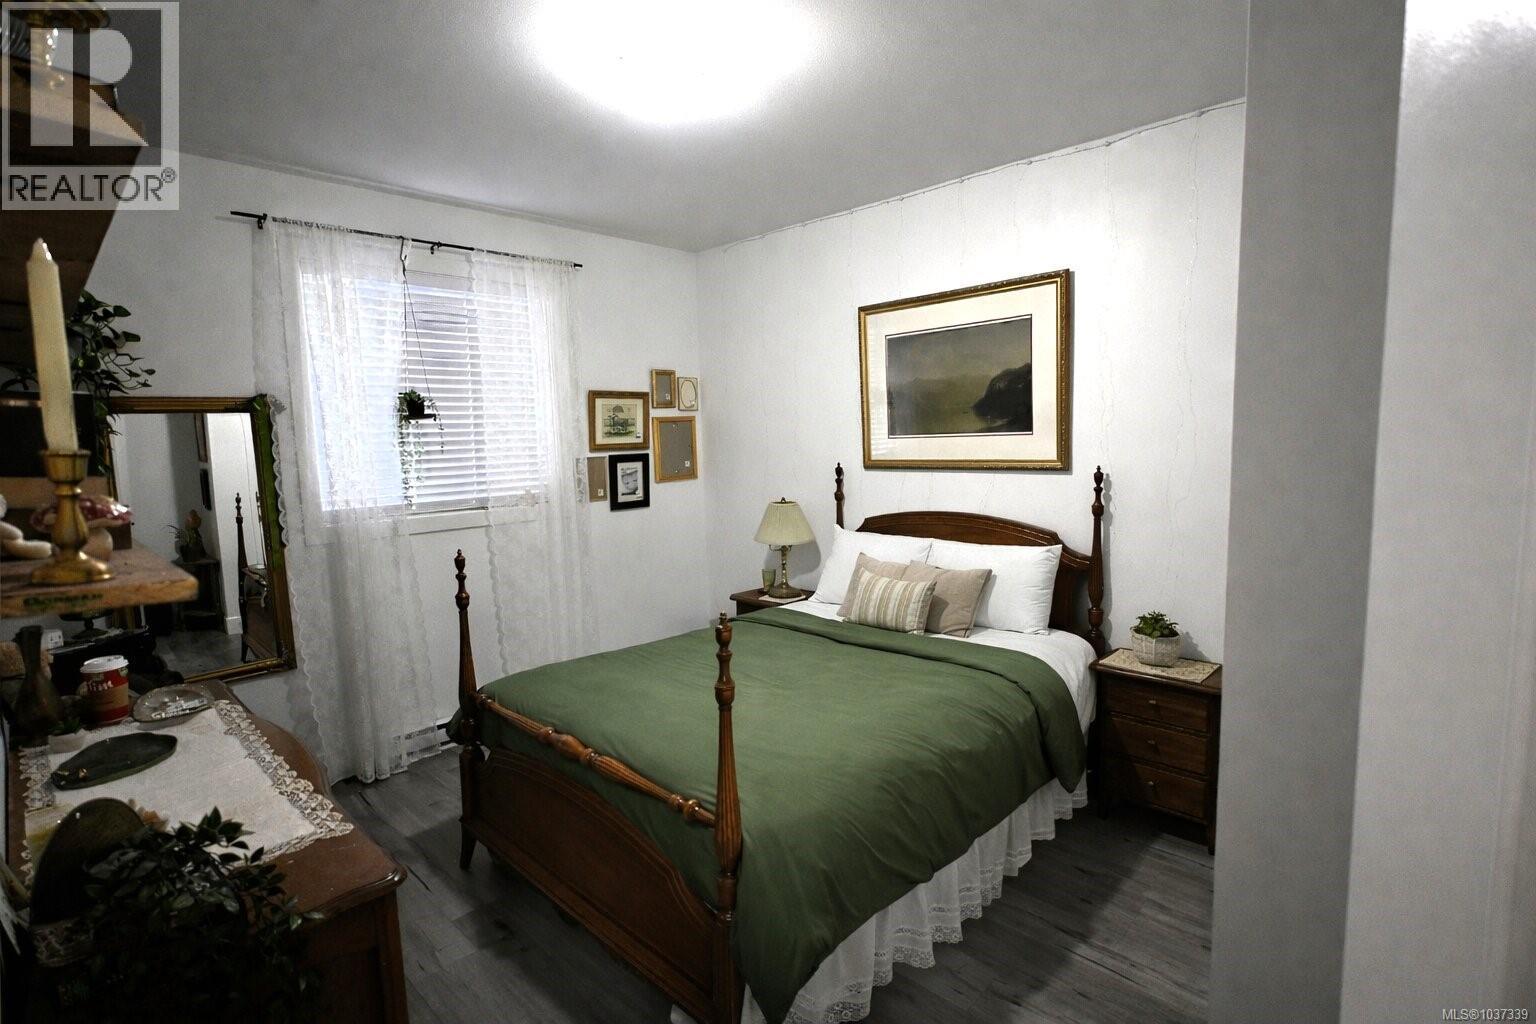
| Bedroom | Lower level | 10'9 x 10'3 |
| Bedroom | Lower level | 15'9 x 10'9 |
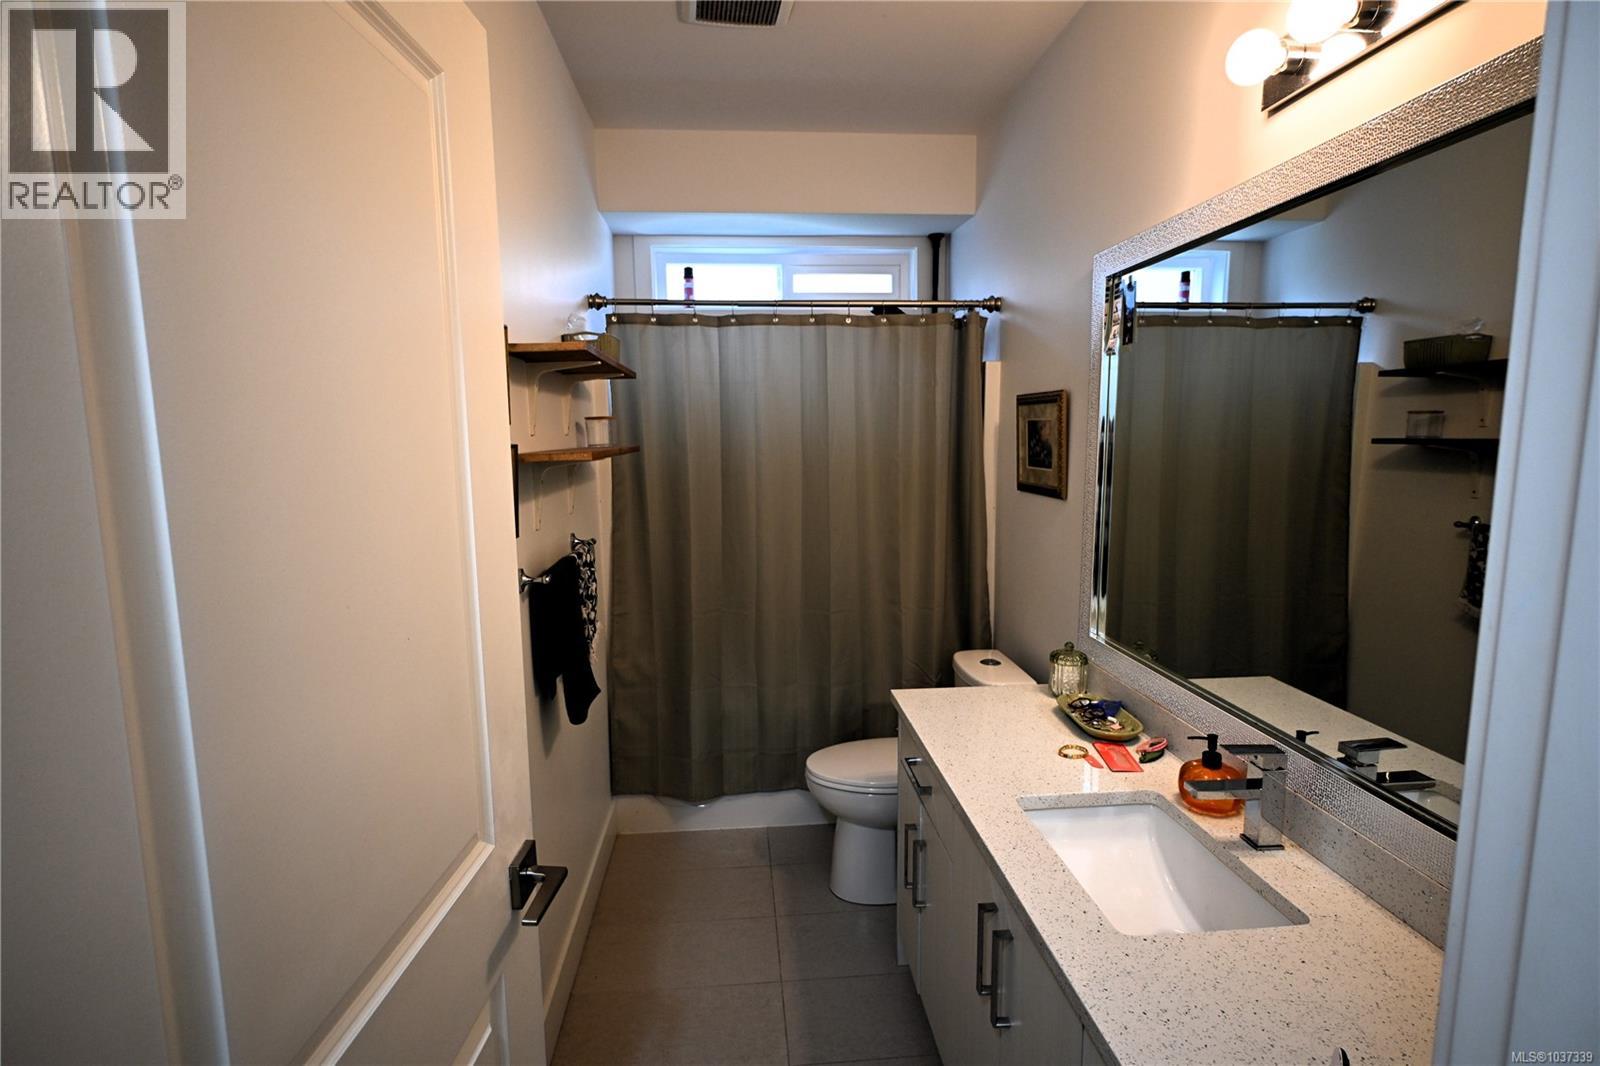
| Bathroom | Lower level | 4-Piece |
| Living room | Lower level | 14'7 x 9'10 |
| Bathroom | Lower level | 4-Piece |
| Bedroom | Lower level | 11'7 x 10'9 |
| Bedroom | Main level | Measurements not available x 13 ft |
| Bathroom | Main level | 3-Piece |
| Living room | Main level | 21'5 x 18'4 |
| Kitchen | Main level | 14'3 x 13'5 |
| Dining room | Main level | 14'3 x 9'5 |
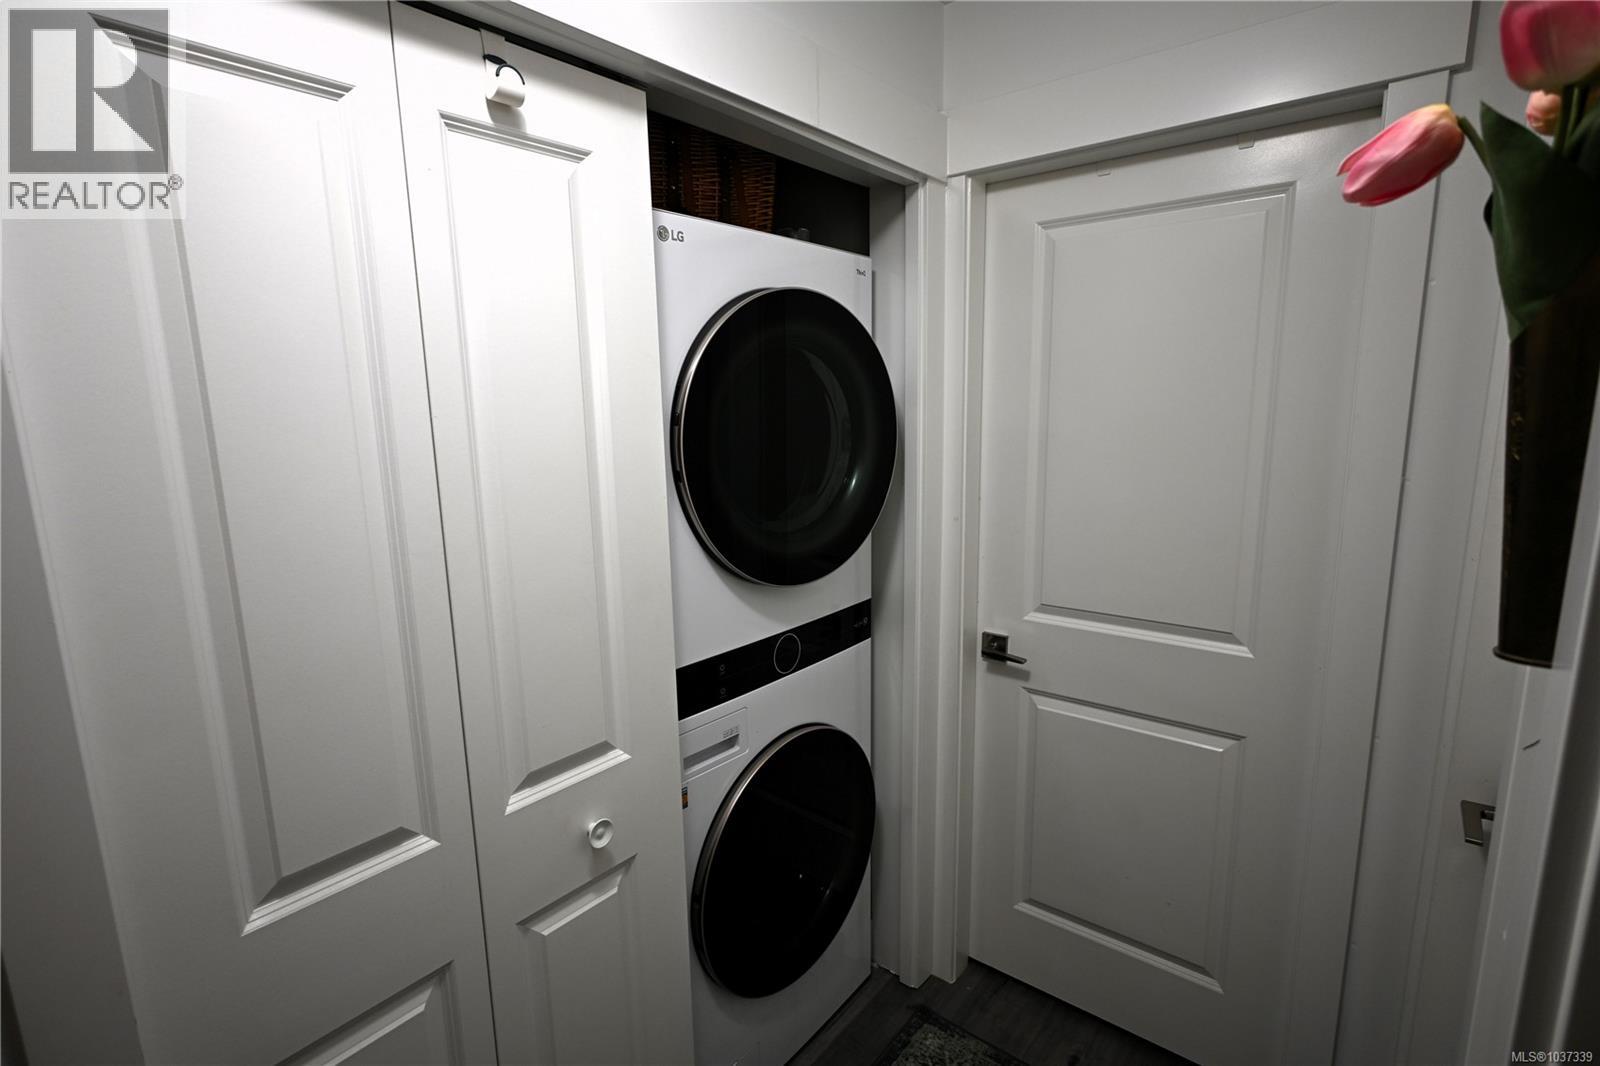
| Laundry room | Main level | 5'10 x 3'5 |
| Bedroom | Main level | 11'9 x 9'7 |
| Bathroom | Main level | 4-Piece |
| Bedroom | Main level | 12'11 x 9'6 |
Location
This REALTOR.ca listing content is owned and licensed by REALTOR® members of The Canadian Real Estate Association
Data provided by: Vancouver Island Real Estate Board