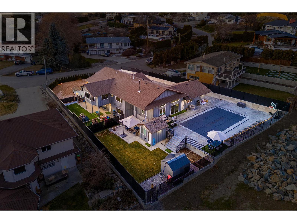
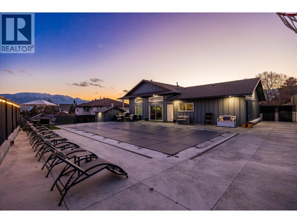
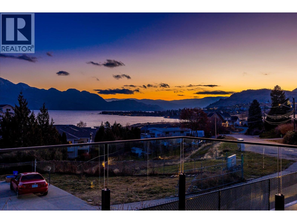
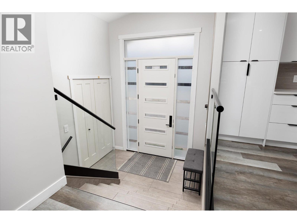
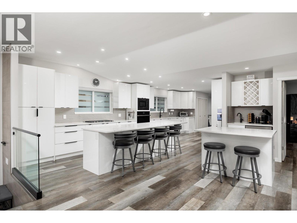
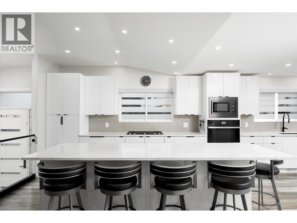
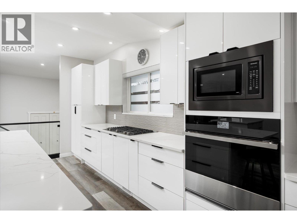
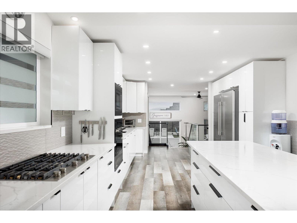
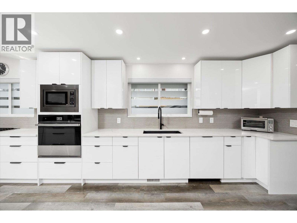
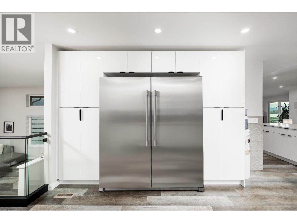
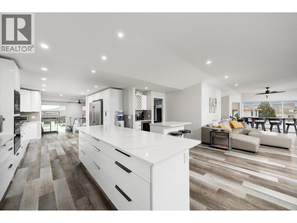
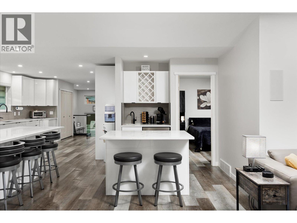
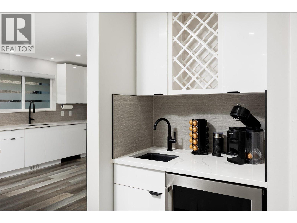
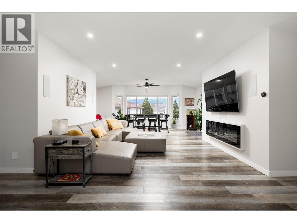
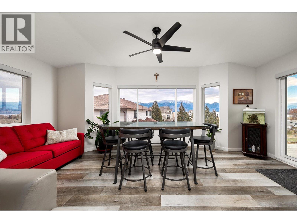
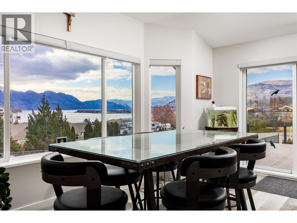
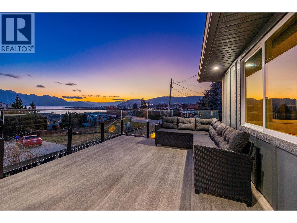
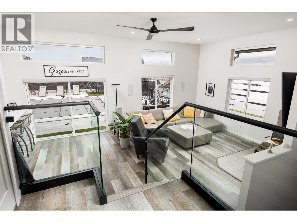
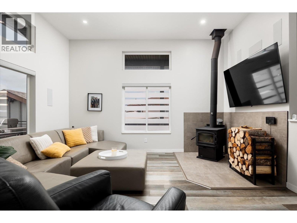
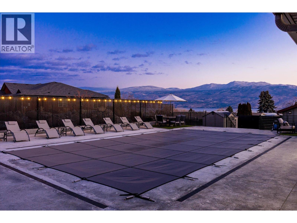
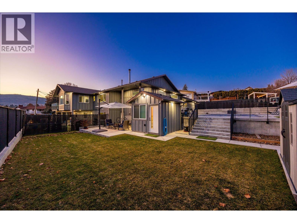
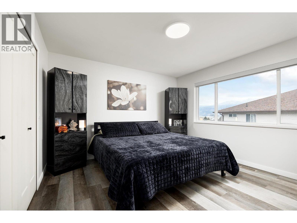
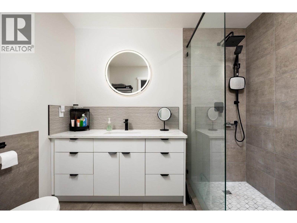
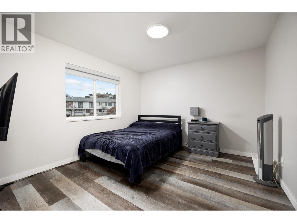
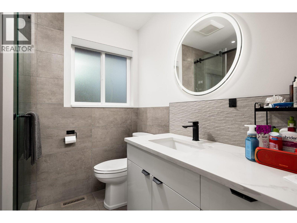
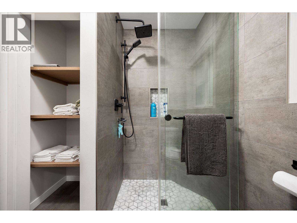
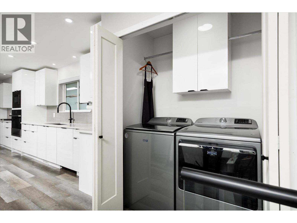
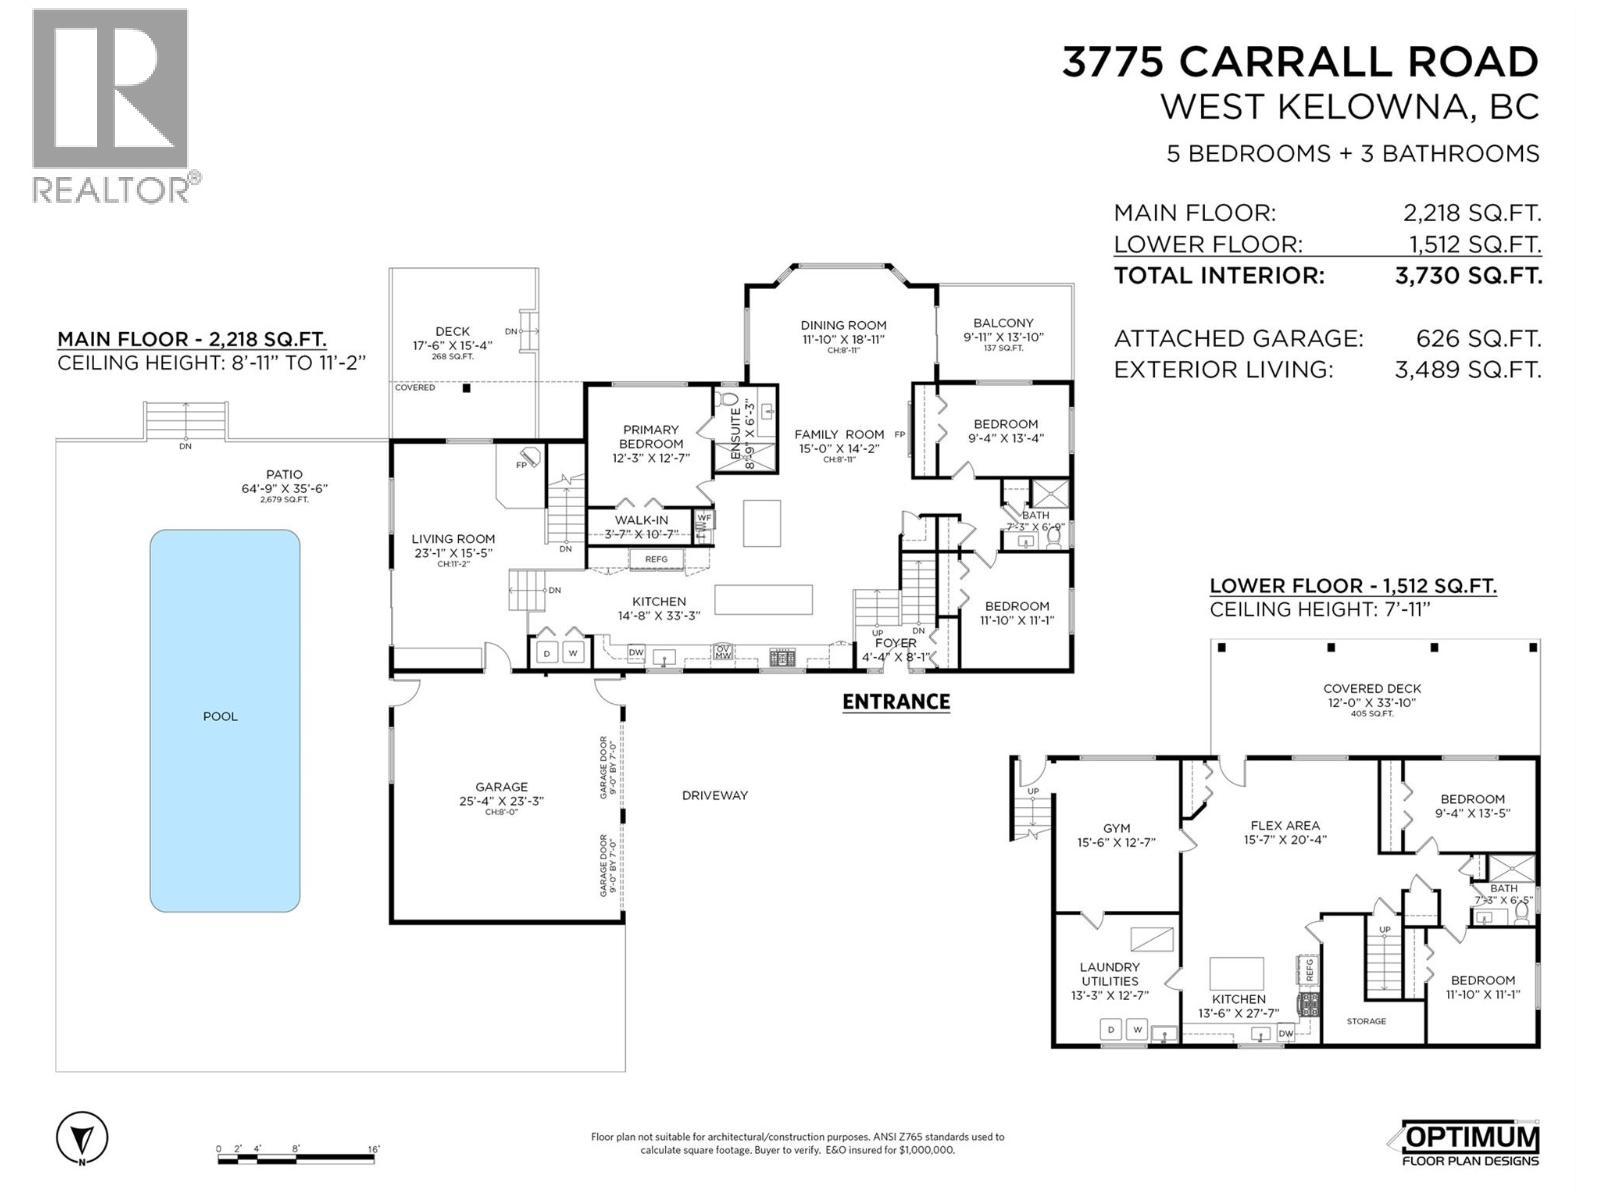
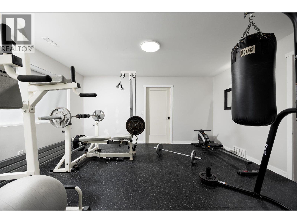
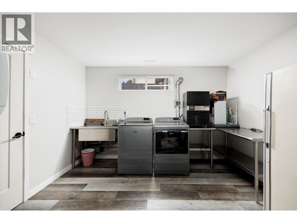
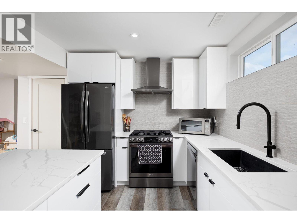
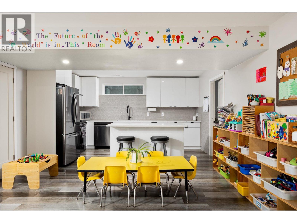
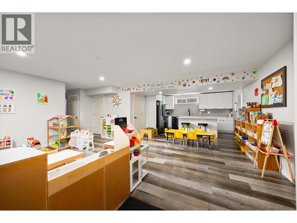
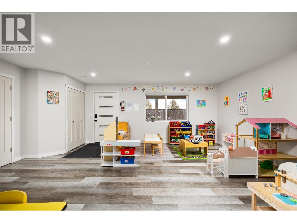
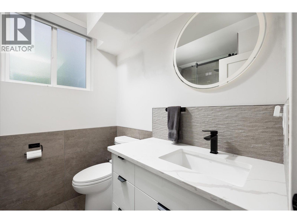
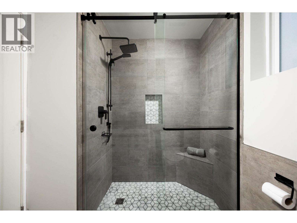
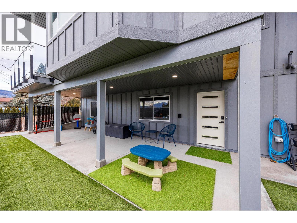
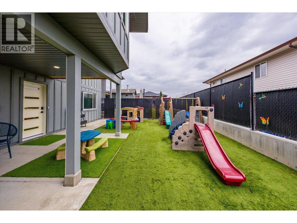
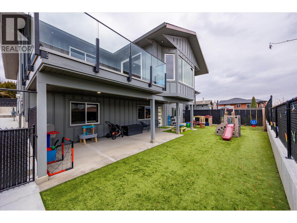
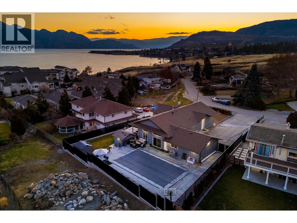
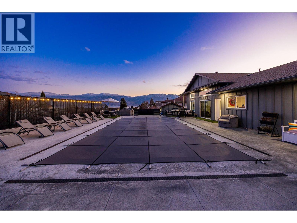
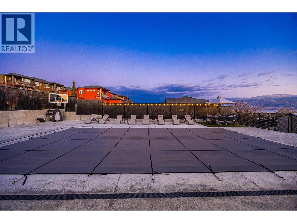
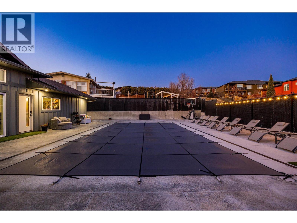
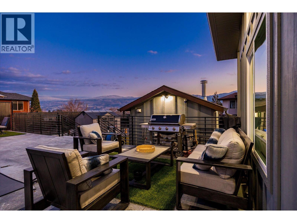
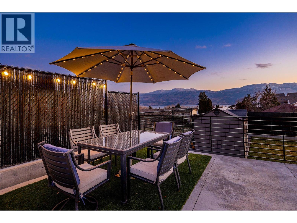
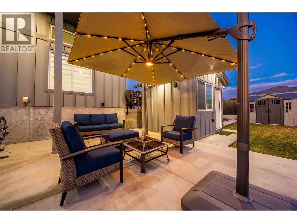
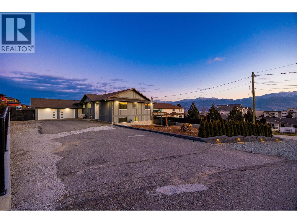
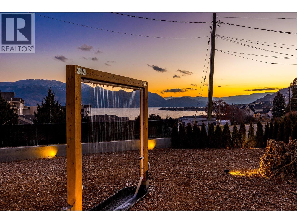
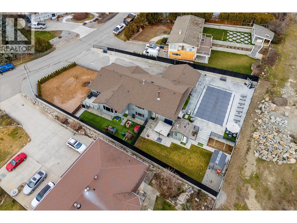
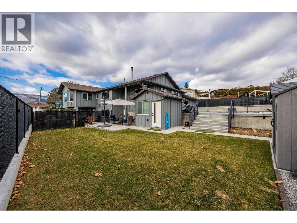
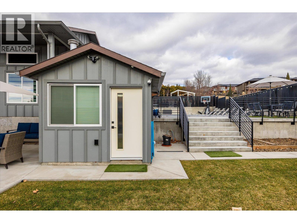
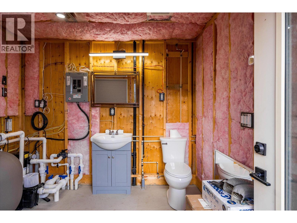
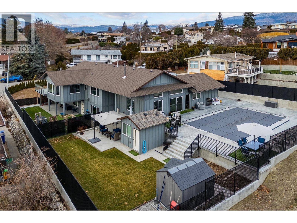
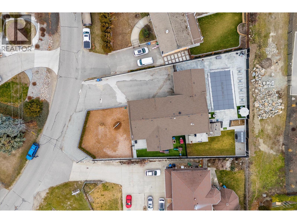
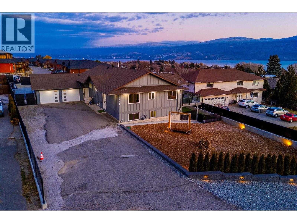

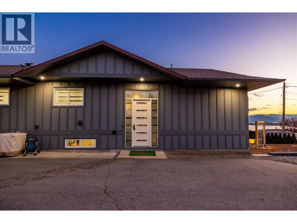
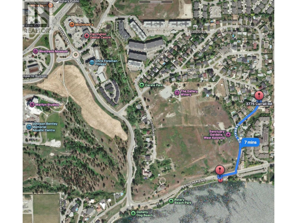
DESIGNED. DETAILED. DISTINCT. A rare opportunity to own a fully renovated rancher with walkout basement on a large, private lot offering strong lake views and resort-style outdoor living. This 6 bed, 4 bath home has undergone a comprehensive, full-scale renovation, including new plumbing, 200 amp electrical service, furnace, heat pump A/C, hot water on demand, new UV-tinted windows, and full smart home integration. The bright main level showcases a stunning chef’s kitchen with custom cabinetry, premium Jenn-Air appliances, oversized island, and a built-in coffee/wine bar, ideal for entertaining. An oversized double garage and abundant parking add everyday convenience. The daylight walkout basement features a full kitchen with separate entrance and laundry, currently approved and operating as a licensed daycare (7 children). This highly flexible space can continue as-is (new owner to reapply) or be repurposed as an income suite, in-law accommodation, or multi-generational living. Outside, enjoy a spectacular 20x40 heated in-ground pool, expansive patios, pool house with bathroom, and a rare flat, fully retained yard with excellent sun exposure. Quiet location, steps to the BEACH, and close to shopping, transit, and amenities. A truly one-of-a-kind offering. THIS IS IT. (id:48970)
Show More