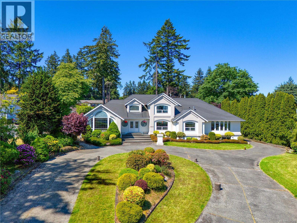
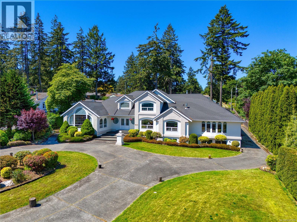
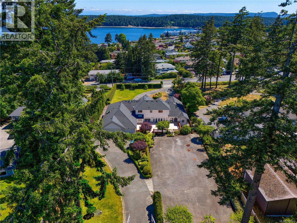
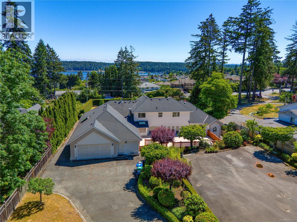
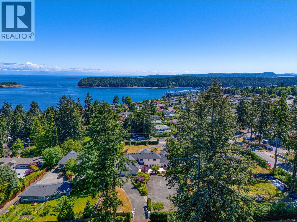
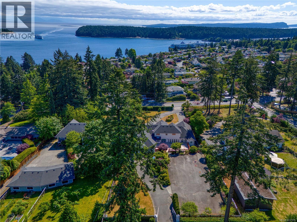
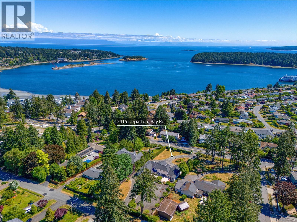
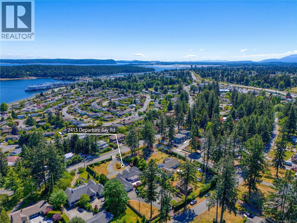
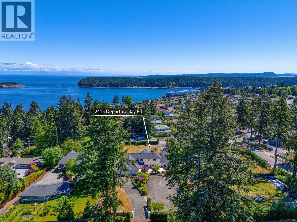
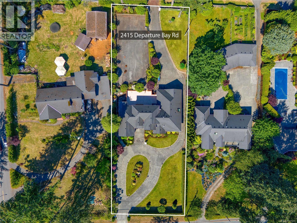
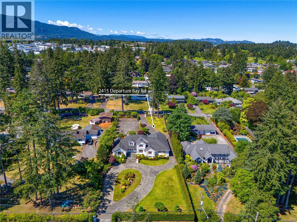
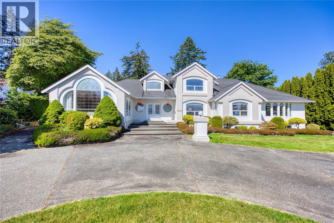
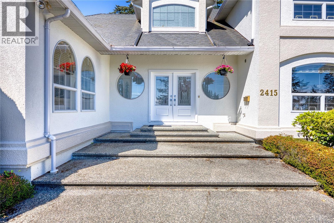
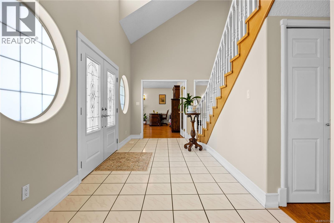
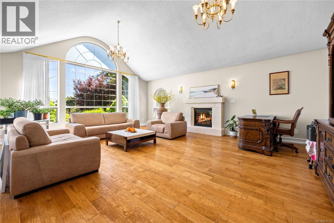
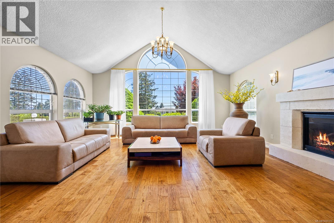
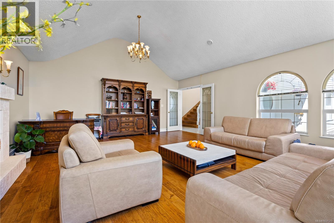
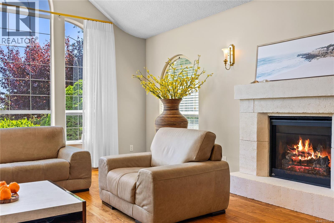
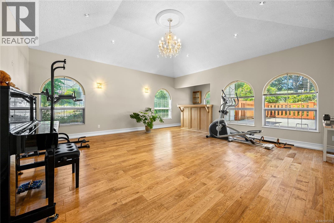
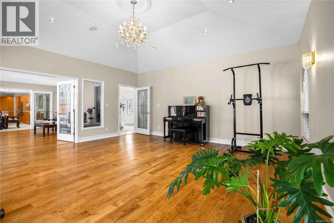
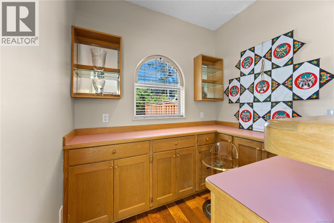
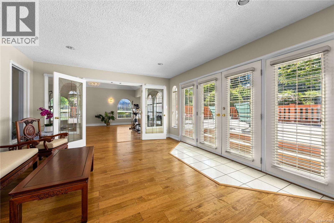
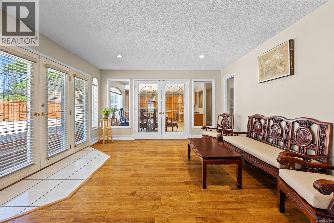
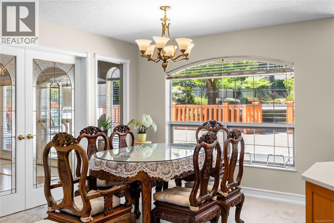
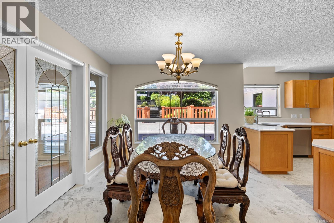
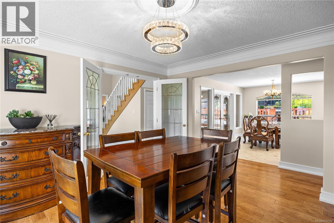
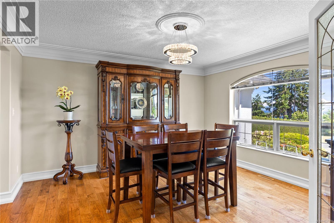
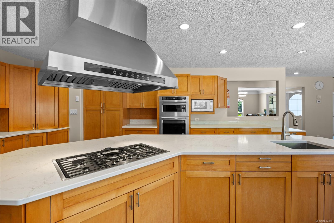
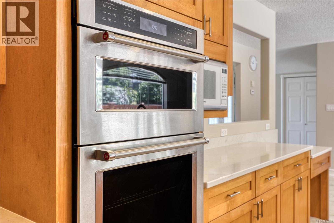
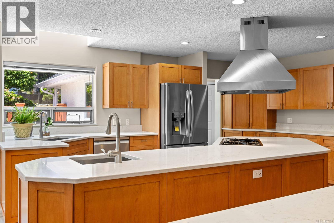
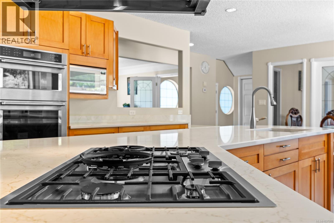
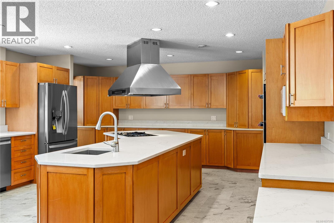
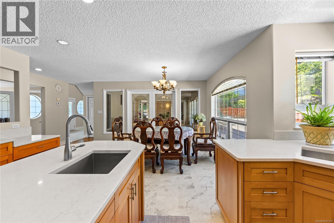
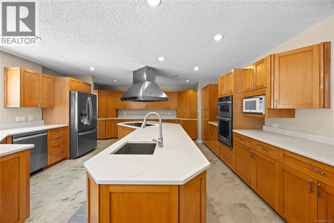
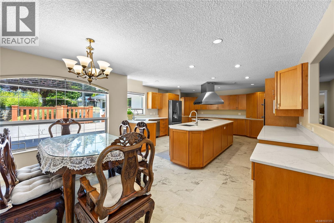
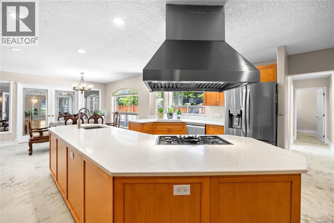
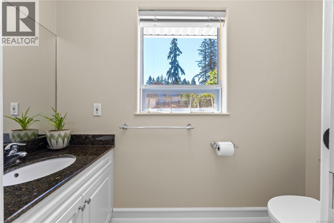
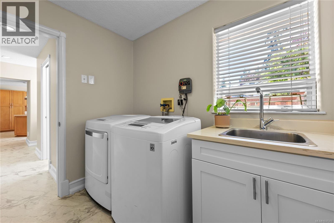
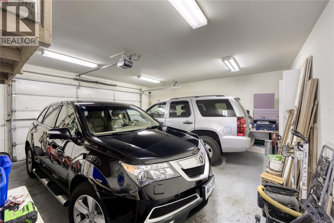
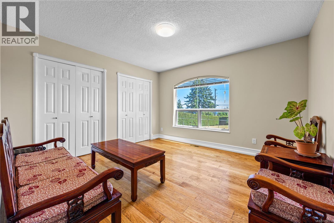
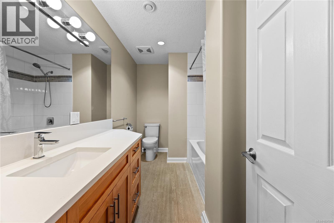
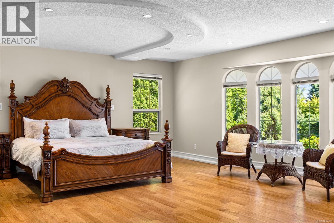
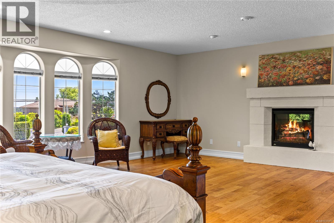
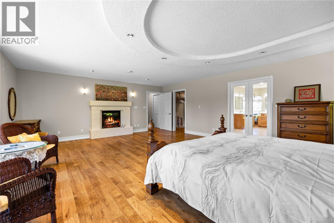
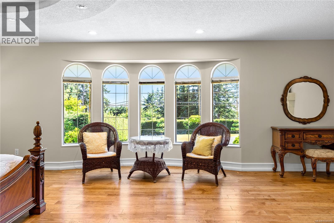
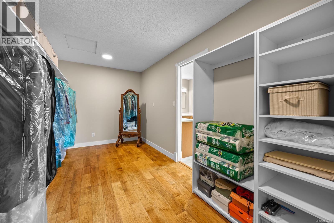
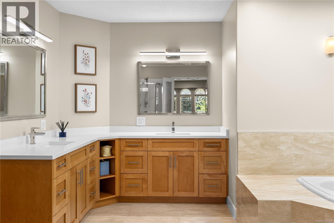
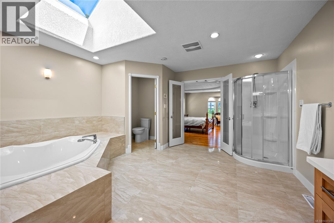
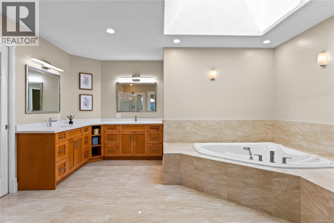
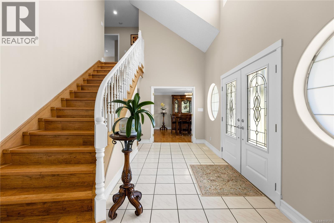
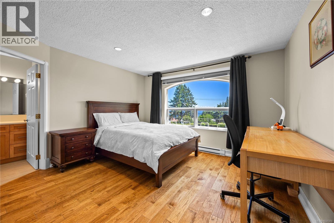
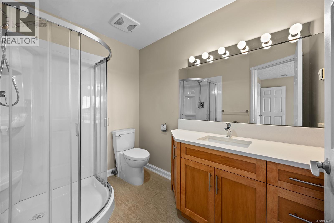
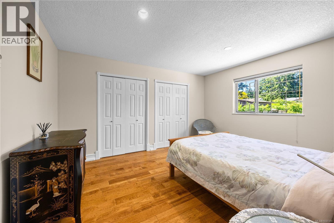
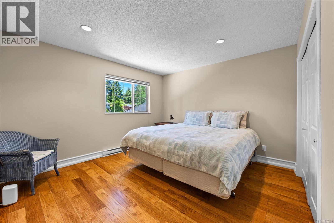
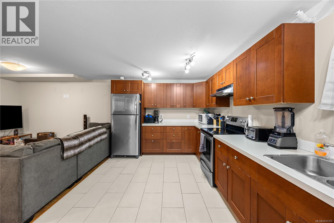
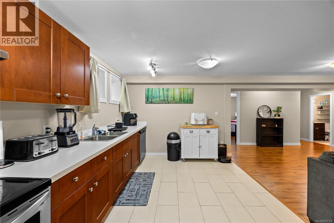
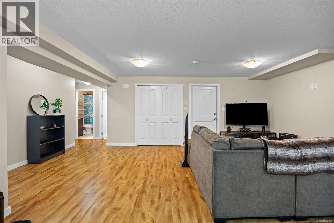
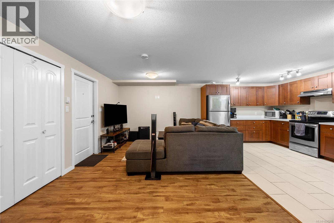
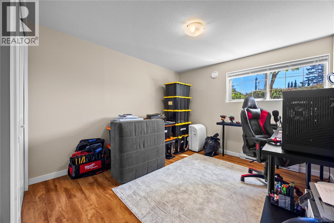
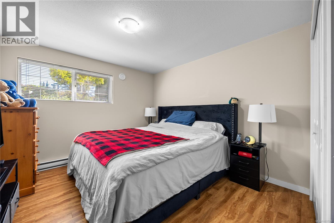
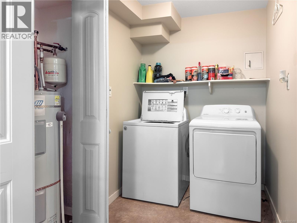
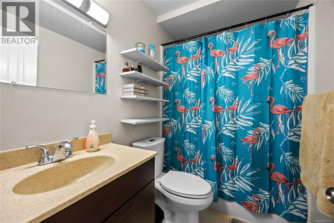
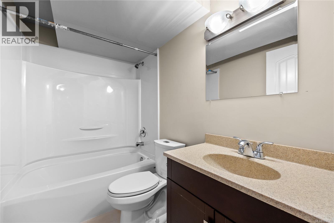
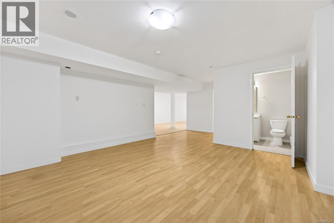
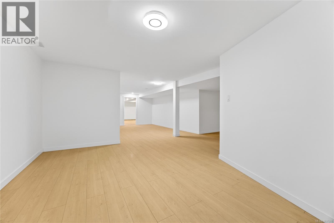
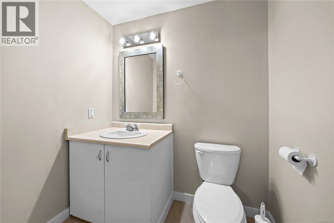
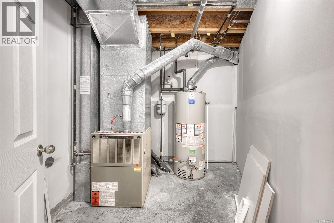
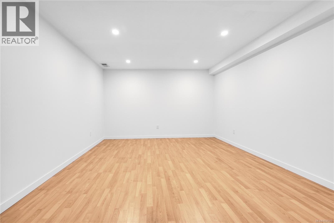
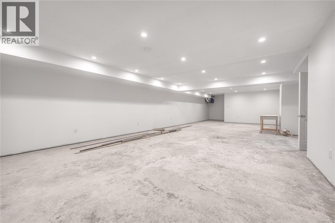
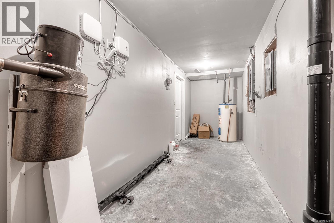
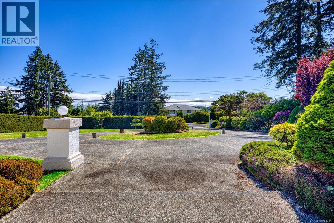
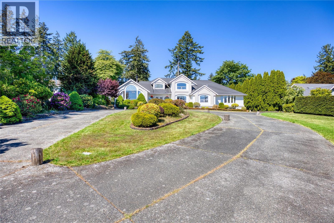
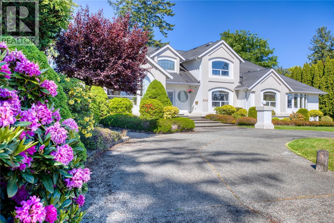
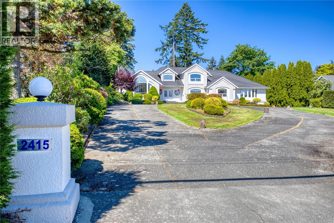
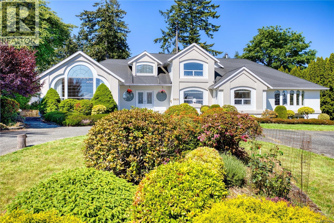
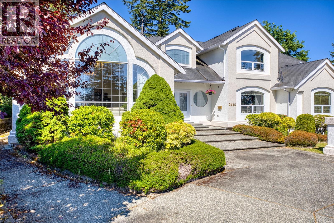
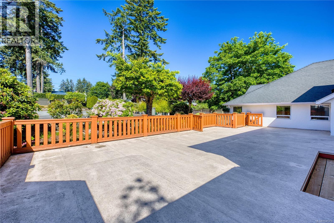
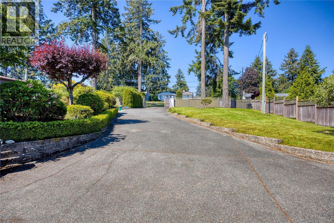
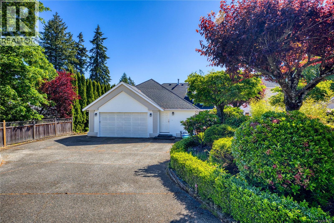
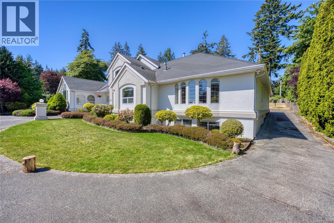
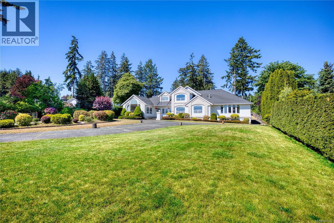
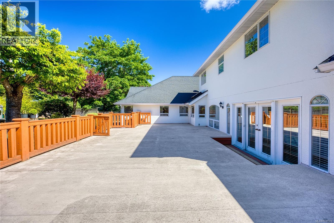
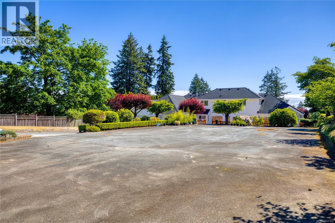
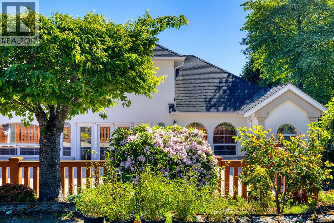
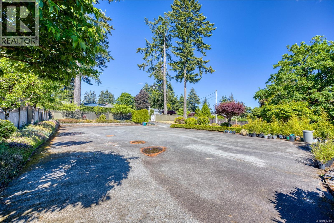
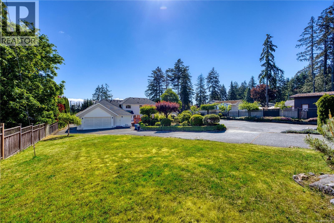
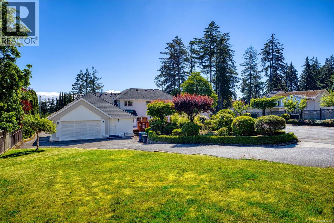
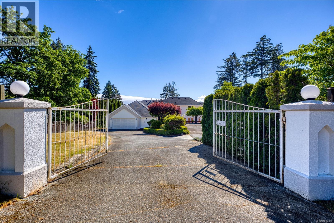
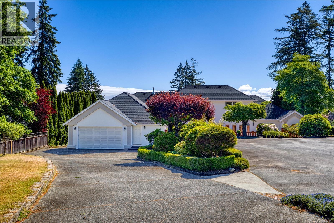
Discover one of Nanaimo’s most significant private estates in prestigious Lynburn Estates. Offering an unparalleled scale of luxury and space freedom, this magnificent 7,000+ sq.ft. residence sits on a flat 0.84 acre lot. Enjoy a premium lifestyle within walking distance to Departure Bay beach and beautiful distant ocean views. Unparalleled Land Value & Privacy Boasting a flat topography with highly advantageous dual-street frontages, this massive lot easily accommodates a grand circular driveway while securing complete privacy and unlocking immense future development potential. Main Level Luxury Designed for effortless single-level living, the 3,400+ sq.ft. main floor features a cathedral foyer and high-end engineered hardwood flooring. The vaulted living room showcases a volcanic stone fireplace. The chef’s kitchen boasts premium maple cabinetry, high end applicances, flowing seamlessly into a dining room and a bright sunroom. The lavish primary retreat features a cozy fireplace and a spa-like 6-pc radiant-heated ensuite, complete with a double soaking tub and a private, enclosed toilet room. Upper Level: Adds 800+ sq.ft. presenting 3 spacious bedrooms and 2 baths, including a secondary suite with its own private ensuite and a walk-in closet—ideal for a junior primary, executive office, or guest wing. Lower Level Legal Suite: A self-contained 900+ sq.ft. 2-bed, 2-bath legal suite offers independent quarters for guests or staff. Finished Rec Space: Over 1400 sq.ft. of finished entertainment space, perfect for a private gym, billiards room, or custom wine cellar. Bonus Unfinished Hall & Backyard Additionally, a massive 800+sqft unfinished enclosed hall with pre-installed soundproofing and ventilation awaits your ideas for a state-of-the-art home theater or a secure safe room. Outside, the backyard features a massive sports court for year-round activities. Double garage and a high-efficiency footprint. (id:48970)
Show More