- ©MLS R3126339
- Area 2115 sq ft
- Bedrooms 5
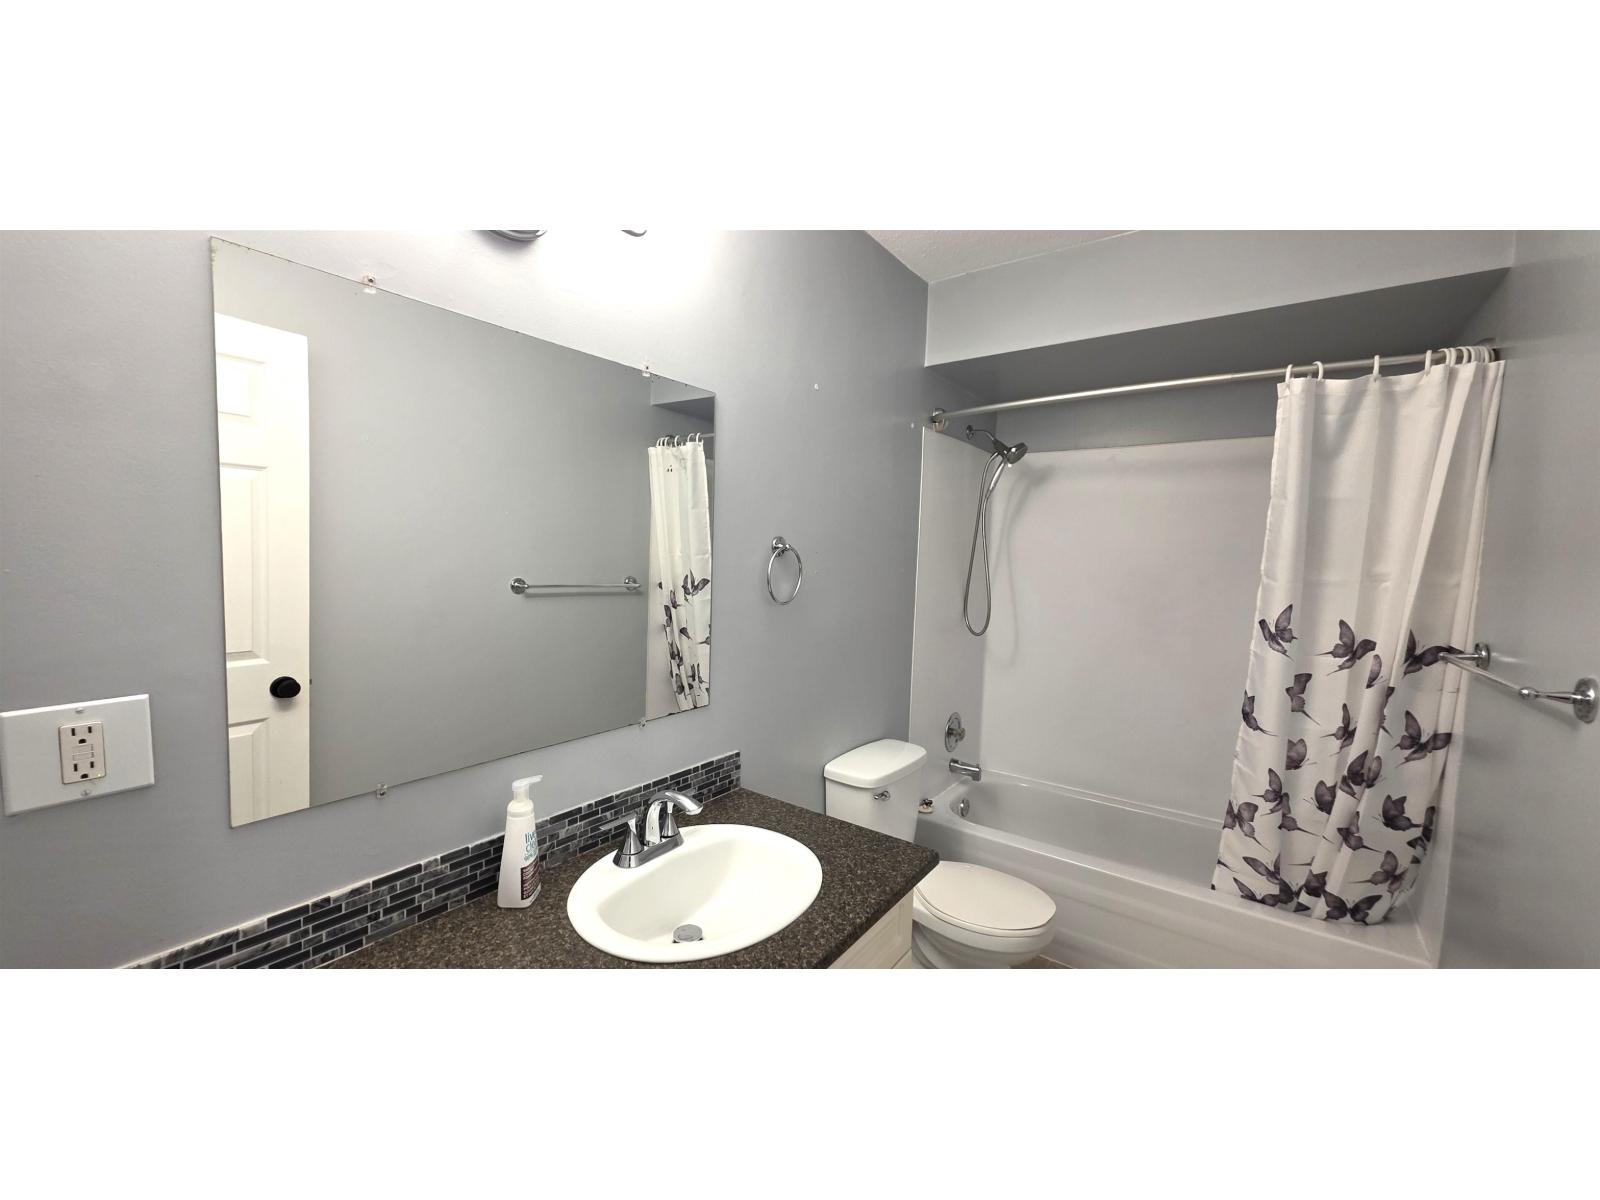
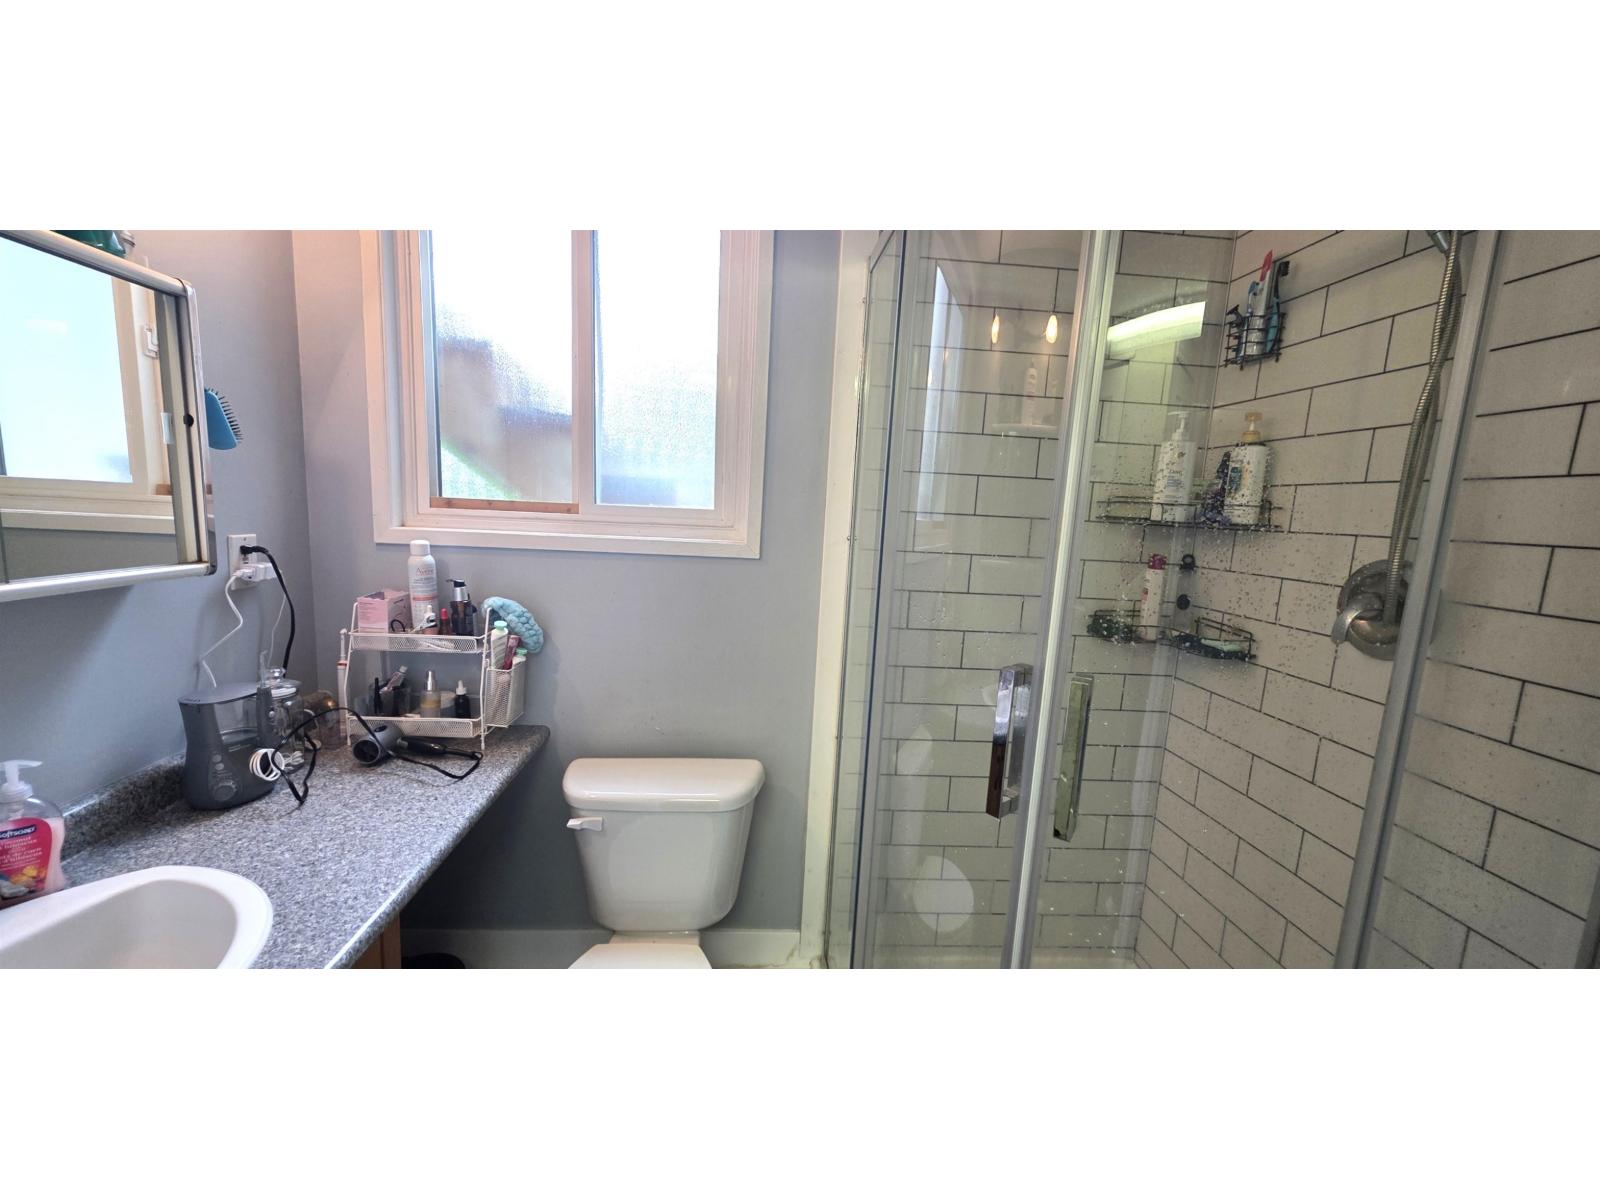
- Bathrooms 2
Description
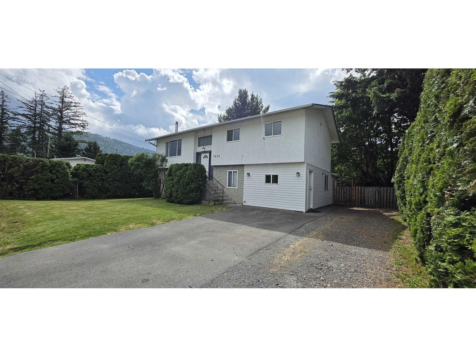
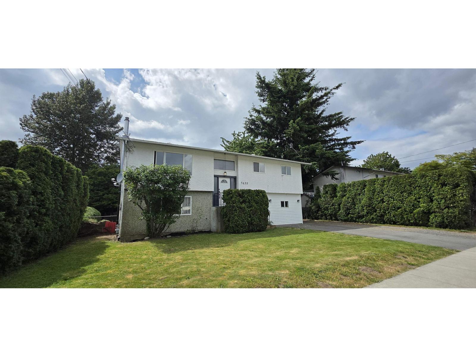
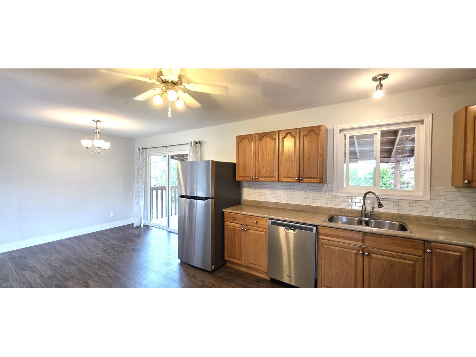
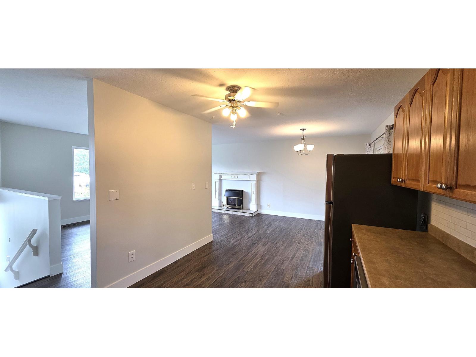
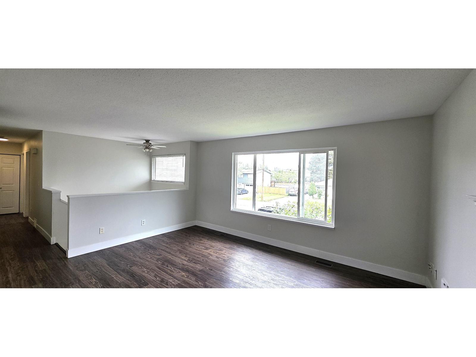
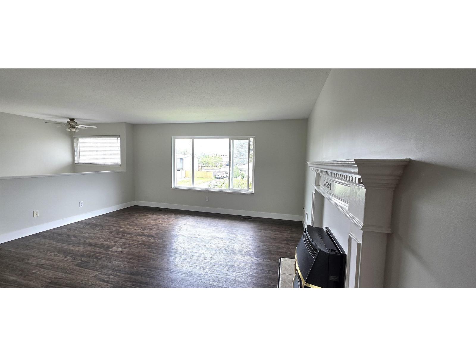
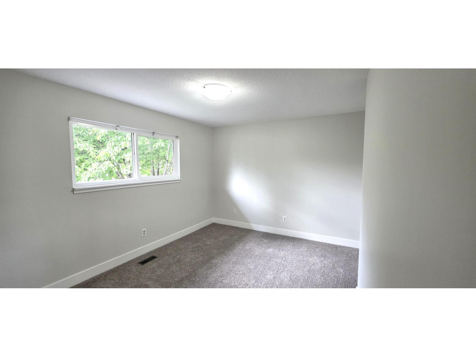
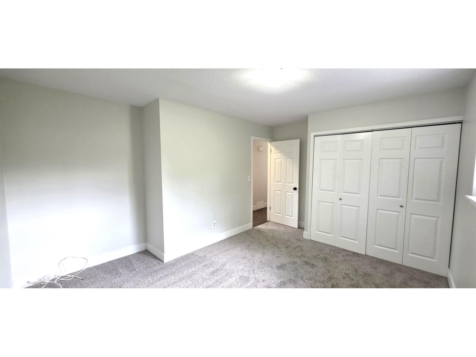
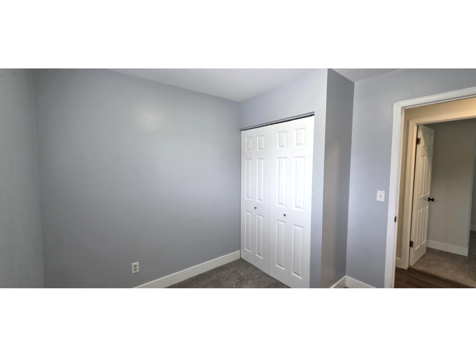
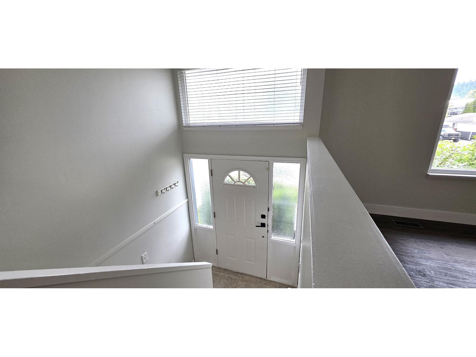
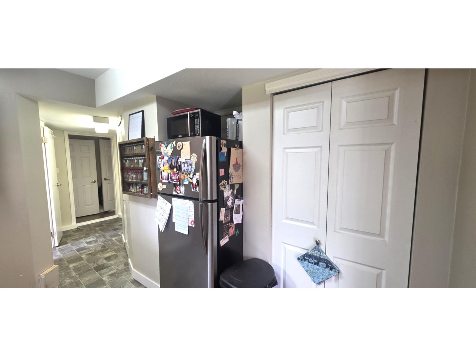
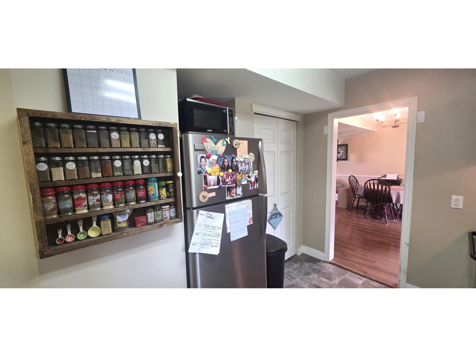
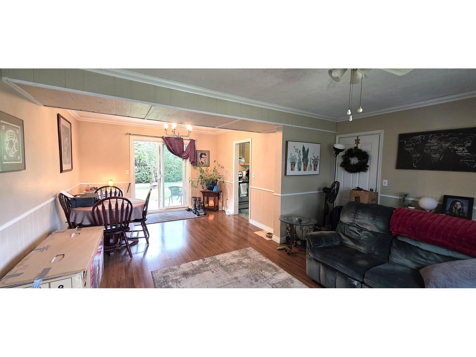
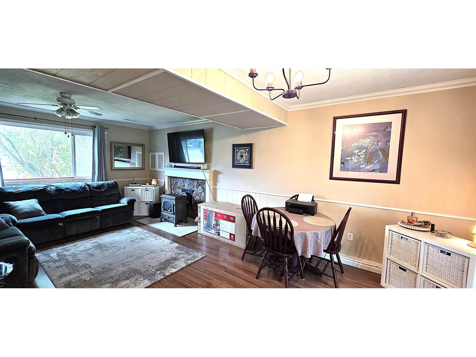
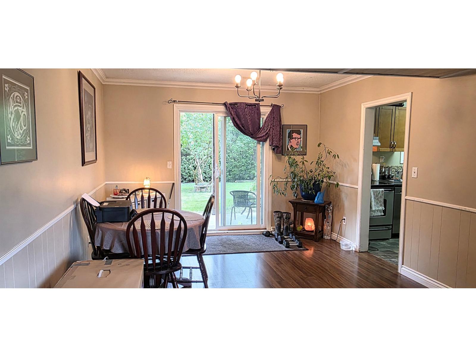
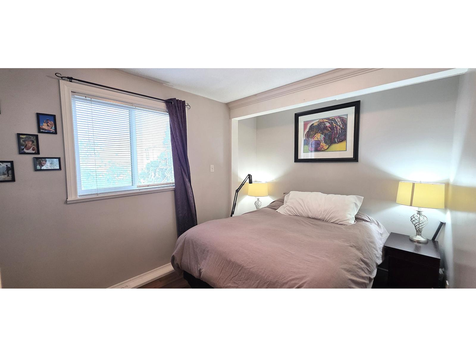
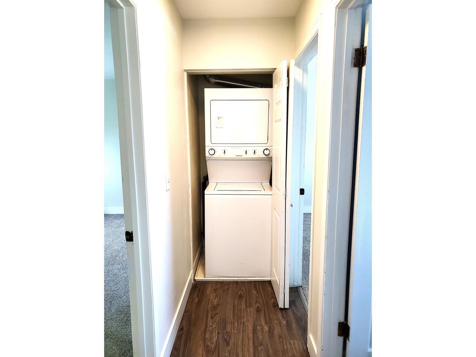
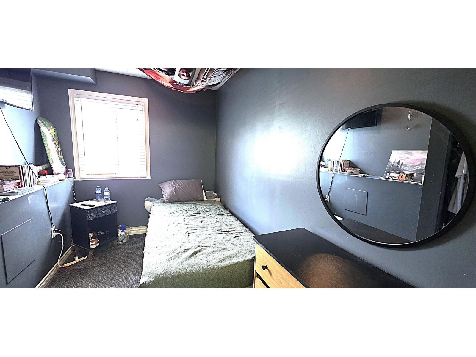
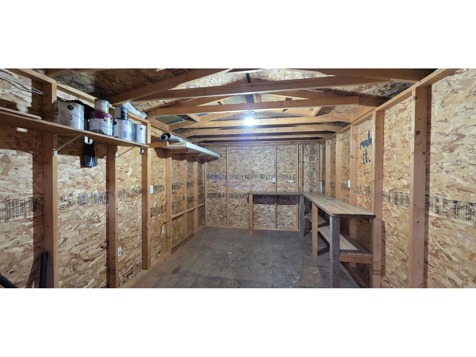
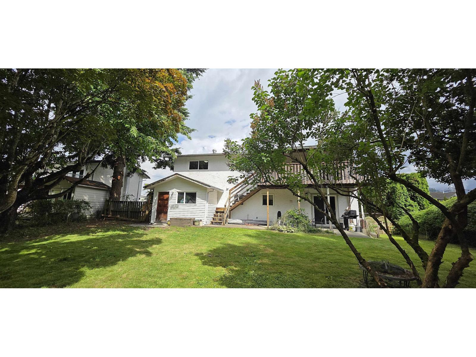
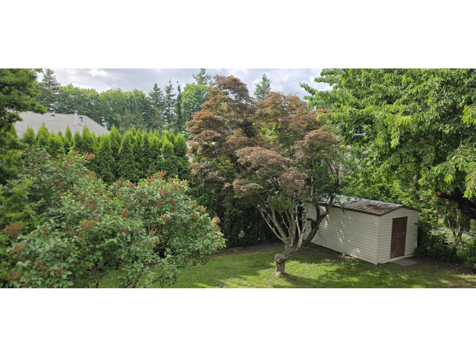
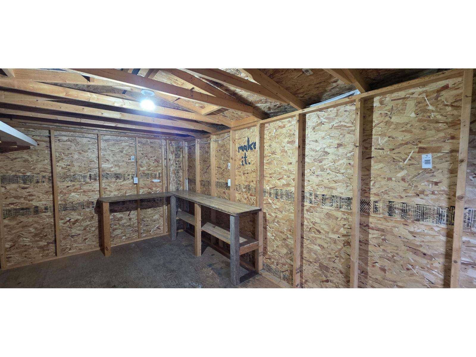
** PROPERTY CONTAINS UNAUTHORIZED ACCOMODATION ** Tastefully updated and exceptionally well-maintained, this 5-bedroom home offers outstanding value and income potential with an unauthorized 2-bedroom in-law suite featuring a separate entry and laundry. Enjoy modern updates including new stainless steel appliances, furnace, hot water tank, fresh flooring, and paint throughout. Relax on the fantastic covered deck overlooking a generously sized, private fenced yard with two storage sheds - one 16'3 x 10'2 equipped with power. Ample parking with space for all your toys. Conveniently located steps from transit, shopping, schools, and the beautiful Vedder River, this property is perfect for families or investors alike. (id:48970) Show More
Details
- Constructed Date: 1980
- Property Type: Single Family
- Type: House
Ammenities + Nearby
- Laundry - In Suite
Features
- Mountain view
- Washer/Dryer Combo
- Dishwasher
- Refrigerator
- Stove
- Forced air
- Storage
Rooms Details For 5635 TYSON ROAD|Sardis South
| Type | Level | Dimension |
|---|---|---|
| Kitchen | Lower level | 10 ft ,7 in x 7 ft ,8 in |
| Living room | Lower level | 16 ft x 11 ft |
| Dining room | Lower level | 11 ft ,7 in x 9 ft ,2 in |
| Bedroom 4 | Lower level | 11 ft ,4 in x 7 ft ,8 in |
| Bedroom 5 | Lower level | 12 ft ,6 in x 11 ft |
| Storage | Lower level | 12 ft x 9 ft |
| Living room | Main level | 16 ft ,2 in x 13 ft |
| Kitchen | Main level | 15 ft x 14 ft |
| Dining room | Main level | 10 ft x 9 ft ,4 in |
| Primary Bedroom | Main level | 11 ft ,2 in x 10 ft ,3 in |
| Bedroom 2 | Main level | 9 ft x 8 ft ,8 in |
| Bedroom 3 | Main level | 11 ft ,2 in x 9 ft ,2 in |
Location
This REALTOR.ca listing content is owned and licensed by REALTOR® members of The Canadian Real Estate Association
Data provided by: Chilliwack & District Real Estate Board