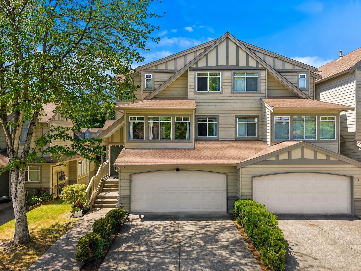
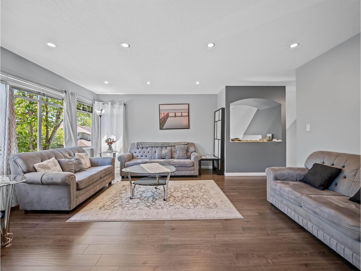
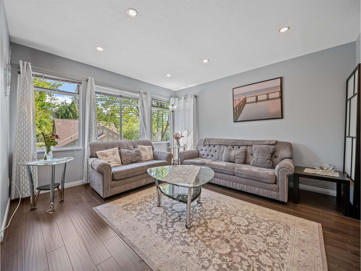
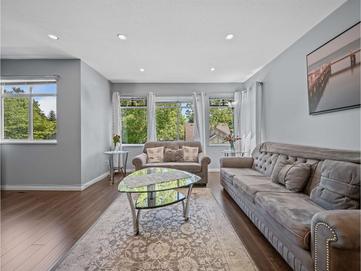
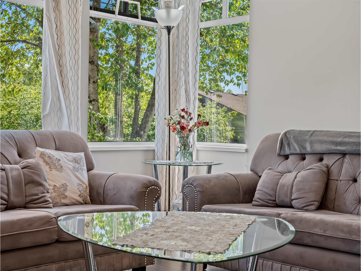
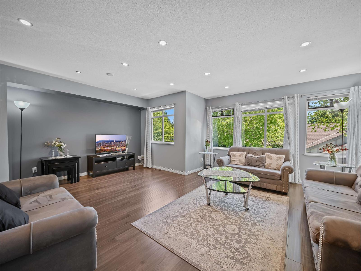
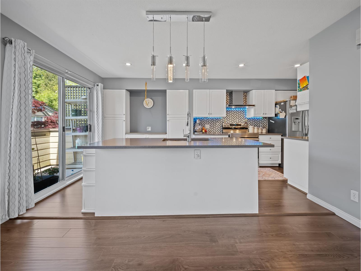
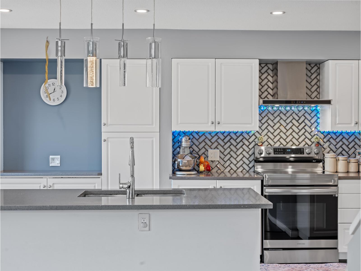
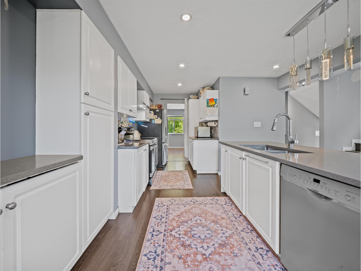
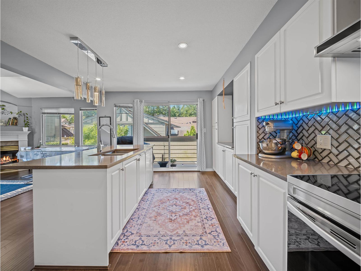
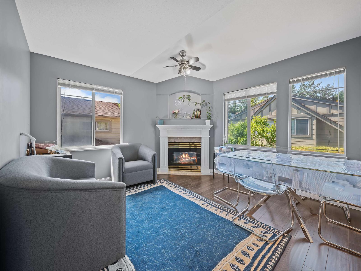
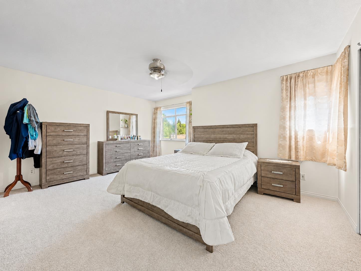
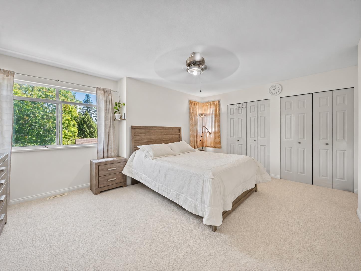
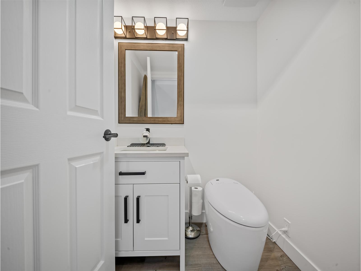
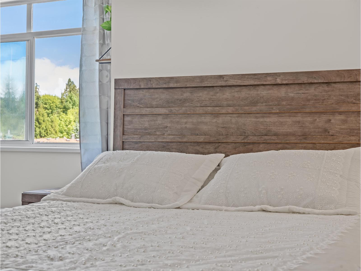
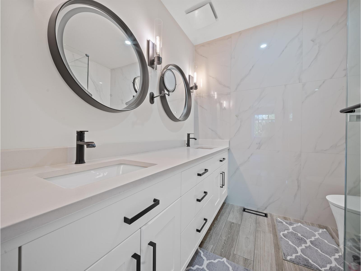
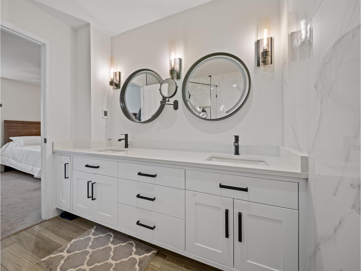
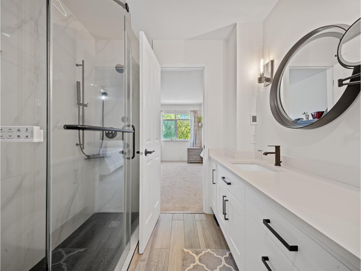
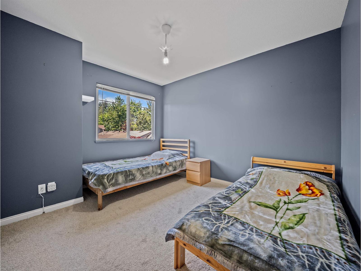
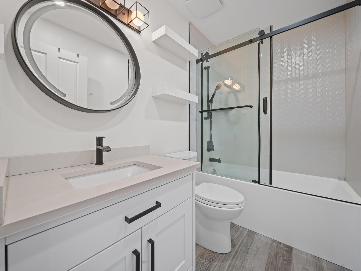
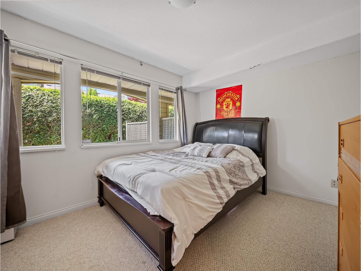
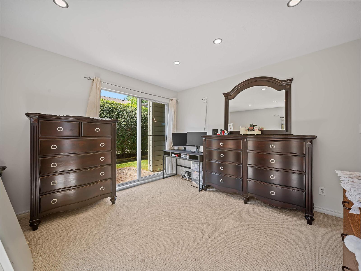
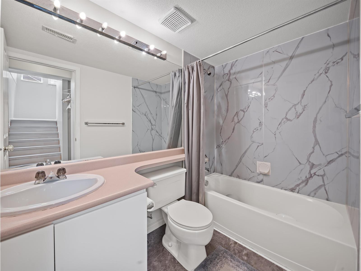
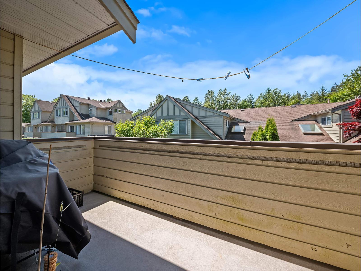
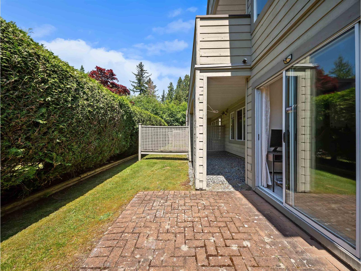
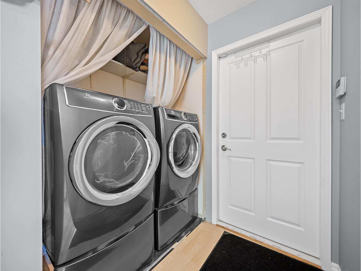
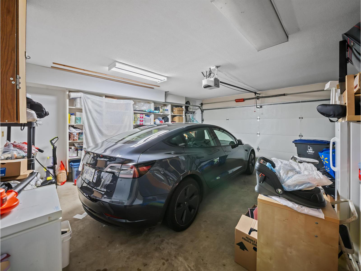
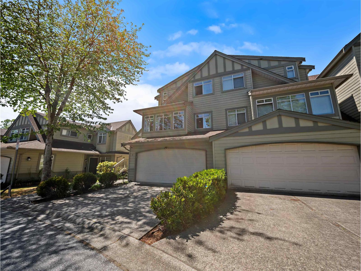
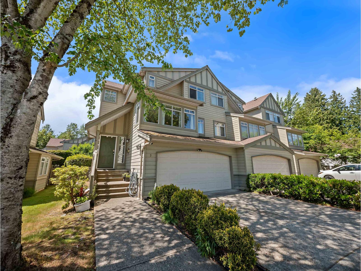
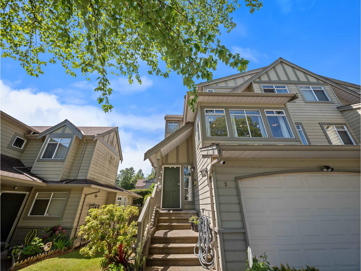
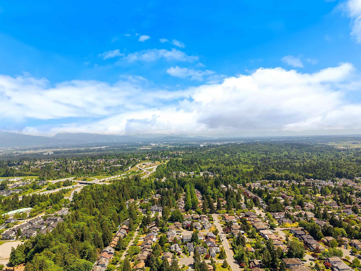
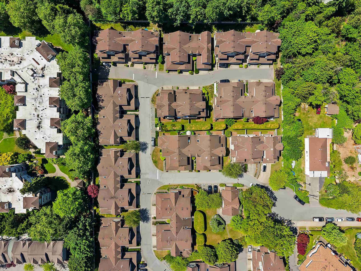
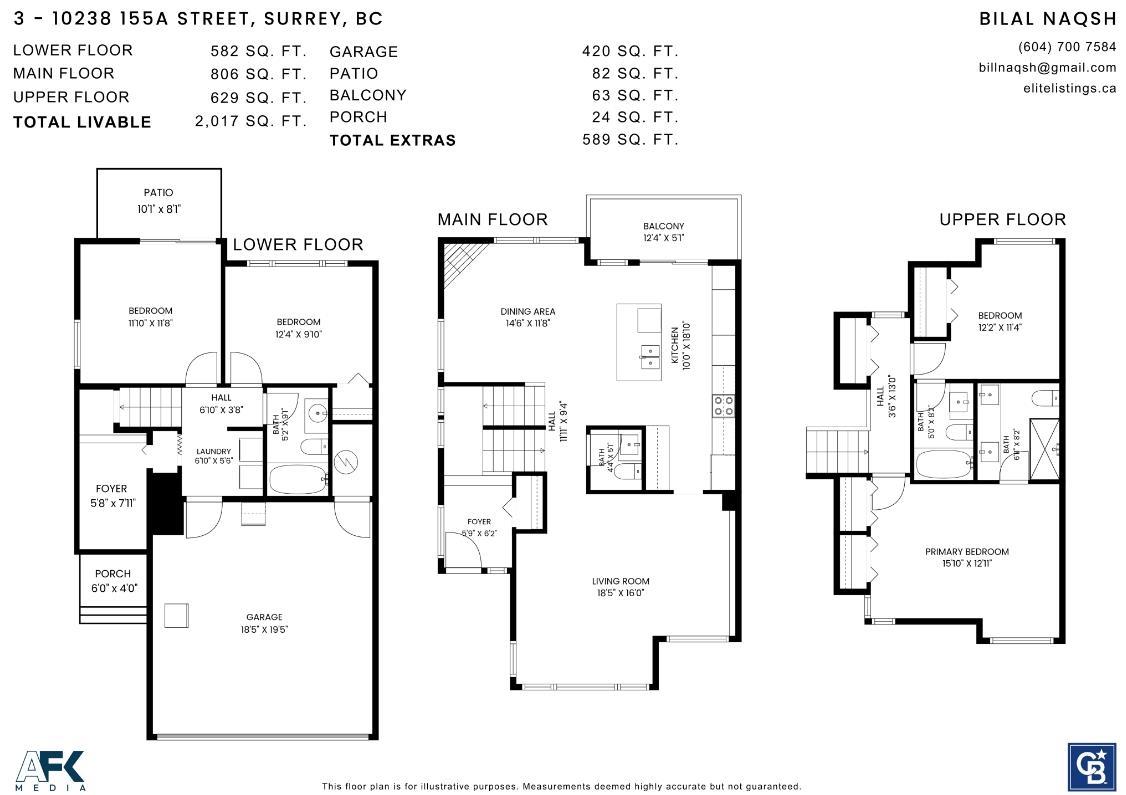
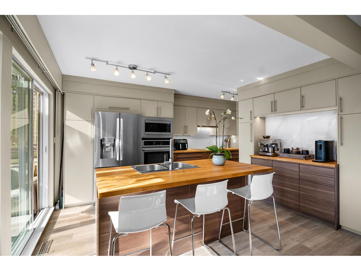
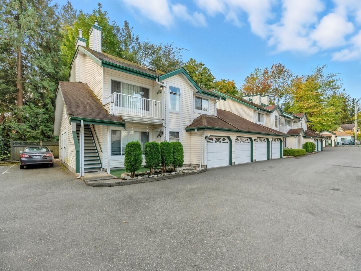
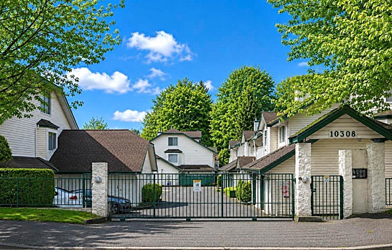
Highly desirable 4BR + 3.5BTH Guildford CORNER END UNIT built by Polygon Homes. This executive townhome offers over 2,000 sq ft with a fully integrated smart system including lighting & garburator, rich laminate flooring, and generous living spaces filled with natural light. Your beautifully refreshed chef's kitchen features sleek stainless steel appliances, quartz countertops, modern tiled backsplash, and overlooks a large balcony. Spacious upper bedrooms include updated spa-inspired en suites, while the lower level 2BR + 1BTH is ideal for teens, guests, or in-laws with flexible living space and backyard access. Rare double side-by-side garage with driveway parking. Steps to Harold Bishop Elementary, Guildford Town Centre, parks, transit & Hwy 1. (id:48970)
Show More